4 results - Single house buy: Fruthwilen

1 / 2
  • Parking space
  • Garage
  • View
5.5 rooms, 216m², CHF 1,890,000.–
8269 Fruthwilen

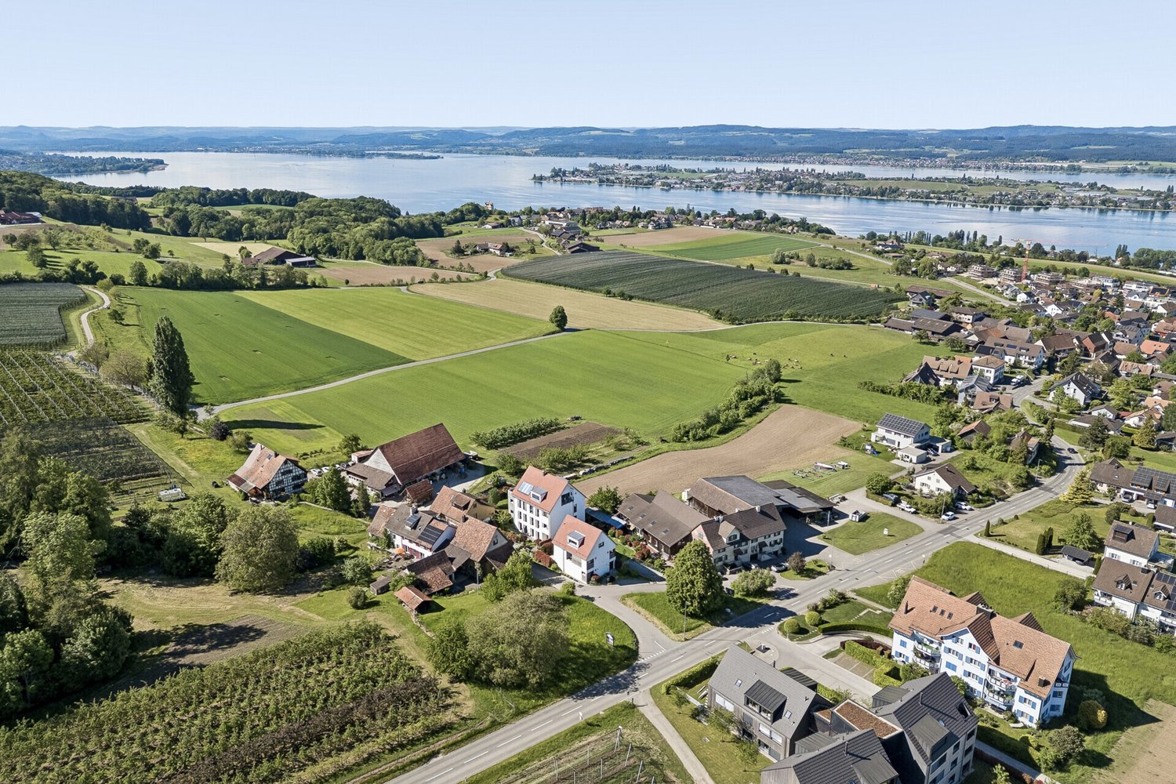
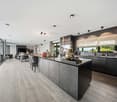
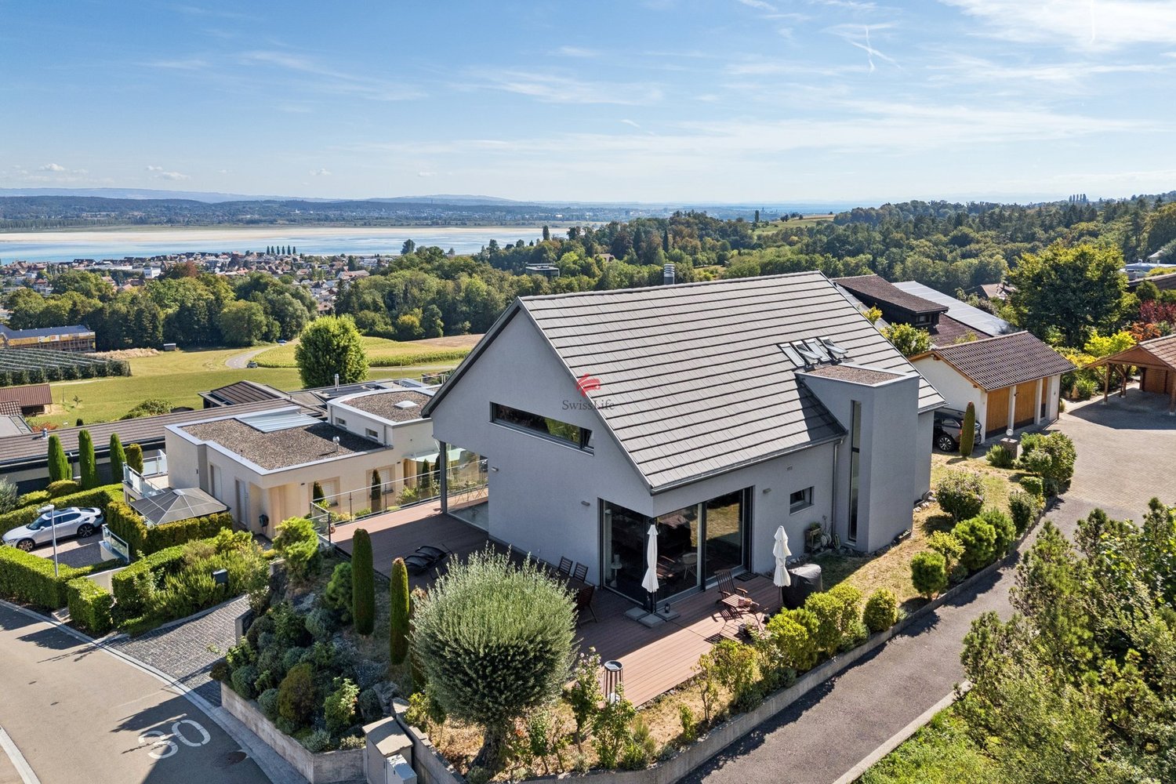
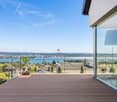
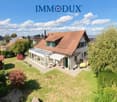
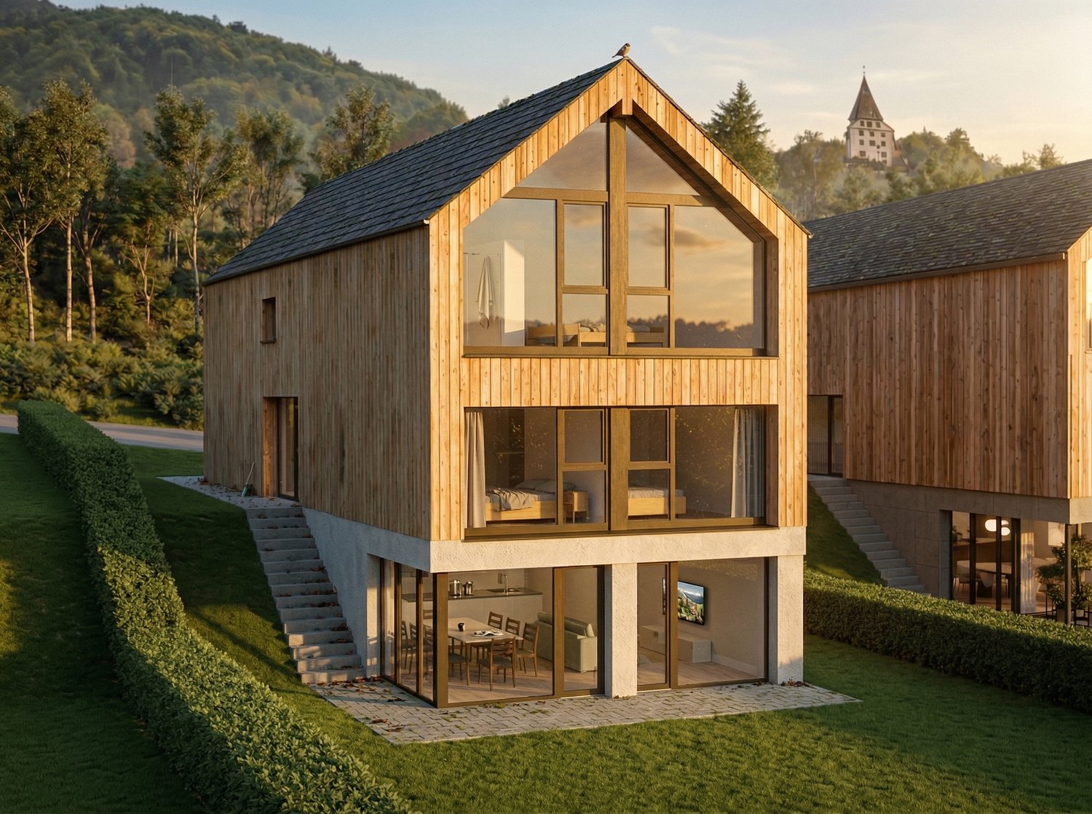
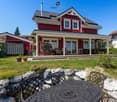
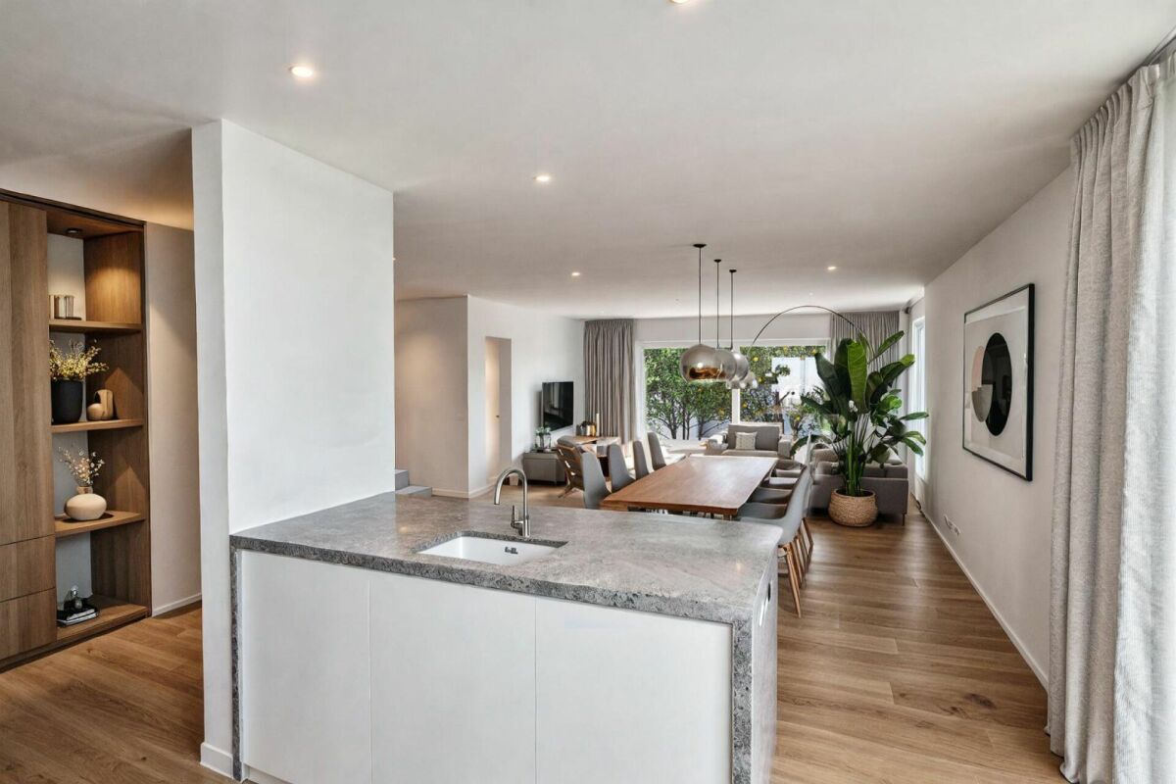
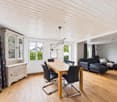
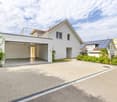
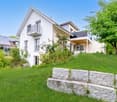
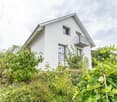
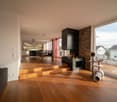
Modern Family Home with Panoramic Views and Short Distances

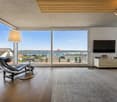
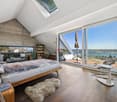
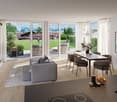
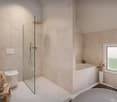
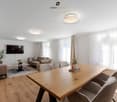
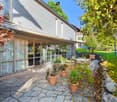
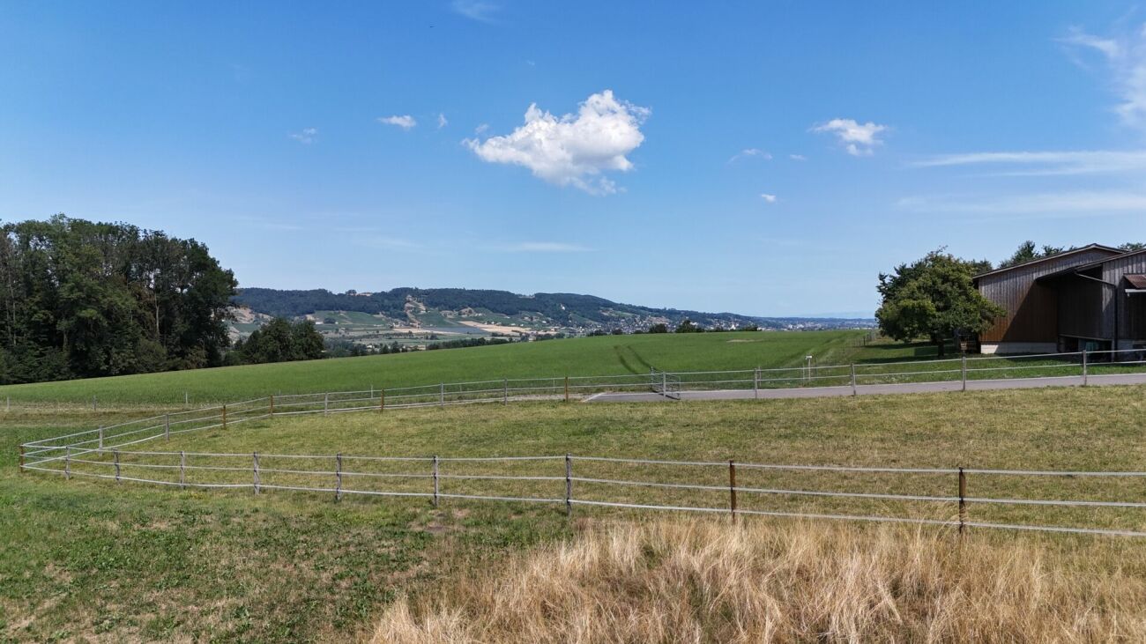
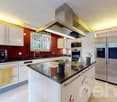
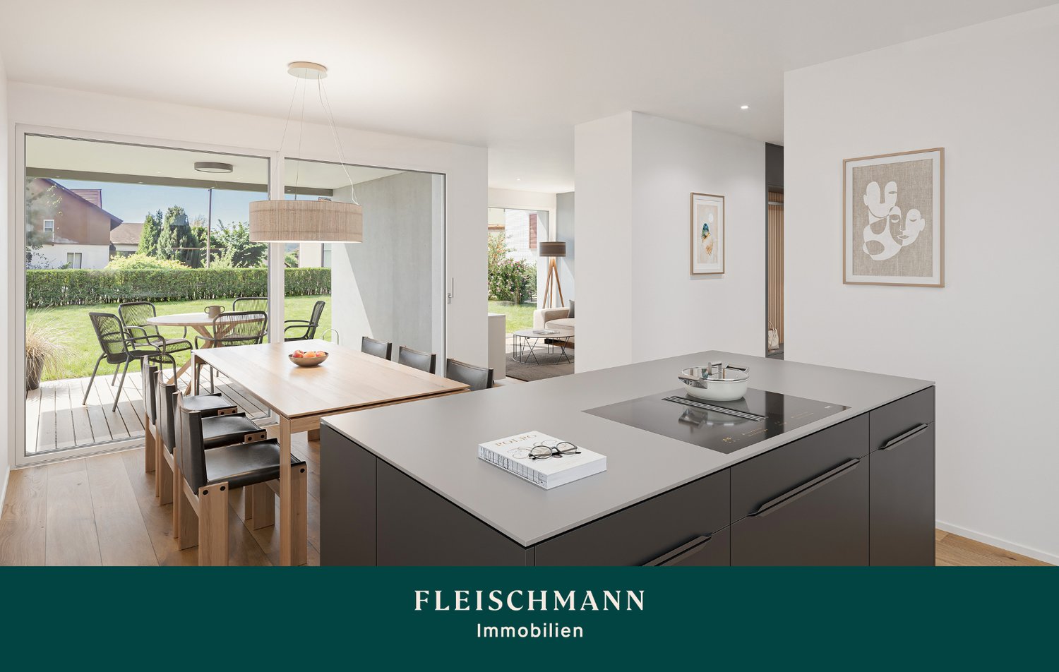
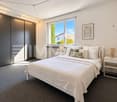
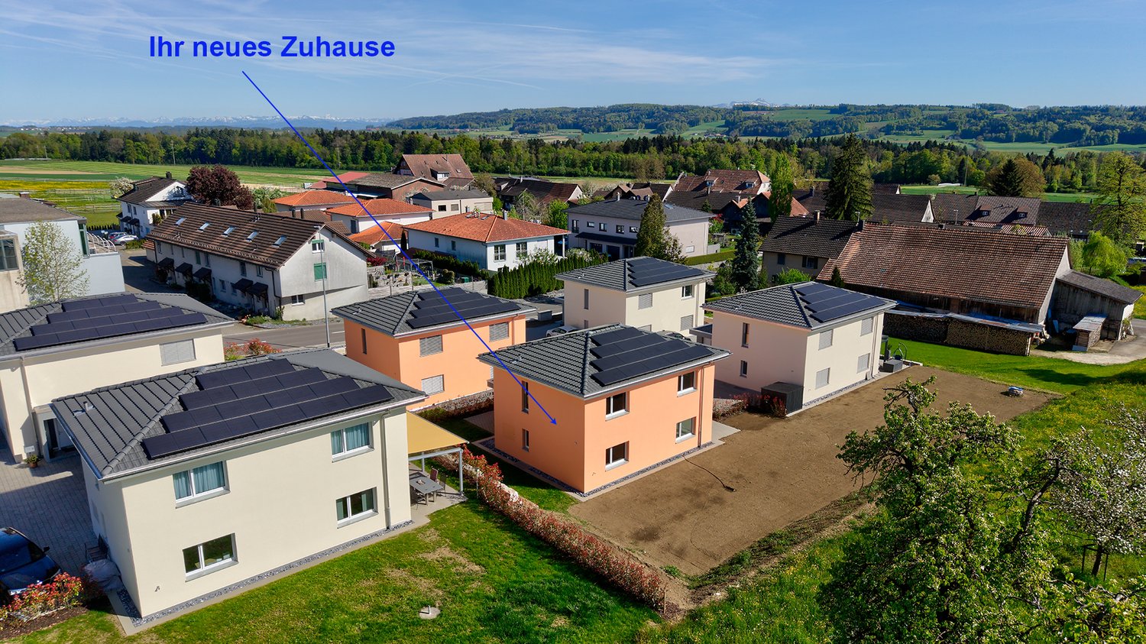
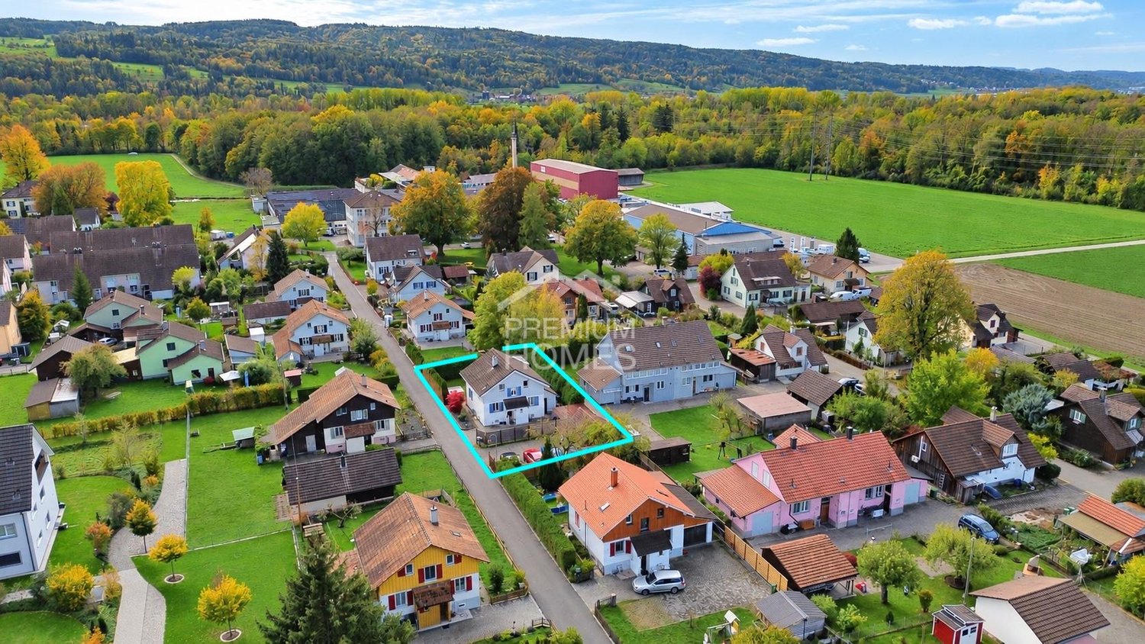
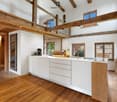
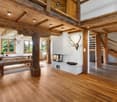
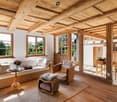
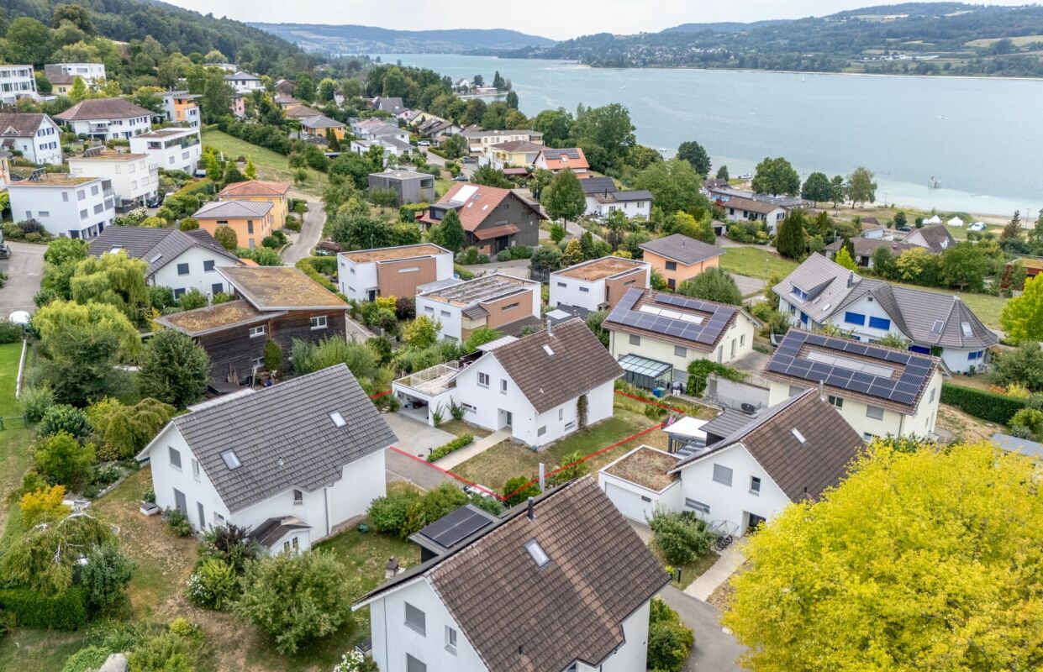
A property that sets standards in terms of technology, energy efficiency, and sustainability. The ideal home for families, peace, nature, and spacious living. The clear architecture, large window areas, and careful integration into the surroundings create bright rooms and a pleasant connection between inside and outside. On the ground floor, the open living and dining area forms the center of family life. Plenty of daylight, spacious room proportions, and direct access to the two wooden terraces and the lovingly designed garden ensure a relaxed living feeling. On the upper floor, there are three well-cut bedrooms and a spacious family bathroom. The bright rooms offer children and parents comfortable retreats and beautiful views of Lake Constance and the surrounding landscape. A special place is the attic with its own loggia and impressive panoramic views. Whether as a studio, library, home office, music room, play area, or personal retreat, this area can be used in a variety of ways. If required, the studio can be subdivided. Oil-finished oak parquet, carefully selected materials, and well-thought-out built-in elements underline the timeless character. The property is also equipped with modern technology and energy efficiency. A brine water heat pump with a ground probe, underfloor heating, triple-glazed aluminum windows, and a ventilation system ensure a pleasant indoor climate. Two underground parking spaces with direct, weather-protected access to the house and an outdoor parking space complete the offer. A high-quality home for families who want a quiet, natural, and child-friendly living environment without sacrificing modern architecture, comfort, and good accessibility. Fruthwilen is an attractive place to live for families who value a personal, natural environment and short distances in everyday life. The living environment is characterized by young families and a pleasant, manageable village structure. Kindergarten and primary school are located directly in the village and can be reached in a short walking distance. This offers a lot of quality of life and an uncomplicated everyday life for families with children. Fruthwilen belongs to the tax-friendly municipality of Salenstein and is embedded in the gentle landscape of the Thurgau lake shore. The property is located on the southern outskirts of the village, surrounded by well-kept residential houses, orchards, fields, and plenty of nature. The elevated location opens up an impressive view over Lake Constance to the German lakeside. Hiking trails, walking paths, and bike routes are practically at the doorstep. At the same time, Kreuzlingen, Konstanz, and the surrounding municipalities are easily accessible. INTERIOR DESIGN - Oil-finished oak parquet floor in living and bedrooms - Kitchen with natural stone cover, Bora cooktop, oven, and separate refrigeration and freezing units - High-quality built-in cabinets and wardrobe solutions - Spacious basement and ancillary rooms with shelving systems HOUSE TECHNOLOGY - Brine water heat pump (geothermal energy) with underfloor heating in all living rooms, energy-efficient and cost-effective - Autonomous hot water supply including eco-boiler 300 liters - Triple-glazed aluminum windows - Decentralized ventilation system for constantly fresh air - Water softening system and osmosis filter system for drinking water quality at the highest level - Complete CAT-7 LAN cabling for radiation-free internet use - Electrosmog-reducing building materials and ceiling lamps - Fiber optic connection (contract signed, implementation planned) - Electrically operated shutters SAFETY - High-quality locking system KABA gemini plus with central key - DoorBird video IP intercom system, also operable via app from the road - Camera surveillance of underground parking and entrance area (continuous recording)

  • Parking space
  • Garage
  • View
1 / 6
  • View
  • Swimming pool
5.5 rooms, 210m², Price on request
8269 Fruthwilen

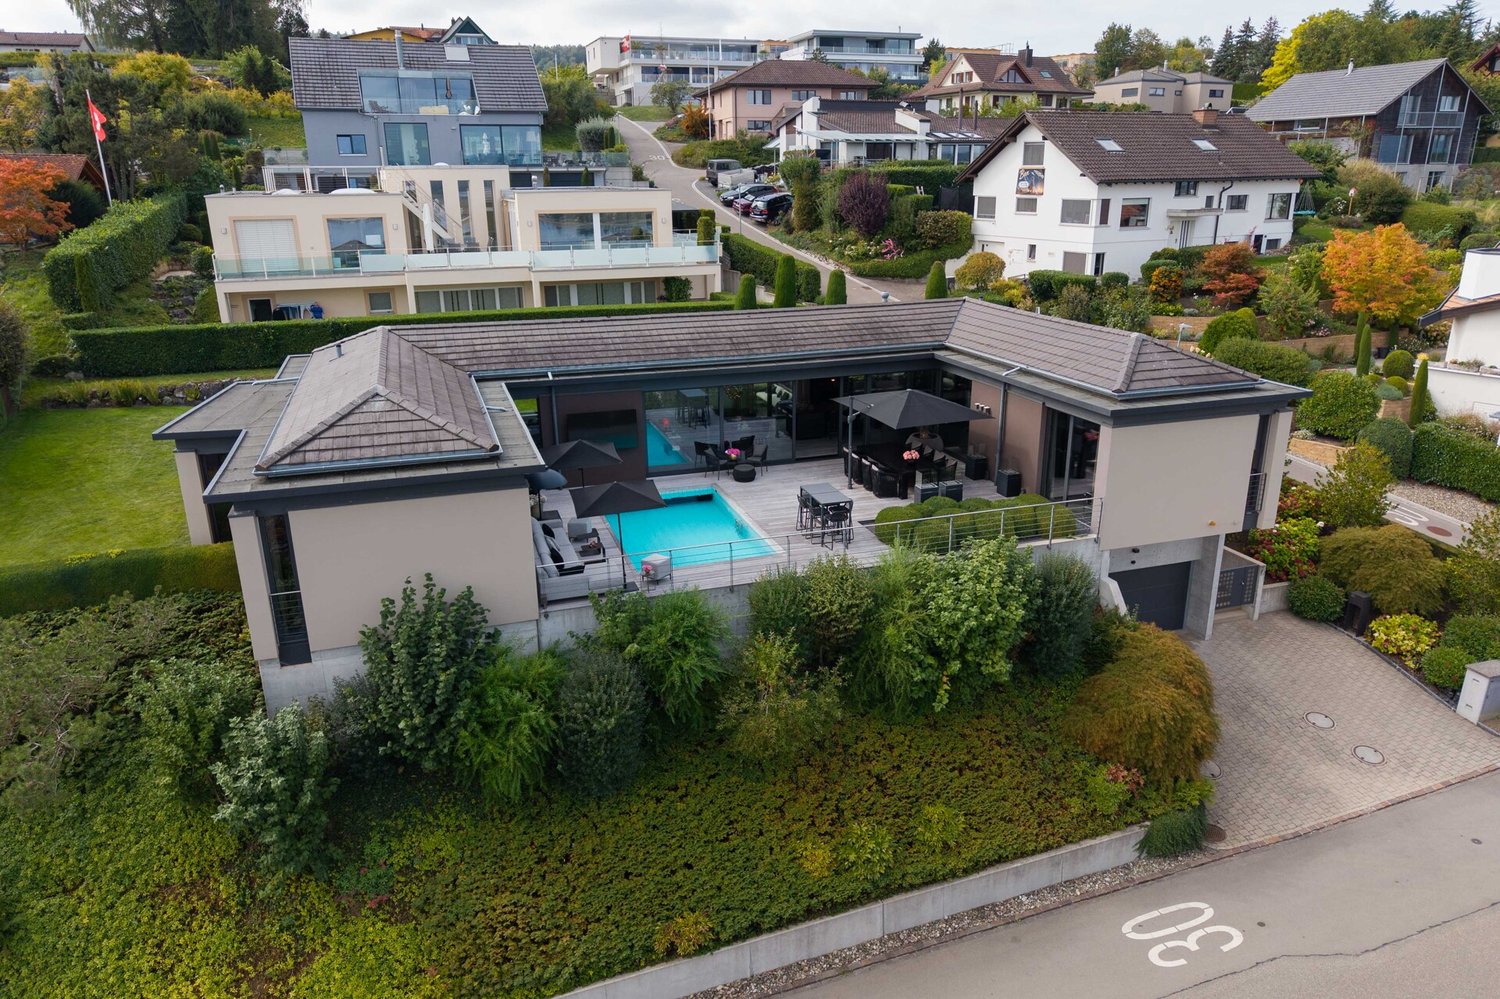
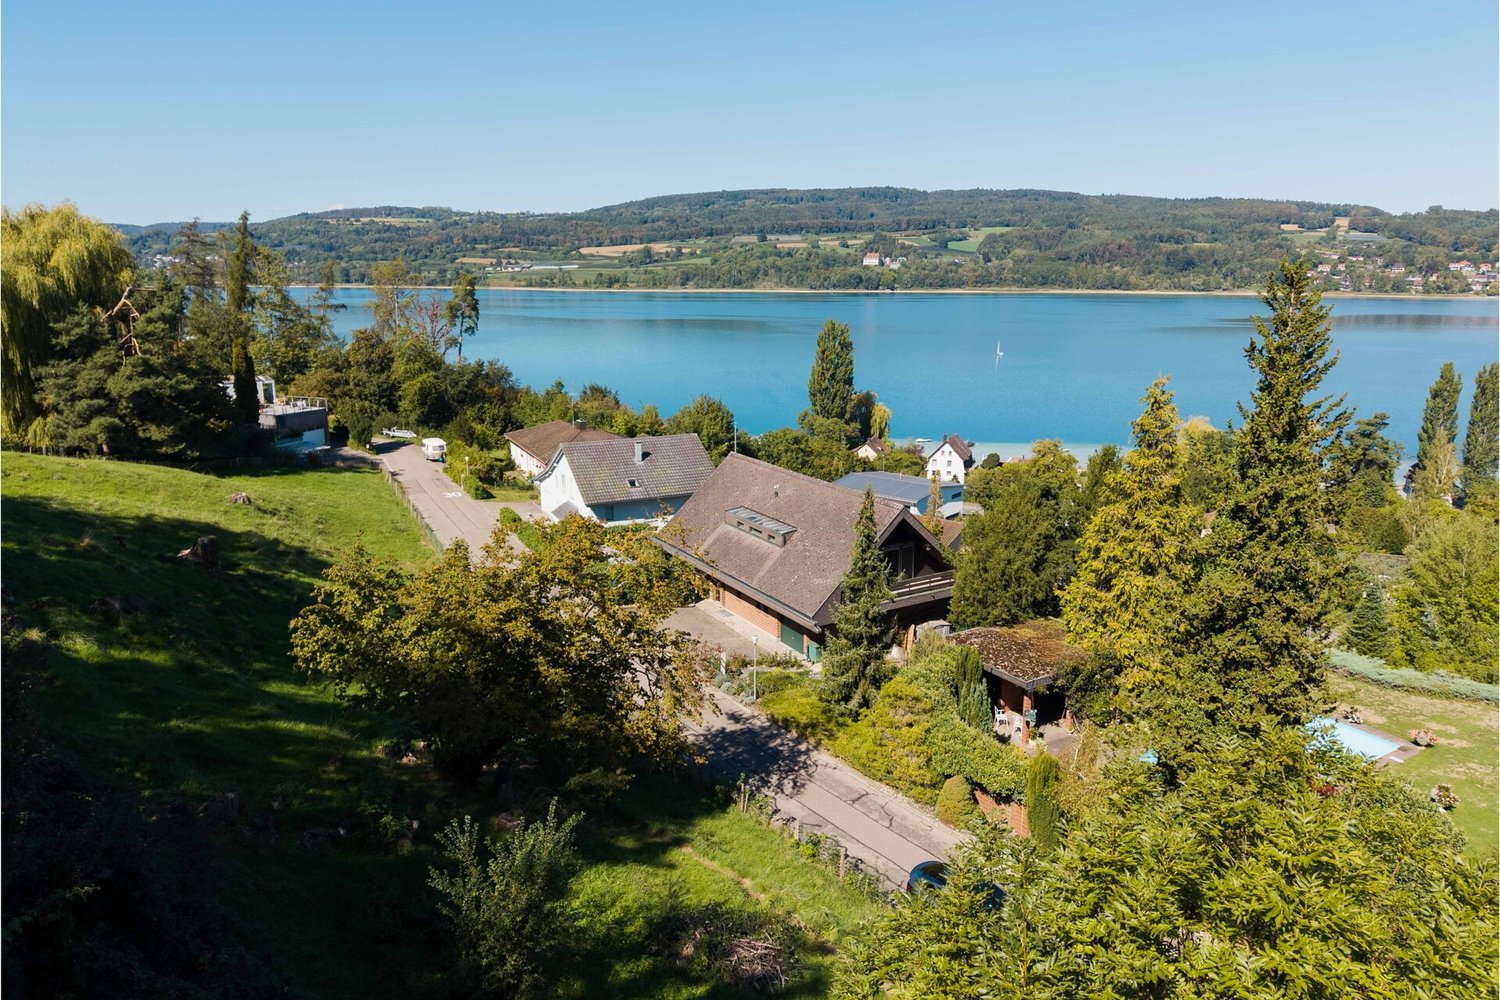
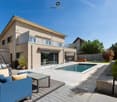
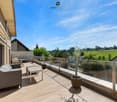
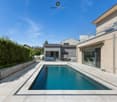
Luxurious 5.5-room residence with lake view and pool in Fruthwilen

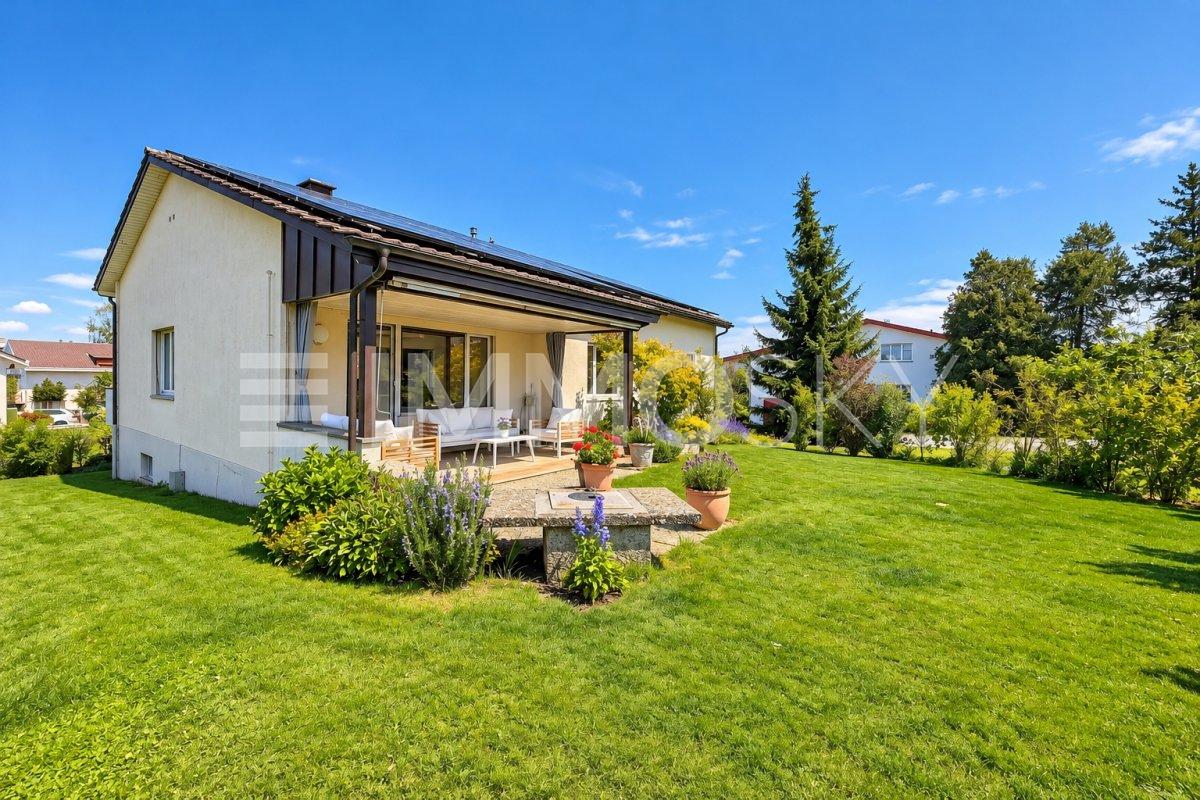
Already at first glance, the special quality of this property opens up: the elevated location, the width over the landscape, and the view of Lake Constance. The detached 5.5-room single-family house combines this view with an architecture that creates a lot of coziness inside and at the same time consistently opens up to the surroundings. The house, built in 1999, stands on a 1081 m² large plot of land and offers around 210m² of living space. The U-shaped arrangement of the building wings is characteristic. In their center, a protected living courtyard with a pool and extensive terrace areas is created. This area forms the center of the house and creates an exceptional transition between inside and outside. Living, eating, and cooking were completely redesigned in 2022. Large-scale glazing brings daylight, terrace, and view directly into the living room. The clear interior architecture, dark wood tones, and the high-quality Boffi kitchen give the open area a unique, modern appearance. The bedroom benefits from the view and is directly connected to a spacious, custom-made wardrobe and the high-quality master bathroom. Other rooms can be used flexibly as an office, guest room, or fitness area. The garden is clearly structured, well-maintained, and deliberately designed to be low-maintenance. Lawn areas, trimmed hedges, and individual trees create greenery without requiring excessive maintenance. The protected pool area with its large terraces forms a counterpart and at the same time opens up the view into the distance to Lake Constance. An integrated double garage, additional outdoor parking spaces, and spacious cellar and auxiliary rooms complete the space offer. The view, thoughtful architecture, high-quality construction, and a private outdoor space give this house its special character.Located above Lake Constance, embedded in the gentle landscape of Thurgau, Fruthwilen belongs to the municipality of Salenstein and is one of the special residential areas in the region. The elevated slope location combines tranquility, sun, and privacy with an impressive width over the landscape to Lake Constance. The well-maintained residential area is characterized by single-family homes, plenty of greenery, and a pleasantly reserved neighborhood. The location ensures very good sunlight and gives the property its special view. Forest, walking paths, and recreational areas begin almost in front of the doorstep, and Lake Constance is about 825 meters away. Shopping facilities are located in the surrounding area, kindergarten and primary school are operated in Salenstein. Kreuzlingen, Konstanz, and other places in the Lake Constance region are easily accessible. It is this rare combination of proximity to the lake, view, nature, and protected living that characterizes the location, present in the region and yet pleasantly secluded.Good to know: The acquisition is subject to a commission, further details upon request. The notary and land registry costs are shared equally by the buyer and seller. If you need further information for your decision, we are at your disposal at any time. Best regards, your Bocelli team Are you a property owner yourself? Are you considering selling your property? Start with our online valuation and receive a first assessment in just a few steps: https://www.bocelli-immobilien.ch/fuer-eigentuemer/wertermittlung With Bocelli Immobilien AG, you opt for tailored support, transparency, professionalism, and fair conditions. Down-to-earth. Personal.

  • View
  • Swimming pool
1 / 12
5.5 rooms, 253m², Price on request
Manzenweg 20, 8269 Fruthwilen

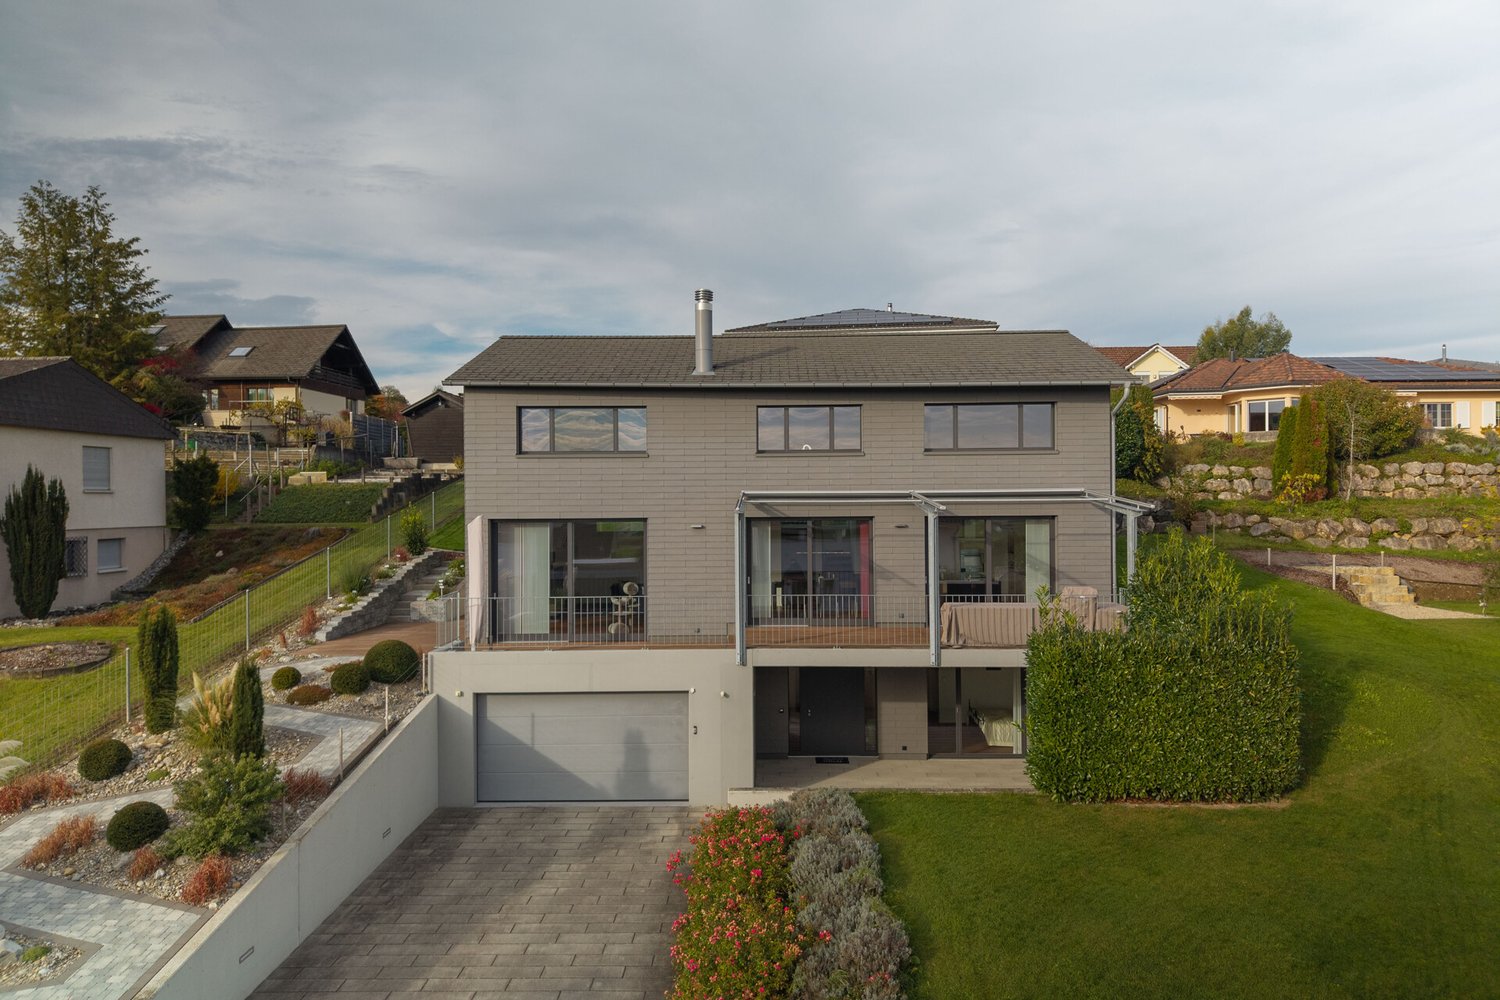
Light-filled house with unobstructable lake view

On three floors, you will find a total of four bedrooms, a spacious and bright kitchen, dining, and living area, two bathrooms, and a separate guest toilet.The chimney, acoustic panels, and geothermal heating system, which can be used as free cooling in the summer months, ensure a pleasant living climate. The necessary lines for the later installation of a photovoltaic system are already prepared.The outdoor area also impresses with varied green spaces, offering plenty of space for gardening, playing, or relaxing. Spacious terraces invite you to linger. The paved driveway to the garages provides additional space for 3 cars. The spacious basement rooms are complemented by a separate, air-conditioned wine cellar of around 11 m².Unobstructable lake view included: This special privilege is secured by a corresponding entry in the land register. The impressive lake and distant view from the first floor and the attic will thus remain permanently preserved.High-quality kitchenWine cooler, ice machine, and refrigerator and freezer from LiebherrSteamer, warming drawer, oven, and induction cooktop from NeffSpacious kitchen island with integrated sockets, numerous drawers, and plenty of workspaceComfortable bathrooms1 family bathroom1 shower bathroom1 separate guest toiletAll wet cells with plenty of daylightFurther featuresTwo wood-burning fireplacesThree garage spaces and 2 outdoor spacesWater softening systemPrepared lines for a PV installationLow ancillary costs

Travel time
-
1 / 9
7.5 rooms, 264m², Price on request
Manzenweg, 8269 Fruthwilen

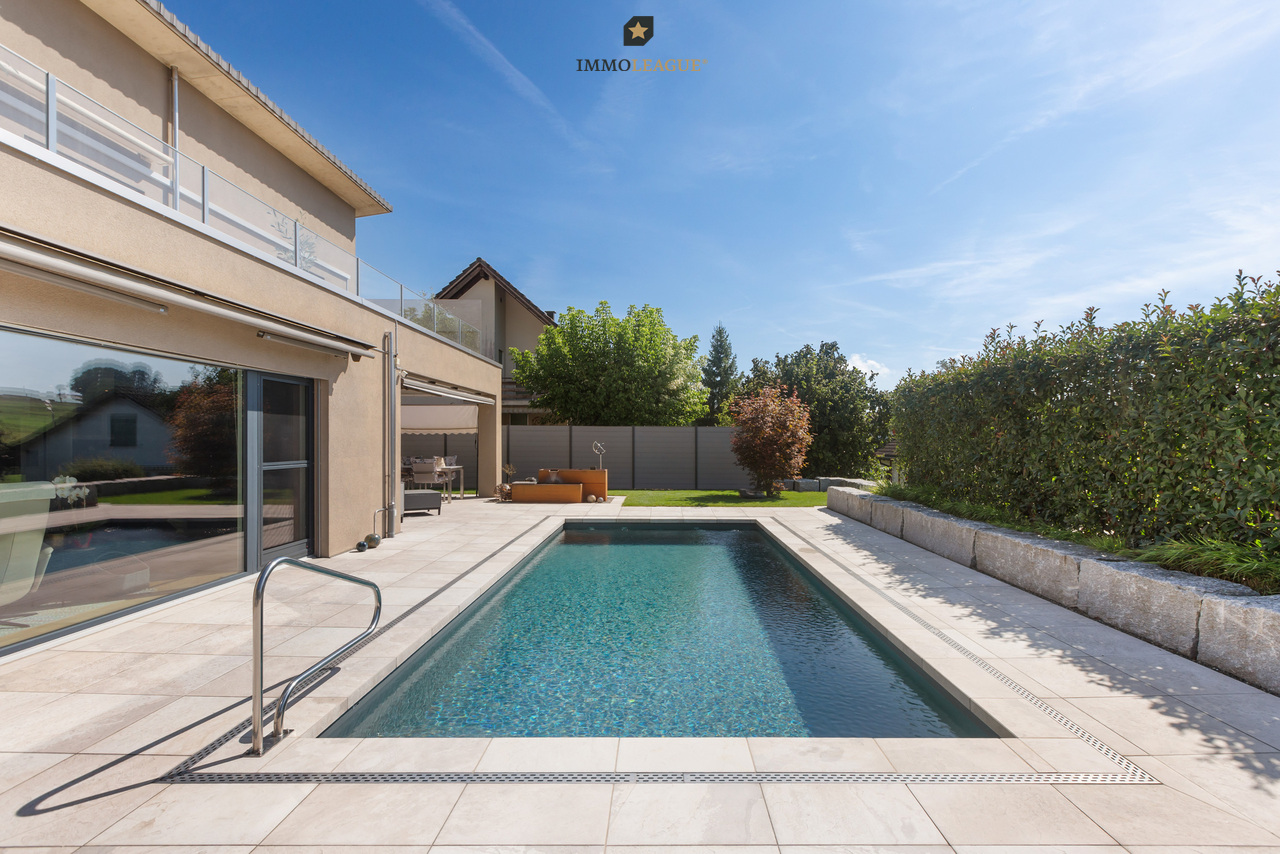
Charming country house in Fruthwilen – Living in nature

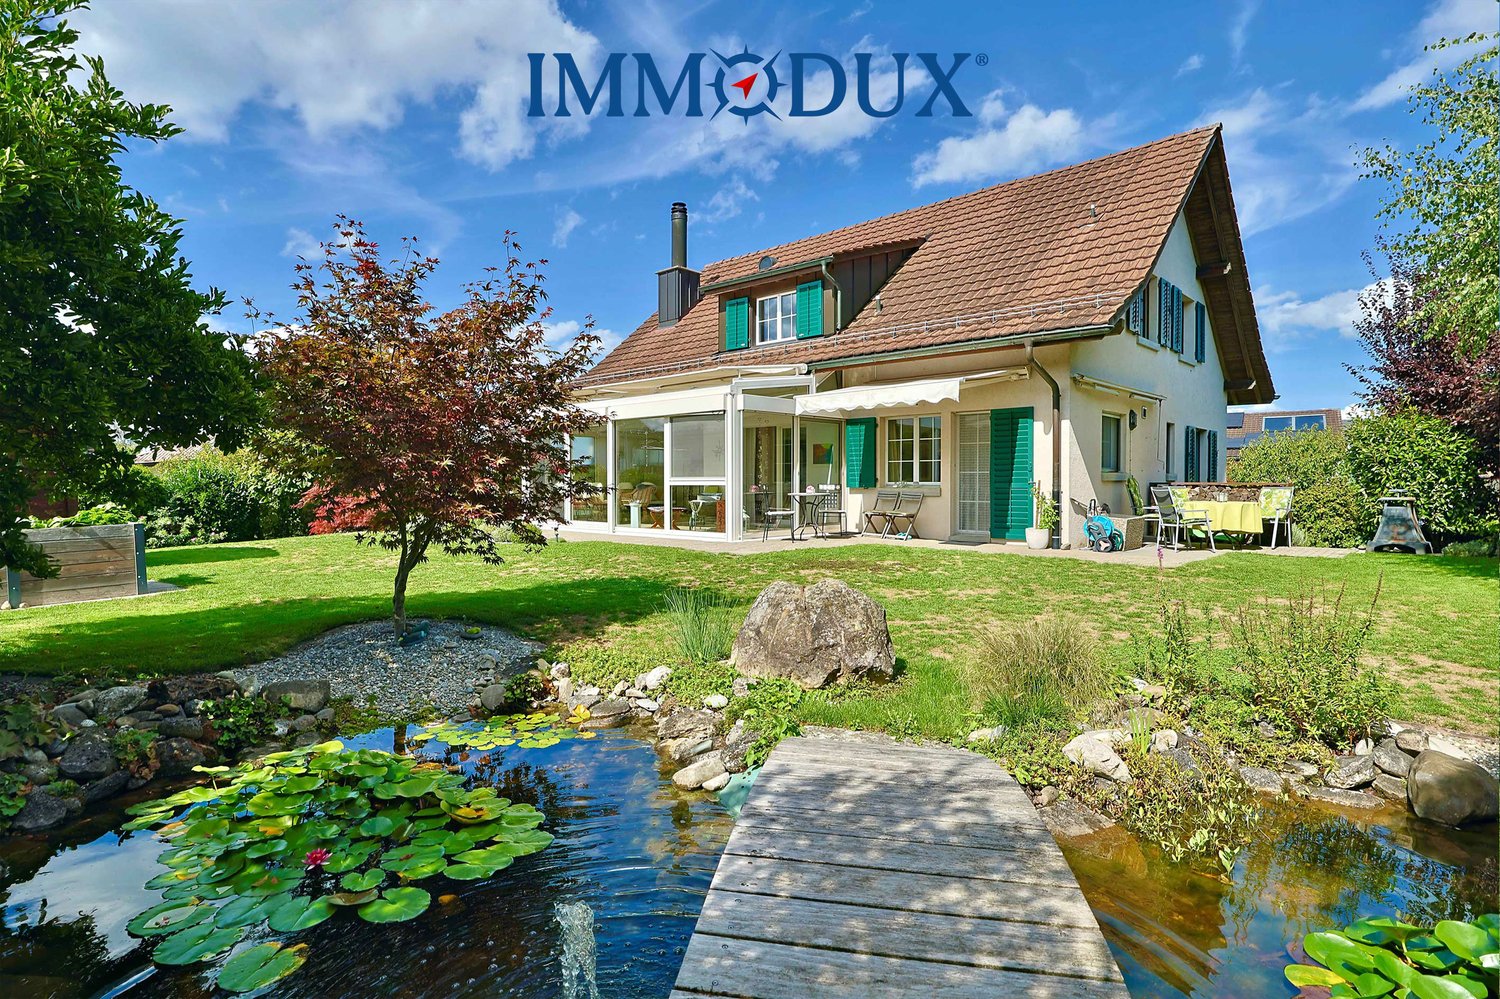
Well-maintained 7.5 room single-family house in an attractive residential area in the midst of nature and in immediate proximity to Lake Untersee. This home convinces with its quiet location and unique quality of life. The heated winter garden, the idyllic garden, and the versatile usable rooms make this property a special home.Some special features of this property: ▸ Plenty of space for your family and garden lovers ▸ Cozy chimney for cold winter days ▸ Bright, timeless kitchen with garden access ▸ Daylight bathroom with shower and bathtub ▸ Living in a family-friendly neighborhood ▸ Dreamy garden surroundings with pond ▸ Several cozy garden seating areas ▸ Spacious and heated winter garden ▸ Two carport parking spaces and two parking spaces ▸ Grown and well-maintained residential area ▸ Separate entrance for possible in-law apartment ▸ Large hobby room and much moreHave we sparked your interest? We would be happy to provide you with further documents or arrange a personal viewing appointment with you, so you can experience this well-maintained country house in Fruthwilen, close to the lake, for yourself. Do you know the right buyer – or would you like to sell yourself? Do you know someone for whom this property might be just right? Or would you like to sell a property yourself and wish for professional support?With the free and non-binding online valuation from ImmoDux, you will quickly receive a first assessment of the possible market value of your property:https://immodux.ch/immobilie-bewerten-lassen-kostenlos-unverbindlich/ImmoDux accompanies you personally, transparently, and with in-depth market knowledge – from valuation to the successful sale of your property.

Travel time
-
More objects in your automatically expanded search area
20 results - Radius: + 10km
New building
1 / 10
6.5 rooms, 175m², CHF 1,390,000.–
Premium
Bienenstrasse, 8570 Weinfelden

Exclusive new-build dream house in Weinfelden

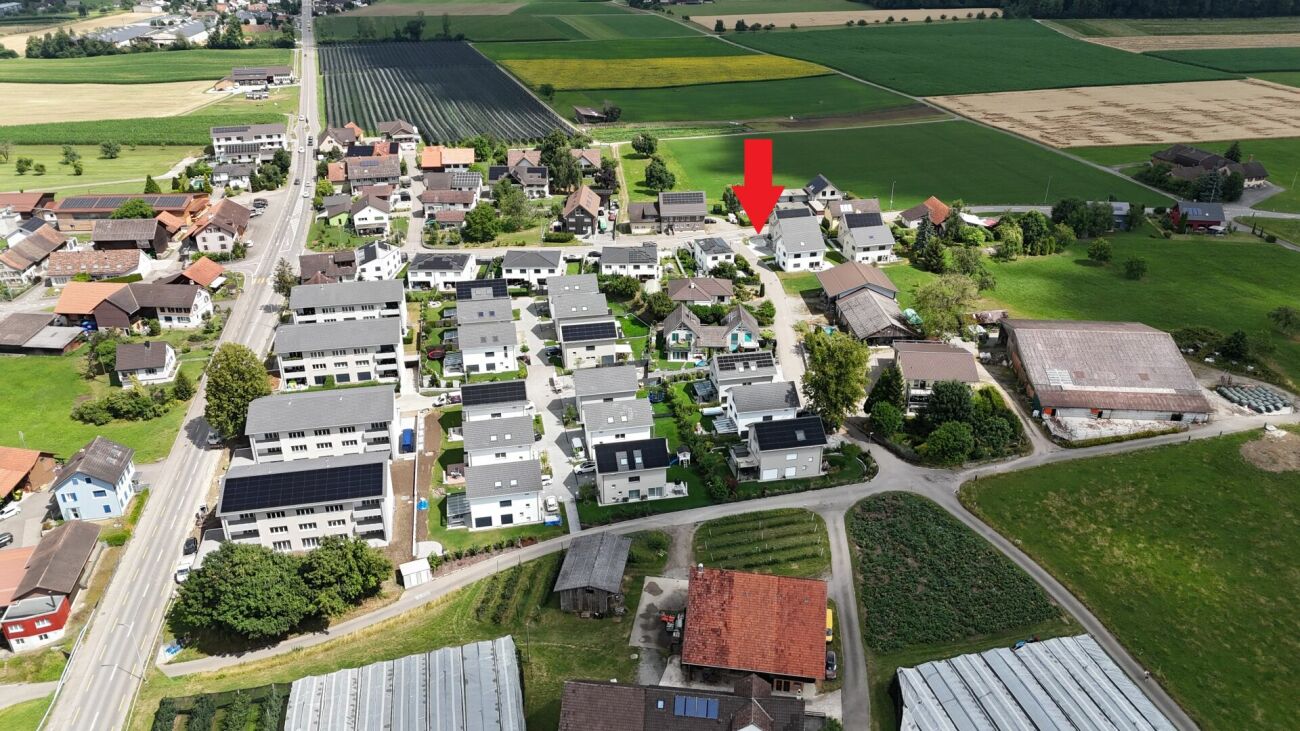
Three of the four single-family homes are already reserved. Currently, only House C is for sale.To show you full flexibility, we have prepared four different living concepts for you. We would be happy to advise you personally on the exact possibilities and the fine differences between the individual variants.• Single-family house (optional two-family house) with 6.5 rooms• Location advantage: approximately 45 minutes to Zurich and 20 minutes to Lake Constance• Bright rooms and high-quality equipment• Living in the countryside: surrounded by nature and recreational areas• Sustainable, energy-efficient construction for long-term savings• First-class equipment for the highest living comfortYour house on the OttenbergPlenty of light, privacy, and peace: the quality of life in our houses in a south-facing location is truly high. The elongated building bodies in wood system construction not only convince with excellent insulation values, but they also blend harmoniously into the landscape. Large window areas open up impressive views of the Thurtal, the Alps, and the historic Weinfelden Castle. The side facades, on the other hand, ensure a private atmosphere inside. Focus on your needs: The Edition SmartIn the basic variant Edition Smart, the house has approximately 175 m² of living space (225 m² of usable space) and is already highly equipped. This model offers the ideal entry into luxurious homeownership at an attractive price. Grow with your demandsOur flexible floor plans allow you to adapt the house to your wishes. Do you need more space? We offer optional expansions of the living space, up to the Edition Generation, which is designed as a two-family house or a two-generation house.100% ownership of the house. Fair rent for the land.At Residenz Bienenstrasse, you buy your dream house 100% and rent the land at a fair building lease. This intelligent way into homeownership makes the acquisition easier for you in many ways: • Less equity: Since you don't have to buy the building land, you can move into your new home with significantly less starting capital. Your existing equity flows 100% directly into the value and quality of your house. • Lower mortgage and flexible amortization: You finance only the difference to the house price at the bank. Due to this lower financing volume, your mortgage remains manageable, and the monthly burden is attractive. You also have the freedom to amortize the house flexibly at any time. Whether through a later advance inheritance, pension funds, or other capital inflows – you can continuously reduce your fixed costs according to your own plan. • Highest security for your capital: Your house belongs to you legally and corresponds to the current market value at any time. This means that your invested capital is fully protected, so you can modify, sell, or bequeath your property to future generations at any time. See in the video how you can optimize your financing with this model: https://youtu.be/YGXRM96FW-s You probably have specific questions about your individual financing concept, which we would be happy to answer in a personal conversation.Best traffic connectionIn Weinfelden, you benefit from optimal traffic connections. You can easily reach Zurich, Winterthur, Frauenfeld, St. Gallen, and Romanshorn by train, and post bus lines connect Weinfelden with the surrounding municipalities. By car, you can reach Winterthur, Zurich, and Konstanz via the A7. Furthermore, Weinfelden train station is a regional traffic hub with direct intercity and regional train connections, which enable short travel times to the surrounding cities.WeinfeldenIn the heart of the canton of Thurgau lies the charming town of Weinfelden (around 12,000 inhabitants). Vineyards, floodplain forests, meadows, orchards, and wooded pre-Alpine hills frame the town on the south slope of the Ottenberg. From here, the view opens up towards the Thurtal, Lake Constance, and the Alps. Weinfelden convinces as an administrative and economic center with good infrastructure. Weinfelden is economically strong, especially in the service sector. Companies like Lidl Switzerland, Model AG, and the Thurgau Cantonal Bank have their headquarters here. Since 2020, the town has borne the label "Energiestadt Gold". Life on site is quiet and enjoyable: concert and theater house, swimming pools, sports facilities, and events like the WEGA with over 100,000 visitors, the Wyfescht, the gastronomy fair Schlaraffia, and the traditional Bochselnacht shape the local life.Short distancesDespite the quiet hillside location, the distances in Weinfelden are short. Shopping facilities, schools, vocational schools, medical center, leisure activities such as indoor pool and sports facilities, as well as a variety of restaurants are located in the immediate vicinity of the construction project. Additionally, numerous walking and cycling paths in the surrounding area invite you to activities in the great outdoors. Weinfelden also has a lot to offer culturally, with events, markets, and a vibrant club life.Highlights- Air-water heat pump- Sustainable wood system construction- Photovoltaic system- Triple glazing- Preparation for e-mobility- High-quality built-in kitchen- Noble wall and floor coverings- Modern sanitary facilities- Spacious attic with terraceAbout us – BijouHAUS AGSince 2006, we have been realizing sustainable wooden buildings at the highest level. Our strengths:• 35 years of experience in wood construction• Fast construction times (6-12 months)• Personal construction management until handoverWe look forward to accompanying your project as well. Contact us via the contact form or at 052 765 35 64.Your BijouHaus Team

Travel time
-
Francesco Arena

Francesco Arena

1 / 11
Francesco Arena

Francesco Arena

  • Parking space
  • View
  • Child-friendly
4.5 rooms, 177m², CHF 1,500,000.–
8564 Wäldi

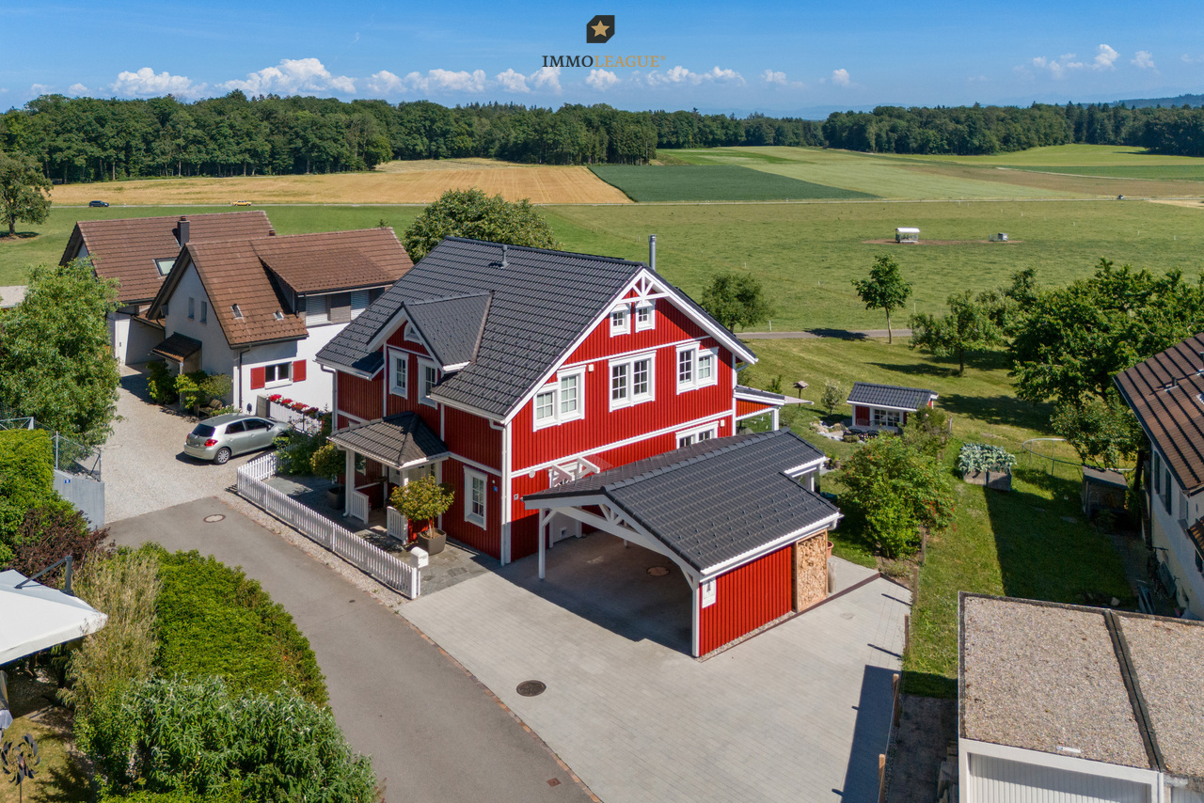
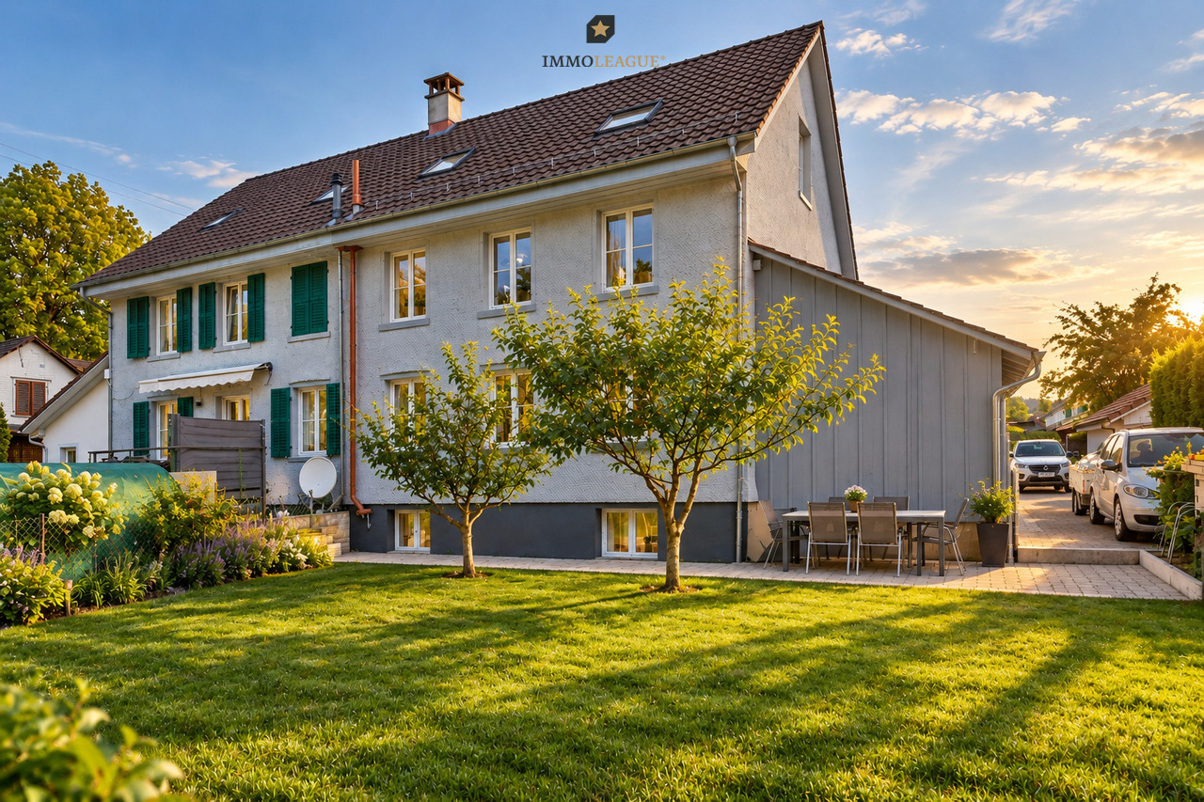
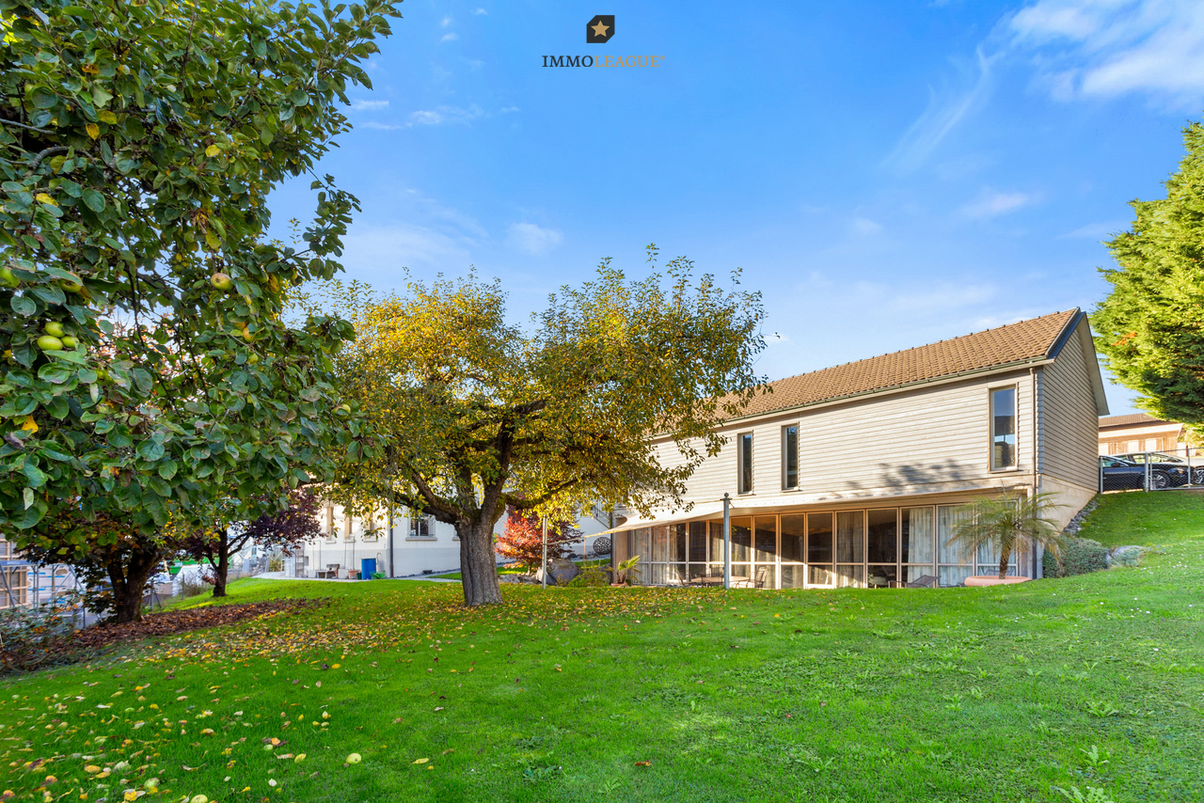
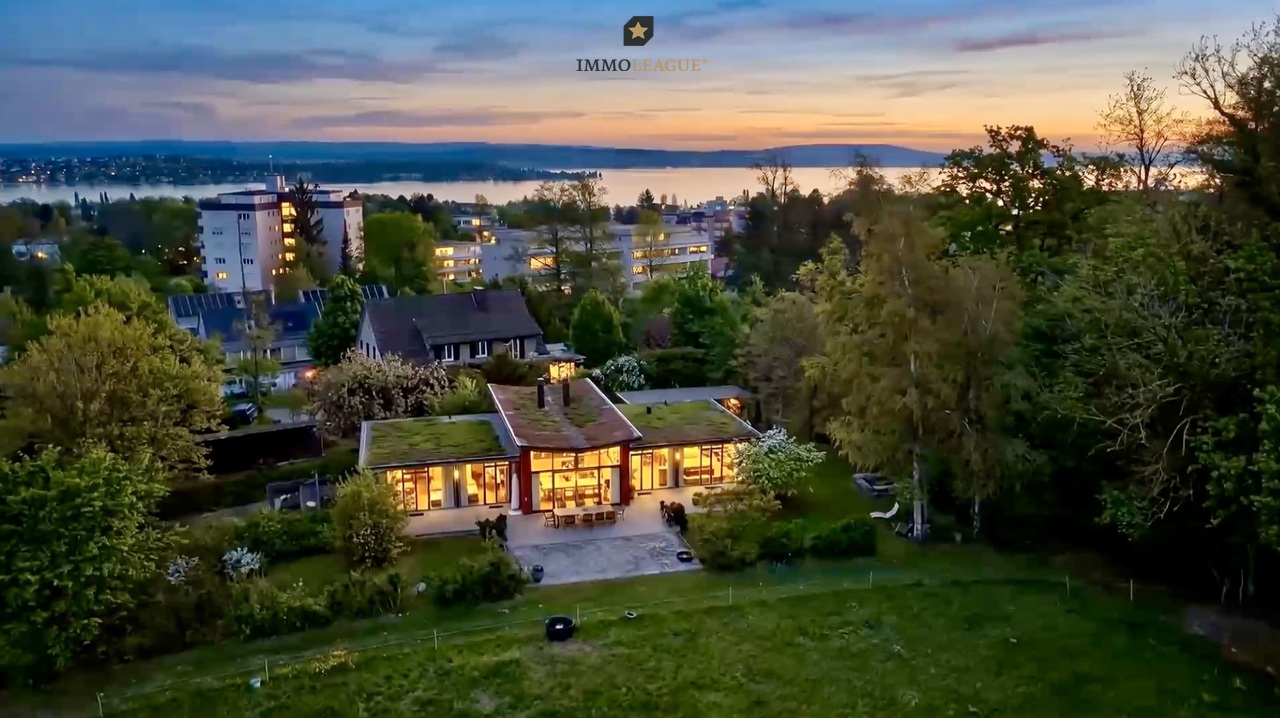
Ein Stück Schweden im Thurgau mit einer Lage zum Verlieben.

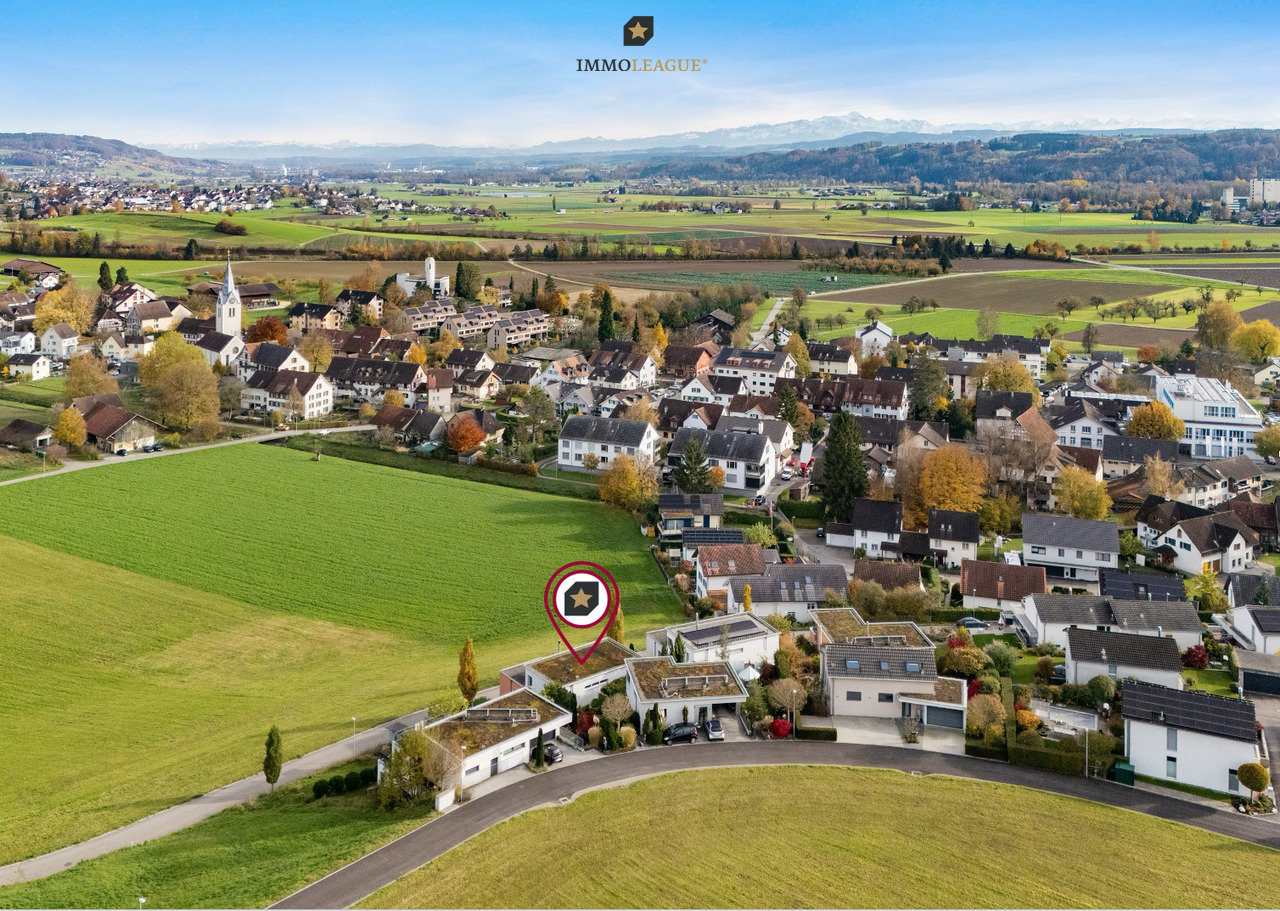
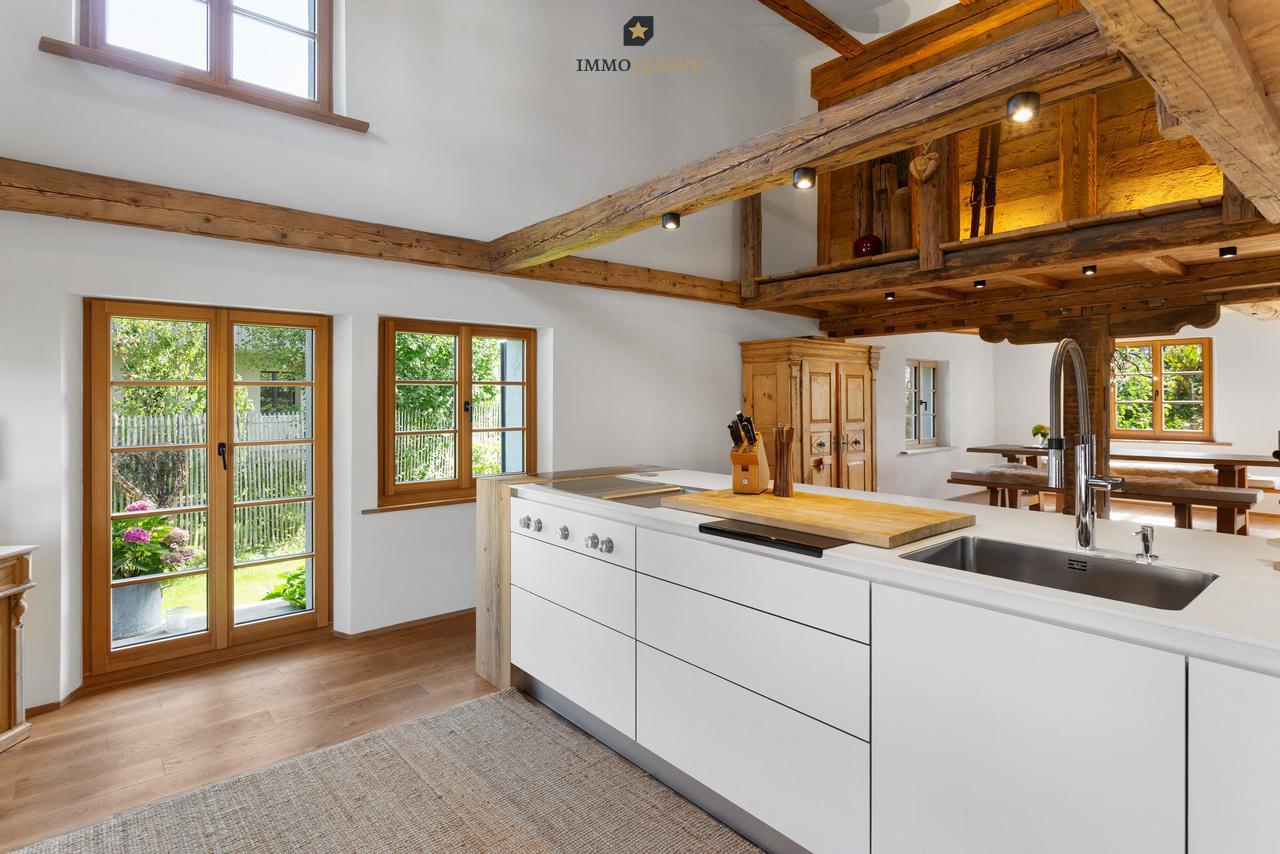
Schwedenhaus in idyllischer Alleinlage. Wohnen mit Weitsicht und PrivatsphäreDieses aussergewöhnliche 4½-Zimmer-Schwedenhaus vereint skandinavischen Charme, nachhaltige Bauqualität und eine einmalige Lage. Direkt an die Landwirtschaftszone angrenzend geniessen Sie unverbaubare Weitsicht ins Grüne, absolute Ruhe. Ein Zuhause für alle, die Natur und Wohnqualität gleichermassen schätzen.Der lichtdurchflutete, offen gestaltete Wohnbereich mit gemütlichem Schwedenofen bildet das Herzstück des Hauses und schafft eine warme, einladende Atmosphäre. Hochwertige Materialien, ein stilvoller skandinavischer Innenausbau sowie der offene Grundriss verleihen sämtlichen Räumen ein zeitloses Wohngefühl.Das Haus wurde in hochwertiger Holz-Elementbauweise von Meisterwerk Haus erstellt. Rund 40 cm starke Aussenwände sorgen für hervorragende Wärmedämmung, hohe Energieeffizienz, ein angenehmes Raumklima und tiefe Energiekosten, nachhaltig und komfortabel zugleich.Auch der Aussenbereich überzeugt auf ganzer Linie: Der liebevoll angelegte, teilweise bewässerte Garten geht fliessend in die umliegende Natur über. Die grosszügige, gedeckte Veranda lädt dazu ein, die Ruhe und die herrliche Aussicht zu jeder Jahreszeit zu geniessen.Ein Gartenhaus im passenden Schwedenhausstil mit solider Bausubstanz bietet vielseitige Nutzungsmöglichkeiten. Abgerundet wird dieses attraktive Angebot durch einen grosszügigen Carport für zwei Fahrzeuge sowie fünf bis sechs zusätzliche Aussenparkplätze.Ein Zuhause mit Seltenheitswert. Ideal für Menschen, die naturnah, stilvoll und energieeffizient wohnen möchten.Besuchen Sie die eigene Webseite dieser Immobilie, https://www.immoleague.ch/3d/6087625und erhalten Sie Zugang zu: virtuelle Besichtigung, ausführliche Dokumentation mit weiteren Bildern, Grundriss, weitere Zahlen, Daten und Fakten etc.Nutzen Sie diese einmalige Gelegenheit.Die Gemeinde Wäldi verbindet naturnahes Wohnen mit einer guten Erreichbarkeit der Zentren Kreuzlingen, Weinfelden, Frauenfeld und Winterthur. Die unmittelbare Nähe zur Natur, die ruhige Umgebung und das ländliche Ortsbild machen die Gemeinde zu einem attraktiven Wohnort für Familien und Menschen, die Ruhe und Natur schätzen.Sie sind an dieser einmaligen Gelegenheit interessiert und wünschen weitere Informationen für Ihre Entscheidungsgrundlage? Dann melden Sie sich gerne bei uns. Wir sind für Sie da. Ihr ImmoLeague TeamSie kennen jemanden, der sich für diese Immobilie interessieren könnte oder benötigen selbst Unterstützung beim Verkauf Ihrer Immobilie?Als zertifizierte und mehrfach ausgezeichnete ImmobilienExperten stehen wir Ihnen mit unserem leistungsstarken Angebot für Ihre Fragen und Anliegen gerne zur Seite. Swedish-style home in an idyllic, secluded location. Living with panoramic views and privacyThis exceptional 4½-room Swedish-style home combines Scandinavian charm, sustainable construction quality, and a unique location. Bordering directly on agricultural land, you'll enjoy unobstructed views of the countryside and absolute tranquility. A home for anyone who values nature and quality of life in equal measure.The light-filled, open-concept living area with a cozy Swedish wood-burning stove forms the heart of the home and creates a warm, inviting atmosphere. High-quality materials, stylish Scandinavian interior design, and the open floor plan lend all rooms a timeless living experience.The house was built using high-quality prefabricated wood construction by Meisterwerk Haus. Exterior walls approximately 40 cm thick ensure excellent thermal insulation, high energy efficiency, a pleasant indoor climate, and low energy costs--sustainable and comfortable at the same time.The outdoor area is equally impressive: the lovingly landscaped, partially irrigated garden blends seamlessly into the surrounding nature. The spacious, covered porch invites you to enjoy the tranquility and the magnificent view in every season.A garden shed in the matching...

  • Parking space
  • View
  • Child-friendly
Basil Schwarz

Basil Schwarz

1 / 11
Basil Schwarz

Basil Schwarz

  • Parking space
8.5 rooms, 220m², CHF 1,245,000.–
8555 Müllheim Dorf

Frisch renoviertes 8.5-Zimmer-Eigenheim mit viel Privacy an familienfreundlicher Lage.

Frisch renoviertes Raumwunder: Ihr neues Familienidyll in MüllheimAn attraktiver und familienfreundlicher Lage im Herzen von Müllheim Dorf erwartet Sie dieses grosszügige 8.5-Zimmer Einfamilienhaus. Erst im Jahr 2026 umfassend renoviert, vereint die Liegenschaft moderne Ästhetik mit einem aussergewöhnlichen Platzangebot auf rund 220 m² Wohnfläche.Die lichtdurchfluteten Räume, edle Holzböden und eine designorientierte Küche schaffen ein Ambiente von natürlicher Leichtigkeit und Geborgenheit. Ob als weitläufiges Zuhause für die grosse Familie oder als Kombination aus Wohnen und Arbeiten - die flexiblen Grundrisse passen sich Ihren Bedürfnissen perfekt an. Der sonnige, pflegeleichte Aussenbereich bietet zudem ein Maximum an Privatsphäre für entspannte Stunden im Grünen.Profitieren Sie von einer erstklassigen Infrastruktur mit Schulen und Nahverkehr in Gehdistanz sowie einer optimalen Anbindung an die Achse Frauenfeld-Zürich.Einige Besonderheiten:+ Ruhige und familienfreundliche Lage+ Nähe zur Natur+ Gute Infrastruktur in Gehdistanz+ Zentrale Lage im Thurgau+ Gute Besonnung+ Privater und pflegeleichter Aussenbereich+ Funktionaler Grundriss+ Praktische Nebenräume+ Hohe Privatsphäre+ Helle Räume+ Solide Bauweise+ Frisch renoviert+ Laufend gut unterhalten+ Gute Möblierbarkeit+ Attraktiv für Eigennutzer und Investoren+ Und vieles mehrNutzen Sie diese einmalige Gelegenheit in Müllheim TG.Wenn Sie weitere Informationen für Ihre Entscheidungsgrundlage benötigen, sind wir gerne für Sie da.Ihr ImmoLeague TeamKennen Sie jemanden, der diese Immobilie kaufen möchte oder benötigen Sie Hilfe beim Verkauf Ihrer Immobilie?ImmoLeague bietet Ihnen eine professionelle und auf Ihre Bedürfnisse ausgerichtete Dienstleistung, zu unschlagbaren Konditionen.Freshly renovated space miracle: your new family idyll in MüllheimThis spacious 8.5-room detached house awaits you in an attractive and family-friendly location in the heart of Müllheim village. Comprehensively renovated in 2026, the property combines modern aesthetics with an exceptional amount of space on a gross living area of around 240 m².The light-flooded rooms, elegant wooden floors and a design-oriented kitchen create an ambience of natural lightness and comfort. Whether as a spacious home for a large family or as a combination of living and working - the flexible floor plans adapt perfectly to your needs. The sunny, low-maintenance outdoor area also offers maximum privacy for relaxing hours in the countryside.Benefit from a first-class infrastructure with schools and local transport within walking distance as well as optimal connections to the Frauenfeld-Zurich axis. A ready-to-occupy gem for the highest standards of space and quality of life.Some special features: Quiet and family-friendly location Close to nature Good infrastructure within walking distance Central location in Thurgau Good sun exposure Private and low-maintenance outdoor area Functional floor plan Practical adjoining rooms High level of privacy Bright rooms Solid construction Freshly renovated Well maintained on an ongoing basis Easy to furnish Attractive for owner-occupiers and investors And much moreTake advantage of this unique opportunity in Müllheim TG.If you require further information to help you make your decision, we will be happy to assist you.Your ImmoLeague TeamDo you know someone who would like to buy this property or do you need help selling your property?ImmoLeague offers you a professional service tailored to your needs at unbeatable conditions

  • Parking space
Francesco Arena

Francesco Arena

1 / 10
Francesco Arena

Francesco Arena

  • Parking space
  • Balcony / Terrace
  • Garage
  • +2
5.5 rooms, 214m², CHF 1,885,000.–
8555 Müllheim Dorf

Exklusives Wohnen mit unverbaubarem Blick bis zum Säntis.

Tolles Freistehendes 5½-Zimmer-Architektenhaus in erhöhter Lage.In Müllheim erwartet Sie ein wunderschönes Einfamilienhaus mit herrlichem Ausblick ins Grüne und einem grossartigen Wohnambiente. Dieses moderne Architektenhaus vereint klare Linien und hochwertige Materialien mit einer Lage, die Ruhe und Naturnähe bietet und zugleich eine gute Anbindung an die umliegenden Zentren sicherstellt.Das durchdachte Wohnkonzept überzeugt mit grosszügigen, lichtdurchfluteten Räumen, einem stilvollen Wintergarten sowie einer sonnigen Terrasse, die zum Entspannen und Geniessen einlädt.Ein aussergewöhnliches Zuhause, das Architektur, Weite und Lebensqualität perfekt verbindet - und vielleicht schon bald Ihr neuer Lieblingsort wird.Besuchen Sie die eigene Webseite dieser Immobilie, https://www.immoleague.ch/3d/5637674und erhalten Sie Zugang zur: Virtuellen Besichtigung, ausführliche Dokumentation mit weiteren Bildern, Grundriss, weitere Zahlen, Daten und Fakten etc. Einige Besonderheiten: + Ruhige, zentrale Lage mit Blick auf den Säntis+ Architektenhaus im Bauhausstil+ Exklusives Lichtdesign für hohe Ansprüche+ Grosszügig und elegant gestaltet+ Traumhafte Aussicht + Wintergarten mit Natursteinplatten + Hochwertiger Ausbaustandard+ Gemütliches Schwedenofen zum Verweilen+ Pflegeleichter Garten+ Spektakuläre Terrasse mit Aussicht+ Grosser Whirlpool + Grosszügige Doppelgarage+ Viele weitere stilvolle Highlights+ und vieles mehrNutzen Dei diese einzigartige Möglichkeit. Müllheim - Ihr Platz für Lebensqualität im ThurgauMüllheim ist eine charmante und familienfreundliche Gemeinde im Herzen des Thurgaus. Mit seiner ausgezeichneten Infrastruktur, kurzen Wegen und der schönen ländlichen Umgebung bietet der Ort eine ideale Mischung aus Ruhe und guter Erreichbarkeit. Einkaufsmöglichkeiten, Bank, Post, Coiffeur sowie ein beliebter Spielplatz befinden sich direkt im Dorf.Dank der nahegelegenen Bushaltestelle, dem Bahnhof Müllheim-Wigoltingen (2 km) und der Autobahnauffahrt Richtung Zürich, St. Gallen, Kreuzlingen und Konstanz (1 km) ist die Region bestens erschlossen. Familien profitieren von kurzen Distanzen zu Kindergarten und Schulen sowie der Nähe zur Kantonsschule Frauenfeld.Müllheim überzeugt durch Lebensqualität, Natur und eine hervorragende Anbindung - ein Ort zum Wohlfühlen, Wohnen und Ankommen.Wenn Sie weitere Informationen für Ihre Entscheidungsgrundlage benötigen, sind wir gerne für Sie da.Ihr ImmoLeague TeamKennen Sie jemanden, der diese Immobilie kaufen möchte oder benötigen sie Hilfe beim Verkauf Ihrer Immobilie?ImmoLeague bietet Ihnen eine professionelle und auf Ihre Bedürfnisse ausgerichtete Dienstleistung, zu unschlagbaren Konditionen.Detached 5½-room architect's house in an elevated position.A beautiful detached house with a wonderful view of the countryside and a great living ambience awaits you in Müllheim. This modern architect-designed house combines clean lines and high-quality materials with a location that offers tranquillity and proximity to nature while ensuring good connections to the surrounding centers.The well thought-out living concept impresses with spacious, light-flooded rooms, a stylish conservatory and a sunny terrace that invites you to relax and enjoy.An exceptional home that perfectly combines architecture, space and quality of life - and may soon become your new favorite place.Visit this property's own website, https://www.immoleague.ch/3d/5637674and get access to: Virtual viewing, detailed documentation with more pictures, floor plan, further figures, data and facts etc.Some special features: Quiet, central location with a view of the Säntis Architect's house in Bauhaus style Exclusive lighting design for high standards Spacious and elegant design Fantastic view Conservatory with natural stone slabs High-quality fit-out standard Cosy Swedish stove to linger by Easy-care garden Spectacular terrace with views Large whirlpool ...

  • Parking space
  • Balcony / Terrace
  • Garage
  • +2
Francesco Arena

Francesco Arena

1 / 13
Francesco Arena

Francesco Arena

  • Parking space
  • Balcony / Terrace
  • Garage
  • +1
9.5 rooms, 277m², CHF 1,595,000.–
8560 Märstetten

Ideal für Wohnen, Arbeiten und Leben im Mehrgenerationenhaus.

Willkommen im schönen Märstetten.Wohnhaus mit Einliegerwohnung, grosser Werkstatt und vielseitigem Grundstück - ideal für Mehrgenerationenwohnen, Gewerbe und individuelle Projekte.In zentraler Lage und mit grosszügigem Grundstück präsentiert sich dieses vielseitig nutzbare Wohnhaus mit zahlreichen Möglichkeiten. Ob als Mehrgenerationenhaus, Wohn- und Arbeitsdomizil oder Kapitalanlage - hier sind Ihrer Kreativität keine Grenzen gesetzt.Das Haus bietet Ihnen auf mehreren Ebenen viel Platz für die ganze Familie. Neben der Hauptwohnung steht eine separate Einliegerwohnung zur Verfügung, die sich ideal für erwachsene Kinder, Grosseltern oder als Mietobjekt eignet.Ein weiteres Highlight ist die grosszügige Werkstatt, die für Handwerksbetriebe, Hobbybastler oder zur gewerblichen Nutzung optimale Voraussetzungen schafft. Auch ein Umbau zu weiteren Wohn- oder Arbeitsräumen wäre denkbar.Das weitläufige Grundstück bietet nicht nur ausreichend Park- und Freiflächen, sondern auch zahlreiche Gestaltungsmöglichkeiten für Gartenfreunde, Tierhaltung oder zusätzlichen Bauplatz.Einige Besonderheiten+ Lichtdurchflutete Räumlichkeiten+ Gedeckter Sitzplatz im Garten+ Fantastisch grosser Garten für Familie und Kinder+ Grundstück mit viel Umschwung+ Werkstatt/ Schmiede vielseitige Nutzungsmöglichkeiten + Gute Verkehrsanbindung & zentrale Lage + Viele weiteren Highlights erwarten Sie vor Ort.Nutzen Sie diese einmalige Gelegenheit in Märstetten.Sie sind an dieser einmaligen Gelegenheit interessiert und wünschen weitere Informationen für Ihre Entscheidungsgrundlage? Dann melden Sie sich gerne bei uns. Wir sind für Sie da. Ihr ImmoLeague TeamSie kennen jemanden, der sich für diese Immobilie interessieren könnte oder benötigen selbst Unterstützung beim Verkauf Ihrer Immobilie?Als zertifizierte und mehrfach ausgezeichnete ImmobilienExperten stehen wir Ihnen mit unserem leistungsstarken Angebot für Ihre Fragen und Anliegen gerne zur Seite. Welcome to beautiful Märstetten.Residential house with granny apartment, large workshop and versatile plot - ideal for multi-generational living, business and individual projects.Centrally located and with a spacious plot of land, this versatile home offers numerous possibilities. Whether as a multi-generational home, a place to live and work or a capital investment - there are no limits to your creativity here.The house offers plenty of space for the whole family on several levels. In addition to the main apartment, there is a separate granny apartment, which is ideal for adult children, grandparents or as a rental property.Another highlight is the spacious workshop, which provides ideal conditions for craft businesses, hobbyists or commercial use. Conversion into additional living or working space would also be conceivable.The spacious plot not only offers ample parking and open spaces, but also numerous design options for gardening enthusiasts, keeping animals or additional building space.Some special features Light-flooded rooms Covered seating area in the garden Fantastic large garden for family and children Plot with lots of surrounding land Workshop/smithy with versatile uses Good transport connections & central location Many other highlights await you on site.Take advantage of this unique opportunity in Märstetten.Are you interested in this unique opportunity and would like more information to help you make your decision? Then please get in touch with us. We are here for you. Your ImmoLeague TeamDo you know someone who might be interested in this property or do you need help selling your property yourself?As certified and multiple award-winning real estate experts, we are happy to assist you with our high-performance services for your questions and concerns

  • Parking space
  • Balcony / Terrace
  • Garage
  • +1
1 / 5
  • Balcony / Terrace
5.5 rooms, 120m², CHF 780,000.–
8280 Kreuzlingen

Charming Home in the City Center

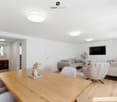
This detached single-family home in Kreuzlingen combines the charm of a well-maintained residential house from the 1930s with modern home technology and a central living location. The 1937 property is situated on a 230 m² large plot of land in close proximity to the city center and Lake Constance. With 5.5 rooms, approximately 120 m² of living space, and a usable area of around 170 m², the house offers diverse usage possibilities for couples, families, or people who want to combine living and working under one roof. The classic floor plan stretches over several levels and creates a pleasant separation between the living and sleeping areas. On the ground floor, the bright living and dining rooms form the heart of the house. Large window areas provide plenty of daylight and give the rooms a friendly and inviting atmosphere. The room layout offers space for family life, social hours with guests, or a workplace in one's own home. On the upper floor, several flexibly usable rooms are available, which are suitable as bedrooms, children's or workrooms. The converted attic room expands the room offer and is suitable as a guest room, studio, or personal retreat. The property has been continuously maintained and convinces, in particular, through the investments made in building technology in recent years. The modern air-water heat pump and the photovoltaic system on the roof ensure a contemporary and resource-saving operation. The outdoor area is designed to be low-maintenance and offers protected seating areas with pleasant privacy. Here, you can enjoy the time outdoors without incurring significant maintenance costs. Overall, this property presents itself as a charming townhouse that offers a successful combination of central location, functional room layout, and modern energy technology.Kreuzlingen TG is located on the shores of Lake Constance and borders the German city of Konstanz. With around 23,200 inhabitants, it is the second-largest city in the canton of Thurgau. Kreuzlingen convinces with high living quality, diverse shopping opportunities, a rich cultural and sports offer, and proximity to nature. Kindergartens, primary and secondary schools are located directly in the city. For higher education, numerous regional and cross-border offers are available. The active club life, attractive leisure activities, and the Lake Constance shoreline make Kreuzlingen particularly family-friendly. The municipal tax rate is 64%. The total tax rate is 241% for non-denominational individuals (Protestant 257%, Catholic 256%, as of 2024). Thanks to the train station with regional connections, good highway access, and the immediate proximity to Konstanz, Kreuzlingen is well-connected - an ideal place to live for people who want to combine urbanity, nature, and international location.Good to know: The purchase of this property is commission-free for buyers. The notary and land registry costs are shared equally by the buyer and seller. The owners reserve the right to sell to the highest bidder in the event of multiple offers. If you need further information for your decision-making, we are at your disposal at any time. Best regards, Your Bocelli Team Are you a property owner yourself? Are you considering selling your property? Start with our online valuation tool and receive a first assessment in just a few steps: https://www.bocelli-immobilien.ch/fuer-eigentuemer/wertermittlung With Bocelli Immobilien AG, you opt for tailored support, transparency, professionalism, and fair conditions. Down-to-earth. Personal.
  • Balcony / Terrace
Francesco Arena

Francesco Arena

1 / 9
Francesco Arena

Francesco Arena

  • Parking space
  • Balcony / Terrace
  • Garage
  • +1
5.5 rooms, 181m², CHF 3,490,000.–
8280 Kreuzlingen

Architektur trifft Natur. Ein Zuhause der besonderen Art mit Umschwung

Ein Wohnjuwel für Menschen, die das Besondere suchen: Dieses aussergewöhnliche Architektenhaus vereint stilvolle Architektur, höchste Privatsphäre und naturnahes Wohnen auf einzigartige Weise. Eingebettet in eine idyllische Alleinlage am Waldrand und umgeben von einem weitläufigen, parkähnlichen Garten entlang eines malerischen Bachlaufs, entsteht hier ein unvergleichlicher Rückzugsort von höchster Seltenheit.Der stilvolle Innenausbau überzeugt mit Raumhöhen von 2.70 m bis 3.50 m, eleganten Naturmaterialien sowie hochwertigen Massanfertigungen. Die exklusive Küche mit Arbeitsflächen aus Nero Assoluto, Gas-Kochfeld und Profi-Abzug erfüllt höchste Ansprüche. Ein edles Cheminée in Naturstein sowie ein Kachelofen schaffen zusätzliche Wohnlichkeit.Im Aussenbereich erwartet Sie ein traumhafter Garten mit direktem Naturanschluss und grosszügiger Terrasse aus edlem Maggia-Granit - perfekt zum Entspannen, Geniessen und Empfangen von Gästen.Ein separates Gartenhaus mit eigenem Badezimmer eröffnet vielseitige Nutzungsmöglichkeiten als Atelier, Homeoffice oder stilvolles Gästehaus.Abgerundet wird dieses exklusive Angebot durch modernste Sicherheitstechnik mit Alarmanlage und Direktaufschaltung zur Sicherheitsfirma Certas, einen praktischen Hauswirtschaftsraum auf Wohnebene, eine grosszügige Doppelgarage sowie fünf bis sechs zusätzliche Aussenparkplätze.Die heutige Raumaufteilung der Liegenschaft ist auf die Bedürfnisse von zwei Personen ausgerichtet und umfasst 3.5 bis 4.5 Zimmer.Der renommierte Architekt aus der Region, der zugleich Eigentümer und Bauherr der Liegenschaft ist, erkennt das Potenzial für eine Umgestaltung mit geringem baulichem Aufwand. Eine mögliche Erweiterung zu einem grosszügigen 5½-Zimmer-Einfamilienhaus wurde bereits konzipiert; entsprechende Pläne liegen vor.Bei der Umsetzung profitieren Sie auf Wunsch von einer professionellen Begleitung durch den Architekten. So lässt sich die Liegenschaft individuell an Ihre persönlichen Wohnbedürfnisse und Vorstellungen anpassen und zu einem Zuhause nach Mass gestalten.Highlights auf einen Blick+ Absolute Alleinlage am Waldrand mit unverbaubarer Aussicht ins Grüne+ Parkähnlicher Garten entlang eines idyllischen Bachlaufs+ Hochwertiger Architekten-Bungalow in ökologischer Holz-Elementbauweise+ Raumhöhen von 2.70 m bis 3.50 m+ Exklusive Küche mit Nero Assoluto, Gas-Kochfeld und Profi-Abzug+ Naturstein-Cheminée und Kachelofen+ Extensive Dachbegrünung+ Gartenhaus mit eigenem Bad+ Alarmanlage mit Direktaufschaltung zu Certas+ Doppelgarage und zahlreiche AussenparkplätzeEine seltene Gelegenheit für Menschen mit Sinn für Architektur, Natur und aussergewöhnliche Wohnqualität.Kreuzlingen liegt direkt am idyllischen Ufer des Bodensee und grenzt unmittelbar an die historische Stadt Konstanz. Die attraktive Lage verbindet naturnahes Wohnen mit urbanem Komfort. Zahlreiche Naherholungsgebiete, Seeuferpromenaden und Grünflächen laden zu Freizeit und Entspannung ein.Die Stadt bietet eine ausgezeichnete Infrastruktur mit vielfältigen Einkaufs- und Gastronomieangeboten, Schulen, Kinderbetreuung sowie einer optimalen Anbindung an den öffentlichen Verkehr. Dank der Nähe zu Deutschland und dem Wirtschaftsraum Bodensee ist Kreuzlingen ein gefragter Wohnort für Familien, Berufstätige und Ruhesuchende gleichermassen.Sie sind an dieser einmaligen Gelegenheit interessiert und wünschen weitere Informationen für Ihre Entscheidungsgrundlage? Dann melden Sie sich gerne bei uns. Wir sind für Sie da. Ihr ImmoLeague TeamSie kennen jemanden, der sich für diese Immobilie interessieren könnte oder benötigen selbst Unterstützung beim Verkauf Ihrer Immobilie?Als zertifizierte und mehrfach ausgezeichnete ImmobilienExperten stehen wir Ihnen mit unserem leistungsstarken Angebot für Ihre Fragen und Anliegen gerne zur Seite. A residential gem for those seeking something special: This extraordinary architect-designed home uniquely combines stylish architecture, the...

  • Parking space
  • Balcony / Terrace
  • Garage
  • +1
1 / 9
5.5 rooms, 140m², CHF 1,680,000.–
Auf Anfrage 1, 8280 Kreuzlingen

Your dream of your own home

Sunny, charming and with plenty of space for your personal living ideas, this single-family house in Kreuzlingen welcomes you warmly.Already when entering for the first time, you can feel: it's wonderful to be at home here. The sunny, elevated location, the pleasant room layout and the cozy seating area with garden create a living atmosphere to feel good in.The heart of the house is the spacious kitchen, which is open to the dining and living area. Through the direct exit, you can access the covered seating area and the garden - a beautiful place to enjoy the sun, sit with friends or let the day come to a relaxed end.Also on this floor, a spacious bathroom with shower, modern sink, bathtub and daylight window awaits you. Here, functionality and modern comfort meet.Directly adjacent are three bedrooms: the largest as a parental bedroom and two more, which are ideal as children's rooms or offices. Built-in closets in the corridor offer additional storage space. The separate toilet with sink completes this floor.The house presents itself in a very well-maintained and partially renovated condition - here it means moving in, living and enjoying. A basement compartment offers practical storage space for everyday life.This ImmoSky offer includes the following *additional performance*:+ Charming single-family house in an elevated and sunny location+ Cozy, covered seating area with sunny garden for relaxed hours outdoors+ Three spacious bedrooms+ Practical wall closets in the corridor+ An additional guest room in the basementHave we aroused your interest? I would be happy to show you this charming single-family house personally and look forward to discovering the many possibilities of this property together with you.

1 / 10
5.5 rooms, 150m², CHF 1,250,000.–
Hauptstrasse 17A, 8564 Engwilen

New build, nearly energy self-sufficient - Detached 5½-room single-family house with large garden

Your family's dream in Thurgau – detached 5½-room single-family house, new build, available for immediate occupancy. Spacious garden and play area, nearly energy self-sufficient thanks to Meyer-Burger photovoltaic system and 16 kWh battery. 553 m² land share, approx. 150 m² living space, attached garage. Purchase price CHF 1,250,000.–Children can still be children here.Large garden, clean air – and yet quickly in the city: Engwilen in Thurgau offers families exactly what has become rare today. In a small development with only six houses, your new home was built here – detached 5½-room single-family house, new build 2025, available for immediate occupancy.Space for the whole family – indoors and outdoors On approx. 150 m² net living space, everyone finds their place: The open living and dining area with dream kitchen, cooking island, and Bora induction cooktop is the center of family life. All other kitchen appliances come from V-ZUG – durable Swiss quality. The lift-and-slide door leads directly to the sunny, paved seating area. An additional room on the ground floor is ideal as a children's room, playroom, or for the home office. The wet cell with shower on the ground floor is practical.The large garden – a real privilege. Whether sandbox, trampoline, vegetable garden, or simply free play or relaxation: There is space for it here. The adjacent plot is in the preservation zone and remains permanently free of development.Energy independence – a gift to the next generation Own geothermal heat pump with underfloor heating, photovoltaic system from Meyer Burger (Swiss product), and 16 kWh house storage: You produce your electricity largely yourself and heat cheaply and environmentally friendly. A prepared empty pipe for an e-car charging station is already available.Schools, clubs, nature – everything is there Engwilen offers an intact village environment, local clubs, and nature that invites discovery. Kreuzlingen with all shopping opportunities is reachable in 11 minutes, Weinfelden in 12 minutes. For commuters: Zurich Airport is reachable by car in 47 minutes, Zurich main station in 51 minutes.The most important things at a glance: • New build 2025, solid construction with exterior insulation • 5½ rooms, approx. 150 m² living space, 553 m² land share • Large garden • Geothermal heat pump & underfloor heating • Photovoltaic Meyer Burger + 16 kWh battery • Dream kitchen with Bora cooktop & V-ZUG appliances • Room on the ground floor + WC/shower on the ground floor • Triple-glazed windows & lift-and-slide door to the seating area • Electric Raff stores & sun shades included • Attached garage with automatic door & service door • Heated hobby room in the basement • Empty pipe for e-car charging station • Possibility for a glazed seating area Purchase price: CHF 1,250,000.– (including land, garage, and entire energy system) Occupancy possible immediately. The house is "always" available for viewing – call us: 052 338 11 44

Travel time
-
1 / 13
7.5 rooms, 192m², CHF 1,290,000.–
Gunterswilerstrasse 2, 8564 Wäldi

House 1 / 7.5 rooms Single-family house by the stream

House 1 / 7.5 rooms Single-family house by the stream Are you looking for a modern home in a quiet, natural environment?This attractive single-family house in Sonterswil combines contemporary living comfort with rural quality of life and thoughtful architecture.The new building project comprises a total of five residential units - two semi-detached houses and one detached single-family house - and thus offers a harmonious living environment with pleasant privacy. The spacious, light-filled rooms, the high-quality equipment, and clear floor plan concepts create a home that convinces both families and discerning couples. Highlights of the house: • 7.5 spacious rooms with optimal room distribution • Floor plan changes possible • Two underground parking spaces included in the purchase price • Three modern wet cells - one on each floor • Co-design options for materials and equipment during the construction phase • Energy-efficient construction for sustainable living • Private outdoor area for relaxation • Plenty of storage space in the basement Take the opportunity to secure your new home early and design it according to your individual ideas. Whether floor coverings, kitchen fronts, or bathroom equipment - in the current construction phase, personal wishes can still be taken into accountThe new building project consists of the following offerHouse 1 | 7.5 rooms | AvailableHouse 2 | 7.5 rooms | AvailableHouse 3 | 7.5 rooms | AvailableHouse 4 | 7.5 rooms | AvailableHouse 5 | 7.5 rooms | Available Construction start and move-inConstruction is expected to start in the summer of 2026. Move-in is planned for winter 2027. Your new home is waiting for you!We are at your disposal at any time for further information. Don't miss this unique opportunity and contact us today.

Travel time
-
Katerina Ponti

Katerina Ponti

1 / 13
Katerina Ponti

Katerina Ponti

  • Parking space
  • Garage
5.5 rooms, 176m², CHF 1,450,000.–
8555 Müllheim Dorf (Müllheim)

HOME SWEET HOME

This spacious feel-good oasis offers families a comfortable home with plenty of room for different phases of life. On several floors, a versatile living offer unfolds, creating space for shared moments and personal retreats. This allows living to be tailored individually and adapted to one's own needs.The well-maintained condition conveys an inviting sense of living. Bright rooms create a friendly ambiance and make the living areas appear particularly open and pleasant. The thoughtful division combines comfort with versatile usage possibilities.The rural surroundings offer peace and a natural daily life. At the same time, you benefit from a central location with good connections. Thus, the property combines relaxed living with a pleasant proximity to the important offers of daily life. Here, no wishes are left unfulfilled. Take advantage and convince yourself! This PREMIUM HOMES offer includes: • Quiet location suitable for families • Rural and sunny single-family house quarter • Continuously renovated and in good condition • Air conditioning in the house • 3 stylish bathrooms • Cozy garden for relaxation and enjoyment • Pets welcome • Shopping opportunities and schools in the surrounding area • Double garage and additional outdoor parking spaces • Gross living area 176 m² • Net living area 147 m² Interested? We would be happy to take you through a non-binding viewing! Do you want to sell your house or apartment worry-free? We will tell you the current market value of your property, discreetly and non-bindingly! Are you interested in a first non-binding exchange of ideas? Don't hesitate and contact us. We look forward to you.

  • Parking space
  • Garage
1 / 2
  • View
  • Swimming pool
6.5 rooms, 175m², CHF 1,620,000.–
8266 Steckborn

Detached single-family house in a prime location with a view of Steckborn

This detached single-family house from the 1970s combines spacious rooms with an impressive view of Lake Untersee. On the 707 m² large property, you can expect a characteristic property with independent architecture and remarkably well-preserved details from its time of origin. The heart of the ground floor is the extensive living area with dining space and chimney. Large window surfaces open up the view to the lake and connect the interior with the adjacent terrace. Exposed masonry, dark floor slabs, and warm wooden ceilings characterize the special ambiance. The separate kitchen with a pass-through to the dining area, a versatile guest room or office, and a guest toilet complement this level. A curved staircase leads to the attic. Four rooms are available here, one of which is intended as a dressing room. Wood paneling, partially visible beams, and high ceiling sections give the rooms a cozy atmosphere. A bathroom, an additional shower room, and two balconies complement the room offer. In the basement, there is a spacious cellar room with its own outdoor access, another cellar room, the laundry room, and the technical room. Many original carpentry work and built-in units have been carefully preserved. Nevertheless, there is a comprehensive need for modernization, especially in the kitchen, wet cells, and other age-related components. With the air-water heat pump, a significant part of the house technology was already renewed in 2025. Whether you want to carefully continue the special character of the 1970s or comprehensively modernize the house: the lake view, the spacious room offer, and the quiet location provide an attractive basis for your living ideas.The property on Riethaldenstrasse 36 is located in a quiet residential area on the western outskirts of Steckborn. The elevated slope location opens up an impressive view of Lake Untersee. Mature gardens and the nearby forest characterize the green surroundings. Steckborn combines the charm of a historic small town with a versatile offer for everyday life. Shopping opportunities, restaurants, and the old town complement the infrastructure. Kindergarten, primary school, and secondary school are located in the town. For families, the primary school also offers a lunchtable and afternoon care. Lake Untersee, the beach, and the Feldbach park invite you to relax. Walks, bike tours, and water sports offer varied leisure activities. The active club life, including a gymnastics club, town music, and sailing club, creates encounters for different age groups. Thus, the location combines quiet living with a lively environment and high leisure value.HOUSE AND OUTDOOR AREA Terrace with sun awning Two covered balconies Garden with covered pool LIVING ROOMS Living area with chimney Separate kitchen with pass-through Bathroom, shower room, and guest toilet BASEMENT AND TECHNOLOGY Two cellar rooms, one with outdoor access Laundry room and technical room Air-water heat pump from 2025 MATERIALS AND CONDITION Exposed masonry and wooden ceilings Built-in cabinets, plates, and carpets Well-kept expansion with renovation needsGood to know: The purchase of this property is commission-free for buyers. The notary and land registry costs are shared equally by the buyer and seller. Best regards, your Bocelli team Are you a property owner yourself? Are you considering selling your property? Start with our online valuer and receive a first assessment in just a few steps: https://www.bocelli-immobilien.ch/fuer-eigentuemer/wertermittlung With Bocelli Immobilien AG, you opt for tailored support, transparency, professionalism, and fair conditions. Down-to-earth. Personal.

  • View
  • Swimming pool
1 / 6
  • View
6.5 rooms, 230m², Price on request
8556 Wigoltingen

Timeless architecture in a quiet residential area

In a well-maintained residential quarter, quietly located at the end of a cul-de-sac, this single-family house presents itself as a home with style, clarity, and high quality of life. Here, modern architecture, solid construction, and a well-thought-out room concept combine to create a harmonious overall picture. Generous window areas characterize the living and dining area and offer an impressive panoramic view of the gentle Thurgau landscape to the Säntis mountain range. This panoramic view accompanies you from almost every area of the house, both from the entire living area and from all the rooms on the upper floor. Light, space, and nature enter into a harmonious dialogue and create an incomparable open living feeling. The architecture convinces with its timeless aesthetics and a clear formal language. High-quality materials, energy-efficient building technology, and a sustainable heating solution underline the high quality standard of this property. Bright, functionally arranged rooms convey generosity and tranquility, while the discreet design leaves room for individual design. On the upper floor are the private retreat areas - light-flooded bedrooms and a stylish bathroom with clear lines. On the ground floor, living, cooking, and enjoying are the focus, while the basement convinces with additional usable space and direct access to the garage and technical room. The well-maintained garden blends harmoniously into the surroundings and invites you to relaxed hours outdoors - accompanied by the quiet atmosphere and the view into the distance. This house combines aesthetics, functionality, and value stability. It is the ideal choice for people who appreciate modern living in a quiet location and value quality, sustainability, and architectural clarity.Wigoltingen is located in the canton of Thurgau and has around 2700 inhabitants. The municipality combines rural idyll with good infrastructure and offers ideal conditions for families, working people, and those seeking relaxation. Thanks to its proximity to the train stations in Frauenfeld and Müllheim, well-developed roads, and post bus connections, Wigoltingen is perfectly connected to the region. The centers of Frauenfeld, Weinfelden, and Winterthur are quickly accessible. Wigoltingen has a comprehensive educational offer from kindergarten to upper school, supplemented by playgroups. numerous clubs, leisure activities, and attractive recreational areas in the surrounding area promote community and quality of life. The municipal tax rate is 59%, the total tax rate is 268% for non-denominational people (Protestant 293%, Catholic 288%), thus moderate in a cantonal comparison. The stable tax situation, the natural location, and the good accessibility make Wigoltingen an attractive place to live and live.At a glance: - Quiet, sunny location at the end of a cul-de-sac in a well-maintained residential area - Well-maintained garden with terrace and panoramic view - Generous window fronts with panoramic view of the Säntis mountain range - Open living, dining, and cooking area with harmonious room feeling - Chimney for special ambiance - High-quality kitchen with induction cooktop, oven/steamer, wine cooler - Guest area on the ground floor with shower and toilet - Guest toilet near the living area - Parental area with bathroom en suite, spacious wardrobe, freestanding bathtub, toilet, and rain shower - Additional separate bathroom with bathtub and toilet on the upper floor - Separate, spacious laundry room on the upper floor - Direct access from the double garage to the house - High-quality solid construction - Windows with 2-fold glazing, fixed glazing in the staircase with 3-fold glazing - Energy-efficient heat pump (Hoval) - Floor heating in all rooms

  • View
Francesco Arena

Francesco Arena

1 / 11
Francesco Arena

Francesco Arena

  • Parking space
  • Balcony / Terrace
  • Garage
  • +3
7.5 rooms, 262m², Price on request
8556 Wigoltingen

Einzigartiges Luxusdomizil mit Poolparadies und Weitblick.

Einzigartiges Luxusdomizil mit Poolparadies und Weitblick.Dieses hochwertige, massiv erbaute 7.5-Zimmer-Einfamilienhaus liegt ruhig am Waldrand und verbindet grosszügiges Wohnen mit aussergewöhnlicher Lebensqualität.Das private Poolparadies mit biologischem Living-Pool, Whirlpool, Sauna und Poolhaus bietet Erholung pur. Das Poolhaus mit Küchenzeile und WC sorgt für zusätzlichen Komfort, während die überdachte Terrasse ganzjährig einen wunderbaren Platz zum Verweilen bietet.Architektonische Klarheit, solide Massivbauweise und moderne Photovoltaik verbinden Stil, Qualität und Energieeffizienz.Ein besonderes Familien-Zuhause mit Natur, Privatsphäre und Feriengefühl - ganz ohne Kofferpacken.Einige Besonderheiten:+ Ruhige, naturnahe Wohnlage am Waldrand mit unverbaubarer Weitsicht und herrlichem Panorama+ Hervorragender Zustand - umfassend renoviert und im 21-25 hochwertig erweitert+ Hohe, lichtdurchflutete Räume mit besonderem Wohngefühl+ Gemütlicher Schwedenofen für behagliche Wohnatmosphäre+ Neuwertige Einbauküchen mit umfassender Ausstattung und allen Annehmlichkeiten+ Zwei elegante Badezimmer mit Dusche im EG und OG. Je ein GEBERIT-Dusch-WC im OG und im separatem Gäste-WC im EG+ Grosszügige Zimmer mit viel Platz+ Praktische Fliegengitter an den Fenstern+ Stilvolle Gartengestaltung mit Flair+ Hohe Privatsphäre mit Ambiente+ Integrierte Klimaanlage mit Splitgeräten in verschiedenen Räumen+ Hobby- und Fitnessraum sowie eigene Bio- Finnische Sauna mit Licht & Salzdampf+ Terrasse im Obergeschoss mit herrlicher Aussicht, mit Zugang von jedem Zimmer+ Überdachter Terrassensitzplatz für entspannte Stunden im Freien+ Hochwertiger Living-Pool - biologisch und chlorfrei betrieben, mit praktischer Solarabdeckung und Outdoor-Whirlpool+ Poolhaus mit WC und praktischer Küchenzeile+ Rasenmähroboter Husqvarna mit App. + Moderne Sicherheits- und Videoüberwachung+ Energieeffiziente Wärmepumpe in Kombination mit einer Photovoltaikanlage+ Effiziente Entkalkungsanlage. Wasserenthärtungssystem Vulcan Kalkwandler+ Diverse Kellerräume sowie Veloraum und Technikraum+ Geräumige Doppelgarage mit grosszügigem Vorplatz, zusätzlichen Parkmöglichkeiten und Elektroladestation+ Und vieles mehr - entdecken Sie die zahlreichen weiteren Vorzüge dieser besonderen ImmobilieEine seltene Gelegenheit in der Ostschweiz: Ihr eigenes Luxusdomizil mit Poolparadies, Natur und Weitblick.Ruhig, naturnah und bestens gelegen.Wigoltingen steht für entspanntes Wohnen im Grünen und gleichzeitig kurze Wege im Alltag. Die idyllische Thurgauer Gemeinde verbindet ländlichen Charme, viel Natur und eine familienfreundliche Atmosphäre mit einer guten Anbindung. Schulen, Einkaufsmöglichkeiten und der öffentliche Verkehr sind gut erreichbar.Die Umgebung lädt zu Spaziergängen, Velotouren und erholsamen Stunden in der Natur ein. Gleichzeitig sind die regionalen Zentren bequem erreichbar - ideal für alle, die **Ruhe und Privatsphäre geniessen möchten, ohne auf eine gute Erreichbarkeit zu verzichten**.Ein Zuhause an einem Ort, an dem Lebensqualität, Natur und Alltag harmonisch zusammenfinden.Sie sind an dieser einmaligen Gelegenheit interessiert und wünschen weitere Informationen für Ihre Entscheidungsgrundlage? Dann melden Sie sich gerne bei uns. Wir sind für Sie da. Ihr ImmoLeague Team.Sie kennen jemanden, der sich für diese Immobilie interessieren könnte oder benötigen selbst Unterstützung beim Verkauf Ihrer Immobilie?Als zertifizierte und mehrfach ausgezeichnete ImmobilienExperten stehen wir Ihnen mit unserem leistungsstarken Angebot für Ihre Fragen und Anliegen gerne zur Seite.A unique luxury home with a pool paradise and sweeping views.This high-quality, solidly built 7.5-room single-family home is situated in a quiet location on the edge of the forest and combines spacious living with an exceptional quality of life.The private pool paradise, featuring a natural living pool, hot tub, sauna, and pool house, offers pure...

  • Parking space
  • Balcony / Terrace
  • Garage
  • +3
1 / 9
  • View
  • Swimming pool
  • Child-friendly
6.5 rooms, 296m², Price on request
Illighausen, 8574 Lengwil

Stilvolles Wohnen mit viel Raum in naturnaher Lage

Herzlich willkommen in Illighausen.Dieses grosszügige 6.5-Zimmer-Einfamilienhaus überzeugt mit einem sonnigen Garten, einem stilvollen Loungebereich mit Pool sowie hohen Decken, die ein besonderes Raumgefühl schaffen. Die moderne Innenausstattung rundet das exklusive Wohnambiente perfekt ab.Ein ideales Zuhause für alle, die Ruhe, Privatsphäre und naturnahes Wohnen zu schätzen wissen und gleichzeitig Wert auf höchsten Wohnkomfort legen.Hier geniessen Sie Raum zum Entspannen, Wohlfühlen und Leben, für die ganze Familie.Besuchen Sie die eigene Webseite dieser Immobilie, https://www.immoleague.ch/3d/8o0Wund erhalten Sie Zugang zu: virtuelle Besichtigung, ausführliche Dokumentation mit weiteren Bildern, Grundriss, weitere Zahlen, Daten und Fakten etc.Einige Besonderheiten:+ Ruhige, familienfreundliche Lage+ Umgeben von idyllischer Natur + Weitläufiger Aussenbereich mit Pool + Grosszügiger Gartenlounge-Bereich+ Lange Sonnenmarkise für Schatten+ Moderner Wohnkomfort+ Einzigartige Wohnatmosphäre+ Beeindruckendes Raumgefühl+ Lichtdurchflutete grosse Wohnräume+ Teilweise überdurchschnittliche Deckenhöhe+ Design-Küche für kulinarische Erlebnisse+ Gute Anbindung an Kreuzlingen und Konstanz+ Seenähe mit hohem Freizeitwert+ Durchgehend, mehrfach und neuwertig saniertNutzen Sie diese einmalige Gelegenheit in Illighausen.Wenn Sie weitere Informationen für Ihre Entscheidungsgrundlage benötigen, sind wir gerne für Sie da.Ihr ImmoLeague TeamKennen Sie jemanden, der diese Immobilie kaufen möchte oder benötigen Sie Hilfe beim Verkauf Ihrer Immobilie?ImmoLeague bietet Ihnen eine professionelle und auf Ihre Bedürfnisse ausgerichtete Dienstleistung, zu unschlagbaren Konditionen.Welcome to Illighausen.This spacious 6.5-room detached house boasts a sunny garden, a stylish lounge area with pool and high ceilings that create a special feeling of space. The modern interior perfectly rounds off the exclusive living ambience.An ideal home for anyone who appreciates tranquillity, privacy and living close to nature, while at the same time attaching great importance to maximum living comfort.Here you can enjoy space to relax, feel good and live for the whole family.Visit this property's own website, https://www.immoleague.ch/3d/8o0Wand get access to: virtual viewing, detailed documentation with further pictures, floor plan, further facts and figures, etc.Some special features: Quiet, family-friendly location Surrounded by idyllic nature Spacious outdoor area with pool Spacious garden lounge area Long sun awning for shade Modern living comfort Unique living atmosphere Impressive sense of space Large living spaces flooded with light Partially above-average ceiling height Designer kitchen for culinary experiences Good connections to Kreuzlingen and Constance Close to the lake with high recreational value Refurbished throughout, several times and as good as newTake advantage of this unique opportunity in Illighausen.If you require further information to help you make your decision, we will be happy to assist you.Your ImmoLeague TeamDo you know someone who would like to buy this property or do you need help selling your property?ImmoLeague offers you a professional service tailored to your needs at unbeatable conditions.

  • View
  • Swimming pool
  • Child-friendly
1 / 21
6.5 rooms, 200m², CHF 1,780,000.–
Eichhölzlistrasse 10, 8266 Steckborn

Detached 6.5-room single-family house with lake view

Your new home This extremely well-maintained and excellently preserved single-family house is located in a quiet, family-friendly cul-de-sac without through traffic and offers a charming lake view from the upper floor and the terrace. The Minergie-certified residential building extends over two spacious living floors and a basement, combining generous space with modern living comfort. A ground heat pump and controlled comfort ventilation ensure energy-efficient and modern house technology. Ground floor The bright and spacious, openly designed living area forms the heart of the house on the ground floor. The generous window front lets in plenty of natural daylight and creates a pleasant and inviting living atmosphere. A cozy storage oven also provides comfort. The open Forster kitchen (Swiss Made) with kitchen island and granite cover is equipped with a glass ceramic cooktop, steamer, oven, refrigerator with separate freezer, and dishwasher. An additional room on the ground floor offers versatile usage possibilities and is ideal as an office, guest room, or additional bedroom. A wet cell with shower, sink, toilet, and window complements the room offer on this floor. Upper floor On the upper floor, there are three spacious bedrooms with pleasant space conditions. Two of the bedrooms have direct access to the spacious terrace, one of which also has a separate balcony. Both the terrace and the balcony offer a beautiful lake view. The spacious wet cell is equipped with a bathtub, separate shower, double sink with under-cabinet furniture, and additional side furniture. A window provides natural daylight and pleasant ventilation. Basement The basement offers, in addition to the classic cellar and ancillary rooms, a approximately 37 m² fully developed room with heating, windows, parquet floor, and direct access to the seating area. Thanks to the already existing two doors, this room can be divided into two separate rooms with manageable effort. This allows the room offer to be expanded from 6.5 to 7.5 rooms and flexibly adapted to different living needs. The property impresses with numerous other advantages. The special highlights have been summarized for you: • Quiet, family-friendly location in a cul-de-sac without through traffic • Spacious living and dining area with elegant storage oven and open kitchen • High-quality Forster kitchen with kitchen island, granite cover, and brand-name appliances • Cozy, partially covered seating area with electric sun blinds and light and water connection • Spacious terrace on the upper floor with lake view and elegant glass railing, accessible from two bedrooms • Additional balcony with lake view • Two modern developed wet cells with windows • Entrance with practical built-in cabinets • Minergie certification with ground heat pump and controlled comfort ventilation in all rooms • Spacious garage with electric gate drive and generous forecourt with parking possibility for visitors • Network/LAN connection in all rooms - ideal for home office and modern living needs Further key data: • Masonry construction with exterior insulation • Pitched roof with generous dormer over two rooms • Central ground heat pump with underfloor heating and room thermostat in each room, boiler over heating as well as electrically heatable • Controlled comfort ventilation in all rooms • Double-glazed wooden windows • Electric and partially manual louvers • Wooden parquet in living and bedrooms as well as in the forecourt - walnut in the ground floor, oak in the upper and lower floors. • Plate floors in wet cells • Walls in abrasion-optical design • Roof slopes with white-glazed shingles • Laundry room with washing machine, tumble dryer, clothesline, and room air dryer • Garage 4.75 meters wide Sales price: CHF 1'780'000.-

Travel time
-

Suggested properties for you based on search results

Other interesting objects