Rooms
10
Living space
293 m2
Selling price
CHF 1,998,000.–
Notify on price drop
"Spacious single-family or multi-generational house"
Address
8594 GüttingenPrice
- Purchase price:
- CHF 1,998,000.–
- Notify on price drop
Main information
- Availability:
- By agreement
- Type:
- Single house
- No. of rooms:
- 10
- Surface living:
- 293 m2
- Land area:
- 875 m2
- Volume:
- 1 m3
- Last refurbishment:
- 2019
- Year built:
- 1974
Characteristics
Balcony / Terrace
Fireplace
Child-friendly
Parking space
Garage
Documents (0)
Description
Exceptional 5.5-room single-family house
with a former Raiffeisen bank on the ground floor
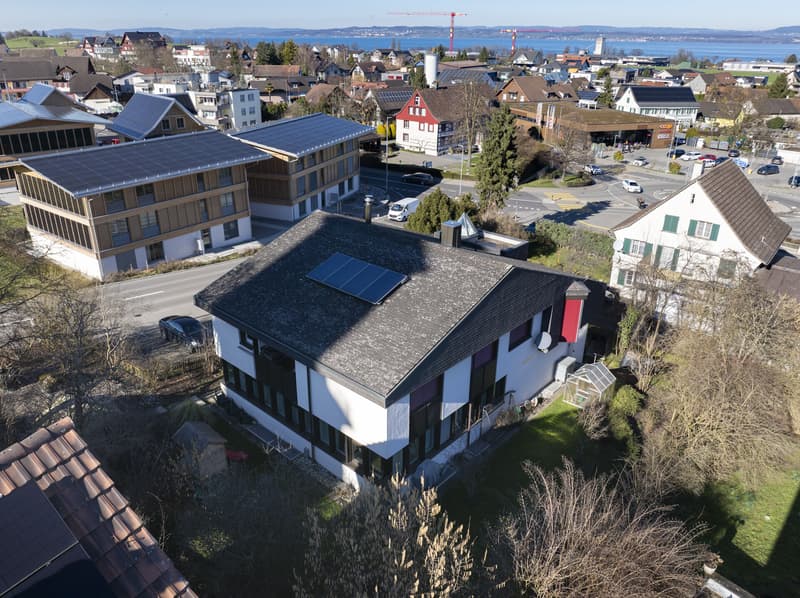
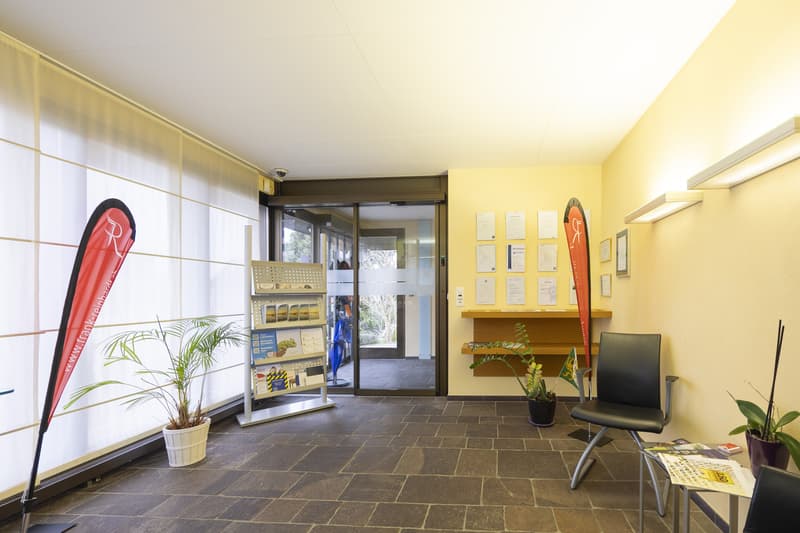
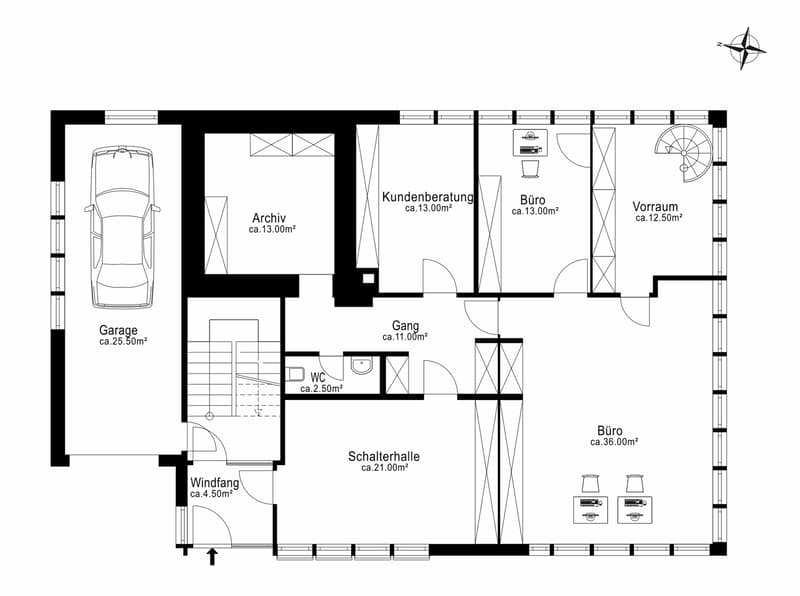
This 5.5-room single-family house with a former Raiffeisen bank on the ground floor (currently used as a trust office) scores with plenty of space for the whole family and diverse usage possibilities.
Upper floor: Spacious 5.5-room apartment
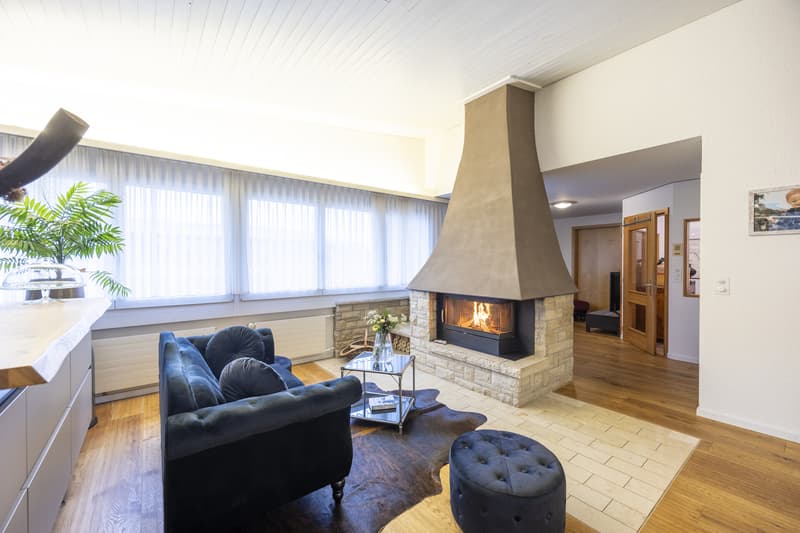
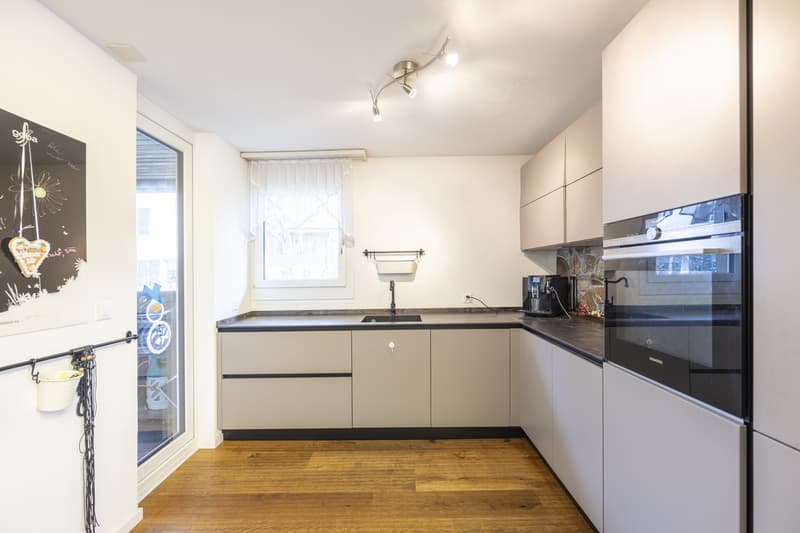
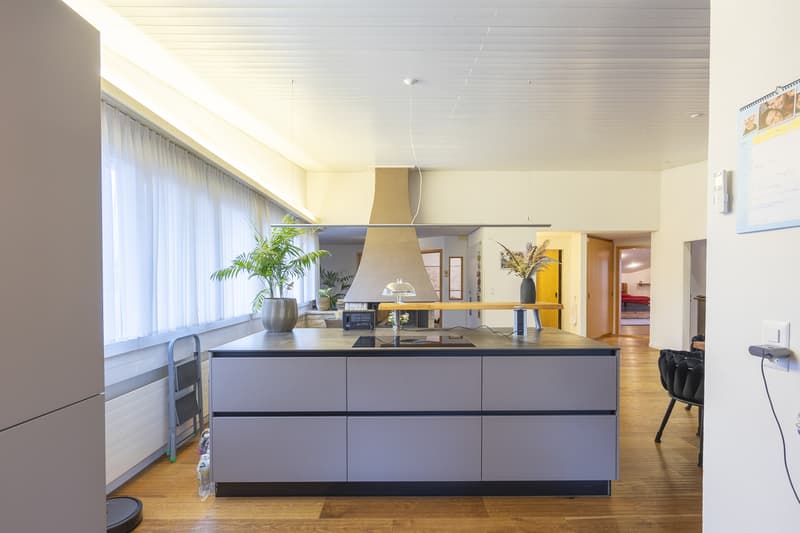
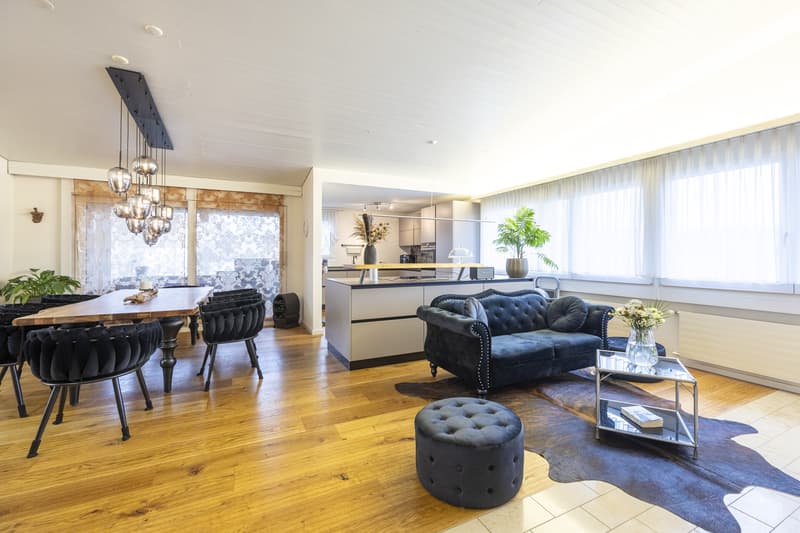
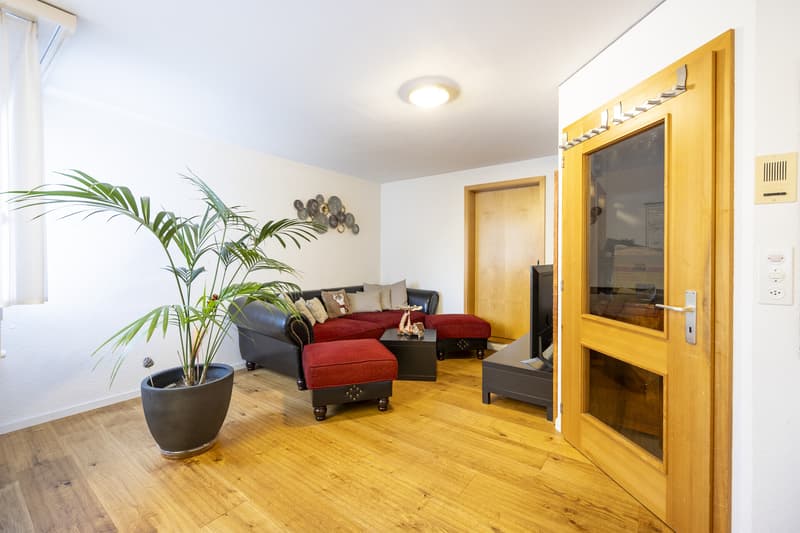
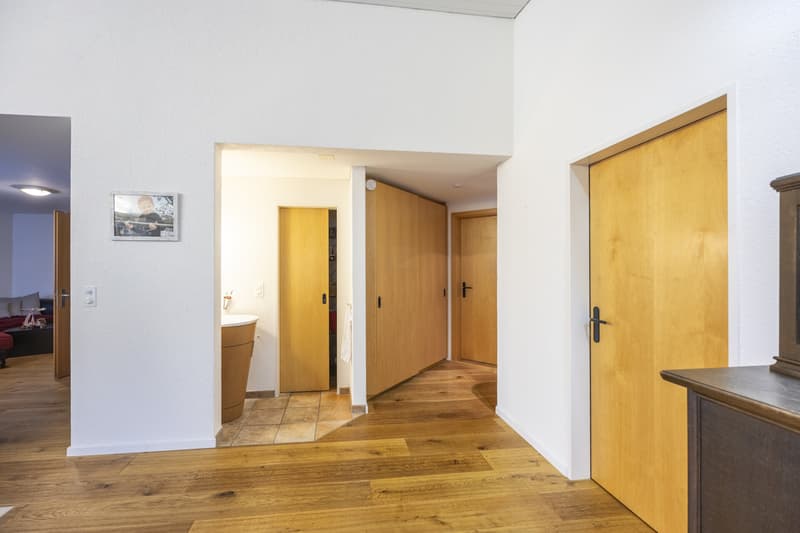
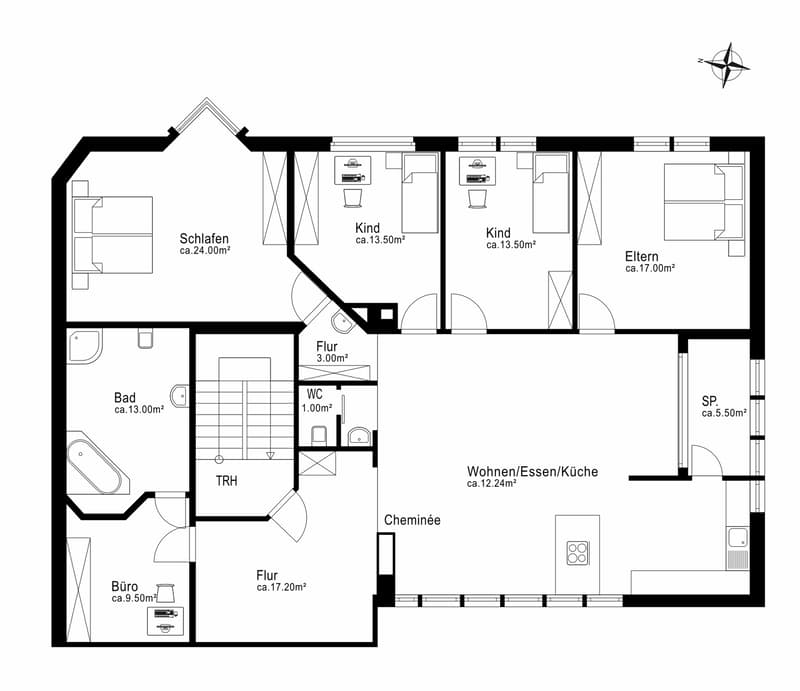
On the upper floor, you will find a large 5.5-room apartment with approximately 160 m² of living space. The spacious entrance area offers space for a wardrobe and receiving your guests, leading directly into a spacious living-dining area with an open kitchen and access to the balcony. Bright parquet flooring creates a friendly, stylish ambiance, and on cooler days, a fireplace (in addition to the central heating) provides warmth and comfort. The open kitchen with an island convinces with plenty of storage space, generous shelving, and modern appliances. From the dining area, the balcony is directly accessible, allowing you to enjoy meals in the warm season without extra effort.
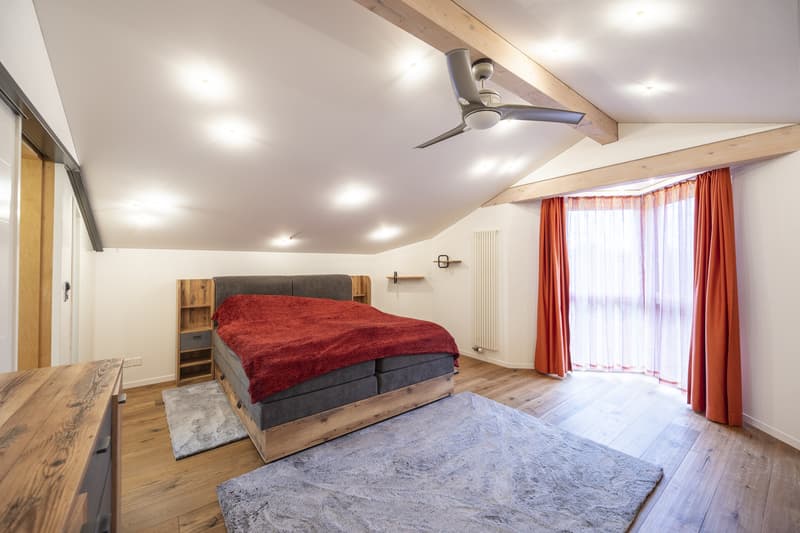
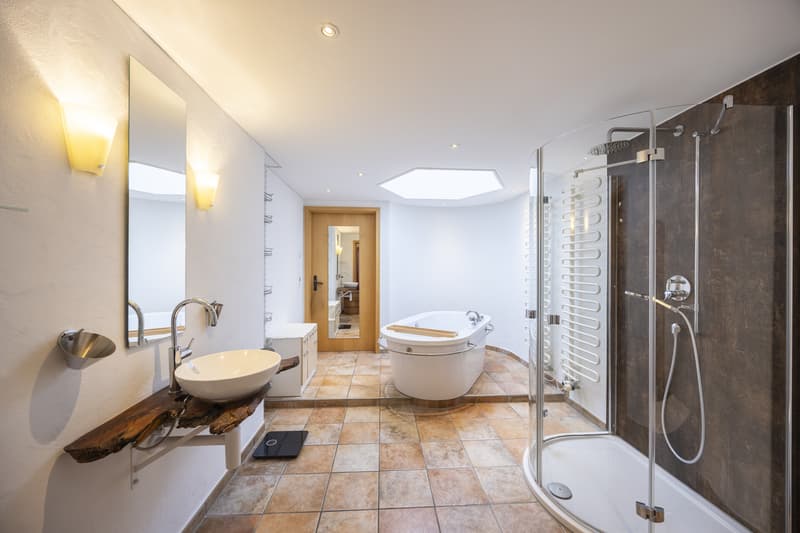
In the rear area of the apartment, a large master bedroom invites you to linger, and three bright, spacious children's rooms that can also be used very well as an office or guest room are accessible from the living area. Parquet floors provide a pleasant living feeling in all bedrooms. Also accessible from the living area are a guest toilet and a spacious bathroom with a toilet, sink, shower, and a freestanding bathtub.
Basement: Technology and plenty of storage space
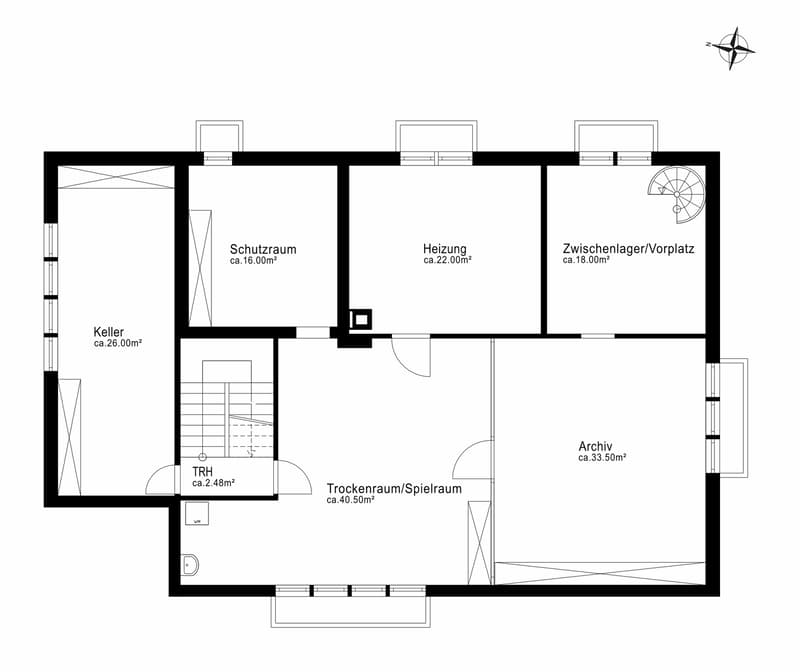
In the basement, there are additional rooms. A large cellar provides plenty of storage space, and the laundry room with an adjacent drying room offers space to hang clothes. A shelter and the separate archive with intermediate storage complete the room offer in the basement. For your vehicles, several outdoor parking spaces and a double garage with an adjacent storage room are available.
The special property was built in 1974. It is ideal for people who appreciate the extraordinary and have the desire to combine living and working under one roof in a quiet, well-connected environment on Lake Constance.
The property delights with its quiet and central location in the village center of Güttingen and includes, in addition to office space and an apartment, a double garage and several outdoor parking spaces. Shopping opportunities and a bus stop are located in the immediate vicinity, and kindergarten and primary school are only a few minutes' walk away (approx. 400m). The cities of Romanshorn, Kreuzlingen, and Konstanz can be reached by car or public transportation in fifteen to twenty minutes.
Renovations:
2019: Parquet living room, painting work living area, kitchen with breakthrough, Bora with plasma filter
2022: Parquet master bedroom, windows entire living area
2024 Chimney restored, sink, shower, and Geberit shower toilet
2026 Painting work bathroom, painting work entire living area to be executed
with a former Raiffeisen bank on the ground floor
This 5.5-room single-family house with a former Raiffeisen bank on the ground floor (currently used as a trust office) scores with plenty of space for the whole family and diverse usage possibilities.
Upper floor: Spacious 5.5-room apartment
On the upper floor, you will find a large 5.5-room apartment with approximately 160 m² of living space. The spacious entrance area offers space for a wardrobe and receiving your guests, leading directly into a spacious living-dining area with an open kitchen and access to the balcony. Bright parquet flooring creates a friendly, stylish ambiance, and on cooler days, a fireplace (in addition to the central heating) provides warmth and comfort. The open kitchen with an island convinces with plenty of storage space, generous shelving, and modern appliances. From the dining area, the balcony is directly accessible, allowing you to enjoy meals in the warm season without extra effort.
In the rear area of the apartment, a large master bedroom invites you to linger, and three bright, spacious children's rooms that can also be used very well as an office or guest room are accessible from the living area. Parquet floors provide a pleasant living feeling in all bedrooms. Also accessible from the living area are a guest toilet and a spacious bathroom with a toilet, sink, shower, and a freestanding bathtub.
Basement: Technology and plenty of storage space
In the basement, there are additional rooms. A large cellar provides plenty of storage space, and the laundry room with an adjacent drying room offers space to hang clothes. A shelter and the separate archive with intermediate storage complete the room offer in the basement. For your vehicles, several outdoor parking spaces and a double garage with an adjacent storage room are available.
The special property was built in 1974. It is ideal for people who appreciate the extraordinary and have the desire to combine living and working under one roof in a quiet, well-connected environment on Lake Constance.
The property delights with its quiet and central location in the village center of Güttingen and includes, in addition to office space and an apartment, a double garage and several outdoor parking spaces. Shopping opportunities and a bus stop are located in the immediate vicinity, and kindergarten and primary school are only a few minutes' walk away (approx. 400m). The cities of Romanshorn, Kreuzlingen, and Konstanz can be reached by car or public transportation in fifteen to twenty minutes.
Renovations:
2019: Parquet living room, painting work living area, kitchen with breakthrough, Bora with plasma filter
2022: Parquet master bedroom, windows entire living area
2024 Chimney restored, sink, shower, and Geberit shower toilet
2026 Painting work bathroom, painting work entire living area to be executed
Mortgage Calculator
From dream house to home ownership: the mortgage calculator can help you estimate the affordability of this property.

Free
Create an account for more options
Create your account to manage your favorites across all devices, keep track of your search alerts, and never miss an update. Everything you need for your home search, all in one place!
Viewing
Contact for viewing
Isabella Thalmann


Isabella ThalmannVerkaufsberater
- Listing ID
- 4003444243
- Object ref.
- 26-00202