Rooms
4
Living space
140 m2
Selling price
CHF 980,000.–
Notify on price drop
"Unique single-family house with historic bathing house character in D"
Address
8574 DettighofenPrice
- Purchase price:
- CHF 980,000.–
- Notify on price drop
Main information
- Availability:
- By agreement
- Type:
- Single house
- No. of rooms:
- 4
- Surface living:
- 140 m2
- Land area:
- 789 m2
- Volume:
- 818 m3
- Last refurbishment:
- 2010
- Year built:
- 1974
Characteristics
Parking space
Documents (0)
Description
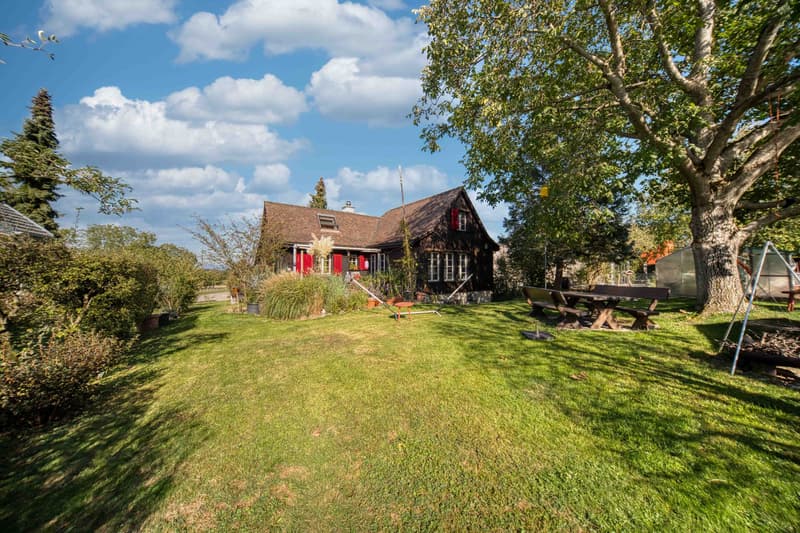
This single-family house is anything but ordinary. Its history dates back to Lake Constance: the upper part of the building was originally used as a bathing house in Mammern and later moved to its current location and expanded in volume. The traditional wooden construction, the striking roof, and the red window shutters give the house an unmistakable appearance.
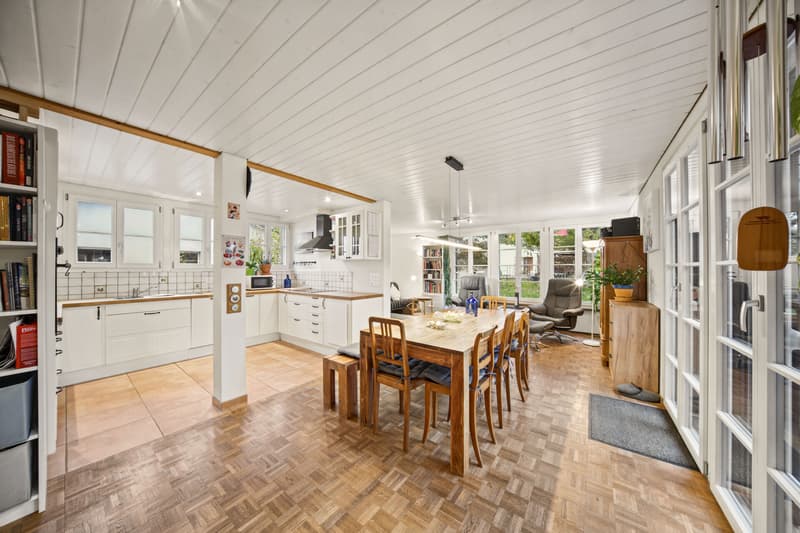
This special character continues inside. Bright wood paneling, natural materials, and individual room design create a warm and cozy living atmosphere. The living and dining area forms the center of the house. The adjacent kitchen blends harmoniously into the room concept. Large windows let in daylight and create a pleasant connection to the outside area.
The rooms under the roof are particularly appealing. The sloping ceilings, visible wooden elements, and different room shapes convey a special sense of comfort. Whether as a bedroom, workspace, or personal retreat, individual living needs can be realized here.
The basement also offers additional usage possibilities. In addition to the usual ancillary rooms, there are areas available that are suitable, for example, for hobbies, handicrafts, or storage.
The outdoor area is another advantage of this property. The mature surroundings with various plants and trees convey a natural living feeling. Several seating areas offer the opportunity to enjoy sunny hours, eat together, or simply experience the peace and quiet in the countryside.
This house is aimed at people who appreciate the individual and enjoy a property with history. It combines the charm of bygone times with a cozy atmosphere.
Dettighofen belongs to the political municipality of Lengwil and is located on the Thurgau lake ridge above Kreuzlingen and Lake Constance. The manageable village is surrounded by meadows, fields, and forest areas and has preserved its rural character. The natural surroundings offer a pleasant contrast to the lively everyday life in the nearby cities.
The municipality also includes the districts of Oberhofen, Illighausen, and Lengwil. Kindergarten and primary school are located in the municipal area, and the secondary school is attended in Kreuzlingen. Shopping opportunities and services are available in Lengwil and the surrounding municipalities. The Lengwil train station and post bus connections open up the region with public transport.
Kreuzlingen and the neighboring Konstanz offer a diverse range of shopping, culture, and leisure activities. Walking and cycling paths through the landscape and the proximity to Lake Constance make the region attractive for relaxation and leisure.
- Year of construction 1974, comprehensive modernization 2010
- East and west facade insulated from the outside
- Plot area 789 m2
- 4 rooms, 3 of which are bedrooms
- Approx. 140 m² living space
- Fitted kitchen
- 1 bathroom
- Floor coverings made of parquet, tiles, planks, and terracotta
- Pellet heating system, built in 2005
- Underfloor heating in kitchen and bathroom
- Heat distribution via radiators and tile stove with bench
- Wooden windows
- Terrace and covered seating area
- Garden with garden house
- Basement rooms with additional usable space
- Carport for 1 vehicle
This special character continues inside. Bright wood paneling, natural materials, and individual room design create a warm and cozy living atmosphere. The living and dining area forms the center of the house. The adjacent kitchen blends harmoniously into the room concept. Large windows let in daylight and create a pleasant connection to the outside area.
The rooms under the roof are particularly appealing. The sloping ceilings, visible wooden elements, and different room shapes convey a special sense of comfort. Whether as a bedroom, workspace, or personal retreat, individual living needs can be realized here.
The basement also offers additional usage possibilities. In addition to the usual ancillary rooms, there are areas available that are suitable, for example, for hobbies, handicrafts, or storage.
The outdoor area is another advantage of this property. The mature surroundings with various plants and trees convey a natural living feeling. Several seating areas offer the opportunity to enjoy sunny hours, eat together, or simply experience the peace and quiet in the countryside.
This house is aimed at people who appreciate the individual and enjoy a property with history. It combines the charm of bygone times with a cozy atmosphere.
Dettighofen belongs to the political municipality of Lengwil and is located on the Thurgau lake ridge above Kreuzlingen and Lake Constance. The manageable village is surrounded by meadows, fields, and forest areas and has preserved its rural character. The natural surroundings offer a pleasant contrast to the lively everyday life in the nearby cities.
The municipality also includes the districts of Oberhofen, Illighausen, and Lengwil. Kindergarten and primary school are located in the municipal area, and the secondary school is attended in Kreuzlingen. Shopping opportunities and services are available in Lengwil and the surrounding municipalities. The Lengwil train station and post bus connections open up the region with public transport.
Kreuzlingen and the neighboring Konstanz offer a diverse range of shopping, culture, and leisure activities. Walking and cycling paths through the landscape and the proximity to Lake Constance make the region attractive for relaxation and leisure.
- Year of construction 1974, comprehensive modernization 2010
- East and west facade insulated from the outside
- Plot area 789 m2
- 4 rooms, 3 of which are bedrooms
- Approx. 140 m² living space
- Fitted kitchen
- 1 bathroom
- Floor coverings made of parquet, tiles, planks, and terracotta
- Pellet heating system, built in 2005
- Underfloor heating in kitchen and bathroom
- Heat distribution via radiators and tile stove with bench
- Wooden windows
- Terrace and covered seating area
- Garden with garden house
- Basement rooms with additional usable space
- Carport for 1 vehicle
Mortgage Calculator
From dream house to home ownership: the mortgage calculator can help you estimate the affordability of this property.
Viewing
Contact for viewing
Eckbert Bohner
Advertiser


Bocelli Immobilien AG
Hafenstrasse 48
8280Kreuzlingen
Contact
Eckbert Bohner
- Listing ID
- 4003636029
- Object ref.
- EBO-26-266-Dett