

























991 results - Properties for sale: Canton Thurgau

New building
1 / 12
  • Parking space
  • Balcony / Terrace
  • Garage
  • +7
3.5 rooms, 194m², CHF 1,070,000.–
Premium
Aadorferstrasse 28, 9548 Matzingen

194 m² | 3.5-room attic apartment | First occupancy

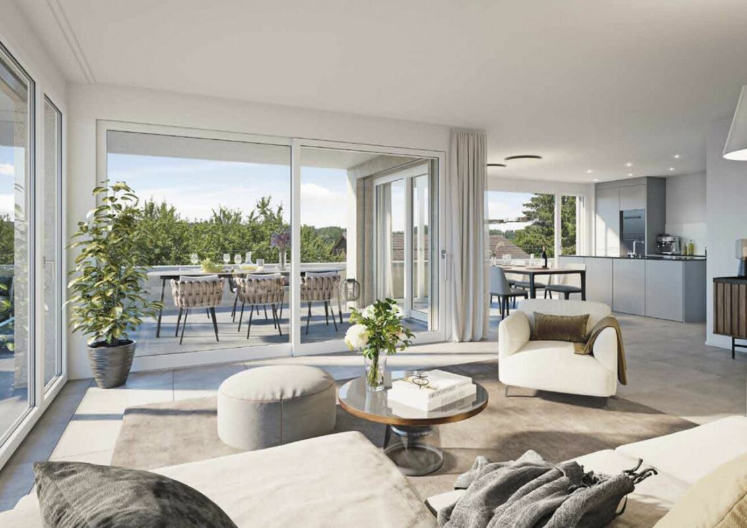
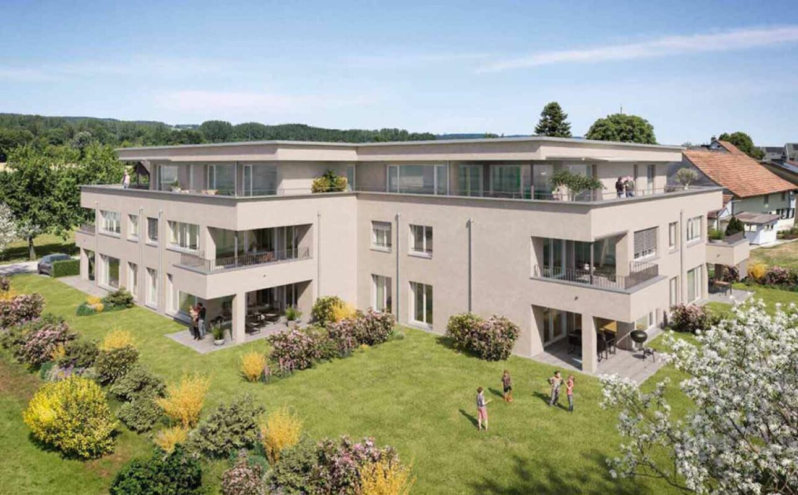
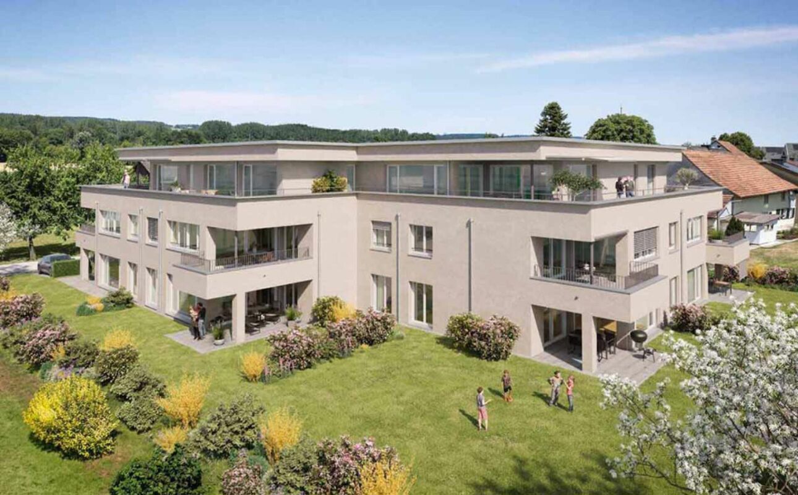
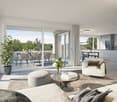
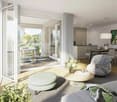
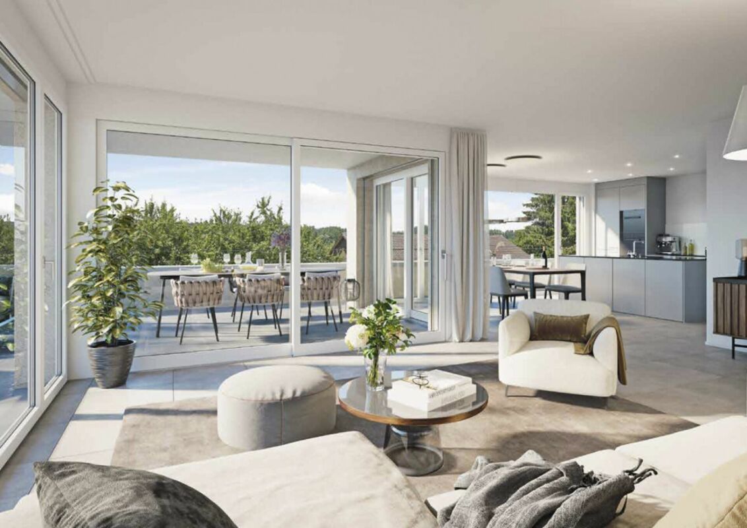
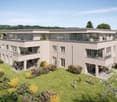
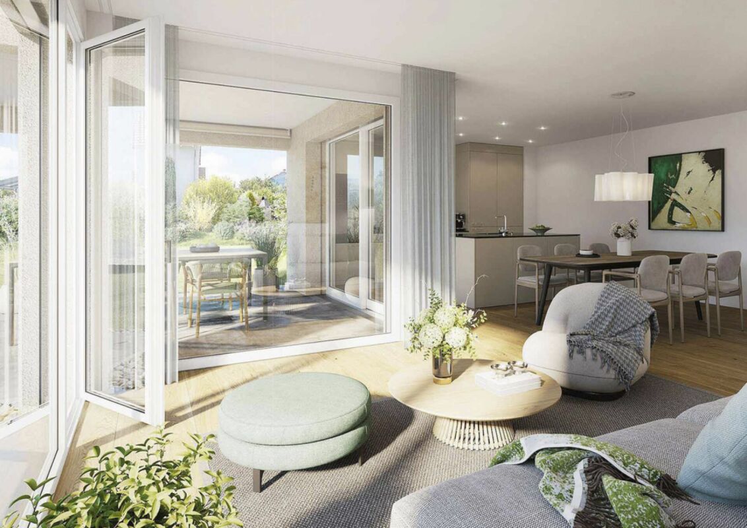
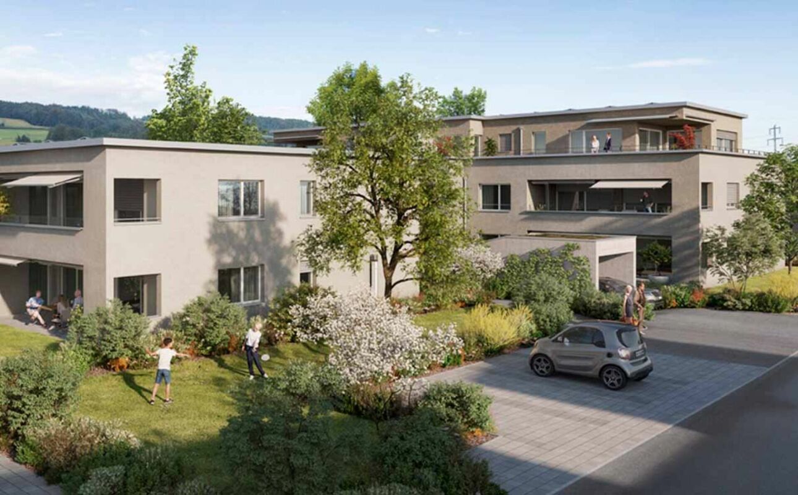
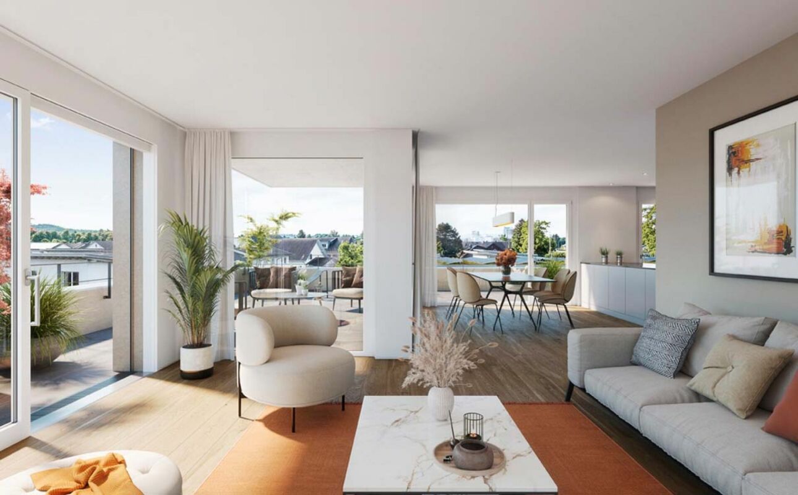
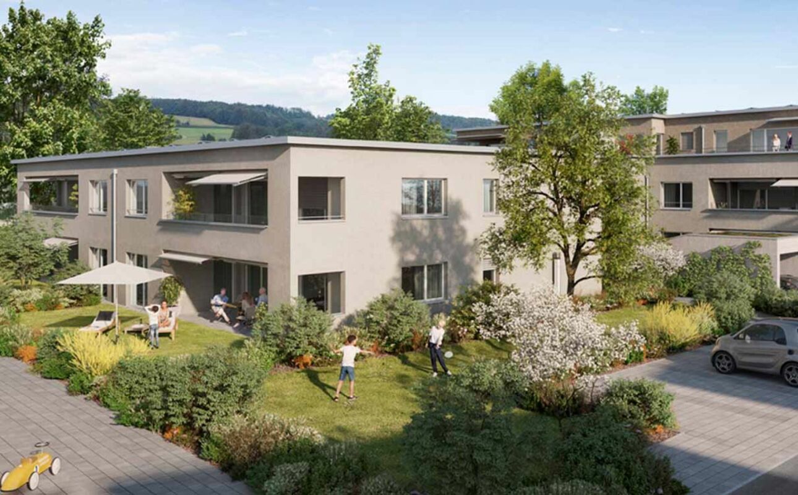
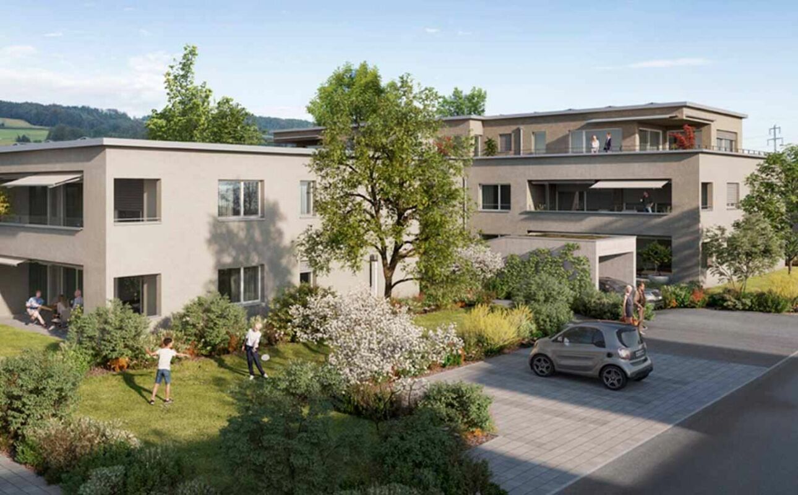
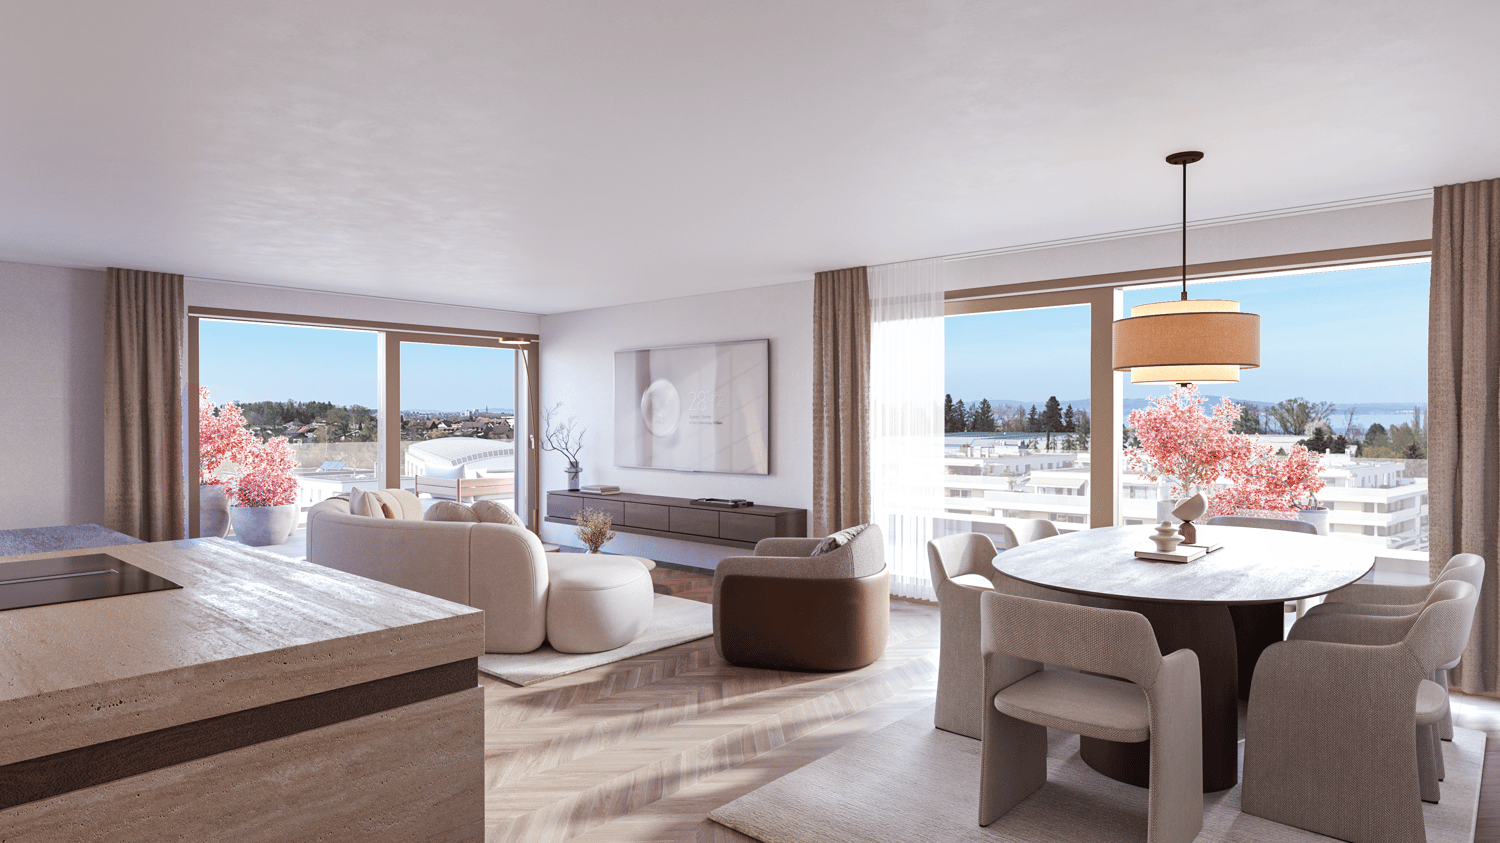
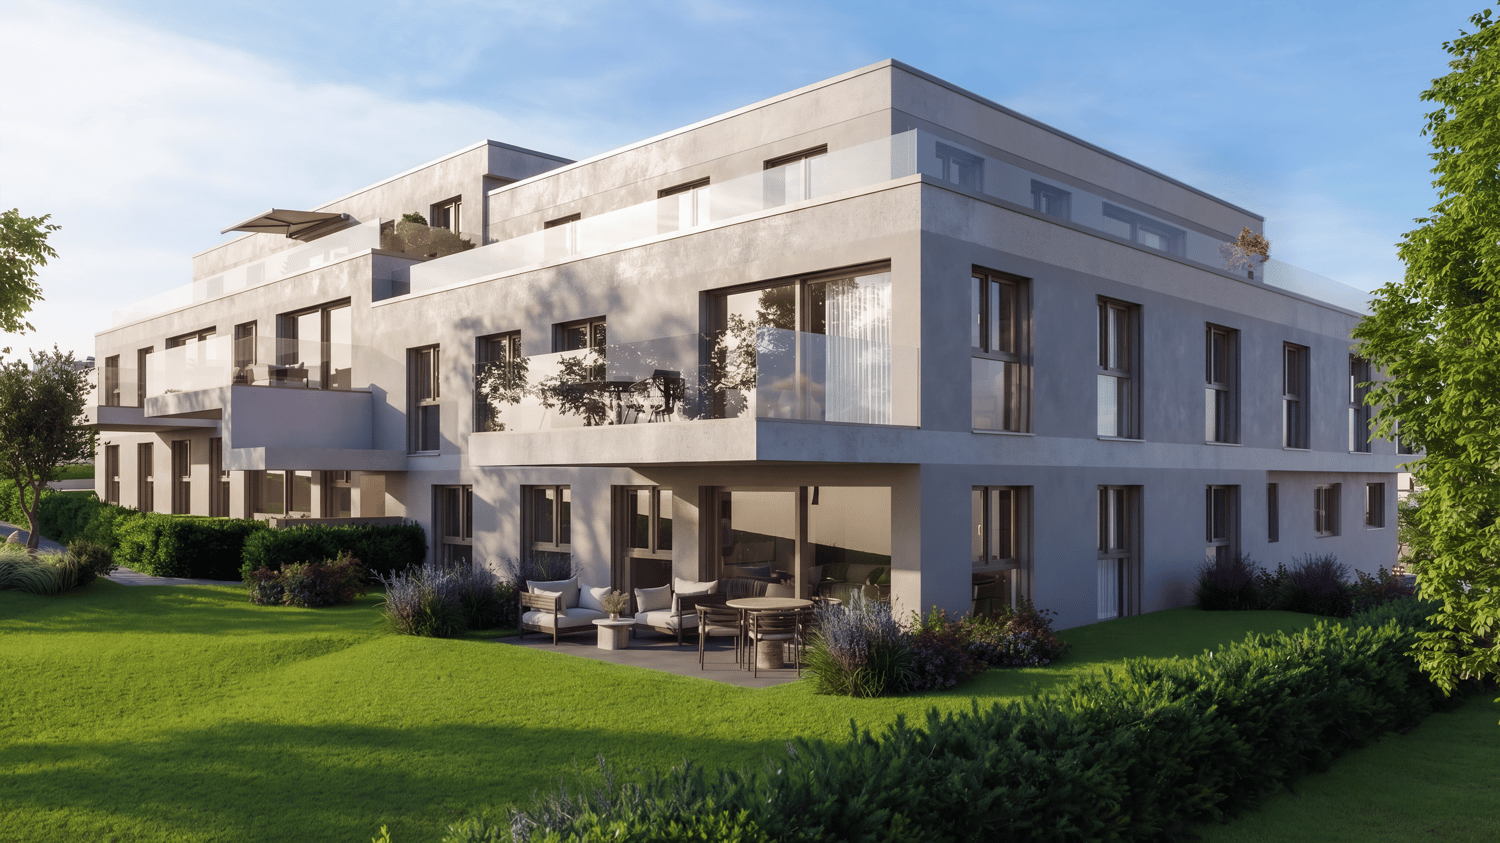
194 m² | 3.5-room attic apartment | New building project | First occupancy Let yourself be inspired by the furnished model apartment and the project model "Mühliblick". Convince yourself of the quality and imagine what your new home could look like. Arrange a non-binding viewing appointment.At Aadorferstrasse 26 and 28, modern multi-family houses with condominiums from 2.5 to 4.5 rooms as well as spacious 6.5-room single-family houses are being built. In the buildings at Aadorferstrasse 24 and 30, we are realizing rental apartments. Completion is planned from June 2028.Imagine living in a home that perfectly suits your lifestyle - modern, sustainable, and comfortable. That's exactly what our new building project "Mühliblick" offers. The attractive residential quarter combines the tranquility and idyll of the rural surroundings with the proximity and amenities of the village center and the train station.The project is being built according to the latest guidelines in the Minergie standard (geothermal energy | deep drilling, building-owned photovoltaic system, and management for electric mobility in the underground parking garage). This means we are relying on a future-proof construction method that not only increases the quality of life but also protects the environment.Matzingen TG convinces with its excellent geographical location. Thanks to the nearby motorway access A1 feeder (Matzingen | Aadorf) and the regular connections of public transport (SBB | S15 | IC | IR), you can quickly reach the surrounding centers Winterthur - Zurich and Frauenfeld - Wil SG - St. Gallen. The children attend kindergarten, primary school, and secondary school in the village.We would be happy to introduce you to the most important points in more detail. • The multi-family houses are optimally arranged and sunny. • Modern architecture: thanks to the partially floor-to-ceiling windows, a lot of light enters the living rooms. • The well-thought-out floor plan offers a lot of space for individual living. • Wide, spacious entrance area | corridor with built-in closets | wardrobe • Open kitchen with modern appliances • Spacious living | dining | kitchen with reduction | storage room • Parent's room with private shower | toilet • Additional separate bathroom | toilet • The apartment has its own washing and cellar room. • Sunny, covered terrace • The attic provides additional storage space. • The buildings are being constructed massively and earthquake-proof, achieving excellent sound values - 1A construction - proven Vetter quality. • With the elevator, you can reach the living floor directly and comfortably from the underground parking garage (wheelchair accessible). • A experienced landscape architect was commissioned for the park-like outdoor design. • Each apartment has its own comfort ventilation. • Minergie: more living quality, good economy, low energy consumption, denser building envelope • Favorable MINERGIE mortgages (ask your house bank) Underground parking space at CHF 37,500.00Motorcycle parking space at CHF 4,500.00Additional storage room from CHF 17,500.00The detailed documentation for this and all other projects can be found at www.vetter.ch. For a non-binding viewing appointment, Stefan Vetter is available at phone 052 369 45 48 or mobile 079 278 55 99.

  • Parking space
  • Balcony / Terrace
  • Garage
  • +7
Travel time
-
New building
1 / 12
  • Parking space
  • Balcony / Terrace
  • Garage
  • +5
4.5 rooms, 199m², CHF 1,670,000.–
Premium
Wiesenstrasse 40a, 8552 Felben-Wellhausen

199 m² | 4.5-room attic apartment | First occupancy

199 m² | 4.5-room attic apartment with terrace | New construction project | First occupancy Let yourself be inspired by our furnished model apartment. Experience the high-quality construction and finishing quality up close and get an impression of what your future home could look like. Arrange a non-binding viewing appointment - we look forward to your visit.The new construction project includes a modern multi-family house with attractive 3.5- to 5.5-room condominiums as well as spacious 6.5- and 7.5-room single-family homes. The move-in date is scheduled for April 2028.Imagine living in a home that perfectly suits your lifestyle - modern, sustainable, and comfortable. That's exactly what our new construction project "Wiesenstrasse" offers.The attractive residential area combines the tranquility and idyll of a rural environment with the advantages of an excellent infrastructure. The village center, shopping facilities, and train station are within short distance and provide a high quality of life.The building will be constructed according to modern energy standards and consistently focuses on sustainability. The buildings will be heated with district heating. A building-owned photovoltaic system produces environmentally friendly electricity, while an intelligent load management system for electric mobility in the underground garage supports future-oriented mobility. This creates a sustainable home that optimally combines living comfort, energy efficiency, and value retention.Felben-Wellhausen, located just outside the gates of the cantonal capital Frauenfeld, convinces with its excellent location. The nearby motorway access A7 (Frauenfeld-Ost) and regular S-Bahn connections enable short journeys to Frauenfeld, Winterthur, and Weinfelden. Kindergarten, primary school, and secondary school are located directly in the village. We would be happy to introduce you to the most important points. • Optimally sunny multi-family house with well-thought-out building arrangement • Modern architecture with partially floor-to-ceiling windows for bright living rooms • Spacious and functional floor plans with plenty of space for individual living • Wide, spacious entrance area | Corridor with built-in closets | Wardrobe • Open kitchen with modern appliances • Spacious living | Dining | Kitchen • Parent's room with bathroom | Shower | Toilet • Additional separate shower | Toilet • The apartment has its own laundry and basement room. • Sunny, covered terrace (total terrace 89 m²) • Massive, earthquake-resistant construction with excellent sound insulation - proven Vetter quality • The elevator takes you directly and comfortably from the underground garage to the living floor (wheelchair accessible). • A experienced landscape architect was commissioned for the park-like outdoor design. • A ventilation system is installed in the apartment. • High living comfort thanks to low energy consumption, tight building envelope, and economical operation Underground parking space at CHF 37,500.00 Outdoor parking space at CHF 21,500.00 Detailed documentation on this and all other projects can be found at www.vetter.ch.For a non-binding consultation or to visit our model apartment, Stefan Vetter is available at phone 052 369 45 48 or mobile 079 278 55 99.We look forward to presenting your new home to you in person.

  • Parking space
  • Balcony / Terrace
  • Garage
  • +5
Travel time
-
New building
1 / 12
  • Parking space
  • Garage
  • Elevator
  • +4
4.5 rooms, 143m², CHF 1,045,000.–
Premium
Wiesenstrasse 40a, 8552 Felben-Wellhausen

143 m² | 4.5-room apartment on the ground floor | First occupancy

143 m² | 4.5-room apartment | New building project | First occupancy Let yourself be inspired by our furnished model apartment. Experience the high-quality construction and finishing quality up close and get an impression of what your future home could look like. Arrange a non-binding viewing appointment - we look forward to your visit.The new building project includes a modern multi-family house with attractive 3.5 to 5.5 room condominiums as well as spacious 6.5 and 7.5 room single-family homes. The move-in date is planned for April 2028.Imagine living in a home that perfectly suits your lifestyle - modern, sustainable, and comfortable. That's exactly what our new building project "Wiesenstrasse" offers.The attractive residential area combines the peace and tranquility of a rural environment with the advantages of excellent infrastructure. The village center, shopping facilities, and train station are within short distance and provide a high quality of life.The building will be constructed according to modern energy standards and consistently focuses on sustainability. The buildings will be heated with district heating. A building-owned photovoltaic system produces environmentally friendly electricity, while an intelligent load management system for electric mobility in the underground garage supports future-oriented mobility. This creates a sustainable home that optimally combines living comfort, energy efficiency, and value retention.Felben-Wellhausen, located just outside the gates of the cantonal capital Frauenfeld, convinces with its excellent location. The nearby motorway access A7 (Frauenfeld-Ost) and regular S-Bahn connections enable short journeys to Frauenfeld, Winterthur, and Weinfelden. Kindergarten, primary school, and secondary school are located directly in the village. We would be happy to introduce you to the most important points. • Optimally sunny multi-family house with well-thought-out building arrangement • Modern architecture with partially floor-to-ceiling windows for bright living rooms • Spacious and functional floor plans with plenty of space for individual living • Wide, spacious entrance area | Corridor with built-in closets | Wardrobe • Open kitchen with modern appliances • Spacious living | Dining | Kitchen • Parent's room with private shower | WC • Additional separate bathroom | WC • The apartment has its own washing and storage room. • Sunny, covered seating area with garden share • Massive, earthquake-resistant construction with excellent sound insulation - proven Vetter quality • The elevator takes you directly and comfortably from the underground garage to the living floor (wheelchair accessible). • A experienced landscape architect was commissioned for the park-like outdoor design. • A ventilation system is installed in the apartment. • High living comfort thanks to low energy consumption, tight building envelope, and economical operation Underground parking space at CHF 37,500.00 Outdoor parking space at CHF 21,500.00 Detailed documentation on this and all other projects can be found at www.vetter.ch.For a non-binding consultation or to visit our model apartment, Stefan Vetter is available at phone 052 369 45 48 or mobile 079 278 55 99.We look forward to presenting your new home to you in person.

  • Parking space
  • Garage
  • Elevator
  • +4
Travel time
-
New building
1 / 12
  • Parking space
  • Balcony / Terrace
  • Garage
  • +5
3.5 rooms, 144m², CHF 945,000.–
Premium
Wiesenstrasse 40a, 8552 Felben-Wellhausen

124 m² | 3.5-room apartment on the upper floor | First occupancy

124 m² | 3.5-room apartment | New building project | First occupancy Let yourself be inspired by our furnished model apartment. Experience the high-quality construction and finishing quality up close and get an impression of what your future home could look like. Arrange a non-binding viewing appointment - we look forward to your visit.The new building project includes a modern multi-family house with attractive 3½- to 5½-room condominiums as well as spacious 6½- and 7½-room single-family homes. The move-in date is planned for April 2028.Imagine living in a home that perfectly suits your lifestyle - modern, sustainable, and comfortable. That's exactly what our new building project "Wiesenstrasse" offers.The attractive residential area combines the peace and tranquility of a rural environment with the advantages of an excellent infrastructure. The village center, shopping facilities, and train station are within short distance and provide a high quality of life.The building will be constructed according to the latest energy-efficient standards and consistently focuses on sustainability. The buildings will be heated with district heating. A building-owned photovoltaic system produces environmentally friendly electricity, while an intelligent load management system for electric mobility in the underground garage supports future-oriented mobility. This creates a sustainable home that optimally combines living comfort, energy efficiency, and value retention.Felben-Wellhausen, located just outside the gates of the cantonal capital Frauenfeld, convinces with its excellent location. The nearby motorway access A7 (Frauenfeld-Ost) and regular S-Bahn connections enable short journeys to Frauenfeld, Winterthur, and Weinfelden. Kindergarten, primary school, and secondary school are located directly in the village. We would be happy to introduce you to the most important points in more detail. • Optimally sun-drenched multi-family house with well-thought-out building arrangement • Modern architecture with partially floor-to-ceiling windows for bright living rooms • Spacious and functional floor plans with plenty of space for individual living • Wide, spacious entrance area | corridor with built-in closets | wardrobe • Open kitchen with modern appliances • Spacious living | dining | kitchen • Parent's room with private shower | WC • Additional separate bathroom | WC • The apartment has its own washing and storage room. • Sunny, covered balcony • Massive, earthquake-resistant construction with excellent sound insulation - proven Vetter quality • The elevator takes you directly and comfortably from the underground garage to the living floor (wheelchair accessible). • A experienced landscape architect was commissioned for the park-like outdoor design. • A ventilation system is installed in the apartment. • High living comfort thanks to low energy consumption, tight building envelope, and economical operation Underground parking space at CHF 37,500.00 Outdoor parking space at CHF 21,500.00 Detailed documentation on this and all other projects can be found at www.vetter.ch.For a non-binding consultation or to visit our model apartment, Stefan Vetter is available at phone 052 369 45 48 or mobile 079 278 55 99.We look forward to presenting your new home to you in person.

  • Parking space
  • Balcony / Terrace
  • Garage
  • +5
Travel time
-
New building
1 / 12
  • Parking space
  • Balcony / Terrace
  • Garage
  • +5
4.5 rooms, 144m², CHF 1,025,000.–
Premium
Wiesenstrasse 40a, 8552 Felben-Wellhausen

144 m² | 4.5-room apartment on the upper floor | First occupancy

144 m² | 4.5-room apartment | New construction project | First occupancy Let yourself be inspired by our furnished model apartment. Experience the high-quality construction and finishing quality up close and get an impression of what your future home could look like. Arrange a non-binding viewing appointment - we look forward to your visit.The new construction project includes a modern multi-family house with attractive 3.5- to 5.5-room condominiums as well as spacious 6.5- and 7.5-room single-family homes. The move-in date is scheduled for April 2028.Imagine living in a home that perfectly suits your lifestyle - modern, sustainable, and comfortable. That's exactly what our new construction project "Wiesenstrasse" offers.The attractive residential area combines the tranquility and idyll of a rural environment with the advantages of excellent infrastructure. The village center, shopping facilities, and train station are within short distance and provide a high quality of life.The building will be constructed according to modern energy standards and consistently focuses on sustainability. The buildings will be heated with district heating. A building-owned photovoltaic system produces environmentally friendly electricity, while an intelligent load management system for electric mobility in the underground garage supports future-oriented mobility. This creates a sustainable home that optimally combines living comfort, energy efficiency, and value retention.Felben-Wellhausen, located just outside the gates of the cantonal capital Frauenfeld, convinces with its excellent location. The nearby motorway access A7 (Frauenfeld-Ost) and regular S-Bahn connections enable short journeys to Frauenfeld, Winterthur, and Weinfelden. Kindergarten, primary school, and secondary school are located directly in the village. We would be happy to introduce you to the most important points in more detail. • Optimally sun-drenched multi-family house with well-thought-out building layout • Modern architecture with partially floor-to-ceiling windows for bright living rooms • Spacious and functional floor plans with plenty of space for individual living • Wide, spacious entrance area | Corridor with built-in closets | Wardrobe • Open kitchen with modern appliances • Spacious living | Dining | Kitchen • Parent's room with private shower | WC • Additional separate bathroom | WC • The apartment has its own washing and storage room. • Sunny, covered balcony • Massive, earthquake-resistant construction with excellent sound insulation - proven Vetter quality • The elevator takes you directly and comfortably from the underground garage to the living floor (wheelchair accessible). • An experienced landscape architect was commissioned for the park-like outdoor design. • A ventilation system is installed in the apartment. • High living comfort thanks to low energy consumption, tight building envelope, and economical operation Underground parking space for CHF 37,500.00 Outdoor parking space for CHF 21,500.00 Detailed documentation on this and all other projects can be found at www.vetter.ch.For a non-binding consultation or to visit our model apartment, Stefan Vetter is available at phone 052 369 45 48 or mobile 079 278 55 99.We look forward to presenting your new home to you in person.

  • Parking space
  • Balcony / Terrace
  • Garage
  • +5
Travel time
-
New building
1 / 12
  • Parking space
  • Garage
  • Elevator
  • +4
3.5 rooms, 126m², CHF 965,000.–
Premium
Wiesenstrasse 40a, 8552 Felben-Wellhausen

126 m² | 3.5-room apartment on the ground floor | First occupancy

126 m² | 3.5-room apartment | New building project | First occupancy Let yourself be inspired by our furnished model apartment. Experience the high-quality construction and finishing quality up close and get an impression of what your future home could look like. Arrange a non-binding viewing appointment - we look forward to your visit.The new building project includes a modern multi-family house with attractive 3½- to 5½-room condominiums as well as spacious 6½- and 7½-room single-family homes. The move-in date is planned for April 2028.Imagine living in a home that perfectly suits your lifestyle - modern, sustainable, and comfortable. That's exactly what our new building project "Wiesenstrasse" offers.The attractive residential area combines the peace and tranquility of a rural environment with the advantages of an excellent infrastructure. The village center, shopping facilities, and train station are within a short distance, ensuring a high quality of life.The development will be built to the latest energy-efficient standards and consistently focuses on sustainability. The buildings will be heated with district heating. A building-owned photovoltaic system produces environmentally friendly electricity, while an intelligent load management system for electric mobility in the underground garage supports forward-looking mobility. This creates a sustainable home that optimally combines living comfort, energy efficiency, and value retention.Felben-Wellhausen, located just outside the gates of the cantonal capital Frauenfeld, convinces with its excellent location. The nearby motorway access A7 (Frauenfeld-Ost) and regular S-Bahn connections enable short journeys to Frauenfeld, Winterthur, and Weinfelden. Kindergarten, primary school, and secondary school are located directly in the village. We would be happy to introduce you to the most important points in more detail. • Optimally sun-drenched multi-family house with well-thought-out building arrangement • Modern architecture with partially floor-to-ceiling windows for bright living rooms • Spacious and functional floor plans with plenty of space for individual living • Wide, spacious entrance area | Corridor with built-in closets | Wardrobe • Open kitchen with modern appliances • Spacious living | Dining | Kitchen • Parent's room with own shower | WC • Additional separate bathroom | WC • The apartment has its own washing and storage room. • Sunny, covered seating area with garden share • Massive, earthquake-resistant construction with excellent sound insulation - proven Vetter quality • The elevator takes you directly and comfortably from the underground garage to the living floor (wheelchair accessible). • A experienced landscape architect was commissioned for the park-like outdoor design. • A ventilation system is installed in the apartment. • High living comfort thanks to low energy consumption, dense building envelope, and economical operation Underground parking space at CHF 37,500.00 Outdoor parking space at CHF 21,500.00 Detailed documentation on this and all other projects can be found at www.vetter.ch.For a non-binding consultation or to visit our model apartment, Stefan Vetter is available at phone 052 369 45 48 or mobile 079 278 55 99.We look forward to presenting your new home to you in person.

  • Parking space
  • Garage
  • Elevator
  • +4
Travel time
-
New building
1 / 12
  • Parking space
  • Balcony / Terrace
  • Garage
  • +7
4.5 rooms, 179m², CHF 1,115,000.–
Premium
Malvenstrasse 17, 8570 Weinfelden

179 m² | 4.5-room attic apartment | First occupancy

179 m² | 4.5-room attic apartment | New construction project | First occupancy Let yourself be inspired by our furnished model apartment. Experience the high-quality construction and finishing quality up close and get an impression of what your future home could look like. Arrange a non-binding viewing appointment - we look forward to your visit.The new construction project includes two modern multi-family houses with attractive 2½- to 5½-room owner-occupied apartments. The move-in date is scheduled for July 2028.Imagine living in a home that perfectly suits your lifestyle - modern, sustainable, and comfortable. That's exactly what our new construction project "Malvenstrasse" offers.Modern architecture, well-thought-out floor plans, and high living comfort meet the immediate proximity to nature. The extensive Thurebene offers ideal opportunities for walks, bike tours, and sporting activities.The building will be constructed according to the latest energy-efficient standards and consistently focuses on sustainability. The buildings will be heated with an air-water heat pump. A building-owned photovoltaic system produces environmentally friendly electricity, while an intelligent load management system for electric mobility in the underground garage supports future-oriented mobility. This creates a sustainable home that optimally combines living comfort, energy efficiency, and value retention.The city center, shopping facilities, and train station are within walking distance and provide a high quality of life. The nearby A7 highway connection and regular S-Bahn connections enable short journeys to Frauenfeld, Winterthur, and Kreuzlingen. The kindergarten, primary school, and upper school are located in the city of Weinfelden.We would be happy to introduce you to the most important points. • Optimally sunny multi-family houses with well-thought-out building arrangement • Modern architecture with partially floor-to-ceiling windows for bright living rooms • Spacious and functional floor plans with plenty of space for individual living • Wide, spacious entrance area | Corridor with built-in closets | Wardrobe • Open kitchen with modern appliances • Spacious living | Dining | Kitchen • Parent's room with private shower | Toilet • Additional separate bathroom | Shower | Toilet • Reduit | Storage room in the apartment • The apartment has its own washing and cellar room. • Sunny, covered terrace • Massive, earthquake-resistant construction with excellent sound insulation - proven Vetter quality • The elevator takes you directly and comfortably from the underground garage to the living floor (wheelchair accessible). • An experienced landscape architect was commissioned for the park-like landscaping. • Each apartment has its own comfort ventilation. • The project will be built and certified according to the latest guidelines in the Minergie standard (air-water heat pump and photovoltaic system). • High living comfort thanks to low energy consumption, dense building envelope, and economical operation Underground parking space for CHF 38,000.00The detailed documentation for this and all other projects can be found at www.vetter.ch.For a non-binding consultation or to visit our model apartment, Stefan Vetter is available at phone 052 369 45 48 or mobile 079 278 55 99.We look forward to presenting your new home to you in person.

  • Parking space
  • Balcony / Terrace
  • Garage
  • +7
Travel time
-
New building
1 / 12
  • Parking space
  • Garage
  • Elevator
  • +5
5.5 rooms, 200m², CHF 1,190,000.–
Premium
Malvenstrasse 19, 8570 Weinfelden

200 m² | 5.5-room apartment on the ground floor | First occupancy

200 m² | 5.5-room apartment | New construction project | First occupancy Let yourself be inspired by our furnished model apartment. Experience the high-quality construction and finishing quality up close and get an impression of what your future home could look like. Arrange a non-binding viewing appointment - we look forward to your visit.The new construction project includes two modern multi-family houses with attractive 2½- to 5½-room owner-occupied apartments. The move-in date is planned for July 2028.Imagine living in a home that perfectly suits your lifestyle - modern, sustainable, and comfortable. That's exactly what our new construction project "Malvenstrasse" offers.Modern architecture, well-thought-out floor plans, and high living comfort meet the immediate proximity to nature. The extensive Thurebene offers ideal opportunities for walks, bike tours, and sports activities.The building will be constructed according to the latest energy standards and consistently focuses on sustainability. The buildings will be heated with an air-water heat pump. A house-owned photovoltaic system produces environmentally friendly electricity, while an intelligent load management system for electric mobility in the underground garage supports future-oriented mobility. This creates a sustainable home that optimally combines living comfort, energy efficiency, and value retention.The city center, shopping facilities, and the train station are within walking distance and provide a high quality of life. The nearby A7 highway and regular S-Bahn connections enable short journeys to Frauenfeld, Winterthur, and Kreuzlingen. The kindergarten, primary school, and secondary school are located in the city of Weinfelden. We would be happy to introduce you to the most important points. • Optimally sunny multi-family houses with well-thought-out building arrangement • Modern architecture with partially floor-to-ceiling windows for bright living rooms • Spacious and functional floor plans with plenty of space for individual living • Wide, spacious entrance area | Corridor with built-in closets | Wardrobe • Open kitchen with modern appliances • Spacious living | Dining | Kitchen • Parent's room with shower | WC • Additional separate bathroom | Shower | WC • Reduit | Storage room in the apartment • The apartment has its own washing and cellar room. • Sunny, covered seating area with garden share • Massive, earthquake-resistant construction with excellent sound insulation - proven Vetter quality • With the elevator, you can reach the living floor directly and comfortably from the underground garage (wheelchair accessible). • A experienced landscape architect was commissioned for the park-like design of the surroundings. • Each apartment has its own comfort ventilation. • The project will be built and certified according to the latest guidelines in the Minergie standard (air-water heat pump and photovoltaic system). • High living comfort thanks to low energy consumption, dense building envelope, and economical operation Underground parking space for CHF 38,000.00 Detailed documentation on this and all other projects can be found at www.vetter.ch.For a non-binding consultation or to visit our model apartment, Stefan Vetter is available at phone 052 369 45 48 or mobile 079 278 55 99.We look forward to presenting your new home to you in person.

  • Parking space
  • Garage
  • Elevator
  • +5
Travel time
-
New building
1 / 12
  • Parking space
  • Balcony / Terrace
  • Garage
  • +7
4.5 rooms, 177m², CHF 1,095,000.–
Premium
Malvenstrasse 19, 8570 Weinfelden

177 m² | 4.5-room apartment on the upper floor | First occupancy

177 m² | 4.5-room apartment on the upper floor | New building project | First occupancy Let yourself be inspired by our furnished model apartment. Experience the high-quality construction and finishing quality up close and get an impression of what your future home could look like. Arrange a non-binding viewing appointment - we look forward to your visit.The new building project includes two modern multi-family houses with attractive 2.5- to 5.5-room condominiums. The move-in date is scheduled for July 2028.Imagine living in a home that perfectly suits your lifestyle - modern, sustainable, and comfortable. That's exactly what our new building project "Malvenstrasse" offers.Modern architecture, well-thought-out floor plans, and high living comfort meet the immediate proximity to nature. The extensive Thurebene offers ideal opportunities for walks, bike tours, and sports activities.The building will be constructed according to the latest energy-efficient standards and consistently focuses on sustainability. The buildings will be heated with an air-water heat pump. A house-owned photovoltaic system produces environmentally friendly electricity, while an intelligent load management system for electric mobility in the underground garage supports future-oriented mobility. This creates a sustainable home that optimally combines living comfort, energy efficiency, and value retention.The city center, shopping facilities, and the train station are within walking distance and provide a high quality of life. The nearby highway access A7 and regular S-Bahn connections enable short journeys to Frauenfeld, Winterthur, and Kreuzlingen. The kindergarten, primary school, and upper school are located in the city of Weinfelden.We would be happy to introduce you to the most important points in more detail. • Optimally sunny multi-family houses with well-thought-out building arrangement • Modern architecture with partially floor-to-ceiling windows for bright living rooms • Spacious and functional floor plans with plenty of space for individual living • Wide, spacious entrance area | Corridor with built-in closets | Wardrobe • Open kitchen with modern appliances • Spacious living | Dining | Kitchen • Separate shower | WC • Additional bathroom | Shower | WC • Reduit | Storage room in the apartment • The apartment has its own washing and basement room. • Sunny, covered terrace • Massive, earthquake-resistant construction with excellent sound insulation - proven Vetter quality • With the elevator, you can reach the living floor directly and comfortably from the underground garage (wheelchair accessible). • An experienced landscape architect was commissioned for the park-like outdoor design. • Each apartment has its own comfort ventilation. • The project will be built and certified according to the latest guidelines in the Minergie standard (air-water heat pump and photovoltaic system). • High living comfort thanks to low energy consumption, dense building envelope, and economical operation Underground parking space for CHF 38,000.00The detailed documentation for this and all other projects can be found at www.vetter.ch.For a non-binding consultation or to visit our model apartment, Stefan Vetter is available at phone 052 369 45 48 or mobile 079 278 55 99.We look forward to presenting your new home to you in person.

  • Parking space
  • Balcony / Terrace
  • Garage
  • +7
Travel time
-
New building
1 / 12
  • Parking space
  • Balcony / Terrace
  • Garage
  • +6
2.5 rooms, 120m², CHF 770,000.–
Premium
Malvenstrasse 19, 8570 Weinfelden

120 m² | 2.5-room apartment on the upper floor | First occupancy

120 m² | 2.5-room apartment | New construction project | First occupancy Let yourself be inspired by our furnished model apartment. Experience the high-quality construction and finishing quality up close and get an impression of what your future home could look like. Arrange a non-binding viewing appointment - we look forward to your visit.The new construction project includes two modern multi-family houses with attractive 2½- to 5½-room owner-occupied apartments. The move-in date is scheduled for July 2028.Imagine living in a home that perfectly suits your lifestyle - modern, sustainable, and comfortable. That's exactly what our new construction project "Malvenstrasse" offers.Modern architecture, well-thought-out floor plans, and high living comfort meet the immediate proximity to nature. The extensive Thurebene offers ideal opportunities for walks, bike tours, and sporting activities.The building will be constructed according to the latest energy standards and consistently focuses on sustainability. The buildings will be heated with an air-water heat pump. A building-owned photovoltaic system produces environmentally friendly electricity, while an intelligent load management system for electric mobility in the underground garage supports future-oriented mobility. This creates a sustainable home that optimally combines living comfort, energy efficiency, and value retention.The city center, shopping facilities, and train station are within walking distance and provide a high quality of life. The nearby A7 highway and regular S-Bahn connections enable short journeys to Frauenfeld, Winterthur, and Kreuzlingen. The kindergarten, primary school, and upper school are located in the city of Weinfelden.We would be happy to introduce you to the most important points in more detail. • Optimally sun-drenched multi-family houses with well-thought-out building arrangement • Modern architecture with partially floor-to-ceiling windows for bright living rooms • Spacious and functional floor plans with plenty of space for individual living • Wide, spacious entrance area | Corridor with built-in closets | Wardrobe • Open kitchen with modern appliances • Spacious living | Dining | Kitchen • Bathroom | Shower | Toilet • Laundry room | Storage room in the apartment • The apartment has its own washing and cellar room. • Sunny, covered terrace • Massive, earthquake-resistant construction with excellent sound insulation - proven Vetter quality • The elevator takes you directly and comfortably from the underground garage to the living floor (wheelchair accessible). • An experienced landscape architect was commissioned for the park-like design of the surroundings. • Each apartment has its own comfort ventilation. • The project will be built and certified according to the latest guidelines in the Minergie standard (air-water heat pump and photovoltaic system). • High living comfort thanks to low energy consumption, dense building envelope, and economical operation Underground parking space for CHF 38,000.00The detailed documentation for this and all other projects can be found at www.vetter.ch.For a non-binding consultation or to view our model apartment, Stefan Vetter is available at phone 052 369 45 48 or mobile 079 278 55 99.We look forward to personally presenting your new home to you.

  • Parking space
  • Balcony / Terrace
  • Garage
  • +6
Travel time
-
New building
1 / 12
  • Parking space
  • Balcony / Terrace
  • Garage
  • +7
3.5 rooms, 152m², CHF 1,290,000.–
Premium
Malvenstrasse 19, 8570 Weinfelden

152 m² | 3.5-room attic apartment | First occupancy | New construction project

152 m² | 3.5-room attic apartment | New construction project | First occupancy Let yourself be inspired by our furnished model apartment. Experience the high-quality construction and finishing quality up close and get an impression of what your future home could look like. Arrange a non-binding viewing appointment - we look forward to your visit.The new construction project includes two modern multi-family houses with attractive 2½- to 5½-room owner-occupied apartments. The move-in date is planned for July 2028.Imagine living in a home that perfectly suits your lifestyle - modern, sustainable, and comfortable. That's exactly what our new construction project "Malvenstrasse" offers.Modern architecture, well-thought-out floor plans, and high living comfort meet the immediate proximity to nature. The extensive Thurebene offers ideal opportunities for walks, bike tours, and sports activities.The building will be constructed according to the latest energy standards and consistently focuses on sustainability. The buildings will be heated with an air-water heat pump. A house-owned photovoltaic system produces environmentally friendly electricity, while an intelligent load management system for electric mobility in the underground garage supports future-oriented mobility. This creates a sustainable home that optimally combines living comfort, energy efficiency, and value retention.The city center, shopping facilities, and the train station are within walking distance and provide a high quality of life. The nearby A7 highway connection and regular S-Bahn connections enable short journeys to Frauenfeld, Winterthur, and Kreuzlingen. The kindergarten, primary school, and upper school are located in the city of Weinfelden. We would be happy to introduce you to the most important points in more detail. • Optimally sunny multi-family houses with well-thought-out building arrangement • Modern architecture with partially floor-to-ceiling windows for bright living rooms • Spacious and functional floor plans with plenty of space for individual living • Wide, spacious entrance area | Corridor with built-in closets | Wardrobe • Open kitchen with modern appliances • Spacious living | Dining | Kitchen • Parent's room with shower | WC • Additional bathroom | WC • Laundry room | Reduit in the apartment • The apartment has its own washing and storage room. • Sunny, covered terrace • Massive, earthquake-resistant construction with excellent sound insulation - proven Vetter quality • The elevator takes you directly and comfortably from the underground garage to the living floor (wheelchair accessible). • An experienced landscape architect was commissioned for the park-like outdoor design. • Each apartment has its own comfort ventilation. • The project will be built and certified according to the latest guidelines in the Minergie standard (air-water heat pump and photovoltaic system). • High living comfort thanks to low energy consumption, dense building envelope, and economical operation Underground parking space for CHF 38,000.00 Detailed documentation on this and all other projects can be found at www.vetter.ch.For a non-binding consultation or to visit our model apartment, Stefan Vetter is available at phone 052 369 45 48 or mobile 079 278 55 99.We look forward to presenting your new home to you in person.

  • Parking space
  • Balcony / Terrace
  • Garage
  • +7
Travel time
-
New building
1 / 12
  • Parking space
  • Garage
  • Elevator
  • +5
2.5 rooms, 117m², CHF 770,000.–
Premium
Malvenstrasse 19, 8570 Weinfelden

117 m² | 2.5-room apartment on the ground floor | First occupancy

117 m² | 2.5-room apartment | New building project | First occupancy Let yourself be inspired by our furnished model apartment. Experience the high-quality construction and finishing quality up close and get an impression of what your future home could look like. Arrange a non-binding viewing appointment - we look forward to your visit.The new building project includes two modern multi-family houses with attractive 2½- to 5½-room owner-occupied apartments. The move-in date is planned for July 2028.Imagine living in a home that perfectly suits your lifestyle - modern, sustainable, and comfortable. That's exactly what our new building project "Malvenstrasse" offers.Modern architecture, well-thought-out floor plans, and high living comfort meet the immediate proximity to nature. The extensive Thurebene offers ideal opportunities for walks, bike tours, and sports activities.The building will be constructed according to the latest energy standards and consistently focuses on sustainability. The buildings will be heated with an air-water heat pump. A building-owned photovoltaic system produces environmentally friendly electricity, while an intelligent load management system for electric mobility in the underground garage supports future-oriented mobility. This creates a sustainable home that optimally combines living comfort, energy efficiency, and value retention.The city center, shopping facilities, and train station are within walking distance and provide a high quality of life. The nearby A7 highway and regular S-Bahn connections enable short journeys to Frauenfeld, Winterthur, and Kreuzlingen. The kindergarten, primary school, and secondary school are located in the city of Weinfelden. We would be happy to introduce you to the most important points. • Optimally sun-drenched multi-family houses with well-thought-out building arrangement • Modern architecture with partially floor-to-ceiling windows for bright living rooms • Spacious and functional floor plans with plenty of space for individual living • Wide, spacious entrance area | Corridor with built-in closets | Wardrobe • Open kitchen with modern appliances • Spacious living | Dining | Kitchen • Bathroom | Shower | Toilet • Reduit | Storage room in the apartment • The apartment has its own washing and cellar room. • Sunny, covered seating area with garden share • Massive, earthquake-resistant construction with excellent sound insulation - proven Vetter quality • The elevator takes you directly and comfortably from the underground garage to the living floor (wheelchair accessible). • A experienced landscape architect was commissioned for the park-like outdoor design. • Each apartment has its own comfort ventilation. • The project will be built and certified according to the latest guidelines in the Minergie standard (air-water heat pump and photovoltaic system). • High living comfort thanks to low energy consumption, tight building envelope, and economical operation Underground parking space for CHF 38,000.00 Detailed documentation on this and all other projects can be found at www.vetter.ch.For a non-binding consultation or to visit our model apartment, Stefan Vetter is available at phone 052 369 45 48 or mobile 079 278 55 99.We look forward to presenting your new home to you in person.

  • Parking space
  • Garage
  • Elevator
  • +5
Travel time
-
New building
1 / 12
  • Parking space
  • Garage
  • Elevator
  • +5
4.5 rooms, 179m², CHF 1,085,000.–
Premium
Malvenstrasse 17, 8570 Weinfelden

179 m² | 4.5-room apartment on the ground floor | First occupancy

179 m² | 4.5-room apartment | New building project | First occupancy Let yourself be inspired by our furnished model apartment. Experience the high-quality construction and finishing quality up close and get an impression of what your future home could look like. Arrange a non-binding viewing appointment - we look forward to your visit.The new building project includes two modern multi-family houses with attractive 2½- to 5½-room owner-occupied apartments. The move-in date is planned for July 2028.Imagine living in a home that perfectly suits your lifestyle - modern, sustainable, and comfortable. That's exactly what our new building project "Malvenstrasse" offers.Modern architecture, well-thought-out floor plans, and high living comfort meet the immediate proximity to nature. The extensive Thurebene offers ideal opportunities for walks, bike tours, and sports activities.The building will be constructed according to the latest energy standards and consistently focuses on sustainability. The buildings will be heated with an air-water heat pump. A house-owned photovoltaic system produces environmentally friendly electricity, while an intelligent load management system for electric mobility in the underground garage supports future-oriented mobility. This creates a sustainable home that optimally combines living comfort, energy efficiency, and value retention.The city center, shopping facilities, and the train station are within walking distance and provide a high quality of life. The nearby A7 highway and regular S-Bahn connections enable short journeys to Frauenfeld, Winterthur, and Kreuzlingen. The kindergarten, primary school, and secondary school are located in the city of Weinfelden. We would be happy to introduce you to the most important points in more detail. • Optimally sunny multi-family houses with well-thought-out building arrangement • Modern architecture with partially floor-to-ceiling windows for bright living rooms • Spacious and functional floor plans with plenty of space for individual living • Wide, spacious entrance area | Corridor with built-in closets | Wardrobe • Open kitchen with modern appliances • Spacious living | Dining | Kitchen • Parent's room with own shower | WC • Additional separate bathroom | Shower | WC • Reduit | Storage room in the apartment • The apartment has its own washing and cellar room. • Sunny, covered seating area with garden share • Massive, earthquake-resistant construction with excellent sound insulation - proven Vetter quality • With the elevator, you can reach the living floor directly and comfortably from the underground garage (wheelchair accessible). • A experienced landscape architect was commissioned for the park-like outdoor design. • Each apartment has its own comfort ventilation. • The project will be built and certified according to the latest guidelines in the Minergie standard (air-water heat pump and photovoltaic system). • High living comfort thanks to low energy consumption, tight building envelope, and economical operation Underground parking space for CHF 38,000.00 Detailed documentation on this and all other projects can be found at www.vetter.ch.For a non-binding consultation or to visit our model apartment, Stefan Vetter is available at phone 052 369 45 48 or mobile 079 278 55 99.We look forward to presenting your new home to you in person.

  • Parking space
  • Garage
  • Elevator
  • +5
Travel time
-
New building
1 / 16
  • Parking space
  • Balcony / Terrace
  • Garage
  • +5
6.5 rooms, 308m², CHF 1,675,000.–
Premium
Dorfstrasse 14, 8355 Aadorf

Dreamy 6.5-room single-family house | Plot area 642 m²

308 m² large 6.5-room single-family house On behalf of the owner, we are selling this very well-maintained and extensively renovated 6.5-room single-family house at Dorfstrasse 14 in Ettenhausen | Aadorf.The detached single-family house impresses with a generous plot area of 642 m², a volume of 1,172 m³ (GV TG) and a gross floor area of around 308 m².Move-in is possible immediately or by agreement.The property is located in a family-friendly and well-connected residential area. The A1 (Aadorf) motorway access is reachable in about five minutes by car. From Aadorf train station, there are regular train connections (SBB | S12 and S35) to Winterthur - Zurich and Wil SG - St. Gallen. Kindergarten and primary school are located in Ettenhausen, and the upper school is in Aadorf. Highlights at a glance: • Extensively renovated, detached single-family house • Well-thought-out floor plan with versatile usage options • Spacious entrance area • Open, high-quality kitchen with modern appliances • Bright living area (34.10 m²) with cozy tile stove • Guest toilet on the ground floor • Upper floor with three bedrooms and bathroom with bathtub | shower | toilet and access to two balconies • Attic with two more bedrooms, shower | toilet and storage rooms • Locked garage with direct access to the house • Basement with cellar room, laundry room (washing machine and dryer), technical and storage room • Sunny terrace with 28 m² • Garden house in the outdoor area • Lovingly maintained, fenced garden with old tree population • Sustainable heating using air-water heat pump • Optional, additional underground parking spaces can be purchased for CHF 35,000 each. We would be happy to invite you to a non-binding viewing. For an appointment or further information, please contact us at phone number 052 369 45 48 or mobile at 079 278 55 99.

  • Parking space
  • Balcony / Terrace
  • Garage
  • +5
Travel time
-
New building
1 / 9
  • Parking space
  • Balcony / Terrace
  • Garage
  • +5
4.5 rooms, 109m², CHF 910,000.–
Premium
Amriswilerstrasse 36, 9320 Arbon

New building near Lake Constance: 4½ rooms, 109 m², balcony with morning sun

Welcome to your new home!In an attractive location in 9320 Frasnacht (Arbon), this modern4½-room apartment is being built on the 1st floor in a high-qualityA well-thought-out floor plan, spacious room proportions, and acontemporary construction standard create a comfortable home forfamilies, couples, or individuals who wish to have additional space for a home office andguests.The apartment offers approximately 109 m² of living space and impresses with bright,well-cut rooms. The approximately 15.45 m² large balcony extends the living area outdoors and offers plenty of space for a cozydining or lounge area.Living with style and comfortThe heart of the apartment is the spacious, openly designedliving, dining, and kitchen area with approximately 37 m². Large window areas on two sides provide plenty of daylight and, together with thesliding door, create a smooth transition to the balcony.3 bedrooms with 13 to 15 m² offer versatile usage possibilitiesideal as parent bedrooms, children's bedrooms, guest bedrooms, or home offices. Two modern bathrooms (bathroom/WC and shower/WC) as well asa private laundry room provide additional comfort in everyday life. Privatebalcony with morning sun The east-facing balcony is the ideal place for breakfast in the morning sun. In the warmer months, it becomes a valuable extension of the living space and contributes to ahigh quality of living and living.Highlights at a glance • 4½-room apartment on the 1st floor • approximately 108.8 m² of living space • approximately 15.45 m² balcony facing east • spacious, open living, dining, and kitchen area • 3 bedrooms • modern bathrooms • spacious window areas with modern insulation glazing • sliding door to the outdoor area • high-quality parquet flooring in living and bedrooms • ceramic tiles in bathrooms and secondary rooms • electric Venetian blinds • comfortable underfloor heating with individual room thermostats • practical storage room • private laundry room with washing machine and dryer • modern air-water heat pump • photovoltaic system with self-consumption solution • preparation for electric mobility • modern and durable solid construction Individual interior designA particular advantage of the new construction project is the possibility of designing your future home partially according to your personal ideas.A generous kitchen budget is planned for the kitchen. The opendesign combines kitchen, dining, and living areas into a modern andcommunicative center of life.When designing the bathrooms, individual wishes can also be taken into account within the framework of the sampling. High-qualitymaterials and a contemporary construction standard create a modernand pleasant living ambiance. Modern, sustainable, and forward-lookingThe property is being built in solid and durable solid construction and meets high requirements for sound insulation and energy efficiency.Heat generation is carried out via modern air-water heat pumps.A comfortable underfloor heating system ensures a uniform heat distribution in all living rooms.A photovoltaic system will be installed on the roof. The generated solar power is used for self-consumption within the property via a combination.Provision is also made for future mobility: the property is prepared for the later integration of a charging infrastructure for electric vehicles.Location and surroundingsThe apartment is located in an attractive and sunny location in 9320Frasnacht (Arbon) and is ideal for families with children due to the short distances to school,shopping opportunities, and public transport.The Frasnacht, Rotbuch bus stop can be reached in just about 1 minute on foot. The ALDI supermarket is approximately 9 minutes' walk away, and theFrasnacht school can be reached in approximately 10 minutes on foot.The Lake Constance is also quickly accessible and offers a high leisure value with its walking and cycling paths as well as numerous leisure and recreational opportunities.Thanks to the good transport connections, you can also reach Romanshorn inabout 15 minutes, St. Gallen in about 20 minutes, and Zurich in about an hour by car. The motorway access is also within a few minutes' drive.The combination of natural living, short everyday distances, good transport connections, and the proximity to Lake Constance makes Frasnacht an attractive place to live for families, couples, and those seeking peace and quiet.Purchase priceApartment WHG 101: CHF 910,000.–Underground parking space: CHF 35,000.–Total purchase price including 1 underground parking space: CHF 945,000.–Have we sparked your interest?We would be happy to provide you with the complete sales documents and advise you personally on this attractive new construction project.ImmoTwins AGHungerbühl 13 8599 SalmsachTel. +41 76 413 68 52info@immotwins.ch

  • Parking space
  • Balcony / Terrace
  • Garage
  • +5
Travel time
-
New building
1 / 9
  • Parking space
  • Balcony / Terrace
  • Garage
  • +5
4.5 rooms, 110m², CHF 910,000.–
Premium
Amriswilerstrasse 36, 9320 Arbon

Spacious 4.5-room garden apartment – modern living near Lake Constance

Welcome to your new home!In an attractive location in 9320 Frasnacht (Arbon), this modern 4.5-room garden apartment is being built in a high-quality new construction project.A well-thought-out floor plan, spacious room proportions, and a contemporary construction standard create a comfortable home for families, couples, or individuals who desire additional space for a home office and guests.The apartment offers approximately 109.95 m² of living space and impresses with bright, well-cut rooms. The approximately 18.50 m² large seating area expands the living area outdoors and provides plenty of space for a cozy dining or lounge area.Living with style and comfortThe heart of the apartment is the spacious, openly designed living, dining, and kitchen area. Large window surfaces provide plenty of daylight and, together with the sliding door, create a smooth transition to the outdoor area.Three bedrooms offer versatile usage options – ideal as a parental bedroom, children's room, guest room, or home office.The contemporary designed bathrooms, as well as a practical utility room with its own washing tower, provide additional comfort in everyday life.Private outdoor areaA special highlight of the ground-floor apartment is the direct access to the private outdoor area.The approximately 18.50 m² large seating area offers sufficient space for a dining table, a cozy lounge, or relaxed hours with family and friends.Especially in the warmer months, the outdoor area becomes a valuable extension of the living space and contributes to a high quality of living and lifestyle.Highlights at a glance • 4.5-room apartment on the ground floor • approximately 109.95 m² living space • approximately 18.50 m² seating area • spacious, open living, dining, and kitchen area • 3 bedrooms • modern bathrooms • spacious windows with modern insulation glazing • sliding door to the outdoor area • high-quality parquet flooring in living and bedrooms • ceramic tiles in bathrooms and utility rooms • electric Venetian blinds • comfortable underfloor heating with individual room thermostats • practical utility room • own washing tower with washing machine and dryer • modern air-water heat pump • photovoltaic system with self-consumption solution • preparation for electric mobility • modern and durable solid construction Individual interior designA special advantage of the new construction project is the possibility to design your future home partially according to your personal ideas.A generous kitchen budget is planned for the kitchen. The open design combines kitchen, dining, and living into a modern and communicative center of life.Also, when designing the bathrooms, individual wishes can be taken into account within the framework of the sampling. High-quality materials and a contemporary construction standard create a modern and pleasant living atmosphere.Modern, sustainable, and forward-lookingThe property is being built in solid and durable construction and meets high requirements for sound insulation and energy efficiency.Heat generation is carried out via modern air-water heat pumps. A comfortable underfloor heating system provides a uniform heat distribution in all living rooms.A photovoltaic system will be installed on the roof. The generated solar power is used for self-consumption within the property via a collective system.Provision is also made for future mobility: the property is prepared for the later integration of a charging infrastructure for electric vehicles.Location and surroundingsThe apartment is located in an attractive and sunny location in 9320 Frasnacht (Arbon) and is ideal for families with children due to the short distances to school, shopping, and public transportation.The bus stop Frasnacht, Rotbuch can be reached in just about 1 minute on foot. The ALDI supermarket is approximately 9 minutes away on foot, and the Frasnacht school can be reached in about 10 minutes on foot.The Lake Constance is also quickly accessible and offers a high recreational value with its walking and cycling paths, as well as numerous leisure and relaxation opportunities.Thanks to the good traffic connection, you can also reach Romanshorn in about 15 minutes, St. Gallen in about 20 minutes, and Zurich in about an hour by car. The motorway access is also within a few minutes' drive.The combination of natural living, short everyday paths, good traffic connections, and the proximity to Lake Constance makes Frasnacht an attractive place to live for families, couples, and those seeking peace and quiet.Purchase priceApartment WHG 004: CHF 910,000.–Parking space in the underground garage: CHF 35,000.–Total purchase price including 1 parking space in the underground garage: CHF 945,000.–Have we sparked your interest?This 4.5-room apartment combines spacious living, modern new building comfort, and an attractive outdoor area with a family-friendly location near Lake Constance.We would be happy to provide you with the complete sales documents and advise you personally on this attractive new construction project.ImmoTwins AGHungerbühl 13, 8599 SalmsachTel. +41 76 413 68 52info@immotwins.ch

  • Parking space
  • Balcony / Terrace
  • Garage
  • +5
Travel time
-
New building
1 / 9
  • Parking space
  • Balcony / Terrace
  • Garage
  • +5
3.5 rooms, 86m², CHF 670,000.–
Premium
Amriswilerstrasse 36, 9320 Arbon

Modern 3.5-room new apartment with balcony and stunning views in Arbon

Welcome to your new home!In an attractive location in 9320 Frasnacht (Arbon), this modern 3.5-room apartment is being built in a high-quality new construction project. A well-thought-out floor plan, bright rooms, and a contemporary construction standard create a comfortable home for couples, singles, or small families.The apartment offers approximately 85.90 m² of living space and impresses with a successful room layout. The approximately 15.30 m² large terrace extends the living area outdoors and provides ample space for a cozy dining or lounge area.Living with style and comfortThe heart of the apartment is the spacious, openly designed living, dining, and kitchen area. Large window surfaces provide plenty of daylight and, together with the sliding door, create a smooth transition to the terrace.Two bedrooms offer versatile usage possibilities, for example, as a parental bedroom, children's room, guest room, or home office.The modernly designed bathrooms and a practical utility room with its own washing tower provide additional comfort in everyday life.Highlights at a glance • 3.5-room apartment • approximately 85.90 m² living space • approximately 15.30 m² terrace • spacious, open living, dining, and kitchen area • 2 bedrooms • modern bathrooms • large window surfaces with modern insulation glazing • sliding door to the outdoor area • high-quality parquet flooring in living and sleeping areas • ceramic tiles in bathrooms and secondary rooms • electric external blinds • comfortable underfloor heating with individual room thermostats • practical utility room • own washing tower with washing machine and dryer • modern air-water heat pump • photovoltaic system with self-consumption solution • preparation for electric mobility • modern and durable solid construction Individual interior designA particular advantage of the new construction project is the possibility of designing your future home partially according to your personal ideas.A generous kitchen budget is planned for the kitchen. The open design combines kitchen, dining, and living into a modern and communicative center of life.When designing the bathrooms, individual wishes can also be taken into account within the framework of the sampling. High-quality materials and a contemporary construction standard create a modern and pleasant living ambiance.Modern, sustainable, and forward-lookingThe property is being built in solid and durable construction and meets high requirements for sound insulation and energy efficiency.Heat generation is carried out via modern air-water heat pumps. A comfortable underfloor heating system provides a uniform heat distribution in all living rooms.A photovoltaic system will be installed on the roof. The generated solar power is used for self-consumption within the property via a collective system.Provision is also made for future mobility: the property is prepared for the later integration of a charging infrastructure for electric vehicles.Location and surroundingsThe apartment is located in an attractive and sunny location in 9320 Frasnacht (Arbon) and combines natural living with short distances to shopping facilities, schools, and public transport.The bus stop Frasnacht, Rotbuch can be reached in just about 1 minute on foot. The ALDI supermarket is approximately 9 minutes' walk away, and the Frasnacht school can be reached in about 10 minutes.The Lake Constance is also quickly accessible and offers a high recreational value with its walking and cycling paths as well as numerous leisure and recreational opportunities.Thanks to the good transport connections, you can also reach Romanshorn in about 15 minutes, St. Gallen in about 20 minutes, and Zurich in about an hour by car. The motorway access is also within a few minutes' drive.The combination of natural living, short everyday distances, good transport connections, and the proximity to Lake Constance makes Frasnacht an attractive place to live for couples, singles, small families, and those seeking peace and quiet.Purchase priceApartment WHG 103: CHF 670,000.–Parking space in the underground garage: CHF 35,000.–Total purchase price including 1 parking space in the underground garage: CHF 705,000.–Have we sparked your interest?This 3.5-room apartment combines a well-thought-out floor plan, modern new building comfort, and an attractive terrace with an excellent location near Lake Constance.We would be happy to provide you with the complete sales documents and advise you personally on this attractive new construction project.ImmoTwins AGHungerbühl 138599 SalmsachTel. +41 76 413 68 52info@immotwins.ch

  • Parking space
  • Balcony / Terrace
  • Garage
  • +5
Travel time
-
New building
1 / 9
  • Balcony / Terrace
  • Garage
  • View
  • +3
4.5 rooms, 110m², CHF 1,090,000.–
Premium
Amriswilerstrasse 36, 9320 Arbon

Exclusive 4.5-room attic apartment with large terrace – living near Lake Constance

Welcome to your new home!In an attractive location in 9320 Frasnacht (Arbon), this exclusive 4.5-room attic apartment is being built in a modern new construction project. Spacious room proportions, a extensive terrace, and a high-quality construction standard create a home for people with high demands on living quality and comfort.The apartment offers around 110.40 m² of living space and convinces with a well-thought-out floor plan and bright, spacious rooms. A special highlight is the approximately 46.95 m² large terrace, which extends the living space outdoors and offers plenty of space for relaxed hours in the fresh air.Living with style and comfortThe heart of the apartment is the spacious, openly designed living, dining, and kitchen area. Large window surfaces provide plenty of daylight and, together with the sliding door, create a smooth transition to the terrace.Three bedrooms offer versatile usage options – ideal as a parental bedroom, children's room, guest room, or home office.Two bathrooms provide additional comfort in everyday life. A practical laundry room with its own washing tower, consisting of a washing machine and dryer, rounds off the room offer.Highlights at a glance • 4.5-room attic apartment • approx. 110.40 m² living space • approx. 46.95 m² terrace • spacious, open living, dining, and kitchen area • 3 bedrooms • 2 bathrooms • spacious windows with modern insulation glazing • sliding door to the outdoor area • high-quality parquet flooring in living and sleeping areas • ceramic tiles in bathrooms and secondary rooms • electric external blinds • comfortable underfloor heating with individual room thermostats • practical laundry room • own washing tower with washing machine and dryer • modern air-water heat pump • photovoltaic system with self-consumption solution • preparation for electric mobility • modern and durable solid construction Individual interior designA special advantage of the new construction project is the possibility of designing your future home partially according to your personal ideas.A generous kitchen budget is planned for the kitchen. The open design connects the kitchen, dining, and living areas to a modern and communicative center of life.When designing the bathrooms, individual wishes can also be taken into account within the framework of the sampling. High-quality materials and a contemporary construction standard create a modern and pleasant living atmosphere.Modern, sustainable, and forward-lookingThe property is being built in solid and durable construction and meets high requirements for sound insulation and energy efficiency.Heat generation is carried out via modern air-water heat pumps. A comfortable underfloor heating system ensures a uniform heat distribution in all living areas.A photovoltaic system will be installed on the roof. The generated solar power is used for self-consumption within the property via a connection.Provision is also made for future mobility: the property is prepared for the later integration of a charging infrastructure for electric vehicles.Location and surroundingsThe apartment is located in an attractive and sunny location in 9320 Frasnacht (Arbon) and is ideal for families with children due to the short distances to school, shopping, and public transport.The Frasnacht, Rotbuch bus stop can be reached in just about 1 minute on foot. The ALDI supermarket is about 9 minutes' walk away, and the Frasnacht school can be reached in about 10 minutes on foot.The Lake Constance is also quickly accessible and offers a high recreational value with its walking and cycling paths as well as numerous leisure and relaxation options.Thanks to the good transport connections, you can also reach Romanshorn in about 15 minutes, St. Gallen in about 20 minutes, and Zurich in about an hour by car. The motorway access is also just a few minutes' drive away.The combination of natural living, short everyday distances, good transport connections, and the proximity to Lake Constance makes Frasnacht an attractive place to live for families, couples, and those seeking peace and quiet.Purchase priceAttic apartment WHG 203: CHF 1,090,000.–Parking space in the underground garage: CHF 35,000.–Have we sparked your interest?This attic apartment combines spacious living, modern new building comfort, and an exceptional terrace with an attractive location near Lake Constance.We would be happy to provide you with the complete sales documents and advise you personally on this attractive new construction project.ImmoTwins AGHungerbühl 138599 SalmsachTel. +41 76 413 68 52info@immotwins.ch

  • Balcony / Terrace
  • Garage
  • View
  • +3
Travel time
-
New building
1 / 8
  • Parking space
  • Balcony / Terrace
  • Garage
  • +5
3.5 rooms, 97m², CHF 720,000.–
Premium
Amriswilerstrasse 36, 9320 Arbon

New build near Lake Constance: 3½ rooms, 97 m²

In a high-quality new building with only 14 apartments, this bright 3½-room apartment is being built on the 1st floor. With approximately 97 m² of living space, it offers more than average space for a 3½-room apartment and is ideal for couples, singles, small families, or anyone who wants to set up a home office. The heart of the apartment is the open living, dining, and kitchen area with almost 38 m². A large sliding door leads directly to the east-facing balcony, where you can start the day with morning sun while having breakfast. The spacious master bedroom with 21 m², another room, and two bathrooms (bath/WC and shower/WC) provide comfort in everyday life. YOUR HOME ACCORDING TO YOUR WISHES Since the apartment is still under construction, you can design the interior according to your personal ideas. A generous budget is available for the kitchen, with which you can choose fronts, coverings, and appliances yourself. You can also select floor coverings, wall panels, and sanitary appliances within the framework of the sampling. Even the location of the washing tower can still be determined according to your wishes. The construction standard is already high-quality. If desired, additional wishes can be implemented for a surcharge. HIGHLIGHTS AT A GLANCE - 3½ rooms on the 1st floor, approx. 97 m² living space - East-facing balcony approx. 13.30 m² with morning sun - Large master bedroom with 21 m² - 2 bathrooms (bath/WC and shower/WC) - Interior design according to your own wishes (kitchen budget, sampling, washing tower location selectable) - Washing machine and dryer in the apartment - Floor heating with room thermostats, air-water heat pump - Photovoltaic system with self-consumption (ZEV) - Parquet flooring in living and bedrooms, electric shutters - Large window areas with modern insulation glazing - Elevator, basement compartment, underground parking with preparation for e-charging stations - Solid massive construction LOCATION Quiet, family-friendly district of Arbon near Lake Constance. The bus stop Frasnacht, Rotbuch can be reached in about 1 minute on foot, ALDI in about 9 minutes, and the school Frasnacht in about 10 minutes. The walking and cycling paths by the lake invite you to relax. By car, it is about 15 minutes to Romanshorn, 20 minutes to St. Gallen, and about an hour to Zurich. The highway access is reachable in a few minutes. PURCHASE PRICE Apartment WHG 105: CHF 720,000.– Underground parking space: CHF 35,000.– Available: May 2028 HAVE WE ARROUSED YOUR INTEREST? We would be happy to send you the complete sales documentation and advise you personally on this apartment.

  • Parking space
  • Balcony / Terrace
  • Garage
  • +5
Travel time
-
New building
1 / 8
  • Parking space
  • Balcony / Terrace
  • Garage
  • +5
4.5 rooms, 108m², CHF 895,000.–
Premium
Amriswilerstrasse 36, 9320 Arbon

Modern 4.5-room new apartment with west balcony in Frasnacht (Arbon)

In a high-quality new building with only 14 apartments, this bright 4.5-room apartment is being built on the 1st floor. With approximately 108 m² of living space and a 15 m² large balcony facing west, it offers plenty of space for families, couples, or anyone who needs a home office or guest room.The heart of the apartment is the open living, dining, and kitchen area with 37 m². A large sliding door leads directly to the west balcony, where you can enjoy the evening sun until sunset. Three bedrooms, two bathrooms (bathroom/WC and shower/WC), and a laundry room with its own washing tower make everyday life comfortable.YOUR HOME ACCORDING TO YOUR WISHESSince the apartment is still under construction, you can design the interior according to your personal ideas. A generous budget is available for the kitchen, with which you can choose fronts, countertops, and appliances yourself. You also have a choice of floor coverings, wall panels, and sanitary appliances within the framework of the sampling. The standard of construction is already high-quality. If desired, additional wishes can be implemented for a surcharge.HIGHLIGHTS AT A GLANCE- 4.5 rooms on the 1st floor, approx. 108 m² living space- West balcony approx. 15.40 m² with evening sun- 3 bedrooms, 2 bathrooms- Interior design according to your own wishes (kitchen budget and sampling)- Washing machine and dryer in the apartment- Underfloor heating with room thermostats, air-water heat pump- Photovoltaic system with self-consumption (ZEV)- Parquet flooring in living and bedrooms, electric shutters- Large window areas with modern insulation glazing- Elevator, basement room, underground parking with preparation for e-charging stations- Solid massive constructionLOCATIONQuiet, family-friendly district of Arbon near Lake Constance. The bus stop Frasnacht, Rotbuch is about 1 minute away on foot, ALDI about 9 minutes, and the school Frasnacht about 10 minutes.The walking and cycling paths by the lake invite you to relax.By car, it is about 15 minutes to Romanshorn, 20 minutes to St. Gallen, and about an hour to Zurich.The motorway access is just a few minutes away.PURCHASE PRICEApartment WHG 104: CHF 895,000.–Underground parking space: CHF 35,000.–Available: 05.2028HAVE WE ARROUSED YOUR INTEREST?We would be happy to send you the complete sales documentation and advise you personally on this apartment.

  • Parking space
  • Balcony / Terrace
  • Garage
  • +5
Travel time
-

Suggested properties for you based on search results

Other interesting objects