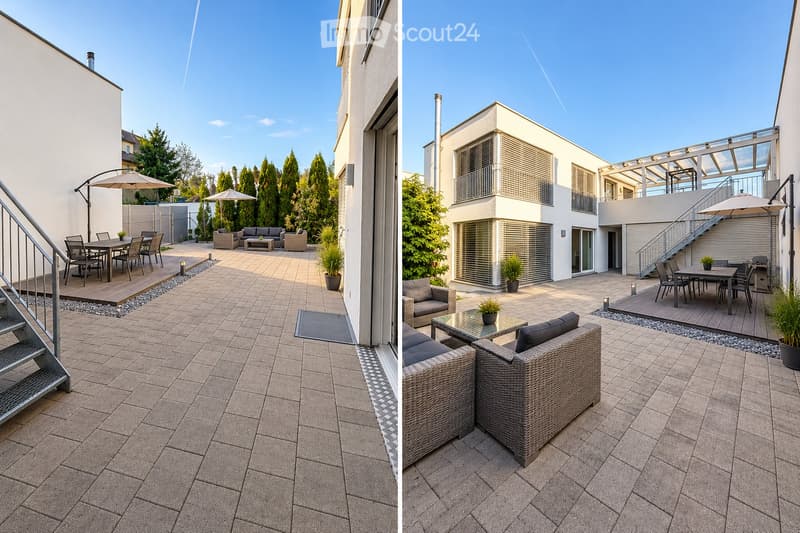
• Two images of a modern outdoor patio area with tiled flooring, outdoor furniture including sofas, tables, and chairs, and umbrellas. The area is adjacent to a contemporary house with large windows and a staircase leading to an upper level.
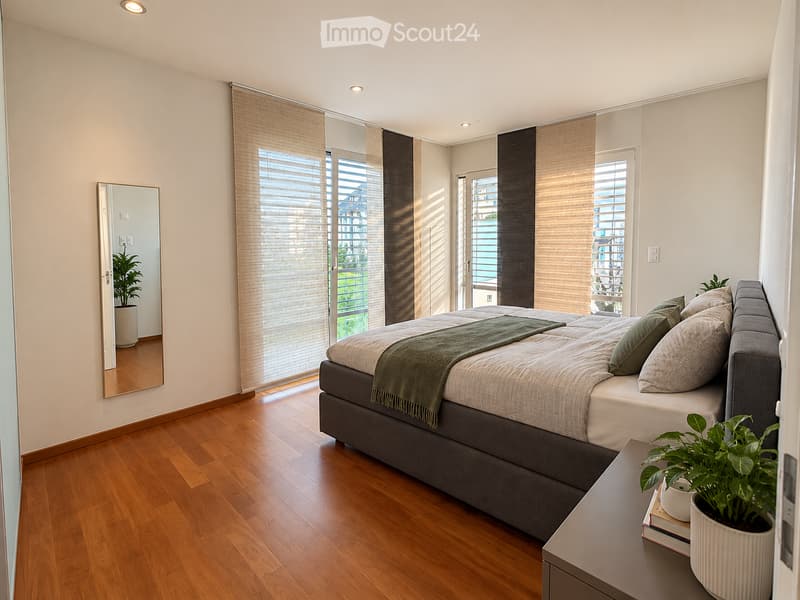
  • Modern bedroom with wooden flooring, large windows with blinds, a grey upholstered bed with pillows and a green throw, a nightstand with a potted plant, and a mirror on the wall.
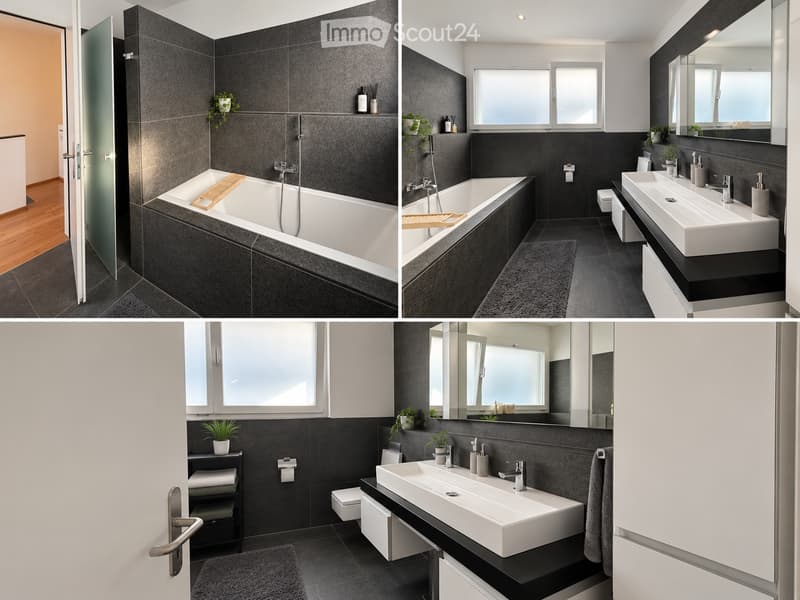
  • Modern bathroom with dark grey tiles, a large bathtub, double sink, mirror, and a toilet. Features include a glass shower enclosure, wooden bath tray, and small potted plants on shelves.
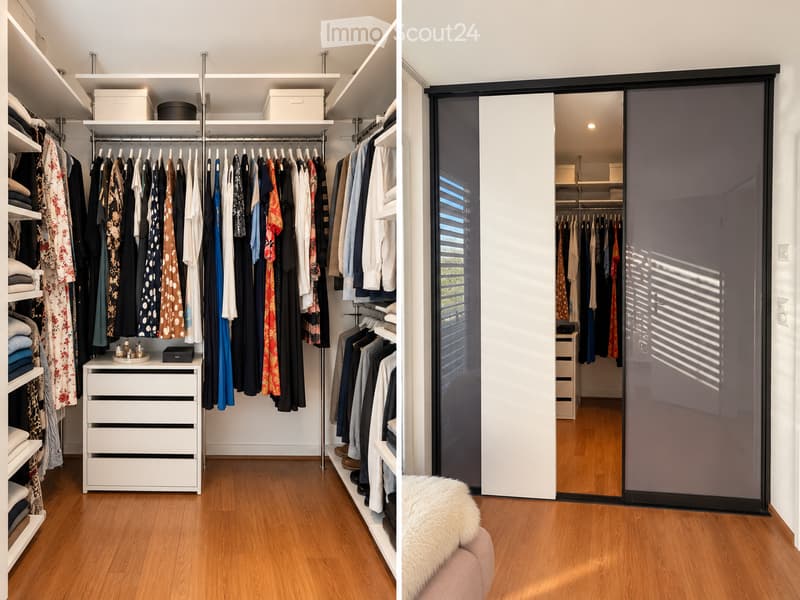
  • A well-organized walk-in closet with wooden flooring, white walls, and multiple clothing racks, shelves, and drawers. A large mirrored sliding door provides access to the closet.
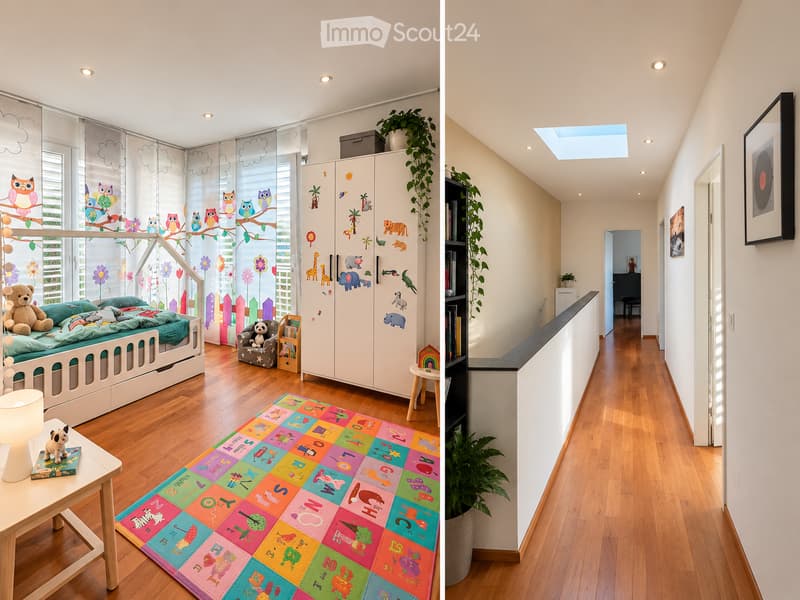
  • A cozy children's bedroom with a white wooden bed, colorful alphabet play mat, small table with a lamp, and a plush toy. The room features a large window with playful animal-themed curtains and a built-in wardrobe with animal decals.
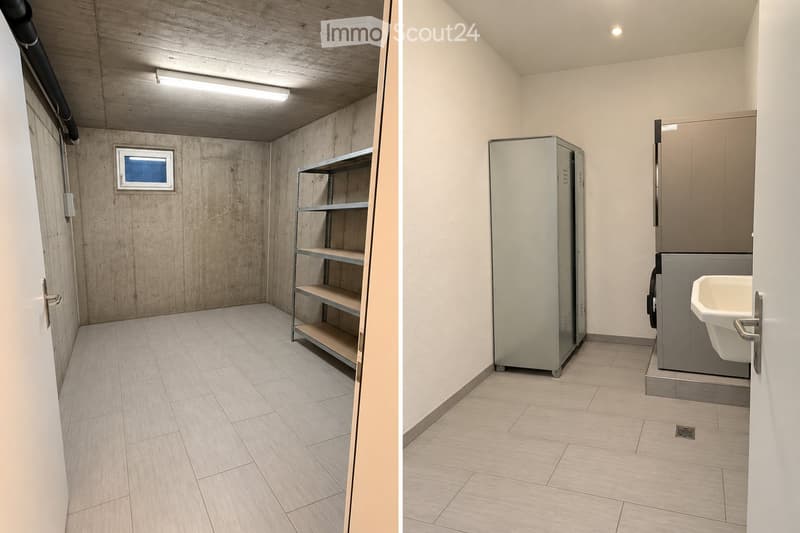
  • Two unfurnished rooms: one with concrete walls, tiled floor, metal shelving unit, and a small window; the other with light-colored walls, tiled floor, a sink, and a large metal cabinet.
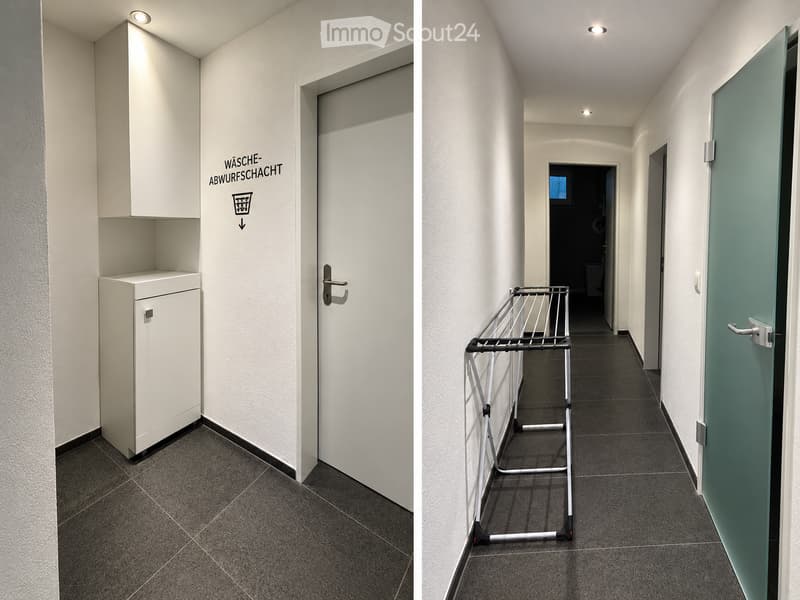
  • Two images of a modern hallway with white walls, dark tiled flooring, and recessed lighting. The left image shows a small storage unit with a sign indicating a laundry area. The right image shows a drying rack placed against the wall.
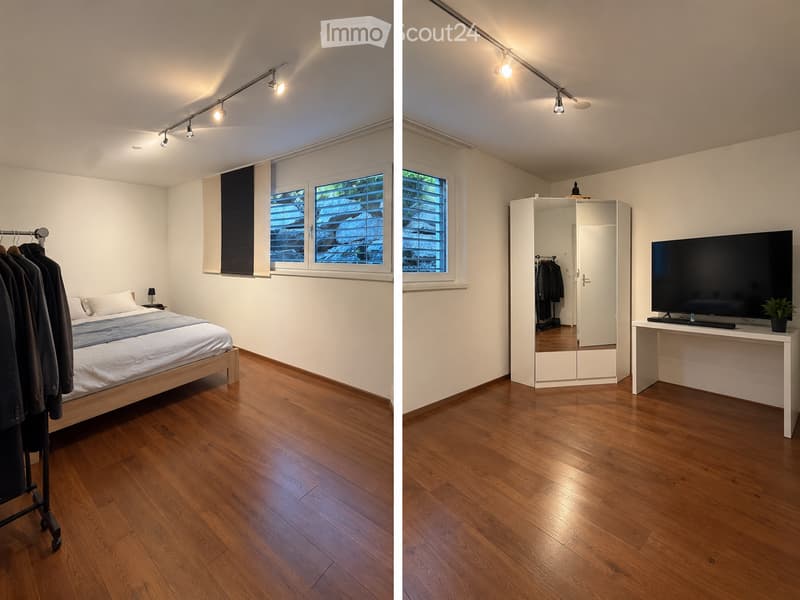
  • Modern bedroom with wooden flooring, large window with blinds, bed with white bedding, nightstand, mirror wardrobe, TV on a table with a small plant.
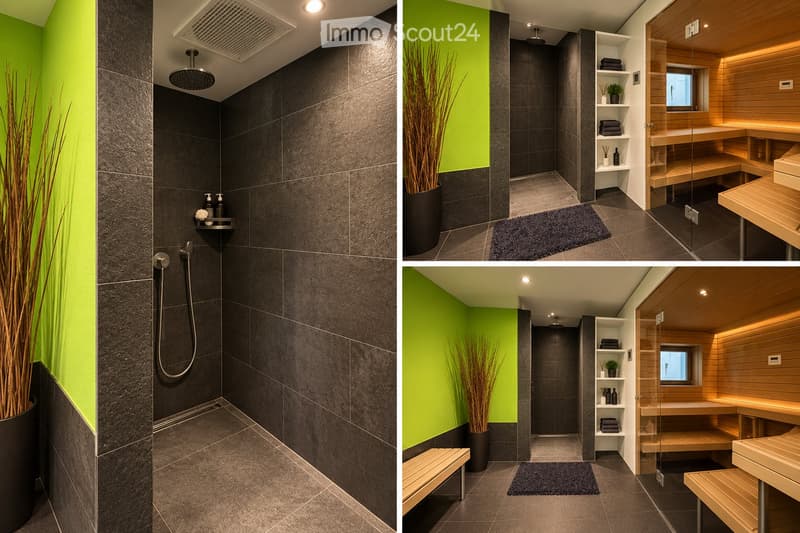
  • Modern bathroom with dark grey tiles, a glass-enclosed shower area, wooden sauna bench, built-in shelves, and a potted plant. The space features sleek fixtures and ambient lighting.
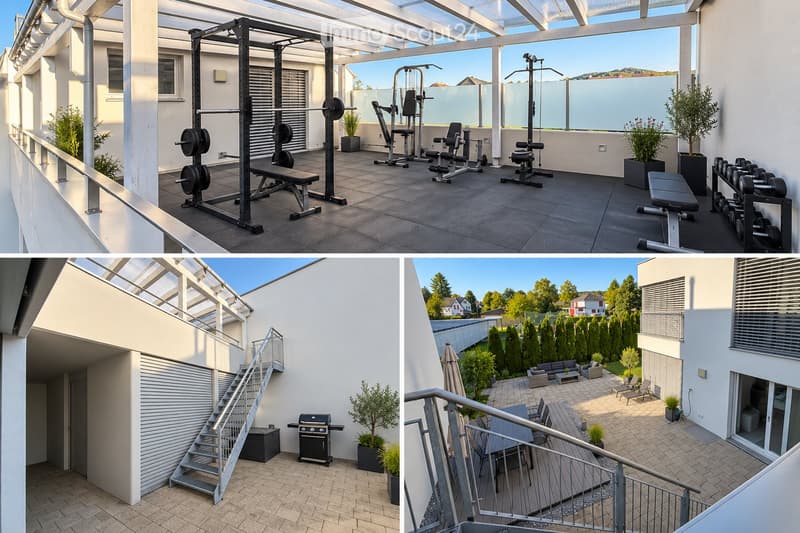
  • The image shows a multi-section outdoor area including a fitness area with gym equipment, a staircase leading to a lower level, and a patio with seating and a grill. The fitness area features a barbell, weight plates, and various exercise machines. The pa
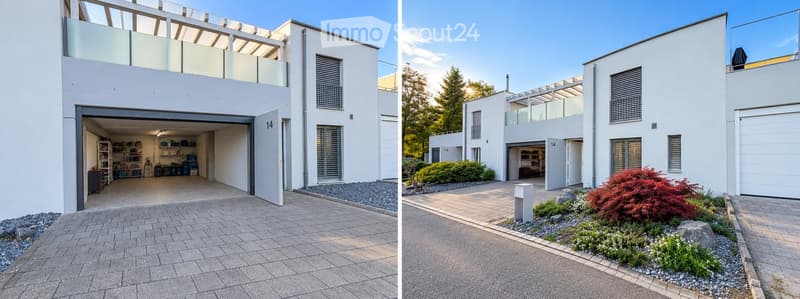
  • Modern two-story house with white exterior, large garage, and balcony on the upper level. The driveway is paved with bricks, and the surrounding area includes small garden beds with shrubs and a tree.
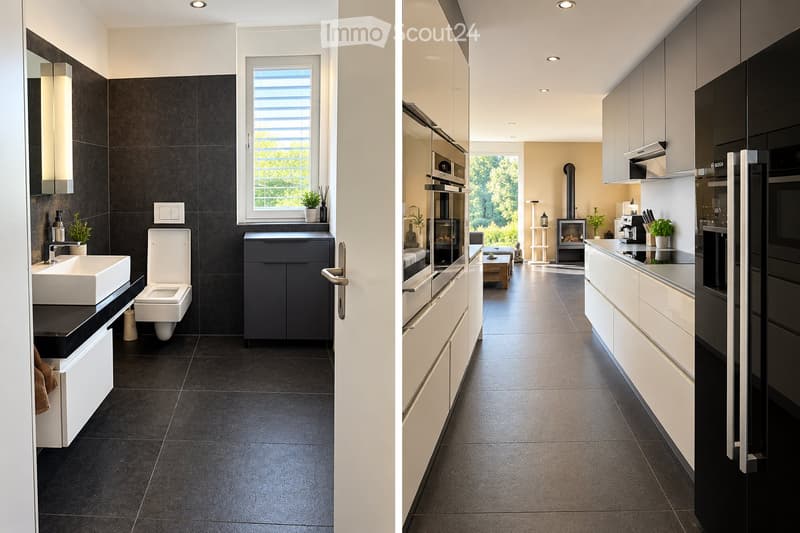
  • Modern bathroom with dark tiles, white sink, toilet, and mirrored cabinet. Features a window with blinds and a small plant on the windowsill.
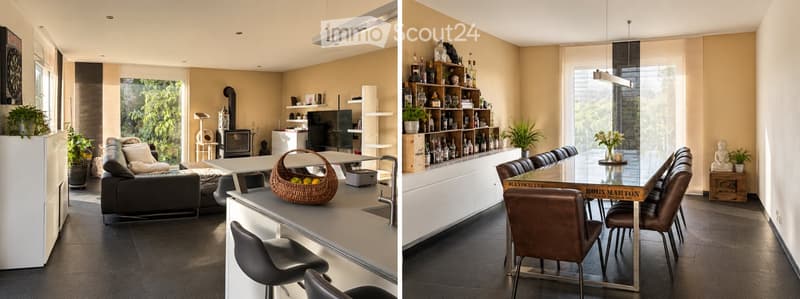
  • Modern living and dining area with a fireplace, sofa, coffee table, TV, shelves, bar stools, dining table, dining chairs, and decorative plants.
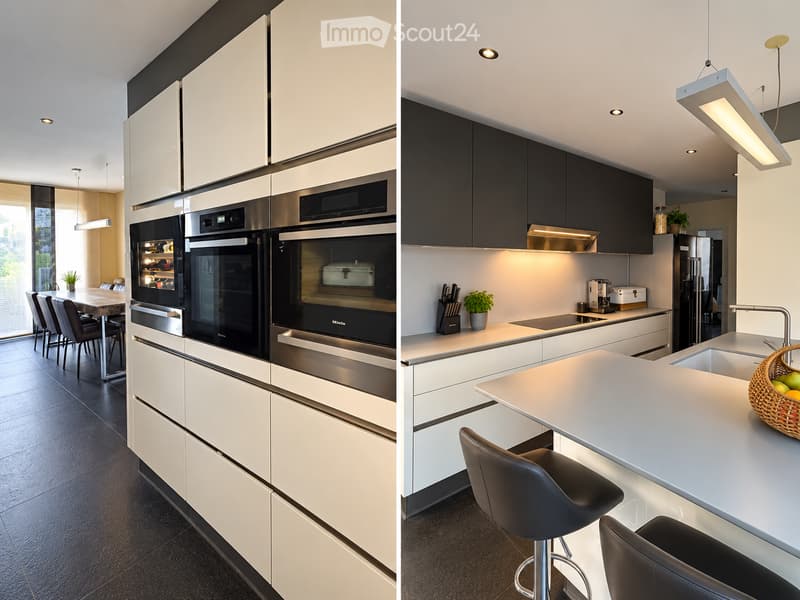
  • Modern kitchen with white and black cabinets, stainless steel appliances, island with bar stools, and a dining area with a table and chairs.
  • Get full property details

    Contact the advertiser for the exact address, floor plans and additional documents.

1 / 15
Rooms
5.5
Living space
220 m2
Selling price
CHF 1,870,000.–

"Bright and airy family house with high construction standard in the heart of Diessenhofen"

Find the right mortgage for your new home

Address

Zelgstrasse 14, 8253 Diessenhofen

Travel time

  • 11 min.Station: Diessenhofen

Surrounding information

Source of this data

The data displayed is provided by one of our third-party suppliers.

Please note that the locations displayed may not be up to date and there may be some deviations.

  • Pharmacy

    10 min.Stadt-Apotheke
  • Supermarket

    6 min.Coop
  • School

    8 min.Primarschule
  • Public Transport

    7 min.Diessenhofen Bahnhof

Times refer to the route on foot.

Price

Purchase price:
CHF 1,870,000.–

Main information

Availability:
Immediately
Type:
Single house
No. of rooms:
5.5
Number of floors:
3
Surface living:
220 m2
Floor space:
218 m2
Land area:
362 m2
Volume:
984 m3
Last refurbishment:
2024
Year built:
2009

Characteristics

  • Balcony / Terrace

  • Fireplace

  • View

  • Wheelchair access

  • Quiet neighborhood

  • Child-friendly

  • Parking space

  • Garage

Documents (0)

Description

This very bright and airy, well-maintained house offers plenty of space for the whole family on three floors. The house will be freshly painted and refurbished before sale, so you can feel at home from the start.

Spacious window areas provide bright rooms and a friendly living atmosphere. Four spacious bedrooms can be used as children's, parents', guest rooms or home offices. Two walk-in closets offer additional storage space.

The open living and dining area is the center of family life. A fireplace in the living room provides cozy warmth and cozy hours. The modern kitchen with cooking island is equipped with new, high-quality kitchen appliances, including a steamer and oven from Miele and an integrated wine cooler from Liebherr.

Noble natural stone floors and walnut parquet in the upper floor underline the very high construction standard. Ceiling spots and electric roller shutters throughout the house provide pleasant lighting, comfortable shading, and privacy. Bathrooms on the ground and upper floors provide comfort in everyday life.

The expanded basement has an additional room with daylight, a high-quality Kung sauna, a laundry area, and a cellar. A practical laundry chute over all floors down to the laundry area makes family life easier.

The protected, shielded inner courtyard offers a lot of privacy and a quiet retreat at any time of day. Together with the garden and the large covered terrace, it creates space for playing, shared meals, and relaxed hours outdoors.

A double garage with two garage spaces and two additional outdoor parking spaces complement the offer. The low-maintenance gas heating is supplemented by a solar system for hot water preparation. The house and technical systems are very well maintained and regularly serviced. The favorable water flat rate in Diessenhofen is another advantage in the ongoing household costs.

The location is particularly attractive for families: kindergarten and playground are located directly in front of the house door. School and shopping facilities are nearby, and Diessenhofen train station is within a few minutes' reach.

The Rhine is only about two minutes away and invites you to take walks and relax by the water. Nature, local recreation areas, and numerous regional attractions are within a few minutes' reach and offer a variety of opportunities for family outings, bike tours, and outdoor activities.

Germany is just a stone's throw away. You can reach Schaffhausen in about twelve minutes, and the motorway access in about fifteen minutes.

Available from February 1, 2027, or by agreement.

Mortgage Calculator

From dream house to home ownership: the mortgage calculator can help you estimate the affordability of this property.

Purchase price
Household income

Annual gross income of all persons applying for the mortgage (including 13th month salary or bonus payment).

The mortgage is affordable if the living costs do not exceed one third (33%) of your income.

Equity capital

You must finance at least 20% of the property value with your own funds. This includes savings, advance inheritance, gifts, all retirement assets (3a, 3b) and pension fund assets. You may withdraw a maximum of 10% of the purchase price from the pension fund.

Create your account
Free

Create an account for more options

Create your account to manage your favorites across all devices, keep track of your search alerts, and never miss an update. Everything you need for your home search, all in one place!

Listing ID
4003524498
Object ref.
fpj0m.uyg8d

Contact the advertiser

Equity capital (optional)

By continuing, I declare that I accept the GTC and acknowledge the privacy policy, and that personal aggregated data related to my interests may be shared with the advertiser.

* By selecting “Yes”, I agree that ImmoScout24 may process this information as described here.

Similar properties which might be interesting for you

Fraud prevention: a few useful tips

  • Never transfer money in advance
  • Be careful if the price appears too low
  • Never share personal data such as bank details or copies of ID upfront
  • Do not sign a contract before you have visited the property

Tips and services