
































4426 results - Properties for sale: Canton Vaud

1 / 13
  • Parking space
  • Balcony / Terrace
  • Garage
  • +1
7.5 rooms266m²CHF 2,160,000.–
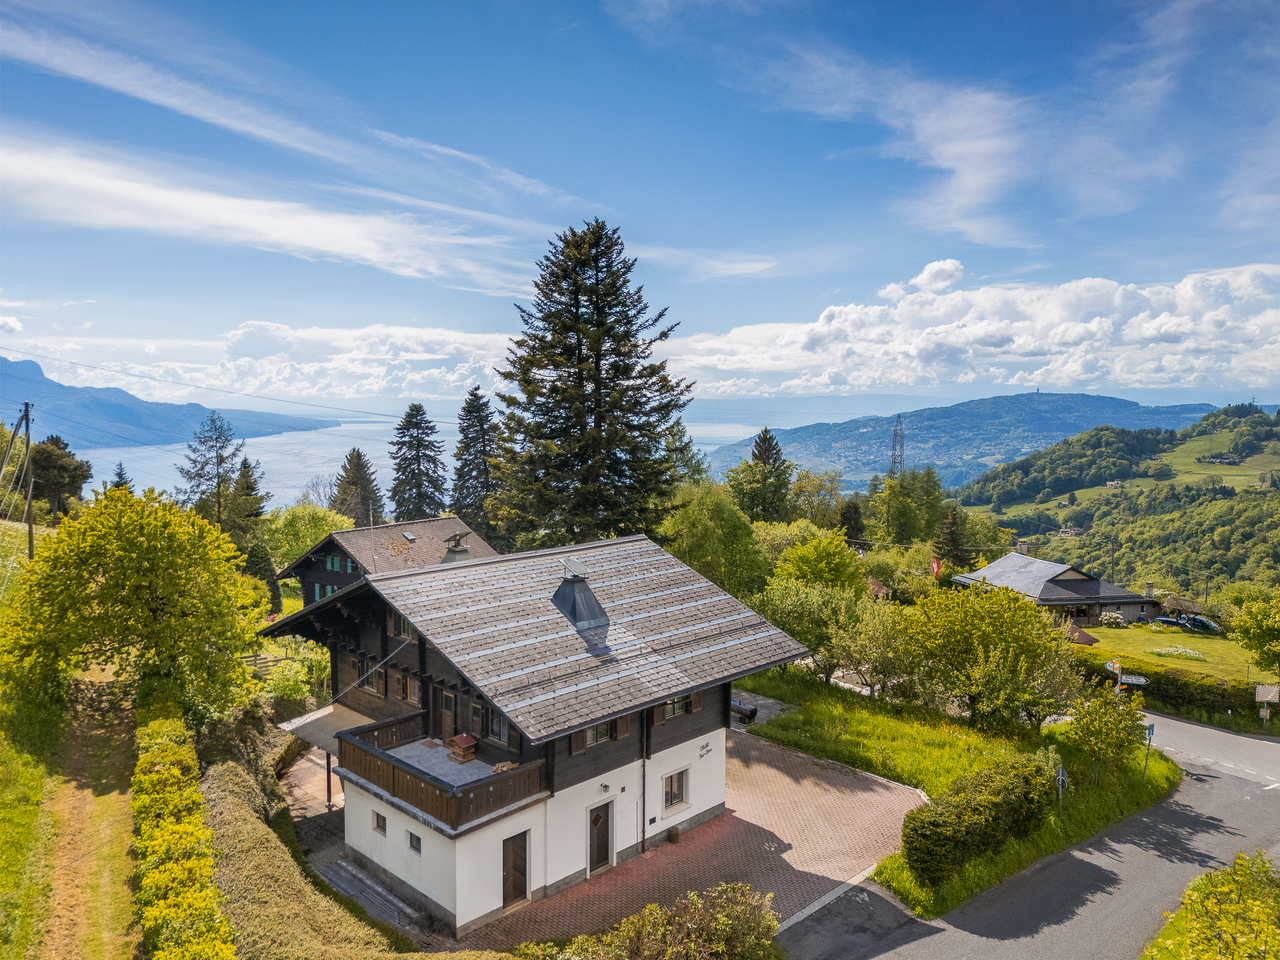
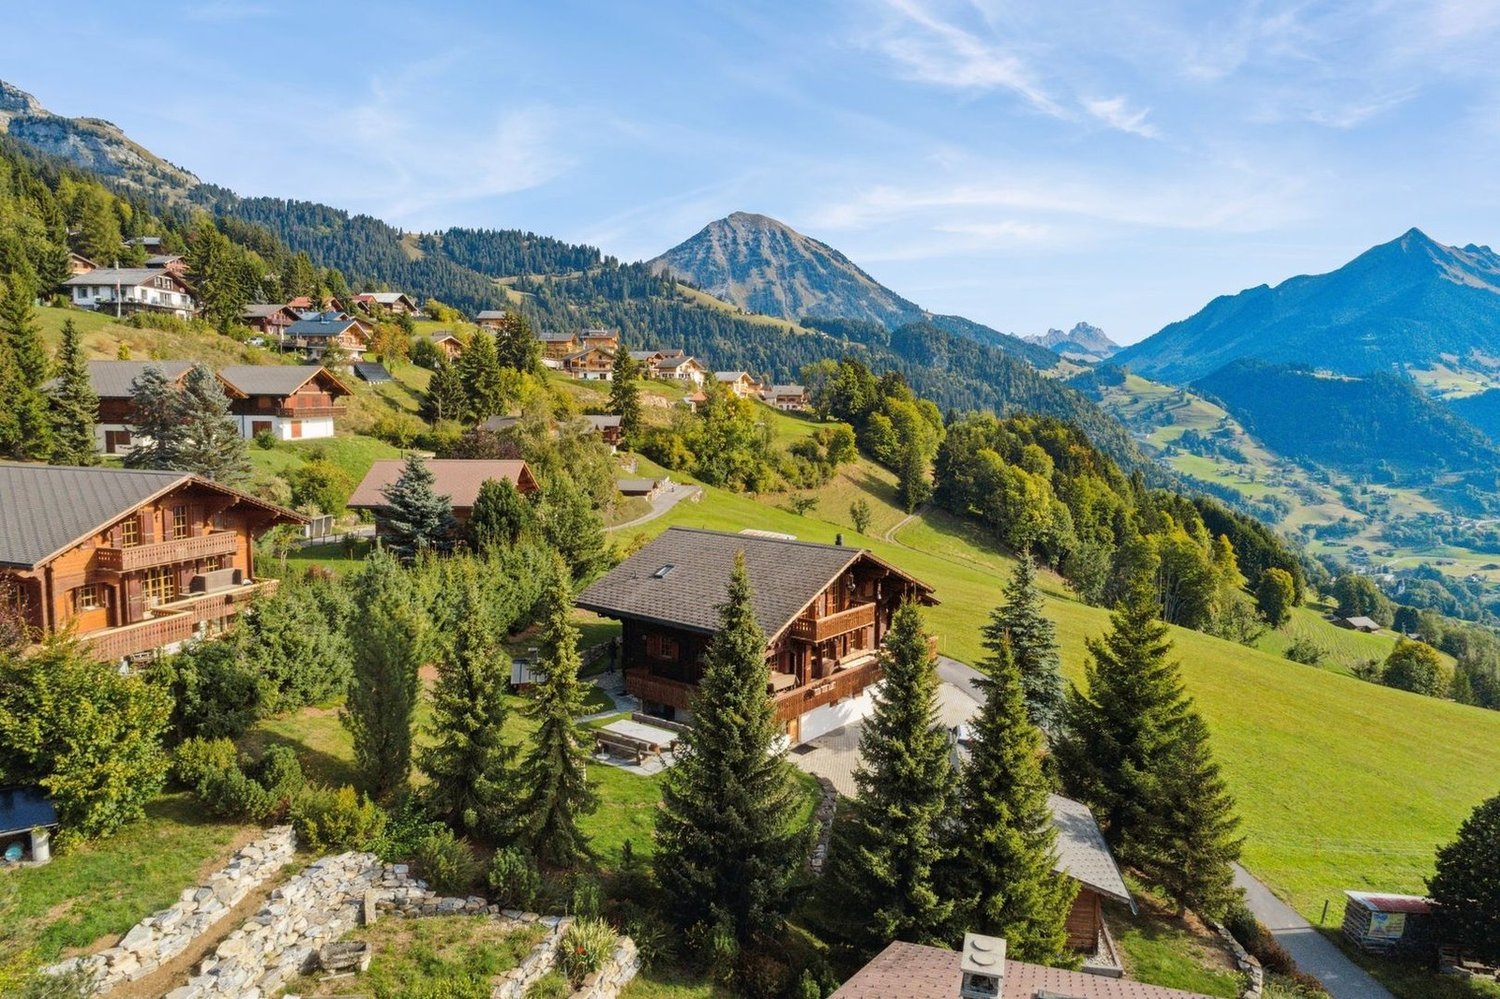
A La Tour-de-Peilz, 1814 La Tour-de-Peilz

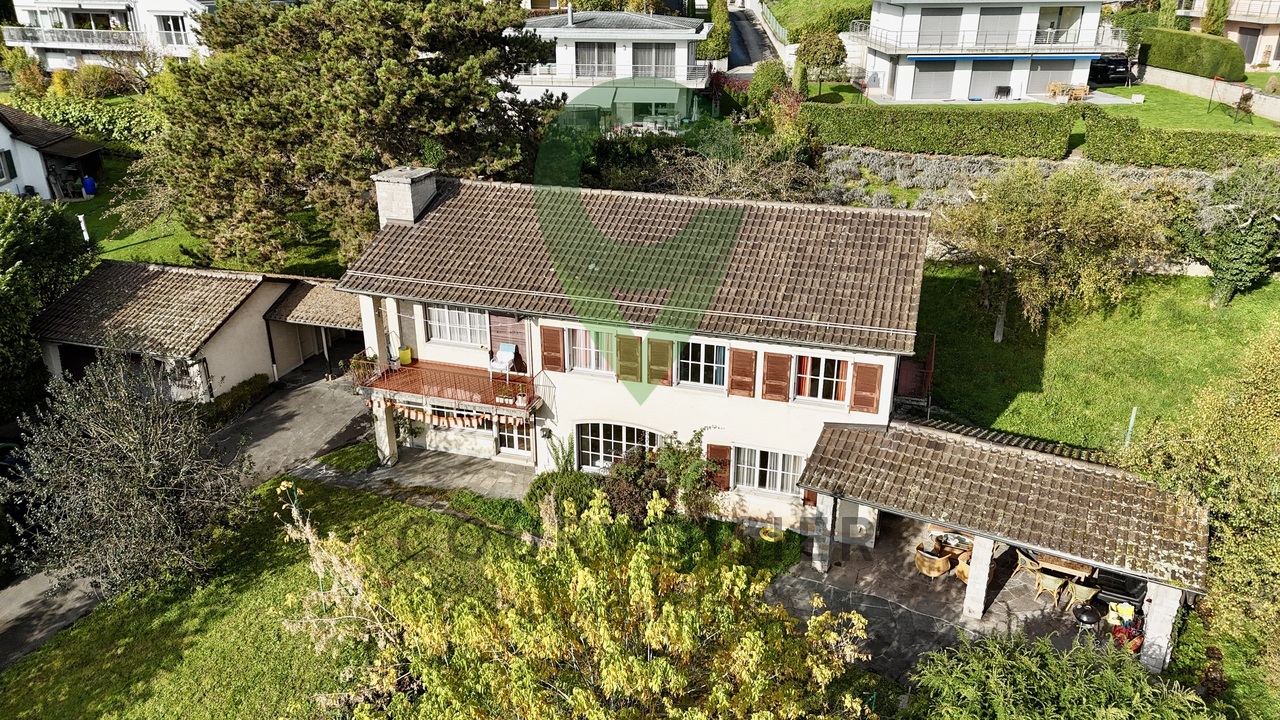
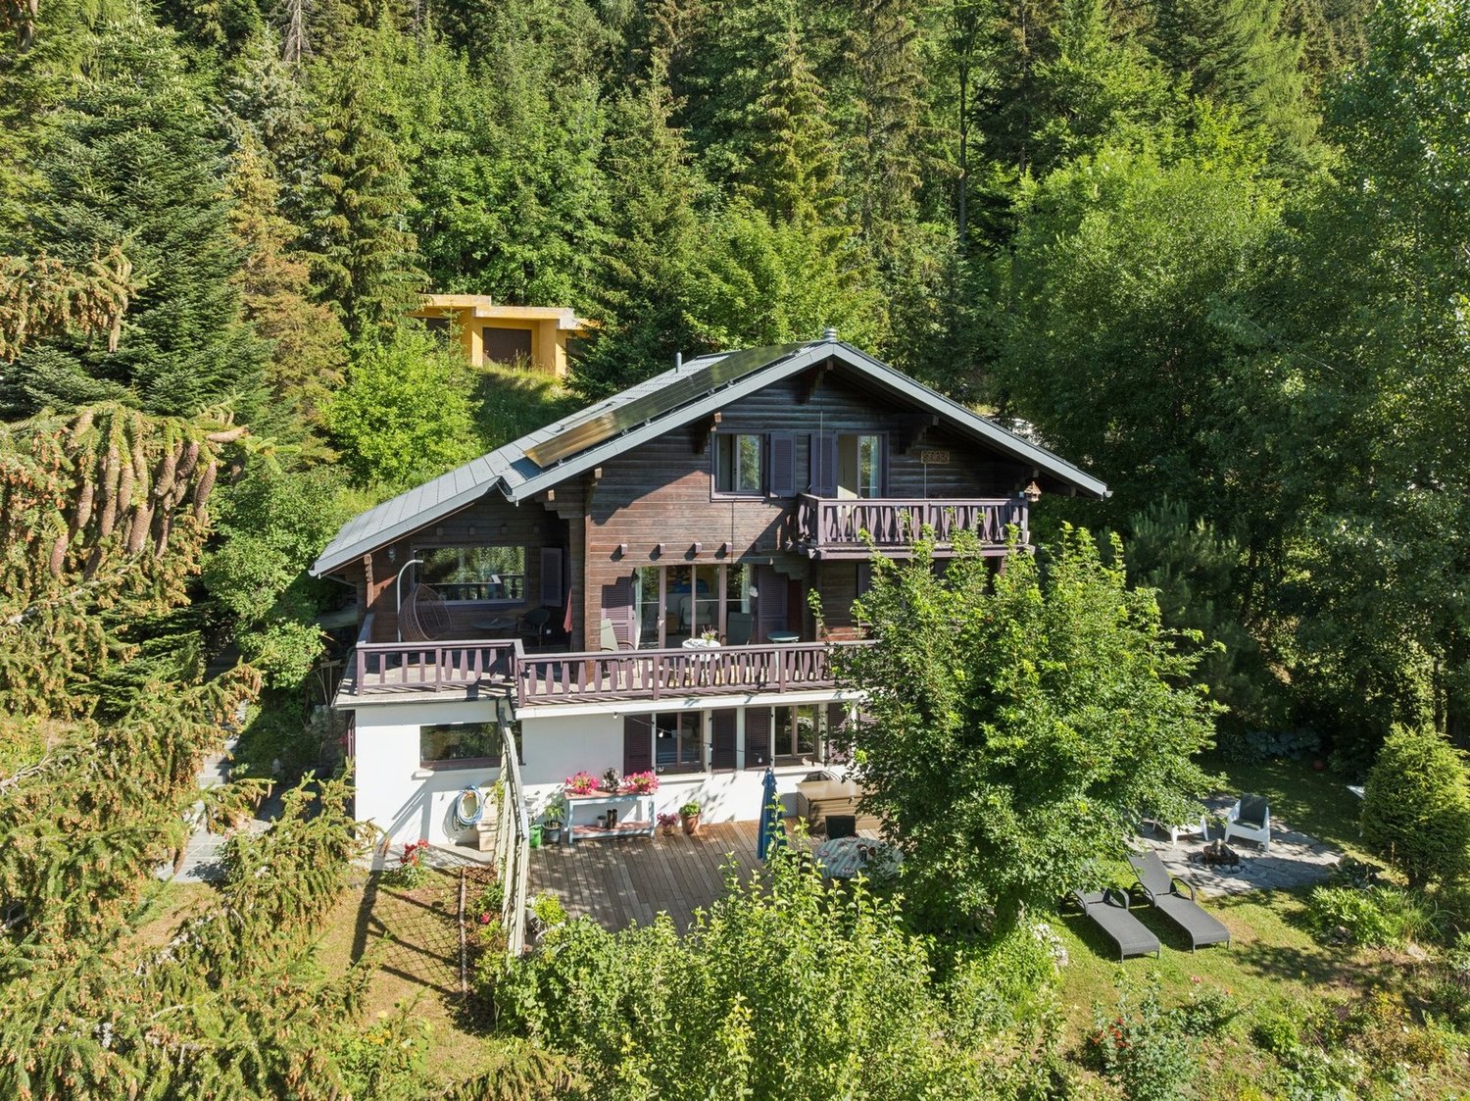
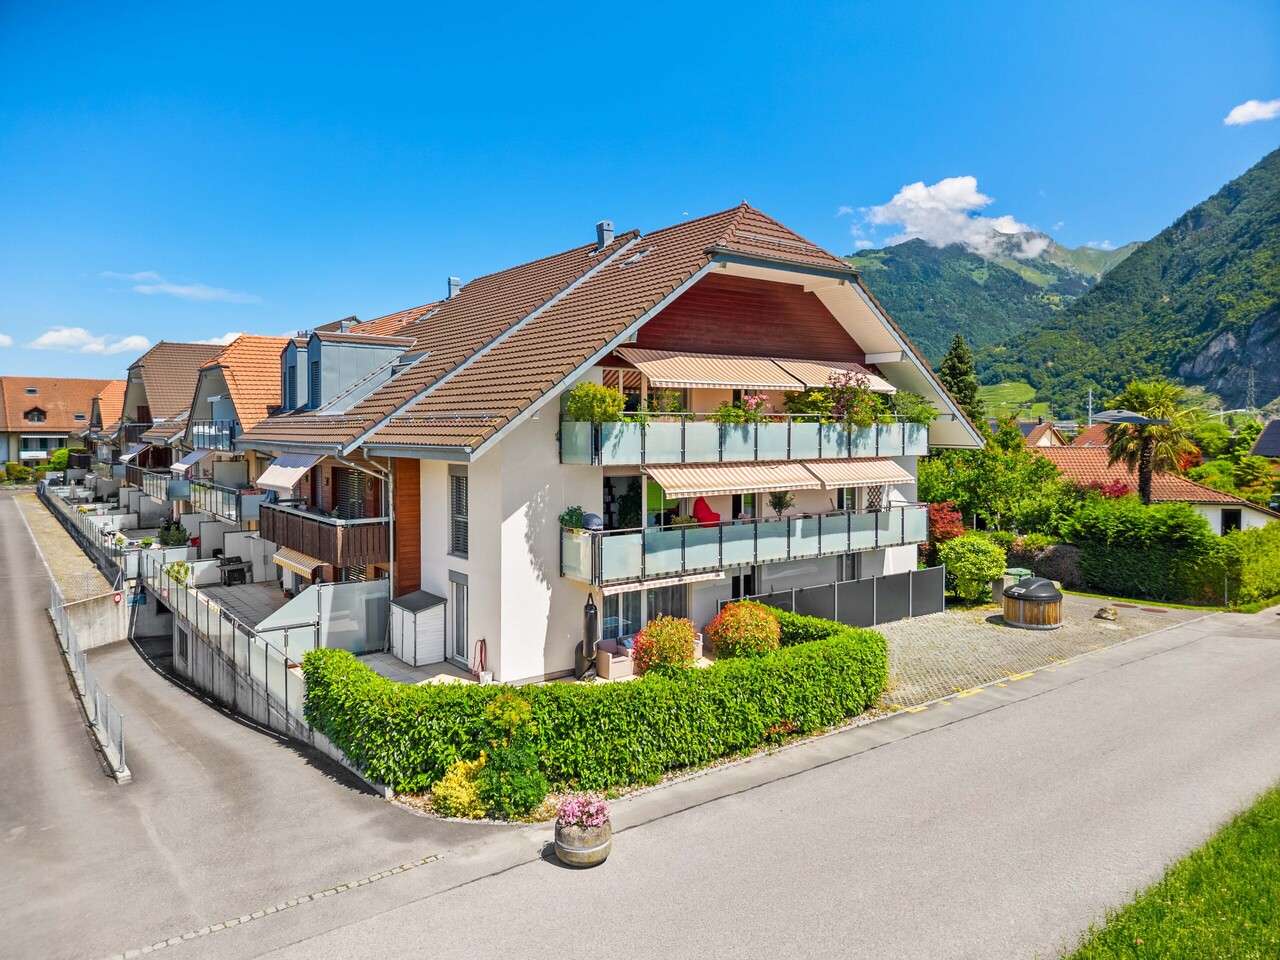
Magnificent semi-detached villa located in a quiet and secure residential area!

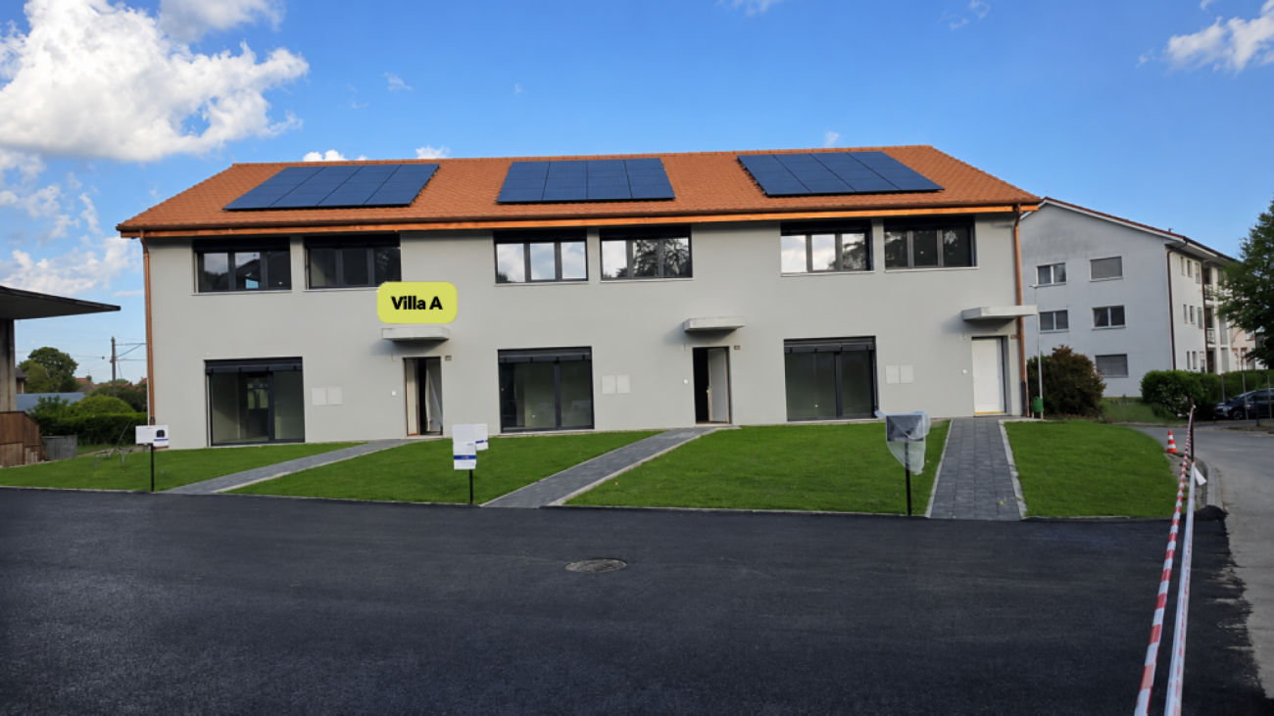
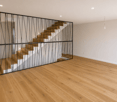
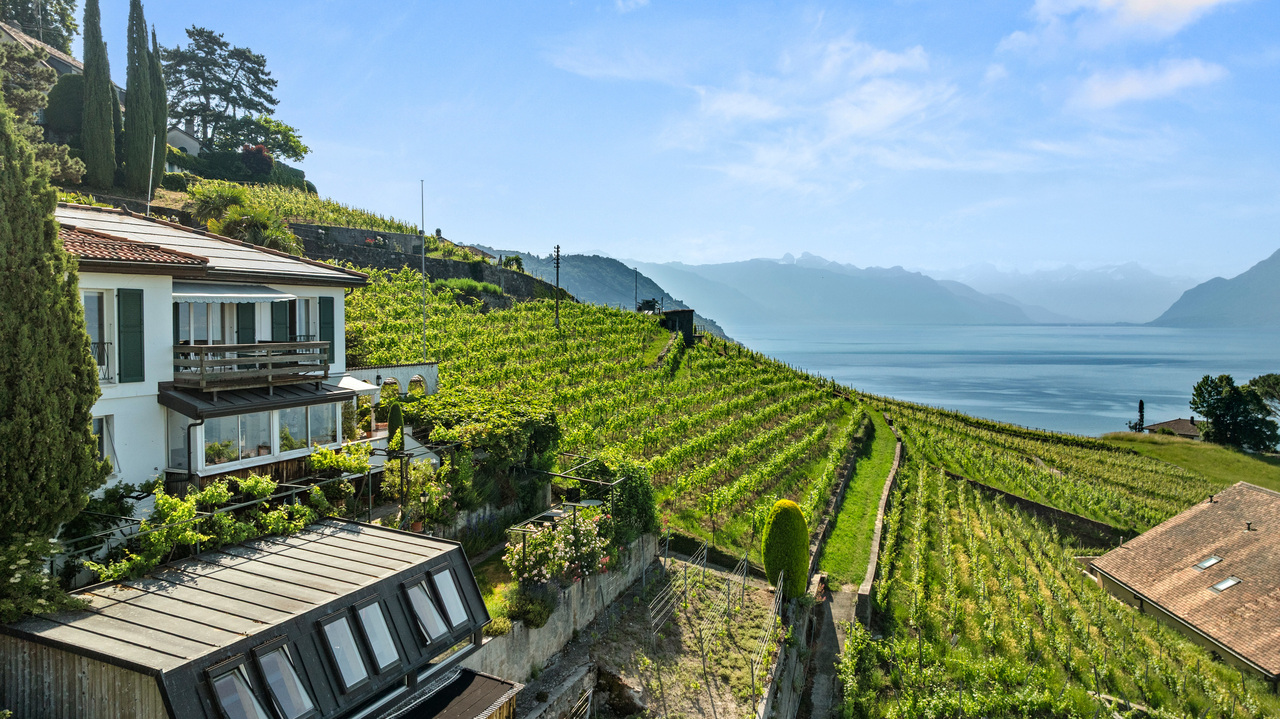
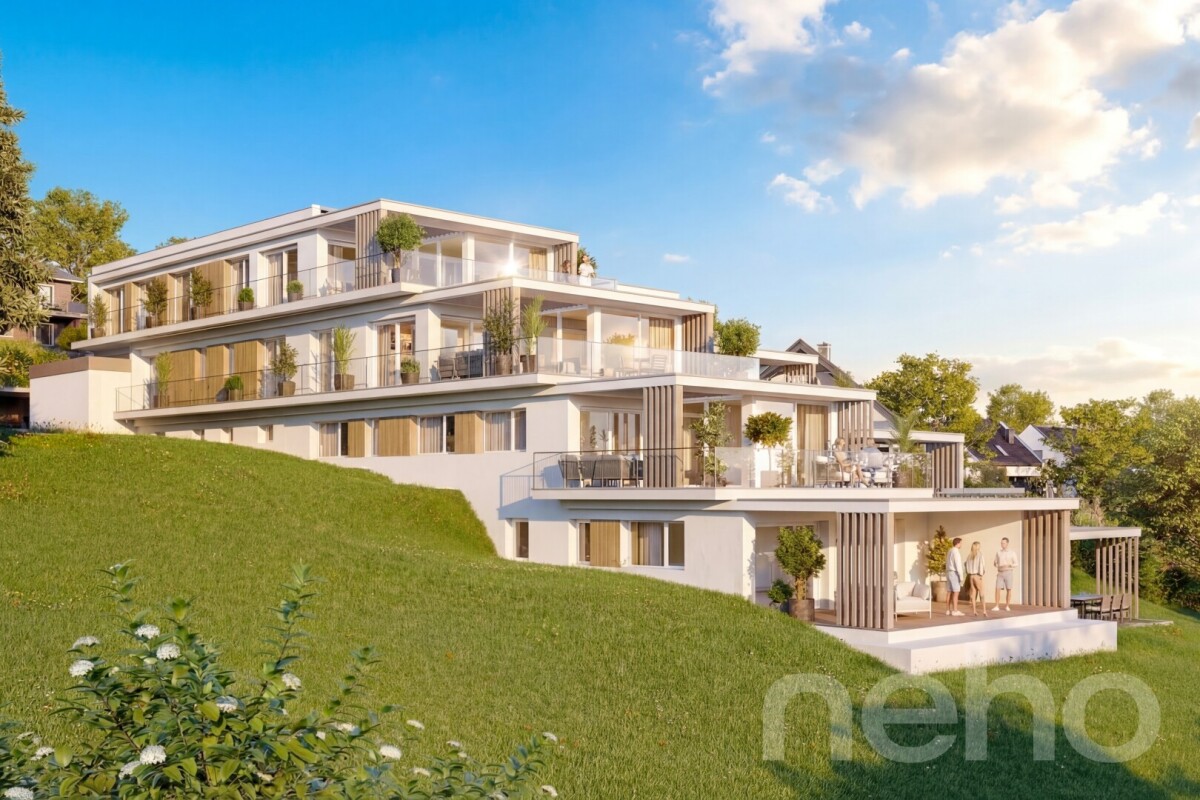
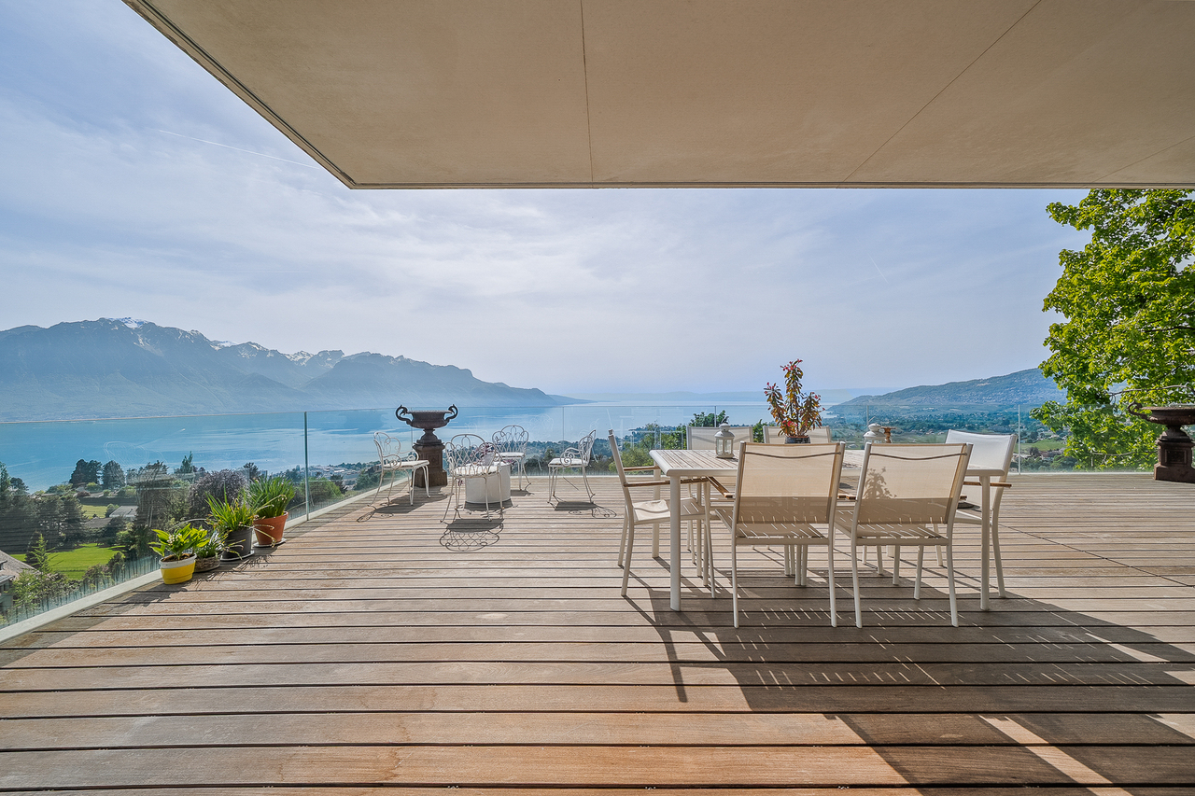
Splendid semi-detached villa of 7.5 rooms, approximately 266 m² of living space and 290 m² of usable space, located in a secure residential area, very quiet and green.Built in 2007 on a beautiful plot in PPE, the property results from the union of two apartments, offering thus the comfort and volumes of a single-family home while benefiting from the practical advantages of an apartment. It has notably a private elevator allowing direct access to the different floors, a rare and particularly appreciable asset.The interior spaces seduce with their generous volumes, their brightness and their harmonious layout, creating a convivial and warm atmosphere.Outside, you will enjoy a magnificent outdoor living space, including a spacious terrace, a large private garden entirely fenced, as well as a balcony on the floor offering a pleasant unobstructed view of the mountains.The situation is ideal: in immediate proximity to public transport and only 5 minutes on foot from the Gymnase de Burier, while benefiting from a calm and privileged residential environment.A large closed garage box that can accommodate two vehicles, an indoor parking space, as well as a large room complete this property.Price of the house: CHF 2'160'000.Price of the double garage box: CHF 100'000.Price of the two indoor parking spaces: CHF 90'000.Total price: CHF 2'350'000.

  • Parking space
  • Balcony / Terrace
  • Garage
  • +1
Tschannen David

Tschannen David

Courtier

1 / 13
9 roomsCHF 900,000.–
., 1800 Vevey

Authentic Character Farm

Your future haven of peace in Corsier-sur-Vevey Nestled on the heights of Corsier-sur-Vevey, in the heart of a preserved environment and out of sight, this authentic old farm benefits from a rare living environment, between nature, absolute calm and magnificent unobstructed views of the Alps.A unique place for lovers of space, serenity and authenticity. The charm of the old, an exceptional potential Built at the end of the 19th century, this property to be entirely renovated offers generous volumes and a remarkable potential for an inspiring life project.The property includes: • A large barn and old stables offering numerous storage possibilities. • An authentic living area with beautiful, bright and well-exposed living rooms. • Several independent dwellings totaling approximately 230 m² of living space. • Many outbuildings: cellars, storage rooms and annexes. • A plot of about 2'000 m² laid out in terraces with gardens, old chicken coop and a spring to be captured. An application for subdivision is currently underway, as well as a procedure for exemption from the LDFR regime. An ideal setting for a family project, a character residence or a lifestyle close to nature. A privileged environment Surrounded by meadows and forest, the property benefits from an exceptional natural environment while remaining close to amenities. The main advantages: • Absolute calm and total absence of overlooking. • Optimal orientation and excellent sunlight. • Breathtaking views of the Alps and the surrounding countryside. • Only 6 minutes from amenities and motorway access A9 and A12. The property is part of a 24'535 m² plot, currently subject to the LDFR (Federal Law on Rural Land Rights), comprising 17'040 m² of field, meadow and pasture, 583 m² of garden, 6'625 m² of forest and 287 m² of housing with mixed use. An application for subdivision of the plot is currently underway in order to exempt from the LDFR regime an area of approximately 2'000 m² including the farm. A rare place to discover This property will seduce lovers of nature, authenticity and renovation projects with high potential in a preserved and inspiring environment.File, information and visit on request by sending your complete contact details by email.Thomas Jaquetthomas@proximmo.chPROXIMMO Real Estate AgencyPlace Bel-Air 113th floor / Bel-Air TowerCH - 1003 Lausanne021 351 08 08info@proximmo.chwww.proximmo.ch-------All our offers and promotions are visible here:https://proximmo.ch/proximmo-vente-immobilier.html-------Are you planning to sell your property?Contact us without obligation for a free estimate of your property.

Thomas Jaquet

Thomas Jaquet

Conseiller immobilier & Ventes

1 / 13
  • Parking space
  • Garage
  • View
  • +1
6.5 rooms200m²CHF 1,850,000.–
A Villars-Ste-Croix, 1029 Villars-Ste-Croix

Villa with heated pool and open view in Villars-Sainte-Croix

Located in a residential area of villas in Villars-Sainte-Croix, this individual property benefits from a strategic location, in close proximity to the motorways and the amenities of western Lausanne. It offers a practical and sought-after living environment, with quick access to Lausanne as well as the main hubs of the region.Built in 1997 on a plot of approximately 1,384 m², the villa develops approximately 140 m² of living space and nearly 200 m² of usable space, spread over several levels. Its southwest orientation and large openings allow it to benefit from optimal sunlight and an open view of the mountains, the lake, and the Jura.This property is part of an individual villa organized in a PPE, comprising two separate units. The unit offered for sale benefits from a private configuration, while the apartment located on the lower floor has its own entrance and private garden, ensuring a clear separation between the two units.The ground floor accommodates bright living spaces with a fireplace, dining room, equipped kitchen, as well as two bedrooms and a bathroom. Two terraces extend the ensemble and open onto a green garden with an outdoor heated pool, a small pond, and a garden shed.The upper floor offers a mezzanine, a large office space, a bedroom, a shower room with WC, as well as an annex with a technical room.The basement includes a laundry room, a cellar, and a shelter.Two outdoor parking spaces as well as a double garage complete this property, ideal for a family looking for comfort, space, and a good quality of life at the gates of Lausanne.

  • Parking space
  • Garage
  • View
  • +1
Le Compte Thomas

Le Compte Thomas

Courtier

1 / 7
  • Parking space
  • Balcony / Terrace
  • Pets allowed
2.5 rooms85m²CHF 720,000.–
Yverdon-les-Bains, 1400 Yverdon-les-Bains

Duplex 2.5 rooms with garden, additional office + large available space

Spread over the ground floor and the first floor, this charming duplex of 2.5 rooms in Chamblon, in the immediate vicinity of Yverdon-les-Bains, seduces with its original layout, its generous spaces and its many additional surfaces.Outside, a terrace and a private garden allow you to fully enjoy the beautiful days in a pleasant and preserved setting.The ground floor accommodates a pleasant living space consisting of a kitchen with a dining area and an adjacent living room, offering a convivial setting for everyday life. A guest toilet completes this level.Upstairs, the sleeping area includes a comfortable bedroom, an additional office of approximately 9m² and a bathroom.A large available space of 32 m² is also part of the lot. This additional surface is a real asset and offers a significant storage volume, ideal for meeting the needs of families.An optional developable space of approximately 17 m² in the attic is also proposed, allowing the creation of additional surfaces.An outdoor parking space completes this property. ADDRESS: Rue du Village 8, 1436 Chamblon FINISHESYou can fully personalize the finishes: floors, kitchen, walls, bathrooms. • Kitchen budget (supply and installation) CHF 20'000.00 incl. VAT • Sanitary budget (supply) CHF 8'100.00 incl. VAT • Tiling (supply) CHF 55/m² • Parquet (supply and installation) CHF 120/m² Exact address available on request.DO YOU WANT TO VISIT? PLEASE REGISTER FIRST: https://neho.ch/b/1400-26-13

  • Parking space
  • Balcony / Terrace
  • Pets allowed
Jean-Baptiste Duroc-Danner

Jean-Baptiste Duroc-Danner

Agent local

1 / 8
  • Parking space
  • Balcony / Terrace
  • Pets allowed
4.5 rooms115m²CHF 1,055,000.–
Yverdon-les-Bains, 1400 Yverdon-les-Bains

Magnificent 4.5-room apartment with large terrace and private garden

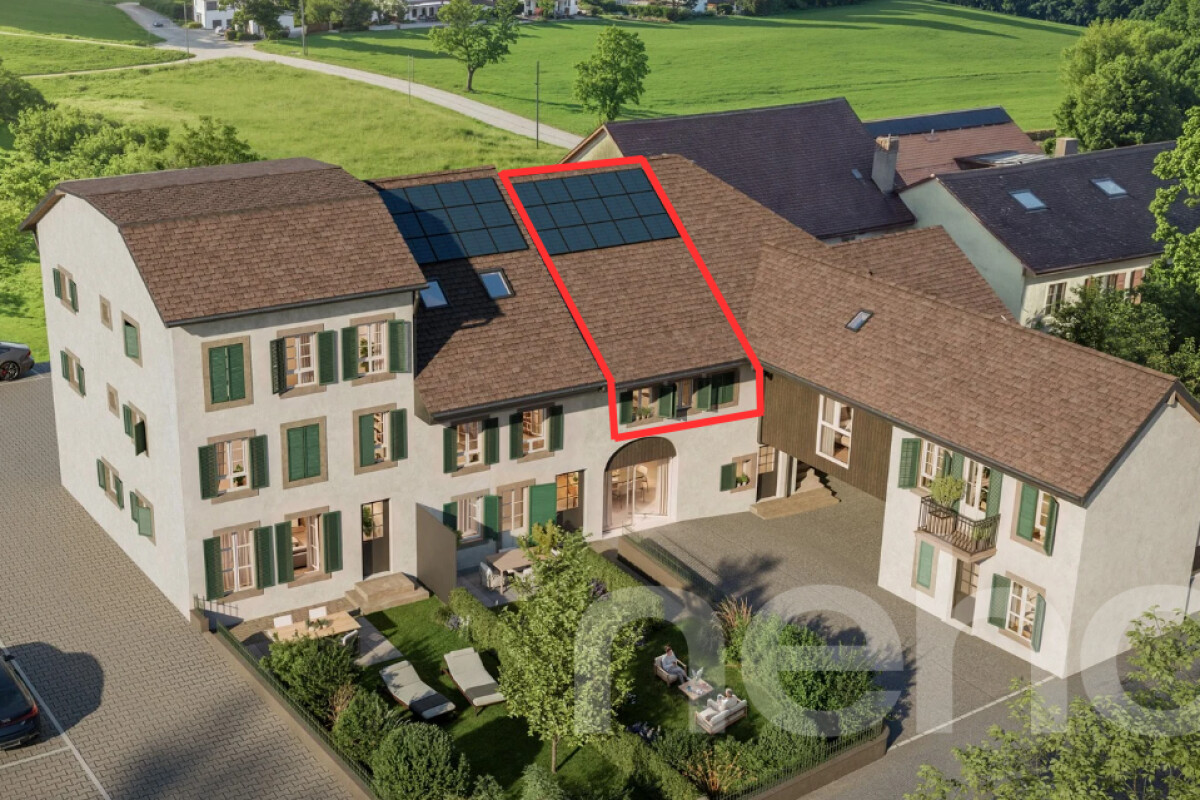
Discover this spacious 4.5-room apartment on the ground floor, located in Chamblon, near Yverdon-les-Bains. With a living area of approximately 100 m², this property charms with its volumes, functional layout, and attractive outdoor spaces.Thanks to its double exposure, the apartment is bathed in light and offers a living area of over 40 m², combining the living room, open kitchen, and dining room. From the living room, a direct access leads to a 17 m² terrace and a private garden of approximately 37 m², offering a pleasant extension of the living area.The apartment has a main bedroom oriented towards the terrace, offering a view of the outside. Two other beautiful bedrooms complete the sleeping area and can accommodate children, an office, or a guest room. Two bathrooms complete the unit, ensuring a comfortable level of comfort.The layout has been designed to guarantee each person's privacy while prioritizing common areas. The numerous openings provide natural light throughout the day.An ideal opportunity for families or anyone looking to enjoy a spacious and bright living environment.An external parking space and a spacious cellar complete this property. ADDRESS: Rue du Village 8, 1436 Chamblon FINISHESYou can fully personalize the finishes: floors, kitchen, walls, bathrooms. • Kitchen budget (supply and installation) CHF 23'000.00 incl. VAT • Sanitary budget (supply) CHF 16'000.00 incl. VAT • Tiling (supply) CHF 55/m² • Parquet (supply and installation) CHF 120/m² Exact address available upon request.DO YOU WANT TO VISIT? PLEASE REGISTER FIRST: https://neho.ch/b/1400-26-10

  • Parking space
  • Balcony / Terrace
  • Pets allowed
Jean-Baptiste Duroc-Danner

Jean-Baptiste Duroc-Danner

Agent local

1 / 8
  • Parking space
  • Pets allowed
4.5 rooms110m²CHF 935,000.–
Yverdon-les-Bains, 1400 Yverdon-les-Bains

Charming 4.5-room duplex with private garden

Discover this beautiful 4.5-room duplex apartment with a living area of approximately 102 m², located on the 1st floor and attic. Combining the charm of the old with contemporary comfort, this property will seduce people looking for a peaceful living environment in the village of Chamblon, in the immediate vicinity of Yverdon-les-Bains.The through apartment benefits from beautiful natural light throughout the day. The day area, located on the first level, offers a large living space combining the living room, dining room, and open kitchen. This convivial space, oriented southeast, also benefits from additional light thanks to its opening onto an office of approximately 15 m². Ideal for teleworking or as an additional bedroom, this office completes this level, alongside a WC and a practical storage room.Upstairs, the night area includes two beautiful bedrooms and a shower room, offering comfort and intimacy to the whole family.Outside, you can enjoy a pleasant private garden of approximately 39 m², perfect for moments of relaxation, outdoor meals, or family activities.An outdoor parking space and a spacious cellar complete this property. ADDRESS: Rue du Village 8, 1436 Chamblon FINISHESYou can entirely personalize the finishes: floors, kitchen, walls, bathrooms. • Kitchen budget (supply and installation) CHF 23'000.00 incl. VAT • Sanitary budget (supply) CHF 10'600.00 incl. VAT • Tiling (supply) CHF 55/m² • Parquet (supply and installation) CHF 120/m² Exact address available upon request.DO YOU WANT TO VISIT? PLEASE REGISTER FIRST: https://neho.ch/b/1400-26-11

  • Parking space
  • Pets allowed
Jean-Baptiste Duroc-Danner

Jean-Baptiste Duroc-Danner

Agent local

1 / 13
  • Parking space
  • Elevator
3.5 rooms165m²CHF 2,590,000.–
Vaud, 1195 Bursinel

SUPERB DUPLEX OF HIGH STANDING WITH EXCEPTIONAL PANORAMA OVER THE LAKE

Located in the heart of the charming wine village of Bursinel, between Lausanne and Geneva, this superb duplex of high standing benefits from a privileged location offering a spectacular panoramic view of Lake Geneva and the Alps. Occupying a confidential building with only two apartments, it offers an exclusive living environment where intimacy, elegance, and comfort come together perfectly.Accessible directly by a private elevator, the apartment reveals high-end amenities and generous volumes from the entrance. The main living space is centered around a magnificent contemporary kitchen fully equipped, complemented by a central island, which opens harmoniously onto an elegant dining room.The living room, bathed in light thanks to its large openings, is enhanced by a fireplace and offers an exceptional panorama over the lake. In its extension, a vast south-facing terrace invites you to fully enjoy a unique landscape, where Lake Geneva and the Alps compose a decor of rare beauty.The main level accommodates a spacious master bedroom, also benefiting from an unbeatable view of the lake. In its extension, there is an independent dressing room and a parental bathroom equipped with a bathtub, shower, and toilet. A guest toilet and an independent shower room complete this level harmoniously.On the upper floor, the converted attic offers particularly warm spaces, a multipurpose room that can accommodate an office or a spare bedroom, as well as another beautiful additional bedroom.Made with noble materials, including an elegant marble floor, this duplex seduces with the quality of its finishes and its level of comfort. Air conditioning ensures optimal well-being in all seasons.A basement and two indoor parking spaces complete this rare property on the market.A confidential address where refinement, quality of amenities, and beauty of the panorama offer an exceptional lifestyle in the heart of the Vaud Riviera.

  • Parking space
  • Elevator
Denis Veyrenche

Denis Veyrenche

Courtier

1 / 13
  • Parking space
  • Balcony / Terrace
  • Garage
  • +3
5.5 rooms160m²CHF 1,645,000.–
1180 Rolle

Splendide appartement de 5,5 pièces avec vue sur lac et alpes

Au coeur de la prestigieuse Côte vaudoise, cet attique d'exception d'environ 160 m² (rénové en 2021) incarne l'équilibre parfait entre élégance moderne et cadre bucolique. Niché en bordure de vignobles dans la commune prisée de Mont-sur-Rolle, ce bien rare offre une immersion totale dans un paysage de carte postale, à seulement 10 minutes à pied de Rolle et de ses écoles internationales renommées. • Panorama unique : Une vue contemplative sur le Bassin Lémanique, les cimes enneigées des Alpes et l'évolution saisonnière des vignes. • Architecture & lumière : Un séjour magistral sous plafond cathédrale, sublimé par une cheminée contemporaine, créant une atmosphère chaleureuse. • Rénovation haute couture : Matériaux nobles, cuisine de chef entièrement équipée et finitions soignées pour un confort sans compromis. • Localisation stratégique : Au sein d'un quartier résidentiel, tout en étant à quelques minutes des axes autoroutiers, des commerces et des centres culturels de Nyon et Aubonne. Distribution IntérieureEspace de Réception (1er Niveau) : • Arrivée directe et privée par ascenseur. • Vaste hall d'entrée avec local de rangement. • Pièce de vie baignée de lumière avec accès balcon et cheminée. • Cuisine dînatoire ouverte, véritable coeur technologique et esthétique du logement. • Deux chambres spacieuses et une salle d'eau, double vasque, douche à l'italienne et espace buanderie discret. Suite Parentale & Bureau (2ème Niveau) : • L'étage supérieur est une ode à la sérénité : une suite parentale majestueuse avec dressing dédié, offrant un réveil face au lac. • Un espace bureau (ou chambre d'appoint) idéal pour le télétravail, alliant calme et inspiration. • Salle de bains moderne avec finitions haut de gamme. Annexes & Confort • Une grande cave (14 m²). • Stationnement : Une place intérieure et une place extérieure CHF 55'000.-- (en sus). • Environnement sécurisé : Idéal pour l'épanouissement d'une famille. Une opportunité rare à Mont-sur-Rolle, à découvrir sans tarder.N'hésitez pas à nous contacter si vous souhaitez de plus amples informations ou organiser une visite.Im Herzen der prestigeträchtigen Waadtländer Côte verkörpert dieses außergewöhnliche Penthouse mit einer Fläche von ca. 160 m² (2021 renoviert) die perfekte Balance zwischen moderner Eleganz und idyllischer Umgebung. Eingebettet am Rande der Weinberge in der begehrten Gemeinde Mont-sur-Rolle bietet diese seltene Immobilie ein umfassendes Eintauchen in eine Postkartenlandschaft, nur 10 Gehminuten von Rolle und seinen renommierten internationalen Schulen entfernt. • Einzigartiges Panorama: Ein bezaubernder Blick auf das Genfer Seebecken, die schneebedeckten Gipfel der Alpen und den jahreszeitlichen Wandel der Weinberge. • Architektur & Licht: Ein beeindruckendes Wohnzimmer mit kathedralenartiger Deckenhöhe, das durch einen modernen Kamin noch aufgewertet wird und eine gemütliche Atmosphäre schafft. • Renovierung der Extraklasse: Edle Materialien, eine voll ausgestattete Profiküche und sorgfältige Verarbeitung für kompromisslosen Komfort. • Strategische Lage: Inmitten eines Wohnviertels und dennoch nur wenige Minuten von den Autobahnanschlüssen, Geschäften und Kulturzentren von Nyon und Aubonne entfernt. RaumaufteilungEmpfangsbereich (1. Etage): • Direkter und privater Zugang per Aufzug. • Großzügige Eingangshalle mit Abstellraum. • Lichtdurchfluteter Wohnbereich mit Zugang zum Balkon und Kamin. • Offene Wohnküche, das technologische und ästhetische Herzstück der Wohnung. • Zwei geräumige Schlafzimmer und ein Badezimmer mit Doppelwaschbecken, ebenerdiger Dusche und diskretem Waschraum. Elternsuite & Arbeitszimmer (2. Etage): • Das Obergeschoss ist eine Ode an die Gelassenheit:...

  • Parking space
  • Balcony / Terrace
  • Garage
  • +3
Patrik Ostrini

Patrik Ostrini

Courtier

1 / 13
  • Parking space
  • Balcony / Terrace
  • Pets allowed
  • +1
3.5 rooms110m²CHF 1,085,000.–
1802 Corseaux

Bright 3.5-room apartment with potential for 4.5 rooms

Corseaux - Bright 3.5-room apartment with potential for 4.5 rooms, top floor and privileged locationJust a few minutes from Vevey, in a quiet and sought-after residential area of Corseaux, discover this spacious apartment located on the top floor of a small PPE with only 6 apartments.Offering generous volumes and beautiful brightness, this property seduces from the first moments with its warm atmosphere and particularly functional layout. Initially designed as a 4.5-room apartment, it can very easily regain its original configuration by creating a simple partition, thus offering a strong potential for evolution according to your needs.The living space, comfortable and convivial, opens onto a pleasant 9 m² balcony-terrace, ideal for enjoying the beautiful days in a peaceful environment. Many built-in wardrobes optimize the storage spaces and reinforce daily comfort.A true asset completes this property: an approximately 13 m² room, located on the ground floor with independent access. Heated, connected to the fiber optic network and equipped with several electrical outlets, this versatile space can accommodate an office, a workshop, an independent activity or simply offer a high-quality storage space.The location is particularly appreciated for its quality of life. Amenities are quickly accessible: bus stop and school about 300 meters away, Vevey train station and highway access just five minutes by car.Two outdoor parking spaces are included in the sale price.The assets of the property? Top floor of a small PPE with 6 apartments? Quiet and sought-after residential area? Possibility of easily recreating a 4.5-room apartment? Beautiful volumes and excellent brightness? 9 m² balcony-terrace? Many built-in wardrobes? Approximately 13 m² room with independent access, heated and connected to the fiber optic network? Ideal for an office or liberal activity? Two outdoor parking spaces included? Available immediately? Sale price CHF 1'085'000.-, outdoor parking spaces included.Information and visit at 078 893 00 43

  • Parking space
  • Balcony / Terrace
  • Pets allowed
  • +1
David Lavignasse

David Lavignasse

Fondateur et gérant

1 / 11
  • Parking space
  • Tumble dryer
  • Washing machine
  • +3
5.5 rooms147m²CHF 990,000.–
1562 Corcelles-près-Payerne

Villa B - Central Semi-Detached House

Villa B - Central Semi-Detached House With a living area of approximately 147 m², Villa B is the most spacious of the three houses in the project. This central semi-detached house combines a functional interior distribution, contemporary finishes, and high-performance technical installations that meet the Minergie standard.The large living room with dining area forms the heart of the house. Large openings provide beautiful brightness and allow direct access to the terrace and garden.The open kitchen integrates perfectly into the living area. A multipurpose room on the ground floor offers various possibilities for use: office, guest room, laundry room, or additional bedroom.The upper floor comprises three comfortable bedrooms, two bathrooms, and a particularly generous hallway. Main features • House type: central semi-detached house Minergie • Living area: approx. 147.04 m² • Ground floor: approx. 71.25 m² • Upper floor: approx. 75.79 m² • Basement: approx. 44.27 m² • Attic, outside living area: approx. 17.00 m² • Terrace according to plans: approx. 18.52 m² • 3 bedrooms on the upper floor • 1 multipurpose room on the ground floor • 2 bathrooms • 1 guest toilet • Private terrace and garden • 2 parking spaces available as an option • Parking space price: CHF 20'000.- • Expected availability: end of August 2026 Interior distribution Ground floor - approx. 71.25 m² • Entrance and hallway: approx. 12.39 m² • Guest toilet: approx. 1.86 m² • Multipurpose room/laundry room: approx. 15.05 m² • Open kitchen: approx. 9.17 m² • Living room and dining area: approx. 32.78 m² • Direct access to the terrace and garden Upper floor - approx. 75.79 m² • Parent bedroom: approx. 16.97 m² • Bedroom 2: approx. 15.14 m² • Bedroom 3: approx. 15.14 m² • Parent bathroom: approx. 6.86 m² • Second bathroom/shower: approx. 5.93 m² • Hallway and night area: approx. 15.75 m² Basement - approx. 44.27 m² • Basement: approx. 13.55 m² • Technical room: approx. 16.37 m² • Hallway and passage: approx. 14.35 m² Equipment and highlights • Minergie standard • Very generous living area • Living room and dining area of approximately 32.78 m² • Air-water heat pump • Floor heating • Controlled double-flow ventilation • Photovoltaic system • Open, fully equipped kitchen • Parquet in the living areas • PVC-aluminum windows, white inside and anthracite outside • Louvers, all motorized • Parent bedroom with private bathroom • Second bathroom and guest toilet • Multipurpose room on the ground floor • Private terrace and garden Sales price CHF 990'000.-, excluding parking spacesTwo parking spaces are available as an option for CHF 20'000.- each.

  • Parking space
  • Tumble dryer
  • Washing machine
  • +3
1 / 13
  • Parking space
  • Garage
6.5 rooms220m²CHF 2,390,000.–
Vaud, 1066 Épalinges

Exceptional contemporary individual villa in the heart of Epalinges

Contemporary elegance & exceptional volumes at the gates of Lausanne. Located in a sought-after residential area in the higher parts of Epalinges, this superb, fully renovated individual villa will seduce lovers of contemporary architecture, natural light, and tranquility.Built on a magnificent private plot of nearly 3,000 m², with a significant part wooded (maintained directly by the municipality) offering intimacy and an exceptional green setting, the property benefits from a privileged location just a few minutes from Lausanne.Completely transformed in 2024, the villa presents itself today in a state close to new with modern amenities and excellent energy efficiency. From the entrance, the volumes impress. The spectacular cathedral-like living room, sublimated by a remarkable ceiling height and large glass openings, offers a unique atmosphere bathed in natural light throughout the day.The living spaces have been designed to combine comfort and conviviality. An elegant open kitchen with a central island integrates harmoniously into the dining room and the vast living room, creating an ideal setting for family life and receiving guests.Spread over several levels, the property develops approximately 220 m² of living space and offers a particularly functional layout.This villa consists of 4 bedrooms as well as a spacious office (easily convertible into an additional bedroom). One of the great advantages of this villa also lies in its lower floor, which offers an additional living space with a garden and independent entrance. Numerous possibilities for layout: independent studio, professional space, fitness room, accommodation for teenagers or additional income. The property also benefits from excellent energy comfort thanks to its recent air/water heat pump, underfloor heating, and triple-glazed windows.The property's assets • Very beautiful ceiling height • Possibility of creating an independent studio • Plot of nearly 3,000 m², without opposite and partially wooded • Optimal orientation and excellent sunshine • Recent heat pump, underfloor heating • Near the École Hôtelière de Lausanne • Excellent energy certificate B / B / A • Garage box + numerous parking spacesA rare property on the Epalinges market, ideal for a discerning clientele seeking an exclusive, contemporary, and green living environment at the gates of Lausanne.

  • Parking space
  • Garage
1 / 13
  • Parking space
  • Elevator
2.5 rooms54m²CHF 820,000.–
A Denges, 1026 Denges

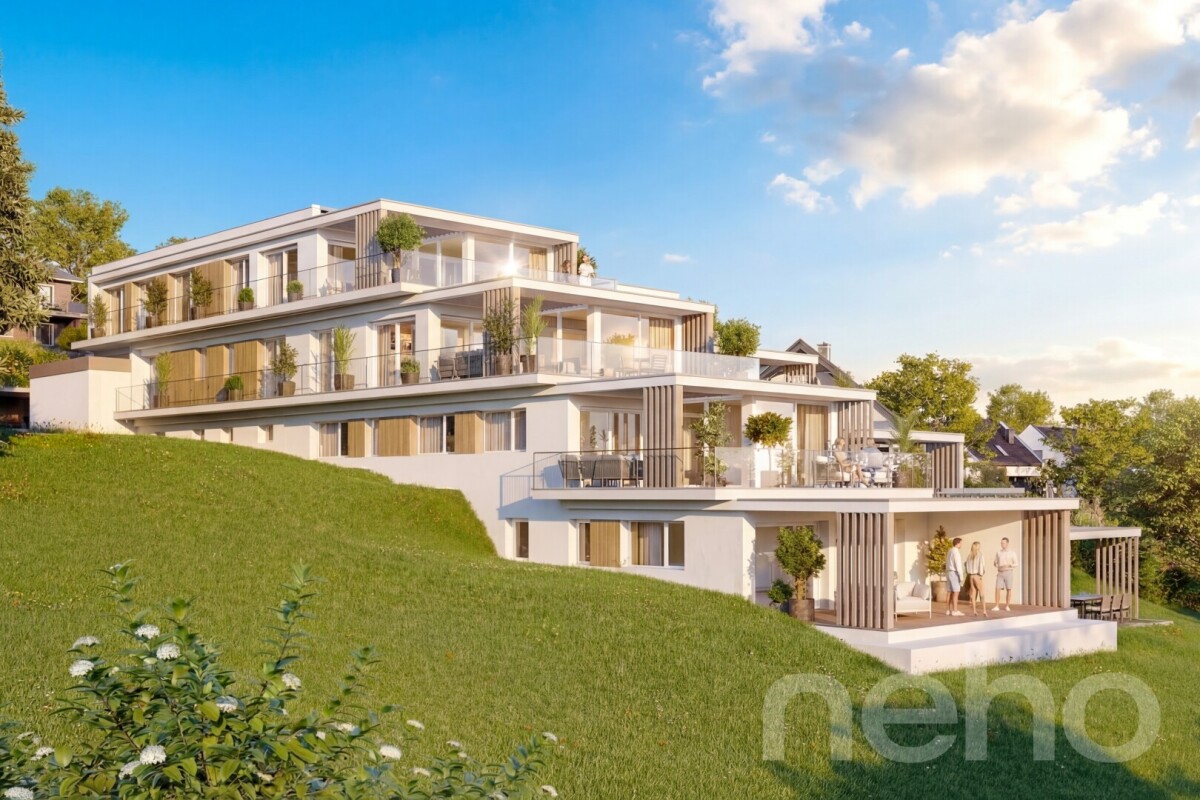
New promotion: 2.5-room apartment with terrace and garden

Bernard Nicod SA has the pleasure of presenting to you its project "Les Résidences du Village", ideally located in the charming village of Denges.Following the success of the first phase, we have the pleasure of launching the construction of the second phase. This will include four buildings, two of which will be offered for sale in PPE.Realized by our General Contractor, this project offers 40 apartments with 2.5 and 3.5 rooms, with weighted surfaces between 46 m² and 101 m², designed to provide comfort, functionality, and quality of life.You will have the possibility to choose your kitchen and personalize the interior finishes of your apartment according to your tastes. Your future home will be spacious, comfortable, and perfectly adapted to your lifestyle. This 2.5-room apartment is located on the ground floor of building E and consists of the following:An entrance hall leading to the open kitchen, which opens onto the living room with access to the two terraces and the garden. A bedroom with access to the outside. A bathroom with sink and toilet.A cellar and an indoor parking space (CHF 35,000.- extra) complete this property. The apartments will be delivered in April 2028. THE ADVANTAGES:- Project labeled MINERGIE- District heating with Swiss pellets- Photovoltaic panels for a reduction in energy costs- Finishes chosen by the buyer - at Magenta- Construction by the general contractor BERNARD NICOD SA Discover your future living space by contacting our team for a complete presentation of our project and thus benefiting from personalized advice from our broker: ALEXANDRA JEREZ 079 945 43 90.

  • Parking space
  • Elevator
1 / 13
  • Parking space
  • Balcony / Terrace
  • View
  • +1
396m²CHF 1,350,000.–
A Baulmes, 1446 Baulmes

Family house or 3 apartment building in Baulmes

House with 3 apartments, attic and 4 parking spacesThe plot has a total area of 552 m2, is easily accessible and well located, close to the college and the temple.The house, listed in class 4 of the historical monuments and mentioned as a well-integrated object, has a floor area of 196 m2 (RF) and a total volume of 1593 m3 (ECA)Description:Two accesses to the building:on the ground floor (Temple 3) leading to the staircase serving the apartments on the 1st floor and in the attic, as well as the garage, the heating and the cellars.direct access to the triplex on the ground floor (Temple 1) with a small terrace and parking spaceDescription of the levelsGround floor, Temple 3: Entrance hall, corridor, laundry room with outdoor access, cellar - heating: 27 kW condensing boiler from Oertli from 2012 and boiler from 2012, Oertli, checked and descaled on 30.03.2021, garage used as storage, wine cellar;Ground floor, Temple 1: Entrance to the triplex through the entrance hall and through the fully equipped kitchen (2012), large living room with wood stove, floor covering and interior insulation, storage room under the stairs; APARTMENT RENTED******1st floor, Temple 3: 2-room apartment, two possible accesses through the hallway of the staircase or through the balcony accessible by the specialized elevator BACO, entrance hall, equipped kitchen opening onto the large living room, large balcony, bedroom, bathroom/WC; APARTMENT RENTED1st floor, Temple 1: Triplex: Entrance hall used as an office and giving access to the balcony, 1 parental bedroom with built-in closets and floor covering, very large bathroom;******Attic, Temple 3: 2.5-room apartment: Entrance hall, large living room and dining room with sloping ceiling and wood paneling, equipped kitchen (2025), large bedroom, bathroom/WC; APARTMENT VACANTAttic, Temple 1, triplex: Entrance hall, attic bedroom with exposed beams, attic bedroom with bathroom/WC;******Attic, plus sealed sanitary area.******The house is in a very good general condition of maintenance and the two apartments in Temple 3 have been renovated after the work of 2022-2023-2025.TOTAL RENTAL INCOME of CHF 63'600.00 in the annex of the brochureThe entire exterior of the house is in an excellent state of maintenance, the roof with two pitches and tiles was checked in 2016, the copper cladding is in good condition, the shutters are made of aluminum and partly of wood, the balconies and railings are in excellent condition and the entire technical area is well maintained.The technical facilities are in good condition, the heating system from 2012 is monitored by a maintenance contract as well as the boiler, the heating is distributed in the apartments and the common areas by radiators with thermostatic valves, some windows have been replaced, the kitchens are equipped and the electrical appliances have been replaced.The building has 3 outdoor parking spaces, a garage used for storage, a small garden with a small paved terrace.The plot is not fenced and has a small garden on the south side and a terrace.---------------------------Technical data:The heating is distributed by radiators with thermostatic valves,the energy for the heating is provided by the district heating (CAD),the hot water by a central boiler.The roof is covered with two pitches and tiles, the attic has dormer windows and the cladding is made of copper.The windows are made of PVC (2017) and the shutters are made of aluminum (2017).The kitchen is fully equipped and dates back to 2017, as well as the washing machine.The new fire door EI30 was installed in 2019.The apartment was partially renovated in 2017.

  • Parking space
  • Balcony / Terrace
  • View
  • +1

Suggested properties for you based on search results

Other interesting objects