Rooms
9.5
Living space
250 m2
Selling price
CHF 3,300,000.–
Notify on price drop
"Charming house with beautiful garden in a quiet neighborhood"
Address
A Pully, 1009 PullyPrice
- Purchase price:
- CHF 3,300,000.–
- Notify on price drop
Main information
- Availability:
- By agreement
- Type:
- Villa
- No. of rooms:
- 9.5
- Number of floors:
- 3
- Surface living:
- 250 m2
- Land area:
- 745 m2
- Volume:
- 1011 m3
- Last refurbishment:
- 2006
- Year built:
- 1937
Characteristics
Balcony / Terrace
Fireplace
View
Parking space
Old building
Documents (0)
Description
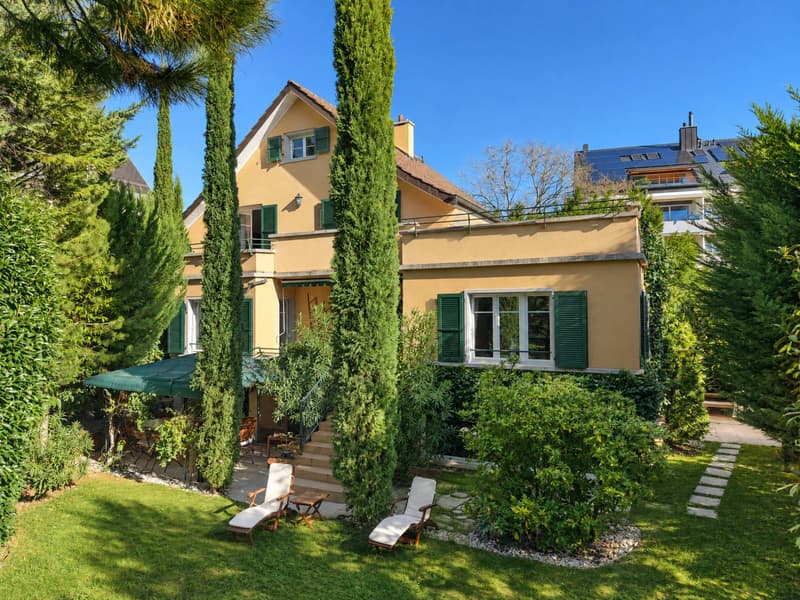
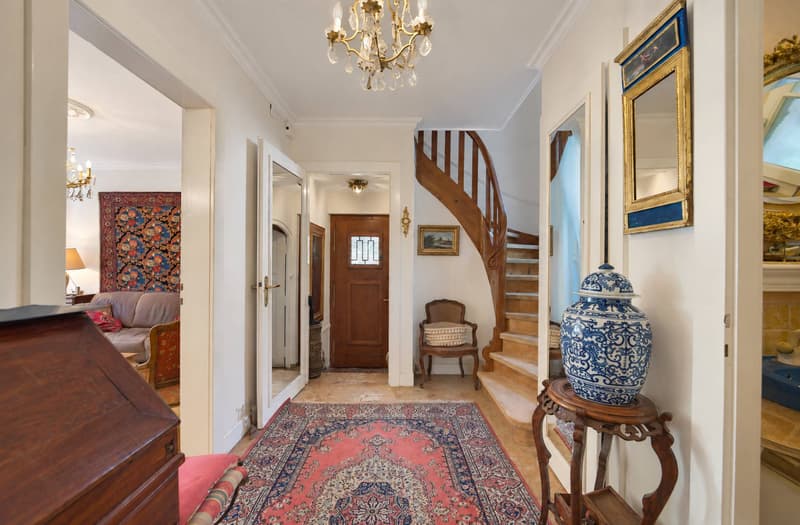
Built in 1937, this individual character house benefits from a calm and green environment. It seduces with its generous volumes, its warm atmosphere, and its particularly family-friendly layout.
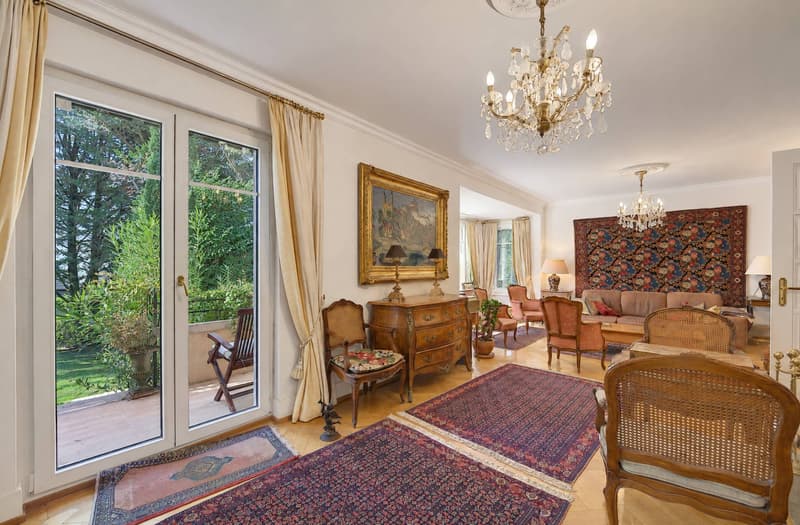
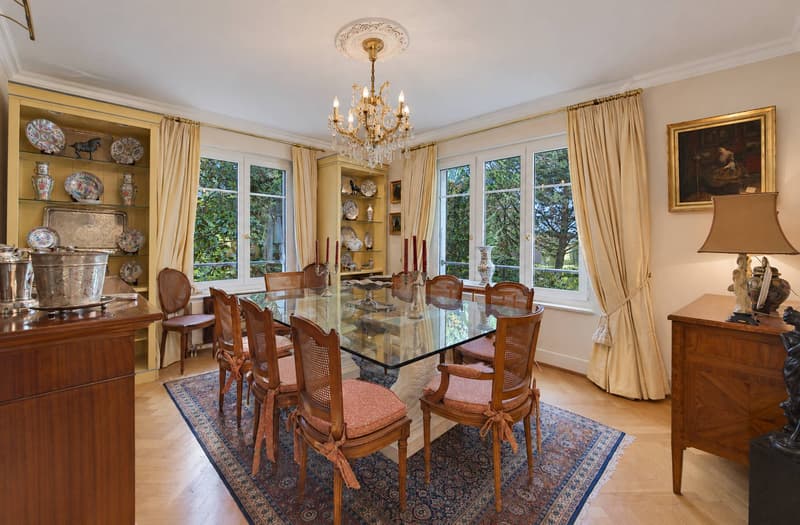
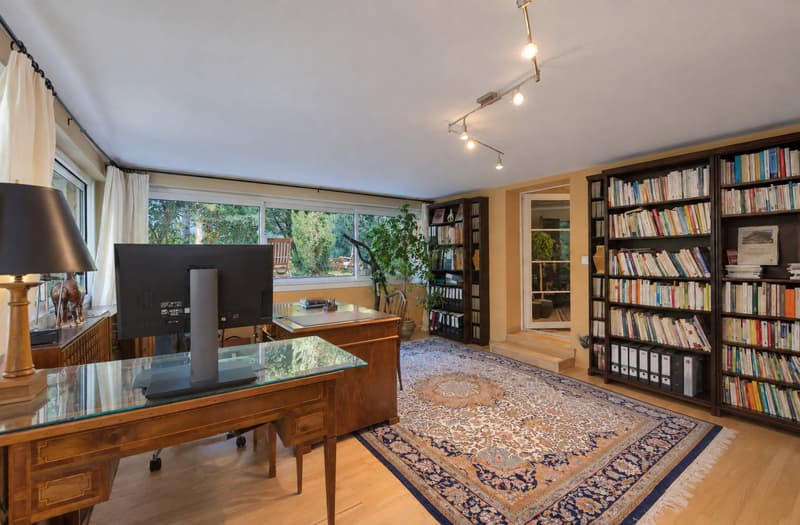
The property has undergone significant renovation in 2006, notably with the creation of an extension at the level of the dining room. This transformation allowed for the expansion of the reception areas and offered beautiful volumes to the living rooms, while creating a pleasant relationship with the outdoors.
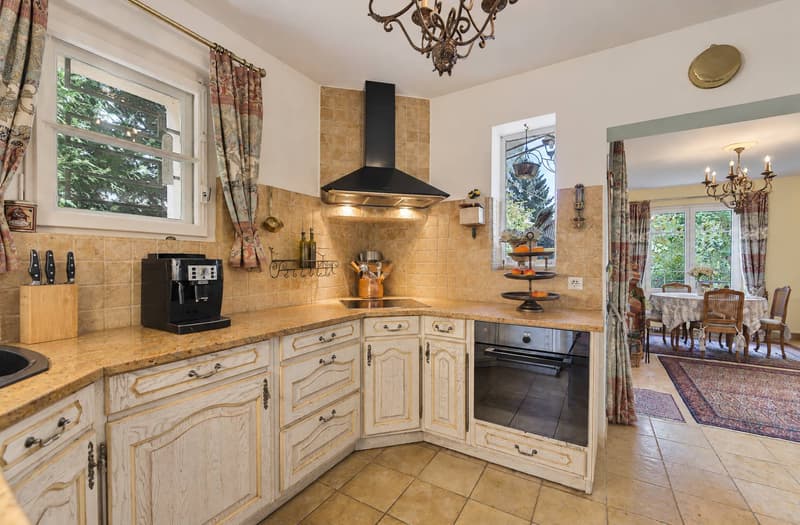
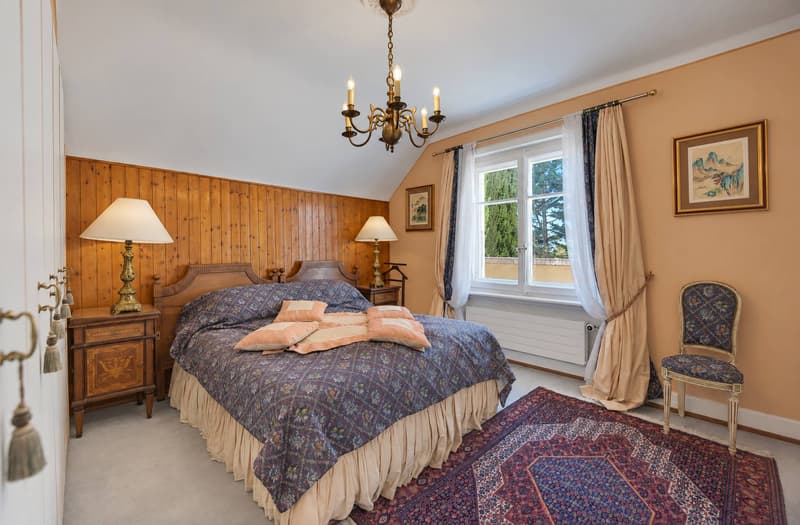
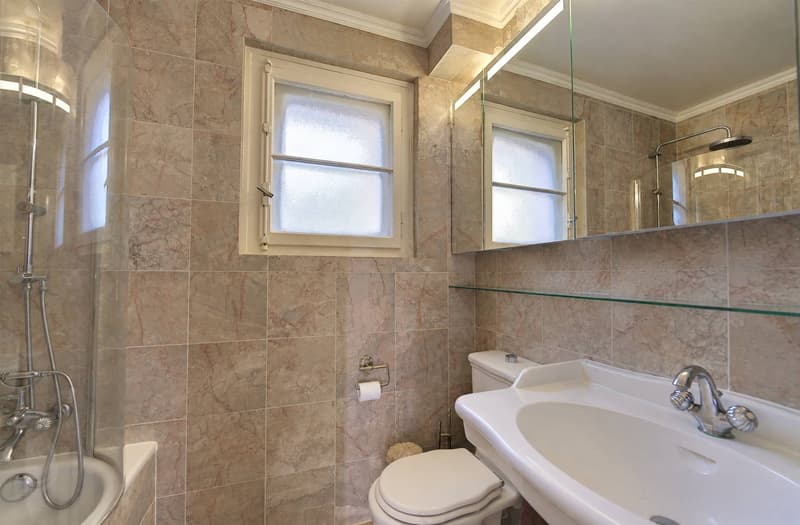
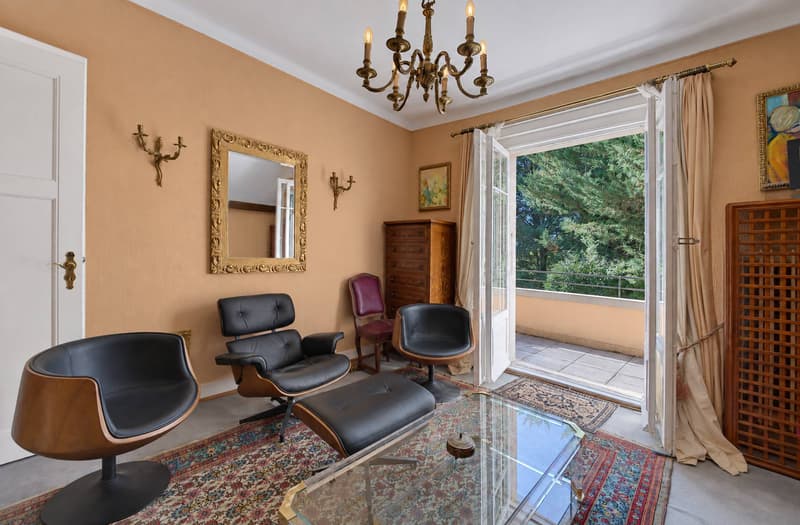
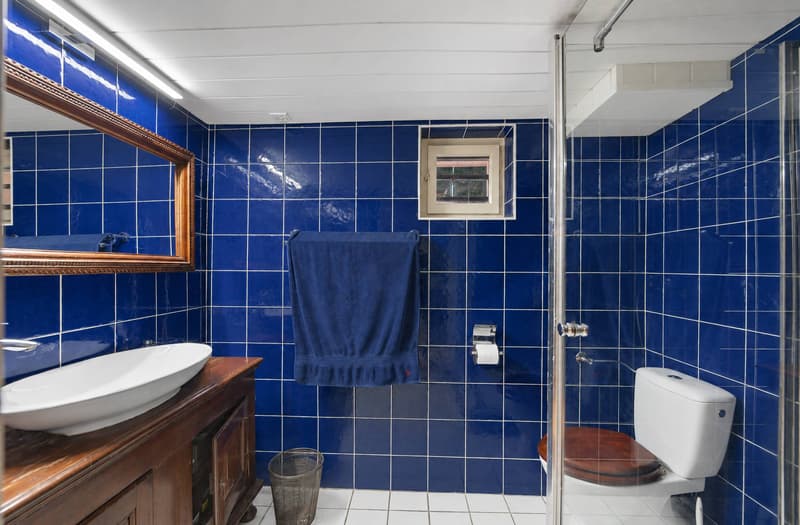
The main level revolves around a kitchen, a spacious living room, and a dining room, forming a convivial and welcoming ensemble. The house has six bedrooms distributed between the upper floor and the lower floor, offering a beautiful flexibility in layout according to the needs of its future occupants. Two bathrooms complete the ensemble.
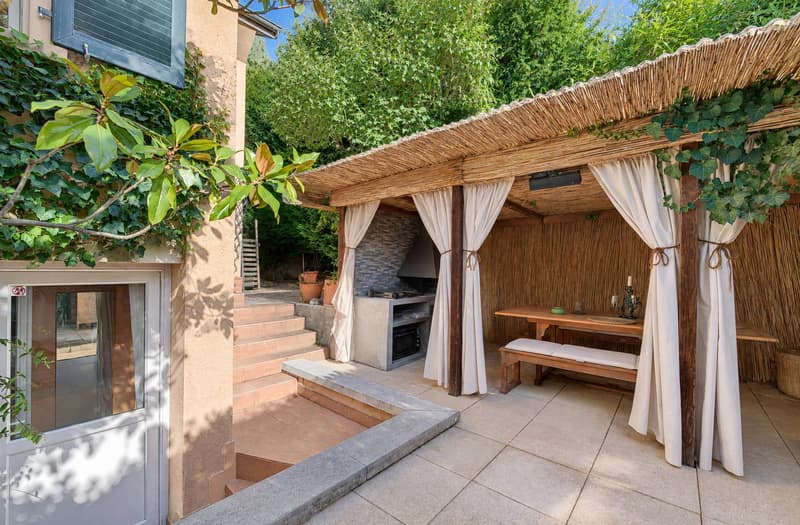
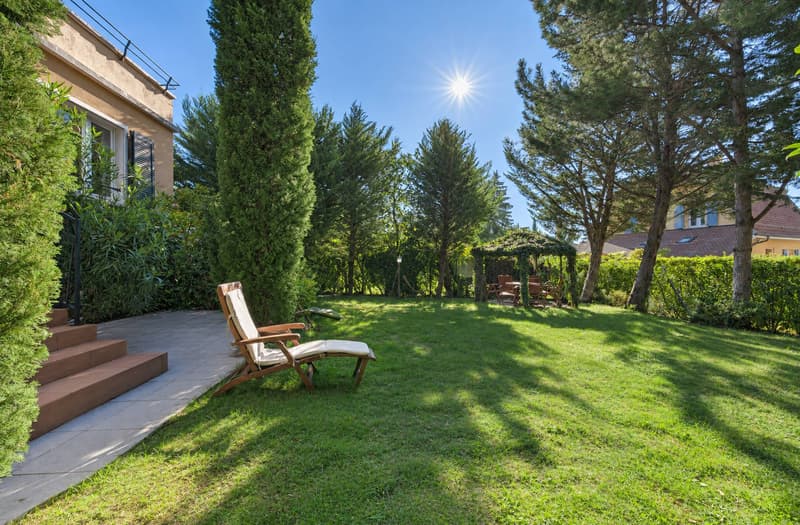
The exteriors are a real asset of the property. The beautifully treed garden offers a green, intimate, and peaceful setting, ideal for enjoying the beautiful days with family. A large covered parking area as well as numerous outdoor parking spaces also make it easy to accommodate several vehicles.
Maintained over the years and having already benefited from significant renovations, the house presents a beautiful potential for personalization today. Some amenities and finishes could be modernized to give the house a new identity and fully reveal the charm of the place.
The property has undergone significant renovation in 2006, notably with the creation of an extension at the level of the dining room. This transformation allowed for the expansion of the reception areas and offered beautiful volumes to the living rooms, while creating a pleasant relationship with the outdoors.
The main level revolves around a kitchen, a spacious living room, and a dining room, forming a convivial and welcoming ensemble. The house has six bedrooms distributed between the upper floor and the lower floor, offering a beautiful flexibility in layout according to the needs of its future occupants. Two bathrooms complete the ensemble.
The exteriors are a real asset of the property. The beautifully treed garden offers a green, intimate, and peaceful setting, ideal for enjoying the beautiful days with family. A large covered parking area as well as numerous outdoor parking spaces also make it easy to accommodate several vehicles.
Maintained over the years and having already benefited from significant renovations, the house presents a beautiful potential for personalization today. Some amenities and finishes could be modernized to give the house a new identity and fully reveal the charm of the place.
Mortgage Calculator
From dream house to home ownership: the mortgage calculator can help you estimate the affordability of this property.

Free
Create an account for more options
Create your account to manage your favorites across all devices, keep track of your search alerts, and never miss an update. Everything you need for your home search, all in one place!


Fraenkel-Burrus TiffanyCourtière - Lausanne
- Listing ID
- 4003496043
- Object ref.
- 82220