Rooms
5.5
Living space
192 m2
Selling price
CHF 2,250,000.–
Notify on price drop
"Semi-detached villa with 5.5 rooms and generous outdoor spaces"
Address
Paudex, 1094 PaudexPrice
- Purchase price:
- CHF 2,250,000.–
- Notify on price drop
Main information
- Availability:
- By agreement
- Type:
- Row house
- No. of rooms:
- 5.5
- Number of floors:
- 3
- Surface living:
- 192 m2
- Year built:
- 2028
Characteristics
Balcony / Terrace
Parking space
Garage
New building
Documents (1)
Description
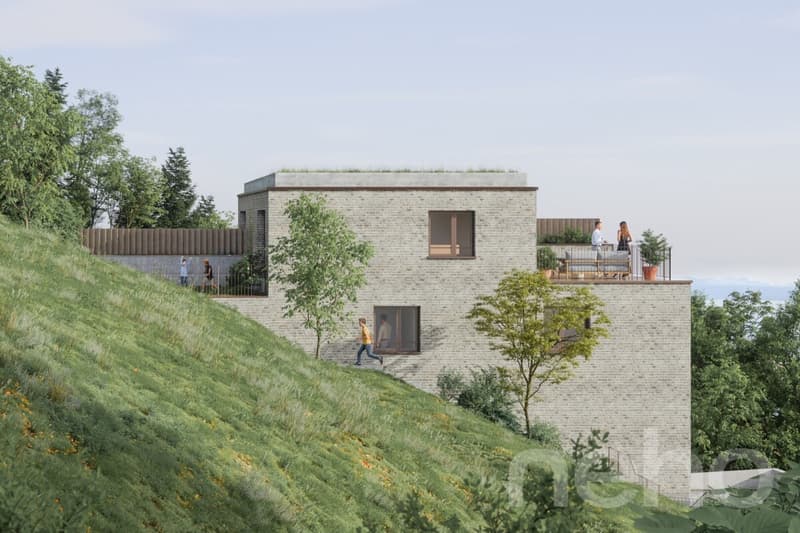
This semi-detached villa stands out for its unique architecture: the entrance is located on the top floor, at the attic level, for a higher arrival, overlooking the landscape. It develops 145.5 m² of living space, extended by 57 m² of terrace and garden, just a few minutes from Lausanne.
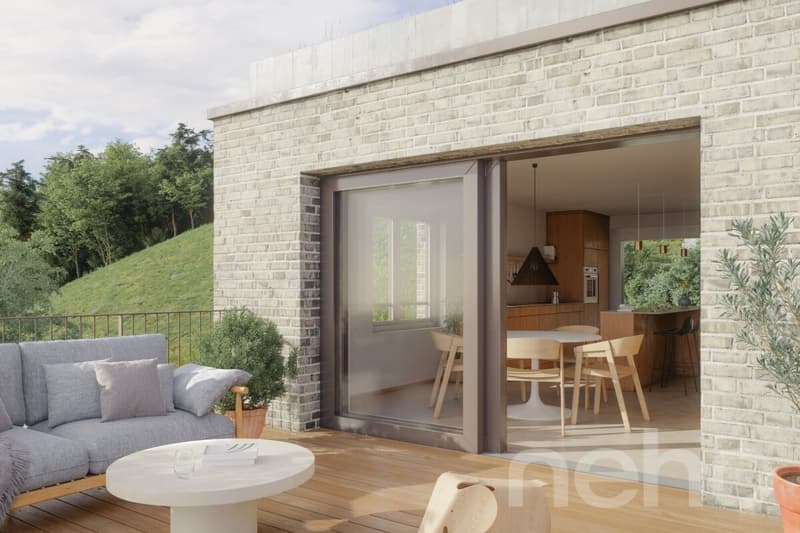
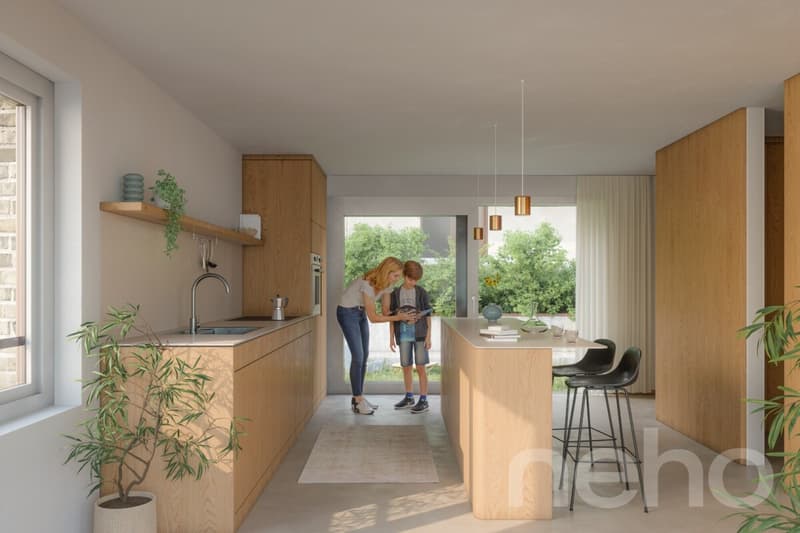
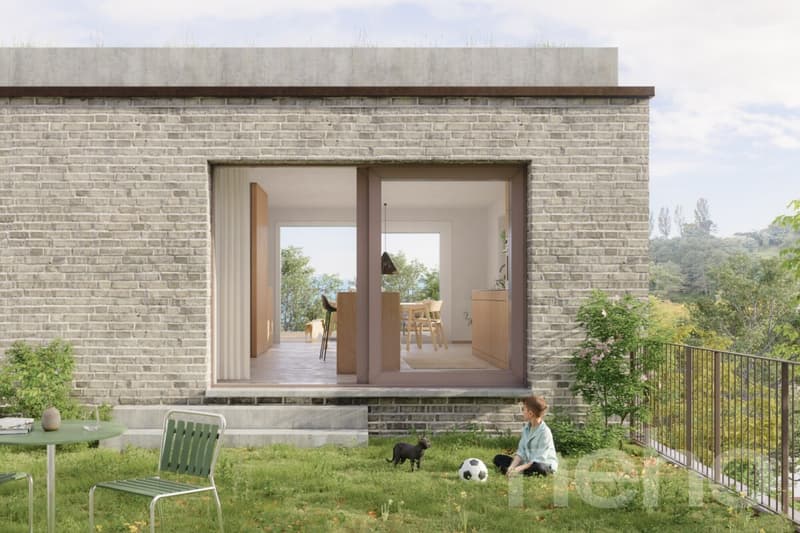
Entry level (attic) : At this level, the kitchen and dining room are through and open on one side to a generous west-facing terrace, on the other to an east-facing garden – an ideal space to enjoy the sun from morning to evening and the open view.
Intermediate level : The living room, more intimate, unfolds here in direct connection with the parental suite, in a logic of soft vertical transitions between active and relaxing areas. The suite includes a dressing room and a private bathroom.
Lower level : The children's bedrooms are located on this lower level, with a shared bathroom, as well as the laundry room and the villa's technical rooms.
Two parking spaces complete this property.
FINISHES
Each detail is chosen to measure and adapted to your tastes, within the allocated budgets: 3-fold oak parquet, natural, brushed and oiled, for the bedrooms, sealed concrete for the living areas and sanitary rooms, outdoor wood terrace, and PU resin for the technical rooms.
Exact address available on neho.ch.
YOU WANT TO VISIT ? PLEASE REGISTER FIRST : https://neho.ch/b/1066-26-16
Entry level (attic) : At this level, the kitchen and dining room are through and open on one side to a generous west-facing terrace, on the other to an east-facing garden – an ideal space to enjoy the sun from morning to evening and the open view.
Intermediate level : The living room, more intimate, unfolds here in direct connection with the parental suite, in a logic of soft vertical transitions between active and relaxing areas. The suite includes a dressing room and a private bathroom.
Lower level : The children's bedrooms are located on this lower level, with a shared bathroom, as well as the laundry room and the villa's technical rooms.
Two parking spaces complete this property.
FINISHES
Each detail is chosen to measure and adapted to your tastes, within the allocated budgets: 3-fold oak parquet, natural, brushed and oiled, for the bedrooms, sealed concrete for the living areas and sanitary rooms, outdoor wood terrace, and PU resin for the technical rooms.
- Oak parquet (bedrooms) : CHF 125.-/m² HT
- Sealed concrete (floor / partial wall, humid area) : CHF 155.-/m² HT
- Outdoor wood terrace : CHF 150.-/m² HT
- PU resin (technical rooms) : CHF 40.-/m² HT
Exact address available on neho.ch.
YOU WANT TO VISIT ? PLEASE REGISTER FIRST : https://neho.ch/b/1066-26-16
Mortgage Calculator
From dream house to home ownership: the mortgage calculator can help you estimate the affordability of this property.

Free
Create an account for more options
Create your account to manage your favorites across all devices, keep track of your search alerts, and never miss an update. Everything you need for your home search, all in one place!
Viewing
Contact for viewing
Natasha Valko


Jean-Baptiste Duroc-DannerAgent immobilier
- Listing ID
- 4003522011
- Object ref.
- 1066-26-16