Rooms
4.5
Living space
161 m2
Selling price
CHF 1,945,000.–
Notify on price drop
"4.5-room apartment with a sheltered loggia facing the forest"
Address
Paudex, 1094 PaudexPrice
- Purchase price:
- CHF 1,945,000.–
- Notify on price drop
Main information
- Availability:
- By agreement
- Type:
- Apartment
- No. of rooms:
- 4.5
- Floor:
- 2
- Surface living:
- 161 m2
- Year built:
- 2028
Characteristics
Parking space
Garage
New building
Documents (1)
Description
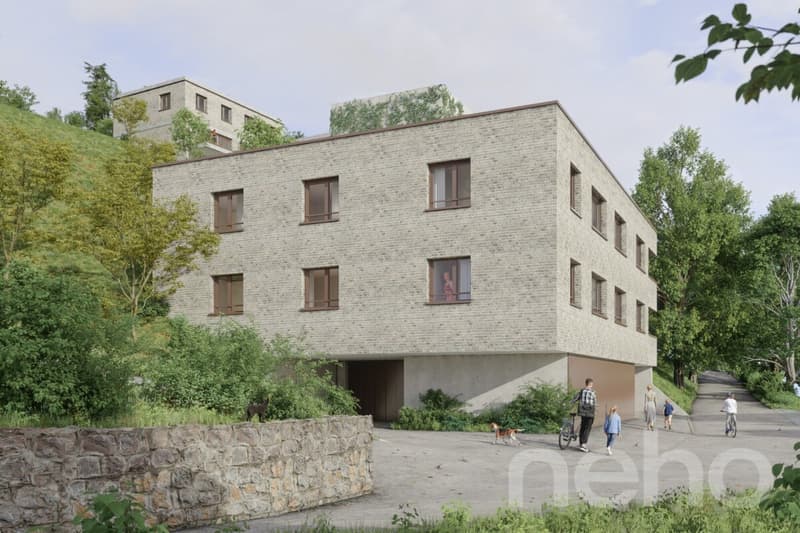
This 4.5-room apartment occupies an entire floor in a building with two apartments, one above the other. Access is via the lower level, where there are four private, enclosed parking spaces – two per apartment.
The sleeping area, facing the viaduct and the river, comprises a master suite and two rooms, offering views of the landscape when you wake up.
In the daytime living area, the buyer can choose between two distinct layouts, depending on how they wish to use the interior:
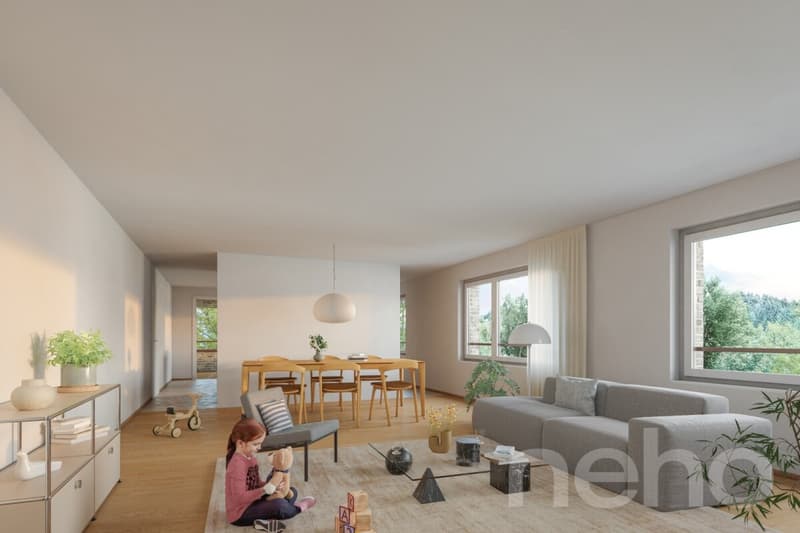
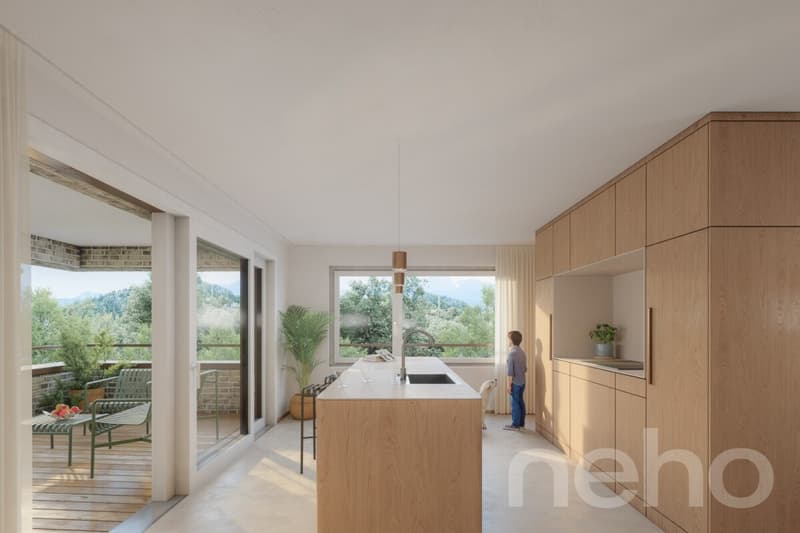
Layout 1 ? separate spaces: The living and dining area faces west and is separated from the kitchen by an entrance block with a WC and wardrobe. The south-facing kitchen opens onto a beautiful, sheltered loggia with forest views ? a layout that prioritises clearly defined spaces.
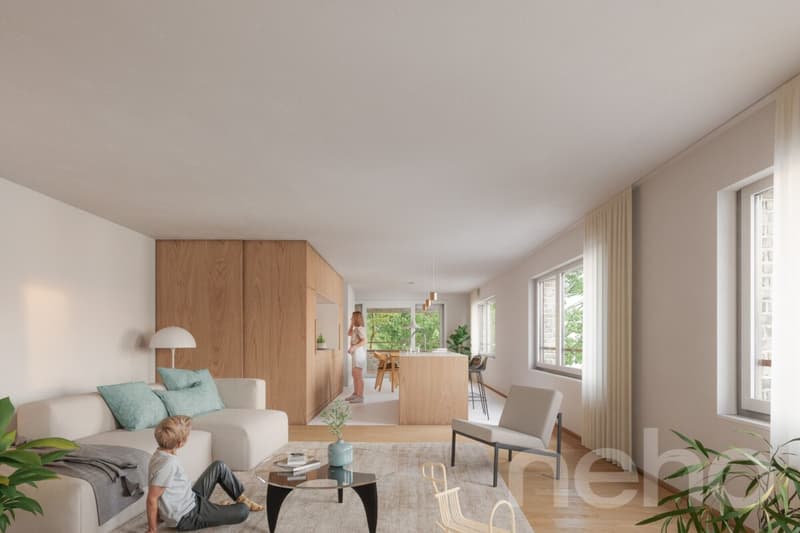
Layout 2 ? open-plan space: Here, the kitchen, dining area and living room form a completely open, generous and light-filled living space. A closed entrance hall and a storage room complete this layout ? ideal for those looking for a large, open-plan living area.
With 133 m² of living area and a 14.5 m² loggia, this apartment offers a clear separation between the daytime and sleeping areas, whichever layout you choose. It also comes with a private 9 m² basement storage room.
FINISHES
Every detail can be individually selected to suit your taste, within the allocated budgets: three-layer parquet flooring in brushed, oiled natural oak in the rooms, matt-varnished polished concrete in the living areas and bathrooms, and an outdoor timber decking terrace.
Exact address available on neho.ch.
WOULD YOU LIKE TO VIEW THE PROPERTY? PLEASE REGISTER FIRST: https://neho.ch/b/1066-26-15
The sleeping area, facing the viaduct and the river, comprises a master suite and two rooms, offering views of the landscape when you wake up.
In the daytime living area, the buyer can choose between two distinct layouts, depending on how they wish to use the interior:
Layout 1 ? separate spaces: The living and dining area faces west and is separated from the kitchen by an entrance block with a WC and wardrobe. The south-facing kitchen opens onto a beautiful, sheltered loggia with forest views ? a layout that prioritises clearly defined spaces.
Layout 2 ? open-plan space: Here, the kitchen, dining area and living room form a completely open, generous and light-filled living space. A closed entrance hall and a storage room complete this layout ? ideal for those looking for a large, open-plan living area.
With 133 m² of living area and a 14.5 m² loggia, this apartment offers a clear separation between the daytime and sleeping areas, whichever layout you choose. It also comes with a private 9 m² basement storage room.
FINISHES
Every detail can be individually selected to suit your taste, within the allocated budgets: three-layer parquet flooring in brushed, oiled natural oak in the rooms, matt-varnished polished concrete in the living areas and bathrooms, and an outdoor timber decking terrace.
- Natural oak parquet flooring (rooms): CHF 125.-/m² excl. VAT
- Polished concrete (floor / partial wall, wet area): CHF 155.-/m² excl. VAT
- Outdoor timber terrace: CHF 150.-/m² excl. VAT
Exact address available on neho.ch.
WOULD YOU LIKE TO VIEW THE PROPERTY? PLEASE REGISTER FIRST: https://neho.ch/b/1066-26-15
Mortgage Calculator
From dream house to home ownership: the mortgage calculator can help you estimate the affordability of this property.
Viewing
Contact for viewing
Natasha Valko


Jean-Baptiste Duroc-DannerAgent immobilier
- Listing ID
- 4003522032
- Object ref.
- 1066-26-15