

Rooms
8
Living space
324 m2
Selling price
CHF 3,375,000.–
Notify on price drop
"Exceptional detached villa: 8 rooms with a spacious outdoor area!"
Address
Paudex, 1094 PaudexPrice
- Purchase price:
- CHF 3,375,000.–
- Notify on price drop
Main information
- Availability:
- By agreement
- Type:
- Single house
- No. of rooms:
- 8
- Number of floors:
- 3
- Surface living:
- 324 m2
- Year built:
- 2028
Characteristics
Balcony / Terrace
Garage
New building
Documents (1)
Description
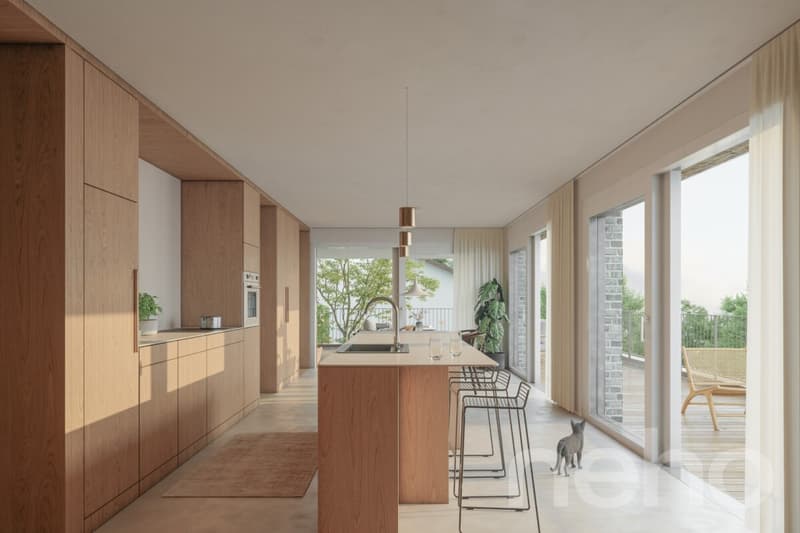
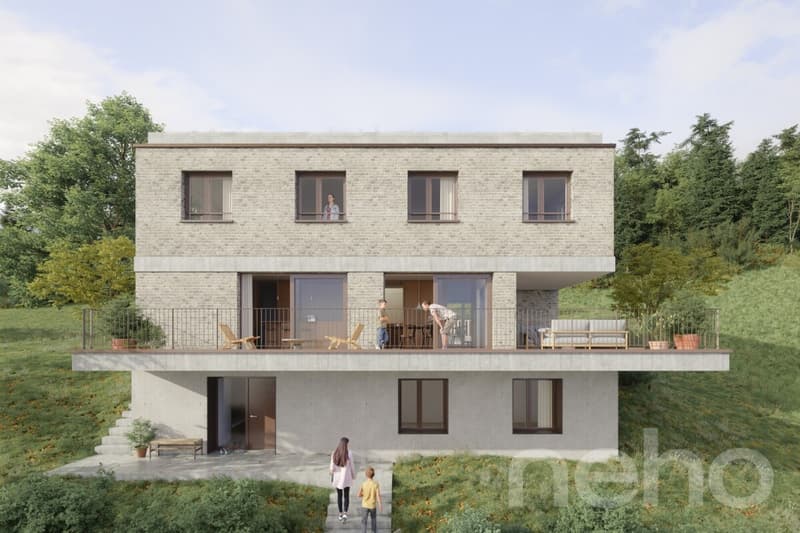
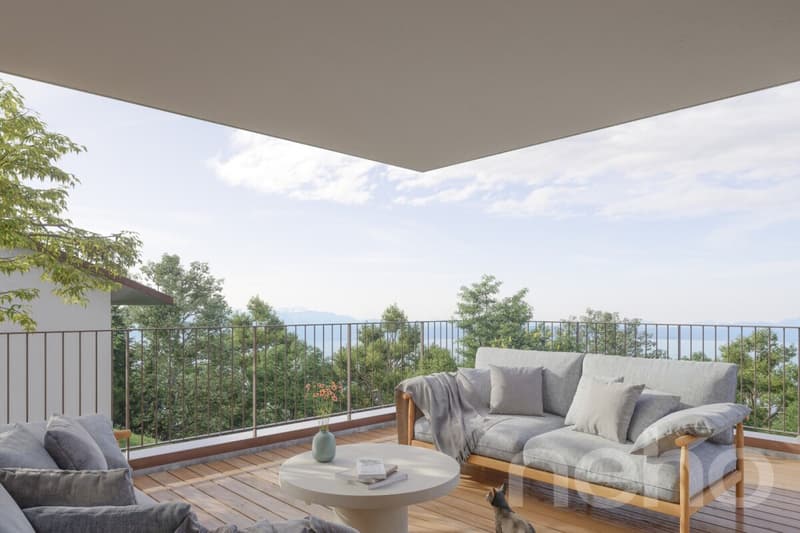
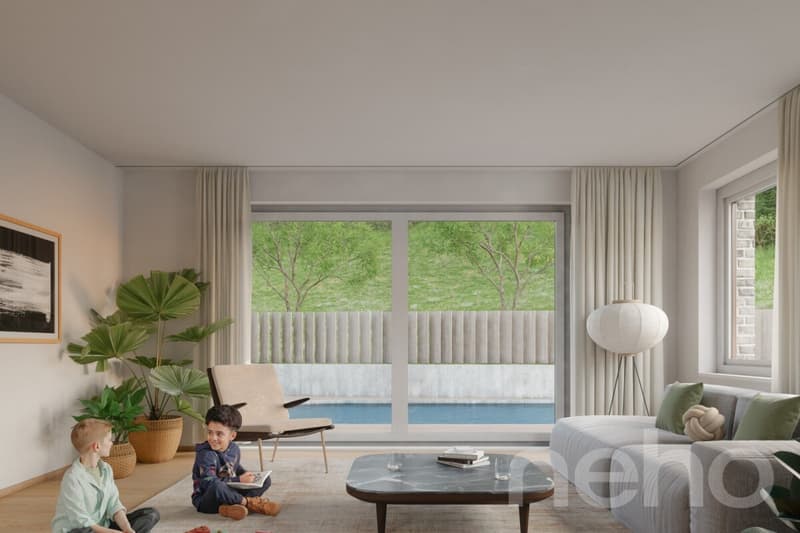
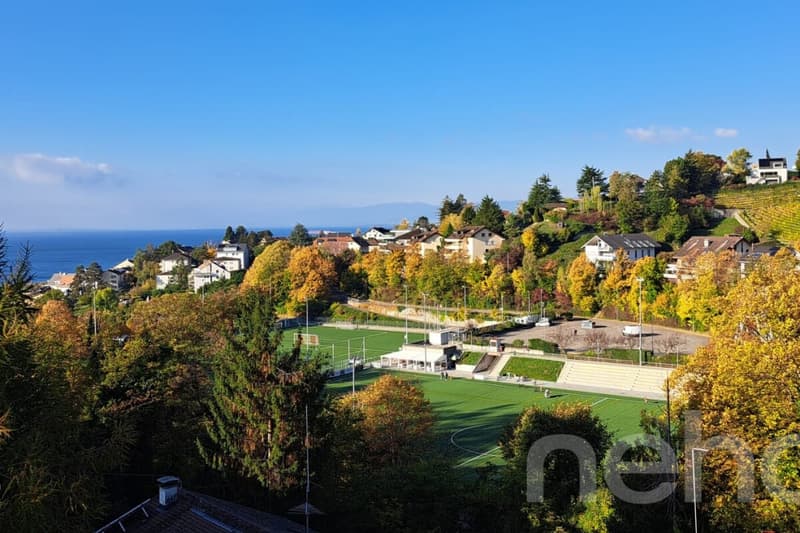
Nestled between the lake, river and pastures, this detached villa with 8 rooms occupies one of the development’s most remarkable locations: 236 m² of living area, complemented by a 62.5 m² terrace and a 305 m² garden. Arranged over three levels that follow the plot’s natural slope, this exceptional villa is ideal for those seeking space, privacy and a strong connection to the landscape. Upper ground floor: The daytime living area centres on an open-plan kitchen connected to the dining area, separated from a more intimate reception lounge by a natural wood feature. The wooden terrace extends this space outdoors and becomes the home’s true summer lounge, with views over the fields. First floor: Dedicated entirely to sleeping and relaxation, this floor comprises a principal suite with a dressing room and private bathroom, two generous children’s bedrooms, a playroom, as well as a bathroom and laundry room. Motorised roof windows bring overhead natural light into the rooms beneath the roof. Lower ground floor (entrance level): This level accommodates the more private and functional spaces: a wine cellar, a cloakroom, and a spacious living area that can serve as a home cinema room, fitness room or separate bedroom – a flexible space to suit the family’s needs. Outdoor area: The east-facing garden offers peace and privacy – ideal for the optional installation of a heated swimming pool, screened from view. Two covered parking spaces complete the property.
FINISHES: Every detail can be individually selected to suit your taste, within the allocated budgets: three-ply brushed and oiled natural oak parquet flooring in the bedrooms, matte-sealed polished concrete in the living areas and bathrooms, an outdoor timber-decked terrace, and PU resin in the building services rooms.
Exact address available on neho.ch.
WOULD YOU LIKE TO VIEW THE PROPERTY? PLEASE REGISTER FIRST: https://neho.ch/b/1066-26-18
FINISHES: Every detail can be individually selected to suit your taste, within the allocated budgets: three-ply brushed and oiled natural oak parquet flooring in the bedrooms, matte-sealed polished concrete in the living areas and bathrooms, an outdoor timber-decked terrace, and PU resin in the building services rooms.
- Natural oak parquet (bedrooms): CHF 125.-/m² excl. VAT
- Matte-sealed polished concrete (floor/wall): CHF 155.-/m² excl. VAT
- Outdoor timber terrace: CHF 150.-/m² excl. VAT
- PU resin (building services rooms): CHF 40.-/m² excl. VAT
Exact address available on neho.ch.
WOULD YOU LIKE TO VIEW THE PROPERTY? PLEASE REGISTER FIRST: https://neho.ch/b/1066-26-18
Mortgage Calculator
From dream house to home ownership: the mortgage calculator can help you estimate the affordability of this property.
Viewing
Contact for viewing
Natasha Valko


Jean-Baptiste Duroc-DannerAgent immobilier
- Listing ID
- 4003522020
- Object ref.
- 1066-26-18