









17 results - Properties for sale with Balcony / Terrace: Belmont-sur-Lausanne

Alec Byrde

Alec Byrde

1 / 14
Alec Byrde

Alec Byrde

  • Parking space
  • Balcony / Terrace
  • Garage
  • +8
4.5 rooms115m²CHF 990,000.–
1092 Belmont-sur-Lausanne

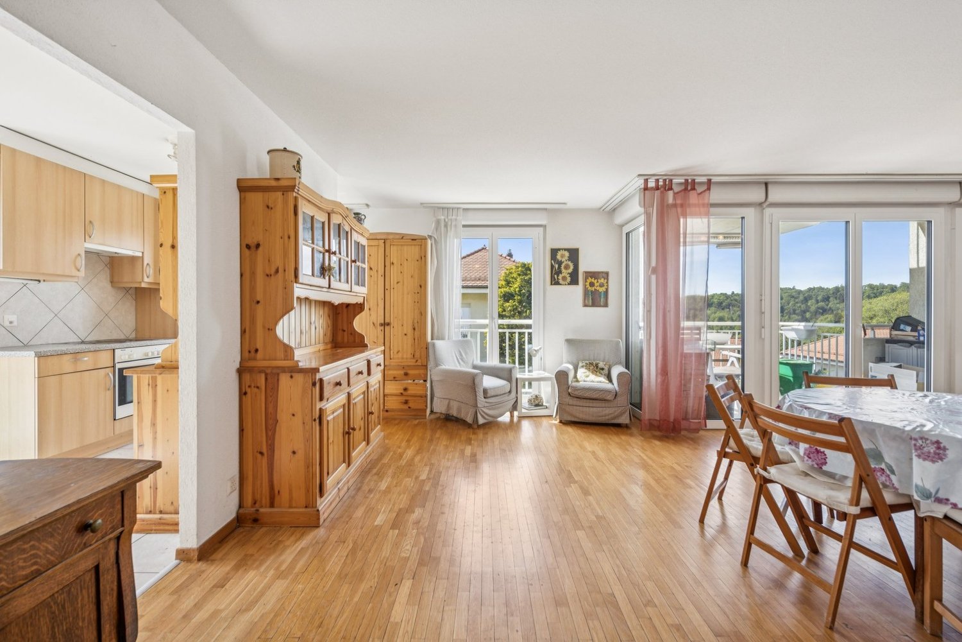
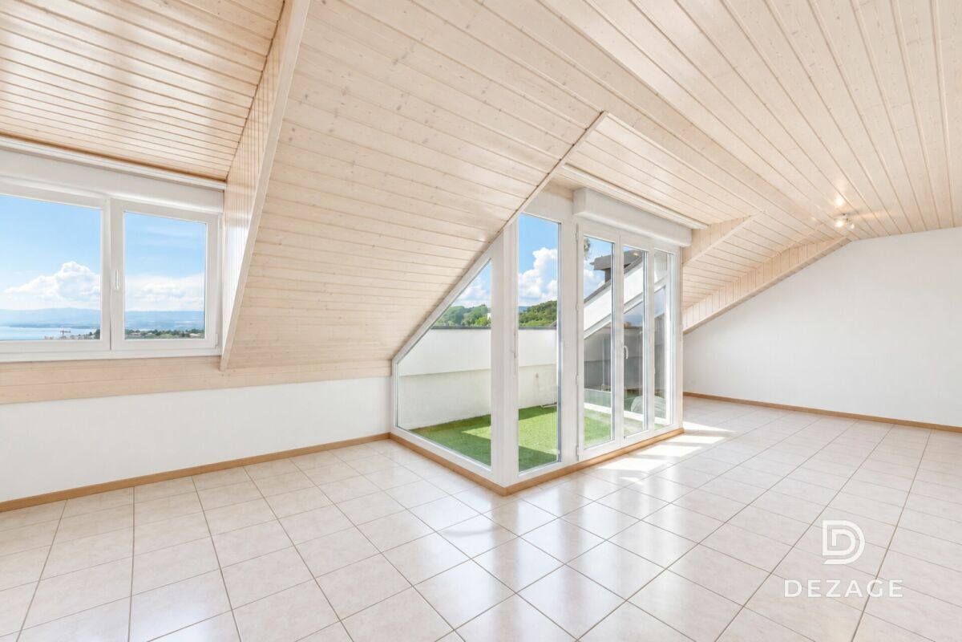
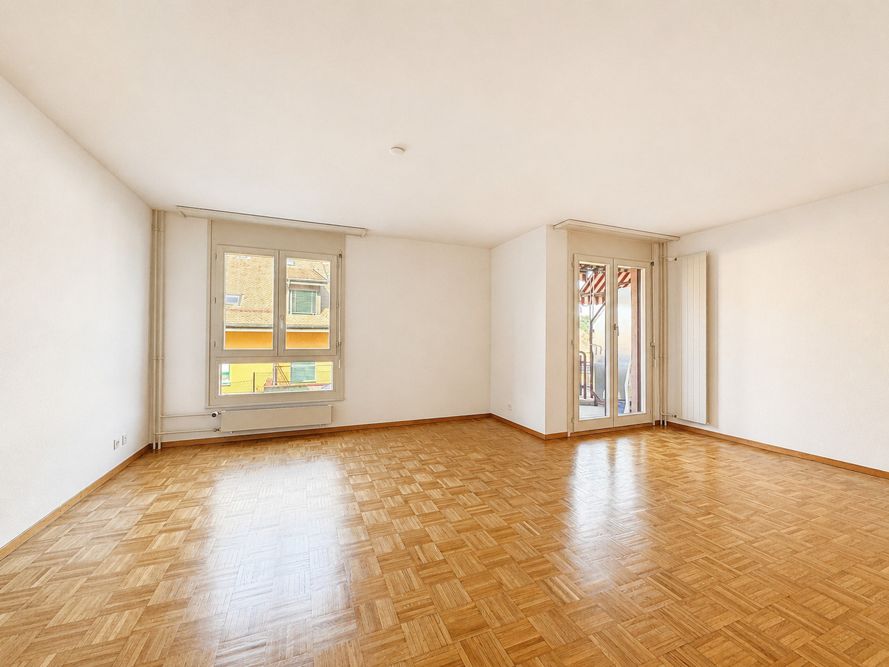
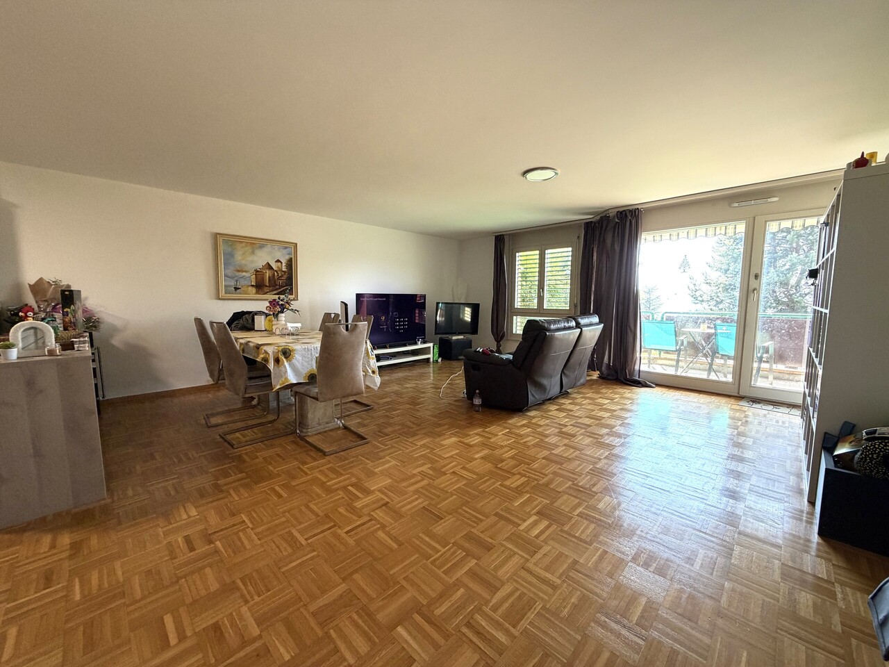
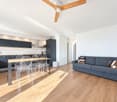
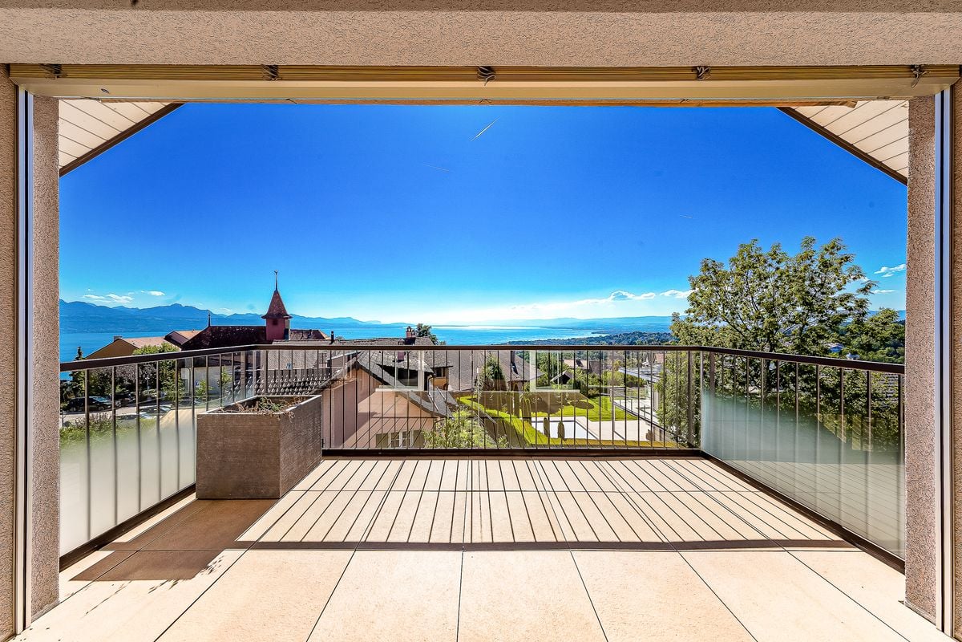
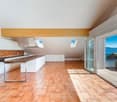
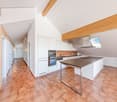
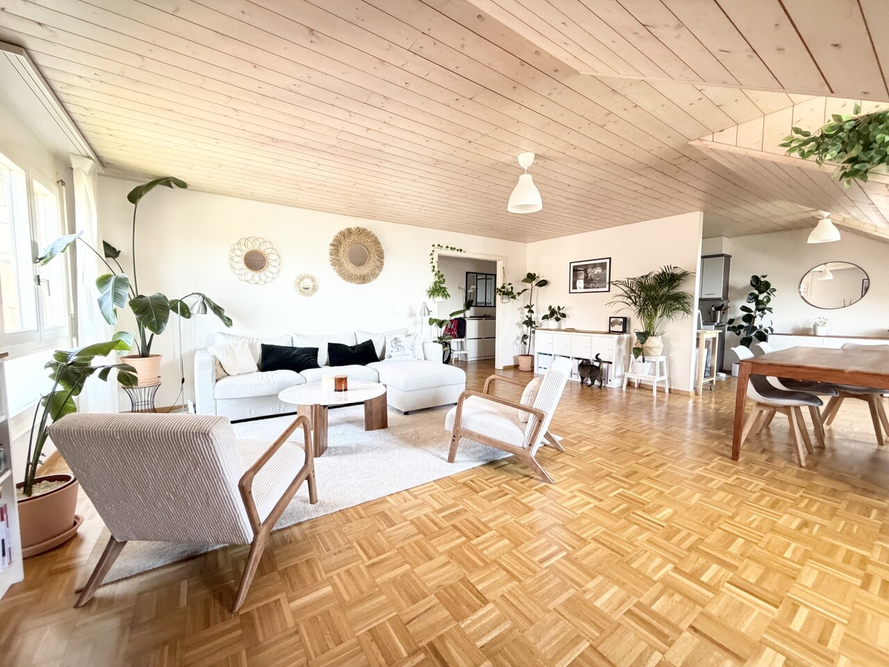
Spacious, bright attic with panoramic views of the lake at the gates of Pully and Lausanne!

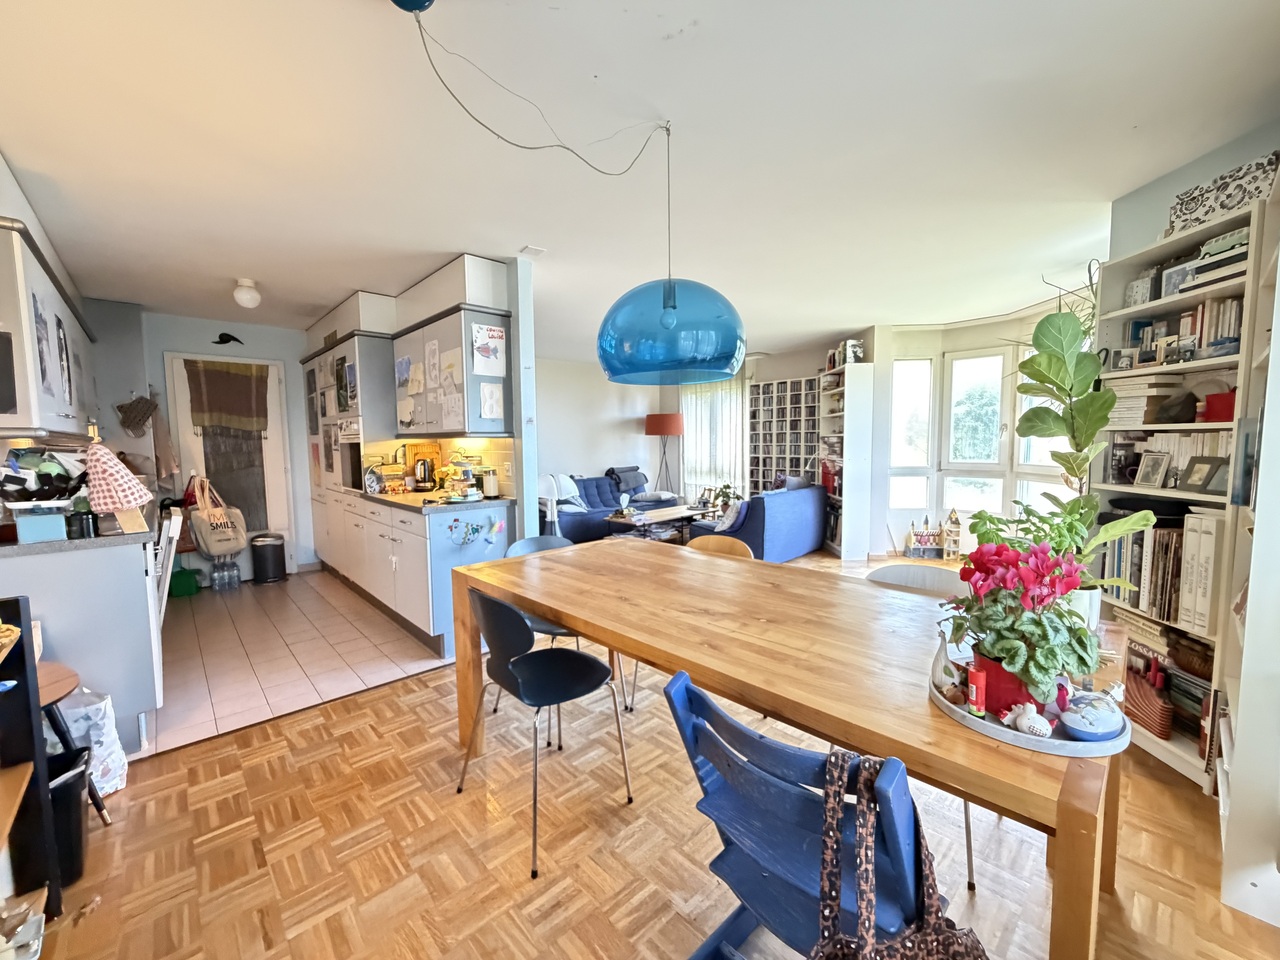
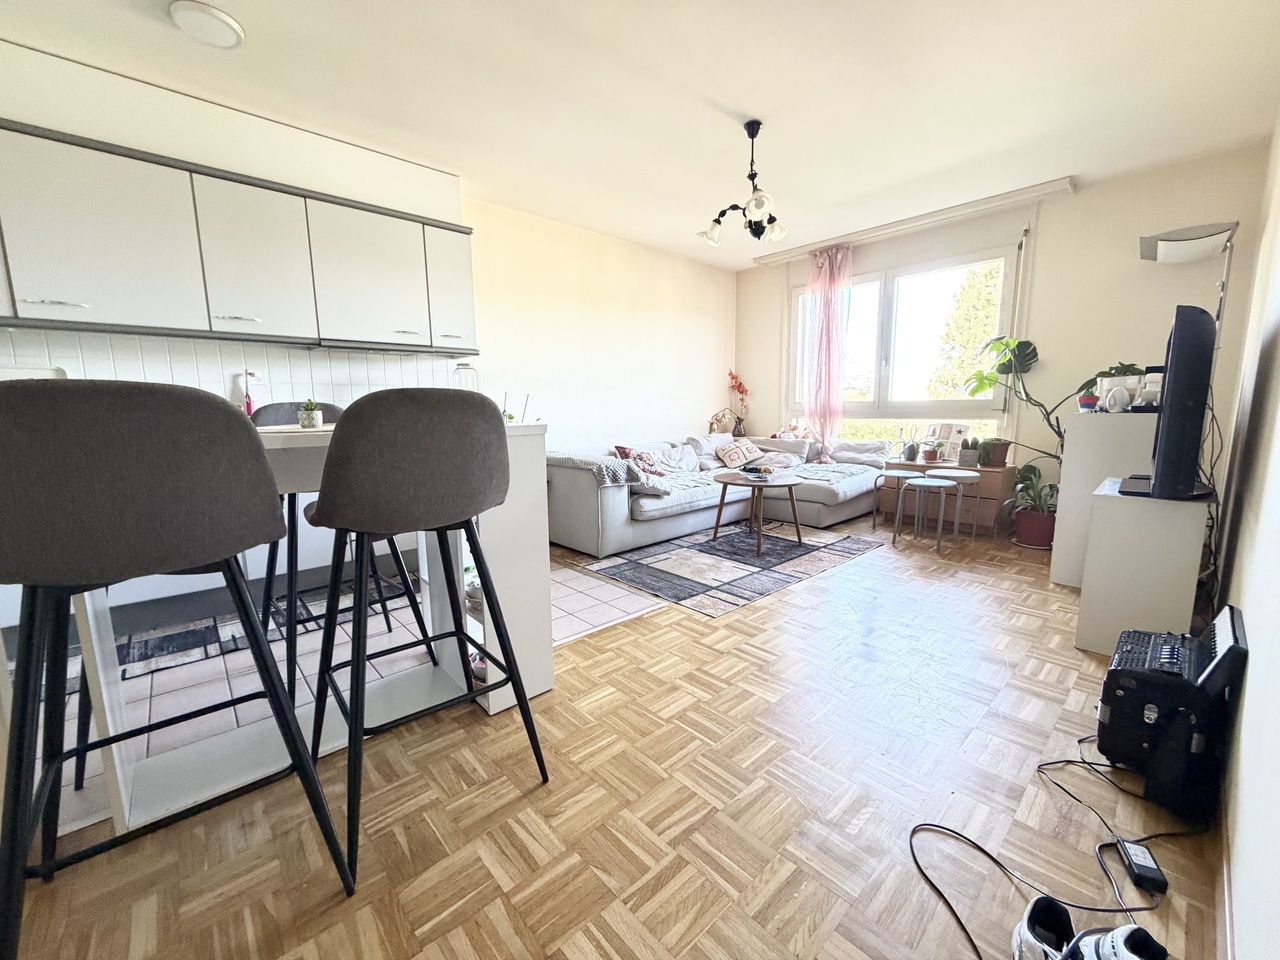
FULL DOSSIER AVAILABLE UPON REQUESTBrief info: • 4.5 rooms: 3 bedrooms, 2 shower rooms • Living area: approx. 115 m², balcony approx. 5.5 m² • Parking spaces: indoor parking and garage box • CECB: C-C, CAD connection in 2032 • Sale price of the apartment: CHF 990,000.- • Price of the garage box: CHF 50,000.- • Price of the parking space: CHF 30,000.- Located at the gates of Pully and Lausanne, this bright attic of 4.5 rooms occupies the entire top floor of an entrance with only 4 apartments, combining perfect intimacy and generous volumes.With a living area of approximately 115 m², the apartment offers a bright living room with a balcony and an unobstructed view of the lake. The separate, fully equipped kitchen includes a pleasant dining area.Preserved from the living area, the sleeping area includes a parental suite with a shower and toilet, two spacious bedrooms, and a second shower room that serves as a laundry room with a toilet.The apartment also benefits from a large, fully convertible attic.The building, erected in 2001 and very well maintained, is equipped with an elevator leading directly to your landing (almost private access) and underfloor heating for optimal comfort.A cellar, an indoor parking space, and a large garage box (in addition) complete this property.You will particularly appreciate: • Location: a few minutes' walk from schools, shops, and public transport • Bright living room: ideal for family or friendly moments • Balcony: a pleasant outdoor space with a breathtaking view of the lake • Attic: a versatile space that can be converted according to your needs • Pedestrian area: quiet and secure, ideal for families Information: The photos of the apartment have been virtually decluttered to help you better visualize the spaces and project yourself. The complete brochure (available upon request) also contains photos of the furnished apartment as well as virtual staging proposals (home staging).Do not hesitate to contact us at 079 573 87 67 for more information and to organize a visit.

  • Parking space
  • Balcony / Terrace
  • Garage
  • +8
Jean-Baptiste Duroc-Danner

Jean-Baptiste Duroc-Danner

1 / 7
Jean-Baptiste Duroc-Danner

Jean-Baptiste Duroc-Danner

  • Parking space
  • Balcony / Terrace
  • Minergie certified
5.5 rooms191m²CHF 2,060,000.–
Belmont-sur-Lausanne, 1092 Belmont-sur-Lausanne

A modern villa in a calm and privileged environment

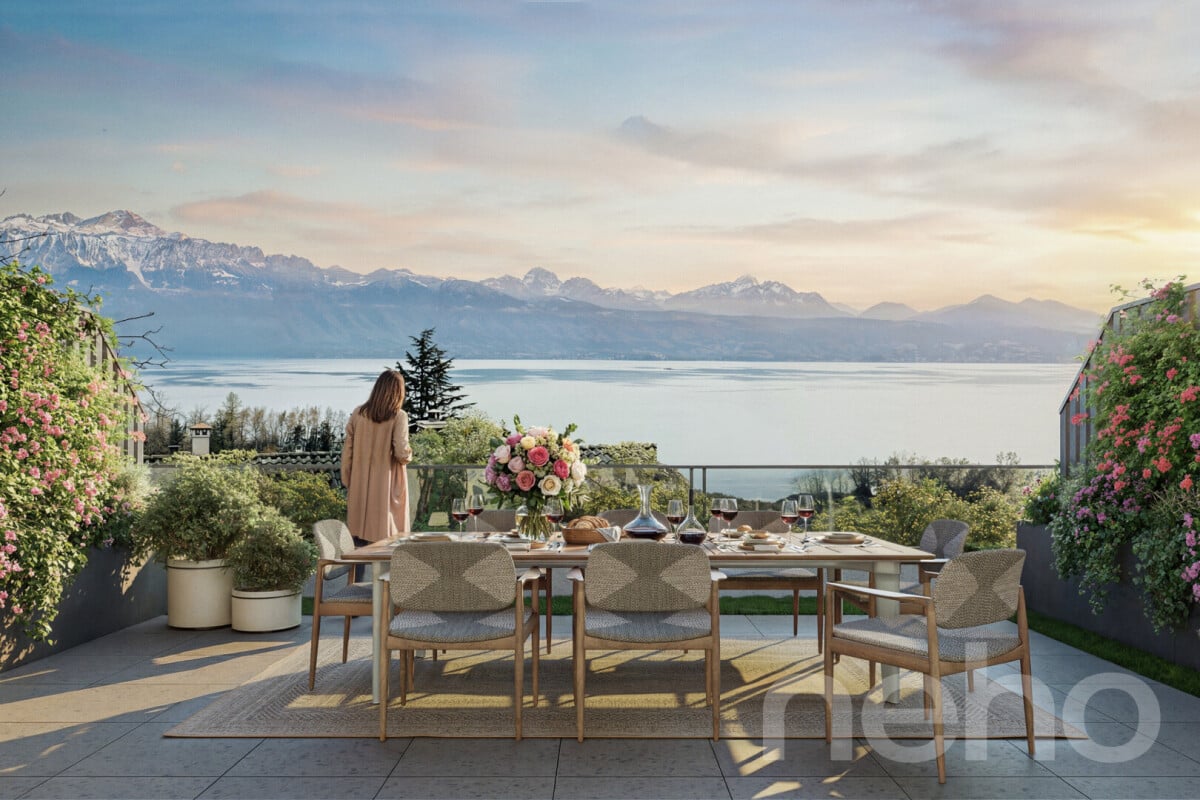
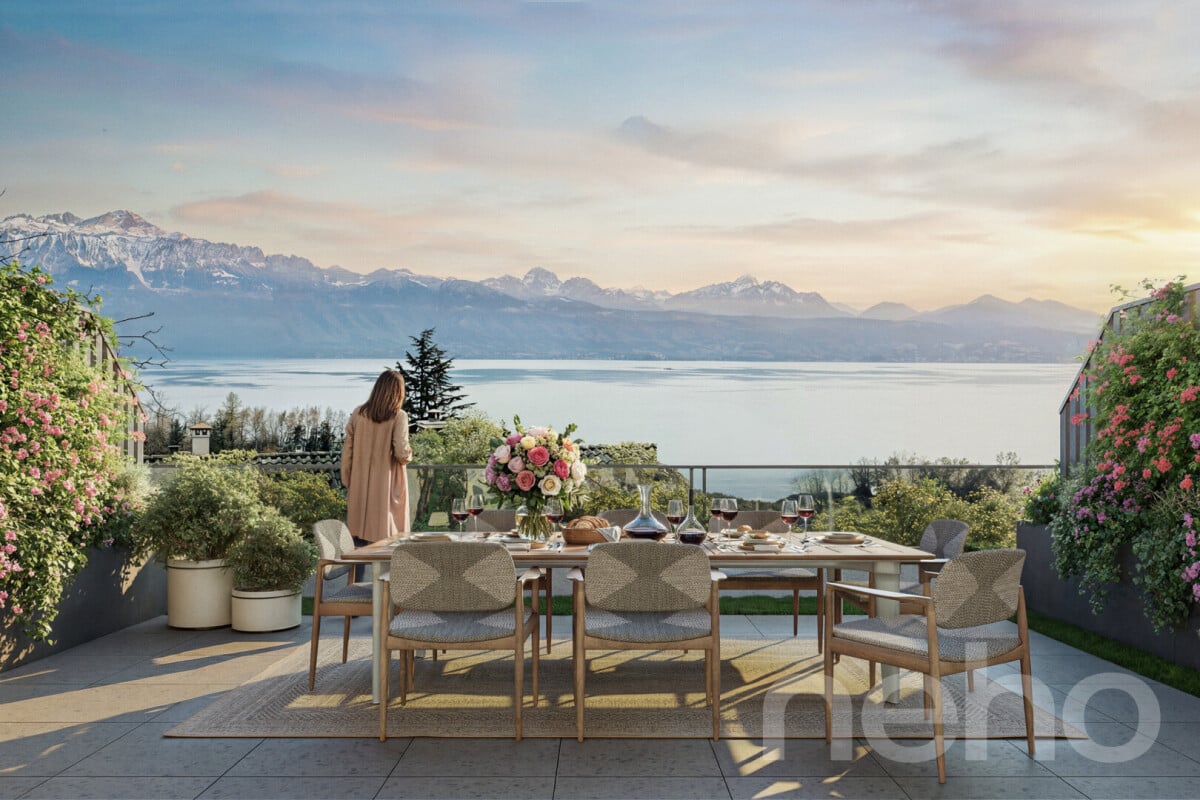
Upon entering the villa, the living space opens up to a soft and luminous ambiance. The kitchen blends naturally into the dining room and living room, creating a fluid and convivial ensemble. Large openings extend the room to a large terrace and a vast private garden, offering an ideal setting for receptions, relaxation, or simply enjoying the tranquility of the place. A practical cellar and guest toilets complete this floor, which is resolutely focused on comfort.Upstairs, three beautiful bedrooms make up a harmonious sleeping area, designed to offer intimacy and serenity. An elegant bathroom completes this level.Under the roof, the villa reveals a level full of charm: a large parental bedroom with a private bathroom, as well as an intimate terrace ideal for enjoying a quiet moment in height.In addition to the three levels of living space, the villa has a basement that accommodates several essential spaces: laundry room, large storage space, and direct access to the parking spaces.The villa also offers alternative configuration options, providing spaces adapted to your needs. Available optionsAdditional storage space? Ground floor: CHF 45,000.- TTCAdditional shower in the existing bathroom - 1st floor: CHF 8,500.- TTCAdding a bathroom and converting a bedroom into a parental suite (without dressing room) ? 1st floor: CHF 19,500.- TTCOffice/playroom instead of a parental suite ? Attic: CHF -16,200.- TTCExact address available after registration on neho.ch.YOU WANT TO VISIT ? PLEASE REGISTER FIRST : https://neho.ch/b/1092-25-8

  • Parking space
  • Balcony / Terrace
  • Minergie certified
Jean-Baptiste Duroc-Danner

Jean-Baptiste Duroc-Danner

1 / 6
Jean-Baptiste Duroc-Danner

Jean-Baptiste Duroc-Danner

  • Parking space
  • Balcony / Terrace
  • Minergie certified
5.5 rooms185m²CHF 1,950,000.–
Belmont-sur-Lausanne, 1092 Belmont-sur-Lausanne

An elegant villa, bathed in light and close to nature

At first glance inside, the living room seduces with its natural light and warm atmosphere. The open kitchen harmoniously extends towards the dining area and then the living room, with two terraces located at the ends, offering perfect continuity between inside and outside as well as privileged access to the private 77m² garden. A cellar adjacent to the kitchen and guest toilets complete this level, designed for a practical and harmonious daily life. The first floor accommodates three bright bedrooms, each offering a peaceful and comfortable setting. A modern and elegant bathroom completes this level. Under the roof, a refined floor accommodates a spacious master suite with a private bathroom, as well as a privileged terrace allowing you to enjoy an intimate outdoor space. In addition to the floors, the villa benefits from a basement offering precious annexes: a laundry room, a functional hallway, and a vast storage space. The villa also offers alternative configuration options, providing spaces adapted to your needs. Available optionsAdditional storage space? lower ground floor: CHF 68,000.- TTCAdditional shower in the existing bathroom - 1st floor: CHF 8,500.- TTCAdding a bathroom and converting a bedroom into a master suite (without dressing room) - 1st floor: CHF 19,500.- TTCStudy/game room instead of a master suite? attic: CHF -16,200.- TTCRemoval of a skylight? attic: CHF -3,100.- TTC (can be combined with the previous option for a total discount of CHF 19,300.- TTC)Exact address available after registration on neho.ch.DO YOU WANT TO VISIT? PLEASE REGISTER FIRST: https://neho.ch/b/1092-25-7

  • Parking space
  • Balcony / Terrace
  • Minergie certified
Jean-Baptiste Duroc-Danner

Jean-Baptiste Duroc-Danner

1 / 6
Jean-Baptiste Duroc-Danner

Jean-Baptiste Duroc-Danner

  • Parking space
  • Balcony / Terrace
  • Minergie certified
6.5 rooms197m²CHF 2,130,000.–
Belmont-sur-Lausanne, 1092 Belmont-sur-Lausanne

A contemporary villa where comfort and light blend perfectly

From the entrance, the living area seduces with its generous volumes and natural light, where the open kitchen, dining room, and living room naturally extend outdoors thanks to large glass windows. The villa benefits from a large terrace, ideal for receiving or enjoying a moment of relaxation in the sun, as well as a vast private garden of 167 m². A cellar and guest toilets complete this level, designed to meet the needs of everyday life. The first floor brings together three bright rooms, designed to create warm and intimate spaces for each family member. An elegantly appointed bathroom completes this level. Under the attic, an elegant floor reveals itself, composed of a parental suite, an office or dressing room, as well as a balcony available as an option. In addition to the three floors of the villa, the basement offers precious annex spaces: a laundry room, a practical hall, and a vast storage space. The villa also offers alternative configuration options, providing spaces adapted to your needs. Available options Additional storage space: CHF 57'000.- TTC Attic balcony: CHF 18'200.- TTC Additional shower in the existing bathroom - 1st floor: CHF 8'500.- TTC Adding a bathroom and converting a room into a parental suite (without dressing room) - 1st floor: CHF 19'500.- TTC Office/playroom instead of a parental suite - attic: CHF - 17'500.- TTC Exact address available after registration on neho.ch. DO YOU WANT TO VISIT? PLEASE REGISTER FIRST: https://neho.ch/b/1092-25-9

  • Parking space
  • Balcony / Terrace
  • Minergie certified
1 / 6
  • Balcony / Terrace
  • Garage
  • Elevator
2.5 rooms62m²CHF 645,000.–
route d'Arnier 18, 1092 Belmont-sur-Lausanne

Potentiel de rendement locatif - libre de locataire

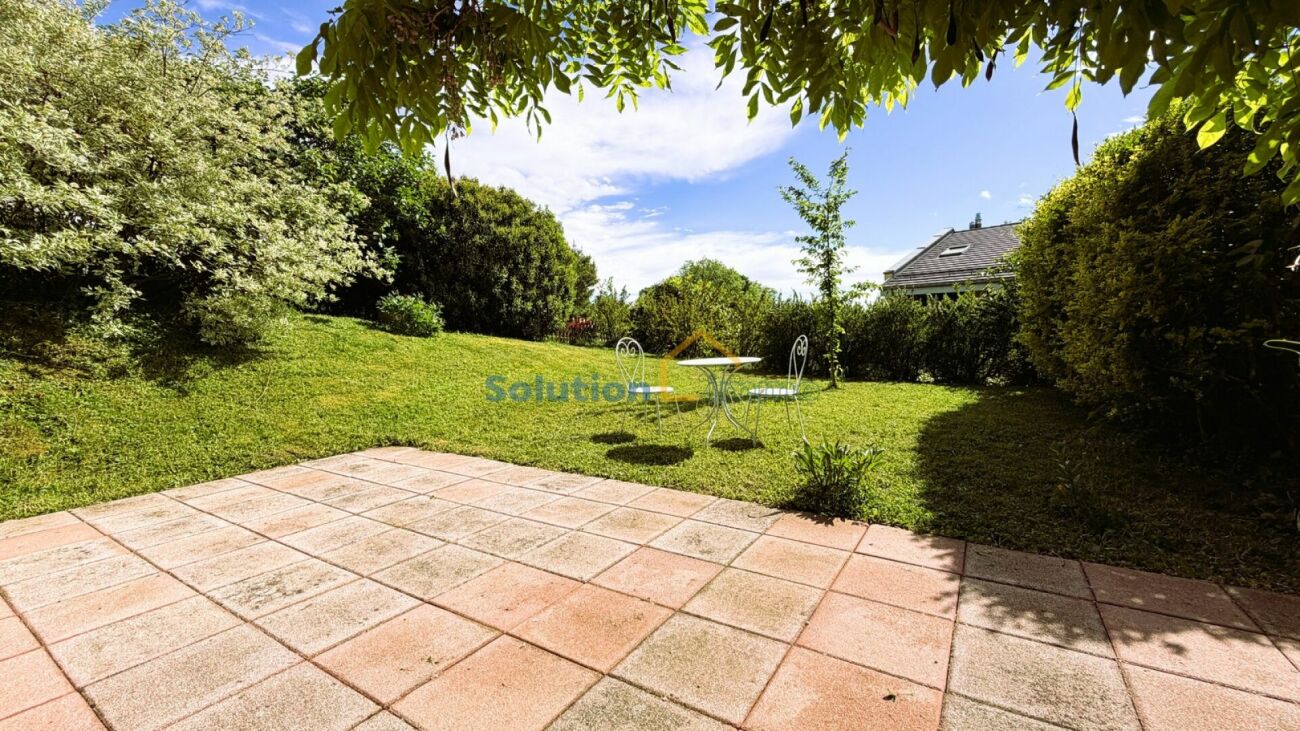
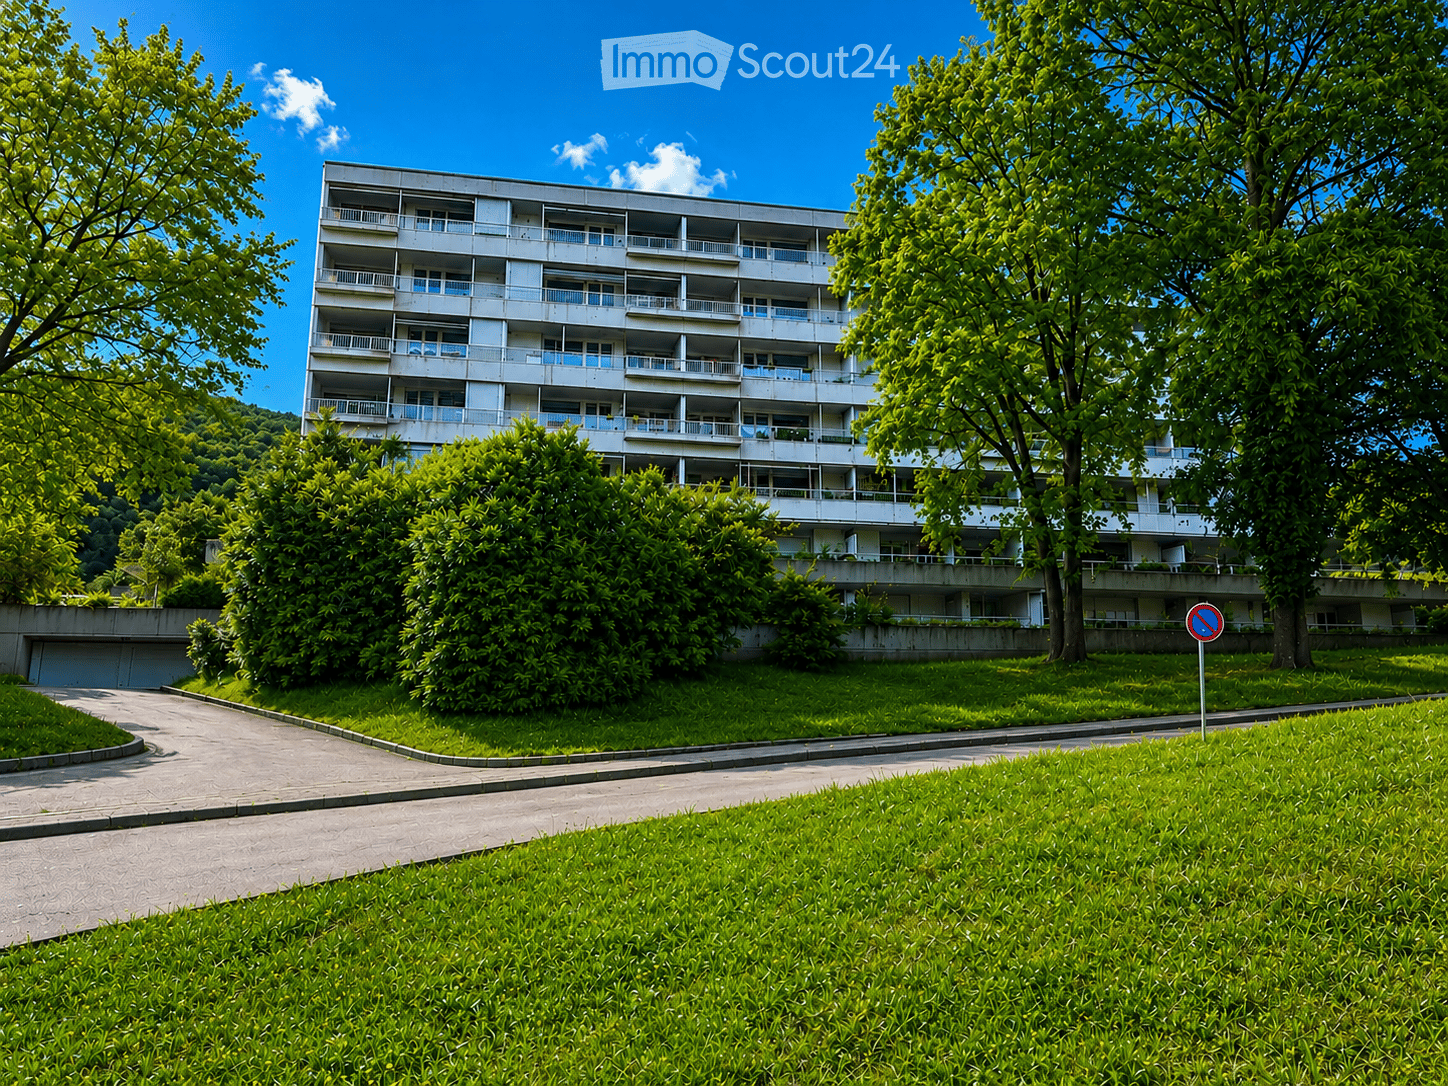
Situé au rez-de-chaussée d'une copropriété bien entretenue de 12 logements, cet appartement de 2,5 pièces offre une surface habitable d'environ 62 m². Son excellent état d'entretien et sa disponibilité immédiate en font une opportunité particulièrement intéressante, tant pour un investissement locatif que pour une acquisition en résidence principale. Les peintures viennent d'être entièrement refaites. Aucun travaux n'est à prévoir avant une mise en location ou une occupation personnelle.Le logement comprend un hall d'entrée avec rangements, une chambre à coucher, une salle d'eau ainsi qu'une agréable pièce de vie avec cuisine ouverte donnant accès au balcon.L'immeuble bénéficie d'un ascenseur et a fait l'objet d'investissements récents, notamment le remplacement de la chaudière en 2025. À ce jour, aucun important travaux n'est prévu au sein de la copropriété.Hypothèses de rendement locatifSur la base d'un prix de vente de CHF 645'000.- pour l'appartement et CHF 40'000.- pour la place de parc intérieure (prix total : CHF 685'000.-), les hypothèses* de rendement brut suivantes peuvent être envisagées : • Rendement brut à 3.00% (Revenu locatif mensuel CHF 1'590 + CHF 120 parking = CHF 1'710) • Rendement brut à 3.20% (Revenu locatif mensuel CHF 1'735 + CHF 120 parking = CHF 1'885) • Rendement brut à 3.50% (Revenu locatif mensuel CHF 1'880 + CHF 120 parking = CHF 2'000) *Hypothèses indicatives, hors charges.Situé dans le quartier résidentiel d'Arnier à Belmont-sur-Lausanne, l'appartement bénéficie d'un environnement calme tout en offrant une excellente proximité avec les commodités du quotidien.Une supérette (Denner), une pharmacie, la poste ainsi qu'un restaurant sont accessibles en quelques minutes à pied.Les arrêts des lignes TL n 47, 49 et 67 se trouvent à moins de 500 mètres, assurant une liaison rapide avec Lausanne et les communes voisines.Les accès autoroutiers (A9, sorties Belmont et Lutry) sont atteignables en environ cinq minutes en voiture.Commune particulièrement appréciée de l'Est lausannois, Belmont-sur-Lausanne conjugue qualité de vie, infrastructures modernes et forte attractivité résidentielle.Cette acquisition constitue une opportunité aussi bien pour un investisseur recherchant un bien offrant un rendement attractif que pour un acquéreur souhaitant s'établir dans un environnement de qualité, sans travaux à entreprendre.Certaines photographies ont été optimisées à l'aide de l'intelligence artificielle afin d'illustrer différentes possibilités d'aménagement intérieur.Located on the ground floor of a well-maintained 12-unit condominium, this 2.5-room apartment offers approximately 62 m² of living space. Its excellent condition and immediate availability make it a particularly attractive opportunity, whether as a rental investment or as a primary residence. The walls have just been completely repainted. No work is needed before renting it out or moving in yourself.The apartment features an entryway with storage, a bedroom, a bathroom, and a pleasant living area with an open kitchen leading out to the balcony.The building has an elevator and has undergone recent upgrades, including the replacement of the boiler in 2025. As of now, no major work is planned within the condominium.Rental yield assumptionsBased on a sale price of CHF 645,000 for the apartment and CHF 40,000 for the indoor parking space (total price: CHF 685,000.-), the following gross yield assumptions* can be considered: • Gross yield at 3.00% (Monthly rental income CHF 1,590 CHF 120 for parking = CHF 1,710) • Gross yield of 3.20% (Monthly rental income CHF 1,735 CHF 120 for parking = CHF 1,885) • Gross yield at 3.50% (Monthly rental...

  • Balcony / Terrace
  • Garage
  • Elevator
Travel time
-
1 / 13
2.5 rooms63m²CHF 890,000.–
1092 Belmont-sur-Lausanne

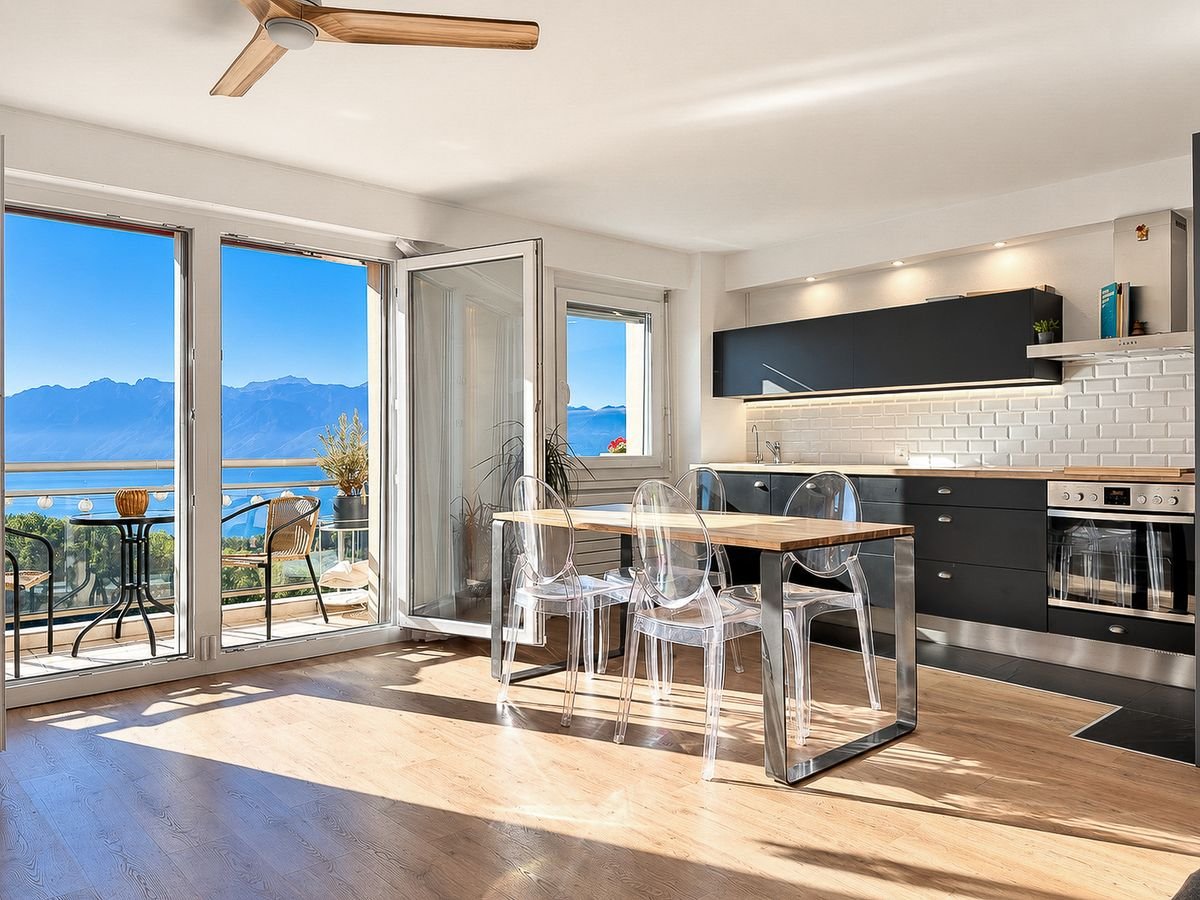
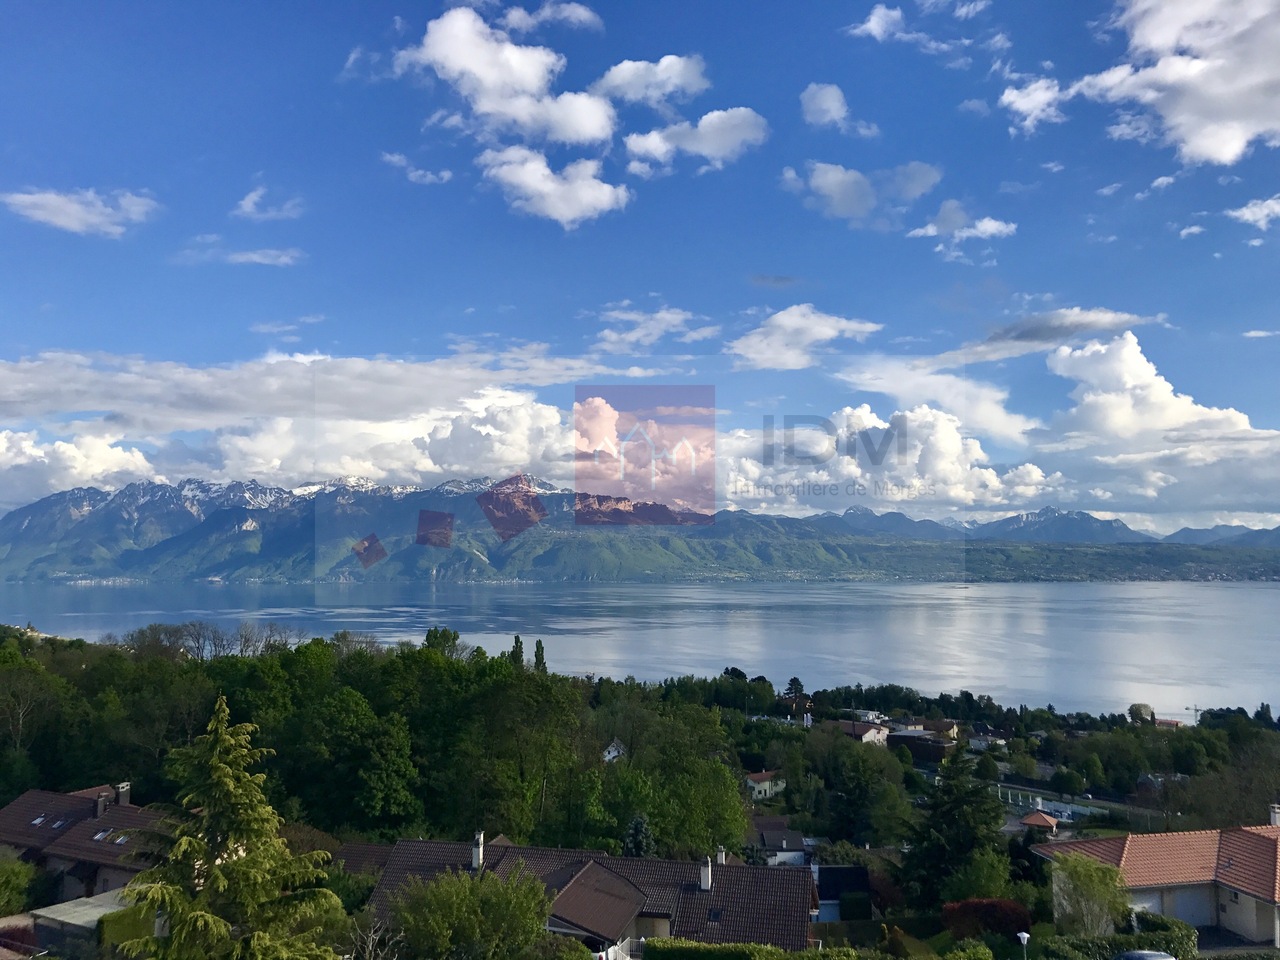
Elegant 2.5-room apartment, renovated, with panoramic view of the lake and the Alps

EXCLUSIVELY AT ROCKWELL PROPERTIES!Ideally located in Belmont-sur-Lausanne, just a few minutes from the center of Lausanne, this 74 m² apartment seduces from the first glance with its exceptional panorama over Lake Geneva and the Alpine range.Renovated in 2023, it stands out for a particularly rare layout for this type of apartment: a genuine 2.5-room apartment offering two complete bathrooms, a comfort usually reserved for much larger surfaces.The apartment is organized around a spacious entrance hall serving a fully equipped open kitchen, widely open to the living room and extended by a balcony. The bedroom benefits from direct access to the private terrace, a true outdoor living space oriented southeast, bathed in light throughout the day.The property benefits from a privileged exposure and a totally panoramic view of the lake and the Alps. A private cellar as well as a parking space in the building's underground garage complete this set.A building maintained and turned towards the future - the roof was renovated in 2022 and the building equipped with photovoltaic panels, ensuring controlled costs and a reduced energy footprint.A sought-after living environment - Belmont-sur-Lausanne, which takes its name from "beau mont", is a municipality in the Lavaux-Oron district renowned for its quality of life and attractive taxation. Local shops, restaurants, schools, and public transport are just a few steps away, while highway access is reached in five minutes.

1 / 13
5.5 rooms135m²CHF 1,565,000.–
1092 Belmont-sur-Lausanne

Attic with splendid view in Belmont-sur-Lausanne

Belmont-sur-Lausanne - Attic 5.5 rooms | Lake view | Absolute calmLast piece of the puzzle of a small exclusive PPE of 7 lots, this attic of 129 m² habitable imposes itself as a rare address combining architectural character and execution quality without compromise.An interior thought out in detailThe apparent wooden frame gives this accommodation an incomparable soul and warmth. The materials have been chosen with care: authentic terracotta tiles in the living space, oak parquet in the bedrooms, and an open kitchen with granite island and integrated equipment - a consistent set that does not compromise on finish.The distribution is as fluid as it is intuitive: a large living room-kitchen bathed in natural light, extended by an 11 m² balcony, three bedrooms including a parental suite with adjacent bathroom, a bathroom with bathtub, and a private laundry room. Many skylights amplify the sunlight throughout the day.A view that makes the differenceFrom the balcony, the panorama unfolds without vis-à-vis on the roofs of old Belmont, Lake Geneva, and the Savoy Alps. A serene living environment, preserved, that few properties can offer at this level of quality.Complete servicesConstruction 2015, building in excellent general condition • Building energy certificate of class A and B - controlled consumption, reduced costs • 135 m² weighted area • Private cellar • 2 indoor parking spaces - CHF 80'000.- extra • Quiet residential area, 10 minutes from Lausanne Total price: Apartment + two indoor parking spaces: CHF 1'645'000.-A rare opportunity on the Lausanne market for demanding buyers.

1 / 14
6.5 rooms160m²CHF 1,585,000.–
1092 Belmont-sur-Lausanne

Large adjacent villa with 6.6 rooms, quiet neighborhood

Large adjacent villa with 6.5 rooms, quiet, close to the center of Belmont-sur-Lausanne, schools and public transport. Large adjacent villa with 6.5 rooms of approximately 160 m² of living space, located 10 minutes on foot from the center of Belmont-sur-Lausanne.Built in 2003, it is located in a quiet and green neighborhood and has easy access by communal road in a 30 km/h zone, close to public transport and schools.The house has recently been renovated: complete renovation of the facades, replacement of the wooden cladding, as well as replacement of the heating system with an air-water heat pump in 2024. These works offer the property excellent thermal comfort and improved energy efficiency. Distribution. Ground floor. (Painting work in 2024) • Protected entrance • Single garage with direct access to the house • Shower/WC • Open kitchen with bar • Reduced for provisions • Eating area • Living room with fireplace (insert) and access to the garden 1st floor. (Painting work in 2024) • Bedroom I • Bedroom II • Parental bedroom with balcony • Bathroom/WC Attic. • 2 large rooms • 3 skylights (replaced in 2022 with integrated blinds) Basement. • Laundry room • Central vacuum cleaner (motor replaced in 2026) • Boiler room with heat pump (new installation in 2023) • Large storage room Exterior. • 1 garage box integrated into the house • Fenced terrace-garden with wooden fences, with several shrubs • 1 outdoor parking space, in addition CHF 15'000.- Work carried out in recent years (according to invoices CHF 115'000.-) • The facades of the house have been insulated and repainted. • The individual heating has been replaced by a heat pump. • Interior painting work has been carried out on the ground floor and on the first floor. • The 3 skylights (Velux) of the roof have been replaced, with integrated blinds, and a new seal has been made around the openings. • Replacement of outdoor terrace slabs

1 / 11
5.5 rooms146m²CHF 1,950,000.–
1092 Belmont-sur-Lausanne

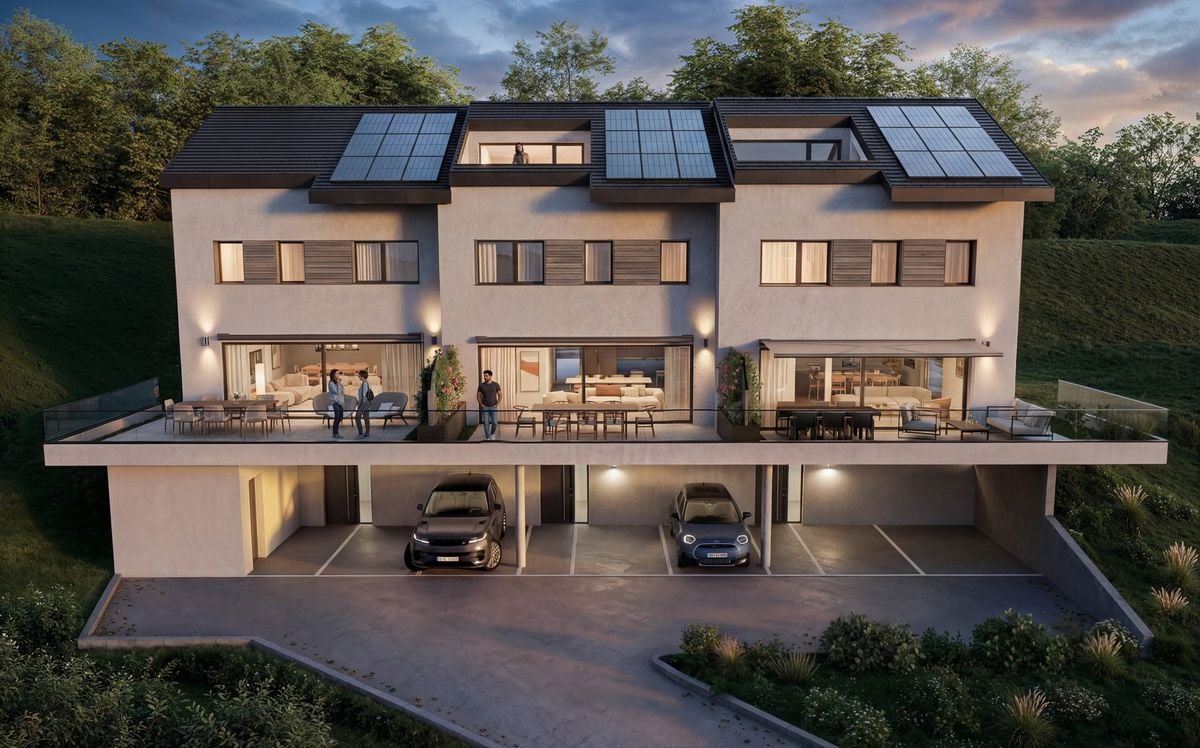
The Althéa Villas - Lot B

-- exclusive --DEMACE IMMOBILIER presents "The Althéa Villas". This is a residential project of three magnificent contemporary villas located facing the lake, in a residential area of Belmont-sur-Lausanne, offering one of the most pleasant living environments. Situated at a short distance from amenities, these new residences combine quality construction, modern comfort, and a privileged geographical location, with an unobstructed view of Lake Geneva and the Alps.Each villa is a turnkey project where the buyer has the possibility to personalize the finishes. Everything has been designed for your well-being and satisfaction: very bright interiors, beautiful living areas extended outside by a large south-facing terrace, private bedrooms with bathrooms and dressing rooms, etc.The materials and finishes planned are of very good quality, thus conferring a high level of comfort to the inhabitants. This new construction will be realized and certified according to the Minergie(R) label.VILLA - LOT B5.5-room semi-detached house, main exposure south and north.INTERIOR DISTRIBUTIONLower ground floor • entrance hall with closet • laundry room (without machine) • available space • optional: additional storage space Upper ground floor • living room • dining room • open, equipped kitchen • pantry (storage) • guest toilet 1st floor • hall • 3 children's bedrooms • bathroom, sink, bathtub, and toilet (shower optional) Attic • hall • parental suite with • bathroom, sink, shower, and toilet • balcony EXTERIOR DISTRIBUTION • south and north terrace • garden • 2 covered parking spaces • access path and entrance (common) • technical room (common) BRIEF TECHNICAL INFORMATION • type of construction: masonry / reinforced concrete • heat production: by heat pump (PAC) • heat distribution: underfloor heating • Minergie-certified building • peripheral thermal insulation • roof covered with mechanical tiles • others: according to construction description OPTIONSSeveral options are proposed, such as extension of the lower ground floor, layout of the bedrooms, etc., according to your wishes!CONSTRUCTION / DELIVERY • estimated delivery: spring 2028 Interested? Then do not hesitate, contact us now to know more or to discover the place!CONTACTJérôme Demace Tel. +41 21 535 00 20 Mobile +41 79 248 15 68 Email: jdemace@demace-immobilier.ch

Suggested properties for you based on search results

Other interesting objects