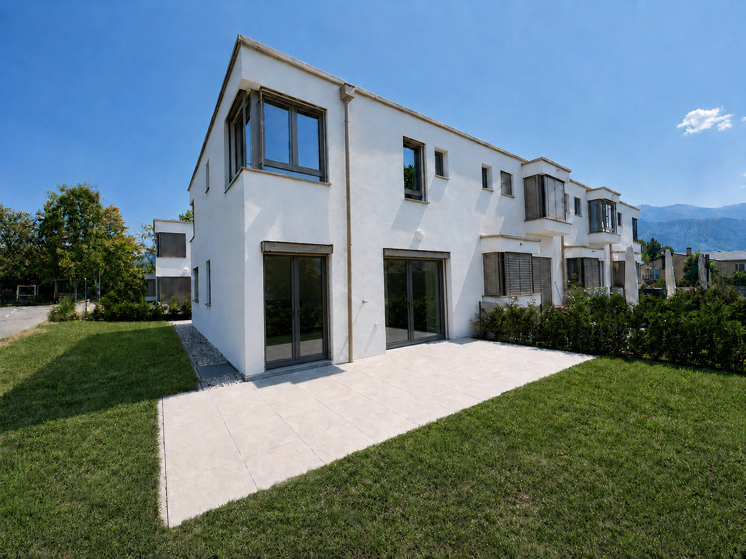
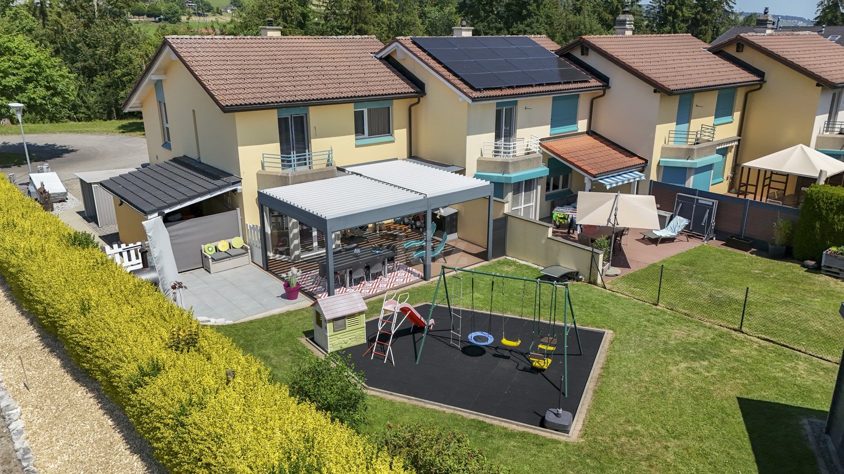
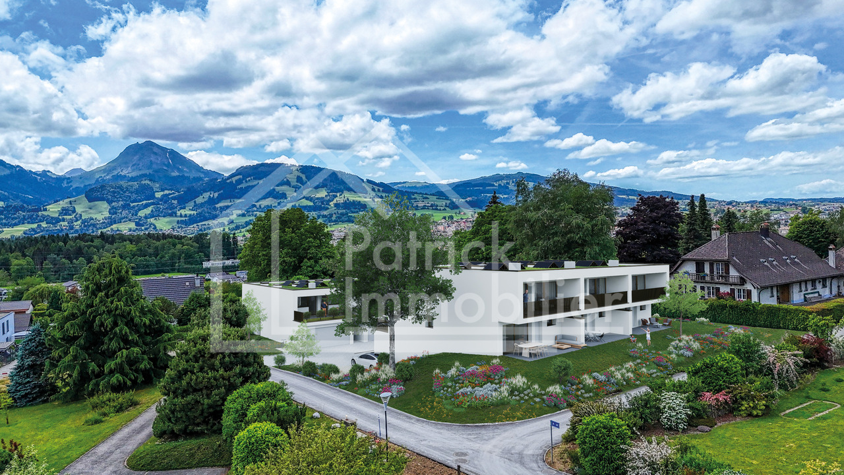
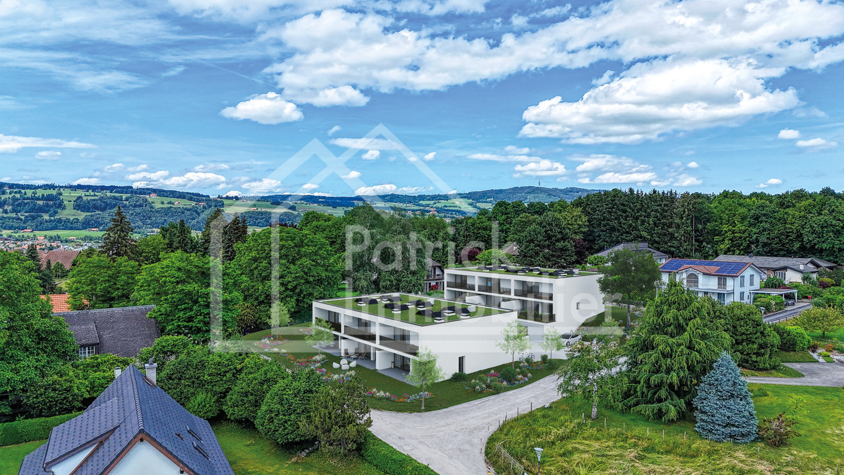
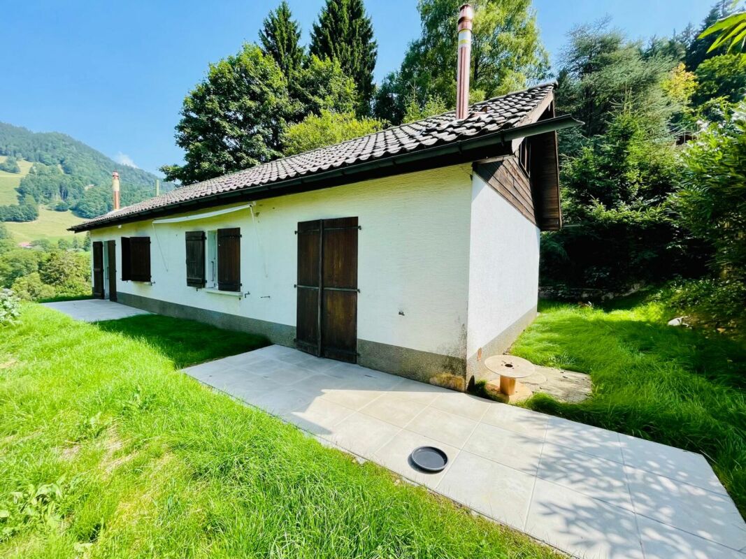
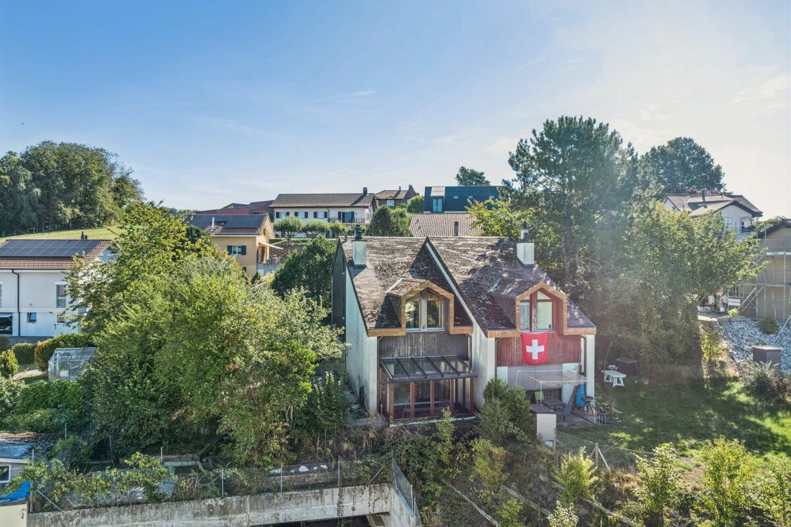
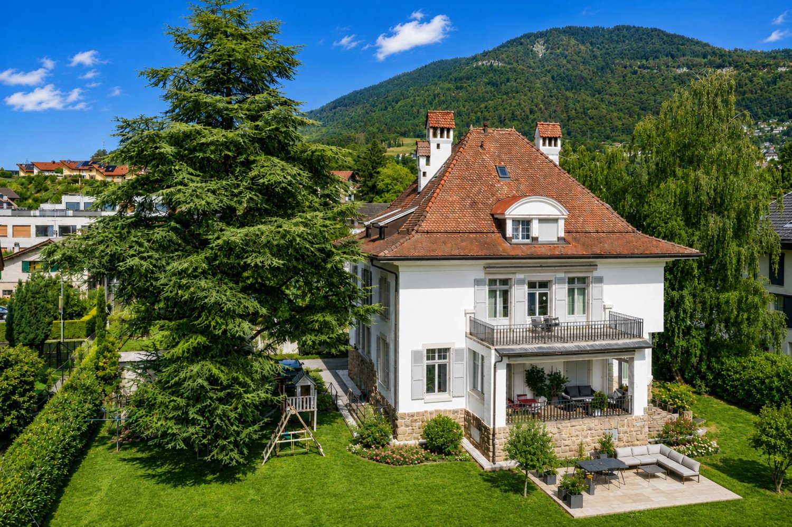
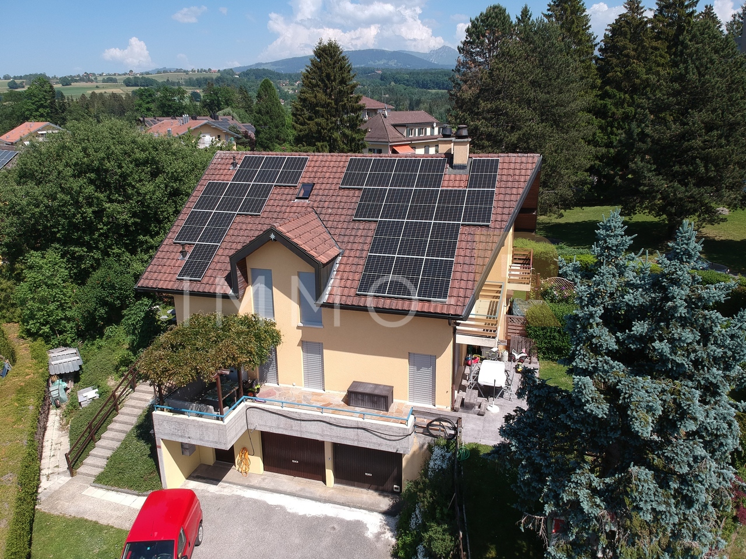
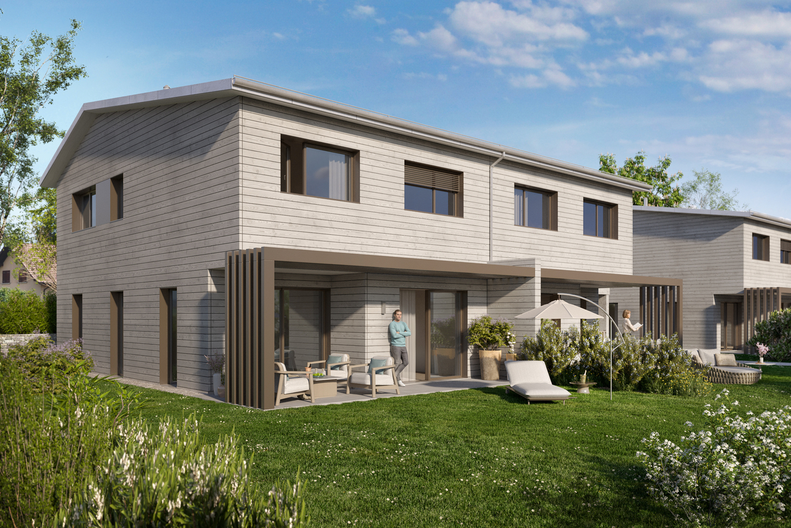
Semsales - Bifamiliar house buy

We recommend expanding your search criteria to get similar results. The current filters didn’t return any matches.

If you don’t want to change your current search criteria, we recommend creating a search alert, so you’ll be notified when matching offers become available.

More objects in your automatically expanded search area
36 results - Radius: + 10km

New building
1 / 5
5.5 rooms136m²CHF 1,090,000.–
Premium
Chemin de la Grangette 14, 1628 Vuadens

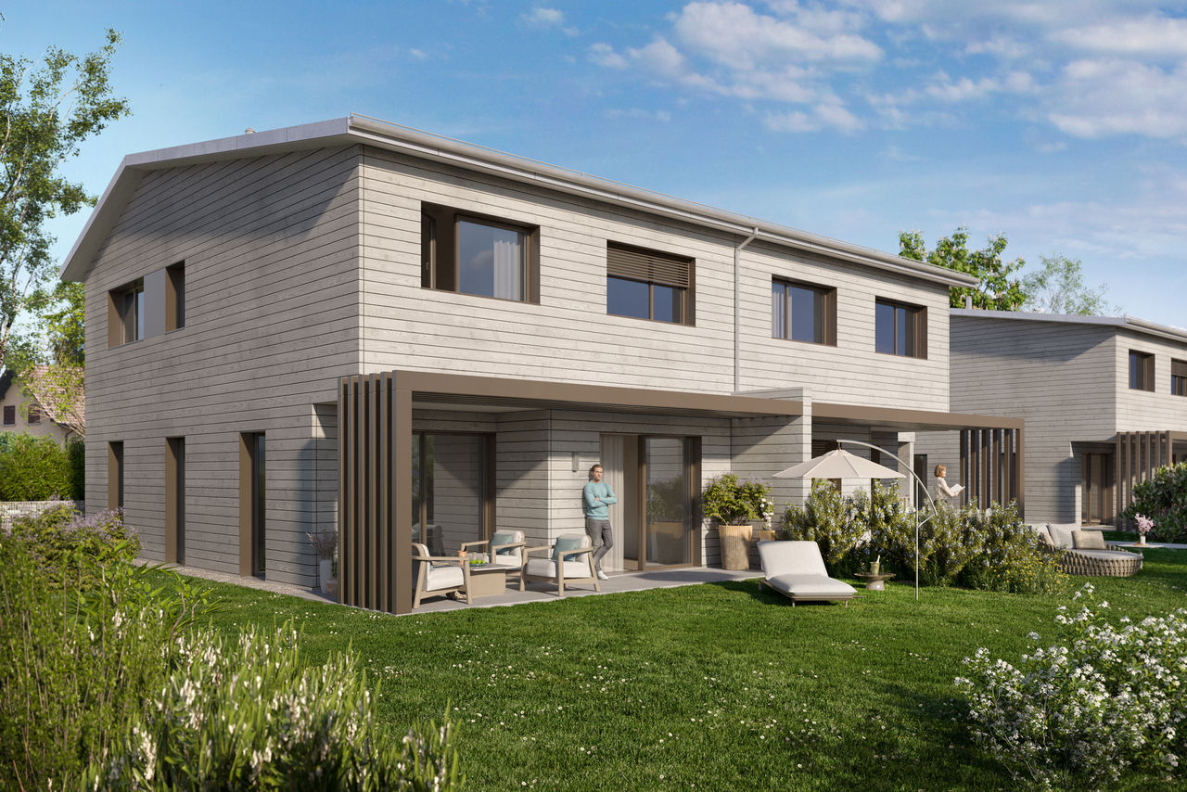
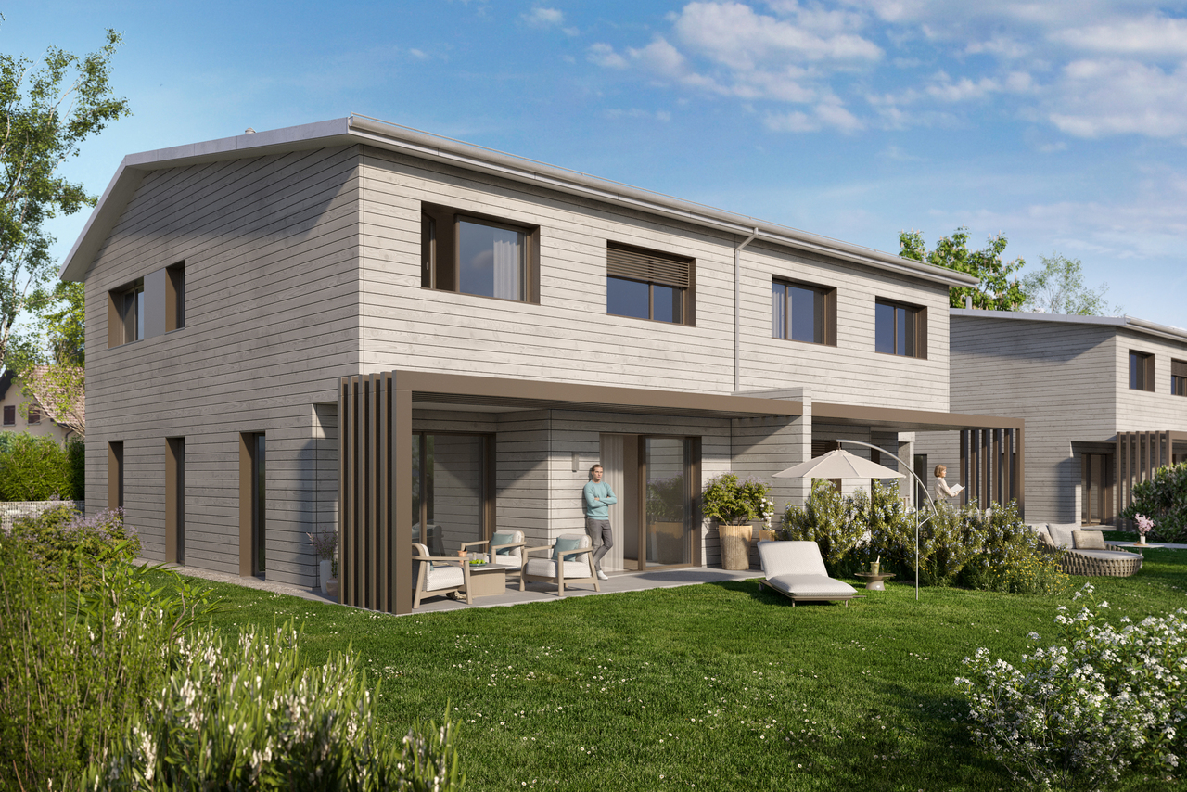
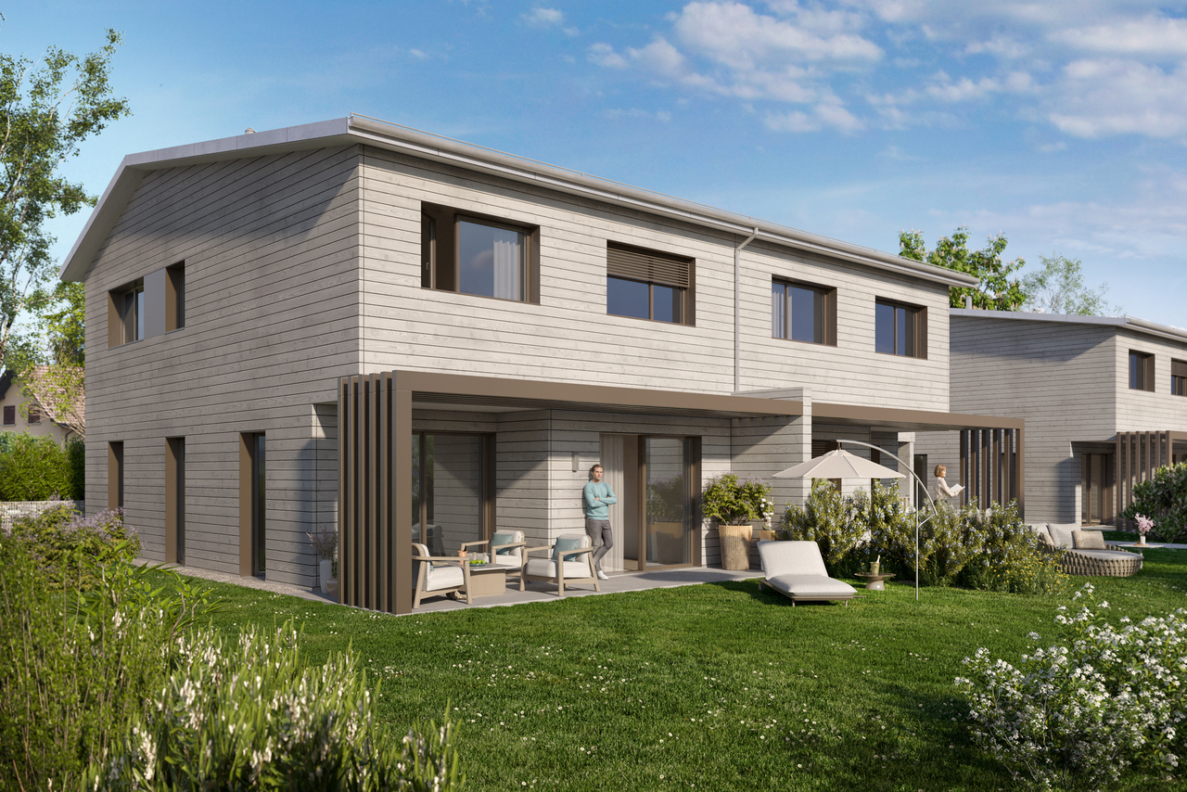
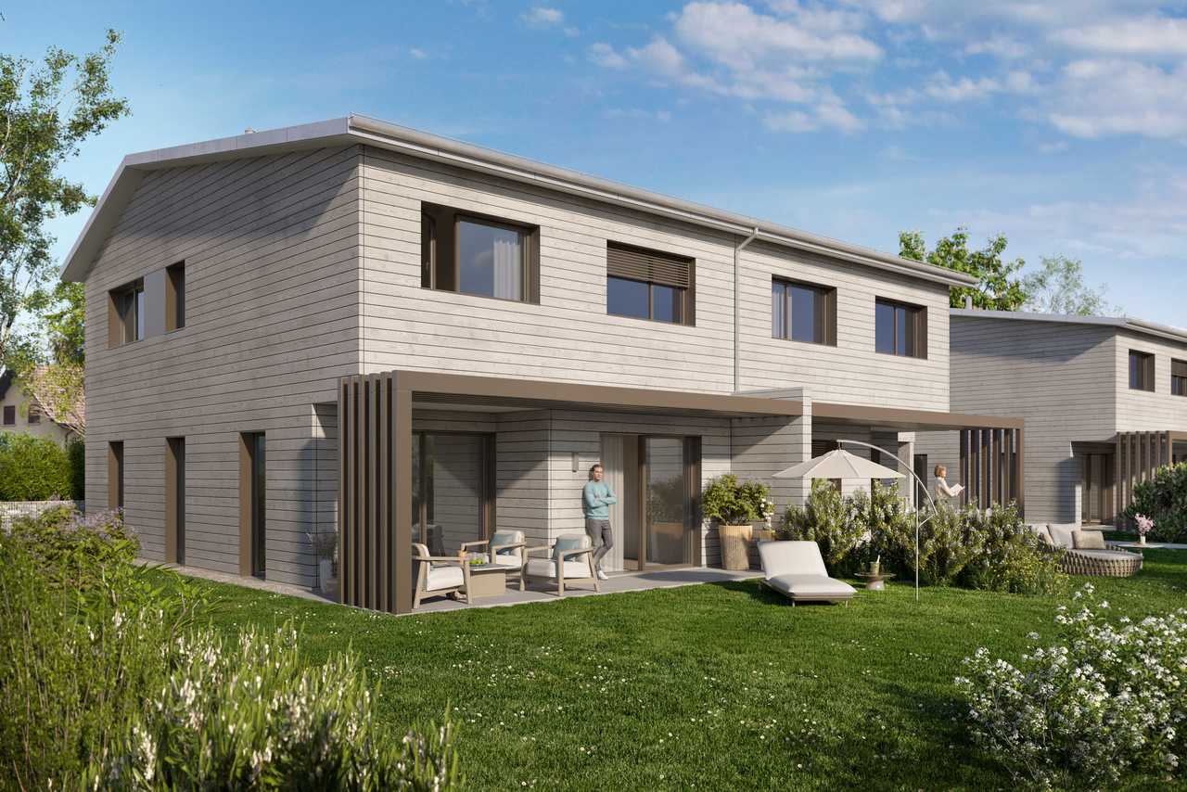
Vuadens – Magnificent new semi-detached villa with 5.5 rooms and west view

Aventis Immobilier presents « La Grangette », a project of two semi-detached villas of high standard, ideally located in a quiet and family-friendly residential area in Vuadens, just a few minutes from Bulle.Conceived with high-quality materials and excellent energy efficiency (CECB certificate B), these villas combine comfort, modernity, and low operating costs.Property features • 5.5 rooms – 136 m² living area • Usable area of 180 m² • Terrace of 17 m² • Beautiful west orientation, ideal for enjoying the evenings • 2 parking spaces available at CHF 20'000.– per unit (additional), with possibility of installing an electric vehicle charging station Construction and equipment • New building with wooden frame construction and peripheral insulation • PVC windows and doors, triple glazing • Aluminium blinds • Air-water heat pump, underfloor heating • Photovoltaic panels on the roof • Very generous finishing budgets: kitchen CHF 30'000.– / sanitary facilities CHF 25'000.– • Choice of finishing variants possible depending on the progress of the construction site Location • Vuadens primary school: approx. 850 m • Bus stop: approx. 900 m • A12 motorway access (Bulle exit): approx. 5 minutes • Bulle city centre: approx. 7 minutes by car Availability Handover of the property expected in spring 2028.A rare opportunity to acquire a new, energy-efficient, and customizable property in a green and sought-after environment. Do not hesitate to contact us to receive the complete sales dossier or organize a project presentation.

Travel time
-
1 / 12
  • Balcony / Terrace
  • Garage
  • Child-friendly
5.5 rooms177m²CHF 1,590,000.–
Rue de Jericho 18, 1630 Bulle

Villa A3 - 5.5 rooms - Les Jardins de Jericho

LES JARDINS DE JERICHOA privileged address in the heart of BulleIn one of the most sought-after residential areas of the city of Bulle, the Les Jardins de Jéricho project offers an exclusive collection of 6 contemporary villas designed to meet the demands of a clientele seeking comfort, elegance, and quality of life.Conceived in a family and residential spirit, this project benefits from a calm and green environment while remaining in immediate proximity to schools, shops, sports facilities, public transport, and main roads. It thus offers a perfect balance between tranquility and daily practicality.A privileged living environment.The Jéricho neighborhood is recognized for its residential atmosphere, low building density, and green spaces. Appreciated by families and professionals, it allows you to enjoy a peaceful environment while benefiting from all the advantages offered by the capital of Gruyère.The dynamic and expanding city of Bulle seduces with its economic attractiveness, remarkable quality of life, and strategic location between Fribourg, Lausanne, Vevey, and the Fribourg Pre-Alps.A high-end promotion.The villas have been designed with particular attention to volumes, natural light, and energy performance.Future owners will benefit from, among other things: • CECB B energy certification • Individual air-water heat pump • Photovoltaic panels on the roof • Triple glazing • Underfloor heating • Motorized shutters • Pre-equipment for electric charging stations • Private garages • Private terraces and gardens Buyers will also have the opportunity to personalize certain finishes depending on the progress of the work, notably the kitchens, floor coverings, sanitary facilities, and interior finishes.The 5.5-room villasSpacious and perfectly adapted to family life, the villas A offer beautiful volumes spread over several levels, completed by large terraces, two balconies, and a private garage.Villa A3 • Living area: 177 m² • Weighted sales area: 229.13 m² • Private garden: 229 m² • Private garage: 29.68 m² Quality servicesEach villa benefits from a modern design that meets current standards of comfort and energy efficiency: • Equipped kitchen with a budget of CHF 30,000.- including VAT • Granite worktop • Underfloor heating • PVC/Alu windows with triple glazing • Green roof • Photovoltaic panels • Fiber optic • Individual meters • Pre-equipment for electric mobility A rare opportunity in BulleWith only 6 villas available, Les Jardins de Jéricho represents a unique opportunity to acquire a new property in a sought-after residential area, combining architectural quality, modern comfort, and immediate proximity to all amenities.Living in Jéricho means choosing a privileged living environment in the heart of Gruyère. • Single payment You reserve your apartment with a single and unique payment (10%) at the time of signing. No other payment will be requested from you until delivery.A single payment at signing, and nothing afterwards. • Balance on delivery The remaining amount is due only at the time of key handover. No intermediate calls, no charges during construction.You pay the balance on the day you receive your keys. • Guaranteed price No unfavorable...

  • Balcony / Terrace
  • Garage
  • Child-friendly
1 / 12
  • Balcony / Terrace
  • Garage
  • Child-friendly
5.5 rooms177m²CHF 1,570,000.–
Rue de Jericho 18, 1630 Bulle

Villa A1 - 5.5 rooms - The Gardens of Jericho

THE GARDENS OF JERICHOA privileged address in the heart of BulleIn one of the most sought-after residential areas of the city of Bulle, the project The Gardens of Jericho offers an exclusive collection of 6 contemporary villas designed to meet the requirements of a clientele seeking comfort, elegance, and quality of life.Conceived in a family and residential spirit, this project benefits from a calm and green environment while remaining in close proximity to schools, shops, sports facilities, public transport, and main roads. It thus offers a perfect balance between tranquility and daily practicality.A privileged living environmentThe Jericho neighborhood is recognized for its residential atmosphere, low building density, and green spaces. Appreciated by families and professionals, it allows you to enjoy a peaceful environment while benefiting from all the advantages offered by the capital of Gruyère.The city of Bulle is dynamic and expanding, it seduces with its economic attractiveness, remarkable quality of life, and strategic location between Fribourg, Lausanne, Vevey, and the Fribourg Pre-Alps.A high-end promotionThe villas have been designed with particular attention to volumes, natural light, and energy performance.Future owners will benefit from, among other things: • CECB B energy certification • Individual air-water heat pump • Photovoltaic panels on the roof • Triple glazing • Underfloor heating • Motorized shutters • Pre-equipment for electric vehicle charging stations • Private, closed garages • Private terraces and gardens Buyers will also have the possibility to personalize certain finishes according to the progress of the work, notably the kitchens, floor coverings, sanitary facilities, and interior finishes.The 5.5-room villasSpacious and perfectly adapted to family life, the villas A offer beautiful volumes spread over several levels, completed by large terraces, two balconies, and a private, closed garage.Villa A1 • Living area: 177 m² • Sales area: 220.62 m² • Private garden area: 143 m² • Private garage: 29.68 m² Quality servicesEach villa benefits from a modern design that meets current standards for comfort and energy efficiency: • Equipped kitchen with a budget of CHF 30,000.- incl. VAT • Granite worktop • Underfloor heating • PVC/Alu windows with triple glazing • Green roof • Photovoltaic panels • Fiber optic • Individual meters • Pre-equipment for electric mobility A rare opportunity in BulleWith only 6 villas available, The Gardens of Jericho represent a unique opportunity to acquire a new property in a sought-after residential area, combining architectural quality, modern comfort, and immediate proximity to all amenities.Living in Jericho means choosing a privileged living environment in the heart of Gruyère. • Single payment You reserve your apartment with a single payment (10%) at the time of signing. No further payments will be requested until delivery.A single payment at signing, and nothing afterwards. • Balance on delivery The remaining amount is due only at the time of key handover. There are no intermediate payments, no charges during the construction period.You pay the balance on the day you receive your keys. • Guaranteed price No unpleasant surprises: the...

  • Balcony / Terrace
  • Garage
  • Child-friendly
1 / 12
  • Balcony / Terrace
  • Garage
  • Child-friendly
5.5 rooms177m²CHF 1,490,000.–
Rue de Jericho 18, 1630 Bulle

Villa A2 - 5.5 rooms - The Gardens of Jericho

THE GARDENS OF JERICHOA privileged address in the heart of BulleIn one of the most sought-after residential areas of the city of Bulle, the The Gardens of Jericho project offers an exclusive collection of 6 contemporary villas designed to meet the requirements of a clientele seeking comfort, elegance, and quality of life.Conceived in a family and residential spirit, this project benefits from a calm and green environment while remaining in close proximity to schools, shops, sports facilities, public transport, and main roads. It thus offers a perfect balance between tranquility and daily practicality.A privileged living environment.The Jericho neighborhood is recognized for its residential atmosphere, low building density, and green spaces. Appreciated by families and professionals, it allows you to enjoy a peaceful environment while benefiting from all the advantages offered by the capital of Gruyère.The city of Bulle is dynamic and expanding, it seduces with its economic attractiveness, remarkable quality of life, and strategic location between Fribourg, Lausanne, Vevey, and the Fribourg Pre-Alps.A high-standing promotion.The villas have been designed with particular attention to volumes, natural light, and energy performance.Future owners will benefit from, among other things: • CECB B energy certification • Individual air-water heat pump • Photovoltaic panels on the roof • Triple glazing • Underfloor heating • Motorized shutters • Pre-equipment for electric charging stations • Private, locked garages • Private, generous terraces and gardens Buyers will also have the possibility to personalize certain finishes according to the progress of the work, notably the kitchens, floor coverings, sanitary facilities, and interior finishes.The 5.5-room villasSpacious and perfectly adapted to family life, the villas A offer beautiful volumes distributed over several levels, complemented by large terraces, two balconies, and a private, locked garage.Villa A2 • Living area: 177 m² • Weighted sales area: 210.88 m² • Private garden: 50 m² • Private, locked garage: 29.68 m² Quality servicesEach villa benefits from a modern design that meets current standards of comfort and energy efficiency: • Equipped kitchen with a budget of CHF 30,000.- incl. VAT • Granite worktop • Underfloor heating • PVC/Alu windows with triple glazing • Green roof • Photovoltaic panels • Fiber optic • Individual meters • Pre-equipment for electric mobility A rare opportunity in BulleWith only 6 villas available, The Gardens of Jericho represent a unique opportunity to acquire a new property in a sought-after residential area, combining architectural quality, modern comfort, and immediate proximity to all amenities.Living in Jericho means choosing a privileged living environment in the heart of Gruyère. • Single deposit You reserve your apartment with a single and unique deposit (10%) at the time of signing. No other payment will be required until delivery.A single payment at signing, and nothing afterwards. • Balance due at delivery The remaining amount is due only at the time of key handover. No intermediate calls, no charges during construction.You pay the balance on the day you receive your keys. • Guaranteed price No unpleasant surprises:...

  • Balcony / Terrace
  • Garage
  • Child-friendly
1 / 10
  • Balcony / Terrace
  • Garage
  • Child-friendly
4.5 rooms163m²CHF 1,470,000.–
Rue de Jericho 18, 1630 Bulle

Villa B3 - 4.5 rooms - Les Jardins de Jericho

LES JARDINS DE JERICHOA privileged address in the heart of BulleIn one of the most sought-after residential areas of the city of Bulle, the Les Jardins de Jéricho project offers an exclusive collection of 6 contemporary villas designed to meet the demands of a clientele seeking comfort, elegance, and quality of life.Conceived in a family and residential spirit, this project benefits from a calm and green environment while remaining in immediate proximity to schools, shops, sports facilities, public transport, and main road axes. It thus offers a perfect balance between tranquility and daily practicality.A privileged living environment.The Jéricho neighborhood is recognized for its residential atmosphere, low building density, and green spaces. Appreciated by families and professionals alike, it allows you to enjoy a peaceful environment while benefiting from all the advantages offered by the capital of Gruyère.The dynamic and expanding city of Bulle seduces with its economic attractiveness, remarkable quality of life, and strategic location between Fribourg, Lausanne, Vevey, and the Fribourg Pre-Alps.A high-standing promotion.The villas have been designed with particular attention to volumes, natural light, and energy performance.Future owners will benefit from, among other things: • CECB B energy certification • Individual air-water heat pump • Photovoltaic panels on the roof • Triple glazing • Underfloor heating • Motorized shutters • Pre-equipment for electric charging stations • Private, locked garages • Private, spacious terraces and gardens Buyers will also have the possibility to personalize certain finishes according to the progress of the work, notably the kitchens, floor coverings, sanitary facilities, and interior finishes.The 4.5-room villasSpacious and perfectly adapted to family life, the villas A offer beautiful volumes spread over several levels, completed by large terraces, two balconies, and a private, locked garage.Villa B3 • Living area: 163 m² • Weighted sales area: 207.72 m² • Private garden area: 177 m² • Private, locked garage: 29.68 m² Quality servicesEach villa benefits from a modern design that meets current standards of comfort and energy efficiency: • Equipped kitchen with a budget of CHF 30,000.- incl. VAT • Granite worktop • Underfloor heating • PVC/Alu windows with triple glazing • Green roof • Photovoltaic panels • Optical fiber • Individual meters • Pre-equipment for electric mobility A rare opportunity in BulleWith only 6 villas available, Les Jardins de Jéricho represents a unique chance to acquire a new property in a sought-after residential area, combining architectural quality, modern comfort, and immediate proximity to all amenities.Living in Jéricho means choosing a privileged living environment in the heart of Gruyère. • Single payment You reserve your apartment with a single and unique payment (10%) at the time of signing. No other payment will be required from you until delivery.A single payment at signing, and nothing afterwards. • Balance at delivery The remaining amount is due only at the time of key handover. No intermediate calls, no charges during construction.You pay the balance on the day you receive your keys. • Guaranteed price No unpleasant surprises:...

  • Balcony / Terrace
  • Garage
  • Child-friendly
1 / 10
  • Balcony / Terrace
  • Garage
  • Child-friendly
4.5 rooms163m²CHF 1,350,000.–
Rue de Jericho 18, 1630 Bulle

Villa B2 - 4.5 rooms - Les Jardins Jericho

LES JARDINS DE JERICHOA privileged address in the heart of BulleIn one of the most sought-after residential areas of the city of Bulle, the Les Jardins de Jéricho project offers an exclusive collection of 6 contemporary villas designed to meet the demands of a clientele seeking comfort, elegance, and quality of life.Conceived in a family and residential spirit, this project benefits from a calm and green environment while remaining in immediate proximity to schools, shops, sports infrastructure, public transport, and main roads. It thus offers a perfect balance between tranquility and daily practicality.A privileged living environment.The Jéricho neighborhood is recognized for its residential atmosphere, low building density, and green spaces. Appreciated by families and professionals, it allows you to enjoy a peaceful environment while benefiting from all the advantages of the Gruyère capital.The city of Bulle is dynamic and expanding, it seduces with its economic attractiveness, remarkable quality of life, and strategic location between Fribourg, Lausanne, Vevey, and the Fribourg Pre-Alps.A high-end promotion.The villas have been designed with particular attention to volumes, natural light, and energy performance.Future owners will benefit from, among other things: • CECB B energy certification • Individual air-water heat pump • Photovoltaic panels on the roof • Triple glazing • Underfloor heating • Motorized shutters • Pre-equipment for electric vehicle charging stations • Private, locked garages • Private terraces and gardens Buyers will also have the possibility to personalize certain finishes according to the progress of the work, notably the kitchens, floor coverings, sanitary facilities, and interior finishes.The 4.5-room villasSpacious and perfectly adapted to family life, the villas A offer beautiful volumes spread over several levels, completed by large terraces, two balconies, and a private, locked garage.Villa B2 • Living area: 163 m² • Sale area: 194.48 m² • Private garden area: 51 m² • Private garage: 29.68 m² Quality servicesEach villa benefits from a modern design that meets current standards of comfort and energy efficiency: • Equipped kitchen with a budget of CHF 30,000.- incl. VAT • Granite worktop • Underfloor heating • PVC/Alu windows with triple glazing • Green roof • Photovoltaic panels • Fiber optic • Individual meters • Pre-equipment for electric mobility A rare opportunity in BulleWith only 6 villas available, Les Jardins de Jéricho represents a unique opportunity to acquire a new property in a sought-after residential area, combining architectural quality, modern comfort, and immediate proximity to all amenities.Living in Jéricho means choosing a privileged living environment in the heart of Gruyère. • Single payment You reserve your apartment with a single payment (10%) at the time of signing. No other payment will be required until delivery.A single payment at signing, and nothing afterwards. • Balance due at delivery The remaining amount is due only at the time of key handover. There are no intermediate payments, no charges during construction.You pay the balance on the day you receive your keys. • Guaranteed price No unpleasant surprises:...

  • Balcony / Terrace
  • Garage
  • Child-friendly
1 / 10
  • Balcony / Terrace
  • Garage
  • Child-friendly
4.5 rooms163m²CHF 1,470,000.–
Rue de Jericho 18, 1630 Bulle

Villa B1 - 4.5 rooms - The Gardens of Jericho

THE GARDENS OF JERICHOA privileged address in the heart of BulleIn one of the most sought-after residential areas of the city of Bulle, the The Gardens of Jericho project offers an exclusive collection of 6 contemporary villas designed to meet the requirements of a discerning clientele seeking comfort, elegance, and quality of life.Conceived in a family and residential spirit, this project benefits from a calm and green environment while remaining in immediate proximity to schools, shops, sports facilities, public transport, and main roads. It thus offers a perfect balance between tranquility and daily practicality.A privileged living environment.The Jericho neighborhood is recognized for its residential atmosphere, low building density, and green spaces. Appreciated by families and professionals, it allows you to enjoy a peaceful environment while benefiting from all the advantages offered by the capital of Gruyère.The city of Bulle is dynamic and expanding, it seduces with its economic attractiveness, remarkable quality of life, and strategic location between Fribourg, Lausanne, Vevey, and the Fribourg Pre-Alps.A high-standing promotion.The villas have been designed with particular attention to volumes, natural light, and energy performance.Future owners will benefit from, among other things: • CECB B energy certification • Individual air-water heat pump • Photovoltaic panels on the roof • Triple glazing • Underfloor heating • Motorized shutters • Preliminary equipment for electric charging stations • Private, locked garages • Private terraces and gardens Buyers will also have the opportunity to personalize certain finishes according to the progress of the work, notably the kitchens, floor coverings, sanitary facilities, and interior finishes.The 4.5-room villasSpacious and perfectly adapted to family life, the villas A offer beautiful volumes distributed over several levels, complemented by large terraces, two balconies, and a private, locked garage.Villa B1 • Living area: 163 m² • Sales area: 208.12 m² • Private garden area: 181 m² • Private garage: 29.68 m² Quality servicesEach villa benefits from a modern design that meets current standards of comfort and energy efficiency: • Equipped kitchen with a budget of CHF 30,000.- incl. VAT • Granite worktop • Underfloor heating • PVC/Alu windows with triple glazing • Green roof • Photovoltaic panels • Fiber optic • Individual meters • Preliminary equipment for electric mobility A rare opportunity in BulleWith only 6 villas available, The Gardens of Jericho represent a unique chance to acquire a new property in a sought-after residential area, combining architectural quality, modern comfort, and immediate proximity to all amenities.Living in Jericho means choosing a privileged living environment in the heart of Gruyère. • Single payment You reserve your apartment with a single payment (10%) at the time of signing. No other payment will be requested until delivery.Only one payment at signing, and nothing afterwards. • Balance due at delivery The remaining amount is due only at the time of key handover. No intermediate calls, no charges during construction.You pay the balance on the day you receive your keys. • Guaranteed price No unpleasant surprises:...

  • Balcony / Terrace
  • Garage
  • Child-friendly
1 / 18
5.5 rooms130m²CHF 695,000.–
Chemin de la Côte 16, 1684 Mézières FR

Double-family house in Mézières

Welcome to Mézières This charming semi-detached house in an idyllic location in Mézières offers a lot of potential and numerous opportunities to realize the dream of living according to one's own ideas.The quiet and natural surroundings invite you to enjoy the advantages of rural life to the fullest. At the same time, you benefit from the good accessibility of the surrounding towns. The property impresses with spacious rooms and a pleasant living environment, making it an ideal basis for families, couples, or all those who want to fulfill their desire for their own home.Whether as a cozy single-family home, for individual modernization, or as a long-term investment - diverse perspectives open up here for the future. Sales object The residential building is structured as follows:Ground floor:- Cozy and inviting entrance area- Closed kitchen- Bright and spacious living room with comfortable chimney- Separate toilet- Winter garden with beautiful views of Romont- Staircase to the upper floorUpper floor:- Large bedroom- Bathroom with bathtub and shower- Two rooms with partition wallAttic:- Spacious room with sloping roof and diverse usage possibilitiesBasement:- Heating room with oil heating- Laundry room with technology- Two spacious storage rooms with plenty of storage space Outdoor area The outdoor area of this property impresses with a spacious terrace, beautiful fruit trees, and diverse usage possibilities in the green. Parking possibilities Two covered parking spaces belong to the property. Technical data Construction: Mixed construction with plastered facadeRoof with tile coveringWindows: Wooden windows, double glazingHeating: Oil heating (1991), 2,000 lt. tank, heat distribution: via underfloor heating, chimney with wood, electric hot water preparationSINA and GEAK are available. General information The property is sold in the condition "as seen". The costs for the change of ownership are at the expense of the buyer. Asbestos was used in many building materials, mostly as a binder, before it was banned in 1992. Asbestos is suspected in some construction elements, more information on request.

Travel time
-
Tschannen David

Tschannen David

1 / 13
Tschannen David

Tschannen David

11 rooms517m²Price on request
A St-Légier-La Chiésaz, 1806 St-Légier-La Chiésaz

An exceptional property in the heart of Saint-Légier

Absolutely unique for sale, this elegant single-family house is located in a privileged residential area of Saint-Légier, in a quiet and sought-after neighborhood. It benefits from a particularly prized location, in immediate proximity to amenities as well as the prestigious Haut-Lac Bilingual School.Built on a beautiful, flat plot and carefully designed, the property seduces from the first moments with its character, generous volumes, and atmosphere imbued with refinement. Its orientation allows it to enjoy pleasant brightness throughout the day.Entirely renovated with care, the house harmoniously combines the charm of period architecture with contemporary comfort. Original elements have been preserved and subtly highlighted: beautiful ceiling height, moldings, woodwork, fireplaces, parquet floors, and stone walls confer on the whole a rare and elegant identity.The reception areas offer magnificent volumes and are organized in a fluid manner around bright living areas, some of which have direct access to the outdoors. The layout, designed for comfortable family life, also offers great flexibility according to the needs of its future owners.The property has a total of seven bedrooms and eight bathrooms, allowing family and guests to be accommodated in particularly comfortable conditions. A large basement complements the whole and offers numerous possibilities for arrangement: leisure space, gym, workshop, storage, or even a space dedicated to the family's needs.Outside, the plot constitutes a true extension of the living spaces. Access to the property, enhanced by an automatic gate, offers numerous parking spaces and guarantees comfort and practicality in daily life.

1 / 10
5.5 roomsCHF 1,060,000.–
Chemin de la Jonquille 2, 1607 Palézieux

Semi-detached house with garden

Located in a calm and verdant environment, this four-level family house seduces with its functionality and careful renovations. It combines the charm of a traditional construction and the comfort of a modern interior.The house is situated just a few minutes' walk from the Palézieux train station and local shops. Complete school group, from kindergarten to the end of the orientation cycle, spread across the municipalities of Palézieux and Oron-la-Ville.Basement • Private cellar • 1 parking space in the garage • Basement in PPE, each owner has their private areas and additional shared areas. Ground floor • Entrance hall with closet • Guest toilet • Open kitchen to the living room • Bright living room with fireplace and direct access to the outside 1st floor • Three bedrooms • One bathroom with shower and bathtub Top floor • A multipurpose space: office, playroom or storage, adaptable to your wishes Outdoor area • Two terraces • A beautiful, tree-lined garden 2022: Floors and interior painting, main bathroom, windows of the upper floors, installation of a water softener, terrace2023: Windows on the ground floor, installation of electric shutters, creation of an open kitchen2024: Replacement of the boiler2025: Replacement of the radiators2026: Guest toiletThe PPE has many solar panels for electricity productionElectric heating, complemented by the fireplaceAt your disposal for a visit or any additional information.

Travel time
-
1 / 9
5.5 rooms134m²CHF 1,080,000.–
Route de la Principale 170, 1642 Sorens

Villa jumelle A1 - 5,5 pièces sur un terrain de 291 m²

Les Cotages de Sorens - Un nouveau cadre de vie au coeur de la Gruyère.Découvrez Les Cotages de Sorens, un écoquartier composé de 16 villas jumelées, idéalement situé dans un environnement verdoyant et paisible.Des villas pensées pour offrir un cadre de vie agréable, alliant confort, nature et qualité de vie, dans un environnement idéal pour les familles. Découvrez le projet et les villas sur notre site internet :les-cotages-de-sorens.ch Pour recevoir la brochure complète et découvrir tous les détails du projet, rendez-vous directement sur le site internet et remplissez le formulaire de demande de brochure.Les Cotages de Sorens - Votre nouveau chez-vous vous attend.Les Cotages de Sorens - Ein neues Wohnumfeld im Herzen der Gruyère.Entdecken Sie ,,Les Cotages de Sorens", ein Ökoviertel bestehend aus 16 Doppelhaushälften, ideal gelegen in einer grünen und ruhigen Umgebung.Die Villen sind darauf ausgelegt, ein angenehmes Wohnumfeld zu bieten, das Komfort, Natur und Lebensqualität vereint - in einer für Familien idealen Umgebung. Entdecken Sie das Projekt und die Villen auf unserer Website:les-cotages-de-sorens.ch Um die vollständige Broschüre zu erhalten und alle Details des Projekts zu erfahren, besuchen Sie direkt die Website und füllen Sie das Formular zur Anforderung der Broschüre aus.Les Cotages de Sorens - Ihr neues Zuhause erwartet Sie

Travel time
-
1 / 9
5.5 rooms134m²CHF 1,120,000.–
Route de la Principale 170, 1642 Sorens

Villa jumelle C1 - 5,5 pièces sur un terrain de 274 m²

Les Cotages de Sorens - Un nouveau cadre de vie au coeur de la Gruyère.Découvrez Les Cotages de Sorens, un écoquartier composé de 16 villas jumelées, idéalement situé dans un environnement verdoyant et paisible.Des villas pensées pour offrir un cadre de vie agréable, alliant confort, nature et qualité de vie, dans un environnement idéal pour les familles. Découvrez le projet et les villas sur notre site internet :les-cotages-de-sorens.ch Pour recevoir la brochure complète et découvrir tous les détails du projet, rendez-vous directement sur le site internet et remplissez le formulaire de demande de brochure.Les Cotages de Sorens - Votre nouveau chez-vous vous attend.Les Cotages de Sorens - Ein neues Wohnumfeld im Herzen der Gruyère.Entdecken Sie ,,Les Cotages de Sorens", ein Ökoviertel bestehend aus 16 Doppelhaushälften, ideal gelegen in einer grünen und ruhigen Umgebung.Die Villen sind darauf ausgelegt, ein angenehmes Wohnumfeld zu bieten, das Komfort, Natur und Lebensqualität vereint - in einer für Familien idealen Umgebung. Entdecken Sie das Projekt und die Villen auf unserer Website:les-cotages-de-sorens.ch Um die vollständige Broschüre zu erhalten und alle Details des Projekts zu erfahren, besuchen Sie direkt die Website und füllen Sie das Formular zur Anforderung der Broschüre aus.Les Cotages de Sorens - Ihr neues Zuhause erwartet Sie

Travel time
-
1 / 9
5.5 rooms134m²CHF 1,120,000.–
Route de la Principale 170, 1642 Sorens

Villa jumelle C2 - 5,5 pièces sur un terrain de 265 m²

Les Cotages de Sorens - Un nouveau cadre de vie au coeur de la Gruyère.Découvrez Les Cotages de Sorens, un écoquartier composé de 16 villas jumelées, idéalement situé dans un environnement verdoyant et paisible.Des villas pensées pour offrir un cadre de vie agréable, alliant confort, nature et qualité de vie, dans un environnement idéal pour les familles. Découvrez le projet et les villas sur notre site internet :les-cotages-de-sorens.ch Pour recevoir la brochure complète et découvrir tous les détails du projet, rendez-vous directement sur le site internet et remplissez le formulaire de demande de brochure.Les Cotages de Sorens - Votre nouveau chez-vous vous attend.Les Cotages de Sorens - Ein neues Wohnumfeld im Herzen der Gruyère.Entdecken Sie ,,Les Cotages de Sorens", ein Ökoviertel bestehend aus 16 Doppelhaushälften, ideal gelegen in einer grünen und ruhigen Umgebung.Die Villen sind darauf ausgelegt, ein angenehmes Wohnumfeld zu bieten, das Komfort, Natur und Lebensqualität vereint - in einer für Familien idealen Umgebung. Entdecken Sie das Projekt und die Villen auf unserer Website:les-cotages-de-sorens.ch Um die vollständige Broschüre zu erhalten und alle Details des Projekts zu erfahren, besuchen Sie direkt die Website und füllen Sie das Formular zur Anforderung der Broschüre aus.Les Cotages de Sorens - Ihr neues Zuhause erwartet Sie

Travel time
-
1 / 9
5.5 rooms134m²CHF 1,100,000.–
Route de la Principale 170, 1642 Sorens

Villa jumelle B2 - 5,5 pièces sur un terrain de 274 m²

Les Cotages de Sorens - Un nouveau cadre de vie au coeur de la Gruyère.Découvrez Les Cotages de Sorens, un écoquartier composé de 16 villas jumelées, idéalement situé dans un environnement verdoyant et paisible.Des villas pensées pour offrir un cadre de vie agréable, alliant confort, nature et qualité de vie, dans un environnement idéal pour les familles. Découvrez le projet et les villas sur notre site internet :les-cotages-de-sorens.ch Pour recevoir la brochure complète et découvrir tous les détails du projet, rendez-vous directement sur le site internet et remplissez le formulaire de demande de brochure.Les Cotages de Sorens - Votre nouveau chez-vous vous attend.Les Cotages de Sorens - Ein neues Wohnumfeld im Herzen der Gruyère.Entdecken Sie ,,Les Cotages de Sorens", ein Ökoviertel bestehend aus 16 Doppelhaushälften, ideal gelegen in einer grünen und ruhigen Umgebung.Die Villen sind darauf ausgelegt, ein angenehmes Wohnumfeld zu bieten, das Komfort, Natur und Lebensqualität vereint - in einer für Familien idealen Umgebung. Entdecken Sie das Projekt und die Villen auf unserer Website:les-cotages-de-sorens.ch Um die vollständige Broschüre zu erhalten und alle Details des Projekts zu erfahren, besuchen Sie direkt die Website und füllen Sie das Formular zur Anforderung der Broschüre aus.Les Cotages de Sorens - Ihr neues Zuhause erwartet Sie

Travel time
-
1 / 9
5.5 rooms134m²CHF 1,120,000.–
Route de la Principale 170, 1642 Sorens

Villa jumelle E1 - 5,5 pièces sur un terrain de 263 m²

Les Cotages de Sorens - Un nouveau cadre de vie au coeur de la Gruyère.Découvrez Les Cotages de Sorens, un écoquartier composé de 16 villas jumelées, idéalement situé dans un environnement verdoyant et paisible.Des villas pensées pour offrir un cadre de vie agréable, alliant confort, nature et qualité de vie, dans un environnement idéal pour les familles. Découvrez le projet et les villas sur notre site internet :les-cotages-de-sorens.ch Pour recevoir la brochure complète et découvrir tous les détails du projet, rendez-vous directement sur le site internet et remplissez le formulaire de demande de brochure.Les Cotages de Sorens - Votre nouveau chez-vous vous attend.Les Cotages de Sorens - Ein neues Wohnumfeld im Herzen der Gruyère.Entdecken Sie ,,Les Cotages de Sorens", ein Ökoviertel bestehend aus 16 Doppelhaushälften, ideal gelegen in einer grünen und ruhigen Umgebung.Die Villen sind darauf ausgelegt, ein angenehmes Wohnumfeld zu bieten, das Komfort, Natur und Lebensqualität vereint - in einer für Familien idealen Umgebung. Entdecken Sie das Projekt und die Villen auf unserer Website:les-cotages-de-sorens.ch Um die vollständige Broschüre zu erhalten und alle Details des Projekts zu erfahren, besuchen Sie direkt die Website und füllen Sie das Formular zur Anforderung der Broschüre aus.Les Cotages de Sorens - Ihr neues Zuhause erwartet Sie

Travel time
-

Other interesting objects