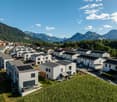
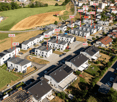
Semsales - Buy a new build apartment

We recommend expanding your search criteria to get similar results. The current filters didn’t return any matches.

If you don’t want to change your current search criteria, we recommend creating a search alert, so you’ll be notified when matching offers become available.

More objects in your automatically expanded search area
271 results - Radius: + 10km
New building
1 / 12
  • Parking space
  • Pets allowed
  • Lake view
  • +3
4.5 rooms182m²CHF 1,250,000.–
Premium
Chemin de Fin-Derrey 46, 1636 Broc

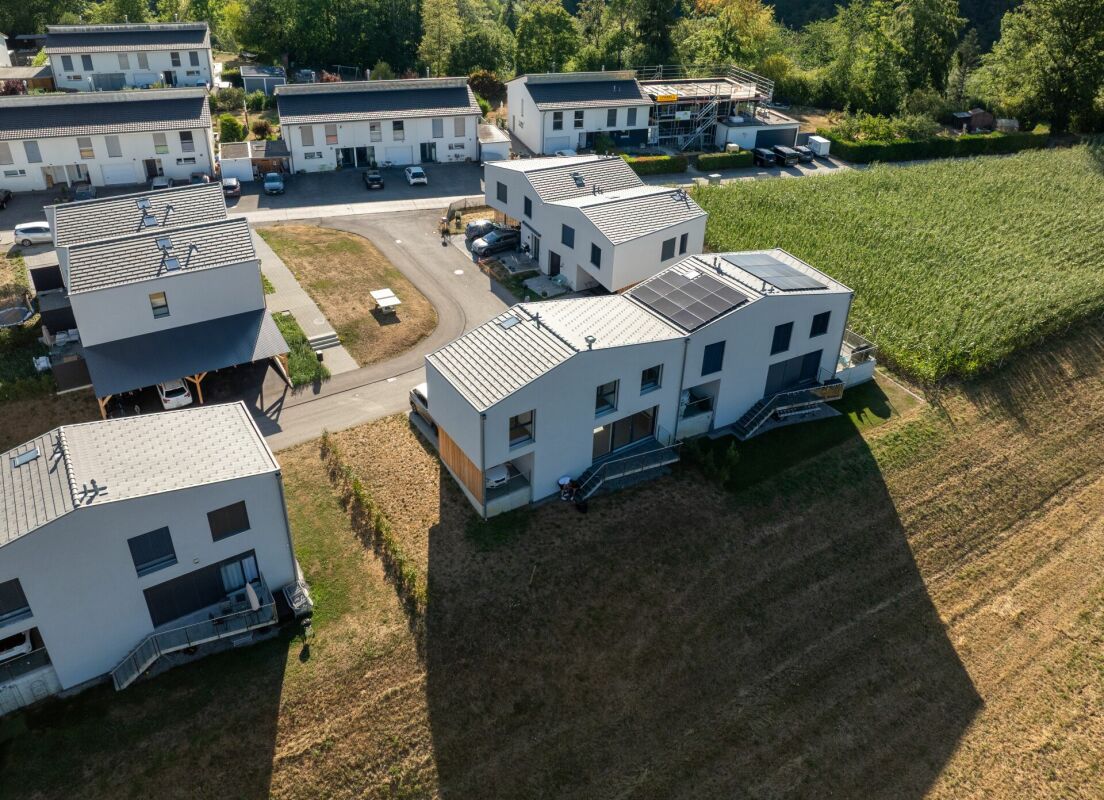
Beautiful 4.5-room villa with a view of Lake Gruyère and the mountains (E1.1)

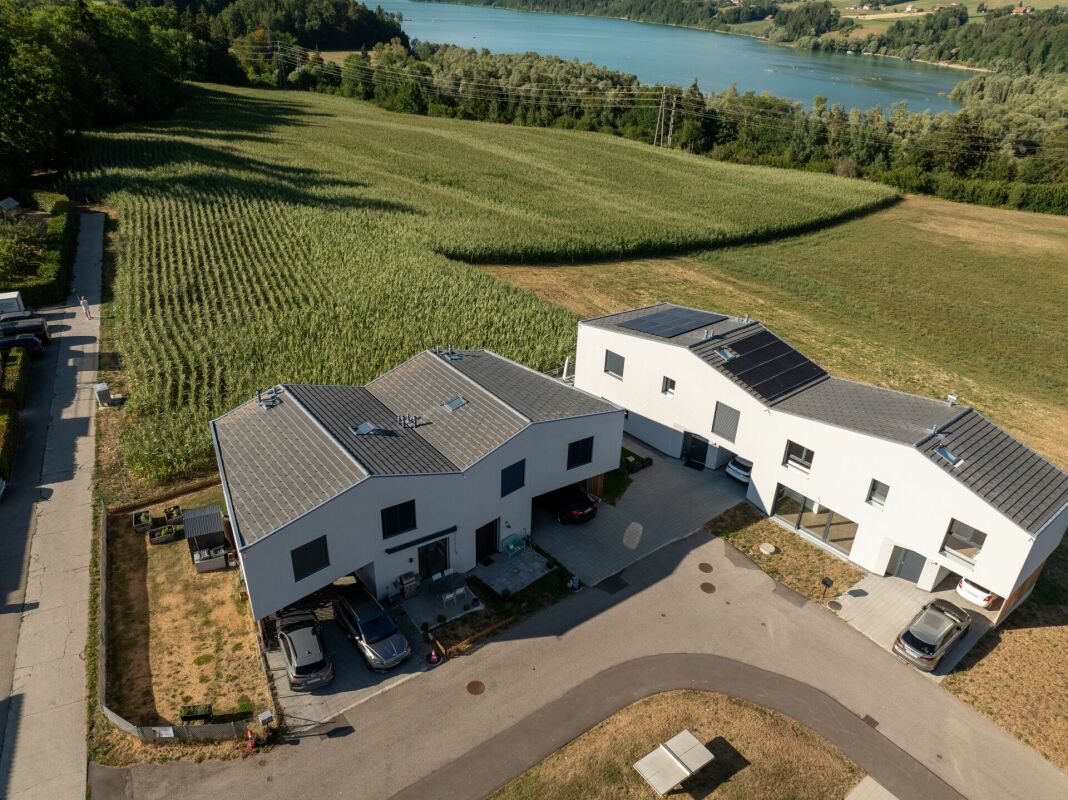
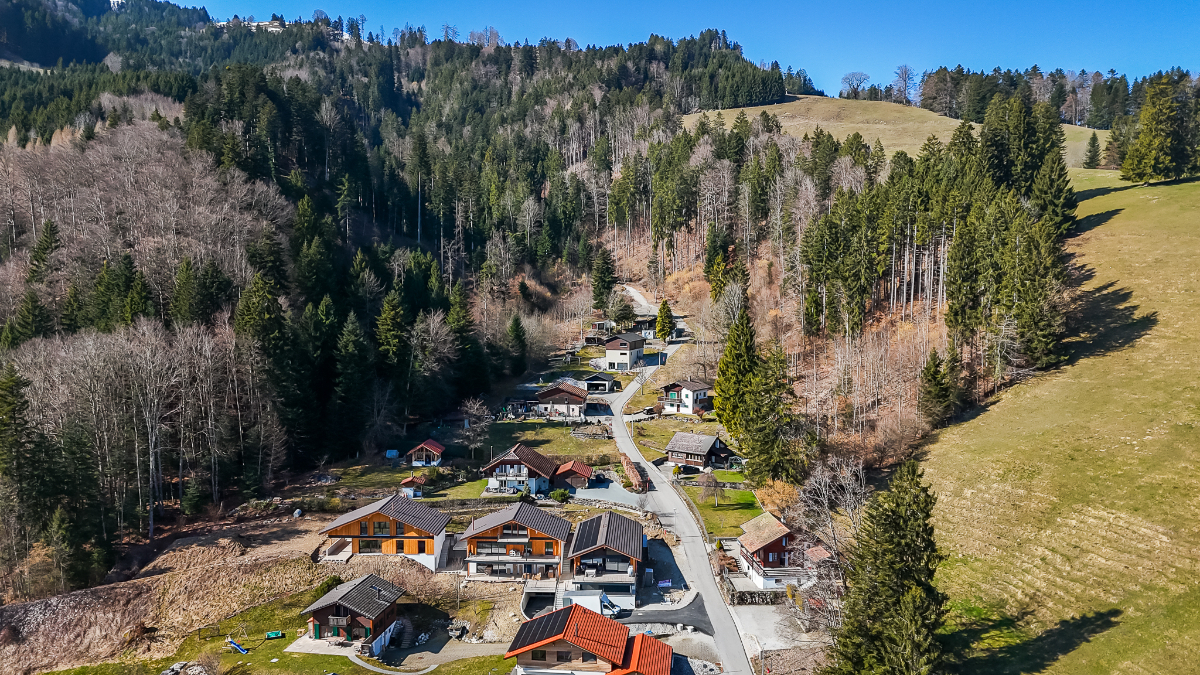
Beautiful new villa with a view of the mountains and Lake Gruyère. Beautiful new villa, turnkey, located in a modern and peaceful residence in Broc, in immediate proximity to all amenities. Located in a family-friendly and convivial neighborhood, at Chemin de Fin-Derrey 46, 1636 Broc, this 4.5-room villa will seduce you with its living environment, which perfectly combines modernity, nature, comfort, and security.Thanks to its contemporary finishes, carried out with taste, this approximately 182 m2 living space offers spacious, bright, and perfectly adapted areas for a comfortable family life.The living areas have been designed with particular attention to volume, functionality, and the well-being of the occupants. Broc is a particularly appreciated commune for its quality of life. Nestled between the Gruyère mountains and close to Lake Gruyère, it offers a perfect balance between peaceful residential life and quick access to essential infrastructure. You will find nearby: • Schools and family structures: 10 minutes on foot from the Broc primary school and 10 minutes by car from the CO of Bulle and Riaz; • Shops and village services: just a few minutes away; • Public transport: easy access thanks to the lines serving Broc and the region; • Broc station: 2 minutes by car, allowing easy access to Bulle and the surrounding area; • Bulle commune: about 6 minutes by car, with its many shops, restaurants, administrative services, and infrastructure; • Access to the A12 highway (Bulle-Friborg-Lausanne-Bern): about 8 minutes from the H189; • The future Rolex location in Bulle: accessible in 10 minutes by car, representing a major asset for future owners looking for accommodation near a growing economic hub; • The future chocolate park in Broc: accessible in just 4 minutes by car, which is a major asset for the attractiveness and value of your property; • Lake Gruyère: accessible in just 7 minutes by car. We also offer 10 other villas, available in several configurations:A1.2: 4.5 rooms / Townhouse / Semi-detached / 158 m2 living space / 172 m2 land / Price 950,000.-A2.1: 4.5 rooms / Townhouse / Corner / 158 m2 living space / 176 m2 land / Price 1,050,000.-A2.4: 4.5 rooms / Townhouse / Corner / 158 m2 living space / 175 m2 land / Price 1,050,000.-A3.1: 4.5 rooms / Townhouse / Corner / 158 m2 living space / 174 m2 land / Price 1,050,000.-A3.4: 4.5 rooms / Townhouse / Corner / 158 m2 living space / 175 m2 land / Price 1,050,000.-A5.2: 4.5 rooms / Townhouse / Semi-detached / 158 m2 living space / 170 m2 land / Price 950,000.-A6.1: 4.5 rooms / Townhouse / Corner / 158 m2 living space / 175 m2 land / Price 1,100,000.-B1.2: 4.5 rooms / View house / Corner / 152 m2 living space / 215 m2 land / Price 1,200,000.-C1.2: 4.5 rooms / Loft house / Corner / 149 m2 living space / 277 m2 land / Price 1,200,000.-E1.1: 4.5 rooms / Twin house / Corner / 182 m2 living space / 396 m2 land / Price 1,250,000.-The price includes an outdoor parking space as well as a covered parking space. A garden shed housing the hot and cold water systems is located in the garden.Each villa can be equipped, as an option, with a home automation system for a supplement of 3,000.- CHF per villa (final price subject to confirmation).The villas, built in concrete, benefit from a remote-controlled wood heating system, offering optimal comfort while ensuring good energy efficiency.Photos are not contractual.Do not hesitate to contact us to obtain more information or to organize a visit at the following number: 079 830 13 02 / Gayané Jourbajian

  • Parking space
  • Pets allowed
  • Lake view
  • +3
Travel time
-
New building
1 / 12
  • Parking space
  • Pets allowed
  • Child-friendly
  • +1
4.5 rooms158m²CHF 950,000.–
Premium
Chemin de Fin-Derrey 56, 1636 Broc

Magnificent 4.5-room villa - ideal for a family ( A1.2 )

Magnificent new home with mountain views Magnificent new and turnkey home, nestled in a modern and peaceful residence in Broc, just a few steps from all amenities. Located in a family-friendly and convivial neighborhood, at Chemin de Fin-Derrey 56 at 1636 Broc, this 4.5-room villa will seduce you with its perfect blend of modernity, nature, comfort, and security.Thanks to its contemporary finishes, carried out with taste, this approximately 158 m2 living space offers spacious, bright, and perfectly adapted areas for a comfortable family life.The living spaces have been designed with particular attention to volume, functionality, and the well-being of the occupants. Broc is a particularly appreciated commune for its quality of life. Nestled between the Gruyère mountains and close to Lake Gruyère, it offers a perfect balance between peaceful residential life and quick access to essential infrastructure. You will find nearby: • Schools and family facilities: 10 minutes on foot from the Broc primary school and 10 minutes by car from the CO of Bulle and Riaz; • Shops and village services: just a few minutes away; • Public transport: easy access thanks to the lines serving Broc and the region; • Broc train station: 2 minutes by car, allowing easy access to Bulle and surroundings; • Bulle commune: about 6 minutes by car, with numerous shops, restaurants, administrative services, and infrastructure; • Access to the A12 highway (Bulle-Friborg-Lausanne-Bern): about 8 minutes from the H189; • Future Rolex location in Bulle: accessible in 10 minutes by car, representing a major asset for future owners looking for accommodation near a growing economic hub; • Future chocolate park in Broc: accessible in just 4 minutes by car, this constitutes a major asset for the attractiveness and value of your property; • Lake Gruyère: accessible in just 7 minutes by car. We also offer 10 other villas, available in several configurations: A1.2: 4.5 rooms / Town house / Semi-detached / 158 m2 living space / 172 m2 land / Price 950'000.-A2.1: 4.5 rooms / Town house / Corner / 158 m2 living space / 176 m2 land / Price 1'050'000.-A2.4: 4.5 rooms / Town house / Corner / 158 m2 living space / 175 m2 land / Price 1'050'000.-A3.1: 4.5 rooms / Town house / Corner / 158 m2 living space / 174 m2 land / Price 1'050'000.-A3.4: 4.5 rooms / Town house / Corner / 158 m2 living space / 175 m2 land / Price 1'050'000.-A5.2: 4.5 rooms / Town house / Semi-detached / 158 m2 living space / 170 m2 land / Price 950'000.-A6.1: 4.5 rooms / Town house / Corner / 158 m2 living space / 175 m2 land / Price 1'100'000.-B1.2: 4.5 rooms / View house / Corner / 152 m2 living space / 215 m2 land / Price 1'200'000.-C1.2: 4.5 rooms / Loft house / Corner / 149 m2 living space / 277 m2 land / Price 1'200'000.-E1.1: 4.5 rooms / Twin house / Corner / 182 m2 living space / 396 m2 land / Price 1'250'000.-The price includes an outdoor parking space as well as a covered parking space. A garden shed housing the hot and cold water systems is located in the garden.Each villa can be equipped, as an option, with a home automation system for a supplement of CHF 3'000.- per villa (final price subject to confirmation).Built in concrete, they offer excellent construction quality, remote-controlled wood heating, and high-performance peripheral insulation, guaranteeing optimal comfort and high energy efficiency.Photos are not contractual.Do not hesitate to contact us to obtain more information or to organize a visit at the following number: 079 830 13 02 / Gayané Jourbajian

  • Parking space
  • Pets allowed
  • Child-friendly
  • +1
Travel time
-
New building
1 / 10
  • Parking space
  • Pets allowed
  • Lake view
  • +3
4.5 rooms152m²CHF 1,200,000.–
Premium
Chemin de Fin-Derrey 110, 1636 Broc

Very beautiful villa with 4.5 rooms and a view of the mountains and Lake Gruyère ( B1.2 )

Very beautiful new house with a view of the mountains and Lake Gruyère. Very beautiful new house, turnkey, nestled in a modern and peaceful residence in Broc, just a stone's throw from all amenities. Situated in a family-friendly and convivial neighborhood, at Chemin de Fin-Derrey 110 à 1636 Broc, this 4.5-room villa will seduce you with its perfect blend of modernity, nature, comfort, and security.Thanks to its contemporary finishes, carried out with taste, this approximately 152 m2 habitable house offers spacious, bright, and perfectly adapted spaces for a comfortable family life.The living areas have been designed with particular attention to volume, functionality, and the well-being of the occupants. Broc is a particularly appreciated commune for its quality of life. Nestled between the Gruyère mountains and close to Lake Gruyère, it offers a perfect balance between peaceful residential life and quick access to essential infrastructure. You will find nearby: • Schools and family structures: 10 minutes on foot from the Broc primary school and 10 minutes by car from the CO of Bulle and Riaz; • Village shops and services: just a few minutes away; • Public transport: easy access thanks to the lines serving Broc and the region; • Broc station: 2 minutes by car, allowing easy access to Bulle and the surrounding area; • Bulle commune: about 6 minutes by car, with its many shops, restaurants, administrative services, and infrastructure; • Access to the A12 motorway (Bulle-Friborg-Lausanne-Bern): about 8 minutes from the H189. • The future Rolex establishment in Bulle: accessible in 10 minutes by car, representing a major asset for future owners looking for accommodation near a growing economic hub. • The future chocolate park in Broc : accessible in just 4 minutes by car, this constitutes a major asset for the attractiveness and value of your property. • Lake Gruyère : accessible in just 7 minutes by car. We also offer 10 other villas, available in several configurations:A1.2 : 4.5 rooms / Town house / Semi-detached / 158 m2 habitable / 172 m2 land / Price 950'000.-A2.1 : 4.5 rooms / Town house / Corner / 158 m2 habitable / 176 m2 land / Price 1 050'000.-A2.4 : 4.5 rooms / Town house / Corner / 158 m2 habitable / 175 m2 land / Price 1'050'000.-A3.1 : 4.5 rooms / Town house / Corner / 158 m2 habitable / 174 m2 land / Price 1'050'000.-A3.4 : 4.5 rooms / Town house / Corner / 158 m2 habitable / 175 m2 land / Price 1'050'000.-A5.2 : 4.5 rooms / Town house / Semi-detached / 158 m2 habitable / 170 m2 land / Price 950'000.-A6.1 : 4.5 rooms / Town house / Corner / 158 m2 habitable / 175 m2 land / Price 1'100'000.-B1.2 : 4.5 rooms / View house / Corner / 152 m2 habitable / 215 m2 land / Price 1'200'000.-C1.2 : 4.5 rooms / Loft house / Corner / 149 m2 habitable / 277 m2 land / Price 1'200'000.-E1.1 : 4.5 rooms / Twin house / Corner / 182 m2 habitable / 396 m2 land / Price 1'250 000.-The price includes an outdoor parking space as well as a covered parking space. A garden shed housing the hot and cold water systems is located in the garden.Each house can be equipped, as an option, with a domotic system for a supplement of CHF 3'000.- per house (final price subject to confirmation).The houses, built in concrete, benefit from a remote-controlled heating system powered by wood, offering optimal comfort while guaranteeing good energy efficiency.Photos are not contractual. Do not hesitate to contact us to obtain more information or to organize a visit at the following number: 079 830 13 02 / Gayané Jourbajian

  • Parking space
  • Pets allowed
  • Lake view
  • +3
Travel time
-
New building
1 / 13
4.5 rooms117m²CHF 850,000.–
Premium
Impasse du Bry 15, 1667 Enney (Bas-Intyamon)

Last Opportunity: New 4½ Room Apartment with Large Terrace

LAST OPPORTUNITY! Nestled in the heights of Enney, just 8 kilometers from Bulle, the Residenz de L'Ondine embodies a new vision of residential comfort: modernity, serenity, and exceptional natural surroundings. This new construction project consists of three contemporary chalets, divided into five high-standard apartments. Only object C1 remains, don't wait any longer! This apartment is extended by a large terrace, designed to sublimate summer evenings with an unbeatable view of the Fribourg Pre-Alps. Conceived to meet the most demanding quality standards, this apartment stands out for its elegant and refined architecture, perfectly integrated into the alpine environment. Furthermore, high-end materials are coupled with an energy performance that meets the current highest standards (heat pump and solar panels). This 4½ room apartment boasts exceptional brightness, ensured by large windows with an unbeatable view of the surrounding peaks. Located in a peaceful and green environment, this property will offer its future occupants a rare quality of life, combining immediate proximity to regional amenities with the tranquility of a serene and preserved environment. Purchase possible as a primary or secondary residence. Don't wait any longer, and contact us for this last opportunity!Discover more: www.bussard.ch

Travel time
-
New building
1 / 6
  • Parking space
  • Pets allowed
  • Lake view
  • +3
4.5 rooms149m²CHF 1,200,000.–
Premium
Chemin de Fin-Derrey 106, 1636 Broc

Beautiful contemporary villa with 4.5 rooms - ideal for a family ( C1.2 )

Beautiful contemporary villa new with a view of the mountains and Lake Gruyère. Beautiful contemporary villa, new and turnkey, nestled in a modern and peaceful residence in Broc, just a stone's throw from all amenities. Located in a family-friendly and convivial neighborhood, at Chemin de Fin-Derrey 106, 1636 Broc, this 4.5-room villa will seduce you with its living environment, which perfectly combines modernity, nature, comfort, and security.Thanks to its contemporary finishes, carried out with taste, this approximately 149 m2 living space offers generous, bright, and perfectly adapted spaces for a comfortable family life.The living areas have been designed with particular attention to volume, functionality, and the well-being of the occupants. Broc is a particularly appreciated commune for its quality of life. Nestled between the Gruyère mountains and close to Lake Gruyère, it offers a perfect balance between peaceful residential life and quick access to essential infrastructure. You will find nearby: • Schools and family structures: 10 minutes on foot from Broc primary school and 10 minutes by car from CO Bulle and Riaz; • Village shops and services: just a few minutes away; • Public transport: easy access thanks to the lines serving Broc and the region; • Broc station: 2 minutes by car, allowing easy access to Bulle and the surrounding area; • Bulle commune: about 6 minutes by car, with its many shops, restaurants, administrative services, and infrastructure; • Access to the A12 motorway (Bulle-Freiburg-Lausanne-Bern): about 8 minutes from the H189; • The future Rolex location in Bulle: accessible in 10 minutes by car, representing a major asset for future owners looking for accommodation near a growing economic hub; • The future chocolate park in Broc: accessible in just 4 minutes by car, which is a major asset for the attractiveness and value of your property; • Lake Gruyère: accessible in just 7 minutes by car. We also offer 10 other villas, available in several configurations: A1.2 : 4.5 rooms / Town house / Semi-detached / 158 m2 living space / 172 m2 land / Price 950'000.-A2.1 : 4.5 rooms / Town house / Corner / 158 m2 living space / 176 m2 land / Price 1 050 000.-A2.4 : 4.5 rooms / Town house / Corner / 158 m2 living space / 175 m2 land / Price 1 050 000.-A3.1 : 4.5 rooms / Town house / Corner / 158 m2 living space / 174 m2 land / Price 1 050 000.-A3.4 : 4.5 rooms / Town house / Corner / 158 m2 living space / 175 m2 land / Price 1 050 000.-A5.2 : 4.5 rooms / Town house / Semi-detached / 158 m2 living space / 170 m2 land / Price 950 000.-A6.1 : 4.5 rooms / Town house / Corner / 158 m2 living space / 175 m2 land / Price 1 100 000.-B1.2 : 4.5 rooms / View house / Corner / 152 m2 living space / 215 m2 land / Price 1 200 000.-C1.2 : 4.5 rooms / Loft house / Corner / 149 m2 living space / 277 m2 land / Price 1 200 000.-E1.1 : 4.5 rooms / Twin house / Corner / 182 m2 living space / 396 m2 land / Price 1 250 000.-The price includes an outdoor parking space as well as a covered parking space. A garden shed housing the hot and cold water systems is located in the garden.Each villa can be equipped, as an option, with a home automation system for a supplement of CHF 3'000.- per villa (final price subject to confirmation).The villas, built in concrete, benefit from a remote-controlled wood heating system, offering optimal comfort while ensuring good energy efficiency.Photos are non-contractual. Do not hesitate to contact us to obtain more information or to organize a visit at the following number: 079 830 13 02 / Gayané Jourbajian

  • Parking space
  • Pets allowed
  • Lake view
  • +3
Travel time
-
New building
Laurence Mauron

Laurence Mauron

1 / 13
Laurence Mauron

Laurence Mauron

  • Balcony / Terrace
  • View
5.5 rooms143m²CHF 1,150,000.–
Premium
1625 Sâles

In Gruyère? New 5.5-room house? Delivery end of 2026

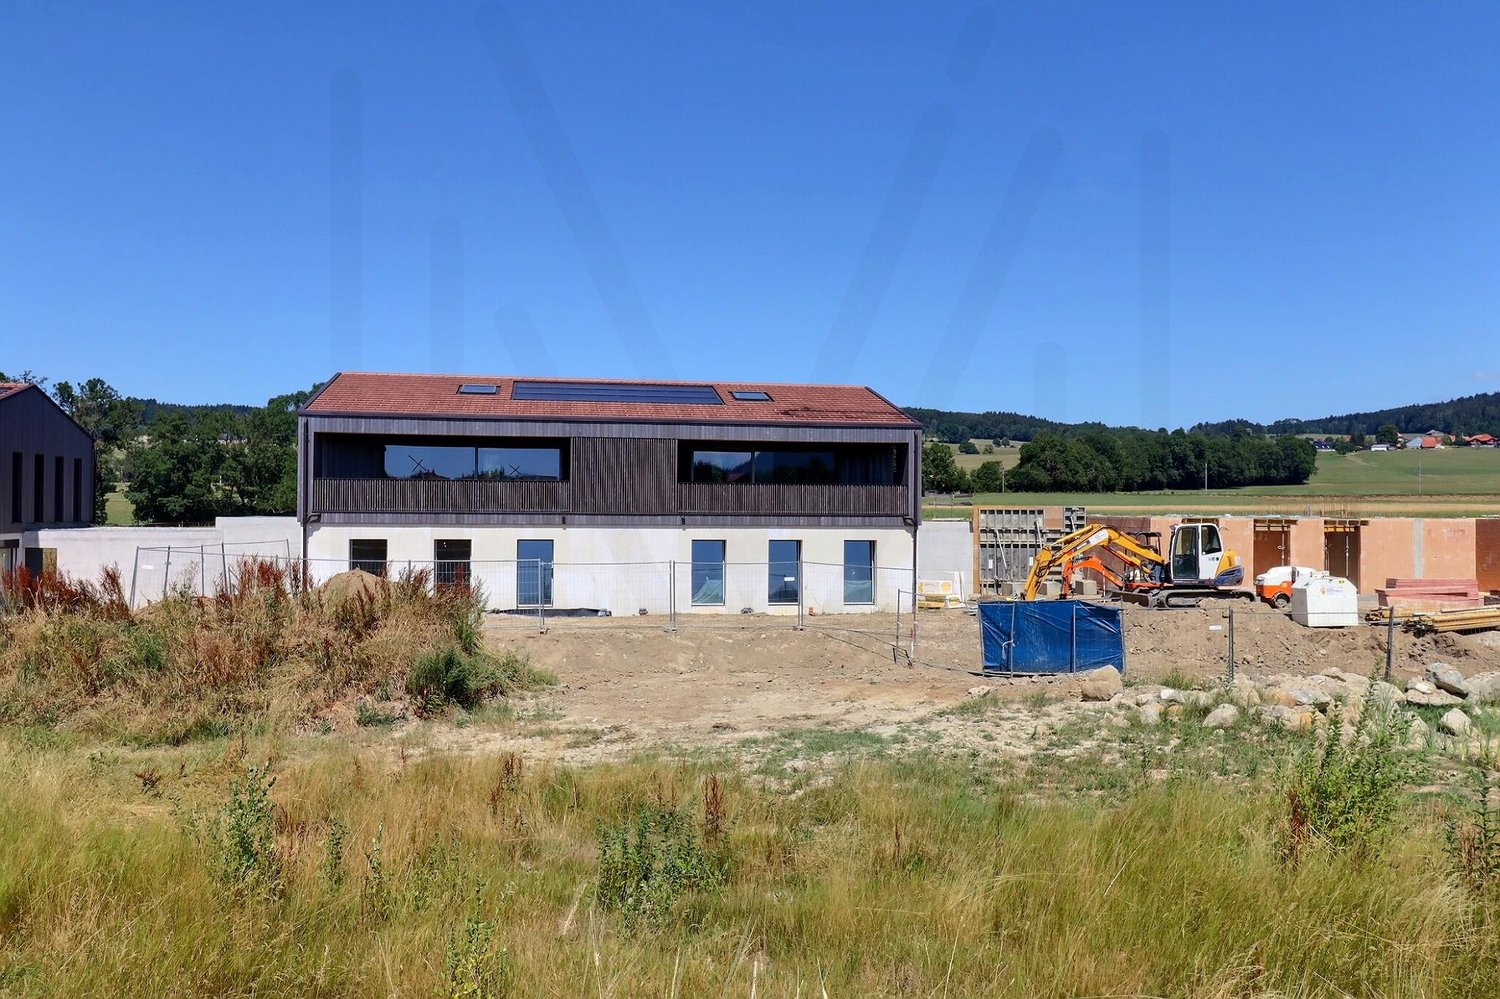
The comfort of new, the pleasure of choosing.These two modern 5.5-room houses are already built and can be visited. It only remains to give them your style by choosing the finishes and materials that resemble you, for a delivery by the end of 2026.New house combining comfort, construction quality, and privileged environmentThese houses are designed for current lifestyles, harmoniously combining modernity and nature. They seduce with their elegant architecture, generous volumes, and living spaces designed to be both functional and pleasant to live in.Spread over three levels, each house offers a fluid and pleasant organization, designed for everyday life. An ideal conception for a couple, a family, or anyone wishing to enjoy a pleasant living environment in the long term.A bright and open living roomThe floor offers a large living area, entirely open to a large terrace in direct connection with the living room. Elevated, this area benefits from a beautiful opening onto the surroundings, bathing the living room in generous natural light throughout the day.The view extends over the surrounding nature and mountains, with the Moléson and the cabin that circulates, bringing a living charm to the landscape.The kitchen is generous and convivial, arranged in a U-shape with a large worktop, a bar or dining area, and a discreetly integrated cellar. It opens onto a spacious living room of about 37 m², extended by the terrace.This level also offers an intimate parental suite, oriented north, designed to integrate a large wall cupboard and a private shower room.A welcoming and functional ground floorA bright and welcoming entrance hall with a separate dressing room and a practical storage space.This level offers three large bedrooms as well as a bathroom, allowing a fluid and pleasant organization, open to the outside and nature.A complete and modular basementThe basement consists of a free area that can be arranged according to your desires: a game room, a home cinema, a fitness room, or a workshop. It also includes a wine cellar, a technical room with a laundry room, and a storage space under the stairs. Beautiful volumes, easily adaptable to your needs and evolving according to your desires.An exterior designed for everyday lifeEach house has two covered parking spaces, additional parking possibilities in front of the entrance, and a private garden. The latter offers a beautiful green space, ideal for a herb garden, landscaping, or simply enjoying a calm and green environment.The plots are flat and well-organized, making it possible to fully enjoy the outdoors with simple maintenance and without constraints.A privileged situation in GruyèreBetween lake and mountains, you enjoy an ideal setting to combine professional life, leisure, and travel. Located in an authentic and warm village, this project benefits from a sought-after living environment, combining tranquility and proximity to amenities.You will find here renowned schools with school buses and after-school care, as well as local shops, just a few steps away: a bakery, a restaurant, and a dynamic associative life.The region is particularly appreciated for bike rides, whether on a road bike or a mountain bike, with numerous routes accessible directly from the house.The location is strategic, with quick access to the highway, allowing you to reach Bulle in 10 minutes, Vevey in 20 minutes, and Lausanne, Bern, or Sion in about 50 minutes.A bus stop just a few steps away also allows you to easily reach Bulle or Romont, as well as the main railway axes connecting Geneva to Basel.Additional advantagesModern comfort and energy efficiency with a heat pump, underfloor heating, photovoltaic panels, and high-performance insulation meeting current standards.Construction carried out by regional companies recognized for their seriousness and the quality of their work. Contemporary architecture with wooden cladding on the facade.- Interior/exterior layout fully customizable according to your tastes and needs.- Large 30 m² terrace, directly accessible from the living room, offering a unique rooftop atmosphere and an open view of the surrounding landscape.- Bright and perfectly optimized living areas.- Excellent accessibility.Availability: DELIVERY - END OF 2026A beautiful opportunity to acquire a new, customizable house in Gruyère.Imagine your mornings on the terrace, the sun's light filtering through the mountains, or your evenings in a space designed for comfort and conviviality.Villa A1 - SOLDVilla A2 - SOLDVilla A3 (5.5 rooms) ? plot of 320 m² ? CHF 1'150'000.-Villa A4 (5.5 rooms) ? plot of 324 m² ? CHF 1'150'000.-Villa A5 - SOLDVilla A6 - SOLDVilla A7 - SOLDVilla A8 - SOLDVilla A9 - SOLDVilla A10 - SOLDContactLiving in the village with my family and convinced by this place and this project, I know the sector and its advantages in everyday life very well. I will be pleased to share my concrete, honest, and committed view with you and accompany you at every step of your project.Do not hesitate to contact me to receive personalized information, obtain a complete dossier, or directly organize a visit, on site or in our offices. I will be delighted to present this project to you and help you imagine your future home.Laurence Mauron078 811 42 00laurence@murith-immobilier.chA gem? That's Murith ;)

  • Balcony / Terrace
  • View
New building
1 / 6
  • Balcony / Terrace
  • Garage
  • View
  • +1
5.5 rooms174m²CHF 1,175,000.–
Premium
1618 Châtel-St-Denis

Semi-detached villa with 5.5 rooms in gable, currently under construction, delivery summer 2027

Discover this semi-detached villa 5 minutes from Bossonnens and close to all amenities.This beautiful project offers 4 contiguous villas in a modern style, perfectly integrated into their environment. The terraces benefit from a beautiful orientation and offer a pleasant clearance without nuisance.Each villa is equipped with photovoltaic panels of approximately 12 m², a geothermal heat pump with floor distribution, individual meters as well as peripheral insulation of 22 cm. The future owners will have the possibility to personalize their villa thanks to a wide choice of kitchens and materials. Appointments will be organized to define your preferences.Prices of the lots: • Lot A: CHF 1'175'000.- • Land of 361 m2 • Garden 102 m2 Possibility to install a stove on request.Main characteristics: • 5.5 rooms • Net sales area: 185 m² • Garage and terrace • Private garden • Outdoor parking spaces at an extra charge of CHF 15'000.- • Masonry with thermal insulation • Double-pitched roof • Large glass areas with triple glazing • Windows and patio doors in PVC • External blinds with slats • Allocated budgets: • Kitchen: CHF 25'000.- • Sanitary: CHF 16'000.- • Parquet: CHF 110.-/m² • Tiles and ceramics: CHF 50.-/m² • Distribution of spaces: • Basement: double garage with technical room and shower. • Ground floor: large living area of 45 m² with open kitchen and living room as well as an office. • First floor : three bedrooms, including a parental bedroom with private bathroom. A second bathroom, equipped with a bathtub, completes this floor.

  • Balcony / Terrace
  • Garage
  • View
  • +1
New building
Laurence Mauron

Laurence Mauron

1 / 7
Laurence Mauron

Laurence Mauron

  • Balcony / Terrace
  • View
  • Elevator
4.5 rooms144m²CHF 985,000.–
Premium
1669 Albeuve

Exceptional attic in the heart of Intyamon - main or secondary residence

Discover this superb 4.5-room attic apartment, nestled on the top floor of a new, intimate residence with only five apartments, ideally located in the heart of the charming village of Albeuve, in the highly sought-after Val de l'Intyamon.On-site visit, from the construction site - by appointment - possibility of discovering the situation from the floor.This unique attic is designed as a true haven, occupying alone the last level of the building, guaranteeing calm, intimacy, and quality of life. The residence consists of 5 apartments, offering a warm and privileged atmosphere, on a human scale.An attic bathed in light, designed for a quality of life as elegant as it is convivial - in a main or secondary residenceAs soon as you enter, you will be seduced by the generous volumes, the omnipresent brightness, and the fluidity of the interior distribution, imagined for a harmonious and functional daily life: The living space consists of a vast, light-filled living room, sublimated by large windows and opening onto a first balcony.From the living rooms and terraces, the gaze opens onto the natural landscapes of the Val de l'Intyamon, offering a peaceful atmosphere that evolves magnificently with the seasons. The attic volumes and wooden finishes create a warm and elegant atmosphere, inspired by the spirit of contemporary chalets.The open kitchen integrates naturally into the living space, allowing you to cook while fully enjoying the conversations and light of the living room. A visitor's WC elegantly completes this day area, combining practicality and comfort. An intimate and refined sleeping area: The parental suite constitutes a true haven of peace. Spacious and bright, it has a private bathroom with WC and shower, an exclusive balcony, and generous volumes, guaranteeing comfort and intimacy.Two additional bedrooms each have a private outdoor access, allowing each occupant to enjoy their own outdoor space, open to the surrounding calm. A main bathroom with a bathtub and WC completes the sleeping area, perfectly meeting the needs of a family or a couple wishing to receive guests.The entrance is equipped with integrated storage, optimizing organization and facilitating access to all rooms.Exceptional exteriorsA rare privilege: Three generous terraces totaling over 52 m² extend this attic, including a magnificent 24 m² terrace accessible directly from the living room. Designed as true outdoor living spaces, the terraces naturally extend the apartment and invite you to enjoy the privileged setting in every season.Technical performance and sustainable comfortThis accommodation has been designed according to modern standards, combining energy efficiency and daily comfort:- Triple glazing and high-performance thermal and acoustic insulation.- Heating by air/water heat pump- Installation of photovoltaic panels- Sustainable and energy-efficient constructionChoice of finishesFuture buyers have the opportunity to personalize the interior finishes according to their tastes and desires.- Budgets includedPrice and conditionsAttic apartment 4.5 rooms, approx. 145 m² with a cellar: CHF 985,000?Two covered parking spaces are available at a price of CHF 25,000.? each.Start of work: The construction site has startedExpected delivery: Autumn 2027Accessible as a secondary or main residenceDistribution of units:A1 - 3.5 rooms - soldA2 - 3.5 rooms - CHF 545,000.-A3 - 3.5 rooms - soldA4 - 3.5 rooms - soldA5 4.5 rooms - CHF 985,000.-Albeuve and the Val de l'Intyamon - Authenticity and quality of lifeThe village of Albeuve seduces with its preserved authenticity, its remarkable natural environment, and its proximity to urban centers. Albeuve station notably connects Bulle as well as Château-d'Oex and Montreux with the MOB, facilitating daily trips as well as tourist excursions.Shops, schools, and services are accessible in a few minutes, while the region offers an ideal setting for hiking, skiing, mountain biking, and outdoor activities. The Val de l'Intyamon is recognized for its exceptional quality of life, combining tranquility, preserved landscapes, and accessibility, making this place a perfect choice for a main or secondary residence.A rare address in the heart of the Val de l'IntyamonThis exceptional attic offers a unique living environment in a new, intimate building, in a privileged natural setting. A rare property, designed for those seeking exclusivity, comfort, and authenticity.This unique living space is difficult to discover through a few images.We will be pleased to present the project to you in more detail and transmit the complete dossier.You can contact us at 078 811 42 00 or via laurence@murith-immobilier.ch

  • Balcony / Terrace
  • View
  • Elevator
New building
1 / 6
  • Parking space
  • Garage
  • View
5.5 rooms174m²CHF 1,175,000.–
Premium
1615 Bossonnens

Semi-detached house with 5.5 rooms, delivery summer 2027

Discover this beautiful project that proposes 4 modern semi-detached houses perfectly integrated into their environment. The terraces benefit from a beautiful orientation and offer a pleasant clearance without nuisance.Each house is equipped with photovoltaic panels of approximately 12 m², a geothermal heat pump with floor distribution, individual meters as well as peripheral insulation of 22 cm. The future owners will have the possibility to personalize their house thanks to a wide choice of kitchens and materials. Appointments will be organized to define your preferences.Prices of the lots: • Lot A: CHF 1'175'000.- • Land of 361 m2 • Garden 102 m2 Possibility to install a stove on request.Main characteristics: • 5.5 rooms • Net sales area: 185 m² • Garage and terrace • Private garden • External parking spaces at an extra charge of CHF 15'000.- • Masonry with thermal insulation • Double-pitched roof • Large windows with triple glazing • Windows and doors in PVC • External blinds with slats • Allocated budgets: • Kitchen: CHF 25'000.- • Sanitary: CHF 16'000.- • Parquet: CHF 110.-/m² • Ceramic and tile: CHF 50.-/m² • Distribution of spaces: • Basement: Double garage with technical room and shower. • Ground floor: Large living area of 45 m² with open kitchen and living room as well as an office. • Upper floor : three bedrooms, including a parental suite with private bathroom. A second bathroom, equipped with a bathtub, completes this floor.

  • Parking space
  • Garage
  • View
New building
1 / 8
4.5 rooms107m²CHF 855,000.–
Premium
Le Margy, 1628 Vuadens

4½ room apartments in a high-end promotion in Vuadens

In Vuadens, this future promotion is situated in a rare balance: a village-like address, peaceful and green, yet perfectly connected to everyday life. Here, shops, school, and transportation remain within walking distance, while neighboring urban centers remain easily accessible. This intimate PPE of 6 apartments allows you to benefit from the advantages of a condominium, notably the distribution of operating costs, while offering a calm and convivial environment. This new construction aims for daily comfort, sustainability, and intelligent management of resources, both energy and financial. The apartments for sale emphasize the efficient use of resources as well as high-end habitability, notably thanks to triple glazing, floor heating by geothermal probes, photovoltaic panels, an elevator, electric shutters, and fiber optics. Spacious living areas, sublimated by abundant natural light due to their idyllic location, will offer a pleasant feeling of continuity with the outside throughout the year. The loggias are an undeniable and rare asset, offering a sheltered and intimate outdoor space, pleasant in all seasons. These apartments are intended for various profiles, as they are so well designed and represent a rare opportunity! Families will appreciate a harmonious living environment, where the proximity of schools, reception structures, and local life facilitates daily life and makes it pleasant. As for couples, they will be seduced by the rare balance between a calm natural environment and accessibility to the urban centers of Bulle, Fribourg, and Lausanne. Finally, investors will see a sustainable opportunity, supported by regional growth, high demand, and proximity to employment centers (Bulle and the Planchy industrial zone, in particular). Don't wait any longer and contact us for more details!Discover more: www.bussard.ch

1 / 1
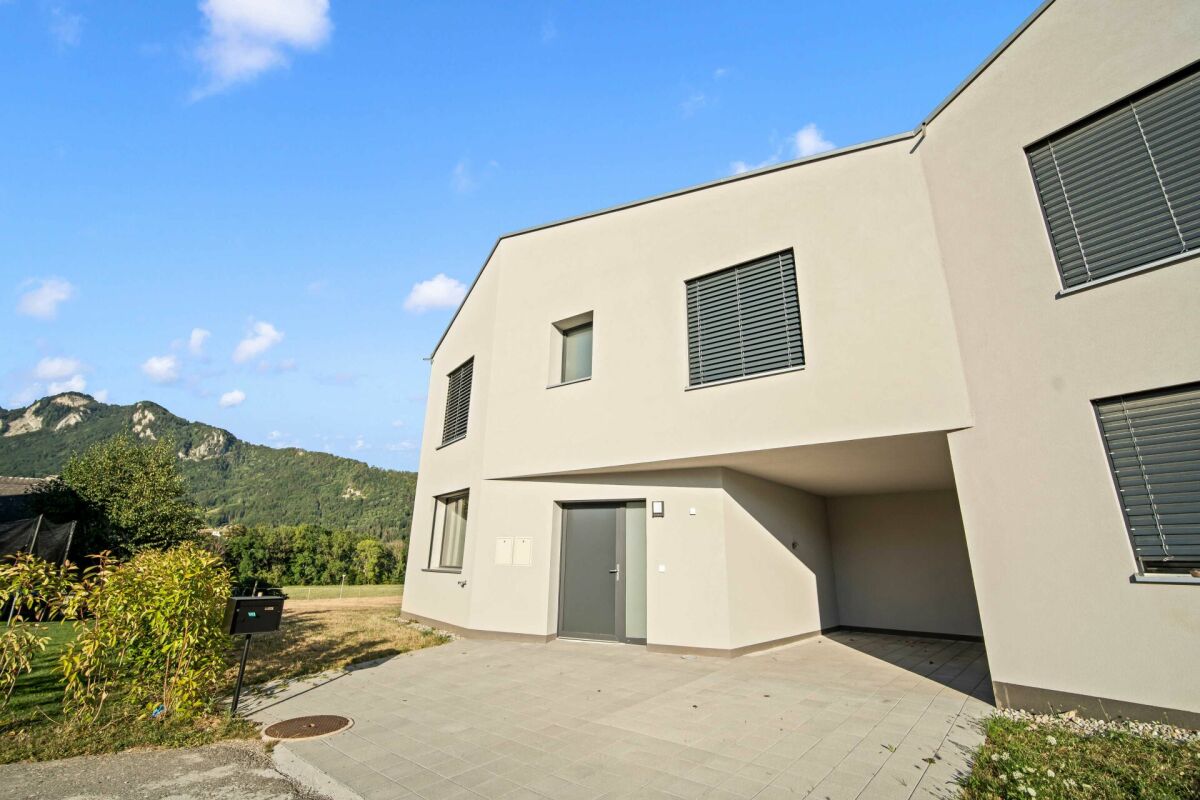
2.5 rooms52m²CHF 434,000.–
Premium
1699 Bouloz

Beautiful new apartments in Bouloz – Very beautiful Residence - From 2.5 to 4.5 rooms

Discover this magnificent project of new apartments with 2.5 to 4.5 rooms from CHF 429'000.00 to CHF 749'000.00 + pl.p. CHF 29'000.00 located on the ground floor, first and second floor of a contemporary residence in Bouloz - Le Flon, in the canton of Fribourg. Delivery is expected in autumn 2027, and these apartments are available for reservation now.Designed according to current energy standards, these apartments combine comfort, energy performance, and accessibility in a peaceful and green environment.The highlights of this apartment: • Private balcony: Enjoy a pleasant outdoor space with a beautiful view and a garden on the ground floor. • Garage and parking: Underground parking spaces are included for your comfort. • Elevator: Easy access to all levels of the residence. • New construction: Contemporary residence with private gardens, balconies, and modern, high-quality finishes. • Family-friendly: An ideal environment for children, calm and secure. Environment and situation: Nestled in the charming village of Bouloz, these apartments benefit from a very quiet environment, both day and night. The sun exposure is generous in summer and pleasant in winter, offering appreciable brightness throughout the year. The Bouloz bus stop is just 1 minute walk away, ensuring good accessibility to public transportation.Whether you are a family, a couple, or a person seeking tranquility, these new apartments meeting current standards represent a rare opportunity in an authentic village in the canton of Fribourg. Do not miss this chance to acquire your future home in a modern and high-quality residence.

1 / 1
4.5 rooms95m²CHF 714,000.–
Premium
1699 Bouloz

Beautiful new apartments in Bouloz – Very beautiful Residence - From 2.5 to 4.5 rooms

Discover this magnificent project of new apartments with 2.5 to 4.5 rooms from CHF 429'000.00 to CHF 749'000.00 + pl.p. CHF 29'000.00 located on the ground floor, first and second floor of a contemporary residence in Bouloz - Le Flon, in the canton of Fribourg. Delivery is planned for autumn 2027, and these apartments are available for reservation now.Designed according to current energy standards, these apartments combine comfort, energy efficiency and accessibility in a peaceful and green living environment.The highlights of this apartment: • Private balcony: Enjoy a pleasant outdoor space with a beautiful view and a garden on the ground floor. • Garage and parking: Underground parking spaces are included for your comfort. • Elevator: Easy access to all levels of the residence. • New construction: Contemporary residence with private gardens, balconies and modern quality finishes. • Family-friendly: An ideal environment for children, quiet and secure. Environment and situation: Nestled in the charming village of Bouloz, these apartments benefit from a very quiet environment, both day and night. The sun exposure is generous in summer and pleasant in winter, offering appreciable brightness throughout the year. The Bouloz bus stop is just 1 minute walk away, ensuring good accessibility to public transportation.Whether you are a family, a couple or a person looking for tranquility, these new apartments to current standards represent a rare opportunity in an authentic village in the canton of Fribourg. Don't miss this chance to acquire your future home in a modern and quality residence.

1 / 13
5.5 rooms148m²CHF 995,000.–
Top
Impasse du Clos Perroud 8, 1678 Siviriez

5.5 rooms new | An alternative to a villa | Private garden 110 m²

**UNDER CONSTRUCTION - DELIVERY SCHEDULED FOR DECEMBER 2027** The spirit of a house, the comfort of an apartmentWith its generous volumes and private garden of approximately 110 m², this apartment offers a true alternative to a villa. On one level, it combines space, intimacy, and comfort sought by a family, while benefiting from the advantages of a contemporary residence.With a living area of approximately 148 m², this 5.5-room apartment seduces with its vast living room of approximately 48 m², bathed in light and extended by a terrace and a pleasant private garden. South-facing, the accommodation enjoys an unobstructed view of the surrounding countryside and beautiful luminosity throughout the day.The night area consists of four bedrooms, including a generous parental suite with dressing room. Each family member thus has their own space, in a distribution designed to combine comfort and functionality.A very large cellar as well as two indoor parking spaces complete this property.Accessible on one level with a lift, this apartment thus offers the space and comfort of a house, without the maintenance constraints of a villa.A living space designed for those who want to enjoy the freedom of a garden, beautiful volumes, and an unobstructed view, while preserving the comfort and simplicity of an apartment.

Travel time
-
Laurent Pannatier

Laurent Pannatier

1 / 13
Laurent Pannatier

Laurent Pannatier

  • Balcony / Terrace
  • Garage
  • Elevator
5.5 rooms124m²CHF 930,000.–
Top
ème étage 2, 1607 Palézieux

LAST 5.5 ROOMS AVAILABLE - CONSTRUCTION IN PROGRESS

PROXIMMO, YOUR REAL ESTATE AGENCY, PRESENTS:"THE KEY TO THE FIELDS", AN EMBLEMATIC PROJECT WITH UNIQUE AMENITIES!Discover "The Key to the Fields", a new, harmonious, living, ecological, and practical neighborhood that redefines the art of living. Perfectly located, just 15-20 minutes from the centers of Lausanne and Vevey, this superb real estate project offers 53 apartments for sale (Phase 1). These high-quality and functional apartments offer various typologies, are just a few steps from the CFF train station, and enjoy an exceptional environment for the region, meeting the expectations of all buyer profiles.This new neighborhood, just a few minutes from the urban centers, combines perfectly with its direct, bucolic, and green environment, synonymous with balance between active and family life. It offers numerous services such as childcare, small grocery stores, Publibike, EMS, Mobility, bike parks, multifunctional rooms, bike repair workshops, telework areas, community gardens, fitness room, etc., offering an exceptional quality of life for future residents.Double-labeled (Minergie / SNBS Neighborhood), this project meets the most demanding criteria for quality, safety, and comfort. It was designed with a comprehensive approach to the daily functioning of the inhabitants, considering the various sustainability issues. The apartments have been perfectly configured and intelligently thought out down to the smallest detail to optimize the living spaces highlighted by generous natural light, particularly through the beautiful exterior openings. The interior distributions are functional and optimal, offering real, pleasant rooms to live in every season. This project also gives future owners the possibility to personalize their new home and choose the finishes.The region offers numerous advantages. The natural environment of the surroundings, between plains and mountains, combined with easily accessible urban amenities and direct proximity to the CFF train station, allows meeting the needs of all and offering a comprehensive offer. Schools are 3 minutes away, and school transportation is organized. Oron is also 3 minutes away, where several shopping centers, restaurants, leisure facilities, doctors, banks, etc. are located. The cities of Lausanne and Vevey are accessible in less than 20 minutes, both by car and by train.This offer therefore provides a variety of solutions, both for families and seniors, and will allow residents to see their household and daily life evolve over the years in a pleasant environment. Moreover, it constitutes a very good investment opportunity in terms of purchase, particularly thanks to affordable prices and a design ensuring long-term value retention.... And if you were part of this beautiful adventure?Sales lots:2.5 rooms from Fr. 435'000.--3.5 rooms from Fr. 590'000.--4.5 rooms from Fr. 740'000.--5.5 rooms from Fr. 890'000.--Our opinion:- A unique project with high added value- Certified, ecological, and efficient buildings for minimal costs- Soft mobility and safety, all vehicles underground- Heating by geothermal energy with geocooling in summer- 200 trees planted, community gardens, rest and play areas- Neighborhood with amenities for residents (childcare, fitness, coworking, senior areas, café, grocery store, etc.)- CFF train station within walking distance to reach Lausanne in 15 minutes- Attractive sales prices, short-term appreciation, easy to rent, secure investment- Construction guaranteed, sustainability synonymous with low costs in the medium and long termLet's take the time to meet. Simply.

  • Balcony / Terrace
  • Garage
  • Elevator
Laurent Pannatier

Laurent Pannatier

1 / 12
Laurent Pannatier

Laurent Pannatier

  • Garage
  • Elevator
4.5 rooms105m²CHF 1,080,000.–
Top
Attique, 1607 Palézieux

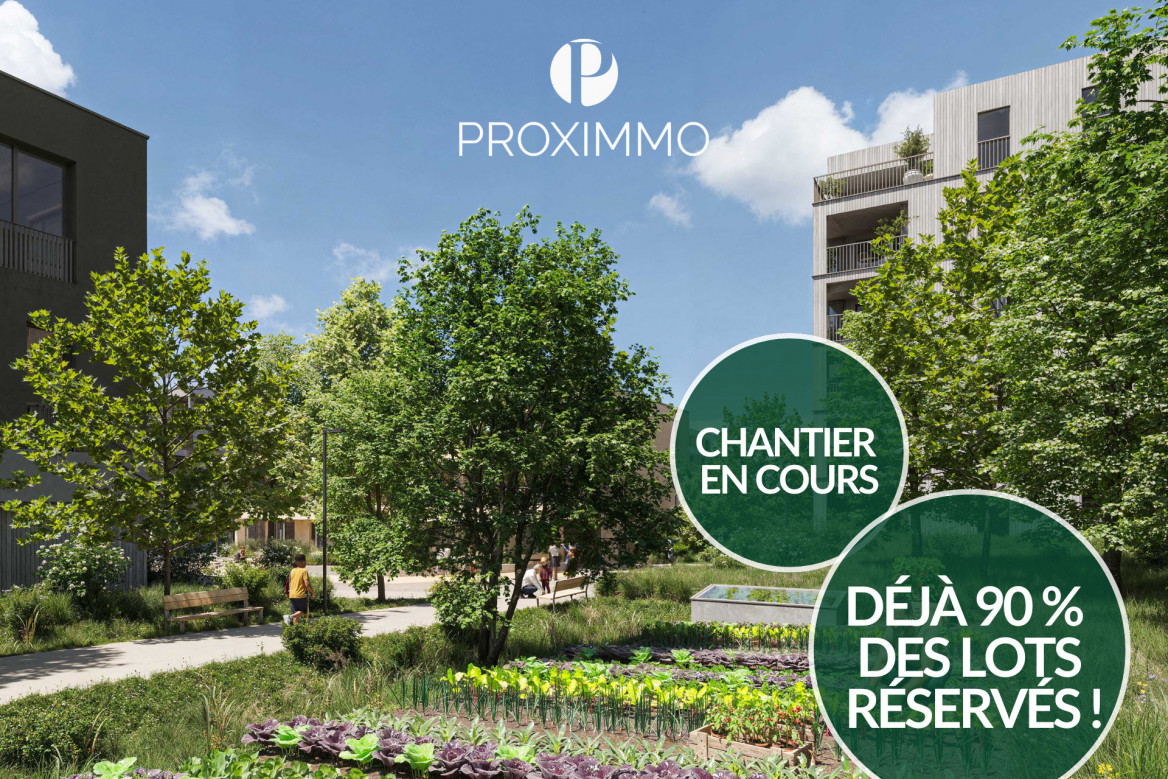
CONSTRUCTION IN PROGRESS - ALREADY 90% OF THE UNITS ARE RESERVED!

PROXIMMO, YOUR REAL ESTATE AGENCY, PRESENTS:"LA CLÉ DES CHAMPS", AN EMBLEMATIC PROJECT WITH UNIQUE FEATURES!Discover "La Clé des Champs", a new, harmonious, living, ecological, and practical neighborhood that redefines the art of living. Perfectly located, just 15-20 minutes from the centers of Lausanne and Vevey, this superb real estate project offers 53 apartments for sale (Phase 1). These high-quality and functional apartments offer various typologies, are just a few steps from the CFF train station, and enjoy an exceptional environment for the region, meeting the expectations of all buyer profiles.This new neighborhood, just a few minutes from the urban centers, perfectly combines with its direct, bucolic, and green environment, synonymous with balance between active and family life. It offers numerous services such as a nursery, a small grocery store, Publibike, EMS, Mobility, bike parks, a multifunctional room, a bike repair workshop, telecommuting areas, community gardens, a fitness room, etc., offering an exceptional quality of life for future residents.Double-labeled (Minergie / SNBS Quartier), this project meets the highest standards for quality, safety, and comfort. It was designed with a comprehensive approach to the daily life of residents, considering the various sustainability issues. The apartments have been perfectly configured and intelligently thought out to optimize living spaces with generous natural light, particularly thanks to the beautiful exterior openings. The interior distributions are functional and optimal, offering real, pleasant living spaces in every season. This project also gives future owners the possibility to personalize their new home and choose the finishes.The region offers numerous advantages. The natural environment of the surroundings, between plains and mountains, combined with easily accessible urban amenities and direct proximity to the CFF train station, allows meeting the needs of all and offering a comprehensive offer. Schools are 3 minutes away, and school transportation is organized. Oron is also 3 minutes away, where several shopping centers, restaurants, leisure facilities, doctors, banks, etc. are located. The cities of Lausanne and Vevey are accessible in less than 20 minutes, both by car and by train.This offer therefore provides a variety of solutions, both for families and seniors, and allows residents to see their home and daily life evolve over the years in a pleasant environment. Furthermore, it constitutes a very good investment opportunity, particularly thanks to affordable prices and a design ensuring long-term value stability.... And if you were part of this beautiful adventure?Available apartments:2.5 rooms from Fr. 435,000.--3.5 rooms from Fr. 590,000.--4.5 rooms from Fr. 740,000.--5.5 rooms from Fr. 890,000.--Our opinion:- A unique project with high added value- Certified, ecological, and efficient buildings for minimal costs- Soft mobility and safety, all vehicles underground- Heating by geothermal energy with geocooling in summer- 200 trees planted, community gardens, rest and play areas- Neighborhood with amenities for residents (nursery, fitness, coworking, senior rooms, café, grocery store, etc.)- CFF train station within walking distance, Lausanne in 15 minutes- Attractive sales prices, short-term value increase, easy to rent, secure investment- Construction guarantees, sustainability means low costs in the medium and long termLet's take the time to meet. Simply.

  • Garage
  • Elevator
  • Bright, airy living and dining area with large windows and a balcony overlooking a scenic countryside view. Features a beige sofa, wooden coffee table, dining table with chairs, side table, and decorative plants.
  • 3 bedrooms, 2 bathrooms, living room, kitchen, balcony
  • 2-story apartment with living room, kitchen, 1 bedroom, bathroom, and a balcony. There is also a garage and parking space.
  • Modern living room with a sectional sofa, coffee table, armchair, and large window. Features wooden floors, built-in shelving, and decorative plants.
  • Cozy bedroom with a large window offering a view of greenery, featuring a bed with pillows and a blanket, nightstand with lamp, drawer, picture frames, and plants.
  • 3-story modern house with a gray roof, white exterior walls, and large balconies. The house is surrounded by a lush garden with trees and flowers. There is a parking space in front of the house.
  • 3-story modern house with gray exterior, large balconies, and a patio area with outdoor furniture. The house is surrounded by lush greenery and mountains in the background.
1 / 7
5.5 rooms162m²CHF 1,320,000.–
Top
Chemin de la Bovery 9, 1614 Granges (Veveyse)

RÉSIDENCE BOVERY 9 - 5.5 room attic - Construction site open - Last available lot!

RÉSIDENCE BOVERY 9Choosing Granges (Veveyse) means opting for a peaceful and natural living environment. This charming municipality in the canton of Fribourg is ideally located between Vevey, Châtel-Saint-Denis, and the Tour-de-Trême, in the heart of a green and hilly environment. At an altitude of 753 meters, Granges offers a remarkable panorama of the Fribourg Pre-Alps, while remaining close to major axes: just 10 minutes from Châtel-Saint-Denis, 15 minutes from Vevey, and 20 minutes from Fribourg.Thanks to its proximity to the A12 motorway and the Châtel-Saint-Denis train station, the municipality benefits from quick access to urban centers while preserving its rural and authentic character. In recent years, the quality of life offered by Granges has attracted many inhabitants seeking tranquility and nature.Located in the village area of the municipality of Granges (Veveyse), this small building with 3 apartments in PPE with modern design makes room for well-being, each apartment has been designed to make its interior a special place, ideal for recharging.Pleasant duplex with 5.5 rooms, terrace, and open view: With a gross floor area of 162 m², this duplex offers harmonious volumes distributed over 2 levels as follows:Ground floor: Entrance hall with guest toilet, open kitchen to the living/dining room with pantry that extends to a terrace for moments of relaxation with family or friends. A parental suite with shower and laundry room.Upper floor: Two bedrooms, a bathroom with separate toilet, and a third bedroom with its own private shower complete this floor.It is noted that each property also has two parking spaces (CHF 40,000.- in addition to the sale price), located directly in front of the building's entrance, for practical and secure access to daily life.We remain at your disposal for any questions or information about this promotion.

Travel time
-
1 / 13
  • Balcony / Terrace
  • Elevator
  • Child-friendly
3.5 rooms92m²CHF 645,000.–
Route du Briez 200, 1628 Vuadens

3.5 rooms 5 minutes from Bulle - Construction starts this autumn

Discover this residence of 9 apartments , ideally located in Vuadens , in a pleasant living environment between nature and immediate proximity to amenities. The building consists of modern and functional apartments, ranging from 2.5 to 3.5 rooms , designed to offer comfort, brightness and quality of life. Each apartment benefits from a careful design, with well-arranged spaces and high-quality finishes. --> Building permit issued - Construction starts this autumn 2026 Layout of the 3.5-room apartment: lot 101 • 95 m² PPE area • Entrance hall with integrated wardrobes • Open, fully equipped kitchen, leading to a large, bright living room of 43 m² • Large balcony of 19 m², offering a privileged outdoor space with a view of the Moléson • Two comfortable bedrooms of 15 m² and 13m² • Shower room with connections for a washing machine • 7m² cellar 3.5 rooms available: • 001: Ground floor, 93m², terrace of 17m² and garden of 132m²: CHF 680'000.- • 003: Ground floor, 92m², terrace of 17m² and garden of 162m²: CHF 695'000.- • 101: 1st floor, 93m², balcony of 19m²: CHF 645'000.- • 103: 1st floor, 93m², balcony of 19m²: CHF 655'000.- • 201: 2nd floor, 93m², balcony of 19m²: CHF 650'000.- • 203: 2nd floor, 93m², balcony of 19m²: CHF 655'000.- 2.5 rooms: • 002: Ground floor, 59m², terrace of 25m² and garden: Reserved • 102: 1st floor, 59m², balcony of 25m²: Reserved • 202: 2nd floor, 60m², balcony of 25m²: Reserved Whether you want to live or invest here, this project represents a rare opportunity in a quiet and sought-after environment, close to Bulle. Information and documents on request Contact us today to be informed about the official launch.

  • Balcony / Terrace
  • Elevator
  • Child-friendly
Travel time
-
1 / 13
  • Parking space
  • Balcony / Terrace
  • View
  • +3
5.5 rooms162m²CHF 1,190,000.–
Impasse du Pontonney 37, 1678 Siviriez

Magnificent 5.5-room attics of 162m² with a 153m² terrace

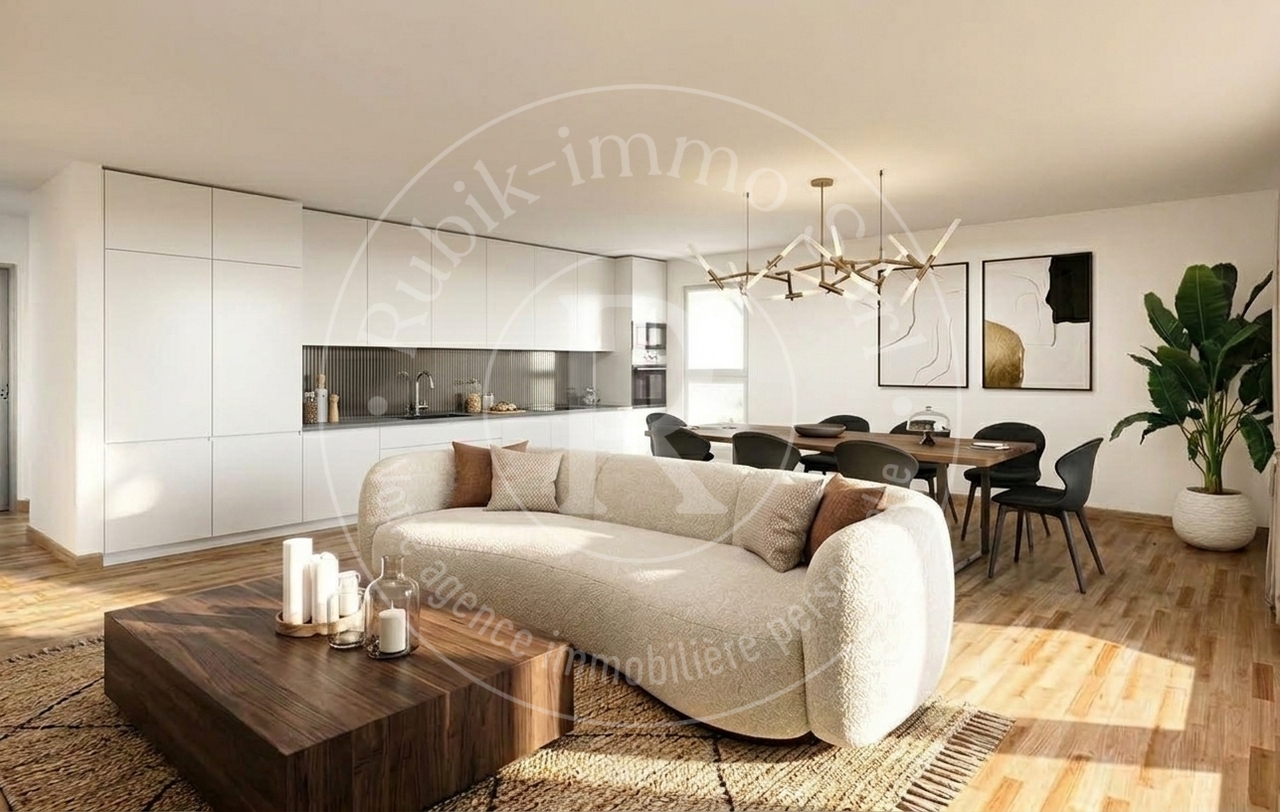
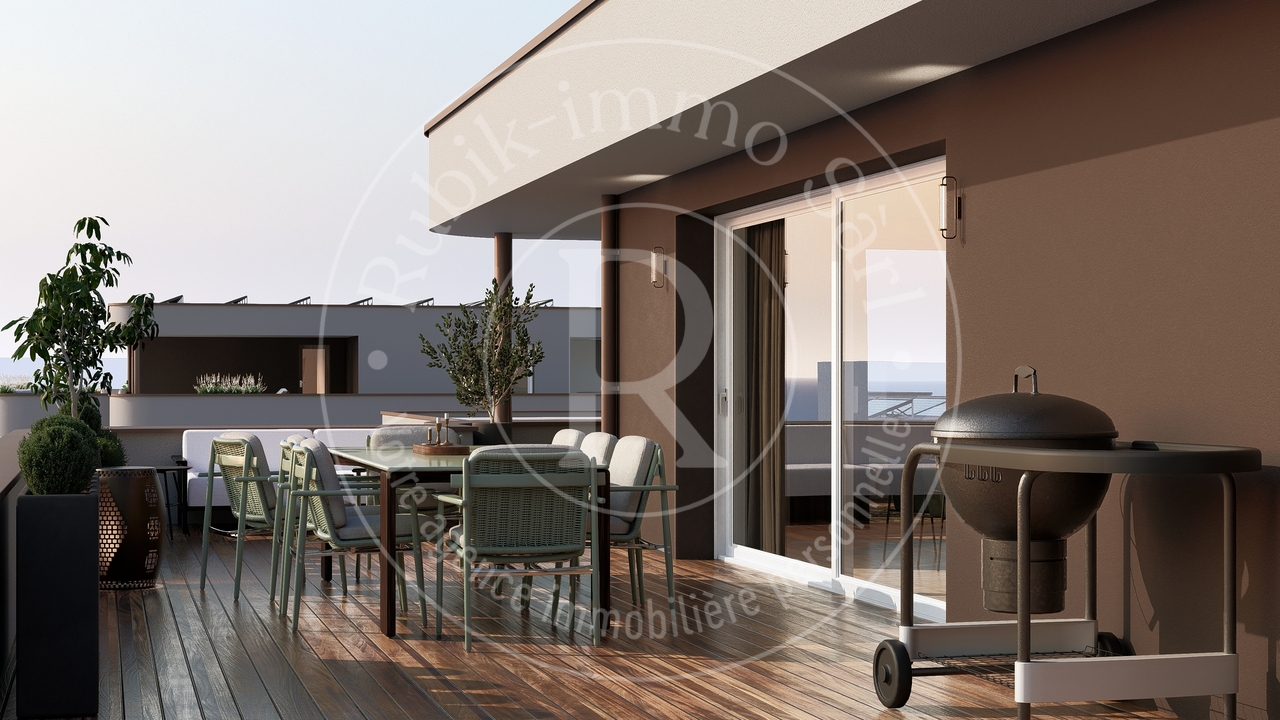
Apartment B201We are offering for sale this magnificent attic 5.5 rooms as per plan, with its exceptional 153m² terrace!Only 35 minutes from Lausanne and 5 minutes from Romont train station!The apartment is divided as follows: • Apartment of 162m² on the 3rd floor • Entrance hall with built-in storage closets • Open kitchen overlooking a large, bright living room of 52m² • Panoramic terrace of 153m² • Parental bedroom with private bathroom and dressing room: 30m² • Three beautiful rooms of 13.5m² • Family bathroom with connections for washing machines, guest toilet and storage room • The apartment has a large cellar of 7.7m² Price for an indoor car parking space: CHF 40,000.-Price for an indoor motorcycle parking space: CHF 12,000.-The advantages of the apartment: • Optimal sunlight • Large terrace • Parental bedroom with private bathroom • Private laundry room • Parking spaces • Close to Romont, Bulle, Payerne, Fribourg, Lausanne • Very well connected and close to all amenities • Choice of finishes • Budget for additional features of CHF 25,000.- The advantages of the building: • Geothermal heating • Free cooling • Photovoltaic panels • High-quality finishes • Bicycle room • Underground garage • Playground Other 5.5-room attics available:Building A:Lot A301: 5.5 rooms in the attic of 162m² - 3rd floor: CHF 1,225,000.-Building B:Lot B301: 5.5 rooms in the attic of 162m² - 3rd floor: CHF 1,190,000.-Building C:Lot C301: 5.5 rooms in the attic of 162m² - 3rd floor: CHF 1,220,000.-Do not hesitate to contact us to organize a visit!Information and visits:Charlotte Lalancette026 652 81 63c.lalancette@rubik-immo.ch
  • Parking space
  • Balcony / Terrace
  • View
  • +3

Other interesting objects