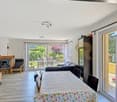
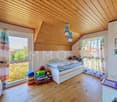
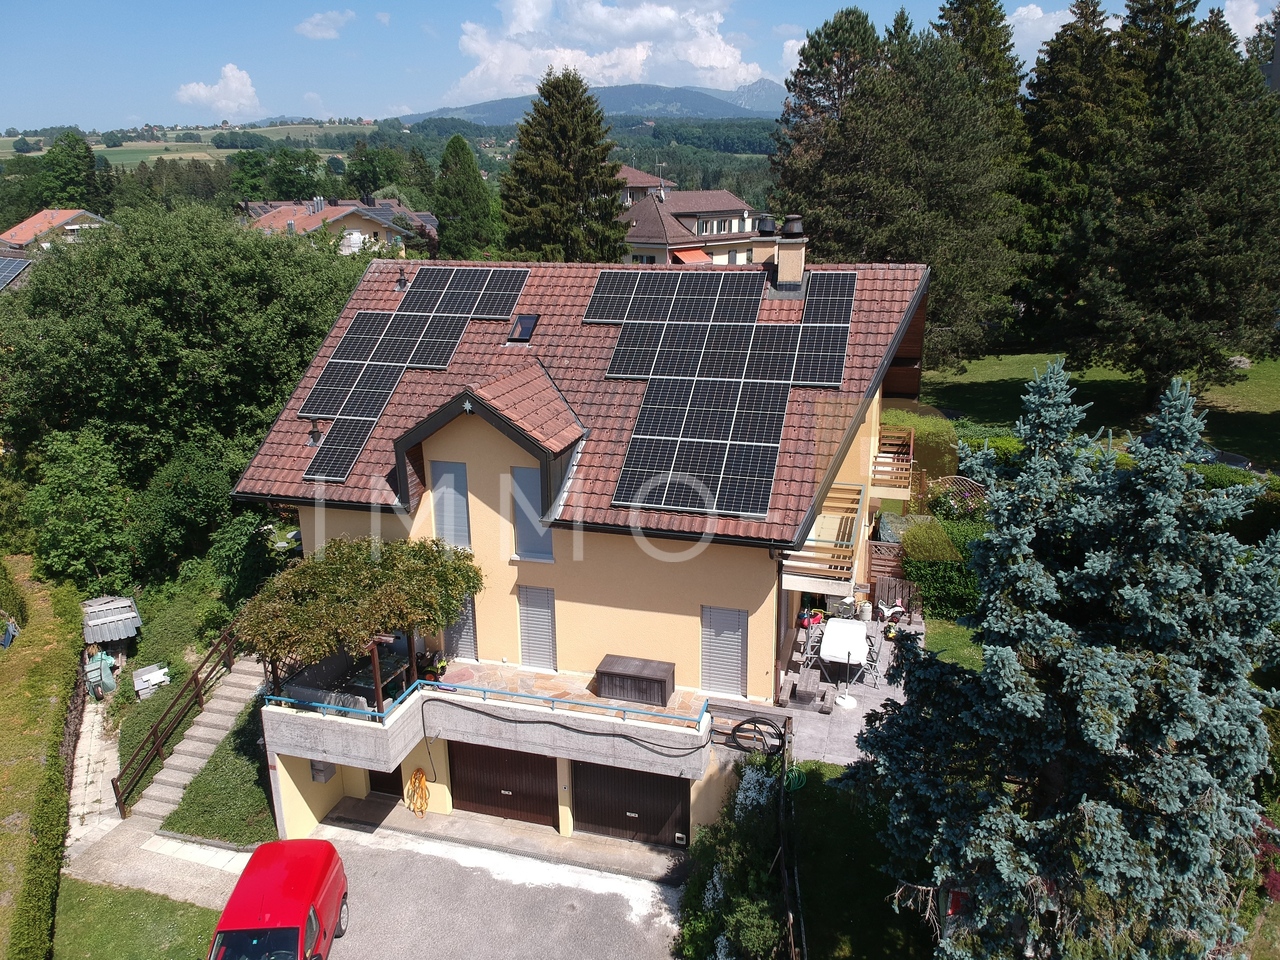
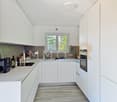
Le Crêt-près-Semsales - Bifamiliar house buy

We recommend expanding your search criteria to get similar results. The current filters didn’t return any matches.

If you don’t want to change your current search criteria, we recommend creating a search alert, so you’ll be notified when matching offers become available.

More objects in your automatically expanded search area
23 results - Radius: + 10km
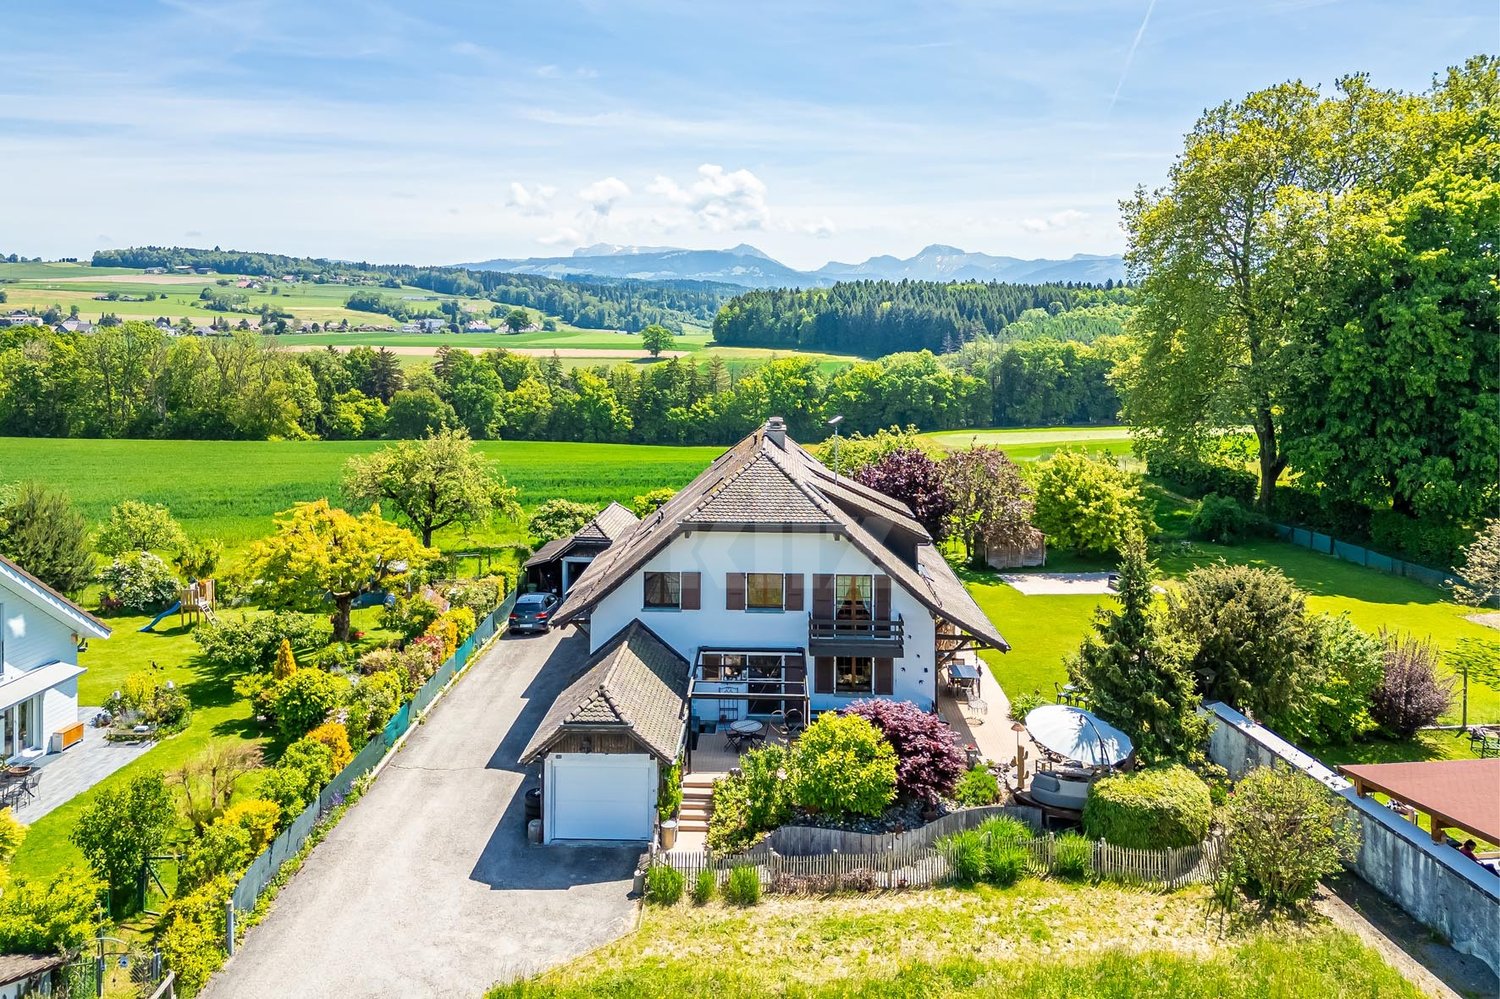
  • Two-story house with stone and wooden exterior, multiple windows, and a wooden front door. The house is surrounded by a well-maintained lawn and climbing plants.
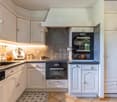
  • Bright kitchen with wooden island, induction cooktop, oven, sink, and cabinets. Features a vase with flowers and a hanging light fixture.
  • Bright kitchen with wooden cabinets, stainless steel appliances, and a large sink. Features a tiled floor, natural light from windows, and decorative elements like a flower vase and hanging herbs.
  • A rustic kitchen with a wooden island, cabinets, a dining table, and hanging pendant lights.
  • Narrow hallway with stone walls, wooden ceiling beams, tiled floor, small window, wooden chair, and a small wooden cabinet with drawers.
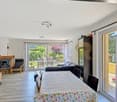
  • Cozy room with tiled floor, wooden ceiling, and large windows. Features a sofa, chairs, a small table, and a radiator.
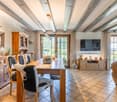
  • Living room with exposed wooden beams, tiled floor, and large windows. Features a sofa, two armchairs, and a small table.
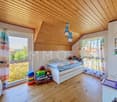
  • Cozy, wooden-floored room with a lofted workspace area, a bed, bookshelf, and cabinet.
  • Modern bathroom with a bathtub, sink, toilet, and a towel hanging on the wall. The walls are tiled in a wood-like pattern, and the floor is tiled in white.
  • Modern bathroom with a white sink, chrome faucet, mirror, and pink towels hanging on the glass shower enclosure.
  • Entrance to a rustic building with a large wooden door adorned with heart-shaped decorations, a lantern, potted plants, and a cobblestone pathway.
  • A small window with a wooden frame, showing a view of a room inside. The window sill has decorative miniature houses and a bird nest with eggs.
  • A rustic stone house with wooden shutters and a covered wooden porch, surrounded by greenery and a gravel driveway.
  • Traditional two-story house with a stone facade, wooden garage door, and ivy-covered walls. The roof is covered with red tiles, and there is a chimney on the left side.
  • A two-story house with beige stone walls, wooden doors and windows, a balcony with metal railings, and a well-maintained lawn.
  • Lush garden with a large tree, a small table and chairs, and a house in the background.
1 / 16
Bright kitchen with wooden island, induction cooktop, oven, sink, and cabinets. Features a vase with flowers and a hanging light fixture.
Bright kitchen with wooden cabinets, stainless steel appliances, and a large sink. Features a tiled floor, natural light from windows, and decorative elements like a flower vase and hanging herbs.
A rustic kitchen with a wooden island, cabinets, a dining table, and hanging pendant lights.
6.5 rooms, CHF 1,190,000.–
Premium
Ch. des Crochets 1, 1683 Brenles

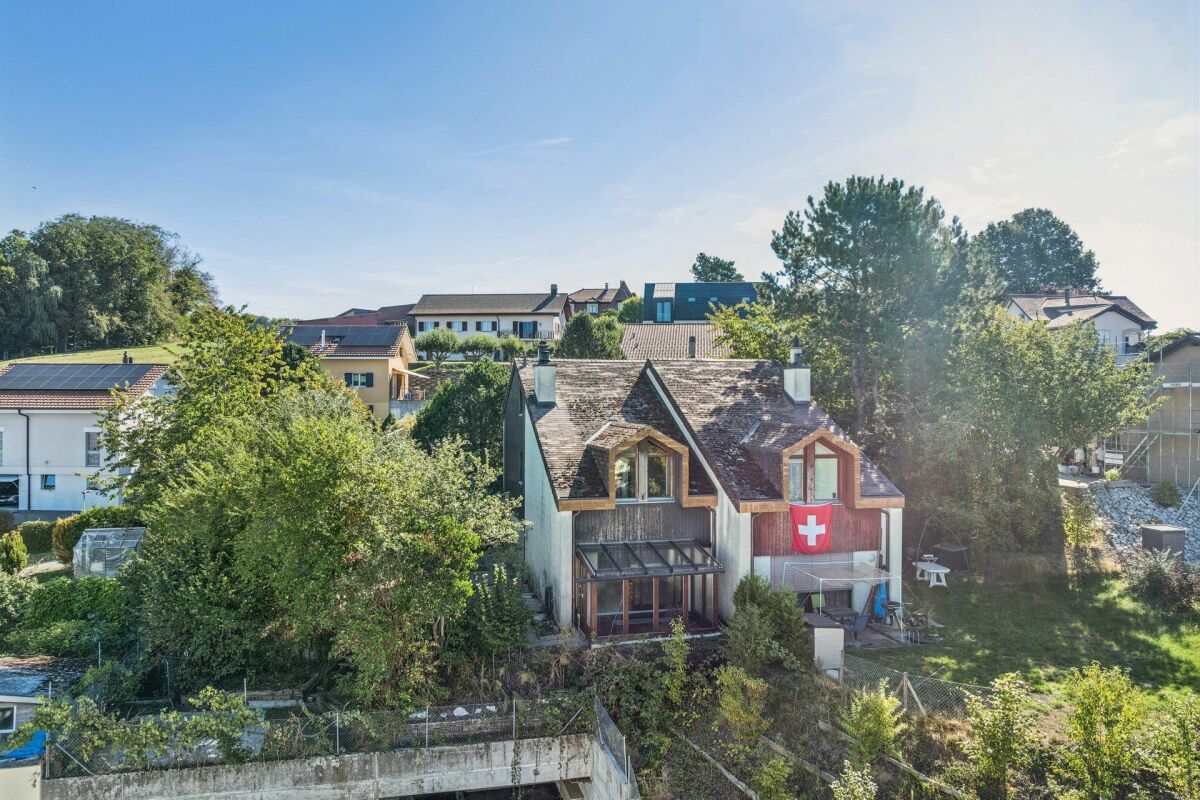
A charming home in the heart of a preserved hamlet

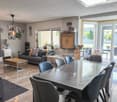
HOME SWEET HOME ...Let yourself be seduced by this characterful home with a remarkable charm, where every detail has been carefully thought out in a perfect balance between elegance and comfort. The refined choice of materials, the high-quality finishes, and the warm atmosphere of the place give it a rare and authentic personality. It is a unique place, designed for those who are looking for more than just a simple home: a true art of living.Outside, the garden seems to have come straight out of a fairy tale. Richly planted and delicately flowered, it is adorned with small fruits, intimate corners, and spaces conducive to relaxation. A true green jewel inviting you to fully enjoy each season in a peaceful and enchanting environment.The property is located in the heart of a charming hamlet in the Broye-Vully district, where it is good to live. A true village spirit reigns here, far from the hustle and bustle and urban noise, where human beings really count. Each house has its own character, creating a harmonious, living, and preserved ensemble.More than just a house, this property offers a place imbued with serenity, authenticity, and poetry; a unique place, intended for lovers of beautiful homes, in respect of the built heritage and nature ... a privileged environment.5 minutes from Moudon and Romont, all current amenities are available.Built in 1565, this farmhouse has undergone numerous transformations and renovations, while preserving as many original elements as possible.The layout is organized as follows:In the basement:A cellarOn the ground floor:- A welcoming entrance hall with a large vestibule and wall cupboards- A large, through lounge with a fireplace and heat recovery- A very well-equipped kitchen. The choice of materials was carefully considered, integrating unusual elements. Direct access to the garden.- A very bright dining room- A shower room- A laundry room- An annex – workshopOn the first floor:- 4 bedrooms, including one with a mezzanine- A bathroom with a shower and bathtub- An annex with a toilet and sink- The boiler room- A storage room for wood pellets of 25 m3.In the attic:- A large, developable space (possibly a second apartment**). **subject to investigationOther amenities:- A garage with access to the apartment- A space in the barn for storing garden toolsOther information: • Heat source: wood pellets • Heat distribution: radiators • CECB: overall efficiency: C

Travel time
-
1 / 8
5.5 rooms, 165m², CHF 1,239,000.–
Top
1610 Vuibroye

Semi-detached villa with 5.5 rooms and garage in Oron-la-Ville


Project of semi-detached houses with garage in the peaceful village of Vuibroye"Your villa in Oron-la-Ville: A tailored project in a green setting!" from 1548 CHF/month!*We present to you a project of 3 beautiful, individual semi-detached houses with garage, 5.5 rooms, on a plot of approximately 600 m² each. These properties offer a beautiful, unobstructed view in an idyllic setting, where comfort and tranquility meet.Located on the edge of the construction zone, these plots benefit from a privileged location. The southern part of the plot is cleared, guaranteeing an optimal view and sunshine throughout the year. A rare opportunity to enjoy a peaceful and preserved environment.These houses are located in the peaceful village of Vuibroye, which is now part of Oron-la-Ville. The municipality merged on January 1, 2012, with the municipalities of Bussigny-sur-Oron, Châtillens, Chesalles-sur-Oron, Écoteaux, Les Tavernes, Les Thioleyres, Oron-le-Châtel, and Palézieux to form the new large municipality of Oron. Just 2 minutes from the center of Oron by car, this village combines tranquility, nature, and practicality, ideal for families and those seeking serenity.Our houses are designed to offer optimal living comfort in a quiet and harmonious residential area.This project is a unique opportunity to live in a house that combines modern comfort and an exceptional location.Contact us today to organize a visit to our show houses in Oron-la-Ville!021 908 00 50Construction of homes in French-speaking Switzerland | PrologisYour bright and spacious house adapts to your needs, both in terms of surfaces and finishes.Heating with a heat pump is an ecological and economical solution. It is complemented by the use of renewable energies through photovoltaic panels. This equipment is part of our ECO-lomique label, which combines environmental respect and cost control.A visit is much more informative than plans or pictures, so we invite you to visit our show houses in Oron-la-Ville or Aproz to discover the spaces, materials, and quality of our achievements.Specialized in the construction of turnkey houses since 1997, our team accompanies you at every stage of your project: financing, personalization of plans with our architect, choice of finishes, administrative support (bank, notary, insurance) and construction.Tell us about your project and visit our show houses!Notary fees are to be considered in addition* Calculation based on a SARON rate negotiated on 16.07.2026 for Prologis at 0.80% and 1% amortization, constituting a forced savings.(Texts, images, and calculations are non-contractual)

1 / 12
  • Balcony / Terrace
  • Garage
  • Child-friendly
5.5 rooms, 177m², CHF 1,590,000.–
Rue de Jericho 18, 1630 Bulle

Villa A3 - 5.5 rooms - Les Jardins de Jericho

LES JARDINS DE JERICHOA privileged address in the heart of BulleIn one of the most sought-after residential areas of the city of Bulle, the Les Jardins de Jéricho project offers an exclusive collection of 6 contemporary villas designed to meet the demands of a clientele seeking comfort, elegance, and quality of life.Conceived in a family and residential spirit, this project benefits from a calm and green environment while remaining in immediate proximity to schools, shops, sports facilities, public transport, and main roads. It thus offers a perfect balance between tranquility and daily practicality.A privileged living environment.The Jéricho neighborhood is recognized for its residential atmosphere, low building density, and green spaces. Appreciated by families and professionals, it allows you to enjoy a peaceful environment while benefiting from all the advantages of the Gruyère capital.The city of Bulle is dynamic and expanding, it seduces with its economic attractiveness, remarkable quality of life, and strategic location between Fribourg, Lausanne, Vevey, and the Fribourg Pre-Alps.A high-standing promotion.The villas have been designed with particular attention to volumes, natural light, and energy performance.Future owners will benefit from, among other things: • CECB B energy certification • Individual air-water heat pump • Photovoltaic panels on the roof • Triple glazing • Underfloor heating • Motorized shutters • Pre-equipment for electric charging stations • Private, locked garages • Private terraces and gardens Buyers will also have the possibility to personalize certain finishes according to the progress of the work, notably the kitchens, floor coverings, sanitary facilities, and interior finishes.The 5.5-room villasSpacious and perfectly adapted to family life, the villas A offer beautiful volumes distributed over several levels, completed by large terraces, two balconies, and a private, locked garage.Villa A3 • Living area: 177 m² • Sales area: 229.13 m² • Private garden area: 229 m² • Locked garage: 29.68 m² Quality servicesEach villa benefits from a modern design that meets current standards for comfort and energy efficiency: • Equipped kitchen with a budget of CHF 30,000.- including VAT • Granite worktop • Underfloor heating • PVC/Alu windows with triple glazing • Green roof • Photovoltaic panels • Fiber optics • Individual meters • Pre-equipment for electric mobility A rare opportunity in BulleWith only 6 villas available, Les Jardins de Jéricho represents a unique opportunity to acquire a new property in a sought-after residential area, combining architectural quality, modern comfort, and immediate proximity to all amenities.Living in Jéricho means choosing a privileged living environment in the heart of Gruyère. • Single payment You reserve your apartment with a single and unique payment (10%) at the time of signing. No other payment will be requested until delivery.A single payment at signing, and nothing afterwards. • Balance at delivery The remaining amount is due only at the time of key handover. No intermediate calls, no costs to be borne during construction.You pay the balance on the day you receive your keys. • Guaranteed price No unpleasant...
  • Balcony / Terrace
  • Garage
  • Child-friendly
1 / 10
  • Balcony / Terrace
  • Garage
  • Child-friendly
4.5 rooms, 163m², CHF 1,470,000.–
Rue de Jericho 18, 1630 Bulle

Villa B3 - 4.5 rooms - Les Jardins de Jericho

LES JARDINS DE JERICHOA privileged address in the heart of BulleIn one of the most sought-after residential areas of the city of Bulle, the Les Jardins de Jéricho project offers an exclusive collection of 6 contemporary villas designed to meet the demands of a clientele seeking comfort, elegance, and quality of life.Conceived in a family and residential spirit, this project benefits from a calm and green environment while remaining in close proximity to schools, shops, sports facilities, public transport, and main roads. It thus offers a perfect balance between tranquility and daily practicality.A privileged living environment.The Jéricho neighborhood is recognized for its residential atmosphere, low building density, and green spaces. Appreciated by families and professionals alike, it allows for a peaceful environment while benefiting from all the advantages offered by the capital of Gruyère.The city of Bulle is dynamic and expanding, it attracts with its economic attractiveness, remarkable quality of life, and strategic location between Fribourg, Lausanne, Vevey, and the Fribourg Pre-Alps.A high-end promotion.The villas have been designed with particular attention to volumes, natural light, and energy performance.Future owners will benefit from, among other things: • CECB B energy certification • Individual air-water heat pump • Photovoltaic panels on the roof • Insulating glazing • Underfloor heating • Motorized shutters • Pre-equipment for electric charging stations • Private garages • Private terraces and gardens Buyers will also have the opportunity to personalize certain finishes depending on the progress of the work, notably the kitchens, floor coverings, sanitary facilities, and interior finishes.The 4.5-room villasSpacious and perfectly adapted to family life, the villas offer beautiful volumes distributed over several levels, complemented by large terraces, two balconies, and a private garage.Villa B3 • Living area: 163 m² • Weighted sales area: 207.72 m² • Private garden area: 177 m² • Private garage: 29.68 m² Quality servicesEach villa benefits from a modern design that meets current standards for comfort and energy efficiency: • Equipped kitchen with a budget of CHF 30,000.- including VAT • Granite worktop • Underfloor heating • PVC/Alu windows with triple glazing • Green roof • Photovoltaic panels • Optical fiber • Individual meters • Pre-equipment for electric mobility A rare opportunity in BulleWith only 6 villas available, Les Jardins de Jéricho represents a unique chance to acquire a new property in a sought-after residential area, combining architectural quality, modern comfort, and immediate proximity to all amenities.Living in Jéricho means choosing a privileged living environment in the heart of Gruyère. • Single deposit You reserve your apartment with a single deposit (10%) at the time of signing. No other payment will be required from you until delivery.A single payment at signing, and nothing afterwards. • Balance on delivery The remaining amount is due only at the time of key handover. No intermediate calls for funds, no charges to bear during construction.You pay the balance on the day you receive your keys. • Guaranteed price No unpleasant surprises:...

  • Balcony / Terrace
  • Garage
  • Child-friendly
1 / 10
  • Balcony / Terrace
  • Garage
  • Child-friendly
4.5 rooms, 163m², CHF 1,350,000.–
Rue de Jericho 18, 1630 Bulle

Villa B2 - 4.5 rooms - Les Jardins Jericho

LES JARDINS DE JERICHOA privileged address in the heart of BulleIn one of the most sought-after residential areas of the city of Bulle, the Les Jardins de Jéricho project offers an exclusive collection of 6 contemporary villas designed to meet the demands of a clientele seeking comfort, elegance, and quality of life.Conceived in a family and residential spirit, this project benefits from a calm and green environment while remaining in immediate proximity to schools, shops, sports facilities, public transport, and main road axes. It thus offers a perfect balance between tranquility and daily practicality.A privileged living environment.The Jéricho neighborhood is recognized for its residential atmosphere, low building density, and green spaces. Appreciated by families and professionals, it allows you to enjoy a peaceful environment while benefiting from all the advantages offered by the capital of Gruyère.The city of Bulle is dynamic and expanding, it seduces with its economic attractiveness, remarkable quality of life, and strategic location between Fribourg, Lausanne, Vevey, and the Fribourg Pre-Alps.A high-standing promotion.The villas have been designed with particular attention to volumes, natural light, and energy performance.Future owners will benefit from, among other things: • CECB B energy certification • Individual air-water heat pump • Photovoltaic panels on the roof • Triple glazing • Underfloor heating • Motorized shutters • Pre-equipment for electric charging stations • Private, locked garages • Private, spacious terraces and gardens Buyers will also have the possibility to personalize certain finishes according to the progress of the work, notably the kitchens, floor coverings, sanitary facilities, and interior finishes.The 4.5-room villasSpacious and perfectly adapted to family life, the villas A offer beautiful volumes distributed over several levels, complemented by large terraces, two balconies, and a private, locked garage.Villa B2 • Living area: 163 m² • Weighted sales area: 194.48 m² • Private garden area: 51 m² • Private garage: 29.68 m² Quality servicesEach villa benefits from a modern design that meets current standards of comfort and energy efficiency: • Equipped kitchen with a budget of CHF 30,000.- incl. VAT • Granite worktop • Underfloor heating • PVC/Alu windows with triple glazing • Green roof • Photovoltaic panels • Fiber optic • Individual meters • Pre-equipment for electric mobility A rare opportunity in BulleWith only 6 villas available, Les Jardins de Jéricho represents a unique chance to acquire a new property in a sought-after residential area, combining architectural quality, modern comfort, and immediate proximity to all amenities.Living in Jéricho means choosing a privileged living environment in the heart of Gruyère. • Single payment You reserve your apartment with a single and unique payment (10%) at the time of signing. No other payment will be required from you until delivery.A single payment at signing, and nothing afterwards. • Balance on delivery The remaining amount is due only at the time of key handover. No intermediate calls, no charges during construction.You pay the balance on the day you receive your keys. • Guaranteed price No unpleasant surprises:...

  • Balcony / Terrace
  • Garage
  • Child-friendly
1 / 18
5.5 rooms, 130m², CHF 695,000.–
Chemin de la Côte 16, 1684 Mézières FR

Double-family house in Mézières

Welcome to Mézières This charming semi-detached house in an idyllic location in Mézières offers a lot of potential and numerous opportunities to realize the dream of living according to one's own ideas.The quiet and natural surroundings invite you to enjoy the advantages of rural life to the fullest. At the same time, you benefit from the good accessibility of the surrounding towns. The property impresses with spacious rooms and a pleasant living environment, making it an ideal basis for families, couples, or all those who want to fulfill their desire for their own home.Whether as a cozy single-family home, for individual modernization, or as a long-term investment - diverse perspectives for the future open up here. Sales object The residential building is structured as follows:Ground floor:- Cozy and inviting entrance area- Closed kitchen- Bright and spacious living room with a cozy fireplace- Separate toilet- Winter garden with a beautiful view of Romont- Staircase to the upper floorUpper floor:- Large bedroom- Bathroom with bathtub and shower- Two rooms with partition wallAttic:- Spacious room with sloping roof and diverse usage possibilitiesBasement:- Heating room with oil heating- Laundry room with technology- Two spacious storage rooms with plenty of storage space Outdoor area The outdoor area of this property impresses with a spacious terrace, beautiful fruit trees, and diverse usage possibilities in the green. Parking possibilities Two covered parking spaces belong to the property. Technical data Construction: Mixed construction with plastered facadeRoof with tile coveringWindows: Wooden windows, double glazingHeating: Oil heating (1991), 2,000-liter tank, heat distribution: via underfloor heating, fireplace with wood, electric hot water preparationSINA and GEAK are available. General information The property is sold in the condition "as seen". The costs for the change of ownership are at the expense of the buyer. Asbestos was used in many building materials, mostly as a binder, before it was banned in 1992. Asbestos is suspected in some construction elements, more information available upon request.

Travel time
-
1 / 7
5.5 rooms, CHF 1,195,000.–
Route de la Prela 223, 1609 Fiaugères

Spacious semi-detached villa with 5.5 rooms (223b)

In a calm environment and close to all amenities, this semi-detached villa with 5.5 rooms will offer a generous surface area of approximately 164 m², ideal for accommodating your family life in a harmonious and comfortable setting.Upon entering, you will appreciate a large living room bathed in natural light. A true heart of the house, this spacious area invites sharing moments, convivial meals, and relaxation in a warm atmosphere. The open volumes will bring a very pleasant feeling of space and a fluid circulation between the rooms.The villa will have four bedrooms, including an elegant master suite with dressing room and private bathroom, creating an intimate and peaceful space. A second bathroom will complete the night floor with comfort and functionality.Outside, a magnificent terrace of approximately 55 m² will extend the living room and become a true outdoor living space. You will enjoy the beautiful days, summer meals, and moments of relaxation in a peaceful setting.The basement will offer additional modular space according to your needs. The heat pump and solar panels will ensure modern comfort and optimal energy performance. The finishes will be carried out according to the wishes of the buyers, allowing to create a personalized and tailored interior.A spacious, bright, and ideally located living space, ready to welcome your projects and your future.

Travel time
-
1 / 7
5.5 rooms, CHF 1,175,000.–
Route de la Prela 219, 1609 Fiaugères

Beautiful semi-detached villa with 5.5 rooms (219a)

In a calm environment and close to all amenities, this semi-detached villa with 5.5 rooms will offer a generous surface area of approximately 164 m², ideal for hosting your family life in a harmonious and comfortable setting.From the entrance, you will appreciate a large living room bathed in natural light. A true heart of the house, this spacious area will invite moments of sharing, convivial meals, and moments of relaxation in a warm atmosphere. The open volumes will bring a very pleasant feeling of space and a fluid circulation between the rooms.The villa will offer four bedrooms, including an elegant master suite with dressing room and private bathroom, creating an intimate and peaceful space. A second bathroom will complete the night floor with comfort and functionality.Outside, a magnificent terrace of approximately 21 m² will extend the living room and become a true outdoor living space. You will enjoy the beautiful days, summer meals, and moments of relaxation in a peaceful setting.The basement will offer additional modular space according to your needs. The heat pump and solar panels will ensure modern comfort and optimal energy performance. The finishes will be carried out according to the buyers' wishes, allowing for a personalized and tailored interior.A spacious, bright, and ideally located living space, ready to welcome your projects and your future.

Travel time
-
1 / 7
5.5 rooms, CHF 1,220,000.–
Route de la Prela 221, 1609 Fiaugères

Spacious semi-detached villa with 5.5 rooms (221a)

In a calm environment and close to all amenities, this semi-detached villa with 5.5 rooms will offer a generous surface area of approximately 164 m², ideal for hosting your family life in a harmonious and comfortable setting.From the entrance, you will appreciate a large living room bathed in natural light. The true heart of the house, this spacious area will invite sharing moments, convivial meals, and relaxation in a warm atmosphere. The open volumes will bring a very pleasant feeling of space and a fluid circulation between the rooms.The villa will offer four bedrooms, including an elegant master suite with dressing room and private bathroom, creating an intimate and peaceful space. A second bathroom will complete the night floor with comfort and functionality.Outside, a magnificent terrace of approximately 55 m² will extend the living room and become a true outdoor living space. You will enjoy the beautiful days, summer meals, and moments of relaxation in a peaceful setting.The basement will offer additional space that can be modified according to your needs. The heat pump and solar panels will ensure modern comfort and optimal energy performance. The finishes will be carried out according to the buyers' wishes, allowing for a personalized and tailored interior.A spacious, bright, and ideally located living space, ready to welcome your projects and your future.

Travel time
-
1 / 7
5.5 rooms, CHF 1,175,000.–
Route de la Prela 219, 1609 Fiaugères

Beautiful semi-detached villa with 5.5 rooms (219b)

In a calm environment and close to all amenities, this semi-detached villa with 5.5 rooms will offer a generous surface area of approximately 164 m², ideal for hosting your family life in a harmonious and comfortable setting.From the entrance, you will appreciate a large living room bathed in natural light. A true heart of the house, this spacious area will invite sharing moments, convivial meals, and relaxation times in a warm atmosphere. The open volumes will bring a very pleasant feeling of space and a fluid circulation between the rooms.The villa will offer four bedrooms, including an elegant master suite with dressing room and private bathroom, creating an intimate and peaceful space. A second bathroom will complete the night floor with comfort and functionality.Outside, a magnificent terrace of approximately 21 m² will extend the living room and become a true outdoor living space. You will enjoy the beautiful days, summer meals, and relaxation times in a peaceful setting.The basement will offer additional modular space according to your needs. The heat pump and solar panels will ensure modern comfort and optimal energy performance. The finishes will be carried out according to the buyers' wishes, allowing for a personalized and tailored interior.A spacious, bright, and ideally located living space, ready to welcome your projects and your future.

Travel time
-
1 / 9
5.5 rooms, 130m², CHF 975,000.–
Clos du Vernay, 1677 Prez-vers-Siviriez

New 5.5-room villas in Prez-vers-Siviriez

MAV Immobilier presents a new promotion of 6 contemporary villas in Prez-vers-Siviriez, in a region with full development, appreciated for its green environment, calm and quality of life.Construction launch – Reservations are open!By reserving now, you still have the possibility to choose the materials and interior finishes according to your tastes, within the planned budgets.Villa B-C-D-E develops approximately 130 m² of living space and 160 m² of useful surface, to which is added a carport of approximately 20 m².Spread over three levels, it offers spacious, bright and functional spaces, perfectly designed to meet the needs of modern family life.The villa benefits from a plot of approximately 230 m², with a private terrace and garden. Its location on the edge of an agricultural area gives it a pleasant and green environment.Basement • Entrance hall • Large cellar • Technical room / laundry room • Storage room • Direct access to the carport Ground floor • Entrance hall • Guest toilet • Large living room of approximately 50 m² • Open kitchen • Dining room • Bright living room with direct access to the terrace and garden • Multipurpose room that can be arranged as an office, playroom or guest room First floor • Hall • Parental suite with dressing room and bathroom • Two bedrooms • Bathroom with bathtub Comfort and amenitiesParticular attention has been paid to the comfort and equipment of the villa: • Air-water heat pump • Photovoltaic panels • Underfloor heating • Triple glazing • Electric shutters • 1 carport • 1 outdoor parking space • Private terrace and garden • Still possible: choice of materials and interior finishesVilla F is already reserved. Take advantage of the launch of this new promotion to reserve your villa and personalize your future interior.Complete file, plans and information on request.

Travel time
-
1 / 9
5.5 rooms, 130m², CHF 995,000.–
Clos du Vernay, 1677 Prez-vers-Siviriez

New 5.5-room villa in Prez-vers-Siviriez "A"

MAV Immobilier presents Villa A, part of a new promotion of 6 contemporary villas in Prez-vers-Siviriez, in a region with full development, offering a pleasant living environment between nature, tranquility, and proximity to amenities.Construction start – reservations are open!The project has entered its realization phase. It's the ideal time to reserve your future villa and take advantage of the possibility to choose the materials and interior finishes according to your taste, within the planned budgets.Villa A develops approximately 130 m² of living space and 160 m² of usable surface, to which is added a carport of approximately 20 m².Spread over three levels, it offers spacious, bright, and functional spaces, perfectly designed to meet the needs of modern family life.The villa benefits from a plot of approximately 300 m² with a private terrace and garden, in a pleasant environment on the edge of an agricultural area.Basement • Entrance hall • Large cellar • Technical room / laundry room • Storage room • Direct access to the carport Ground floor • Entrance hall • Guest toilet • Magnificent living room of approximately 50 m² • Open kitchen • Dining room • Bright living room with direct access to the terrace and garden • Multipurpose room that can be used as an office, playroom, or guest room First floor • Hall • Parental suite with dressing room and bathroom • Two bedrooms • Bathroom with bathtub Modern amenitiesThe villa benefits from an air-water heat pump, photovoltaic panels, underfloor heating, triple glazing, and electric shutters.A covered parking space as well as an outdoor parking space complete the property.

Travel time
-
1 / 10
5.5 rooms, CHF 1,060,000.–
Chemin de la Jonquille 2, 1607 Palézieux

Semi-detached house with garden

Located in a calm and verdant environment, this four-level family house charms with its functionality and careful renovations. It combines the charm of a traditional construction with the comfort of a modern interior.The house is situated just a few minutes' walk from Palézieux station and local shops. Complete school group, from kindergarten to the end of the orientation cycle, spread across the municipalities of Palézieux and Oron-la-Ville.Basement • Private cellar • 1 parking space in the garage • Basement in PPE, each owner has their own private spaces and additional shared spaces. Ground floor • Entrance hall with closet • Guest toilet • Open kitchen to the living room • Bright living room with fireplace and direct access to the outside 1st floor • Three bedrooms • One bathroom with shower and bathtub Top floor • A multi-purpose space: office, playroom or storage, adaptable to your wishes Outdoor area • Two terraces • A beautiful, tree-lined garden 2022: Floors and interior painting, main bathroom, windows of the upper floors, installation of a water softener, terrace2023: Ground floor windows, installation of electric shutters, creation of an open kitchen2024: Replacement of the boiler2025: Replacement of radiators2026: Guest toiletThe PPE has numerous solar panels for electricity productionElectric heating supplemented by the fireplaceAt your disposal for a visit or any additional information.

Travel time
-
1 / 10
5.5 rooms, CHF 1,060,000.–
Chemin de la Jonquille 2, 1607 Palézieux

Semi-detached house with garden

Located in a calm and green environment, this four-level family house charms with its functionality and careful renovations. It combines the charm of a traditional construction with the comfort of a modern interior.The house is situated just a few minutes' walk from Palézieux station and local shops. Complete school group, from kindergarten to the end of the orientation cycle, spread across the municipalities of Palézieux and Oron-la-Ville.Basement • Private cellar • 1 parking space in the garage • Basement in PPE, each owner has their private spaces and additional shared spaces. Ground floor • Entrance hall with closet • Guest toilet • Open kitchen to the living room • Bright living room with fireplace and direct access to the outside 1st floor • Three bedrooms • One bathroom with shower and bathtub Top floor • A multipurpose space: office, playroom or storage, adaptable to your desires Outdoor • Two terraces • A beautiful, tree-lined garden 2022: Floors and interior painting, main bathroom, windows of the upper floors, installation of a water softener, terrace2023: Windows on the ground floor, installation of electric shutters, creation of an open kitchen2024: Replacement of the boiler2025: Replacement of the radiators2026: Guest toiletThe PPE has numerous solar panels for electricity productionElectric heating supplemented by the fireplaceAt your disposal for a visit or any additional information.

Travel time
-

Other interesting objects