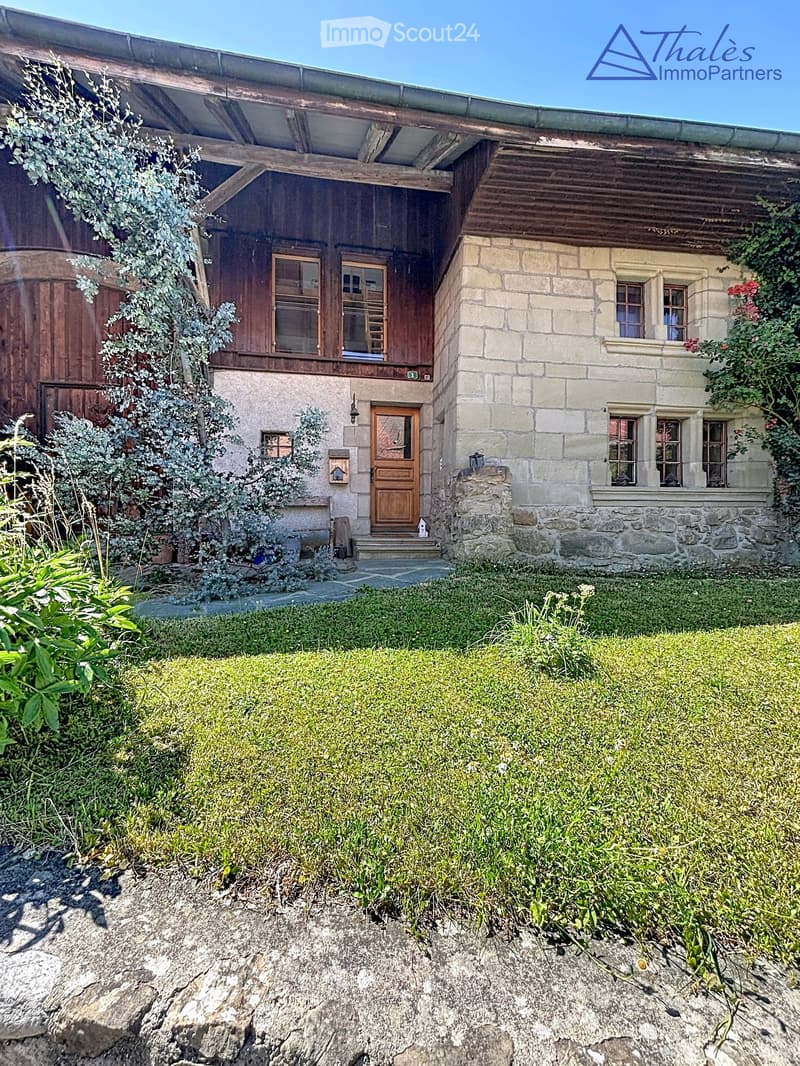
• Two-story house with stone and wooden exterior, multiple windows, and a wooden front door. The house is surrounded by a well-maintained lawn and climbing plants.
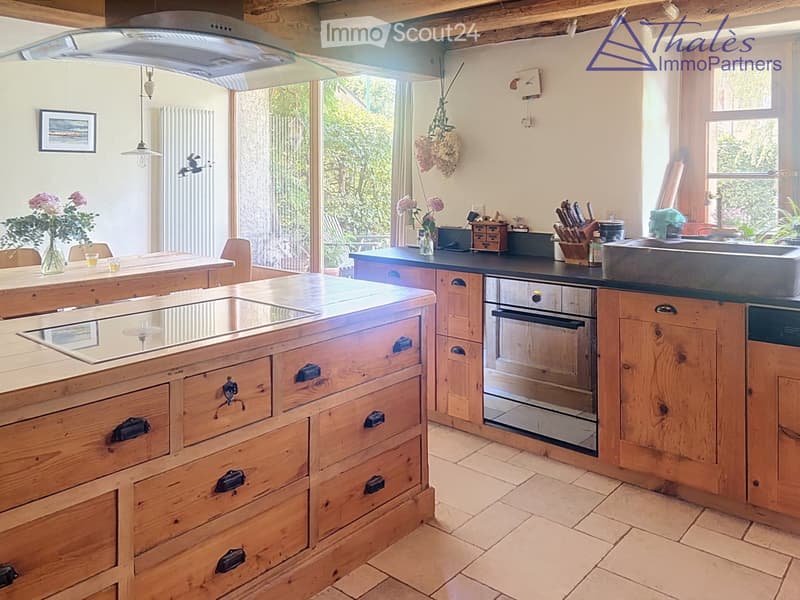
  • Bright kitchen with wooden island, induction cooktop, oven, sink, and cabinets. Features a vase with flowers and a hanging light fixture.
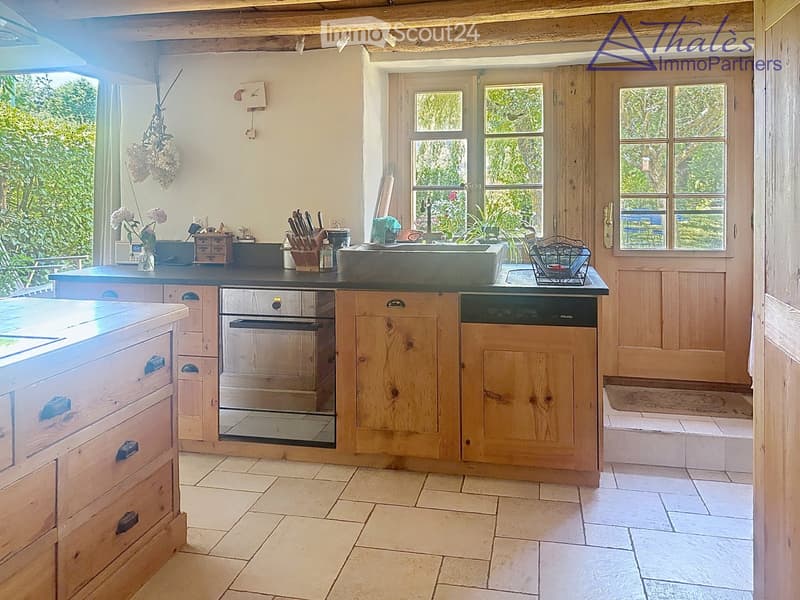
  • Bright kitchen with wooden cabinets, stainless steel appliances, and a large sink. Features a tiled floor, natural light from windows, and decorative elements like a flower vase and hanging herbs.
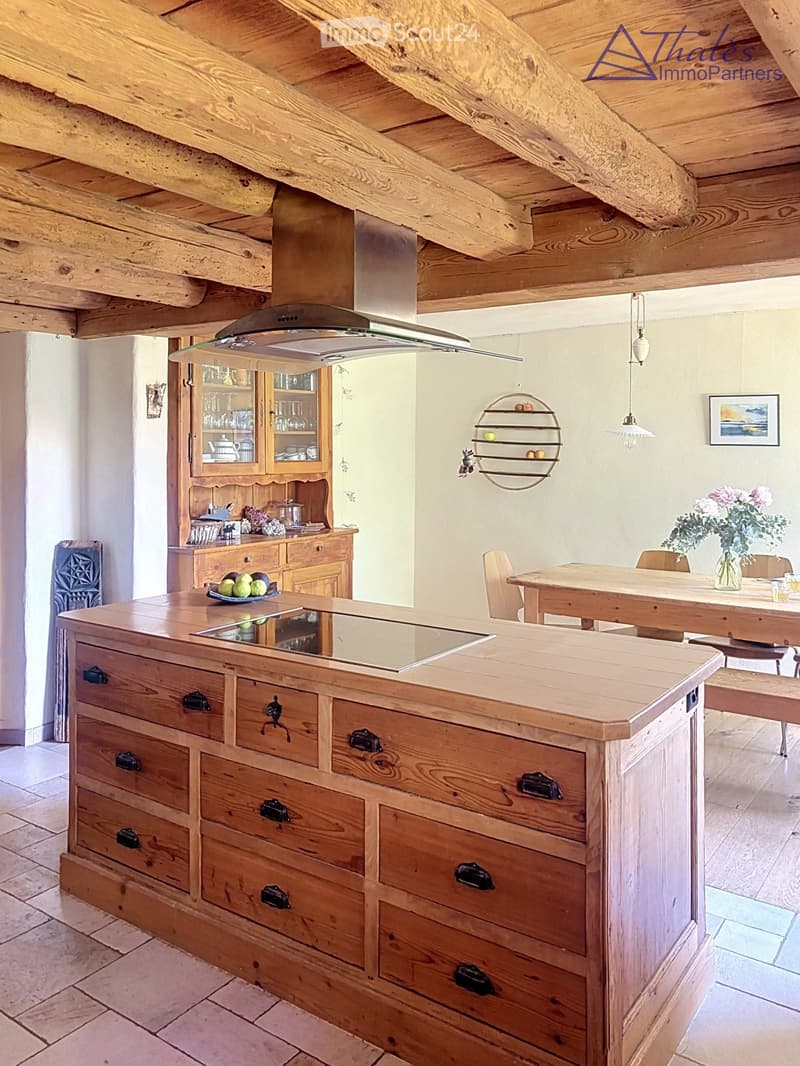
  • A rustic kitchen with a wooden island, cabinets, a dining table, and hanging pendant lights.
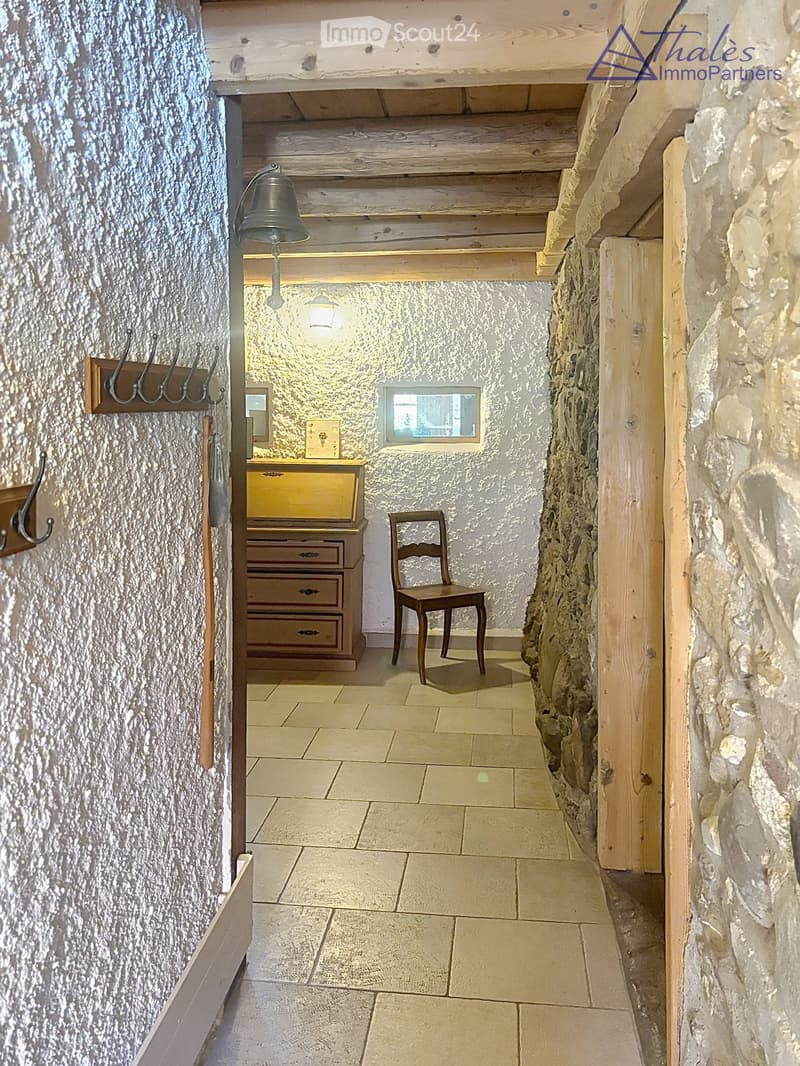
  • Narrow hallway with stone walls, wooden ceiling beams, tiled floor, small window, wooden chair, and a small wooden cabinet with drawers.
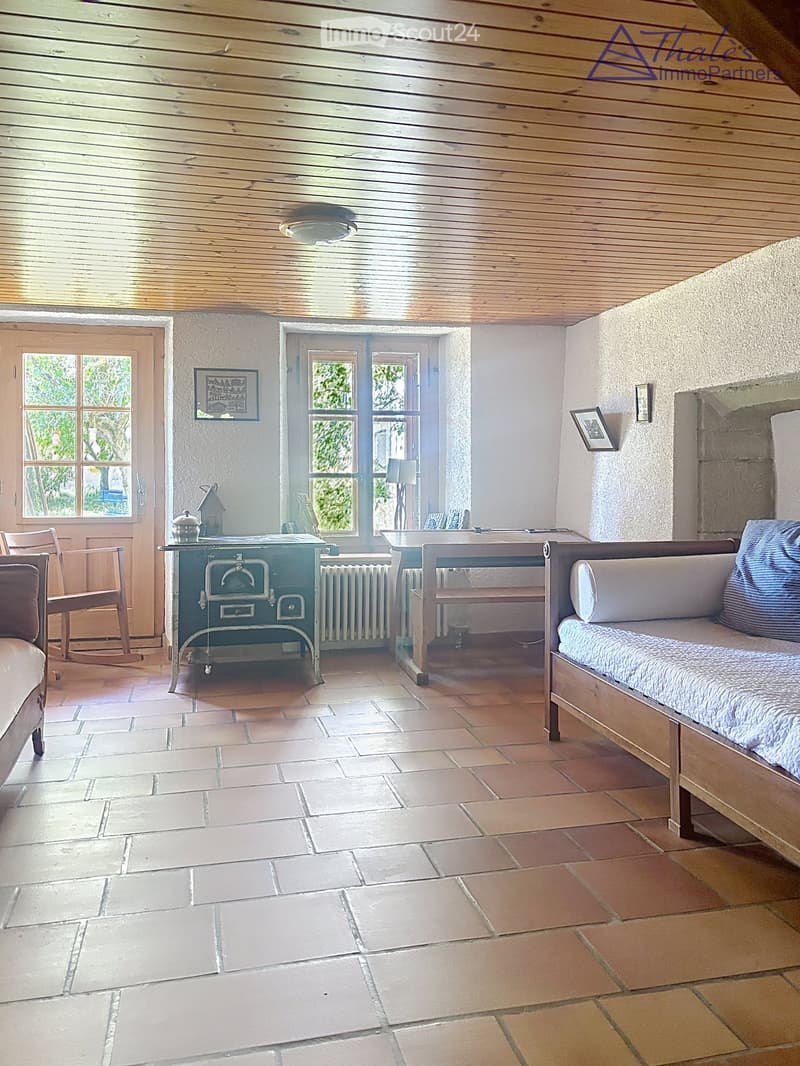
  • Cozy room with tiled floor, wooden ceiling, and large windows. Features a sofa, chairs, a small table, and a radiator.
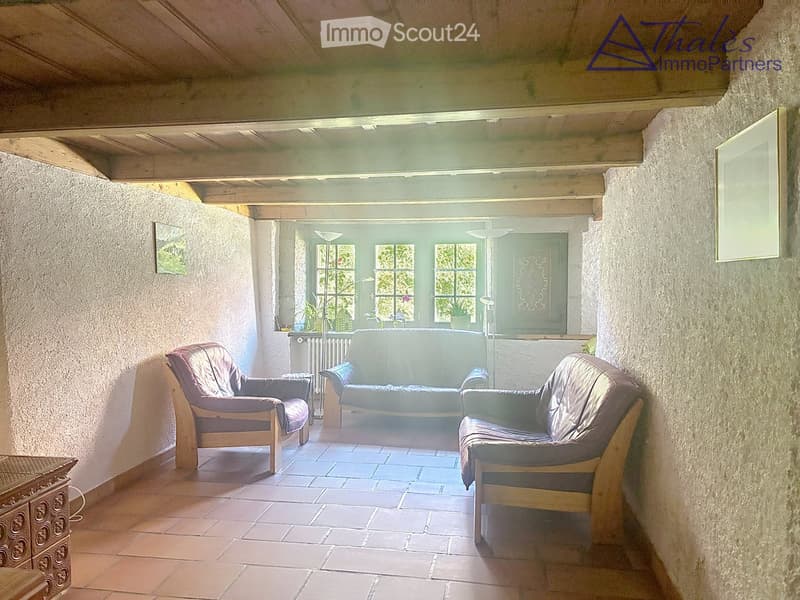
  • Living room with exposed wooden beams, tiled floor, and large windows. Features a sofa, two armchairs, and a small table.
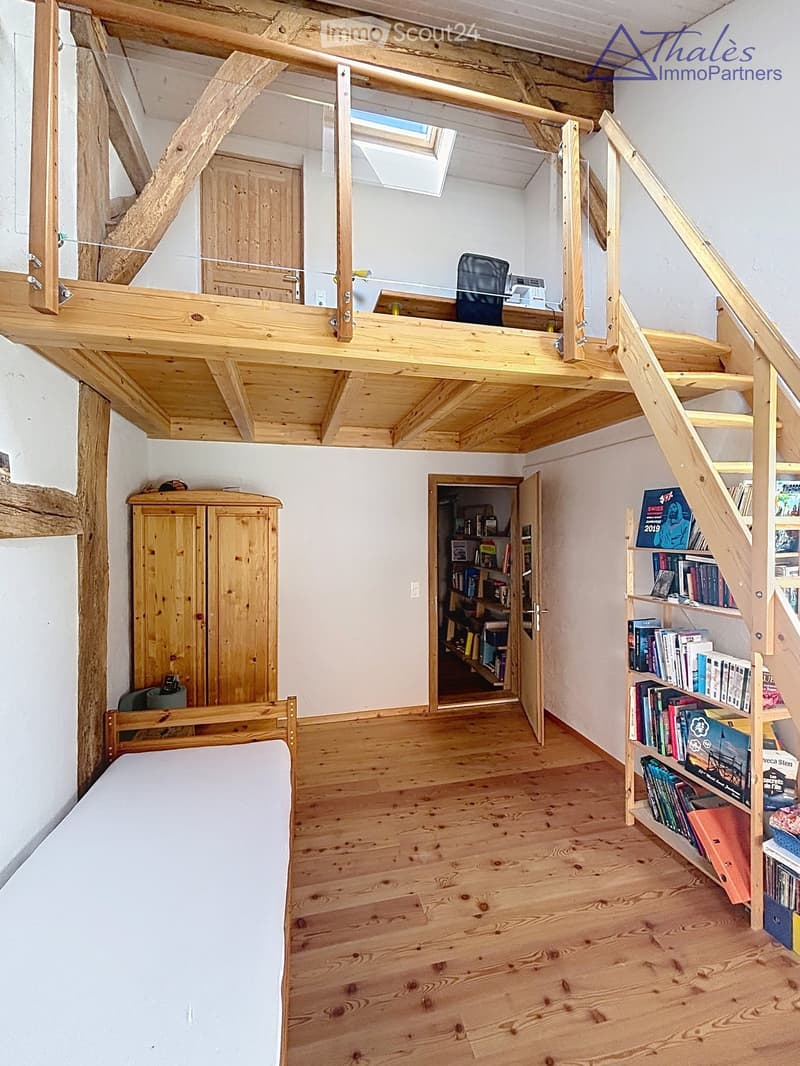
  • Cozy, wooden-floored room with a lofted workspace area, a bed, bookshelf, and cabinet.
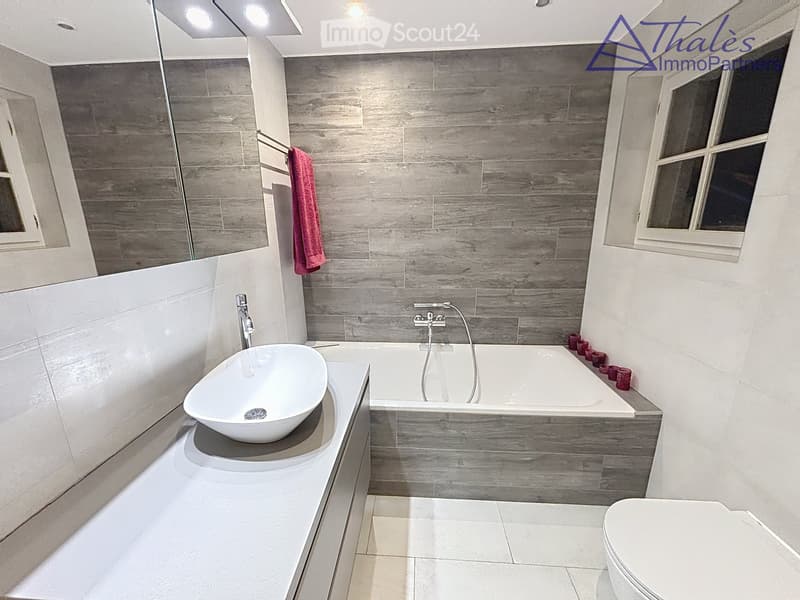
  • Modern bathroom with a bathtub, sink, toilet, and a towel hanging on the wall. The walls are tiled in a wood-like pattern, and the floor is tiled in white.
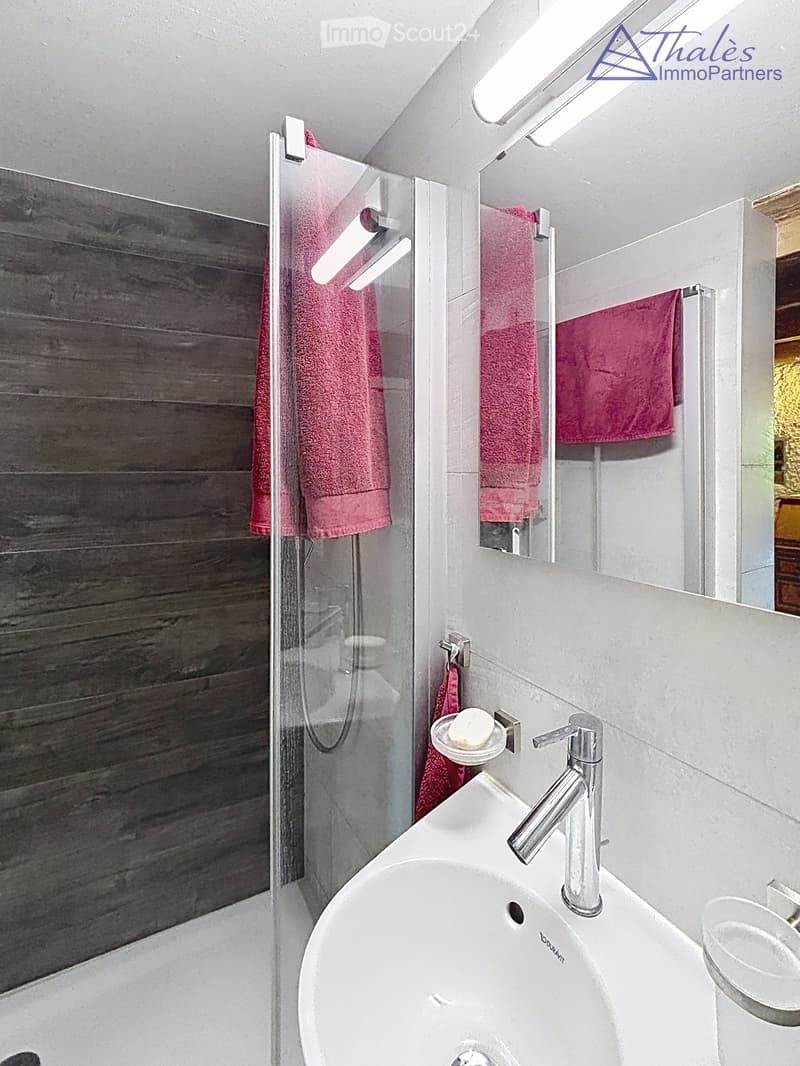
  • Modern bathroom with a white sink, chrome faucet, mirror, and pink towels hanging on the glass shower enclosure.
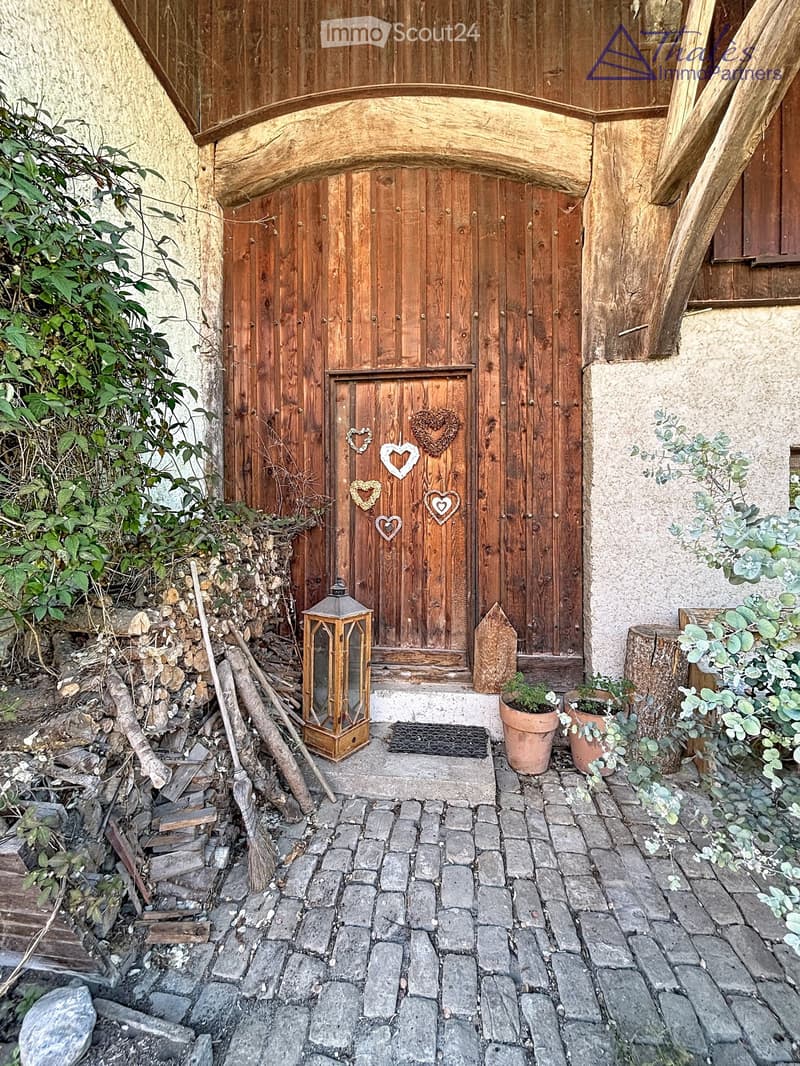
  • Entrance to a rustic building with a large wooden door adorned with heart-shaped decorations, a lantern, potted plants, and a cobblestone pathway.
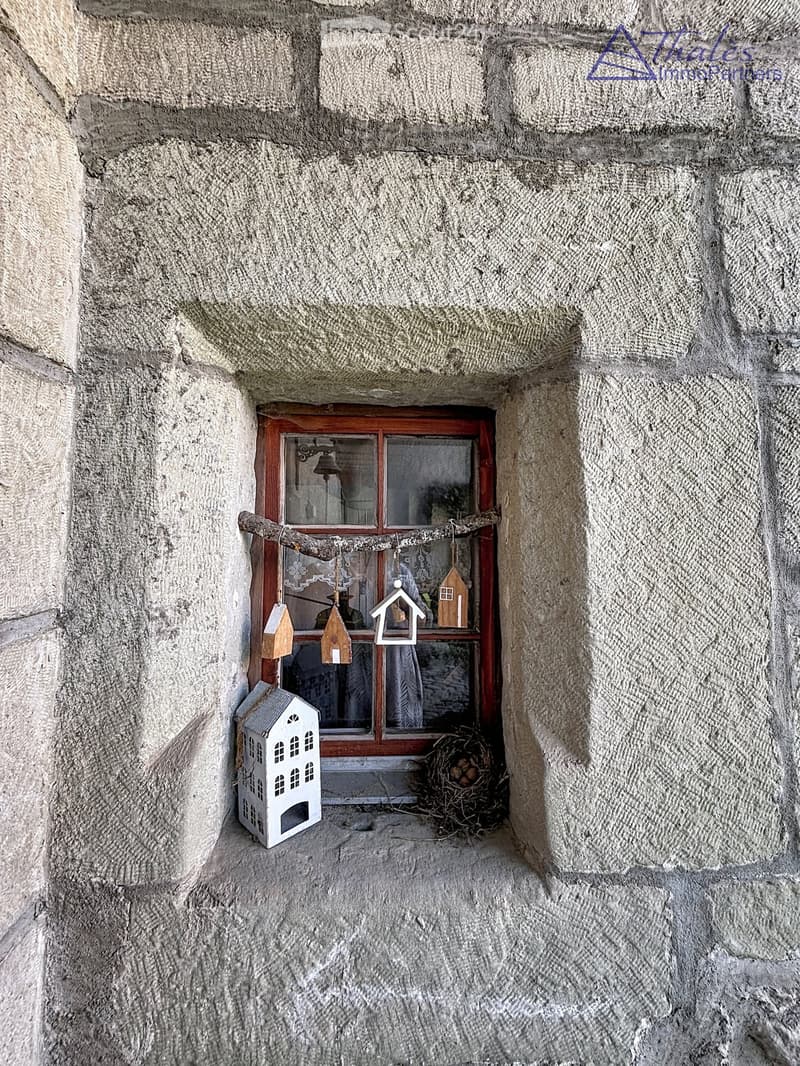
  • A small window with a wooden frame, showing a view of a room inside. The window sill has decorative miniature houses and a bird nest with eggs.
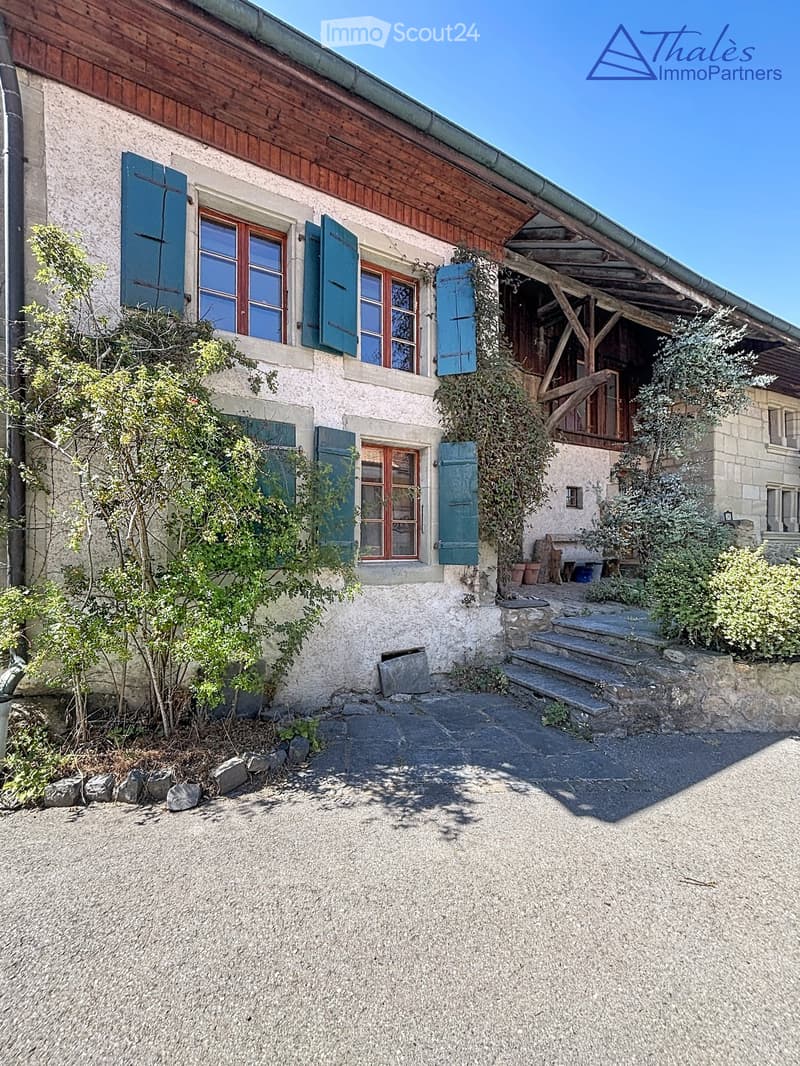
  • A rustic stone house with wooden shutters and a covered wooden porch, surrounded by greenery and a gravel driveway.
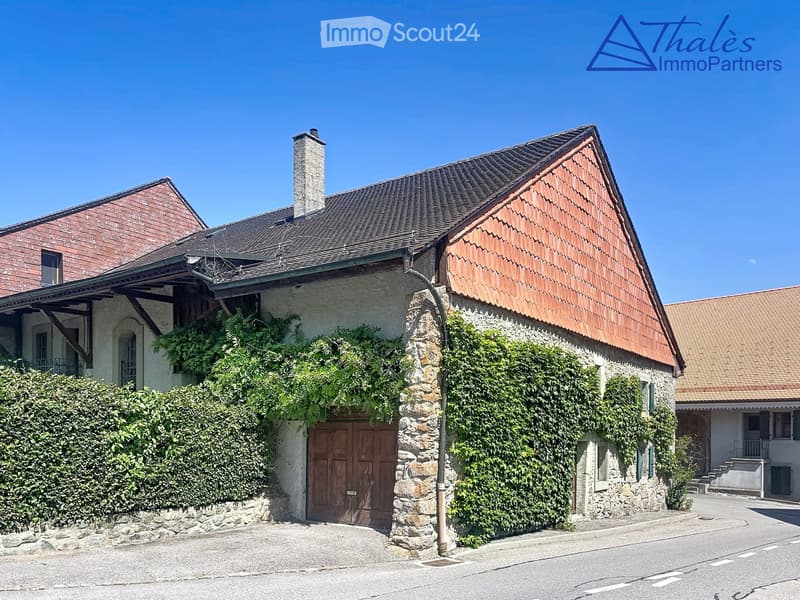
  • Traditional two-story house with a stone facade, wooden garage door, and ivy-covered walls. The roof is covered with red tiles, and there is a chimney on the left side.
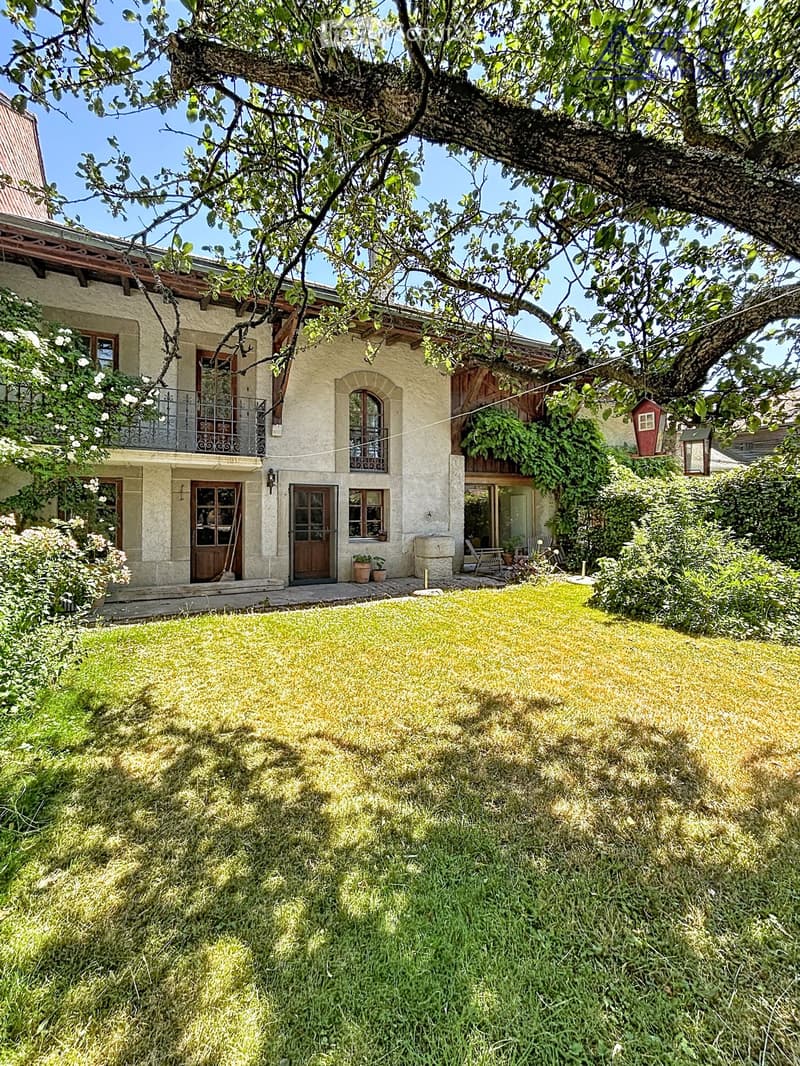
  • A two-story house with beige stone walls, wooden doors and windows, a balcony with metal railings, and a well-maintained lawn.
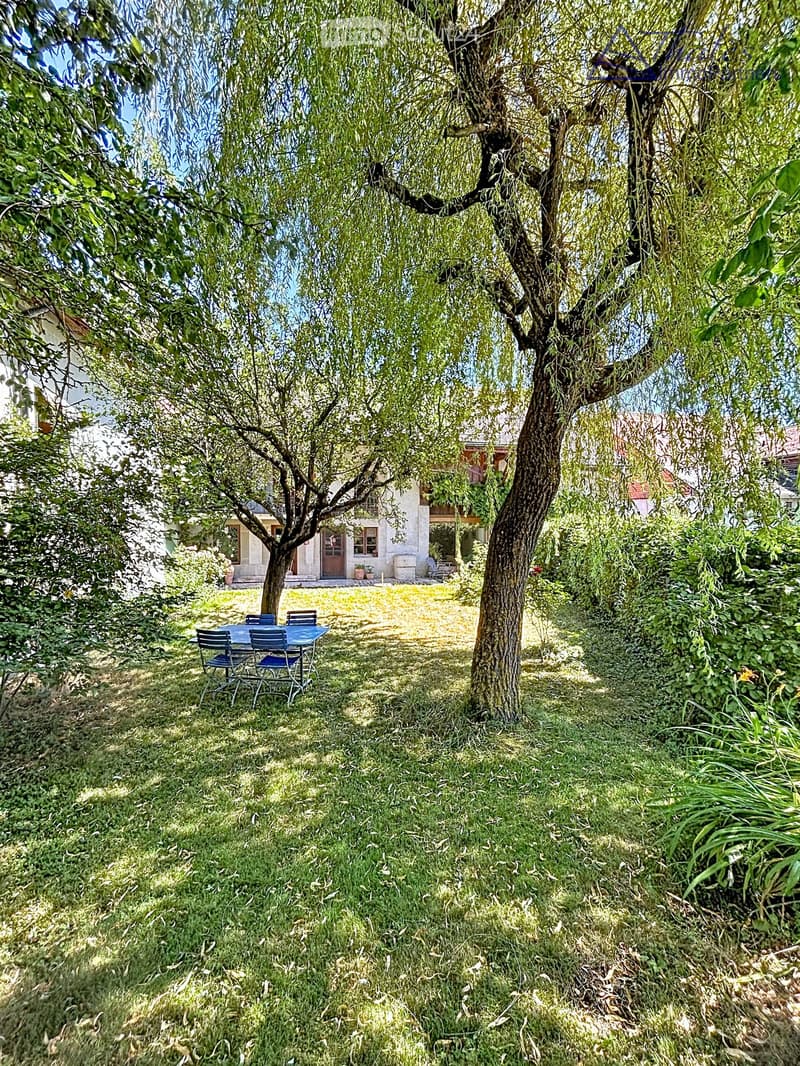
  • Lush garden with a large tree, a small table and chairs, and a house in the background.
  • Get full property details

    Contact the advertiser for the exact address, floor plans and additional documents.

1 / 17
Rooms
6.5
Selling price
CHF 1,190,000.–

"A charming home in the heart of a preserved hamlet"

Find the right mortgage for your new home

Address

Ch. des Crochets 1, 1683 Brenles

Travel time

  • > 60 minStation: Moudon

Surrounding information

Source of this data

The data displayed is provided by one of our third-party suppliers.

Please note that the locations displayed may not be up to date and there may be some deviations.

  • School

    2 min.Rue de l'Eglise
  • Public Transport

    < 1 min.Brenles

Times refer to the route on foot.

Price

Purchase price:
CHF 1,190,000.–

Main information

Availability:
Immediately
Type:
Bifamiliar house
No. of rooms:
6.5
Land area:
541 m2
Volume:
1877 m3
Last refurbishment:
2015
Year built:
1565

Characteristics

  • Balcony / Terrace

  • Fireplace

  • Parking space

  • Garage

Documents (0)

Description

HOME SWEET HOME ...

Let yourself be seduced by this characterful home with a remarkable charm, where every detail has been carefully thought out in a perfect balance between elegance and comfort. The refined choice of materials, the high-quality finishes, and the warm atmosphere of the place give it a rare and authentic personality. It is a unique place, designed for those who are looking for more than just a simple home: a true art of living.

Outside, the garden seems to have come straight out of a fairy tale. Richly planted and delicately flowered, it is adorned with small fruits, intimate corners, and spaces conducive to relaxation. A true green jewel inviting you to fully enjoy each season in a peaceful and enchanting environment.

The property is located in the heart of a charming hamlet in the Broye-Vully district, where it is good to live. A true village spirit reigns here, far from the hustle and bustle and urban noise, where human beings really count. Each house has its own character, creating a harmonious, living, and preserved ensemble.

More than just a house, this property offers a place imbued with serenity, authenticity, and poetry; a unique place, intended for lovers of beautiful homes, in respect of the built heritage and nature ... a privileged environment.

5 minutes from Moudon and Romont, all current amenities are available.

Built in 1565, this farmhouse has undergone numerous transformations and renovations, while preserving as many original elements as possible.

The layout is organized as follows:

In the basement:

A cellar

On the ground floor:

- A welcoming entrance hall with a large vestibule and wall cupboards

- A large, through lounge with a fireplace and heat recovery

- A very well-equipped kitchen. The choice of materials was carefully considered, integrating unusual elements. Direct access to the garden.

- A very bright dining room

- A shower room

- A laundry room

- An annex – workshop

On the first floor:

- 4 bedrooms, including one with a mezzanine

- A bathroom with a shower and bathtub

- An annex with a toilet and sink

- The boiler room

- A storage room for wood pellets of 25 m3.

In the attic:

- A large, developable space (possibly a second apartment**). **subject to investigation

Other amenities:

- A garage with access to the apartment

- A space in the barn for storing garden tools

Other information:

  • Heat source: wood pellets

  • Heat distribution: radiators

  • CECB: overall efficiency: C

Mortgage Calculator

From dream house to home ownership: the mortgage calculator can help you estimate the affordability of this property.

Purchase price
Household income

Annual gross income of all persons applying for the mortgage (including 13th month salary or bonus payment).

The mortgage is affordable if the living costs do not exceed one third (33%) of your income.

Equity capital

You must finance at least 20% of the property value with your own funds. This includes savings, advance inheritance, gifts, all retirement assets (3a, 3b) and pension fund assets. You may withdraw a maximum of 10% of the purchase price from the pension fund.

Create your account
Free

Create an account for more options

Create your account to manage your favorites across all devices, keep track of your search alerts, and never miss an update. Everything you need for your home search, all in one place!

Contact

Sylvia Fragnière

Listing ID
4003521547
Object ref.
0rx82.easm1

Contact the advertiser

Equity capital (optional)

By continuing, I declare that I accept the GTC and acknowledge the privacy policy, and that personal aggregated data related to my interests may be shared with the advertiser.

* By selecting “Yes”, I agree that ImmoScout24 may process this information as described here.

Similar properties which might be interesting for you

Fraud prevention: a few useful tips

  • Never transfer money in advance
  • Be careful if the price appears too low
  • Never share personal data such as bank details or copies of ID upfront
  • Do not sign a contract before you have visited the property

Tips and services