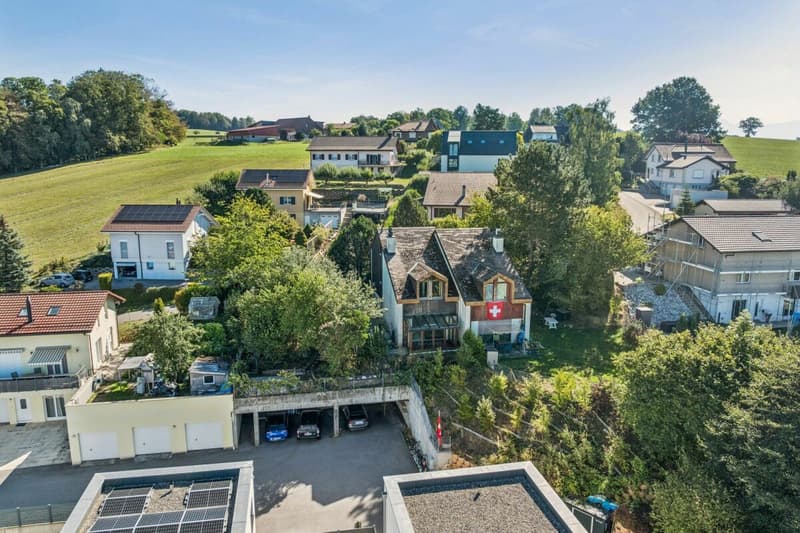
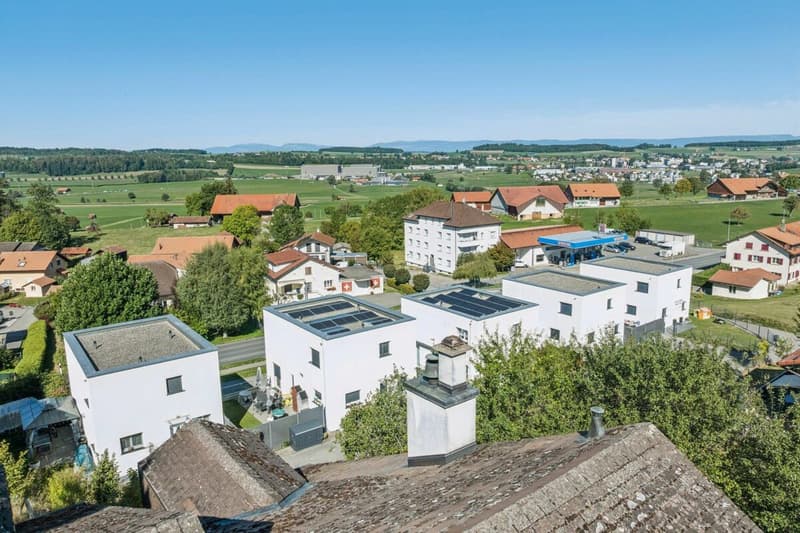
"Double-family house in Mézières"
Address
Chemin de la Côte 16, 1684 Mézières FRTravel time
- 36 min.Station: Romont
Surrounding information
Public Transport
6 min.Mézières FR
Times refer to the route on foot.
Price
- Purchase price:
- CHF 695,000.–
- Notify on price drop
Main information
- Availability:
- By agreement
- Type:
- Bifamiliar house
- No. of rooms:
- 5.5
- Number of bathrooms:
- 1
- Floor:
- 4
- Surface living:
- 150 m2
- Land area:
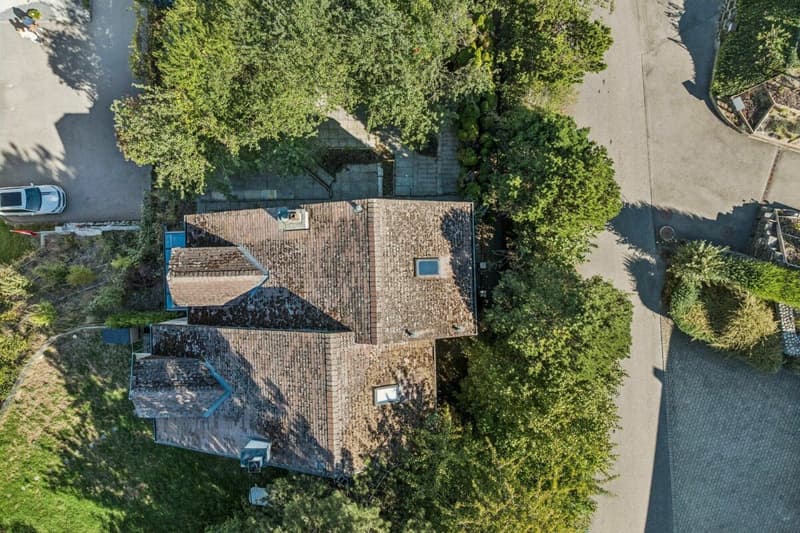
- 404 m2
- Year built:
- 1991
Documents (0)
Description
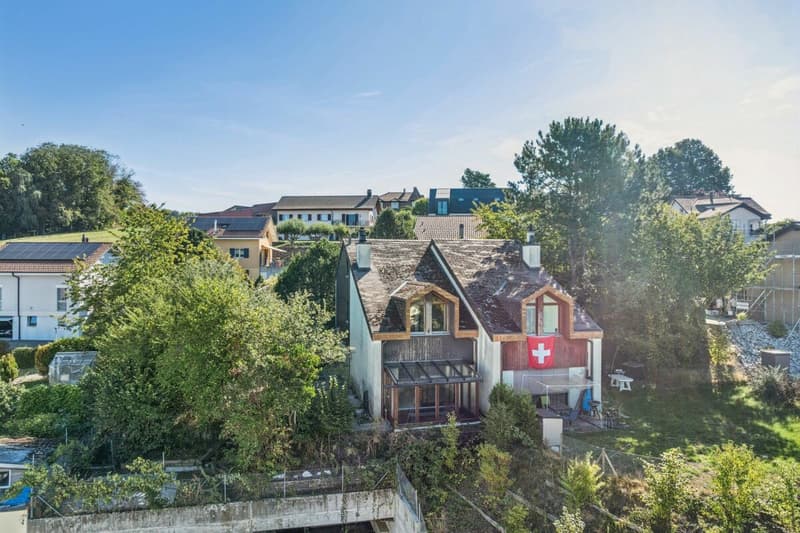
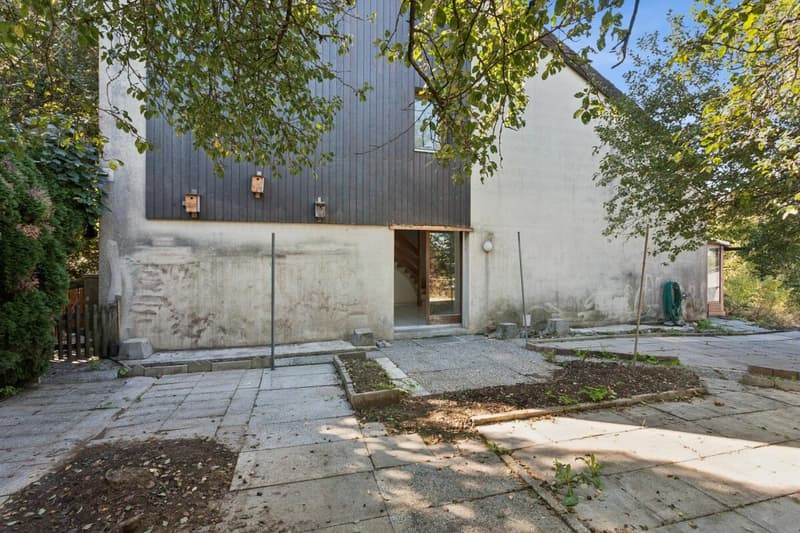
This charming semi-detached house in an idyllic location in Mézières offers a lot of potential and numerous opportunities to realize the dream of living according to one's own ideas.
The quiet and natural surroundings invite you to enjoy the advantages of rural life to the fullest. At the same time, you benefit from the good accessibility of the surrounding towns. The property impresses with spacious rooms and a pleasant living environment, making it an ideal basis for families, couples, or all those who want to fulfill their desire for their own home.
Whether as a cozy single-family home, for individual modernization, or as a long-term investment - diverse perspectives open up here for the future.
Sales objectThe residential building is structured as follows:
Ground floor:
- Cozy and inviting entrance area
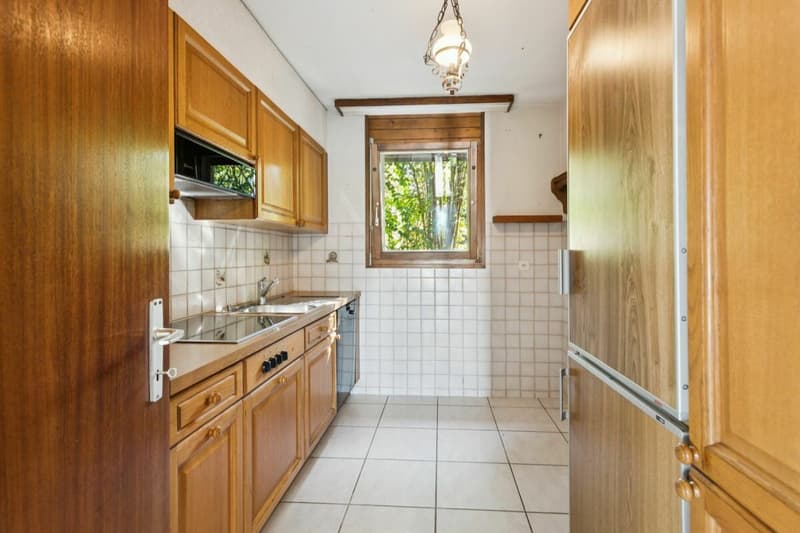
- Closed kitchen
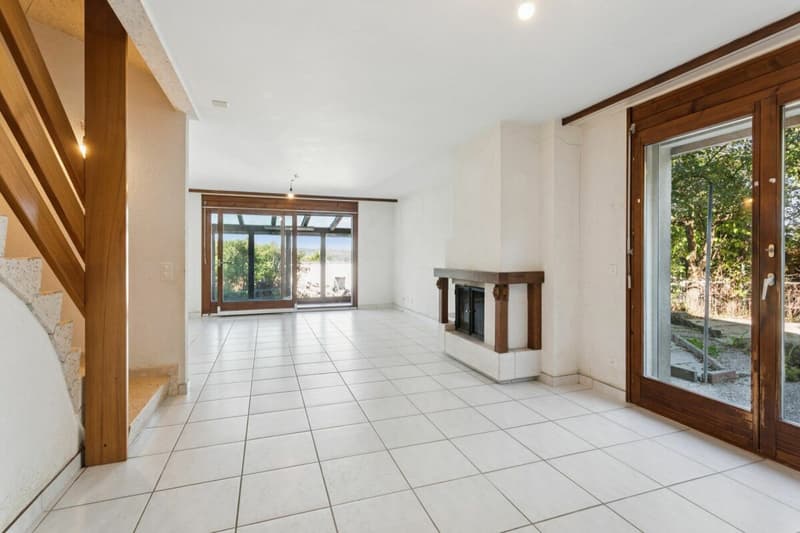
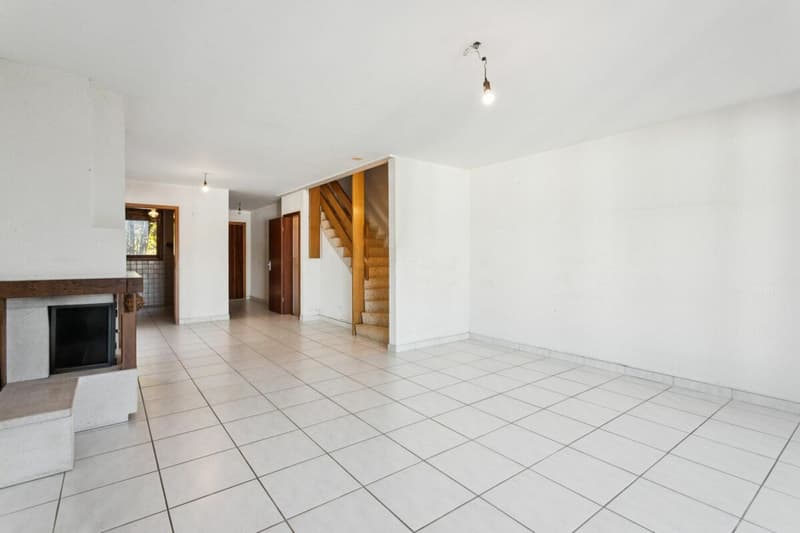
- Bright and spacious living room with comfortable chimney
- Separate toilet
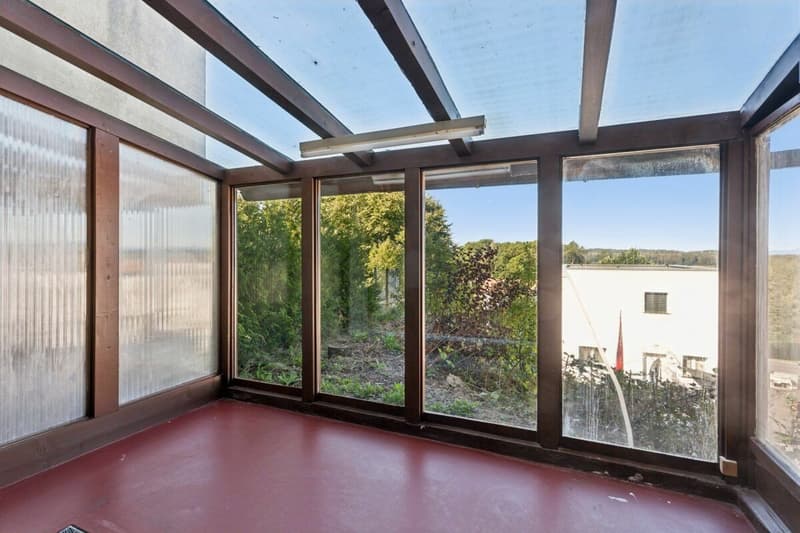
- Winter garden with beautiful views of Romont
- Staircase to the upper floor
Upper floor:
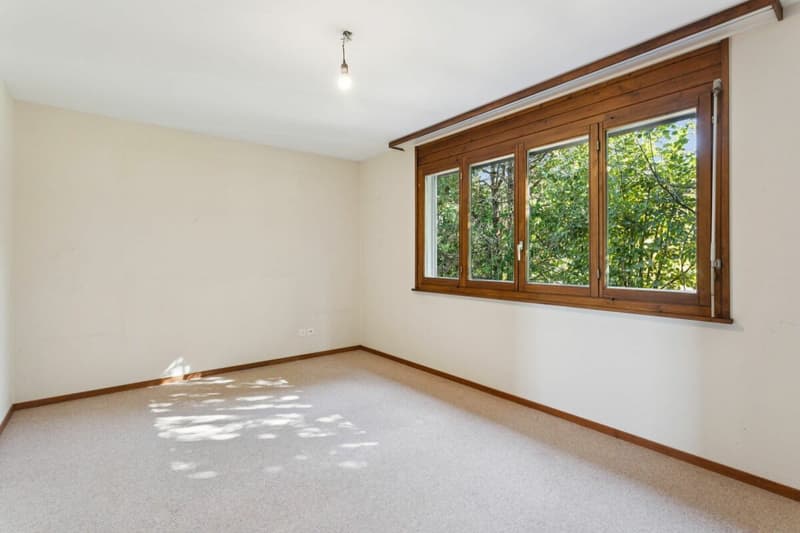
- Large bedroom
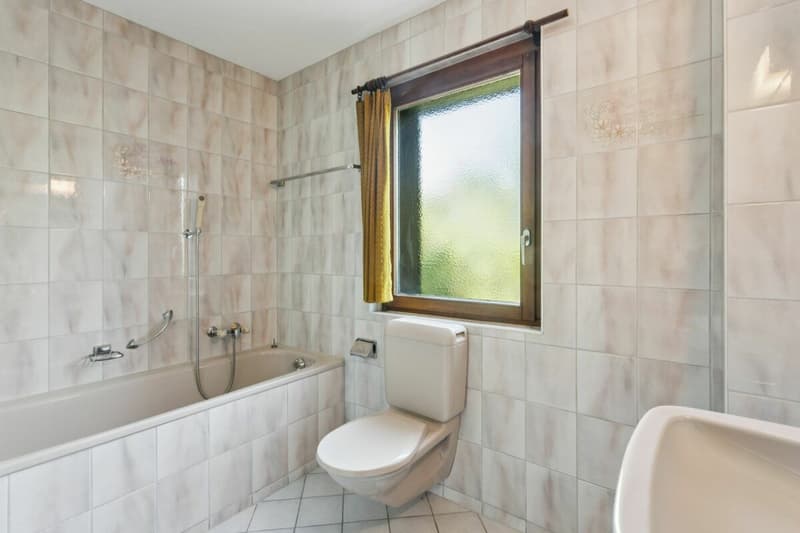
- Bathroom with bathtub and shower
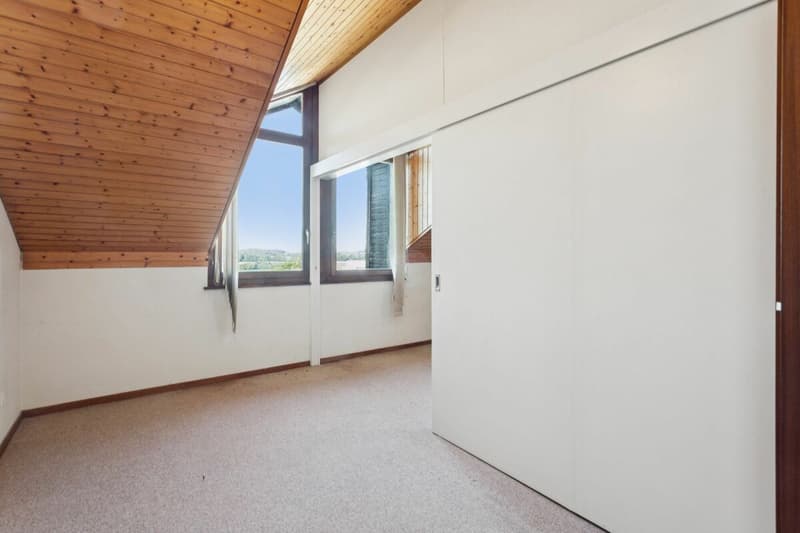
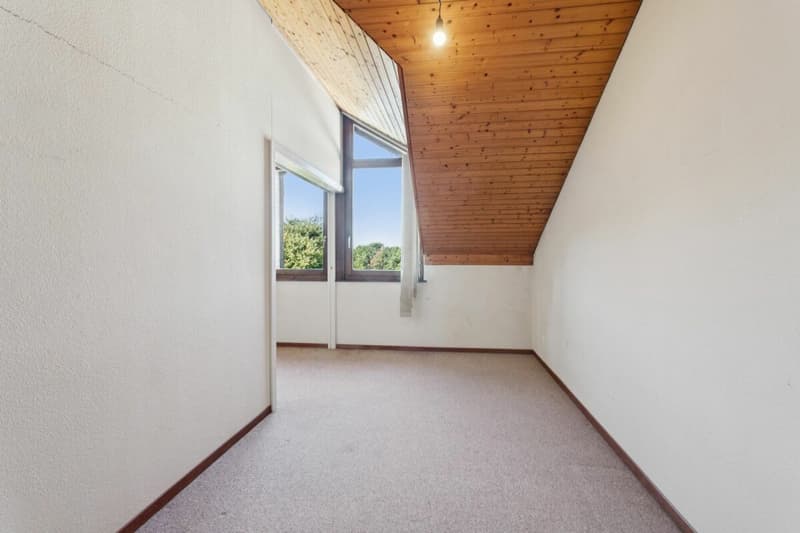
- Two rooms with partition wall
Attic:
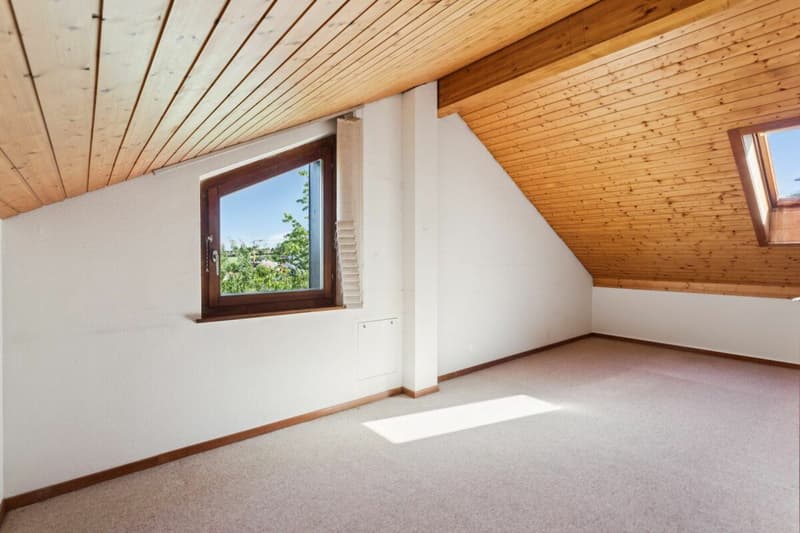
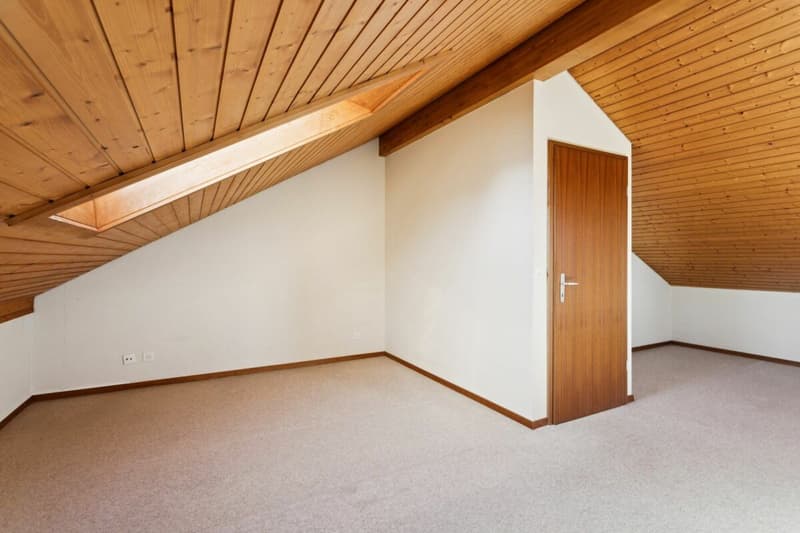
- Spacious room with sloping roof and diverse usage possibilities
Basement:
- Heating room with oil heating
- Laundry room with technology
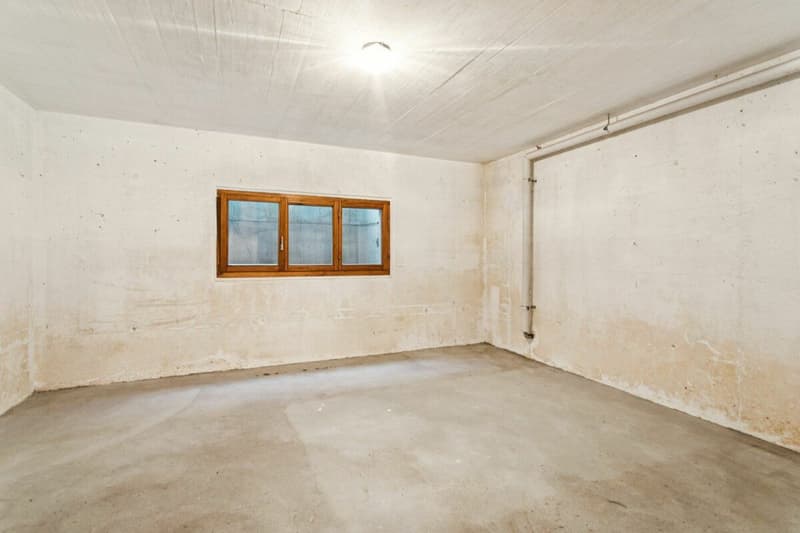
- Two spacious storage rooms with plenty of storage space
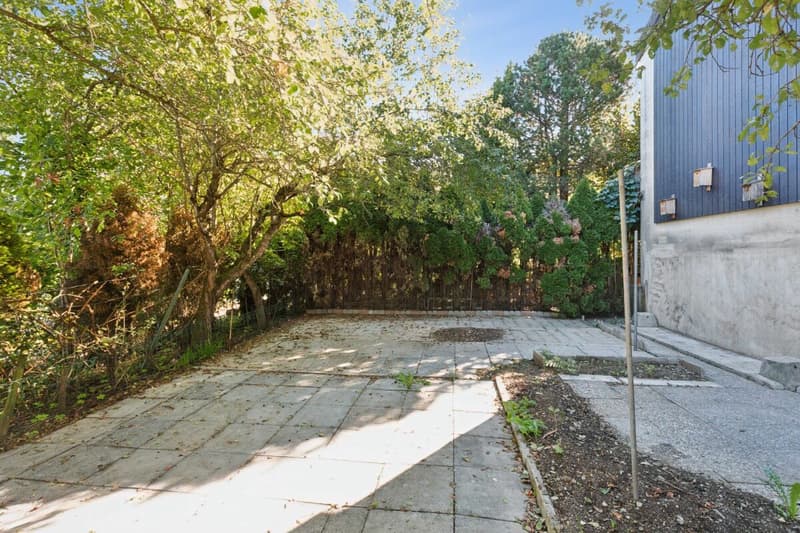
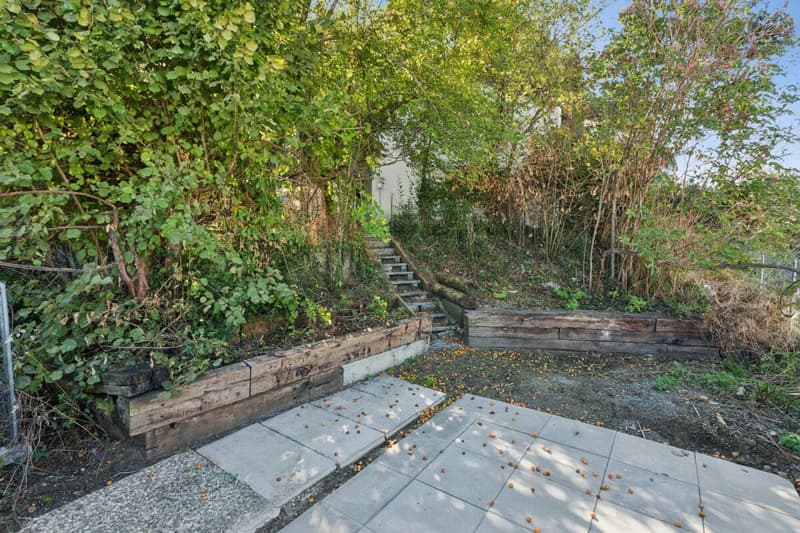
The outdoor area of this property impresses with a spacious terrace, beautiful fruit trees, and diverse usage possibilities in the green.
Parking possibilitiesTwo covered parking spaces belong to the property.
Technical dataConstruction: Mixed construction with plastered facade
Roof with tile covering
Windows: Wooden windows, double glazing
Heating: Oil heating (1991), 2,000 lt. tank, heat distribution: via underfloor heating, chimney with wood, electric hot water preparation
SINA and GEAK are available.
General informationThe property is sold in the condition "as seen". The costs for the change of ownership are at the expense of the buyer. Asbestos was used in many building materials, mostly as a binder, before it was banned in 1992. Asbestos is suspected in some construction elements, more information on request.
Mortgage Calculator
From dream house to home ownership: the mortgage calculator can help you estimate the affordability of this property.

Create an account for more options
Create your account to manage your favorites across all devices, keep track of your search alerts, and never miss an update. Everything you need for your home search, all in one place!


Contact
Nina Gobet
- Listing ID
- 4003463892
- Object ref.
- f73aa20d-acef-11f1-ba1e-0e90ca4da74f