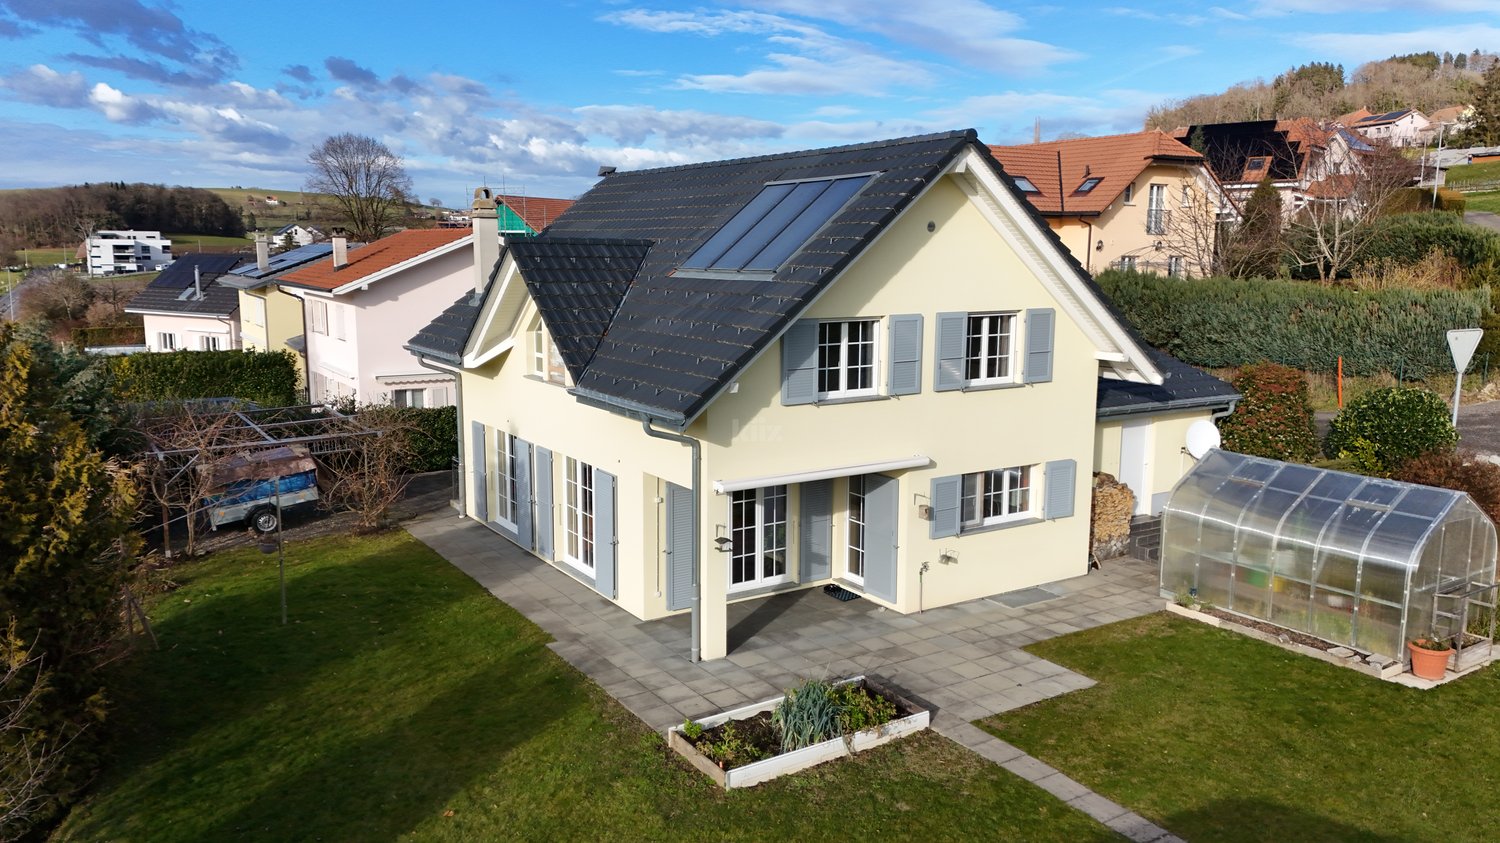
3 results - Single house buy: Fiaugères

More objects in your automatically expanded search area
20 results - Radius: + 10km
1 / 13
8.5 rooms220m²CHF 1,500,000.–
Top
1618 Châtel-St-Denis

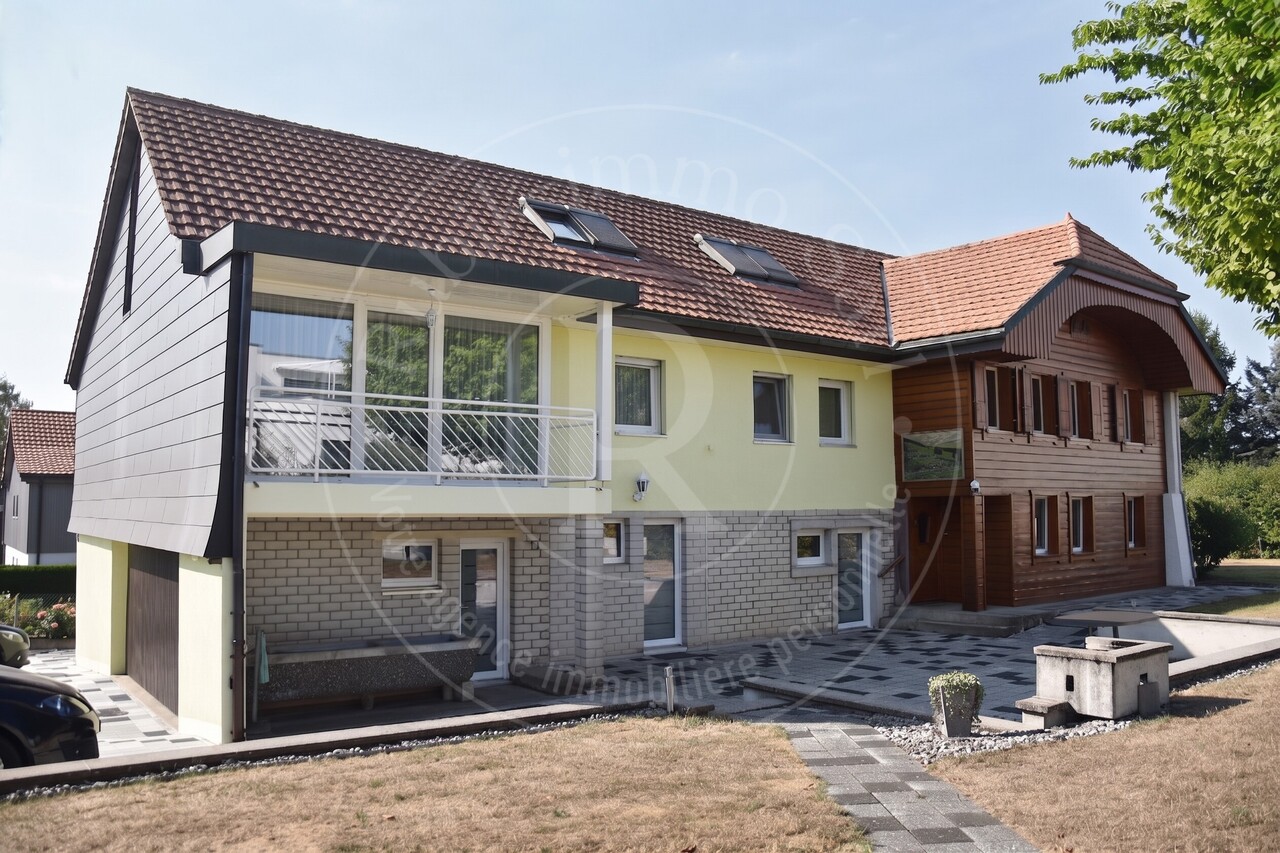
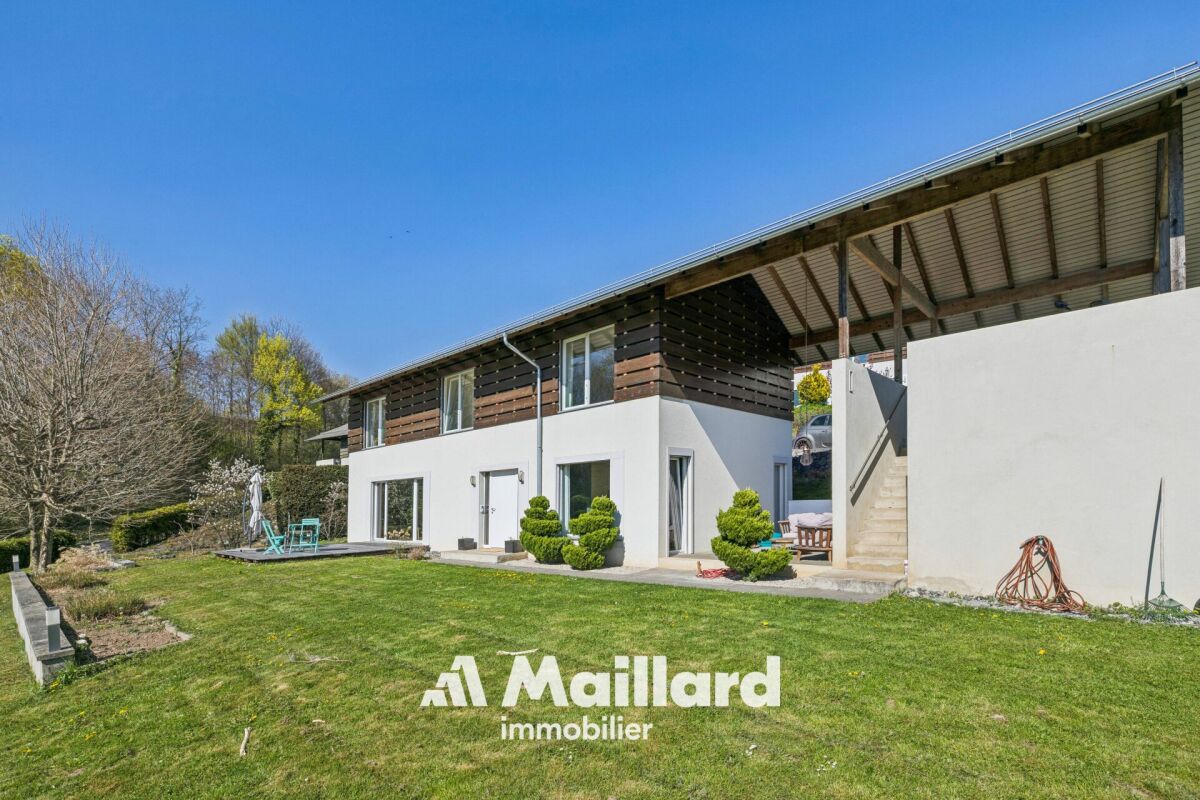
Splendide chalet de 8.5 pièces aux Paccots

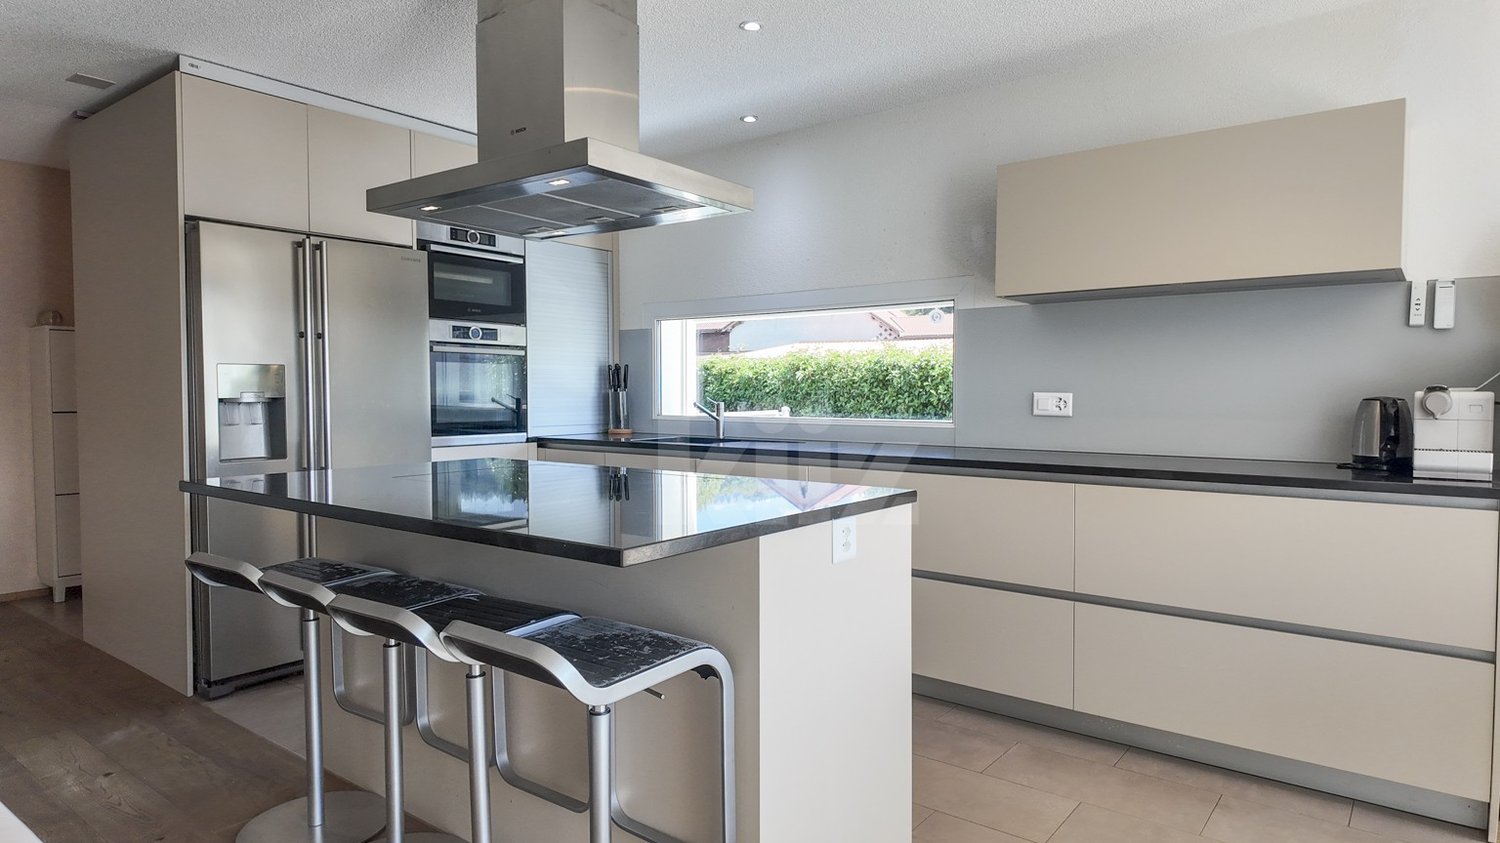
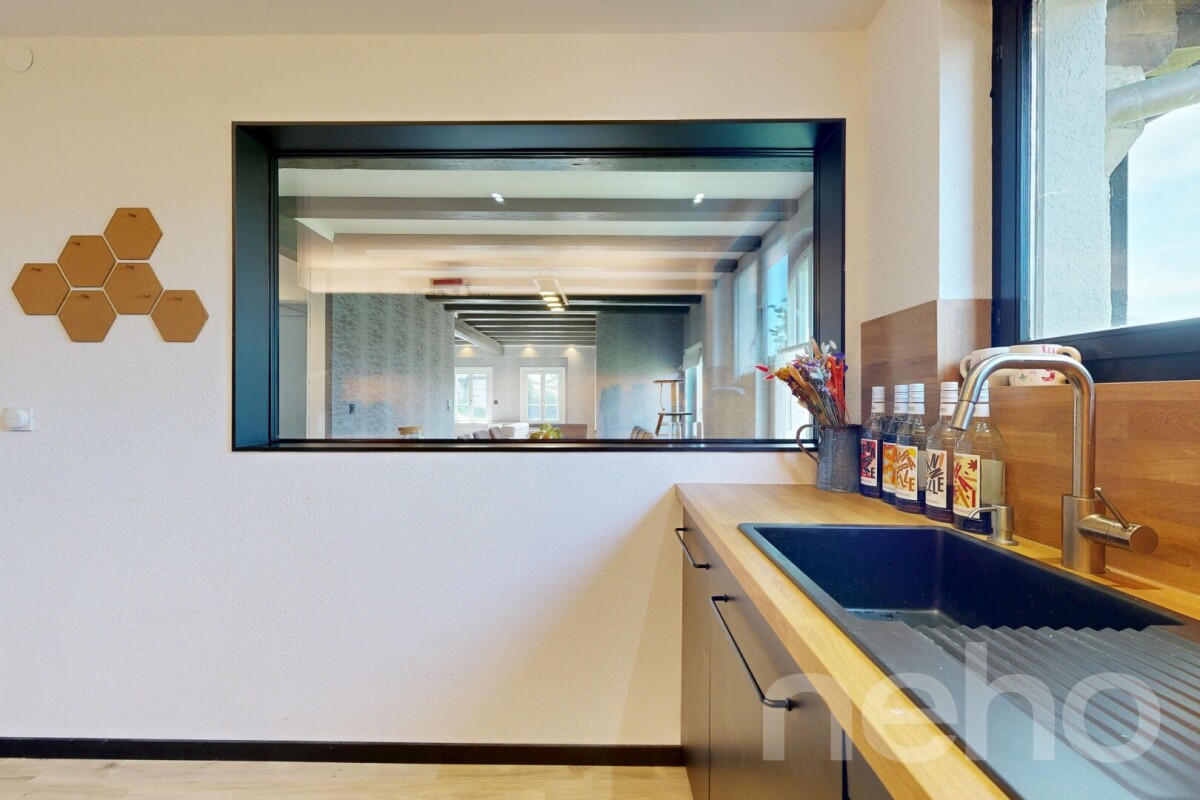
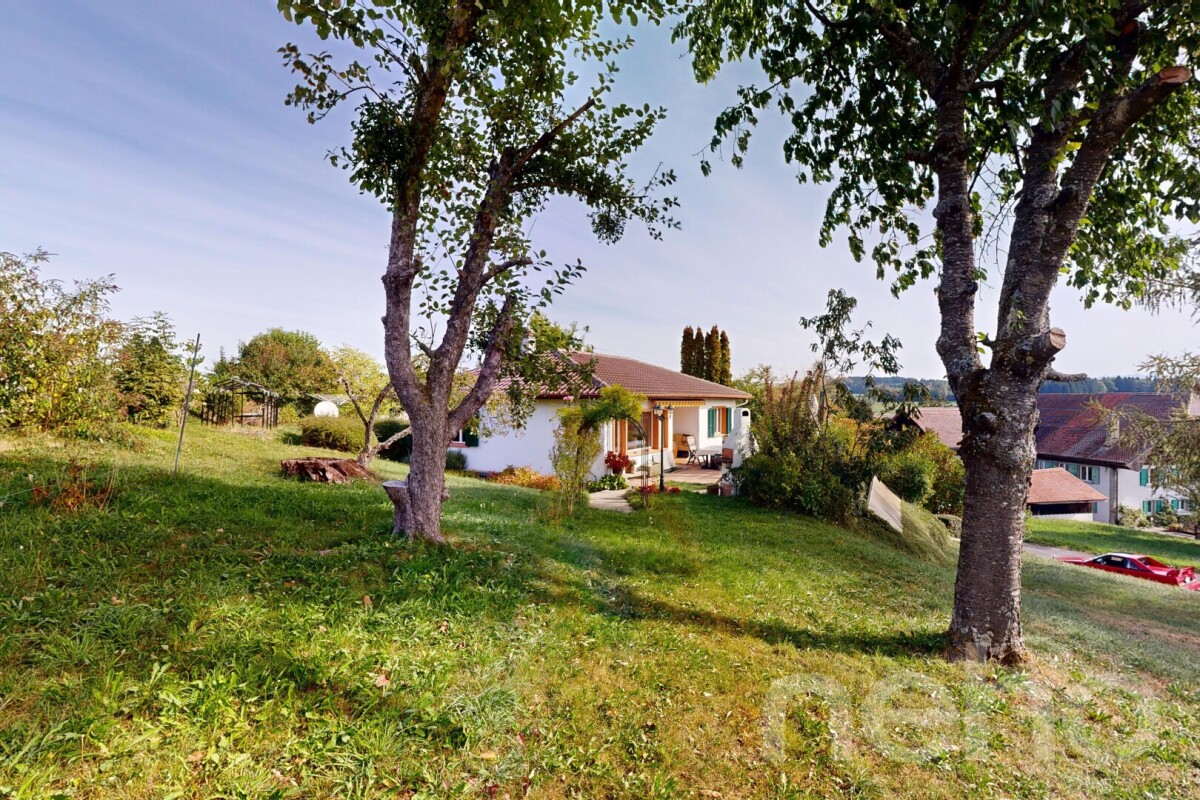
Spacieux chalet de 8.5 pièces situé dans un quartier de chalets à proximité immédiate des commodités ,offrant un cadre de vie unique au coeur de la nature et à l'abri de toutes nuisances. Bâti sur une parcelle de 1018m2, ce bien dispose d'une surface habitable de 220m2 et d'une surface utile de 330m2.Construit sur trois niveaux, il est organisé comme suit:Rez Inférieur avec entrée indépendante:Hall d'entrée avec rangementsUne grande pièce d'environ 30 m² dotée d'un accès séparé, offrant un excellent potentiel pour la création d'un studio indépendant, d'un bureau pour le télétravail ou d'une activité à domicile.Une salle de douche et wcUne cave Un cellier Une cave abri PC Une buanderieUn local techniqueUn local à bois et stockageUn grand garage de 60m2Rez-Supérieur avec entrée indépendante :Hall d'entrée avec armoires de rangementUn wc visiteurUn grand séjour avec poêle à bois - salle à manger et accès à la terrasse sudUne cuisine ouverte sur le séjour Un deuxième salon avec accès à la terrasse ouest Une grande chambre à coucher avec salle de douche en suite1er étage :Quatre chambres à coucher Une salle de bains et wcUn accès galetasParfaitement entretenu et amélioré au fil des ans, ce chalet dispose de tout le confort moderne et des techniques actuelles, chauffage par pompe à chaleur, poêle à bois et pellets, panneaux photovoltaïques, fenêtres double et triple vitrage et d'un système de domotique à distance. Une grande terrasse de 160m2 orienté sud un large balcon et un jardin privatif vous permettront de profiter pleinement des extérieurs en toute tranquillité.Un grand garage de 60m2 et plusieurs places de parc complètent ce bien de qualité.Geräumiges 8,5-Zimmer-Chalet in einer Chalet-Siedlung in unmittelbarer Nähe zu allen Annehmlichkeiten, das ein einzigartiges Wohnambiente im Herzen der Natur und fernab jeglicher Belästigungen bietet. Die auf einem 1.018 m² großen Grundstück errichtete Immobilie verfügt über eine Wohnfläche von 220 m² und eine Nutzfläche von 330 m².Sie erstreckt sich über drei Ebenen und ist wie folgt aufgeteilt:Untergeschoss mit separatem Eingang:Eingangsbereich mit StauraumEin großer Raum von ca. 30 m² mit separatem Zugang, der hervorragendes Potenzial für die Einrichtung eines eigenständigen Ateliers, eines Homeoffice oder einer gewerblichen Nutzung bietet.Ein Duschbad mit WCEin Keller Eine Vorratskammer Ein Schutzraum im Keller Eine WaschkücheEin TechnikraumEin Holz- und AbstellraumEine große Garage von 60 m²Obergeschoss mit separatem Eingang:Eingangsbereich mit EinbauschränkenEin Gäste-WCEin großes Wohnzimmer mit Holzofen - Essbereich und Zugang zur SüdterrasseEine zum Wohnzimmer hin offene Küche Ein zweites Wohnzimmer mit Zugang zur Westterrasse Ein großes Schlafzimmer mit eigenem Duschbad1. Stock:Vier Schlafzimmer Ein Badezimmer und ein WCZugang zum DachbodenDieses Chalet wurde im Laufe der Jahre perfekt gepflegt und modernisiert und verfügt über allen modernen Komfort sowie die neuesten technischen Einrichtungen: Wärmepumpenheizung, Holz- und Pelletofen, Photovoltaikmodule, doppelt und dreifach verglaste Fenster sowie ein ferngesteuertes Hausautomationssystem. Eine große, nach Süden ausgerichtete Terrasse von 160 m², ein breiter Balkon und ein eigener Garten ermöglichen es Ihnen, den Außenbereich in aller Ruhe in vollen Zügen zu genießen.Eine große Garage von 60 m² und mehrere Parkplätze runden dieses hochwertige Objekt abSpacious 8.5-room chalet located in a chalet neighborhood in close proximity to amenities, offering a unique living environment in the heart of nature and free from any disturbances. Built on a 1,018 m² lot, this property features 220 m² of living space and 330 m² of usable space.Spanning three levels, it is laid out as follows:Lower Ground Floor with separate entrance:Entrance hall with storageA large room of approximately 30 m² with a separate entrance, offering excellent potential for creating...

David Connolly

David Connolly

1 / 16
David Connolly

David Connolly

  • Parking space
  • Garage
  • Mountain view
  • +1
4.5 rooms120m²CHF 1,545,000.–
1084 Carrouge VD

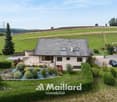
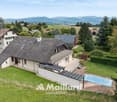
Beautiful individual villa in Carrouge VD

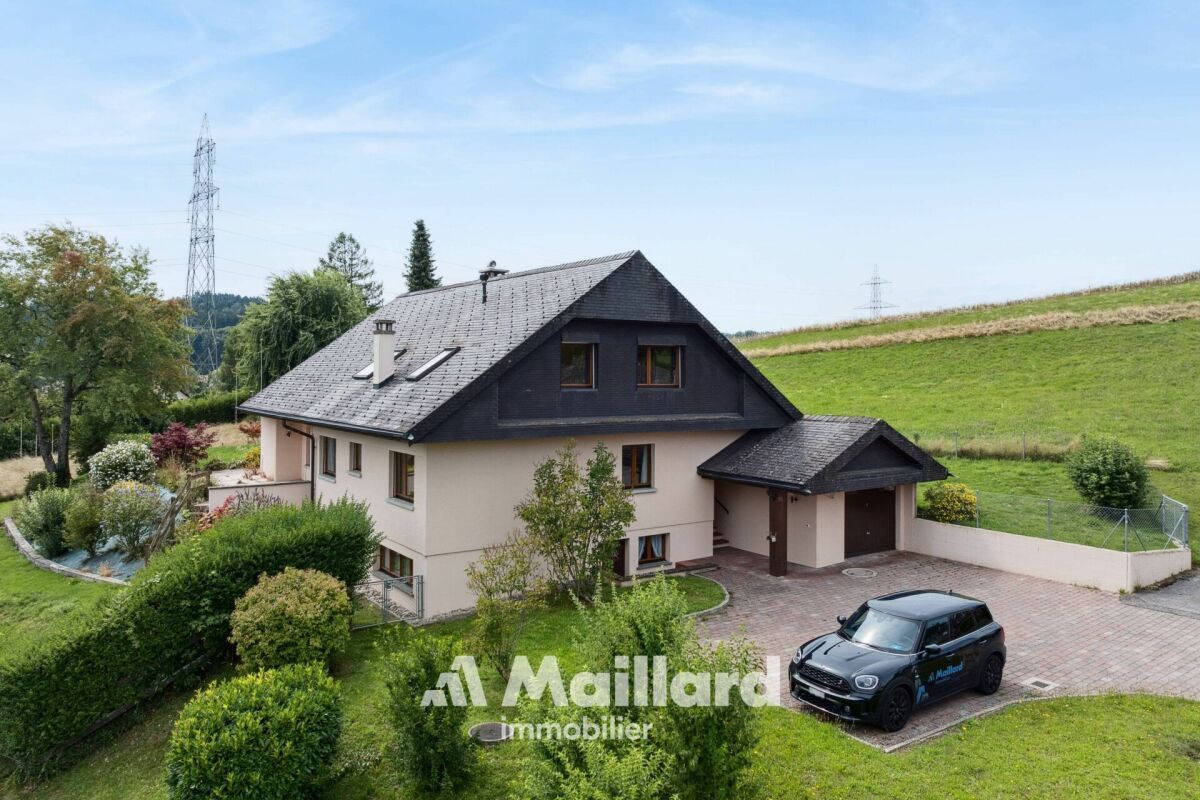
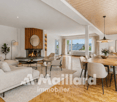
Enjoy an ideal balance between rural life and urban comfort Maillard Immobilier offers you exclusively this beautiful individual villa, which offers a perfect compromise between tranquility and proximity to amenities. It is located in a preferred residential area in Carrouge (Jorat-Mézières) and benefits from a peaceful environment, while being just a few steps away from schools, shops, and public transportation. Bright and functional living areas The villa, spread over two main levels and fully excavated, offers a clear and functional organization of the spaces. Ground floor The entrance hall opens onto a spacious living area, which includes a modern open kitchen, a dining room, and a bright living room with a fireplace. The kitchen, renovated in 2022, is both modern and functional. The living area provides direct access to the terrace and garden, which are equipped with a shaded outdoor dining area. The entire property benefits from a beautiful view of the Freiburg Alps. First floor The first floor consists of three spacious bedrooms and a family bathroom. The attic is accessible and provides additional storage space. Basement The basement includes a laundry room, a technical room, a wine cellar, a drying area, a shelter, as well as generous storage spaces. Outdoor areas The outdoor areas offer a pleasant living space with a large garden, ideal for relaxation and conviviality. A shaded outdoor dining area and a green environment complete the property. The plot is equipped with mature fruit trees, hedges that ensure a beautiful intimacy, as well as a garden pond that adds an extra touch of charm. A covered garage completes this property, guaranteeing comfort and practicality in everyday life. The highlights • Quiet and family-friendly environment • Proximity to schools and shops (within walking distance) • Unobstructed view of the Freiburg Alps and the Moléson • Bright and spacious living areas • Recent energy-efficient renovations (2022): facade insulation, heat pump, photovoltaic panels • Large garden, house with potential for expansion An ideal location for daily life The immediate proximity to schools and services greatly facilitates daily life. Public transportation allows for quick connections to Lausanne, Épalinges (M2), and surrounding communities. This property represents a rare opportunity to enjoy a rural lifestyle while benefiting from the advantages of urban amenities in a highly sought-after neighborhood. Contact Contact David Connolly today to organize a visit and discover the charm of your future home. david@maillard-immo.ch | +41 78 226 06 48
  • Parking space
  • Garage
  • Mountain view
  • +1
Jean-Ephrem Ody

Jean-Ephrem Ody

1 / 16
Jean-Ephrem Ody

Jean-Ephrem Ody

7.5 rooms250m²CHF 1,700,000.–
1077 Servion

Elegant family property in the heart of nature

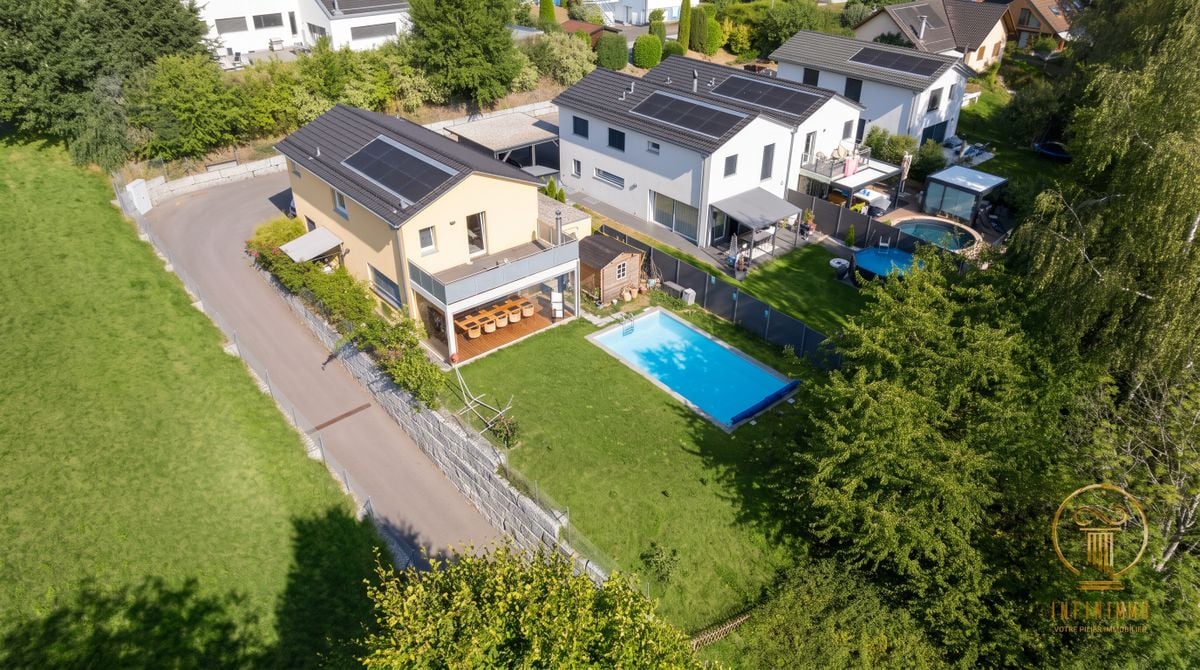
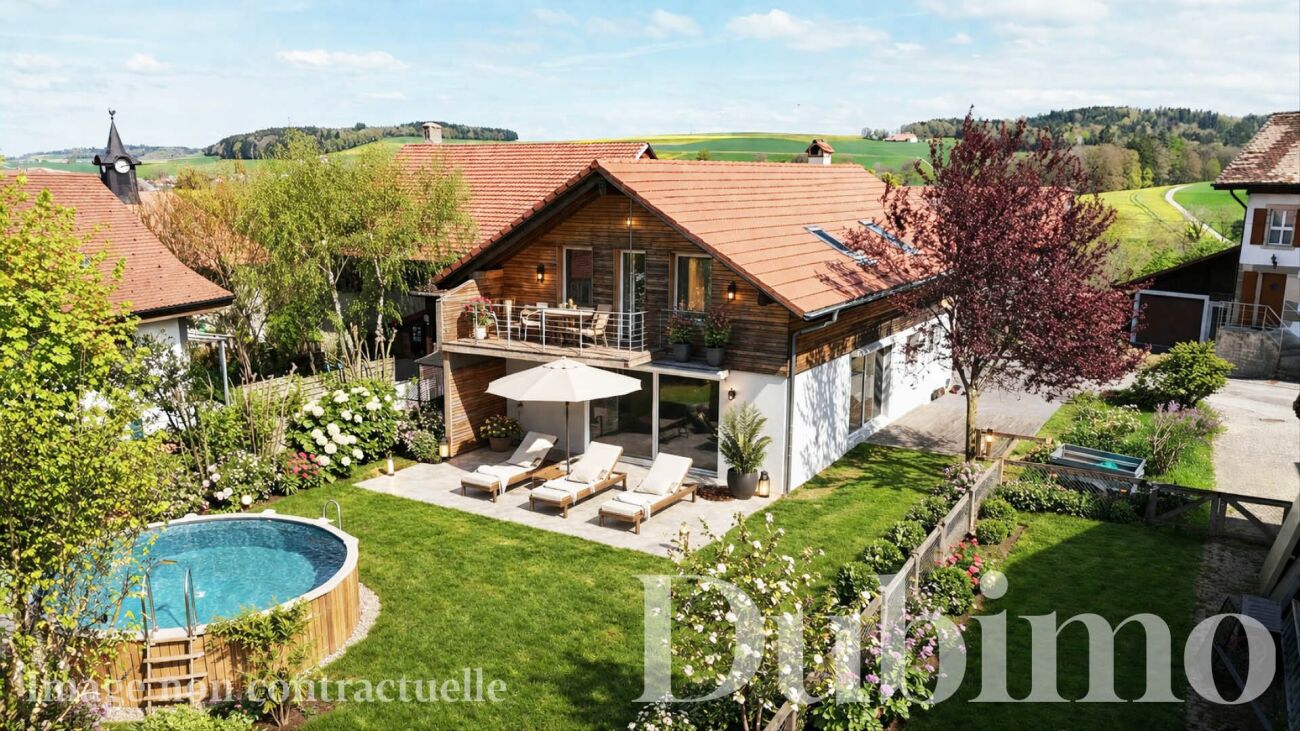
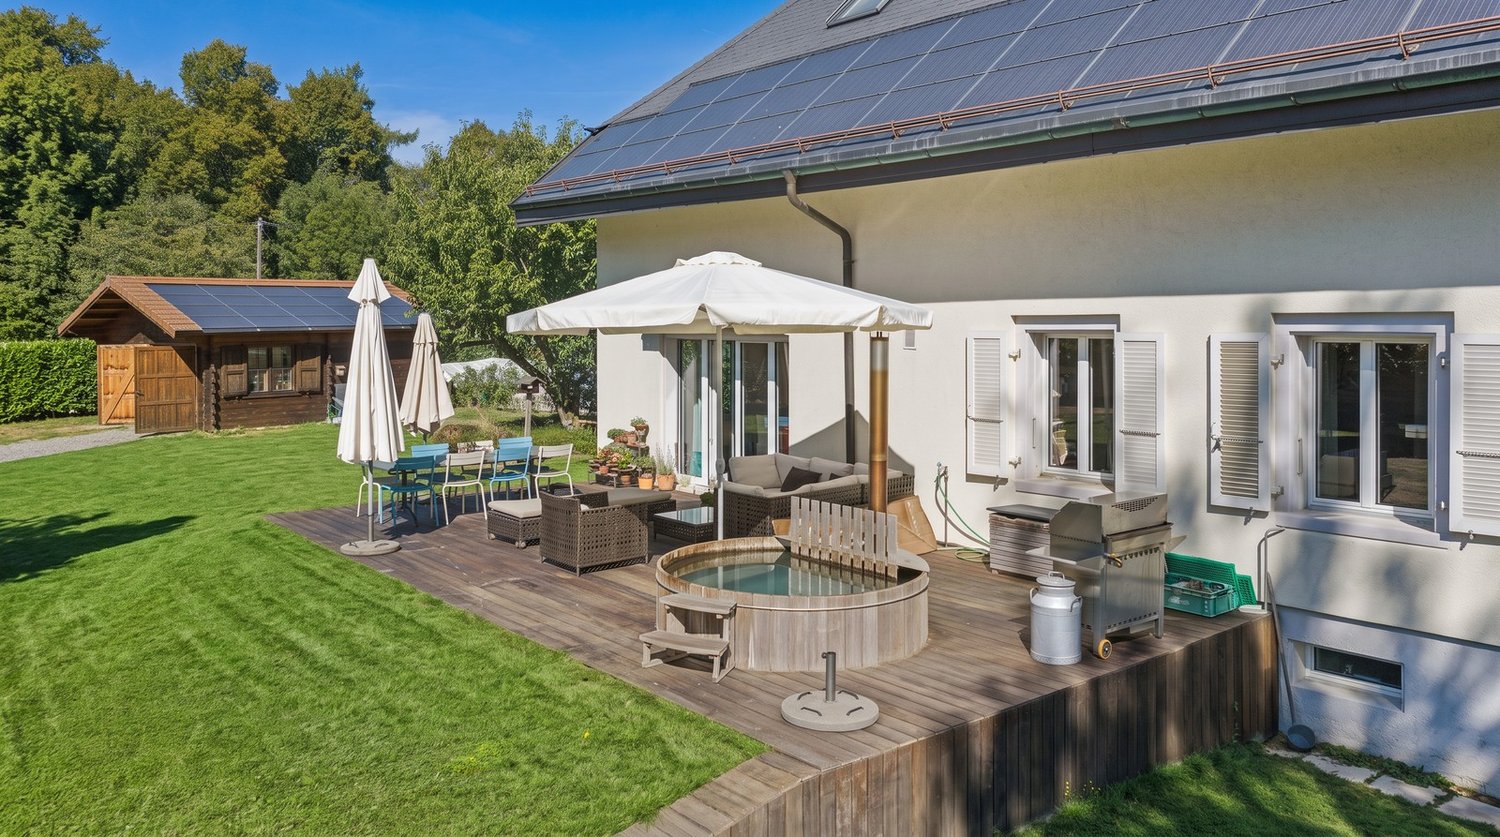
Nestled in a green oasis on a generous plot of 1'561 m², with exclusive use of 400 m² of additional garden, this rare property seduces with its spacious volumes, quality amenities, and warm atmosphere.From the entrance, the tone is set: a welcoming hall leads to a vast, bright living room with a dining area, offering direct access to several terraces and the garden. The open, fully equipped, and functional kitchen is ideal for sharing convivial moments with family or friends.This level also features a large bedroom, an office (or child's room), and a bathroom.Upstairs, the sleeping area consists of three bedrooms, including a parental suite with exceptional dimensions, easily divisible according to needs, and an office that can serve as an additional bedroom.The fully developed basement includes several cellars, a shower room, a convivial carnotzet, and a large, versatile space that can accommodate an independent studio with a private entrance.The outdoor areas have been designed for well-being and relaxation: a spa area, a garden shed, a garage, and several parking spaces complete this property.The advantages of this property:Wooded plot of over 1'500 m²Generous volumes and functional distributionPossibility of an independent studioQuiet environment, close to amenitiesGarden, terraces, spa, and parking spaces An exceptional property, ideal for a family seeking space, comfort, and nature, just a few minutes from amenities and main axes.

Sandra Shipley

Sandra Shipley

1 / 13
Sandra Shipley

Sandra Shipley

  • Mountain view
  • Quiet neighborhood
5.5 rooms164m²CHF 1,990,000.–
1806 St-Légier-La Chiésaz

Villa individuelle contemporaine de 5.5 pièces

Située dans un quartier résidentiel prisé de Saint-Légier, cette maison individuelle de 5.5 pièces de style contemporain séduit par son environnement calme, son excellente exposition Sud-Ouest et son cadre de vie idéal pour une famille.Très bien entretenue, la propriété offre un spacieux séjour baigné de lumière grâce aux grandes baies vitrées, s'ouvrant harmonieusement sur le jardin et créant une belle continuité entre les espaces intérieurs et extérieurs. Cette conception apporte une belle luminosité naturelle à l'ensemble des espaces de vie. La cuisine, entièrement agencée et de généreuse dimension, allie fonctionnalité et convivialité.L'espace nuit se compose de quatre chambres à coucher confortables, adaptées aux besoins d'une famille. Une salle de bain, une salle de douche ainsi qu'un WC visiteurs complètent la distribution, garantissant un confort optimal au quotidien.Implantée sur une magnifique parcelle à faible pente de 1'442 m², potentiellement piscinable, la maison bénéficie d'un vaste extérieur offrant de nombreuses possibilités d'aménagement. Une terrasse couverte permet de profiter pleinement des beaux jours à l'abri des regards et des journées pluvieuses.Un local non chauffé vient compléter ce bien et peut aisément être utilisé comme atelier, espace de rangement ou salle de jeux selon les besoins. Un couvert à voitures pour deux voitures complète avantageusement l'ensemble.Cette propriété représente une opportunité rare pour les acquéreurs à la recherche d'un bien de qualité, alliant confort, espace et cadre de vie privilégié.Distribution:Rez-de-chaussée : • hall d'entrée avec penderie • spacieux séjour de environ 37 m2 • cuisine entièrement agencée accèdant à la terrasse couverte • un WC visiteurs • une buanderie - local technique 1er étage : • une chambre parentale de 13 m2 profitant d'une belle vue sur les montagnes • trois chambres d'environ 12 m2 • une salle de bain avec WC • une salle de douche avec WC Extérieurs : • une terrasse recouverte de bois tek • une terrasse couverte d'environ 20 m2 • un local non chauffé, idéal pour un atelier, salle de sport, carnotzet ou rangement • parking couvert pour deux voitures ainsi que deux places extérieures Proche de l'école privée Haut-Lac moins de 10 minutes à pieds et commerces et arrêt du train à environ 15 minutes.-------------------------------------------------------------Situated in a sought-after residential area of Saint-Légier, this contemporary 5.5-room detached house stands out for its peaceful surroundings, excellent south-west exposure, and ideal living environment for a family.Very well maintained, the property offers a spacious, light-filled living room thanks to large bay windows, opening harmoniously onto the garden and creating a seamless connection between indoor and outdoor spaces. This design ensures abundant natural light throughout the living areas. The generously sized, fully fitted kitchen combines functionality and conviviality.The sleeping area comprises four comfortable bedrooms, perfectly suited to a family's needs. A bathroom, a shower room, and a guest WC complete the layout, ensuring optimal day-to-day comfort.Set on a 1,442 m² plot with a gentle slope and potential for a swimming pool, the house benefits from a vast outdoor space offering numerous layout possibilities. A covered terrace allows you to fully enjoy sunny days while being sheltered from view and protected during rainy weather.An unheated room completes the property and can easily be used as a workshop, storage space, or playroom, depending on your needs. A double carport further enhances the property.This property represents a rare opportunity for buyers seeking a high-quality home combining comfort, space, and a privileged living environment.Layout:Ground floor: • Entrance hall with built-in wardrobe • Spacious living room of approximately 37 m² • Fully fitted kitchen with access to the covered terrace • Guest WC • Laundry room / technical room First floor: • Master bedroom of 13 m² enjoying a beautiful view of the mountains • Three bedrooms of approximately 12 m² each • Bathroom with WC • Shower room with WC Outdoor areas: • Teak wood terrace • Covered terrace of approximately 20 m² • Unheated room, ideal for a workshop, gym, cellar (carnotzet), or storage space • two covered and two oudoor parking spaces Close to the Haut-Lac private school, less than a 10-minute walk away, and to shops and the train station, approximately 15 minutes on foot.

  • Mountain view
  • Quiet neighborhood
Sandra Shipley

Sandra Shipley

1 / 19
Sandra Shipley

Sandra Shipley

  • Garage
  • Mountain view
  • Quiet neighborhood
4.5 roomsCHF 1,100,000.–
1619 Les Paccots

Charming 5.5-room chalet

Located in a privileged natural environment, this 4.5-room chalet, built in 1974, benefits from a sought-after location on a flat plot of 1,334 m². The property enjoys a peaceful and green setting, while also offering direct access to mountain leisure activities.With a living area of approximately 120 m², the chalet offers a functional layout and bright spaces. The roof and insulation were completely renovated in 2010, ensuring a good level of comfort and better energy performance.The heating system consists of a pellet and wood stove, as well as electric radiators, offering a flexible and adaptable solution for the different seasons.The location is particularly attractive due to its immediate proximity to the ski lift, allowing "ski-in / ski-out" access, as well as the hiking trails, ideal for outdoor activities throughout the year.This chalet represents an interesting opportunity for a main or secondary residence, combining calm, nature, and direct access to leisure infrastructure.Two garages with automatic doors complement this property advantageously, one of which is equipped with an electric vehicle charging point.Distribution:Ground floor: • entrance hall • corner Carnotzet/playroom with wood stove • one bedroom • one shower room/WC • one cellar/laundry room • one workshop • one garage 1st floor: • a spacious living room with pellet stove • a dining room with large windows leading to the garden • a fitted kitchen • a pantry • two bedrooms • one bathroom/WC A rare property to visit without delay!

  • Garage
  • Mountain view
  • Quiet neighborhood
Tony André

Tony André

1 / 13
Tony André

Tony André

  • Parking space
  • Balcony / Terrace
  • View
6.5 rooms183m²CHF 1,125,000.–
Villaraboud, 1679 Villaraboud

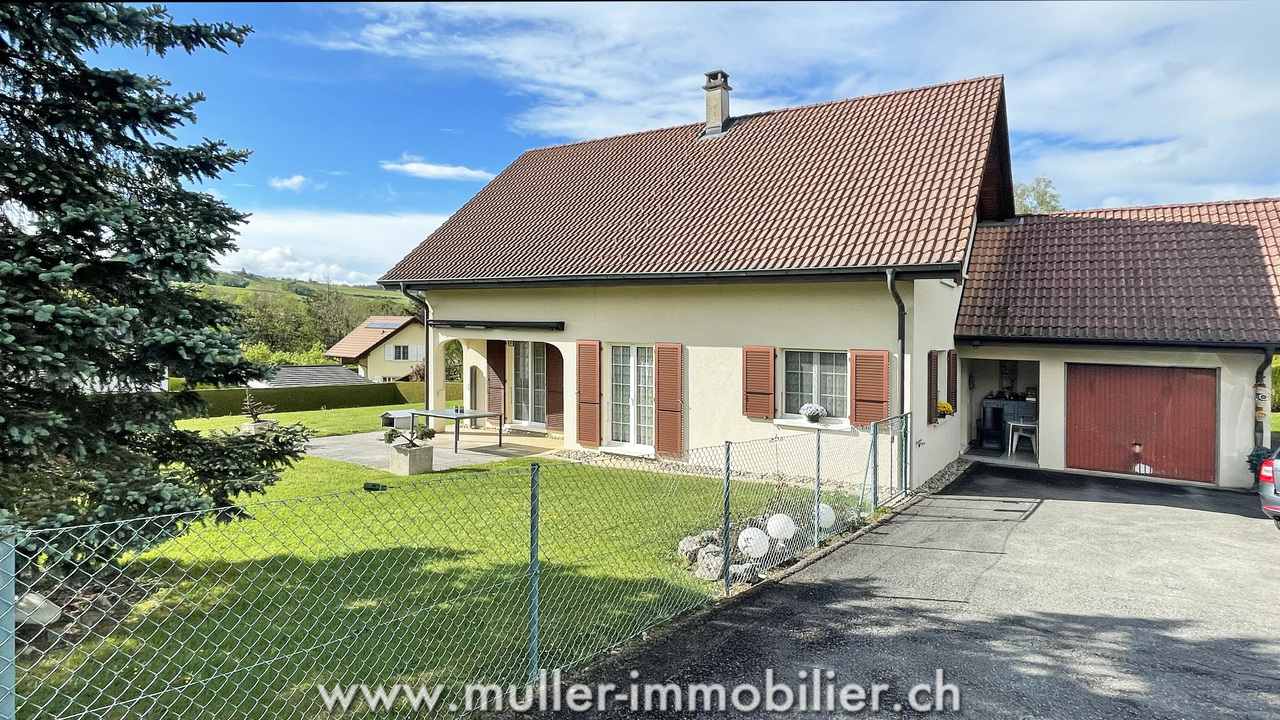
Jolie villa individuelle moderne avec jardin

Découvrez cette maison individuelle d'exception construite en 2020, à quelques pas de Romont et de l'entreprise Nespresso. Parfaitement conçue pour les familles, elle offre un espace de vie généreux avec ses 6,5 pièces réparties sur trois niveaux. Les cinq chambres spacieuses, accompagnées de quatre salles de bains modernes et d'un dressing, témoignent de l'attention portée aux détails et aux matériaux de qualité.La cuisine contemporaine et son plan de travail en silestone, le portail à ouverture électrique, la borne de recharge pour véhicule électrique, l'adoucisseur d'eau, les douches italiennes, les stores électriques, chaque matériau a été choisi pour des prestations haut-de-gamme. Le chauffage au sol, alimenté par une pompe à chaleur à sonde géothermique, l'isolation périphérique ainsi que les fenêtres en triple vitrage permettent une efficience énergétique optimale.Profitez d'une grande terrasse couverte et d'une exposition sud-ouest qui baigne chaque pièce de lumière naturelle, tout en bénéficiant d'une vue dégagée sur les environs verdoyants. Le jardin entourant la maison est idéal pour les jeux, les barbecues et les moments de détente en famille. Cette villa contemporaine allie confort et fonctionnalité, répondant aux besoins de votre famille tout en étant proche des commodités. Disponible dès cet été, elle est à visiter sans tarder!Adresse exacte disponible après inscription sur neho.ch.VOUS SOUHAITEZ VISITER ? MERCI DE BIEN VOULOIR VOUS INSCRIRE D'ABORD : https://neho.ch/b/1679-25-2Discover this exceptional detached house built in 2020, just a stone's throw from Romont and the Nespresso company. Perfectly designed for families, it offers generous living space with 6.5 rooms spread over three levels. The five spacious bedrooms, together with four modern bathrooms and a dressing room, are testimony to the attention paid to detail and quality materials.The contemporary kitchen with its silestone worktop, the electrically-operated gate, the electric vehicle charging point, the water softener, the Italian-style showers, the electric blinds - every material has been chosen to provide top-of-the-range features. Underfloor heating, powered by a geothermal probe heat pump, perimeter insulation and triple-glazed windows ensure optimum energy efficiency.Take advantage of the large covered terrace and south-west exposure, which bathe every room in natural light, while enjoying uninterrupted views of the lush surroundings. The garden surrounding the house is ideal for games, barbecues and family get-togethers. This contemporary villa combines comfort and practicality, meeting your family's needs while still being close to amenities. Available from this summer, it's a must-see!Exact address available upon registration on neho.ch.INTERESTED IN VISITING THE PROPERTY? PLEASE REGISTER FIRST : https://neho.ch/b/1679-25-2Entdecken Sie dieses außergewöhnliche Einfamilienhaus, das 2020 gebaut wurde und nur wenige Schritte von Romont und dem Unternehmen Nespresso entfernt liegt. Perfekt für Familien konzipiert, bietet es mit seinen 6,5 Zimmern, die sich auf drei Ebenen verteilen, einen großzügigen Lebensraum. Die fünf geräumigen Schlafzimmer, die von vier modernen Badezimmern und einem Ankleidezimmer begleitet werden, zeugen von der Liebe zum Detail und den hochwertigen Materialien.Die moderne Küche mit ihrer Arbeitsplatte aus Silestone, das elektrisch zu öffnende Tor, die Ladestation für Elektrofahrzeuge, der Wasserenthärter, die italienischen Duschen, die elektrischen Jalousien - jedes Material wurde für eine hochwertige Ausstattung ausgewählt. Die Fußbodenheizung, die von einer Wärmepumpe mit Erdwärmesonde gespeist wird, die Perimeterdämmung und die dreifach verglasten Fenster sorgen für eine optimale Energieeffizienz.Genießen Sie die große überdachte Terrasse und die Süd-West-Ausrichtung, die jeden Raum mit natürlichem Licht dur...

  • Parking space
  • Balcony / Terrace
  • View
1 / 11
  • Balcony / Terrace
  • Child-friendly
5.5 rooms122m²CHF 1,149,000.–
Rte de Granges 28, 1615 Bossonnens

15 minutes from Vevey: Renovated 5.5-room house!

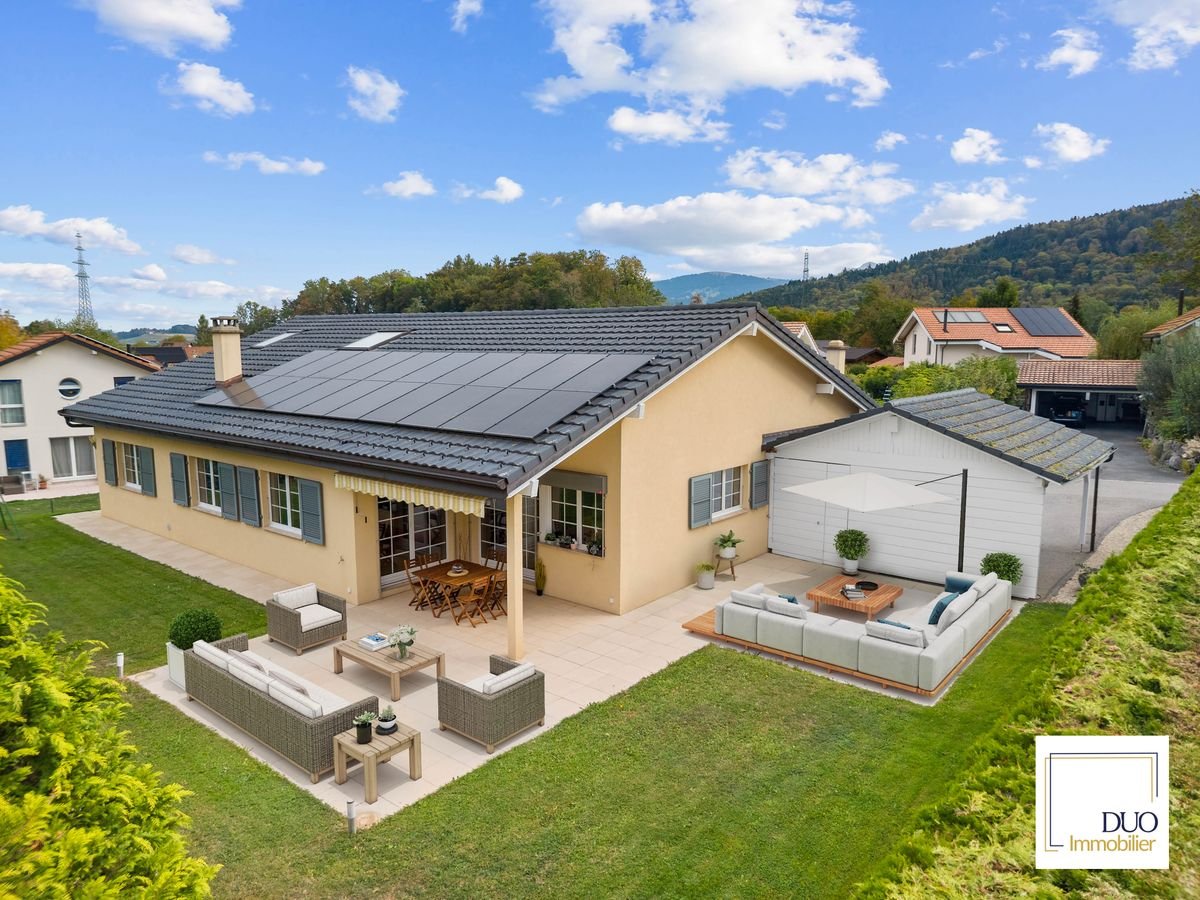
Charming renovated house in Bossonnens - peaceful setting, 15 minutes from Lake Geneva!Let yourself be seduced by this superb individual house entirely renovated, only paired by the car covers, located in a quiet and sought-after residential area.Offering an unbeatable view of the countryside and the Fribourg Pre-Alps, it combines modern comfort, brightness, and a serene atmosphere.OPEN HOUSE: Thursday, July 9th, only by appointmentDistribution of spacesGround floor: • Large living room with kitchen of your choice • Office • Shower/WC: furniture of your choice • Beautiful 24 m² veranda • Technical room with connections for washing machine First floor: • Distribution hall • 4 beautiful rooms between 12 and 16 m² • Shower/WC: furniture of your choice • Access to the south-southeast facing balcony, ideal for enjoying the sun and the countryside view Attic: • Large insulated and bright attic of 28 m² • Beautiful renovated attic space, offering multiple possibilities of use Exterior: • Pretty exposed garden • Double carport • Outdoor parking spaces The highlights: • Total renovation • Air-water heat pump • Photovoltaic panels • New roof tiles • Spacious and bright veranda • Insulated attic • Full south exposure • Quiet and green neighborhood Don't wait any longer to discover it!Contact us now for more information or to plan a visit.Charlotte Lalancetteinfo@rubik-immo.ch026 652 81 63

  • Balcony / Terrace
  • Child-friendly
Travel time
-
Adrien Grelaud

Adrien Grelaud

1 / 12
Adrien Grelaud

Adrien Grelaud

  • Parking space
  • Garage
  • View
5.5 rooms215m²CHF 1,590,000.–
Attalens, 1616 Attalens

Maison récente et lumineuse, plein sud, à Attalens

Cette villa individuelle récente à Attalens, dont seuls les garages sont jumelés, séduit par son état comme neuf et sa belle exposition sud, dans un environnement calme sans vis-à-vis direct. Elle offre un cadre de vie moderne et lumineux, réparti sur plusieurs niveaux, avec une bonne optimisation des espaces. Au rez-de-chaussée, l'espace de vie s'articule autour d'un salon lumineux et d'une salle à manger généreuse, prolongés par une vaste terrasse aménagée avec soin. Celle-ci accueille un jacuzzi ainsi qu'un espace barbecue équipé d'un four à bois, véritable prolongement extérieur de l'espace de vie, idéal pour recevoir et profiter pleinement du calme et de l'exposition du bien. La cuisine, fonctionnelle, s'ouvre sur cet espace de vie convivial. Un bureau, un WC séparé ainsi qu'une pièce de rangement achèvent ce niveau, accessible depuis une entrée desservie par un couloir. L'étage accueille trois chambres confortables, dont une particulièrement spacieuse suite parentale avec grand dressing attenant, ainsi que deux salles de bains. En sous-sol, deux pièces polyvalentes pouvant servir de bureau, de salle de jeux ou d'espace de loisirs s'accompagnent d'une buanderie fonctionnelle et de deux pièces de rangement supplémentaires, desservies par un couloir menant à la cage d'escalier. Le bien dispose également d'un garage ainsi que de trois places de parc extérieures, offrant un stationnement confortable pour toute la famille. Villa récente bénéficiant d'une bonne efficacité énergétique, équipée d'une pompe à chaleur air-eau, de fenêtres à triple vitrage ainsi que d'une installation photovoltaïque de 11,52 kWc avec batterie de stockage, permettant une forte autoconsommation et des coûts énergétiques particulièrement faibles. Cette villa individuelle récente et de qualité, idéale pour les familles, profite en outre d'un beau terrain, gage d'un cadre de vie confortable et économe tout au long de l'année.Adresse exacte disponible sur demande.VOUS SOUHAITEZ VISITER ? MERCI DE BIEN VOULOIR VOUS INSCRIRE D'ABORD : https://neho.ch/b/1616-26-3This recently built semi-detached house in Attalens impresses with its like-new condition and beautiful south-facing exposure, in a quiet setting with no direct overlook. Built to Minergie standard, it offers a modern and bright living environment spread over several levels, with well-optimised use of space. On the ground floor, the living area is centred around a bright living room and a generous dining room, extended by a large terrace fitted with a jacuzzi, a true haven for enjoying the calm and exposure of the property. The functional kitchen opens onto this convivial living space. An office, a separate WC, and a storage room complete this level, accessible from an entrance served by a hallway. Upstairs, three comfortable bedrooms, served by a distribution hallway, make up a lovely sleeping area. Two bathrooms, including one en-suite with an adjoining dressing room, complete this floor and offer excellent everyday comfort for the whole family. In the basement, two versatile rooms that can serve as an office, playroom, or leisure space are accompanied by a functional lau...

  • Parking space
  • Garage
  • View
Adrien Grelaud

Adrien Grelaud

1 / 12
Adrien Grelaud

Adrien Grelaud

  • Garage
  • View
7 rooms336m²CHF 2,290,000.–
Les Monts-de-Corsier, 1808 Les Monts-de-Corsier

Spacious family house with terraces, garden and generous volumes

Located in a calm and green residential environment in Monts-de-Corsier, this individual house seduces with its generous volumes, functional layout, and numerous outdoor spaces. Developed over several levels, it offers a total area of approximately 283 m², ideal for a family looking for space and comfort. The main level hosts the living areas. The living room of over 32 m² and the dining room of approximately 20 m² form a convivial ensemble, extended by several terraces totaling over 90 m², offering a beautiful continuity between indoors and outdoors. The kitchen, functional and well-proportioned, also benefits from direct access to the outdoors. This level also includes an entrance with dressing room, a bathroom, and a bedroom. The first floor is dedicated to the night area. It has four bedrooms, including a spacious master suite, as well as two bathrooms. The distribution is fluid and allows for comfortable family organization. The basement offers appreciable additional surfaces: an additional bedroom, a multipurpose room, a laundry room, a technical room, and storage spaces, offering many possibilities for layout according to needs. A closed garage of over 36 m² completes the set. Located on a plot offering calm and intimacy, this property constitutes a rare opportunity in a sought-after sector, close to schools, amenities, and with easy access to Vevey and the Vaud Riviera.Exact address available after registration on neho.ch.DO YOU WANT TO VISIT? PLEASE REGISTER FIRST: https://neho.ch/b/1808-25-1

  • Garage
  • View
1 / 12
6.5 rooms202m²CHF 1,760,000.–
Impasse de la Condémine 5, 1687 Vuisternens-devant-Romont

Sumptuous 6.5-room architect's villa with a splendid view

Bulliard Immobilier is pleased to present for sale this sumptuous individual villa of 6.5 rooms, located in Vuisternens-devant-Romont, in a sought-after residential area, in absolute calm, offering an unobstructed view and an exceptional living environment.Built in 2016, this villa seduces with its contemporary architecture, the irreproachable quality of its materials and its high-end amenities. The generous volumes, the beautiful natural light and the careful finishes create an atmosphere that is both elegant and warm, ideal for a comfortable family life.The property is spread over three levels, divided as follows:Ground floorSpacious entrance hall with two large closetsGuest toilet with separate showerDirect access to the garage and basementHigh-end kitchen with dining area of over 43 m²Bright living room with beautiful volumesOffice or multipurpose roomDirect access to the covered terrace and garden1st floorParental suite with dressing room and private bathroomThree beautiful, comfortable bedrooms of over 15 m²Additional bathroom with shower and bathtub, carefully designedBasementTechnical room with geothermal heat pump and central vacuum cleanerLarge basementAvailable over 33 m²Laundry roomThe basement is fully heated, except for the technical room.Exterior:The exterior has been carefully designed and offers a privileged living environment. The terrace, a true extension of the living space, and the view of the mountains invite relaxation. Photovoltaic panels have also been installed on the roof.In addition to the two parking spaces in the garage, the property has several outdoor parking spaces.This villa stands out for its high standard, its remarkable interior comfort and its location, just a few minutes from Romont and the highway. It represents a rare opportunity for those seeking a high-end and very well-located residence.Do not hesitate to contact us to organize a visit or obtain more information about this exceptional property.

Travel time
-
Kevin Lamidi

Kevin Lamidi

1 / 13
Kevin Lamidi

Kevin Lamidi

  • Parking space
  • Garage
7.5 rooms202m²CHF 1,345,000.–
Vaud, 1512 Chavannes-sur-Moudon

Family villa with 7.5 rooms and independent studio of 1.5 rooms, with a view

In Chavannes-sur-Moudon, this individual villa offers a true family lifestyle. Its main asset: an open view of the surrounding reliefs and snow-capped peaks, without any vis-à-vis. A house designed for family life, ideal for both a young family looking for space and a couple wishing to welcome children and grandchildren. Situation and environmentLocated in Chavannes-sur-Moudon, between Lausanne (35 minutes) and Payerne, this individual villa benefits from a preserved rural setting near Moudon and its services. The view opens widely onto the surrounding reliefs and snow-capped peaks, the main asset of the property. Orientation and topography guarantee generous sunshine and a total absence of vis-à-vis. The plot, flat and easy to maintain, extends over 891 m², fully fenced. General presentationBuilt in 1990 and partially renovated until 2017, the villa develops over three levels for 202 m² of living space (293 m² of useful space). It consists of 7.5 rooms, complemented by an independent studio of 1.5 rooms in the basement. Ground floorThrough lounge with fireplace, leading to the terrace, open kitchen to the dining room, two rooms arranged as offices, one of which can be converted into a bedroom, entrance hall with cloakroom and guest toilet. First floorParental suite with private bathroom, three bedrooms, and family bathroom. Large windows, unobstructed view, and beautiful light, an ideal setting for children. BasementIndependent studio of 49 m² with equipped kitchen, shower room, private entrance, and dedicated parking space. Perfect for welcoming a loved one, a teenager seeking autonomy, grandparents visiting, or an independent activity at home. It also offers rental potential (estimated at 950 CHF/month) for those who want a complementary income. In addition, there are two multipurpose rooms, a sauna, a laundry room, storage spaces, and a converted PC room as a music and recording studio. Exterior35 m² wooden terrace oriented towards the view, tree-lined garden with a fire pit, garage, and three parking spaces (in addition to the one for the studio). A true outdoor living space for family moments. Technical featuresGeothermal heat pump with underfloor heating: efficient, economical, and stable all year round. In summaryA family house with a privileged setting: unobstructed view of the reliefs, flat plot without vis-à-vis, economical geothermal heating, and independent studio offering flexibility for the family and potential income.Visit by appointment and complete file on request.

  • Parking space
  • Garage

Suggested properties for you based on search results

Other interesting objects