
Rooms
6.5
Living space
180 m2
Selling price
CHF 1,350,000.–
Notify on price drop
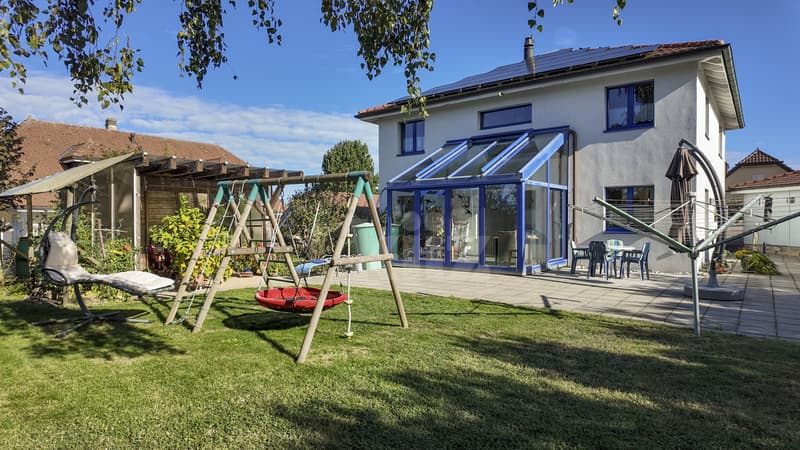
"Splendid family house with large garden"
Address
Route du Pré du Château 41, 1684 MézièresTravel time
- 34 min.Station: Romont
Surrounding information
Public Transport
9 min.Mézières FR
Times refer to the route on foot.
Price
- Purchase price:
- CHF 1,350,000.–
- Notify on price drop
Main information
- Availability:
- By agreement
- Type:
- Single house
- No. of rooms:
- 6.5
- Surface living:
- 180 m2
- Land area:
- 1144 m2
- Volume:
- 900 m3
- Year built:
- 1996
Characteristics
Parking space
Documents (0)
Description
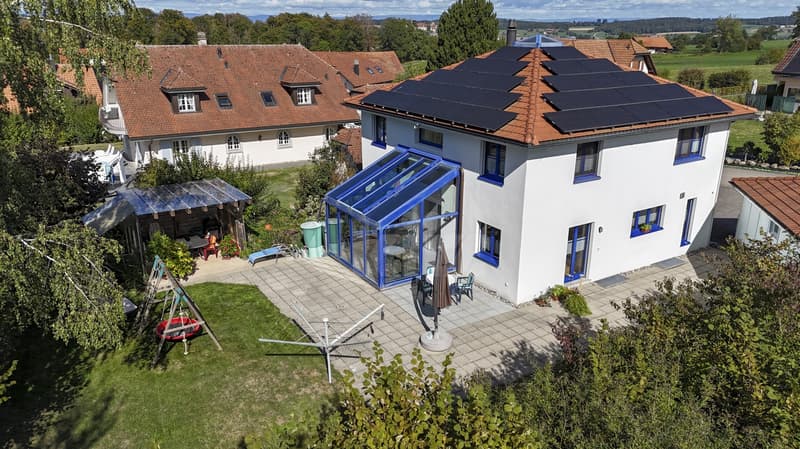
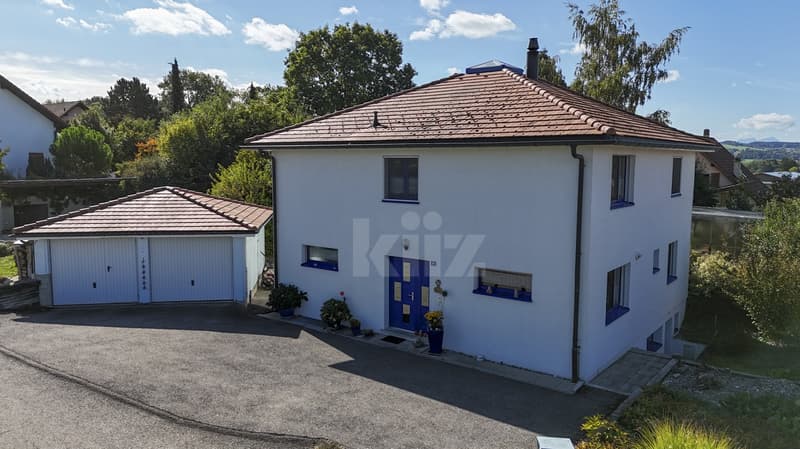
Built on a 1144 m2 plot, this beautiful villa is ideally located in a peaceful residential area close to all amenities. Very bright, it benefits from beautiful volumes as well as strong potential for renovation. Its pleasant tree-lined garden and privileged location offer an ideal living space for a family.
The spaces are distributed as follows:
Ground floor:
- Entrance hall with vestibule
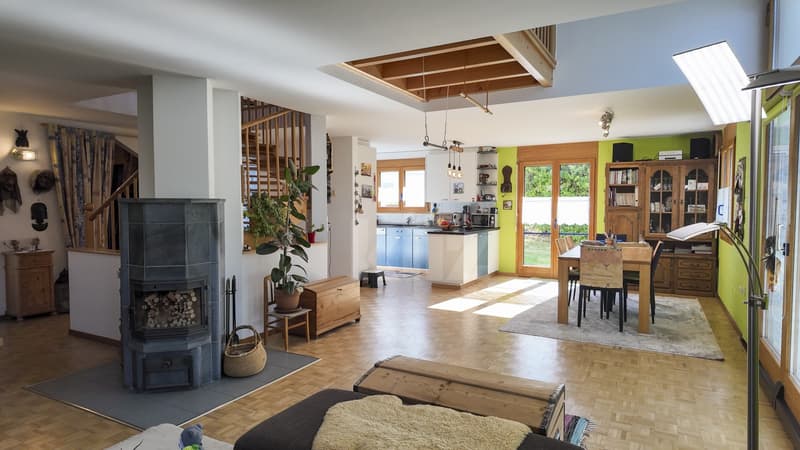
- Living/dining room with wood stove and access to the veranda
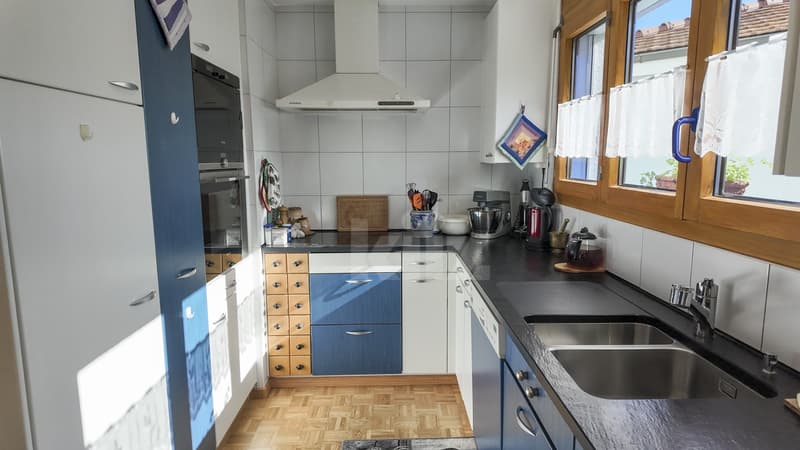
- Open, fully equipped kitchen with access to the terrace
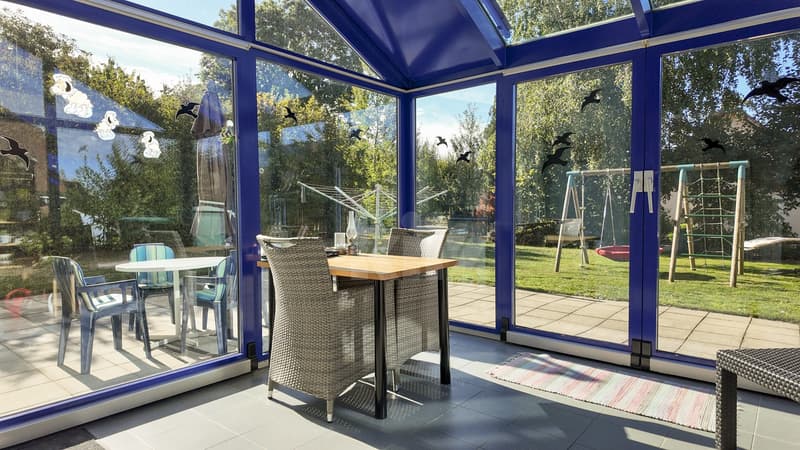
- Veranda with electric blinds
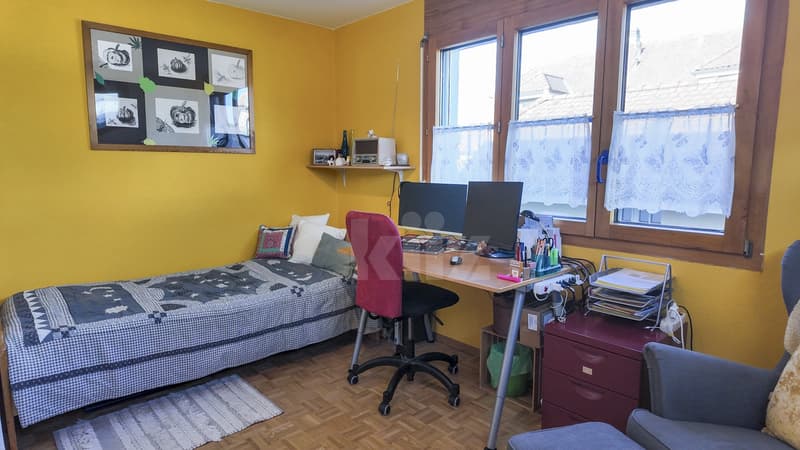
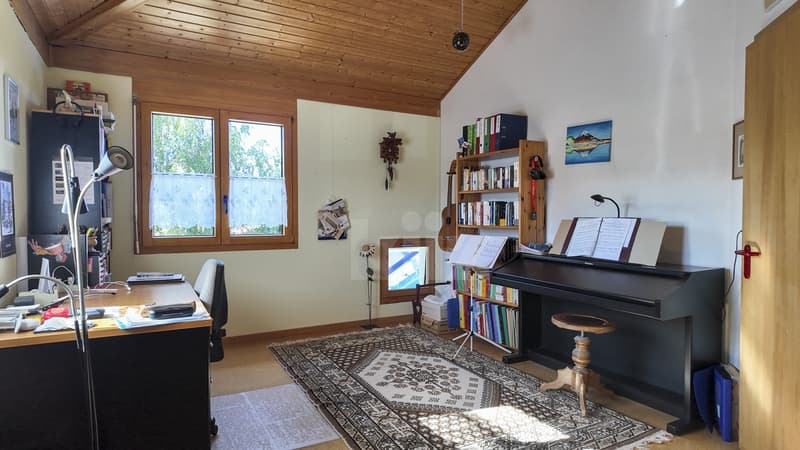
- Office/guest room
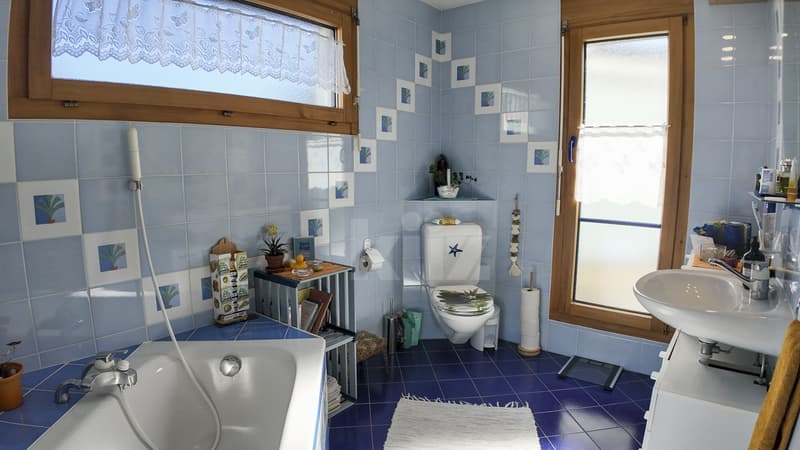
- Bathroom with WC
Very bright upper floor thanks to its light well and opening onto the ground floor:
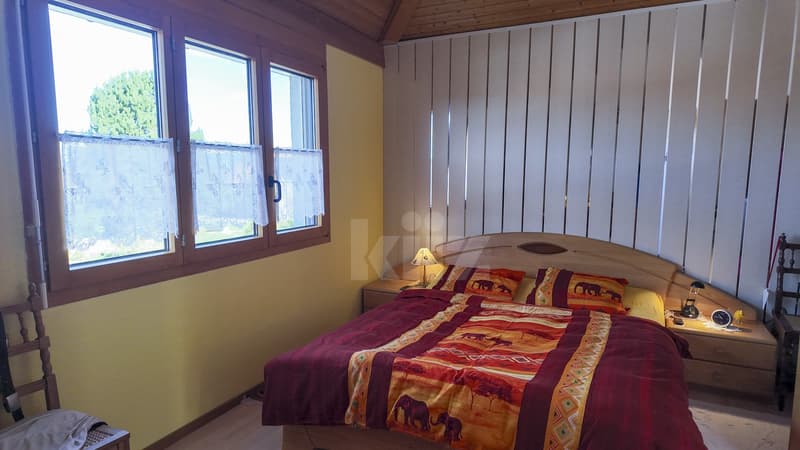
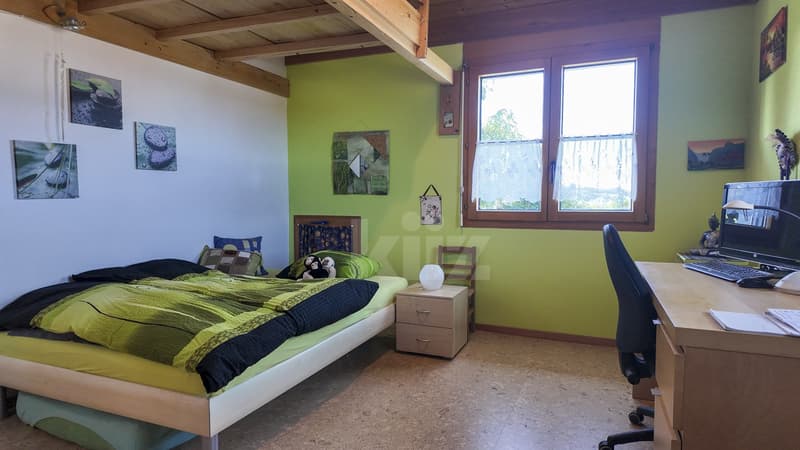
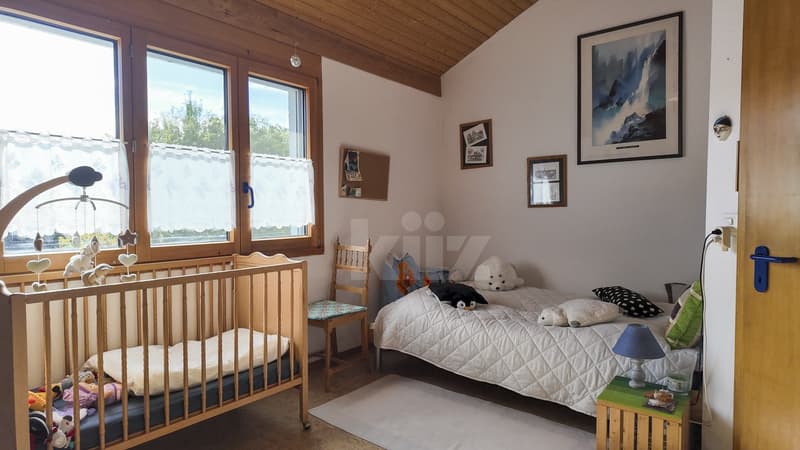
- Four bedrooms, one with a mezzanine
- Shower room with WC and a laundry chute connected to the laundry room
Basement:
- Distribution hall with storage spaces
- Technical room/laundry room
- Cellar
- Available 48m2 with wood stove and independent entrance
Outdoor spaces:
- Large terrace
- Veranda
- Open garden pavilion
- Large tree-lined garden
- Two closed garages with an electric vehicle charging point
Good to know:
- The house is equipped with photovoltaic solar panels for electricity production.
- The center and train station of Romont are 6 minutes away by car.
- The Vaulruz highway entrance is 11 minutes away.
The spaces are distributed as follows:
Ground floor:
- Entrance hall with vestibule
- Living/dining room with wood stove and access to the veranda
- Open, fully equipped kitchen with access to the terrace
- Veranda with electric blinds
- Office/guest room
- Bathroom with WC
Very bright upper floor thanks to its light well and opening onto the ground floor:
- Four bedrooms, one with a mezzanine
- Shower room with WC and a laundry chute connected to the laundry room
Basement:
- Distribution hall with storage spaces
- Technical room/laundry room
- Cellar
- Available 48m2 with wood stove and independent entrance
Outdoor spaces:
- Large terrace
- Veranda
- Open garden pavilion
- Large tree-lined garden
- Two closed garages with an electric vehicle charging point
Good to know:
- The house is equipped with photovoltaic solar panels for electricity production.
- The center and train station of Romont are 6 minutes away by car.
- The Vaulruz highway entrance is 11 minutes away.
Mortgage Calculator
From dream house to home ownership: the mortgage calculator can help you estimate the affordability of this property.

Free
Create an account for more options
Create your account to manage your favorites across all devices, keep track of your search alerts, and never miss an update. Everything you need for your home search, all in one place!


Swen ZaplaCourtier Fribourg & Nord vaudois
- Listing ID
- 4003497972
- Object ref.
- 20260830-5CY.20260830-5CY.20260830-5CY