Rooms
5.5
Living space
140 m2
Selling price
CHF 1,270,000.–
Notify on price drop
"Detached villa with 5.5 rooms and panoramic view of Moléson"
Address
1680 Romont FRPrice
- Purchase price:
- CHF 1,270,000.–
- Notify on price drop
Main information
- Availability:
- By agreement
- Type:
- Single house
- No. of rooms:
- 5.5
- Surface living:
- 140 m2
- Land area:
- 1031 m2
- Volume:
- 780 m3
- Year built:
- 2005
Characteristics
Balcony / Terrace
View
Garage
Documents (0)
Description
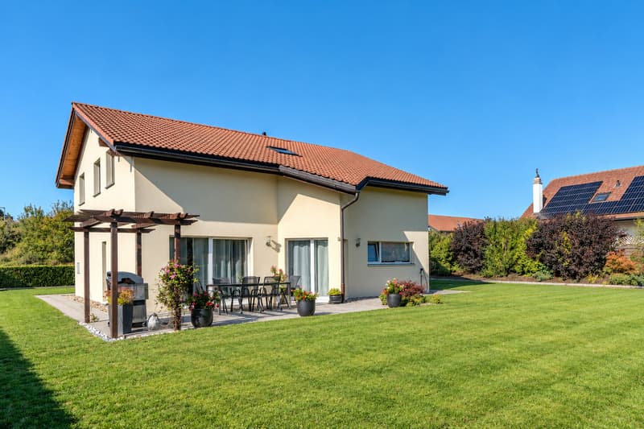
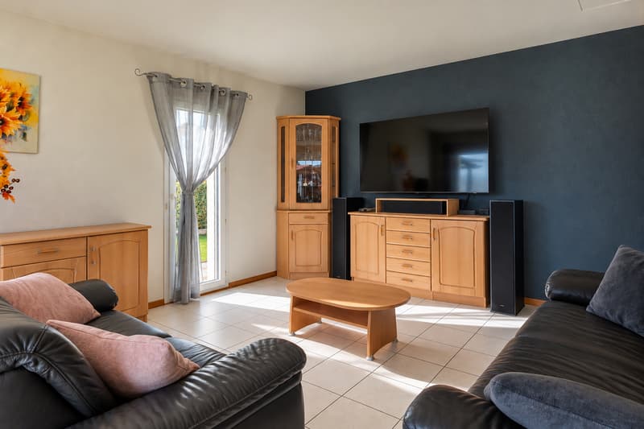
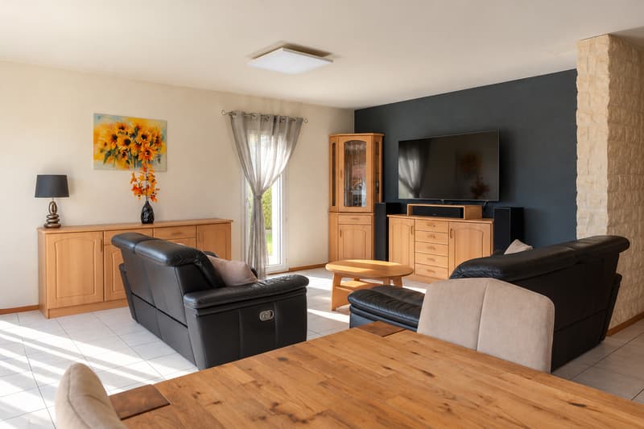
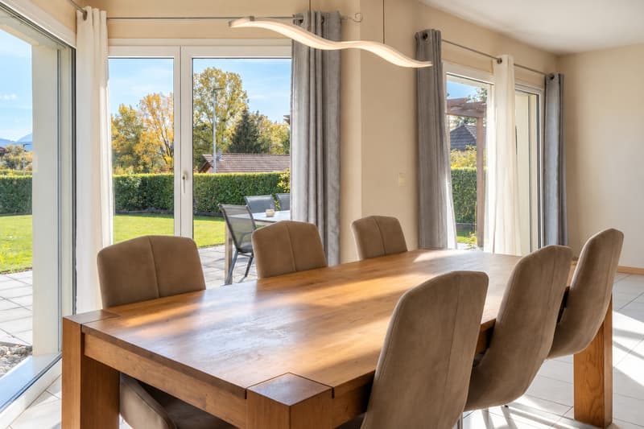
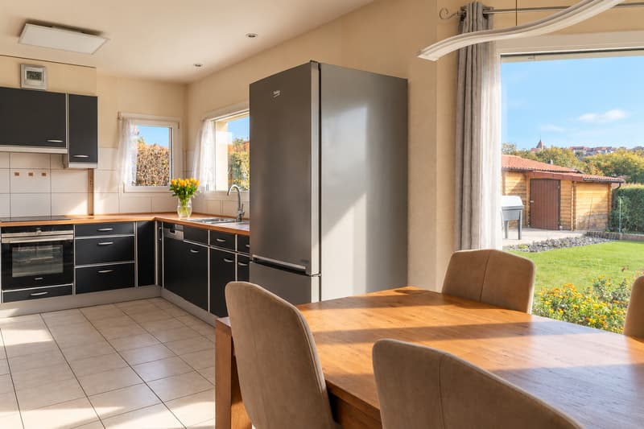
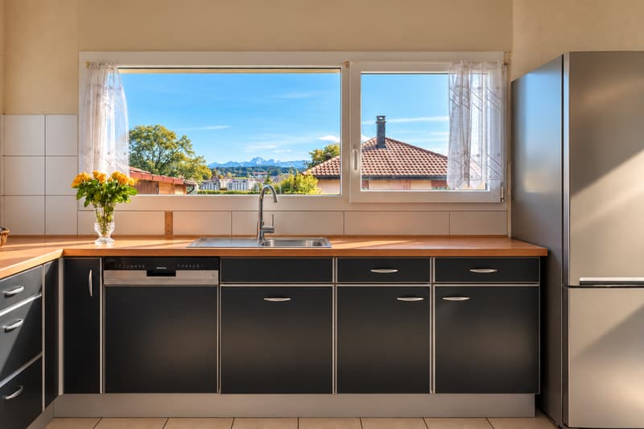
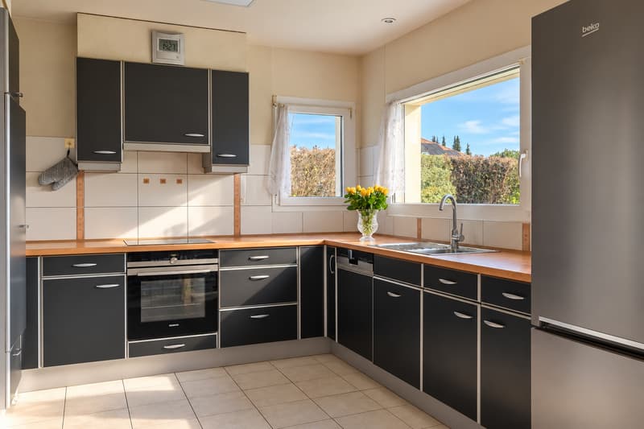
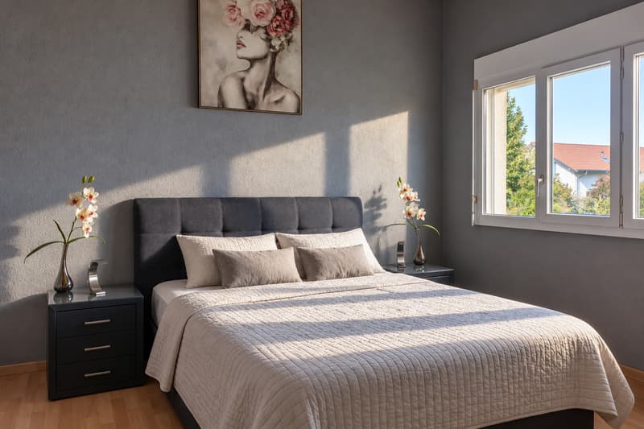
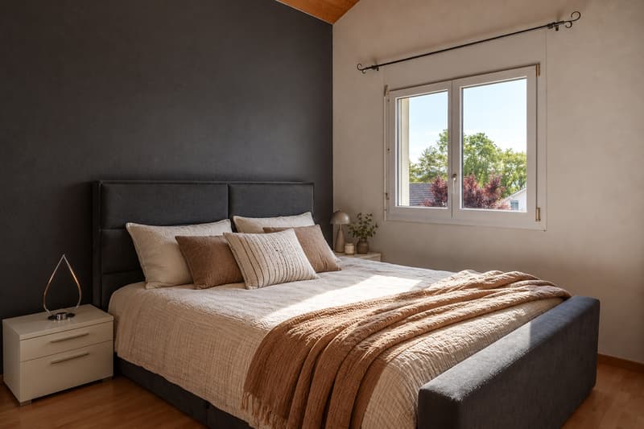
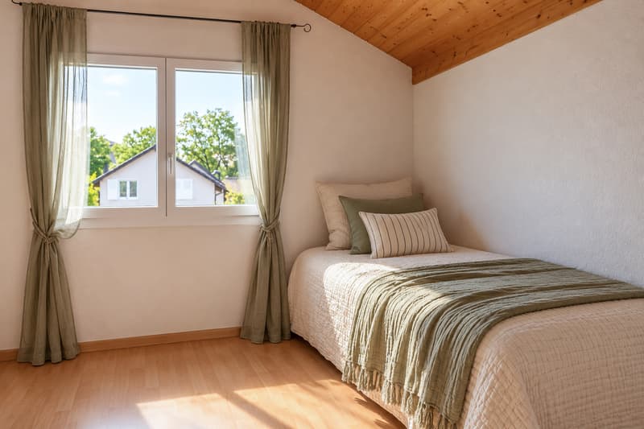
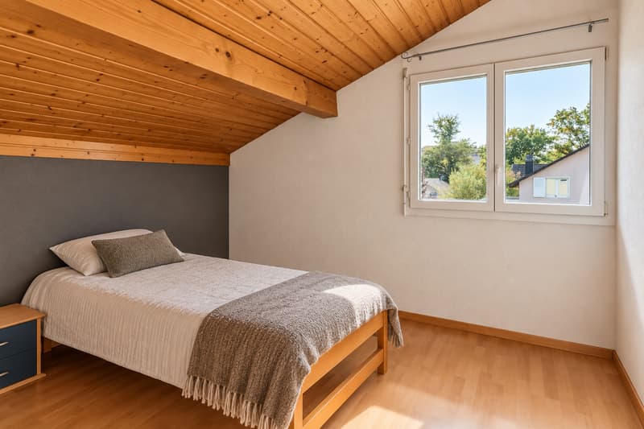
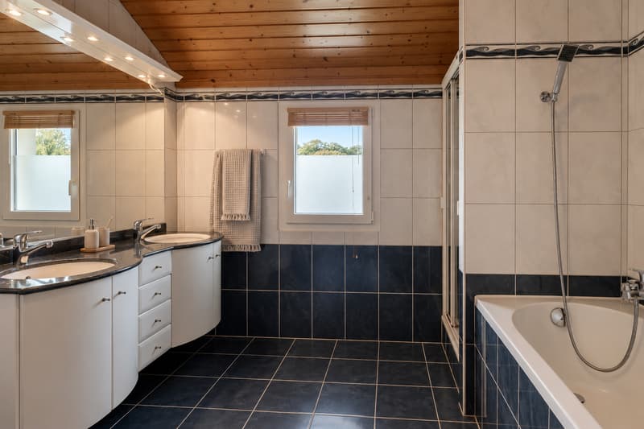
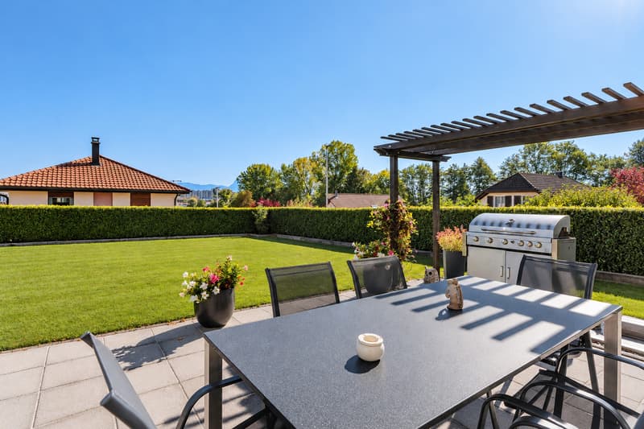
Bright detached villa with 5.5 rooms, 140 m² living area, on a plot of 1031 m² with panoramic view of Moléson, the old town and without vis-à-vis, offering a living room with open kitchen, four bedrooms, one with dressing room, an office, a large bathroom with bathtub, shower and double sink, a very well-maintained garden, a nice garden shed, a garage and several parking spaces.
15 minutes from the highway
Year of construction 2005
Living area approx. 140 m²
Usable area approx. 185 m²
Plot area approx. 1031 m²
Volume 780 m
Floor heating (heat pump)
Living room with open kitchen
Guest toilet
Four bedrooms of 11, 11, 12 and 20 m², one with dressing room
Office
Large bathroom with bathtub, shower and double sink
Central vacuum cleaner
Water softener
Laundry room
Large storage room on the ground floor
Garage
Outdoor parking spaces
Close to all amenities, the train station and schools
Availability to be agreed
ACCESS
Highway in 15 minutes
Bulle in 20-25 minutes
Fribourg in 25-30 minutes
SHOPS
Shops within 10 minutes on foot
TRANSPORT
Bus within 2 minutes on foot, Romont train station within 10 minutes on foot, school bus within 2 minutes on foot
GROUND FLOOR
Entrance hall, guest toilet, living room with open kitchen with access to the terrace, laundry room and large storage room on the ground floor
UPPER FLOOR
Four bedrooms of 11, 11, 12 and 20 m², one with dressing room, an office and a large bathroom with bathtub, shower and double sink
OUTDOOR FACILITIES
Beautiful, flat, south-facing garden, very well maintained, a paved terrace with pergola, a garden shed on a slab, a garage with direct access to the house and several parking spaces
Mortgage Calculator
From dream house to home ownership: the mortgage calculator can help you estimate the affordability of this property.

Free
Create an account for more options
Create your account to manage your favorites across all devices, keep track of your search alerts, and never miss an update. Everything you need for your home search, all in one place!
Viewing
Contact for viewing
Didier Michaux
Advertiser

MDC Immobilier Sàrl
Route Villageoise 73
1617Remaufens
Contact
- Listing ID
- 4003592165
- Object ref.
- 6242325