




















Quick Filters for your search

Quick-filters

We show you quick-filters based on the most used filters by location.

By using these, you can enhance your search experience by finding new and interesting properties to your likings.

52 results - Properties for sale: Romont FR

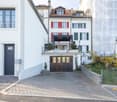
  • grey residential building with tiled roof, covered parking lot, two cars parked, two trash bins, tree, small stone wall
  • 2-story gray house with red tile roof, large windows, garage, and parking space in the front yard
  • green grass, wooden fence, paved walkway, building in the background
  • A row of houses, one with a red roof, another with a car parked in front. One house has a car in its garage.
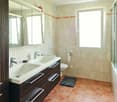
  • Modern bathroom with shower, sink, toilet, mirror, and tiled floor.
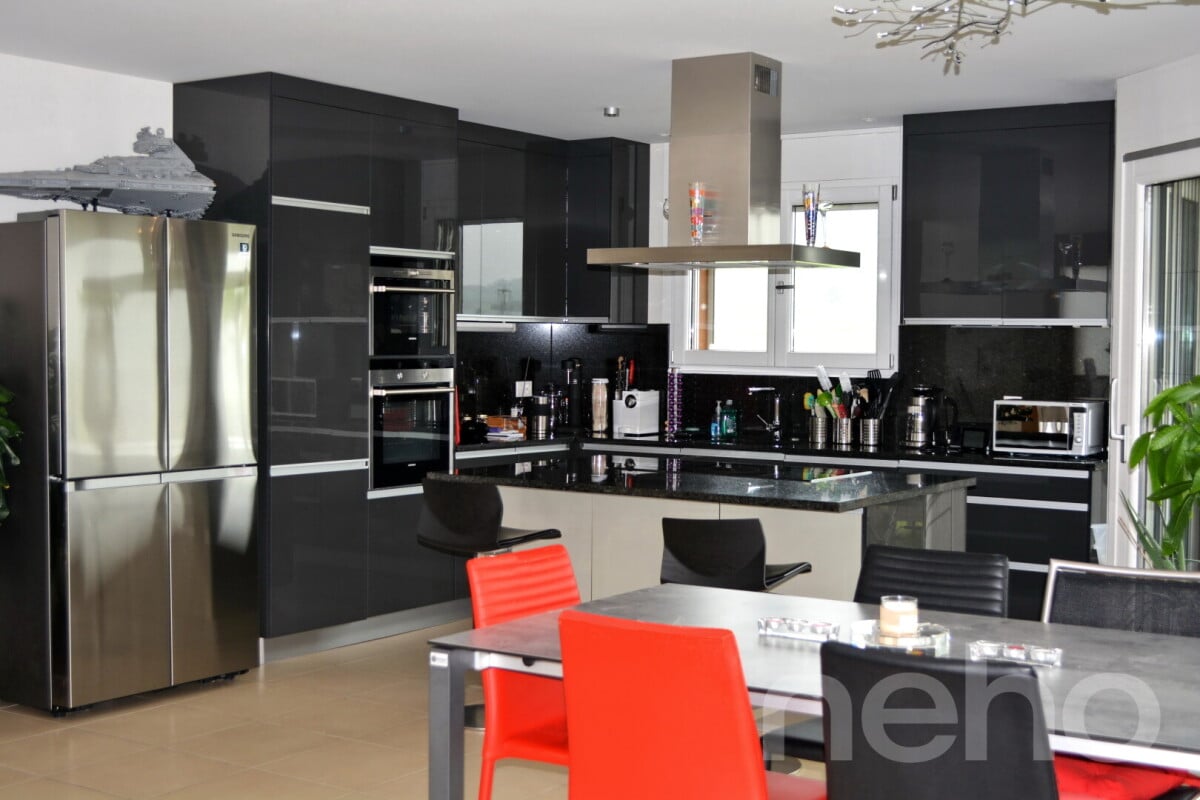
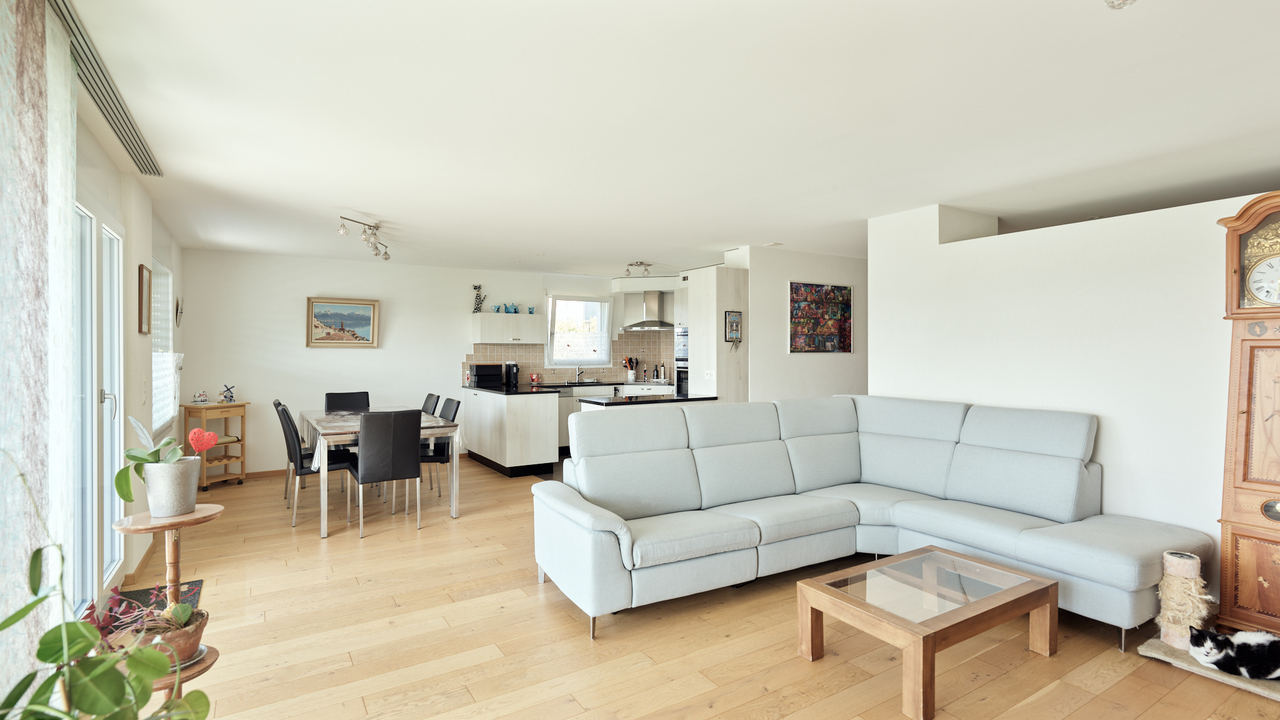
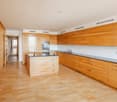
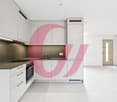
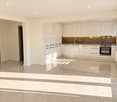
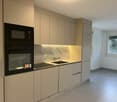
  • open kitchen, island, black countertop, wooden cupboards, white tiles
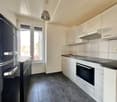
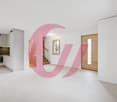
  • empty room with a built-in oven and cupboards
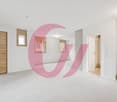
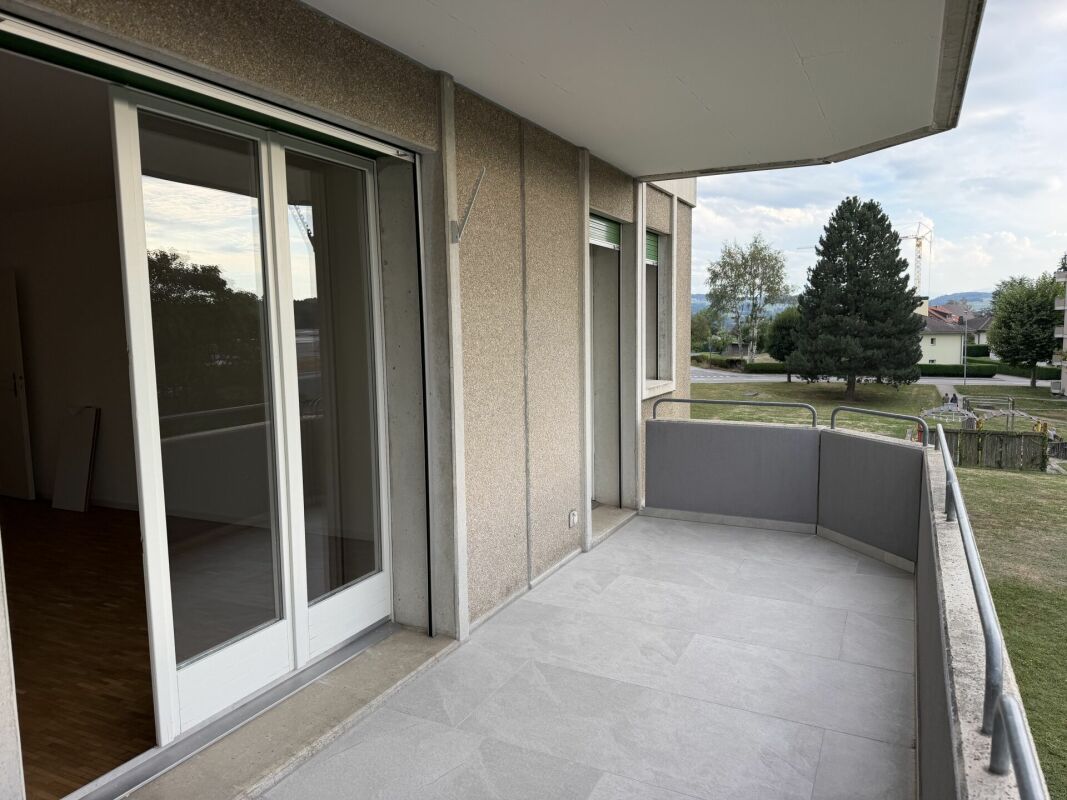
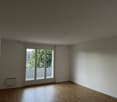
  • Empty room with sliding glass doors leading to a terrace
  • modern tile steps, white walls, slanted roof
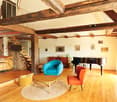
  • The image shows an empty room with white walls, a wooden ceiling, and hardwood floors. There are two windows visible, providing natural light to the space. The room appears to be a living room or bedroom, with a clean and minimalist design.
  • empty room with glass door and balcony, wooden floor, white walls
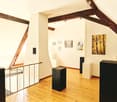
  • empty room, wooden floor, large windows, slanted ceiling, wall mounted power outlets
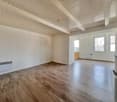
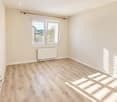
  • empty room, wooden floor, white walls, two windows, wooden ceiling
  • Bathroom with a white sink, a white toilet, a silver faucet, a white cabinet, and a large mirror
  • modern bathroom with white bathtub, toilet, shower, and gray tiled walls
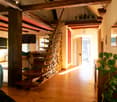
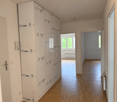
  • wooden staircase, white tiled floor, white walls
  • wooden floor, white ceiling, white walls, ceiling fan, skylight window, white radiator
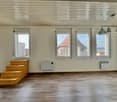
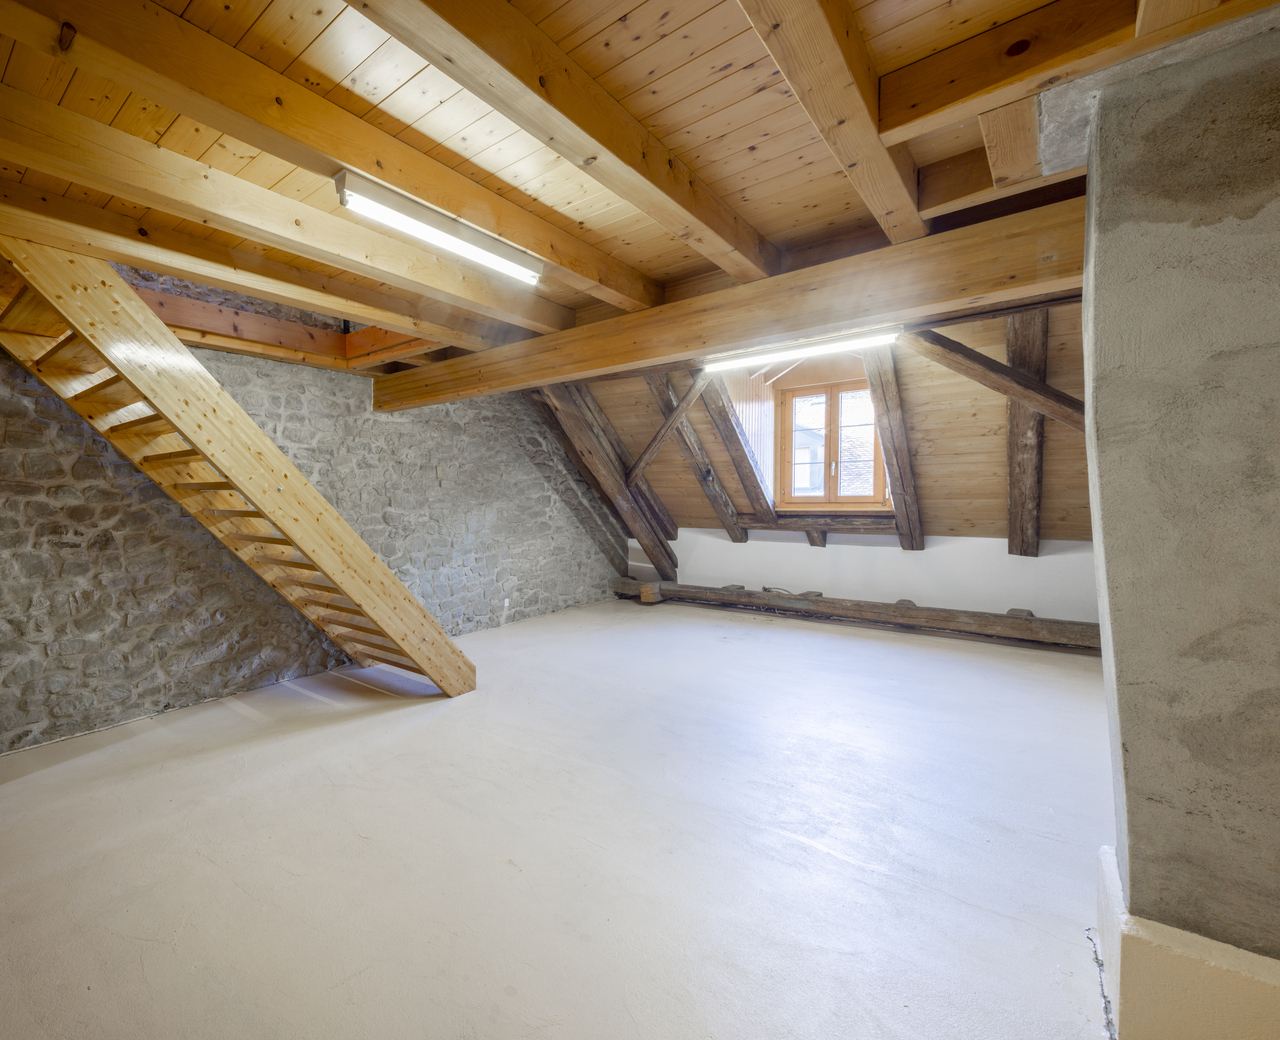
  • Hardwood floors, wooden ceiling, skylight window, ladder, white walls
  • An underground laundry room with a washer, dryer, and sink.
  • empty room, beige walls, brown floor, small window, door
  • Empty room with gray floor, white walls, a ceiling light, two doors, and some wooden boxes
1 / 22
5.5 rooms160m²CHF 950,000.–
Top
Chemin de la Maula 19, 1680 Romont

Charming semi-detached house with 5.5 rooms in Romont

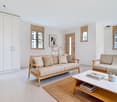
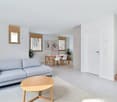
Discover this beautiful semi-detached house with 5.5 rooms built in 1995 and partially renovated in 2023 and 2024. This property offers a comfortable living space of approximately 160 m² spread over 3 floors, all on a plot of 233 m².Key features of the property:On the ground floor: entrance hall with wardrobe, bathroom with shower and toilet, fully renovated open kitchen with bar, living and dining room of approximately 34 m² with access to the outside.On the 1st floor: 2 bedrooms with parquet flooring of approximately 13 m² and a parental bedroom of over 17 m², bathroom with bathtub and toilet.In the attic: a pleasant converted space with a velux for natural light of approximately 20 m², accessible by a beautiful wooden staircase.In the basement: large laundry room with washing/drying column, a cellar and a room of 27 m².Outside: terrace area and lawn, covered parking, possibility to park up to 4 cars.Common areas: bicycle room, room for outdoor maintenance equipment.Heating: floor heating, geothermal heat pump (2024) Ideal location:This villa is located in a quiet and sunny environment, ideal for families, approximately 10-15 minutes' walk from Romont train station, shopping centers and close to schools.Don't miss this opportunity to live in a recently renovated house, combining modern comfort and traditional charm, in the heart of Romont.Agencies please refrain.

Travel time
-
1 / 13
5.5 rooms123m²CHF 795,000.–
Route de la Gare 1, 1680 Romont FR

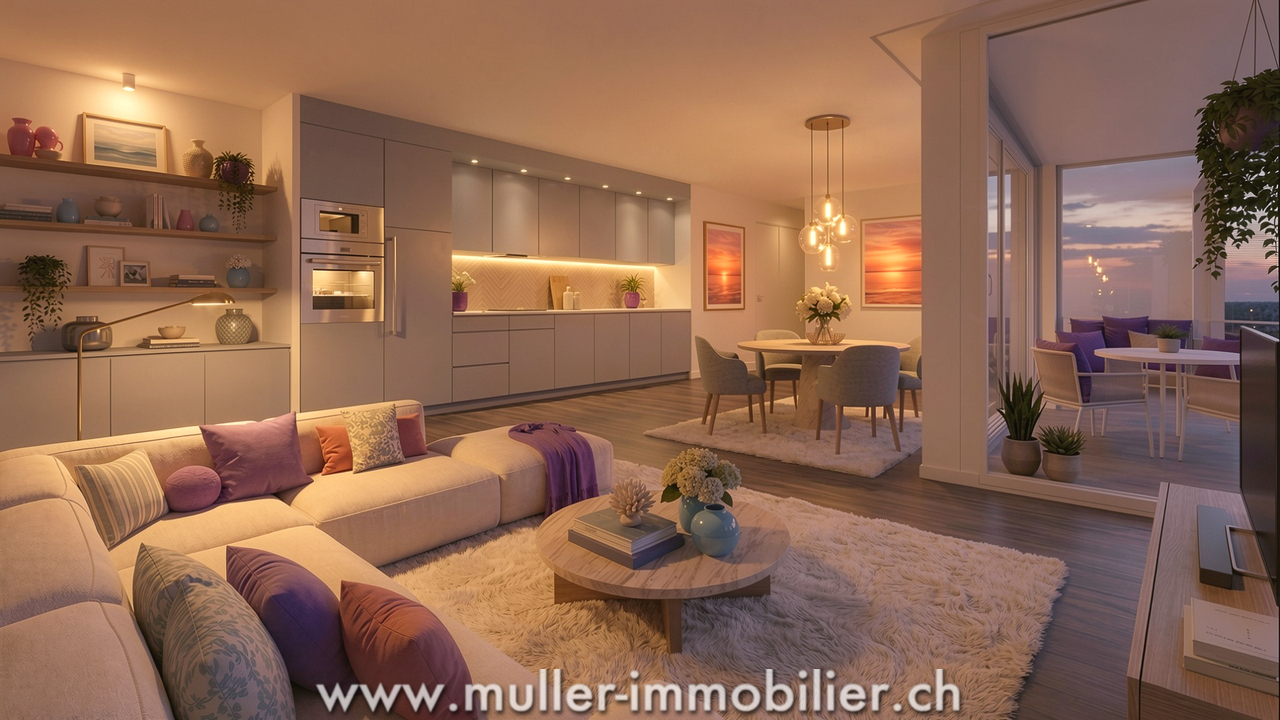
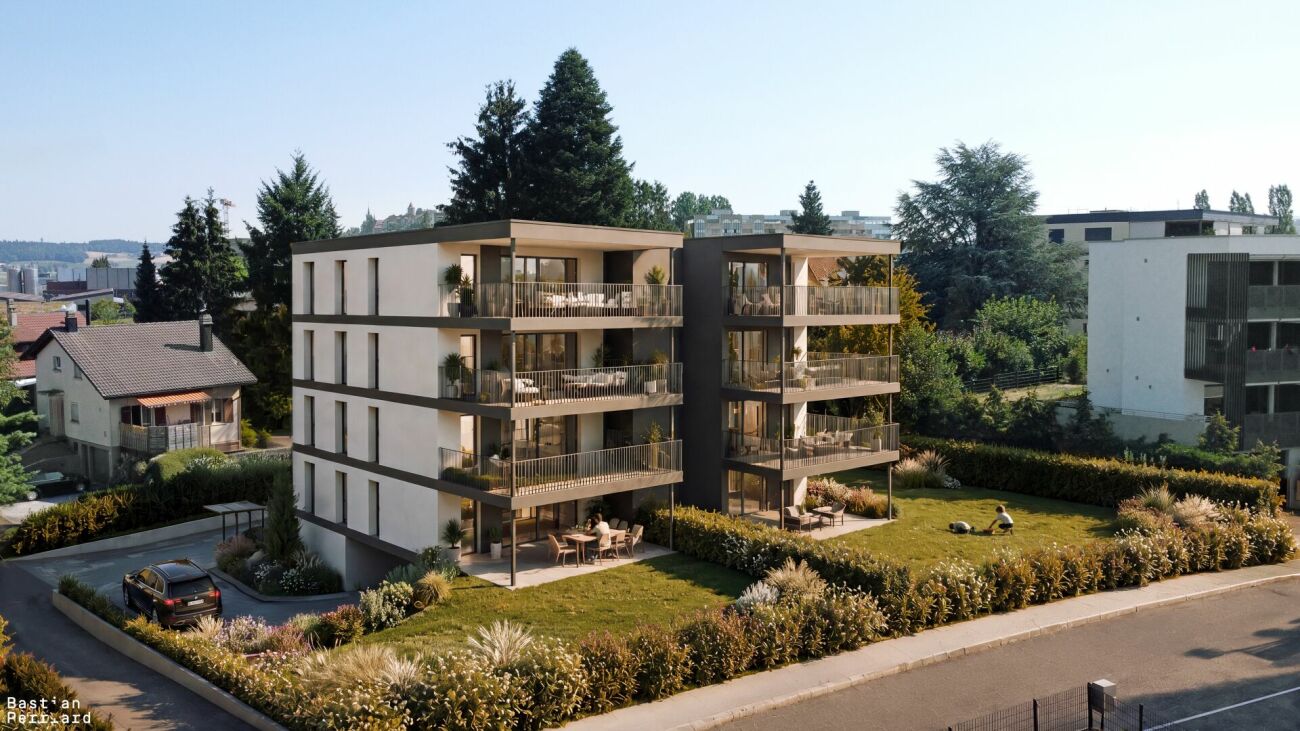
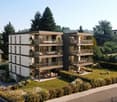
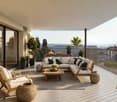
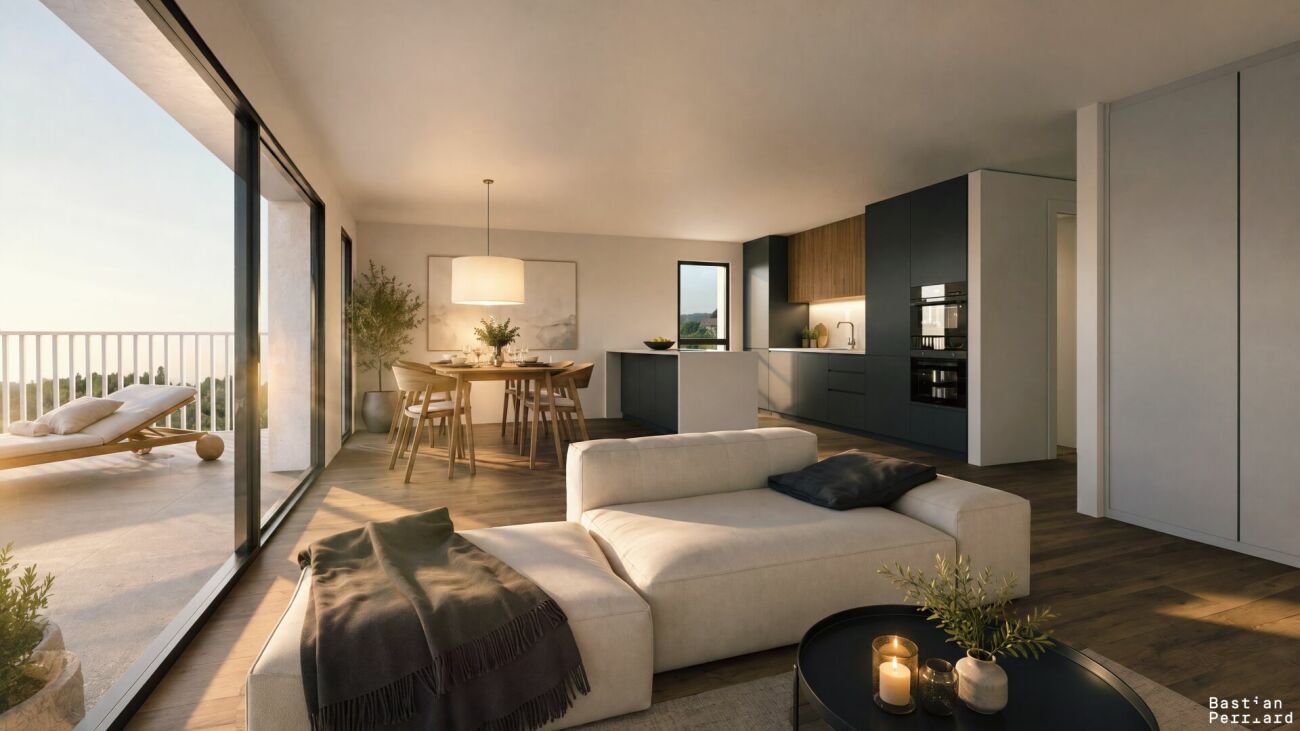
Spacious 5.5-room apartment with terrace and garden, 5 minutes from Romont

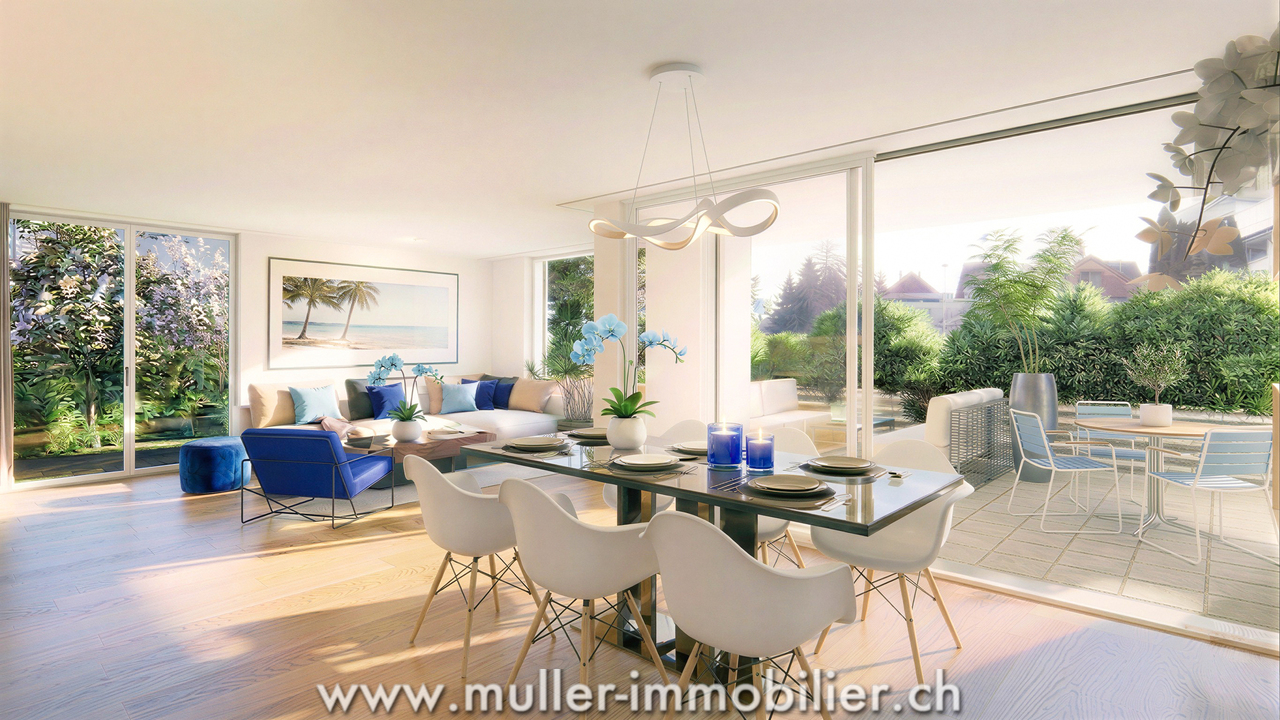
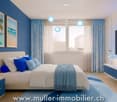
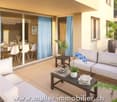
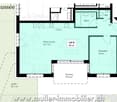
Ce spacieux and unique 5.5-room apartment of 123 m² with two terraces and garden, located on the ground floor of a beautiful building in the countryside, is waiting for you!Bright, comfortable, and perfectly situated, it is ideal for a beautiful family looking for well-being.15 minutes from the highway and 2 minutes on foot from the bus.COMFORT (lot 11)Quiet and greenSouth- and west-oriented terracesLarge gardenLarge windowsRooms: 5.5 Bathrooms: 3Living area: 123 m2 Weighted area: 136.1 m2 Heat pump - floor heatingGeocooling technology to cool the habitat naturally in summerFloor, kitchen, and sanitary: choice of the tenantPublic parking nearbyIn addition: An indoor and outdoor parking space for CHF 30,000.- and CHF 15,000.- per unit are assigned to the lot.Availability: Spring 2028.ACCESS 5 minutes from Romont and the Nespresso factory15 minutes from the highway22 minutes from Bulle30 minutes from Vevey and the lakePublic transport2 minutes on foot from the busLOWER FLOOR Parking, cellars, bike parking, and technical rooms.GROUND FLOOR An entrance hall, a guest toilet, a large living room of 44.9 m2 with open kitchen and access to the terraces and garden. A bathroom and 4 beautiful bedrooms, including a parental suite with dressing room and shower.OUTDOOR Two terraces of 39.2 m2 in total, south- and west-oriented, and a private garden of 41.4 m2. Common: visitor parking and bike parking.SITUATION In the countryside, Siviriez is a quiet haven surrounded by fields, just a few minutes from the main roads.REMARKThis project offers 5 studios and 20 apartments to discover on www.muller-immobilier.ch/siviriez

Travel time
-
1 / 13
4 rooms115m²CHF 980,000.–
Route de la Gare 1, 1680 Romont FR

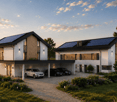
Domespace, unique villa for lovers of Fribourg villages

More than a house, this Domespace offers a new quality of life in the heart of Villarimboud! With its 115 m² of living space spread over 4 rooms, this entirely wooden construction bathes in light throughout the day thanks to its rotation, which naturally accompanies the sun's path. Located on a 670 m² plot, it offers a peaceful environment, large open spaces, and a privileged setting for those seeking calm, nature, space, or simply a different way of living. Just 15 minutes from the highway, Villarimboud combines authenticity, sweetness of life, and proximity to the main Romandy centers.COMFORTCan turn to follow the sunQuiet environmentBeautiful gardenTerraceLarge windowsWood stove (optional)100% wood constructionMezzanineNatural insulationSolar panelsHeating: heat pump with double-flow ventilationFloor, kitchen, and bathrooms: choice of tenantTwo outdoor parking spaces, one coveredAvailability: to be agreed upon.Do you want to know more about Domespace? Discover www.swiss-domespace.chACCESS10 minutes from Romont15 minutes from the highway15 minutes from Payerne20 minutes from the center of FribourgPublic transport5 minutes from the bus stopGROUND FLOOREntrance hall with visitor toilet, a large living room of 56 m² with living room, kitchen, dining room, wood stove (optional), and access to the terrace. Two beautiful bedrooms, a bathroom, and a laundry room/utility room with technical room.UPPER FLOORA large mezzanine of 57 m².OUTDOOR AREASA beautiful terrace of 7.7 m², a courtyard, a large garden, and 2 parking spaces, one covered.SITUATIONIn a typically Fribourg village, discover a place where contemporary architecture and quality of life meet. Surrounded by meadows, hiking trails, and the riches of the Fribourg region, Villarimboud seduces with its authenticity, calm, and art of living, while remaining easily accessible.

Travel time
-
1 / 13
2.5 rooms76m²CHF 450,000.–
Route de la Gare 1, 1680 Romont FR

Apartment 2.5 rooms with balcony and open view, 5 minutes from Romont

Apartment of 2.5 rooms with 76 m², balcony, located on the 1st floor of a beautiful building in the countryside in Siviriez.Ideal for a couple or a single person, this apartment offers an open view of the surrounding nature.Just 15 minutes from the highway, it combines calm and accessibility. • Building permit issued! • Project financed by BCF with an advantageous mortgage COMFORT (unit 15)Quiet and greenA nice south-facing balconyLarge windowsRooms: 2.5 Bathroom: 1Living area: 76 m² Weighted area: 80.5 m² Heat pump - underfloor heatingGeocooling technology to cool the habitat naturally in summerFloor, kitchen and sanitary: at the tenant's choicePublic parking nearbyAn indoor parking space for CHF 30,000.- per unit is assigned to the property.Availability: spring 2028.ACCESS 5 minutes from Romont and the Nespresso factory15 minutes from the highway22 minutes from Bulle30 minutes from Vevey and the lakePublic transport2 minutes walk from the busBASEMENT Parking, cellars, bike racks and technical rooms.1ST FLOOR An entrance hall, a beautiful living room of 50 m² with open kitchen and access to the balcony. A bedroom and a bathroom.OUTSIDE A 9 m² south-facing balcony.Shared: visitor spaces and bike racks.SITUATION In the countryside, Siviriez is a quiet place surrounded by fields, just a few minutes from the main roads.NOTEThis project offers 5 studios and 20 apartments to discover on www.muller-immobilier.ch/siviriez

Travel time
-
1 / 13
3.5 rooms85m²CHF 515,000.–
Route de la Gare 1, 1680 Romont FR

Comfortable 3.5-room apartment with unobstructed view, 5 minutes from Romont

Do you have children? This project is ideal for your family. A new school is planned right in front of the residence and will welcome students from the 2028 school year.Charming apartment in Siviriez, in the heart of a charming village, ideal for familiesA real asset for a simplified daily life, with pedestrian paths, more autonomy for children, and a living space designed for families.15 minutes from the highway and 2 minutes walk from a bus stop!COMFORT (lot 17)Quiet and greena nice balcony Large windowsHeat pump - underfloor heatingGeocooling technology to cool the habitat naturally in summerFloor, kitchen, and bathroom: choice of the tenantPublic parking nearbyAn indoor parking space for CHF 30,000.- per unit is assigned to the lot.Availability: spring 2028.ACCESS 5 minutes from Romont and the Nespresso factory15 minutes from the highway22 minutes from Bulle30 minutes from Vevey and the lakePublic transport2 minutes walk from the bus stopBASEMENT Parking, cellar, bike parking, and technical rooms.1ST FLOORAn entrance hall, a guest toilet, a large living room of 41.2 m2 with open kitchen and access to the balcony. A bathroom and 2 nice bedrooms.OUTSIDE A balcony of 9.1 m2.Shared: visitor parking and bike parking.SITUATION In the countryside, Siviriez is a quiet haven surrounded by fields, just a few minutes from the main roads.NOTEThis project offers 5 studios and 20 apartments to discover on www.muller-immobilier.ch/siviriez

Travel time
-
1 / 13
1 room38m²CHF 250,000.–
route de la gare 1, 1680 Romont FR

New 38 m² studio apartment, 5 minutes from Romont, in the village of Siviriez

Charming 38 m² studio on the ground floor, perfect for a first acquisition or a rental investment.Located in Siviriez, in a peaceful and green village, you will enjoy an ideal living environment with shops just a stone's throw away and a bus stop right next door.The triple glazing ensures optimal comfort, and the modern open kitchen will offer you pleasant meals.A garage and a bicycle room complete this rare and perfectly maintained property. Attractive price of 250,000 CHF, don't hesitate!Just 15 minutes from the highway.COMFORT (Lot 1)Quiet and greenNo vis-à-visHeat pump - floor heatingGÉOCOOLING technology to naturally cool the habitat in summerFloor, kitchen and sanitary facilities: at the tenant's discretionPublic parking nearbyAvailability: spring 2028.ACCESS5 minutes from Romont and the Nespresso factory15 minutes from the highway22 minutes from Bulle30 minutes from Vevey and the lakePUBLIC TRANSPORT2 minutes on foot from the busLOWER FLOORA small entrance hall, a living room of 30.5 m² and a bathroom with shower, sink and toilet.Cellars, bicycle spaces and technical rooms.OUTSIDEShared: visitor spaces and bicycle parking.SITUATIONIn the heart of the countryside, Siviriez is a haven of tranquility surrounded by fields, just a few minutes from the main roads.REMARKThis project offers 5 studios and 20 apartments to discover on www.muller-immobilier.ch/siviriez

Travel time
-
1 / 13
4.5 rooms109m²CHF 630,000.–
Route de la Gare 1, 1680 Romont FR

4.5 rooms, unobstructed view, quiet and close to school

The new kindergarten and primary school, will be located opposite the project, it offers your family an ideal solution, allowing your children to go there on foot in complete safety. Thus, a practical and serene living environment is promoted.This spacious 4.5-room apartment of 108 m² on the 2nd floor of a beautiful building in the countryside is waiting for you!15 minutes from the highway and 2 minutes on foot from the bus.COMFORT (lot 14)Quiet and greenA nice balcony of 9.1 m² Large windowsParental bedroom with dressing room and shower Rooms: 4.5 Bathrooms: 3Living area: 109 m² Weighted area: 113.6 m² Heat pump - floor heatingGeocooling technology to cool the habitat naturally in summerFloor, kitchen and sanitary facilities: at the tenant's discretionPublic parking nearbyAn indoor parking space for CHF 30,000.- per unit is assigned to the lot.Availability: spring 2028.ACCESS 5 minutes from Romont and the Nespresso factory15 minutes from the highway22 minutes from Bulle30 minutes from Vevey and the lakePublic transport2 minutes on foot from the busBASEMENT Parking, cellars, bike racks and technical rooms.1ST FLOOR A large entrance hall, a visitor toilet, a large living room of 45.1 m² with open kitchen and access to the balcony. A bathroom and 3 nice bedrooms, including a parental bedroom with dressing room and shower.OUTSIDENice balcony of 9.1 m².Common: visitor parking and bike racks.SITUATION In the countryside, Siviriez is a quiet haven surrounded by fields, just a few minutes from the main roads.REMARKThis project offers 5 studios and 20 apartments to discover on www.muller-immobilier.ch/siviriez

Travel time
-
1 / 12
  • Parking space
  • Balcony / Terrace
  • Garage
  • +2
4.5 rooms194m²CHF 840,000.–
Romont FR, 1680 Romont FR

Bright attic of 4.5 rooms without opposite

Discover this exceptional apartment, where modern comfort and privileged living come together in harmony. In excellent condition, it offers a magnificent unobstructed view, with no vis-à-vis, as well as an unbeatable panorama that will seduce you every day. Its southeast exposure guarantees optimal brightness throughout the day, bathing the living spaces in soft, warm natural light.With a generous area of 129 m², this 4.5-room property benefits from an intelligent layout, designed to enhance every square meter. It consists of 3 spacious bedrooms and 2 modern bathrooms, offering an ideal setting for both families and lovers of comfortable volumes.Located on the third floor in the attic, this apartment enjoys a 360-degree panoramic view and a calm, preserved environment. Each room benefits from a bright and pleasant atmosphere, reinforcing the sense of space and well-being every day.An additional advantage, particularly for families: schools are just 2 minutes' walk away, with direct and secure access, allowing children to get there in complete tranquility.A rare opportunity not to be missed. Contact us today to organize a visit and let yourself be seduced by this property with remarkable amenities.Exact address available after registration on neho.ch.DO YOU WANT TO VISIT? PLEASE REGISTER FIRST: https://neho.ch/b/1680-26-5

  • Parking space
  • Balcony / Terrace
  • Garage
  • +2
Manu Wolf

Manu Wolf

Agent immobilier

1 / 12
  • Parking space
  • Garage
  • View
357m²CHF 1,595,000.–
Romont FR, 1680 Romont FR

Rental building in the heart of Romont with 5% gross potential yield

In the heart of Romont, in a neighborhood appreciated for its tranquility while being in immediate proximity to all amenities, this rental building represents a rare opportunity for investors looking for a property that offers both stability, potential for appreciation, and attractive yield. Built in the 1960s and carefully maintained over the years, this building seduces with its quality construction, generous volumes, and beautiful brightness. It also benefits from a privileged situation with an unobstructed view of the city of Romont and the surrounding mountains, while enjoying a calm and green environment particularly appreciated by tenants. From the ground floor, the common areas testify to the functionality of the building. Here, you will find the technical room, the laundry room, several private cellars, and a double garage. A pleasant terrace also allows access to the garden, a true relaxation space protected from prying eyes. The building consists of three apartments with generous surfaces. The first two levels each accommodate a 4.5-room apartment benefiting from a particularly pleasant distribution. The fully equipped kitchens open onto balconies with an unobstructed view, while the living rooms benefit from natural brightness and comfortable volumes. The first apartment has its own access to the garden. On the top level, there is a superb 6.5-room duplex apartment. The heart of the building, it seduces with its generous spaces, original configuration, and unique charm. A particularly sought-after typology that strongly contributes to the rental attractiveness of the whole. Outside, the large garden constitutes an additional significant asset, offering occupants a rare green space in the city center. The double garage and storage spaces complement the building's amenities advantageously. Technically, the building is currently equipped with oil heating distributed by radiators. An evolution towards a district heating connection remains possible in the medium term, allowing for anticipation of the market's future energy requirements. This building presents an excellent potential for appreciation. Some refreshments would allow optimizing its rental attractiveness even further. Based on current market rents, the gross potential yield approaches 5%, a particularly interesting level for a residential asset located in such a sought-after sector. The primary school and the orientation cycle are 500 meters away, as well as the sports center or the swimming pool. Whether you want to develop a real estate portfolio, secure a patrimonial investment, or realize an intergenerational family project, this property reunites rare qualities: central location, ease of rental, beautiful volumes, potential for evolution, and attractive yield. An opportunity to discover without delay with Neho.Exact address available after registration on neho.ch.YOU WISH TO VISIT? PLEASE REGISTER FIRST: https://neho.ch/b/1680-26-6

  • Parking space
  • Garage
  • View
Tony André

Tony André

Agent local

1 / 11
  • Parking space
  • Balcony / Terrace
  • Elevator
  • +4
2.5 rooms55m²CHF 455,000.–
Route des Echervettes 31, 1680 Romont FR

Beautiful 2.5-room apartment on the 1st floor with unobstructed view

Beautiful 2.5-room apartment with balcony of 14 m2 and unobstructed view Ideally located in the sought-after Echervettes district in Romont, this 2.5-room apartment, south-facing, offers 55 m² of living space, perfectly laid out.You will also enjoy a large balcony of approximately 14 m², ideal for relaxation, as well as a private cellar providing additional storage space.The apartment can be potentially rented at the following rate: 1'450.- + 120.- / place per month = 1'570.- / monthIdeal for investors or for living in yourself!Parking space extra: 35'000 CHFThe new Echervettes eco-district will seduce you with its innovative concept, modern and ecological architecture, and its location.Innovative concept:A district that includes all necessary services, from food shopping to dentist, from hairdresser to nursery, from spa-fitness to pharmacy, including a "Slow Food" and a Lidl store, you will have everything just a few steps from your home. The hotel will provide accommodation for your visits and the polyclinic will offer services in various medical disciplines.Modern and ecological architecture:The apartments have beautiful brightness thanks to the bay windows, high-end finishes to the tenant's taste, individual meters (heating and hot water), domotic installation, etc. This is only a non-exhaustive list of all the advantages that these apartments will bring.The developer has paid particular attention to the exterior, the apartments will benefit from large covered terraces. The 33'000 m2 district will offer green spaces that will delight both children and adults.Location:5 minutes walk from the station, this new development offers proximity to all amenities.More information on www.echervettes.ch

  • Parking space
  • Balcony / Terrace
  • Elevator
  • +4
Travel time
-
1 / 13
7.5 roomsCHF 2,100,000.–
Chemin du Brit 19, 1680 Romont FR

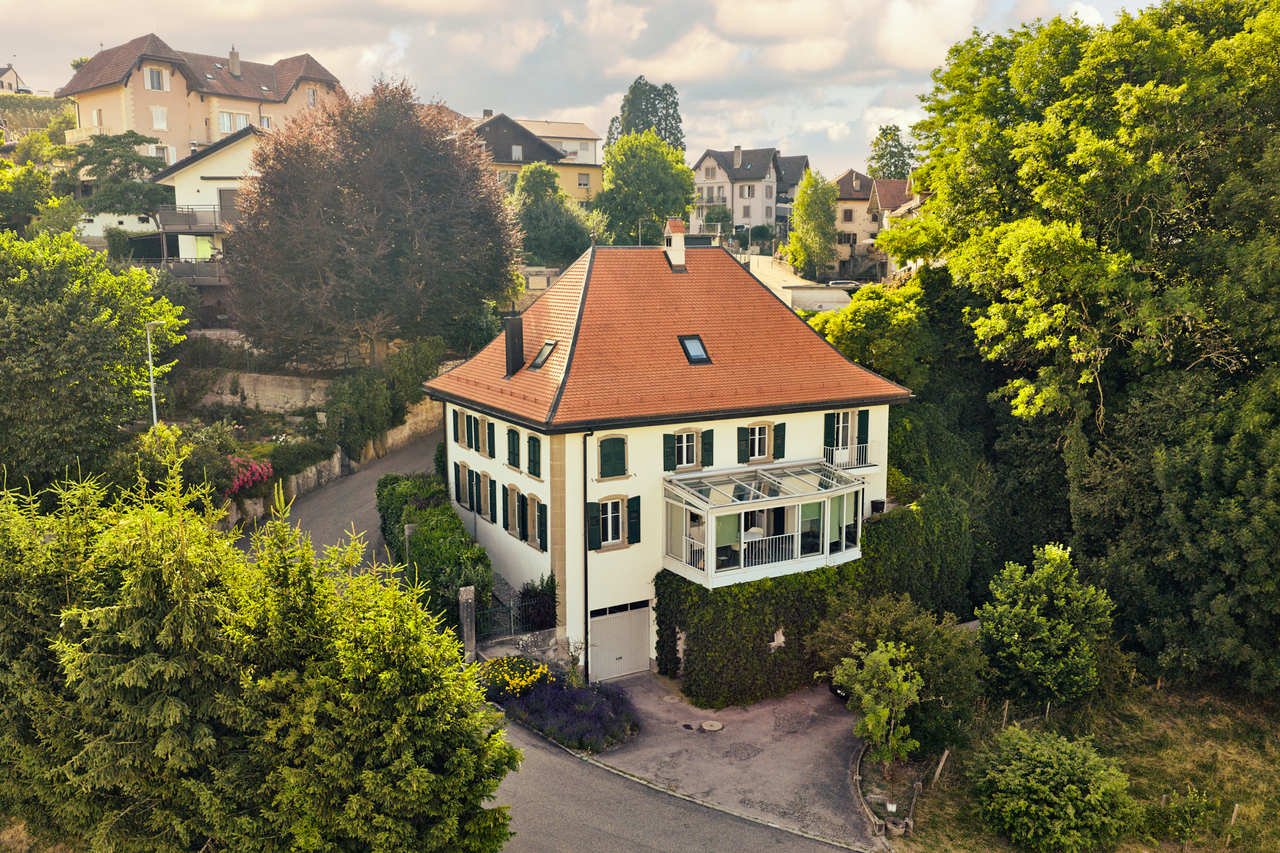
Magnificent master house ideally located in Romont

At the gates of the old town of Romont, discover this magnificent master house of character offering very beautiful volumes and an exceptional living environment. Located in a quiet neighborhood, on a dead-end street, it benefits from a peaceful environment while remaining in immediate proximity to the train station, the city center, shops, and schools. Its green setting, enhanced by a few trees nearby, brings a pleasant touch of nature to everyday life.Inside, the generous living spaces seduce with their charm and conviviality, sublimated by a beautiful fireplace in the living room. The veranda, bathed in the first rays of the sun, is the ideal place to enjoy a morning coffee or breakfast in complete tranquility. Outside, the garden and pool invite relaxation and sharing moments during the beautiful days. A rare property that combines charm, comfort, and quality of life in a privileged location.The house consists of:Ground floor:- Entrance hall- Guest room- Office- Kitchen- Laundry room and cellar- Heated veranda, accessible from the kitchen- Dining room- BathroomFirst floor:- Large living room with fireplace and mezzanine (direct access to the outside)- Shower room- 2 beautiful bedroomsSecond floor:- Bedroom in the attic, with storage spaceBasement:- Garage- Technical room- Storage roomOutside:- Excavated storage chalet- In-ground pool (currently covered with a floor)- GardenGarage and parking:- 1-space garage available- 3 to 4 outdoor spaces

Travel time
-
1 / 13
4.5 rooms115m²CHF 730,000.–
1680 Romont FR

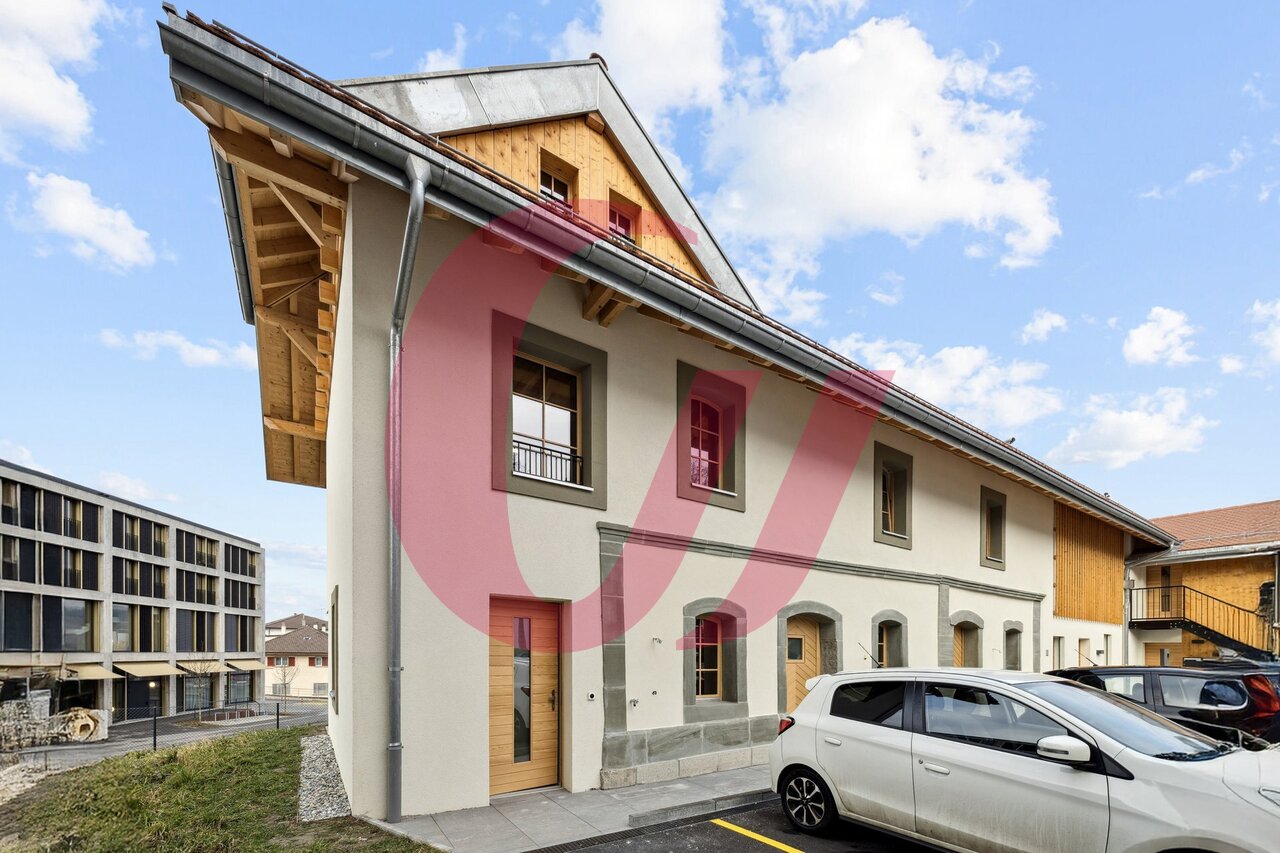
Romont - Splendide triplex neuf de 4.5pcs avec jardin privatif

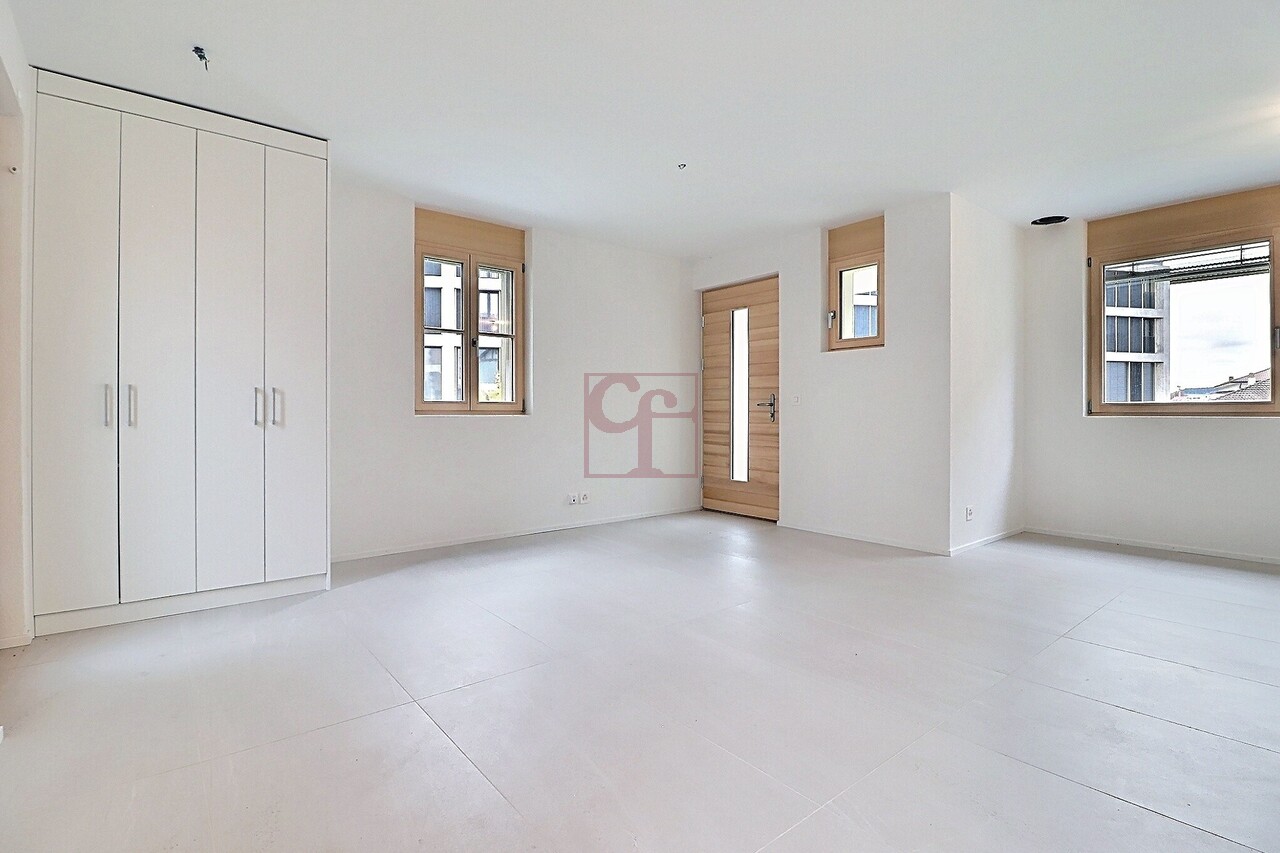
Implanté dans une bâtisse protégée entièrement reconstruite, ce triplex marie avec élégance le charme de l'ancien et le confort d'un appartement neuf.Une entrée indépendante et une cave en sous-sol complètent ce bien d'exception, dont les espaces se déploient sur trois niveaux.Dès l'entrée, des armoires encastrées offrent de pratiques espaces de rangement.La cuisine, ouverte sur l'espace repas et le séjour, crée un lieu de vie convivial et lumineux.Le séjour, équipé d'un conduit prêt pour l'installation d'une cheminée ou d'un poêle, invite à la détente, tandis qu'une terrasse offre un accès direct à un grand jardin privatif de 125 m². Un WC visiteurs complètent ce niveau.Le premier étage abrite deux chambres à coucher ainsi qu'une salle de bain comprenant WC et baignoire, déjà équipée pour accueillir une colonne de lavage.Sous les combles, une mezzanine de 26 m² complète harmonieusement cet espace de vie, avec la possibilité d'y aménager une petite salle d'eau. Diese Triplex-Wohnung befindet sich in einem denkmalgeschützten, vollständig sanierten Gebäude und verbindet auf elegante Weise den Charme des Alten mit dem Komfort einer Neubauwohnung.Ein separater Eingang und ein Keller im Untergeschoss runden diese außergewöhnliche Immobilie ab, deren Räume sich großzügig über drei Ebenen erstrecken.Im Erdgeschoss empfängt eine Eingangshalle mit integrierter Garderobe die Besucher; in unmittelbarer Nähe befindet sich ein separates WC.Die zum Ess- und Wohnbereich hin offene Küche schafft einen geselligen und hellen Lebensraum.Das Wohnzimmer, das über einen für den Einbau eines Kamins oder eines Ofens vorbereiteten Schornstein verfügt, lädt zum Entspannen ein, während eine Terrasse direkten Zugang zu einem großen, 125 m² großen Privatgarten bietet.Im ersten Stock befinden sich zwei Schlafzimmer sowie ein Badezimmer mit WC und Badewanne, das bereits für den Einbau einer Waschmaschine vorbereitet ist.Im Dachgeschoss ergänzt ein 26 m² großes Zwischengeschoss diesen Wohnbereich harmonisch und bietet die Möglichkeit, dort ein kleines Duschbad einzurichten. Located in a fully renovated historic building, this triplex elegantly combines the charm of the past with the comfort of a new apartment.A separate entrance and a basement storage room round out this exceptional property, whose spaces are generously laid out over three levels.On the ground floor, an entryway with a built-in closet welcomes visitors, and a separate half-bath is located nearby.The kitchen, which opens onto the dining area and living room, creates a bright and inviting living space.The living room, equipped with a flue ready for the installation of a fireplace or stove, invites you to relax, while a terrace offers direct access to a large private garden of 125 m².The first floor features two bedrooms and a bathroom with a toilet and bathtub, already equipped to accommodate a washing machine.In the attic, a 26 m² mezzanine harmoniously complements this living space, with the potential to convert it into a small bathroom.

1 / 13
7.5 rooms285m²CHF 1,380,000.–
1680 Romont FR

Character house in the center of Romont, ideal for a family

Nestled in the heart of the old town of Romont and its ramparts, this very beautiful house of 1850 presents all the characteristics of town houses nestled between its two neighbors. A high-quality renovation carried out between 2011 and 2025 has managed to highlight the typical style effects of the town houses of yesteryear: magnificent paneling - notably that of the living room arranged in a chevron pattern - beautiful exposed beams, stone walls in the superb mezzanine of the top floor, etc... While preserving the original charm and authenticity, the renovation has harmoniously integrated functional and contemporary elements indispensable to a comfortable life, in accordance with current standards and technologies: a large panoramic terrace with a bioclimatic pergola, a high-end kitchen equipped with the latest household appliances...Configured in height, the house is composed of 4 levels, each dedicated to a specific activity or space: on the ground floor, a commercial space with an office, storage room, and terrace access, on the 1st floor the daytime area with living room and kitchen, and on the 2nd and 3rd floors the nighttime areas, totaling 370 m² of usable space, including the commercial space, of which 285 m² are habitable. Last advantages very appreciable in the city center: a garage for 2 vehicles, two outdoor parking spaces, and an annex plot of 412 m² below the ramparts with a vegetable garden and orchard.To be visited without delay!

1 / 13
5.5 rooms380m²CHF 1,380,000.–
Rue de l'Eglise 78, 1680 Romont FR

Townhouse in Romont on the ramparts

For sale is a townhouse located on the ramparts of the old town of Romont, offering a breathtaking view of the Pre-Alps. This fully renovated building, whose roof has been completely redone, includes a 5.5-room apartment distributed over two levels with developed attics, containing two rooms with mezzanines, a commercial space, and an office. The refined facade harmoniously integrates into the dynamic neighborhood and offers a generous living space of approximately 380 m².Basement:Cellar ~ 11 m².Storage corridor ~ 10 m².DIY room ~ 20 m².Technical room Tank room Recent oil-fired boiler with a 7000-liter tank.300-liter hot water tankIntroduction of remote heating for potential future connection. Garage and parking:Large garage ~ 45 m², accessible from the ramparts.Several outdoor parking spaces ~ 47 m².Ground floor:Rented shop with WC, sink, and storage room ~ 35 m².Office or other room ~ 22 m².Large terrace (~ 50 m²) with a climatic pergola equipped with awnings, adjustable slats, and LED lighting.First floor:Living-dining room ~ 45 m² with guest toilet.Modern, fully equipped kitchen ~ 22 m².Second floor:Bedroom 1 ~ 27 m².Bedroom 2 ~ 23 m².Modern bathroom with washing column (~ 11 m²), whirlpool bathtub, and Italian shower.Third floor:Bedroom 3 ~ 22 m².Bedroom 4 ~ 41 m².Top floor:Two mezzanines ~ 17 m² each.A southeast-facing plot of 412 m² located on the other side of the rampart completes this property. You will find a large vegetable garden as well as an orchard.

Travel time
-

Suggested properties for you based on search results

Other interesting objects