Quick Filters for your search

Quick-filters

We show you quick-filters based on the most used filters by location.

By using these, you can enhance your search experience by finding new and interesting properties to your likings.

1 result - Properties for sale: Grangettes-près-Romont

1 / 13
  • View
8.5 rooms280m²CHF 2,350,000.–
1686 Grangettes

Exceptional, fully renovated farmhouse in the heart of the Fribourg countryside

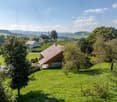
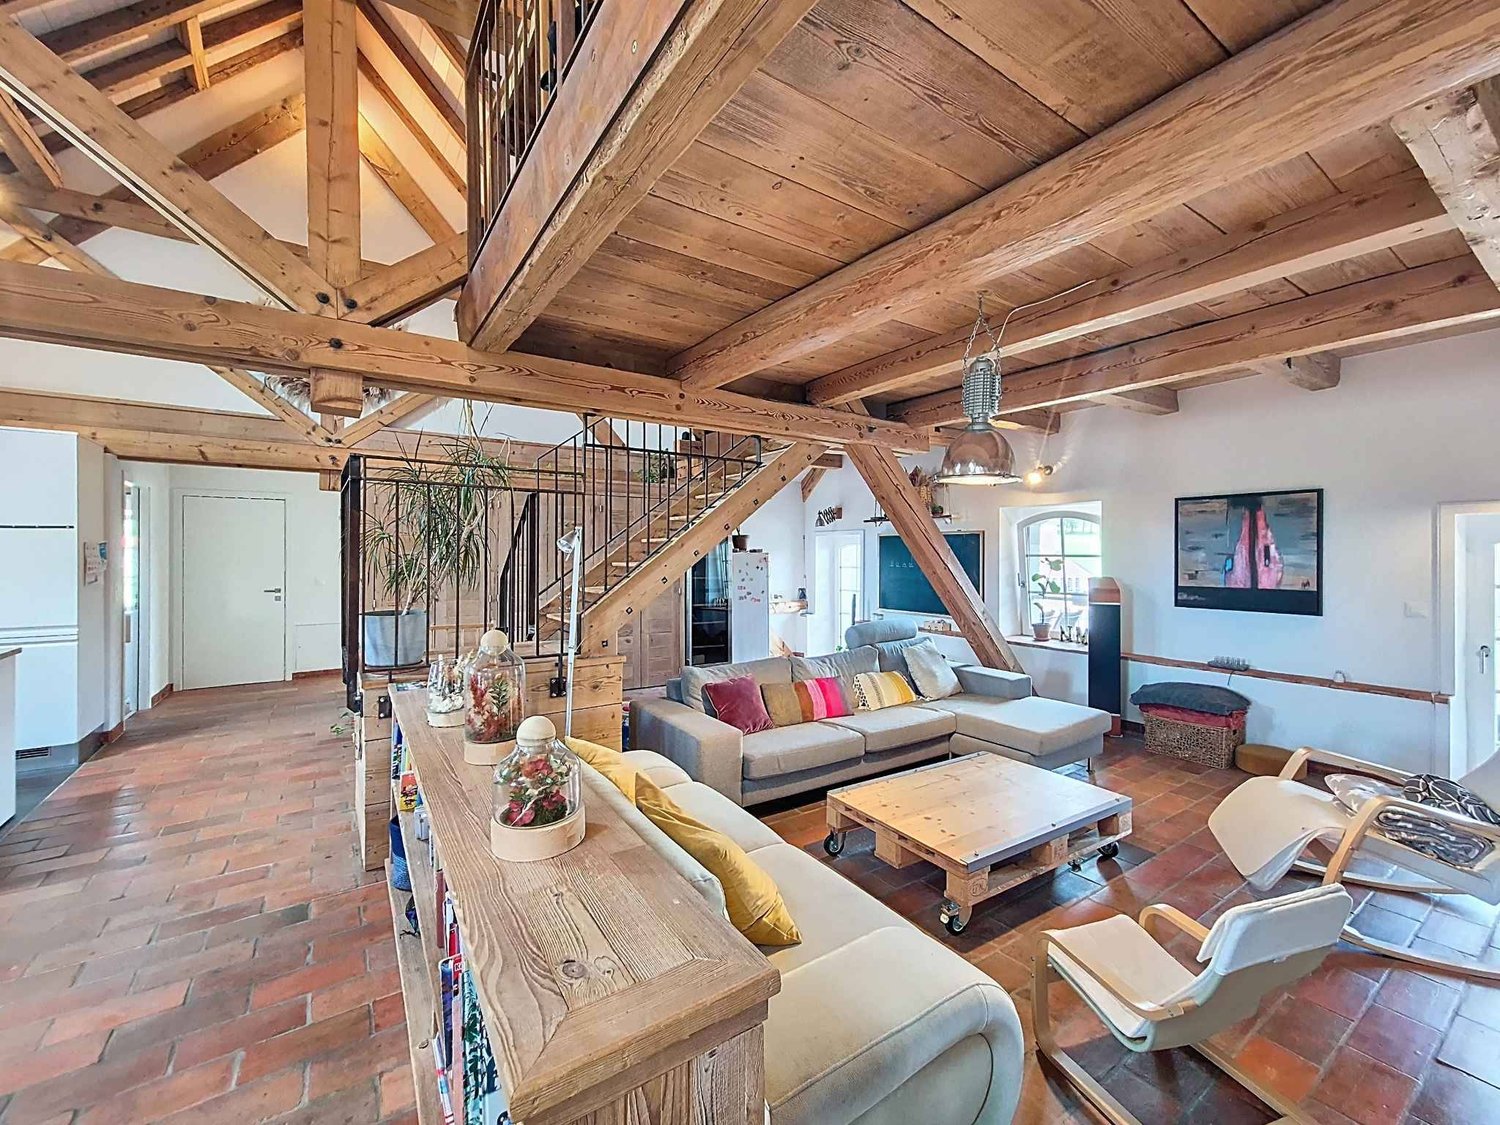
A character residence, rare and exceptionalNestled in a calm and preserved environment, this magnificent 18th-century country house stands on a plot of 3'614 m², on the edge of an agricultural area, with no vis-à-vis.Combining historic charm, generous volumes, and modern amenities, this property is a true gem on the regional real estate market, offering a unique living environment for families, nature lovers, and authenticity enthusiasts.Renovations and technical comfortEntirely renovated in 2022, the house preserves its authenticity and its period elements while integrating modern comfort and high-performance technical facilities.Each space has been rethought to offer luminosity, functionality, and aesthetics. The work carried out guarantees a livable, safe, and comfortable home:- Roof renovated and insulated in 2011- Complete renovation of floors- Sanitary facilities and paintings entirely renovated in 2022- Electrical adaptation to standards and modern installation- Pellet heating distributed by new radiators- Complete renovation of water pipes with spring right and connection to the communal water supply- 8 asphalted parking spacesThese amenities ensure optimal energy efficiency, lasting comfort, and a pleasant living environment from the acquisition.Detailed room layoutGround floor:- Kitchen and living room (58.08 m²): vast open and bright space with period fireplace, ideal for family meals or receptions- Bedroom (17.62 m²) with adjacent bathroom- Workshop (17.46 m²), perfect for a hobby, office, or professional activity- Technical room (12.37 m²)- Laundry room (10.58 m²), functional- Cellar (46.47 m²), convivial space for evenings and tastings- Pellet silo for 9 tons for heating supply1st floor:- Three bright and spacious bedrooms (17.92 m², 18.90 m², and 19.27 m²)- Hall of 26.52 m² that can serve as an office or relaxation space- Two modern and functional bathrooms- Attic of approximately 70 m² offering additional potential for storage, office, or leisureBasement:- Wine cellar of 26.87 m², ideal for storage or as a wine cellarExteriorsThe house opens onto a tree-lined and intimate garden, a true haven of peace conducive to relaxation. The generous plot allows for the creation of spaces for animals or simply enjoying the rural setting. The presence of a natural water source with spring right constitutes a rare advantage, guaranteeing precious autonomy and reinforcing the unique appeal of this property.Main advantages and major assets- 18th-century house, entirely renovated- Living area approximately 280 m² on two levels + attic with development potential- High-end amenities and careful finishes- Garden and plot shielded, agricultural border, natural water source- Multifunctional spaces: workshop, cellar, laundry room, attic- Strategic location: 15 minutes from Bulle, 5 minutes from Romont, 30 minutes from Vevey, close to the Vaulruz motorway entranceAn exceptional living environment This character farm combines authenticity, tranquility, and modernity, offering an ideal setting for family life, leisure, and contact with nature. Located in a privileged sector of the Glâne, close to the Gruyère and its rolling landscapes, it allows you to enjoy a rural atmosphere while remaining easily connected to the main axes and local amenities.This rare property constitutes a unique opportunity to acquire a charming, livable house with generous spaces and a privileged natural environment.Do not hesitate to contact us and organize a visit to this exceptional place!

  • View
Jonas Murith

Jonas Murith

Directeur

More objects in your automatically expanded search area
20 results - Radius: + 10km
1 / 13
5.5 rooms165m²CHF 1,490,000.–
Premium
Chemin des Pâquis 1, 1682 Dompierre (Vaud)

Splendid country house with garden and pool

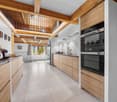
This large 5.5-room house with guest suite offers a vast living space on the ground floor, organized around an open kitchen. Upstairs, there are three large bedrooms, including a parental suite with wardrobe and independent bathroom. This 2007 building has a particular charm thanks to its half-timbered walls.Are you looking for a peaceful haven in the countryside? 35 minutes from Lausanne, this carefully maintained house awaits you and your family.The spaces are divided as follows:Ground floor- Large living room serving as a lounge and dining room with open kitchen and fireplace- Open space up to the roof with mezzanine balcony- Guest suite with shower and WC- Office area- Guest WC- Laundry room and technical room giving access to the garage- French door to the rear garden with vegetable garden and chicken coop- French door to the front with a very large terrace and unobstructed view of the countrysideUpstairs- Parental suite with wardrobe and independent bathroom- Two bedrooms- A bathroom with shower and WC- Mezzanine that can accommodate an office areaOutdoor- Vegetable garden, shed for storage and animals, chicken coop- Large heated pool with removable cover- Covered parking for two cars (in addition to the internal garage)The house has a heat pump (air-water) for heating, which is done through the floor.Good to know:- The pool, built in 2020, measures 370x650m- The town of Romont, with its train station serving Lausanne and Bern, is 7 minutes away by car- The school bus stops 3 minutes from the houseWatch the video to get a precise idea of this apartment!

Swen Zapla

Swen Zapla

Courtier Fribourg & Nord vaudois

Travel time
-
1 / 12
  • Parking space
  • Balcony / Terrace
  • Garage
  • +1
5.5 rooms300m²CHF 1,600,000.–
Premium
Bulle, 1630 Bulle

Havre de paix lumineux et prestations haut de gamme

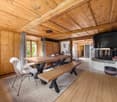
Découvrez une propriété rare où l'architecture alpine contemporaine, la qualité des matériaux et un environnement d'une sérénité absolue s'unissent pour créer un lieu de vie unique.Situé dans un environnement paisible et préservé, ce chalet bénéficie d'une situation privilégiée : niché au calme tout en restant facilement accessible, il se trouve à seulement 20 minutes de Bulle, offrant ainsi un équilibre idéal entre tranquillité, nature et proximité des commodités.À l'abri des regards, dans un cadre privilégié sans vis-à-vis, ce chalet offre une intimité remarquable et une atmosphère propice à la détente. Dès l'arrivée, les vastes ouvertures invitent la lumière naturelle à entrer et dévoilent des vues panoramiques exceptionnelles sur les montagnes environnantes, offrant un spectacle permanent au fil des saisons.Réalisé par Schuwey, constructeur reconnu pour l'excellence de son savoir-faire, ce chalet témoigne d'un niveau de finition supérieur et d'une attention particulière portée à chaque détail. Des matériaux nobles soigneusement sélectionnés, une conception pensée pour durer et des prestations haut de gamme reflètent une exigence rare, à la hauteur des attentes les plus élevées.Avec environ 250 m² de surface habitable nette et 300 m² de surface utile, répartis sur trois niveaux, la propriété propose quatre chambres généreuses et trois salles de bains élégamment aménagées. Les espaces de vie offrent des volumes harmonieux, chaleureux et lumineux, créant un équilibre parfait entre convivialité familiale et élégance.Pensé aussi bien comme résidence principale que comme chalet de week-end haut de gamme ou résidence secondaire, ce bien offre un cadre idéal pour profiter pleinement de la montagne tout au long de l'année. Sa configuration permet également d'imaginer un véritable espace de télétravail, dans un environnement calme et inspirant, loin de l'agitation quotidienne.L'une des salles de bains accueille un authentique sauna finlandais, véritable espace bien-être privé, parfait pour prolonger les moments de relaxation après une journée en plein air.Grâce à son exposition est, le chalet bénéficie d'une luminosité exceptionnelle dès les premières heures de la journée, sublimant les espaces intérieurs et mettant en valeur les paysages alpins qui l'entourent.Implantée sur une parcelle de 703 m², la propriété profite également d'un extérieur soigneusement aménagé, idéal pour savourer la tranquillité des lieux, partager des moments privilégiés ou simplement contempler la beauté du panorama.Entre nature, confort absolu et prestations de grande qualité, ce chalet représente une opportunité unique pour celles et ceux qui recherchent un bien d'exception, alliant authenticité alpine, intimité et art de vivre.Une visite s'impose pour découvrir toute la singularité de cette propriété.Adresse exacte disponible après inscription sur neho.ch.VOUS SOUHAITEZ VISITER ? MERCI DE BIEN VOULOIR VOUS INSCRIRE D'ABORD : https://neho.ch/b/1656-26-1Discover this exceptional chalet where tranquility, natural light, and breathtaking mountain views come together to create a truly unique living environment. Nestled in a ?????, private setting with no overlooking neighbors, this property immediately stands out for its warm atmosphere, elegant architecture, and outstanding quality of finishes.Built by Schuwey, renowned for its craftsmanship and high construction standards, the chalet has been designed using carefully selected premium materials throughout. Every detail reflects a strong commitment to quality, comfort, and durability.With a net living area of approximately 250 sqm and a total usable space of 283 sqm...

  • Parking space
  • Balcony / Terrace
  • Garage
  • +1
Manu Wolf

Manu Wolf

Agent immobilier

  • Two-story house with beige walls, red-tiled roof, and a covered patio area with outdoor furniture.
  • A well-maintained garden with a covered patio area, outdoor furniture, and a barbecue. The house has a modern design with large windows and a tiled roof.
  • Two-story house with a red-tiled roof, beige walls, and a wooden garage door. The house features a small porch with a wooden door and flower boxes, surrounded by a well-maintained lawn and a large weeping willow tree.
  • A wooden outdoor dining area with a table, chairs, and a grill, overlooking a scenic valley with mountains in the background.
  • Hallway with tiled floor, wooden doors, staircase, small table with chair, decorative plants, and vases.
  • Open-plan living and dining area with a black leather sofa, coffee table, dining table with chairs, and a kitchen area with cabinets and a counter.
  • Bright kitchen with white cabinets, tiled floor, and a dining area featuring a round table with six chairs. The kitchen includes an oven, a refrigerator, and various small appliances on the counter.
  • A well-organized home office with a wooden desk, ergonomic chair, computer setup, and a large window providing natural light.
  • Bright, modern bathroom with white tiles, a bathtub, toilet, double sink, and a large mirror. Features include a shower area, towel racks, and decorative items.
  • Cozy bedroom with a large bed, mirrored wardrobe, dresser, and decorative items on a small table. Natural light filters through sheer curtains.
  • Cozy bedroom with a single bed, a small table with a TV, a mirror, and a cabinet. The room features a slanted wooden ceiling, a window with white curtains, and a carpeted floor.
  • Cozy bedroom with slanted wooden ceiling, bed with pink bedspread, nightstand with lamp, wooden shelves with toys and a globe, and a window with white curtains.
  • Laundry room with white tiled floor, washing machine, dryer, small table with baskets, radiator, and a door leading to another area.
  • Utility room with two water heaters, control panel, exposed pipes, and coiled cable on wall.
1 / 14
A well-maintained garden with a covered patio area, outdoor furniture, and a barbecue. The house has a modern design with large windows and a tiled roof.
Two-story house with a red-tiled roof, beige walls, and a wooden garage door. The house features a small porch with a wooden door and flower boxes, surrounded by a well-maintained lawn and a large weeping willow tree.
A wooden outdoor dining area with a table, chairs, and a grill, overlooking a scenic valley with mountains in the background.
6.5 rooms150m²CHF 1,390,000.–
Premium
Rue de l'Eglise 30, 1611 Le Crêt-près-Semsales

Magnificent 6.5-room villa in Le Crêt-près-Semsales – Panoramic view and idyllic setting

Discover this superb character villa, built in 1997, ideally located in the heart of the charming village of Le Crêt-près-Semsales, in the canton of Fribourg. With its 248 m² of living space spread over 3 levels, this property offers an exceptional living space for the whole family, in a quiet and sunny environment.From the terrace, enjoy an breathtaking view of the pre-Alps — a panoramic view that takes your breath away, summer and winter. The house benefits from beautiful sunlight and a particularly quiet environment.The villa features notably: • Living and dining room in open space: bright living area • Bright kitchen: equipped with a granite countertop • Guest toilet with shower • Office • Covered terrace and garden: carefully maintained outdoor space with a beautiful weeping willow • 4 comfortable bedrooms • Bathroom with double sink and bathtub • Full basement under the living area • Garage and parking: garage with small workshop • Floor heating with a recent air-water heat pump Technical characteristics: • Living area: 248 m² • Land area: 867 m² • Number of rooms: 6.5 • Number of floors: 3 • Year of construction: 1997 • Height under ceiling: 2.4 m • Access for people with reduced mobility • Suitable for families with children Location and accessibility: The villa is served by the Crêt-près-Semsales bus stop

Travel time
-
1 / 13
  • Pets allowed
  • Mountain view
  • Child-friendly
  • +2
4.5 rooms132m²CHF 1,038,000.–
Premium
1628 Vuadens

Villa like new, beautiful view and very quiet residential area

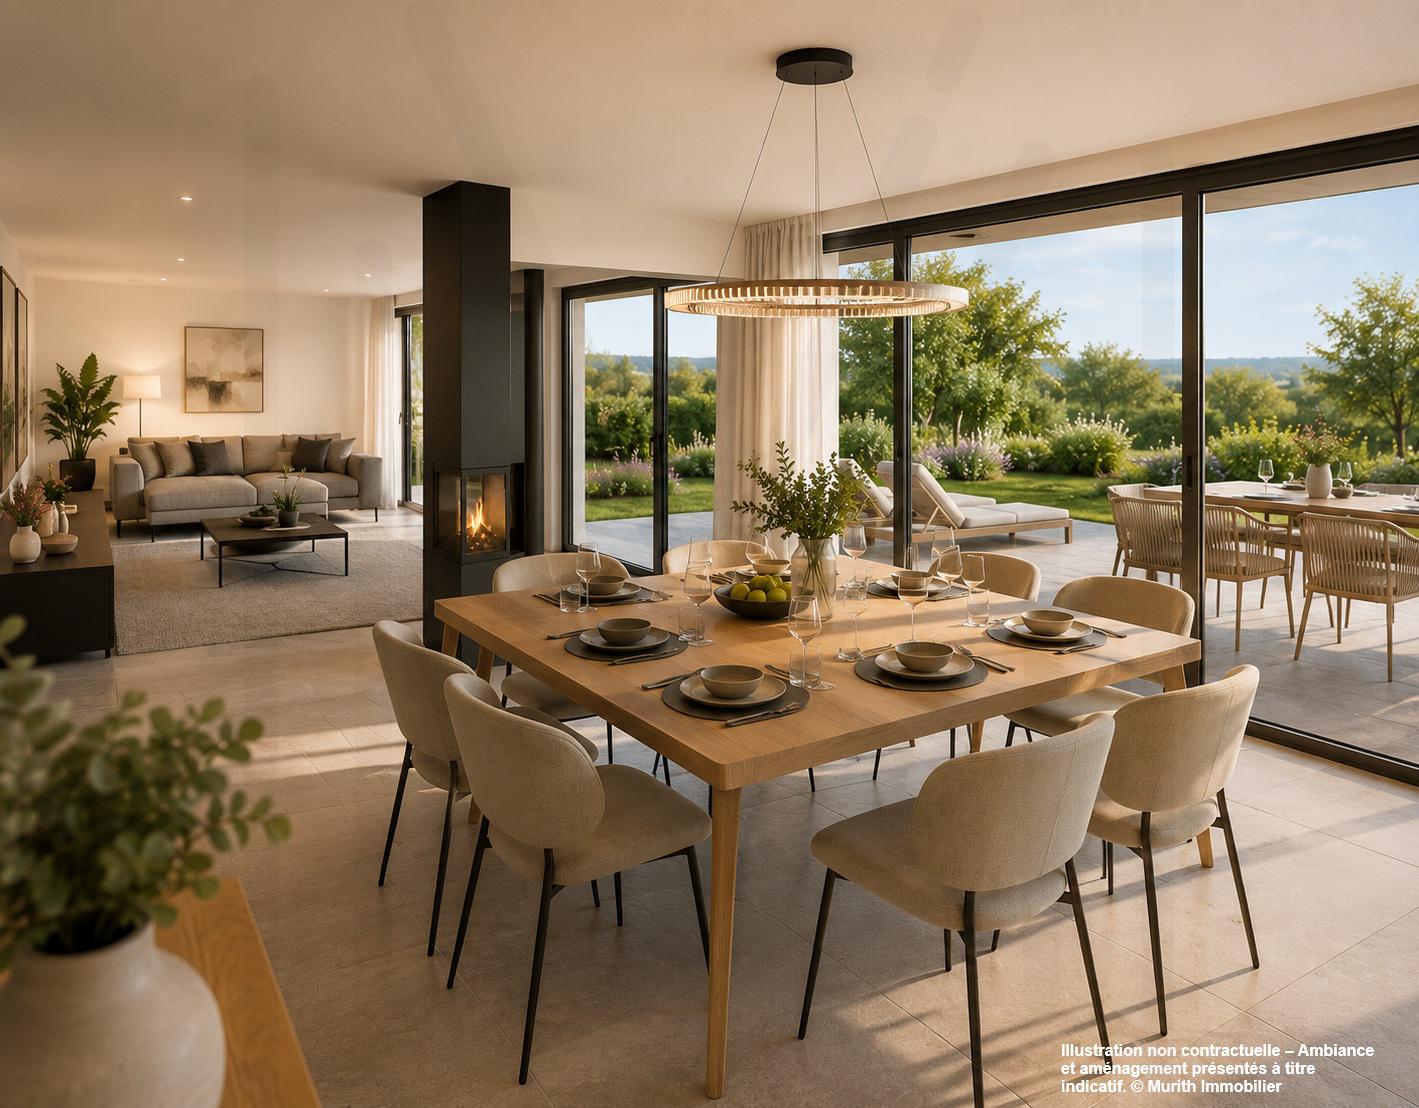
Vuadens Agence MCBimmo presents a very beautiful opportunity.A NEST FOR YOUR LIFEVisit it without delay! The owners are very attached to their villa, however, their family situation has evolved. With the recent births in their family, they wish to be closer to their children and grandchildren in order to share their daily life, accompany them in this new stage of their life and fully enjoy their family ties.This desire to prioritize family closeness motivates their sales project.A rare place to live where elegance, modernity, serenity and tranquility meet, with a magnificent view of the Moléson and the surrounding Alps.New villa, built in 2024/2025, still under warranty.The villa benefits from excellent sunlight throughout the day thanks to its particularly favorable orientation.Nestled in a small residential area, this villa offers a pleasant terrace and a recently seeded lawn, where you can fully relax.Imagine yourself preparing delicious grilled meals with your loved ones while enjoying the peaceful atmosphere of your garden, comfortably seated on your sun loungers.Discover this semi-detached villa without PPE, intelligently designed to preserve your intimacy: you practically never see your neighbors? and God knows they are lovely!A high-quality outdoor area, supplied by Bourgoz SA in Bulle, completes the outdoor amenities.Its contemporary architecture, clean lines and careful finishes create an elegant, warm and convivial living space.Living spaces designed for your pleasureThe ground floor accommodates a large living area where every detail has been thought out for your daily comfort:Entrance hall with integrated wardrobe, perfectly matched to the kitchen.Guest toilet.Beautiful modern kitchen with central island.Open kitchen to the living room, surrounded by large windows that lead directly to the terrace and the lawn.Terrace and garden are fully fenced.A floor entirely reserved for the ownersThis floor offers exceptional intimacy and includes:Parental bedroom of 18 m².Private dressing room of 8 m².Beautiful bathroom of 7.20 m².Private balcony with an unobstructed view of the Moléson and the surrounding landscape.A true relaxation and wellness area reminiscent of the amenities of the finest hotels.A floor dedicated to children, guests or telecommutingBedroom of 11.70 m² with private balcony.Bedroom of 12.50 m² that can also serve as an office.Large bathroom of 6.10 m².Bright distribution hall of 6.40 m².Each occupant thus benefits from their own space in a calm and comfortable environment.Practical spacesLaundry room, technical room and storage space of 10.10 m² with washing machines and dryers.Basement or storage room of 6.70 m².Beautiful central staircase in light oak, highlighting the interior architecture.Bathrooms and guest toilets with contemporary amenities.The outdoorsEverything has been designed to combine aesthetics and ease of maintenance:Paved outdoor area with open pergola.Private lawn.Landscape and vegetation.Approx. 80 m² of outdoor space.Villa is fully fenced.Two parking spaces with the possibility of building a carport.A visitor parking space.Cheaper than an apartment, this villa represents a magnificent opportunity to access property in a privileged living environment. With all my thanks, I will have the pleasure of introducing you to this beautiful property during a visit.Marie-Caroline BinierManagement - MCBimmo 076 393 02 23 info@mcbimmo.ch

  • Pets allowed
  • Mountain view
  • Child-friendly
  • +2
Marie-Caroline Binier

Marie-Caroline Binier

Direction

New building
1 / 11
3.5 rooms76m²CHF 675,000.–
Premium
Avenue de la Vignette 8, 1522 Lucens

Clos de Vignette - 3.5 rooms on the 1st floor

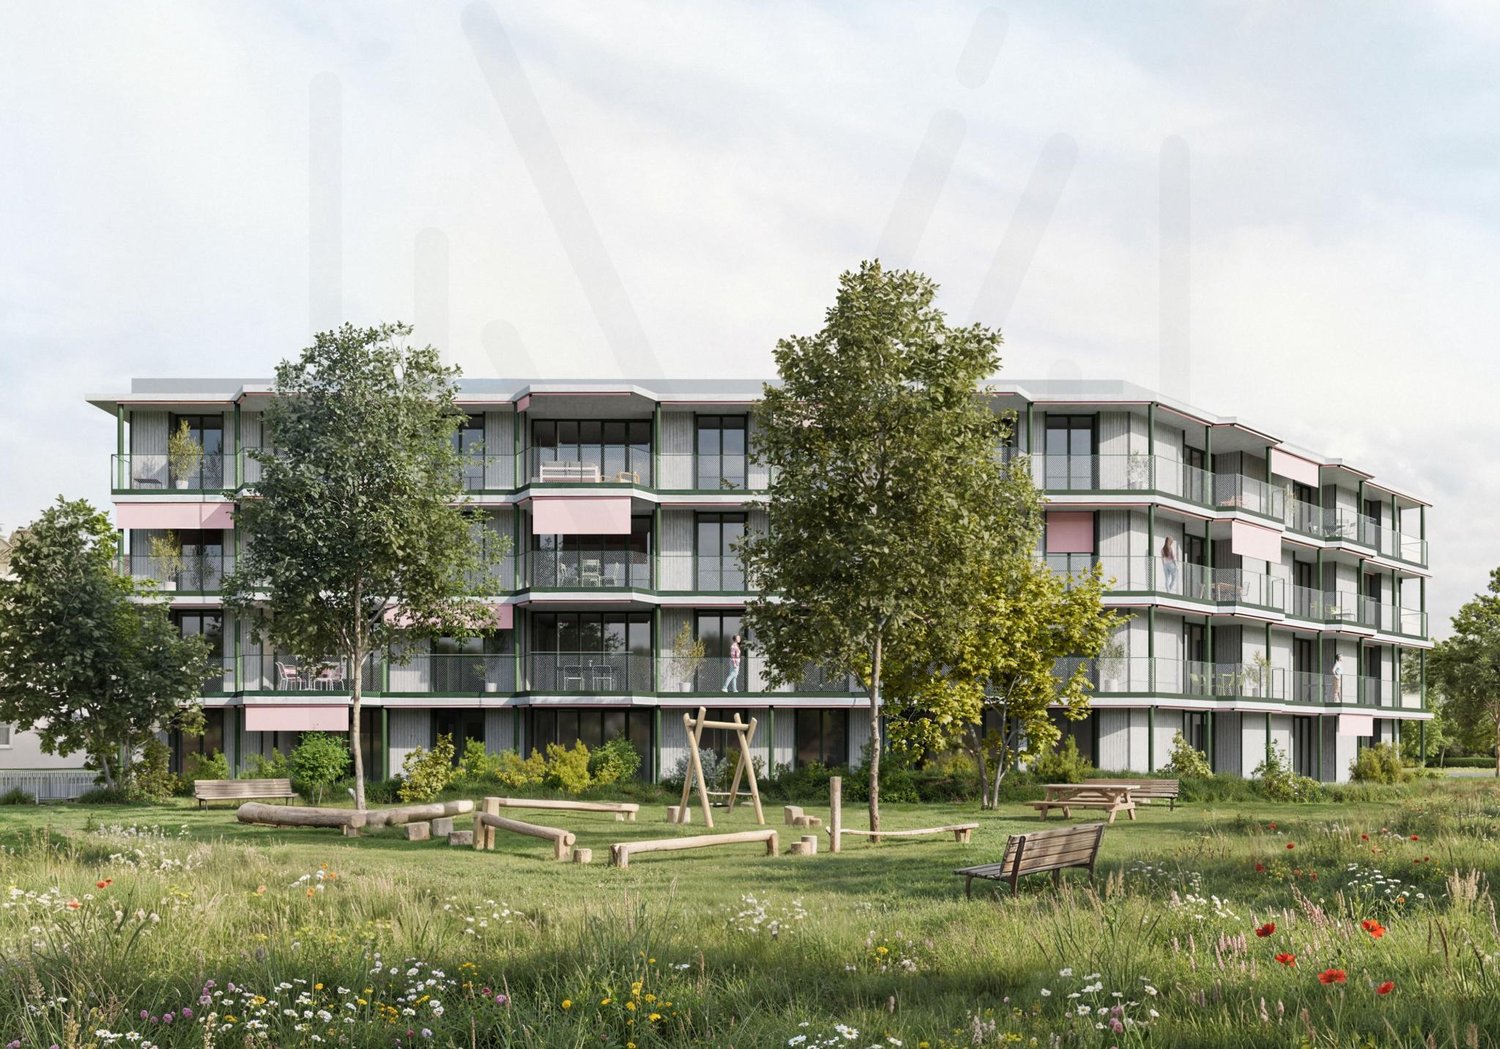
Clos des Vignettes This 3.5-room apartment on the 1st floor is part of a co-ownership with 6 apartments. The day rooms form a pleasant open space that opens onto a wide terrace. The north orientation favors soft and regular light. The night area is clearly separated to preserve tranquility.The design of the building aims for daily comfort and good energy performance with a heat pump, photovoltaic panels, and underfloor heating. The entire complex offers a serene, practical, and well-thought-out residential space. An adjacent playground of about 150 m² will complement this residential space.The distribution of about 76 m² of living space is organized as follows:Living and reception area • Entrance and corridor • Living room, dining room, and open kitchen of about 32 m², convivial and bright room with two accesses to the outside • Terrace of about 38 m² in extension of the living room, ideal space for receiving and relaxing • Bathroom with bathtub and toilet • Guest toilet including a space for a private laundry room Night area • Main bedroom of about 13 m² with direct access to the terrace • Secondary bedroom of about 10 m², adapted to a child's room or office Parking • A parking space is attached to the property for an additional CHF 18,000.- on top of the sale price. • There is a possibility to acquire a second parking space for CHF 17,000.-.

Travel time
-
New building
1 / 11
4.5 rooms108m²CHF 1,025,000.–
Premium
Avenue de la Vignette 8, 1522 Lucens

Clos de Vignette - 4.5 Room Duplex on the Ground Floor

Clos des Vignettes Discover this superb 4.5 room duplex apartment, a true gem of the new "Clos de Vignette" development. Combining contemporary architecture and high-end comfort, this property stands out for its south-facing orientation, guaranteeing natural light throughout the day. Its major asset lies in its exceptional private garden of approximately 330 m², a rare opportunity on the current market offering unparalleled freedom for families or nature lovers.Within a small, intimate co-ownership of only 6 apartments, this property prioritizes open spaces and fluid circulation. The clear separation between the living area on the ground floor and the sleeping area on the upper floor ensures perfect privacy.The building's design aims for daily comfort and good energy performance with a heat pump, photovoltaic panels, and underfloor heating. The entire complex offers a serene, practical, and well-thought-out residential space. An adjacent playground of approximately 150 m² will complement this residential space.The optimized distribution of approximately 108 m² of living space is organized as follows:Ground floor: The living and reception area • A welcoming entrance hall with a distribution corridor. • A modern, functional kitchen open to the living areas. • A spacious living and dining room (approx. 31 m²) bathed in light, with direct access to the outside. • A guest toilet including a private laundry area. • A practical storage room for optimized storage. • A covered terrace (approx. 23 m²) extended by the immense garden of approx. 330 m². 1st floor: The sleeping area • A distribution corridor. • A spacious parental suite (approx. 16 m²) with its own shower room and WC. • Two bright bedrooms (approx. 15 m² and 12 m²). • A main bathroom with a bathtub and WC. Parking • A parking space is attached to the property for an additional CHF 18,000.- on top of the sale price. • There is a possibility to acquire a second parking space on request for CHF 17,000.-.

Travel time
-
New building
1 / 10
3.5 rooms81m²CHF 700,000.–
Premium
Avenue de la Vignette 8, 1522 Lucens

Clos de Vignette - 3.5 rooms on the 2nd floor

Clos des Vignettes This 3.5-room apartment on the 2nd floor is part of a condominium with 6 apartments. The day areas form an open space that stretches to a large terrace. The northwest orientation provides regular light in the late day. The night area remains separate to preserve tranquility.The building's design prioritizes daily comfort and energy performance with a heat pump, photovoltaic panels, and underfloor heating. The whole ensures a calm and practical residential area in Lucens. An outdoor playground of about 150 m² will complete this residential space.The distribution of about 81 m² of net living space is organized as follows:Living and reception area • Entrance with clearance • Living room, dining room, and open kitchen of about 37 m², convivial space with direct access to the outside • Terrace of about 29 m², a natural extension of the living room, ideal space for receiving and relaxing. • Guest toilet including a space for a private laundry room • Bathroom with bathtub and WC Night area • Main bedroom of about 14 m², calm and easily furnished • Secondary bedroom of about 12 m², adapted to an office or child's room Parking • A parking space is attached to the lot for an additional CHF 18,000.- on top of the sale price. • There is a possibility to acquire a second parking space on demand for CHF 17,000.-.

Travel time
-
New building
1 / 10
3.5 rooms80m²CHF 775,000.–
Premium
Avenue de la Vignette 8, 1522 Lucens

Clos de Vignette - 3.5 rooms on the ground floor

Clos des Vignettes This 3.5-room apartment on the ground floor is located in an intimate residential complex. The day areas are open, offering a nice depth and opening widely to the outside. The northwest orientation brings a pleasant brightness at the end of the day, while the transition to the terrace and garden reinforces the sense of space. The night area is clearly separated to preserve tranquility.Within a new building of 6 apartments, the design emphasizes daily comfort and energy efficiency, with a heat pump, photovoltaic panels, and underfloor heating. The residential setting and the measured size of the complex guarantee a serene and practical atmosphere in daily life. An adjacent playground of approximately 150 m² will complement this residential space.The optimized distribution of approximately 80 m² of living space is organized as follows:Ground floor. The living and reception area • Entrance followed by a distribution area that structures the circulation • Living room, dining room, and open kitchen (approx. 36 m²), a convivial and bright room, in direct connection with the outside. • Terrace of approx. 40 m² in the extension of the living room, an ideal space for receiving and enjoying the beautiful days. • Private garden of approx. 168 m², offering a real green extension and a beautiful intimacy. • Guest toilet including a space for a private laundry room • Bathroom with bathtub and WC The night area • Main bedroom of approx. 14 m², calm and easily furnished. • Secondary bedroom of approx. 12 m², adapted to a child's room or office. Parking • A parking space is attached to the lot for an additional CHF 18,000.- on top of the sale price. • There is a possibility to acquire a second parking space on request for CHF 17,000.-.

Travel time
-
1 / 1
2.5 rooms52m²CHF 434,000.–
Premium
1699 Bouloz

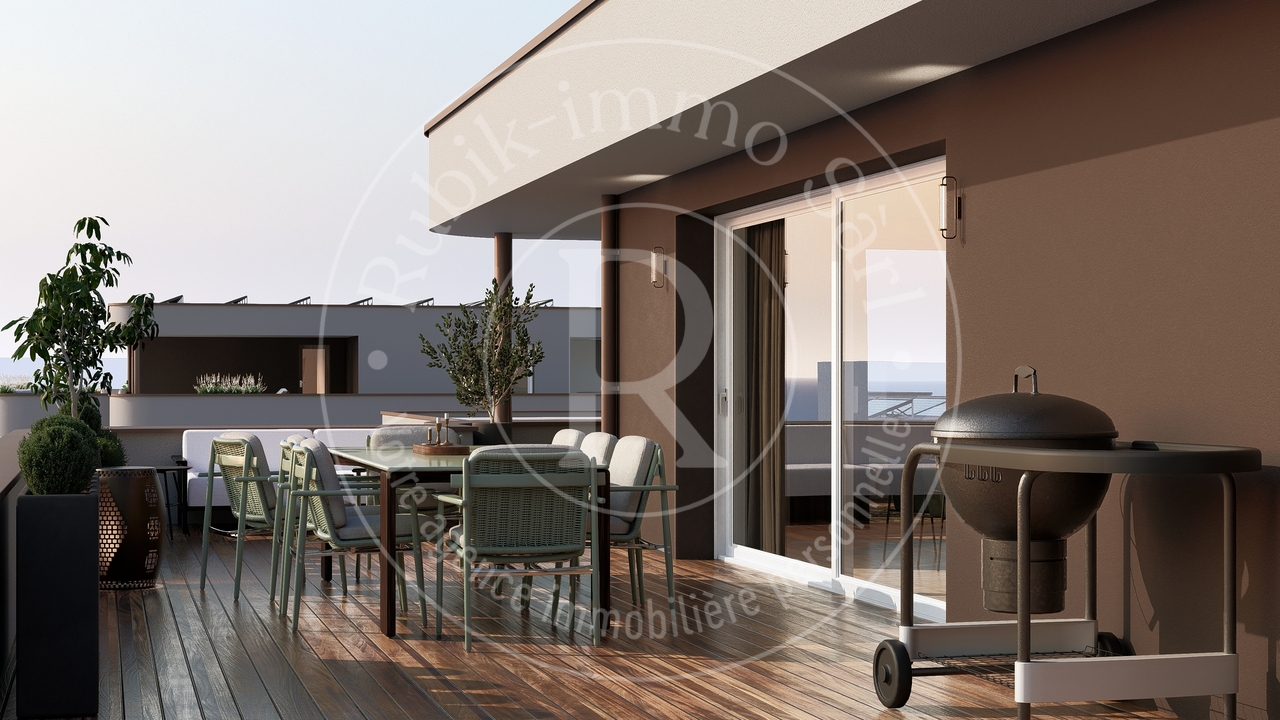
Beautiful new apartments in Bouloz – Very beautiful Residence - From 2.5 to 4.5 rooms

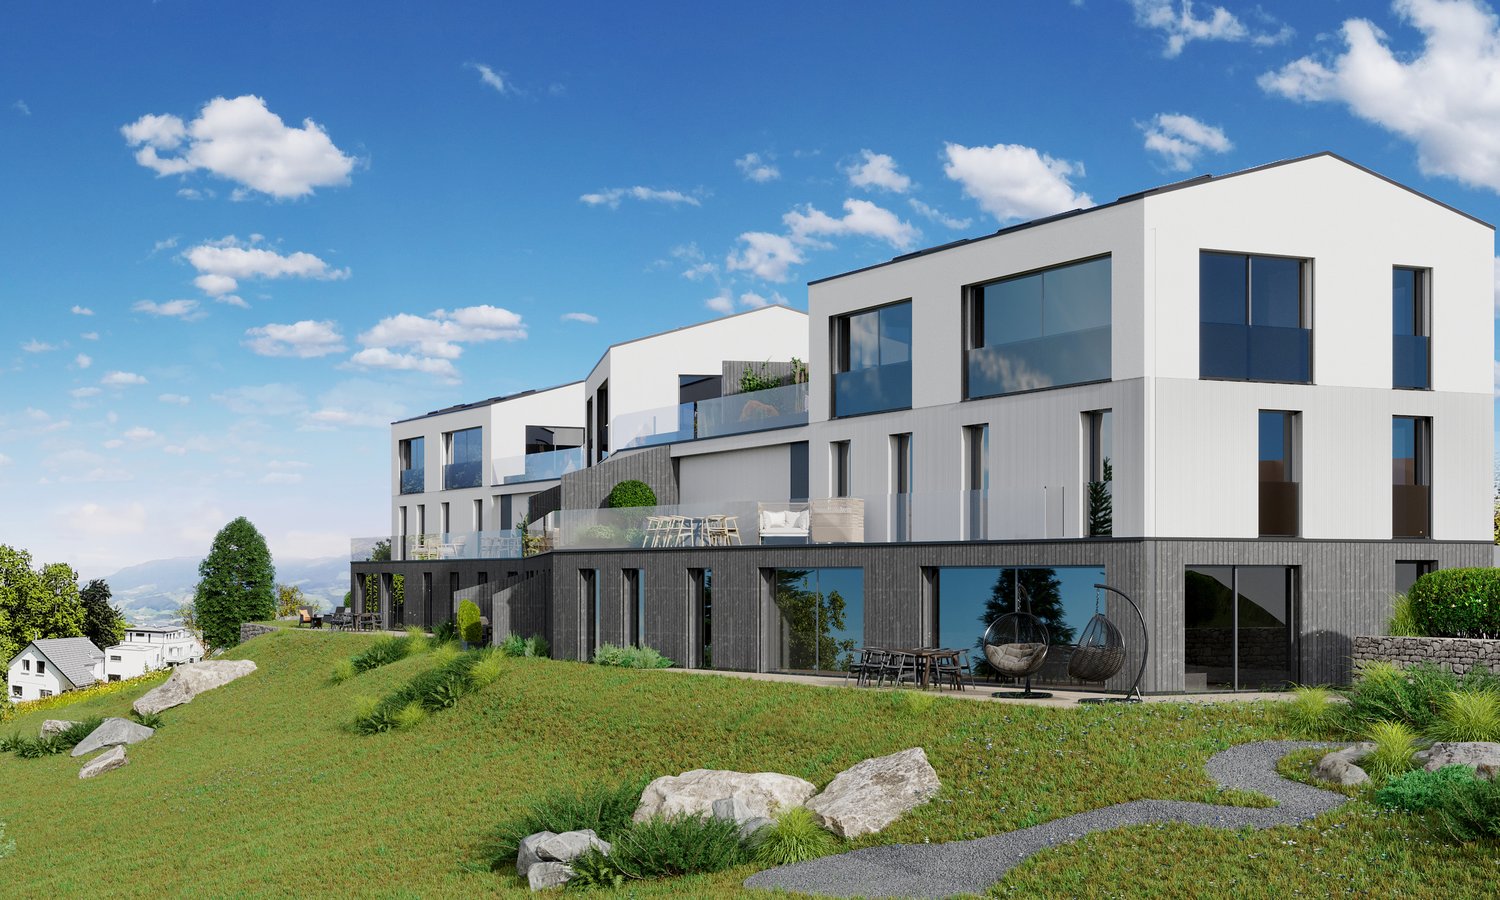
Discover this magnificent project of new apartments with 2.5 to 4.5 rooms from CHF 429'000.00 to CHF 749'000.00 + additional costs CHF 29'000.00 located on the ground floor, first and second floor of a contemporary residence in Bouloz - Le Flon, in the canton of Fribourg. The expected delivery is in autumn 2027, and these apartments are available for reservation now.Designed according to current energy standards, these apartments combine comfort, energy performance, and accessibility in a peaceful and green living environment.The highlights of this apartment: • Private balcony: Enjoy a pleasant outdoor space with a beautiful view and a garden on the ground floor. • Garage and parking: Underground parking spaces are included for your comfort. • Elevator: Easy access to all levels of the residence. • New construction: Contemporary residence with private gardens, balconies, and modern, high-quality finishes. • Family-friendly: An ideal environment for children, calm and secure. Environment and situation: Nestled in the charming village of Bouloz, these apartments benefit from a very quiet environment, both day and night. The sunshine is generous in summer and pleasant in winter, offering appreciable brightness throughout the year. The Bouloz bus stop is just 1 minute walk away, ensuring good accessibility to public transportation.Whether you are a family, a couple, or a person looking for tranquility, these new apartments with current standards represent a rare opportunity in an authentic village in the canton of Fribourg. Don't miss this chance to acquire your future home in a modern and high-quality residence.

1 / 1
4.5 rooms95m²CHF 714,000,000.–
Premium
1699 Bouloz

Beautiful new apartments in Bouloz – Very beautiful Residence - From 2.5 to 4.5 rooms

Discover this magnificent project of new apartments with 2.5 to 4.5 rooms from CHF 429'000.00 to CHF 749'000.00 + pl.p. CHF 29'000.00 located on the ground floor, first and second floor of a contemporary residence in Bouloz - Le Flon, in the canton of Fribourg. Delivery is planned for autumn 2027, and these apartments are available for reservation now.Designed according to current energy standards, these apartments combine comfort, energy performance, and accessibility in a peaceful and green living environment.The highlights of this apartment: • Private balcony: Enjoy a pleasant outdoor space with a beautiful open view and a garden on the ground floor. • Garage and parking: Underground parking spaces are included for your comfort. • Elevator: Easy access to all levels of the residence. • New construction: Contemporary residence with private gardens, balconies, and modern, high-quality finishes. • Family-friendly: An ideal environment for children, calm and secure. Environment and situation: Nestled in the charming village of Bouloz, these apartments benefit from a very quiet environment, both day and night. The sunlight is generous in summer and pleasant in winter, offering appreciable brightness throughout the year. The Bouloz bus stop is just 1 minute walk away, ensuring good accessibility to public transportation.Whether you are a family, a couple, or a person seeking tranquility, these new apartments to current standards represent a rare opportunity in an authentic village in the canton of Fribourg. Do not miss this chance to acquire your future home in a modern and high-quality residence.

Suggested properties for you based on search results

Other interesting objects