Rooms
7.5
Living space
274 m2
Selling price
CHF 2,350,000.–
Notify on price drop
"EXCEPTIONAL 7.5-ROOM PENTHOUSE DUPLEX - Between heaven and earth? 360 panoramic view in the heart of Bulle"
Address
1630 BullePrice
- Purchase price:
- CHF 2,350,000.–
- Notify on price drop
Main information
- Availability:
- By agreement
- Type:
- Attic flat
- No. of rooms:
- 7.5
- Number of floors:
- 4
- Surface living:
- 274 m2
- Year built:
- 2015
Characteristics
View
Parking space
Garage
Elevator
Documents (0)
Description
A rare property dominating the city and the Gruyère landscapes
In Bulle, in a privileged situation combining immediate proximity to the city center, excellent accessibility, and exceptional panoramic views, discover this remarkable 7.5-room penthouse in duplex, a true property between heaven and earth offering a spectacular 360-degree view of the city, the Freiburg Pre-Alps, and the surrounding landscapes.
Built in 2014-2015, this high-end property stands out for its generous volumes, remarkable brightness, the quality of its equipment, and the care taken in its numerous fittings. Its dominant position gives it a feeling of openness and freedom, particularly appreciated, while offering a privileged living space, just a few minutes' walk from the heart of Bulle.
Designed as a true individual dwelling on the roofs, this penthouse benefits from, among other things, an elevator with private access to both levels, generous outdoor spaces, a winter garden, an exceptional parental suite, as well as numerous outbuildings that harmoniously complete the property.
A PARTICULARLY SOUGHT-AFTER SITUATION
The location is one of the major assets of this property!
The property is located near the main school and training facilities in Bulle: schools, colleges, orientation cycle, and vocational school are easily accessible. A particularly appreciated situation for a family wishing to enjoy a practical daily life while benefiting from a pleasant residential environment.
The city center of Bulle and the station are accessible on foot in a few minutes, allowing easy access to shops, restaurants, services, public transport, and numerous facilities of the Gruyère capital.
The A12 highway entrance is also located just a few minutes away, making it easy to travel in the direction of Fribourg, Bern, Lausanne, or Vevey.
This location thus makes it possible to harmoniously combine urban life, mobility, proximity to schools, and quality of life.
THE UPPER LEVEL? THE DAY PART
As soon as you arrive, the property reveals its exclusive character thanks to its elevator with private access, allowing you to arrive directly in the heart of the accommodation.
The entrance hall and its clearance offer an elegant and functional entrance. A built-in closet allows you to have a practical storage space right at the entrance.
A living room open to the horizon
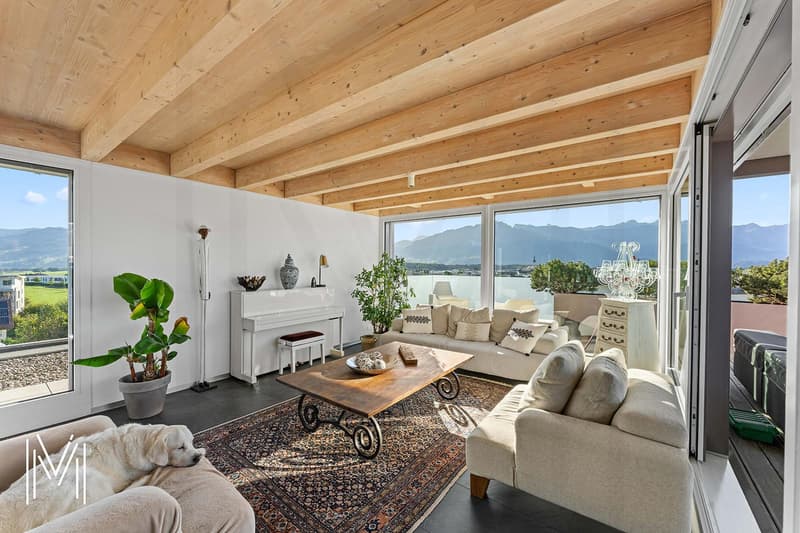
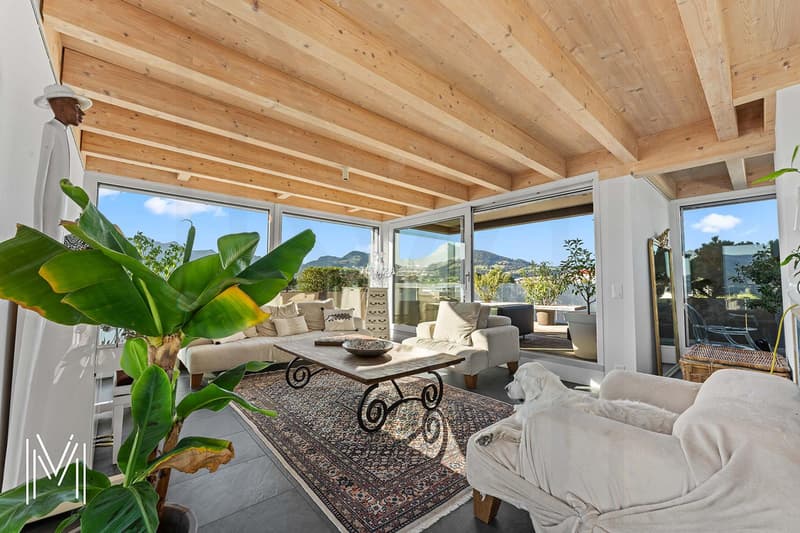
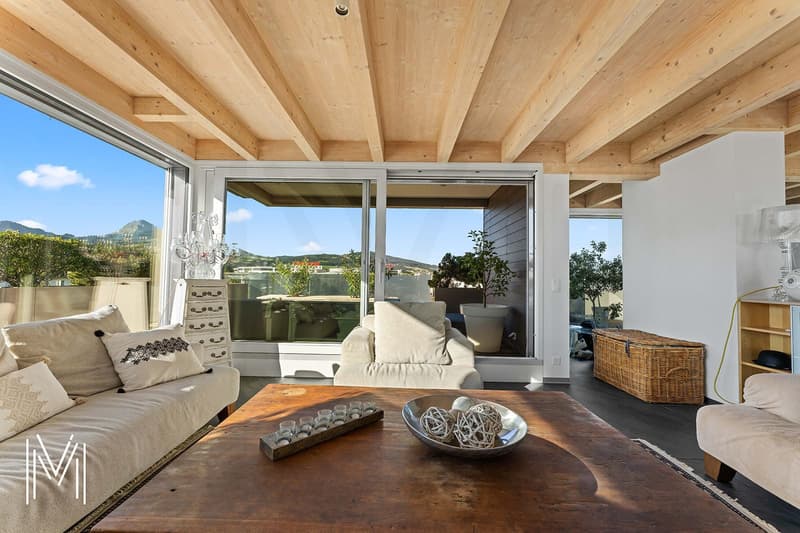
The heart of the penthouse consists of a vast living room bathed in natural light, sublimated by an impressive corner bay window.
This generous opening erases the boundaries between inside and outside and allows the gaze to naturally extend towards the terrace and the surrounding panorama. The dominant position of the penthouse gives it a true feeling of escape and offers remarkable perspectives on Bulle and the surrounding reliefs.
A guest toilet harmoniously completes this part of the accommodation.
Kitchen and dining area
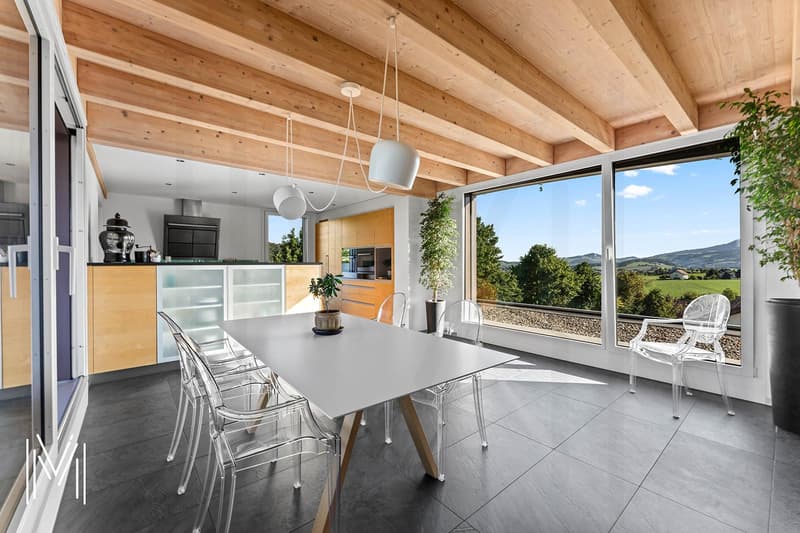
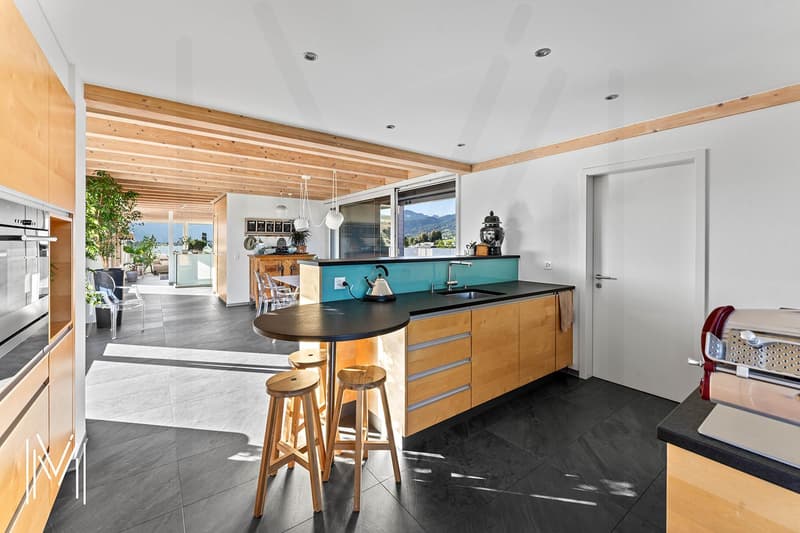
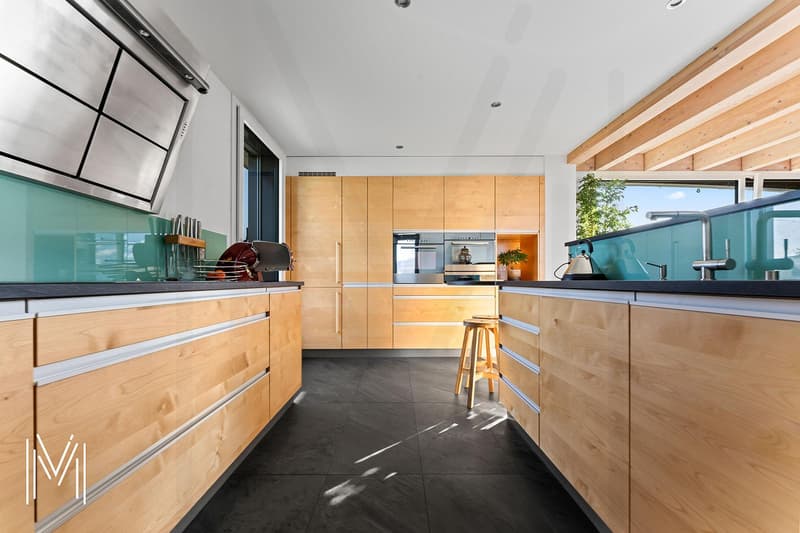
The day part includes an elegant, fully equipped kitchen, designed to offer comfort, functionality, and aesthetics.
An independent pantry, equipped with shelves and an additional refrigerator and microwave, judiciously completes the kitchen and offers a particularly appreciable storage capacity.
In its extension, the dining area constitutes a convivial and luminous place, ideal for sharing the moments of daily life or receiving family and friends.
Winter garden
The dining area benefits from direct access to a pleasant, unheated winter garden with sliding walls.
As a true extension of the interior spaces, it allows you to fully enjoy the light and the panorama while benefiting from a protected space. The opening of the sliding walls makes it possible, in the beautiful season, to create a natural transition between the inside and the terrace.
An exceptional panoramic terrace
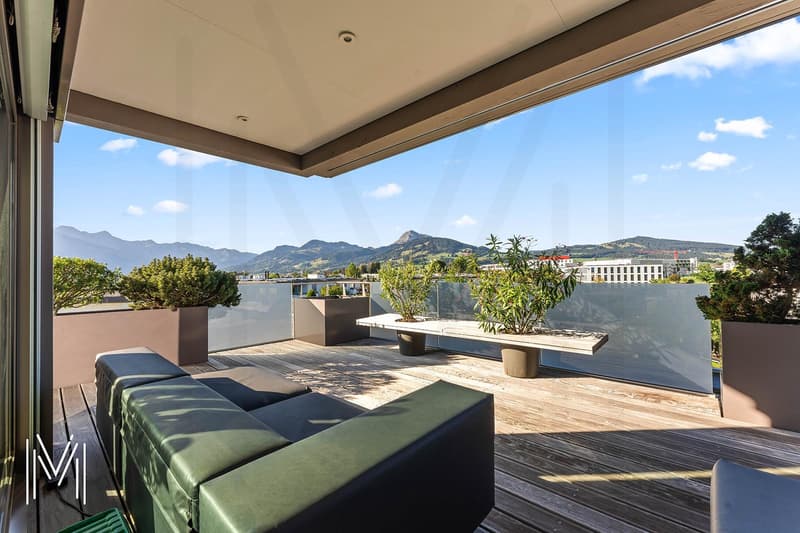
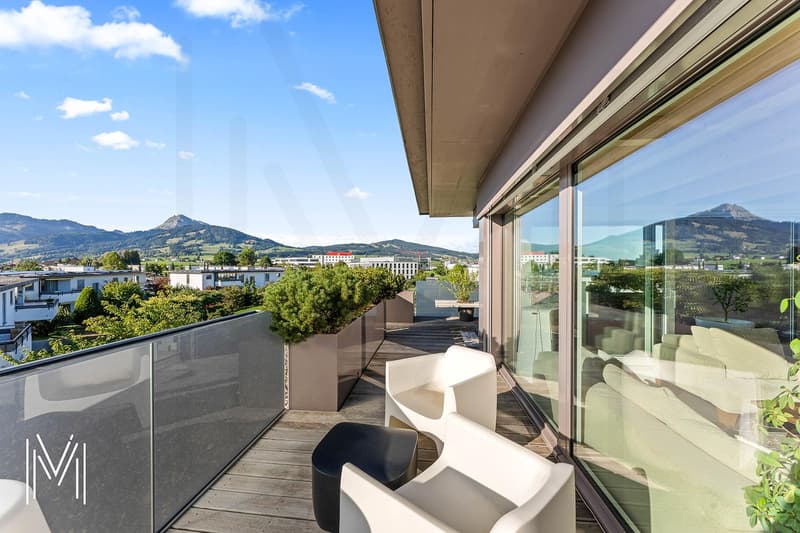
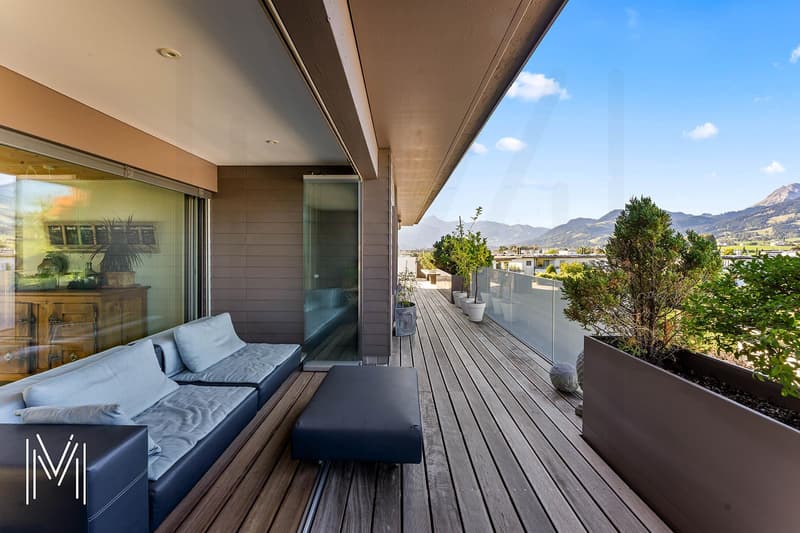
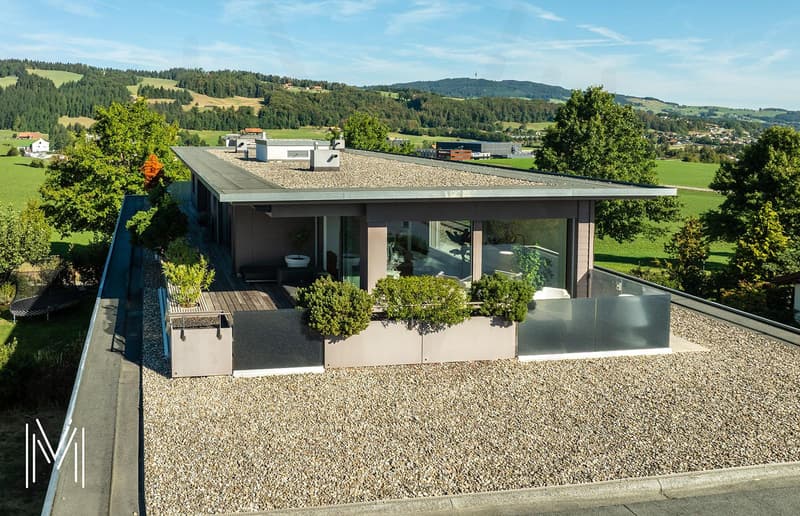
The property benefits from a generous panoramic terrace laid out on two sides, offering different orientations and remarkable perspectives on the landscape.
Designed as a true outdoor living space, it is equipped with integrated planters and also has a storage room as well as an outdoor sink, particularly practical equipment for the maintenance and layout of the terrace.
An electric awning allows you to pleasantly modulate the sun's rays.
The terrace thus becomes a true additional room during the beautiful days: a privileged place to receive, share a meal, or simply contemplate the panorama.
THE LOWER LEVEL? THE NIGHT PART
The lower floor, mainly dedicated to private spaces, is accessible both from the inside of the duplex and directly by the private elevator.
An entrance hall and its clearance distribute harmoniously the different bedrooms and service rooms.
A parental suite of 41.50 m²
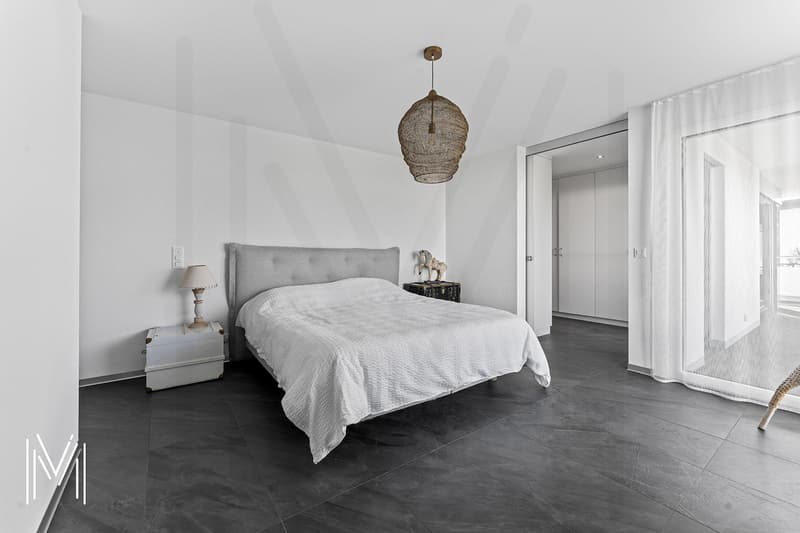
As a true private space within the property, the parental suite develops a generous area of approximately 41.50 m².
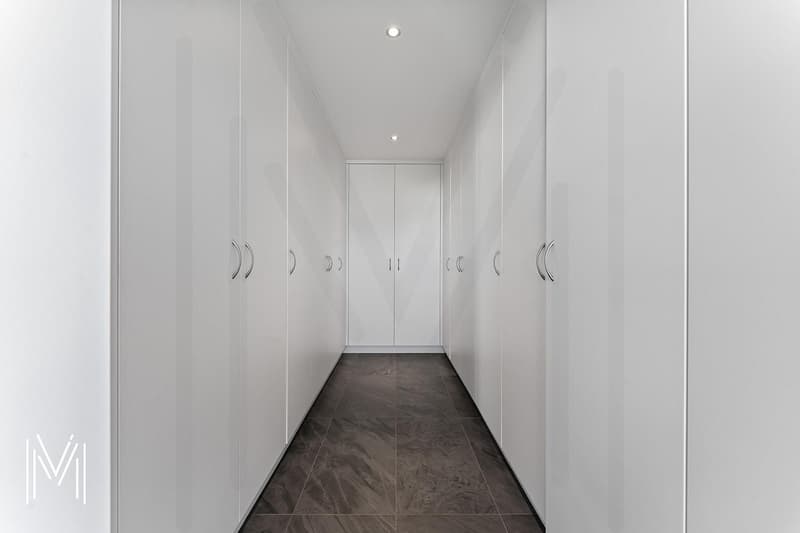
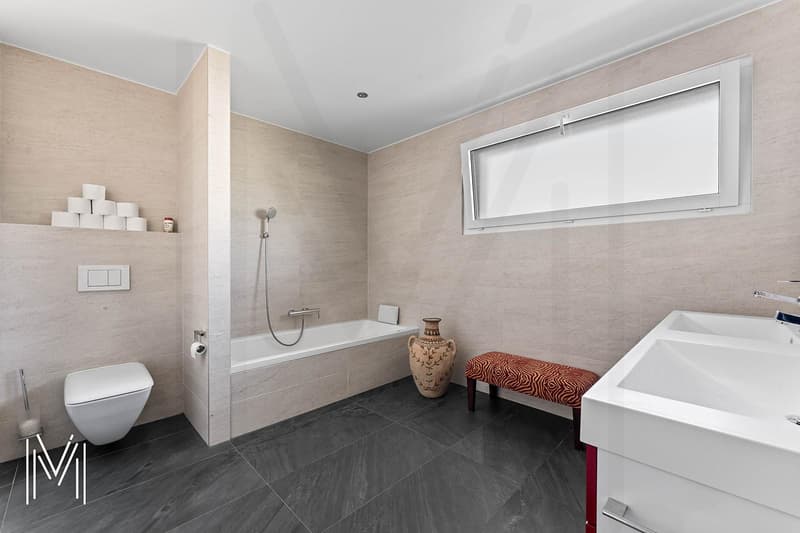
It consists of a pleasant bedroom, a magnificent dressing room fully fitted out in every detail, as well as a generous private bathroom. The latter is equipped with two sinks, a toilet, a bathtub, and a large Italian shower.
The generous dimensions of this suite and the quality of its fittings make it a true relaxation space, offering comfort and intimacy.
Four additional bedrooms
The night part also includes four additional bedrooms, which can be arranged according to needs as children's bedrooms, guest bedrooms, or offices.
One of them benefits from a fitted kitchen and direct access to a remarkable corner balcony of approximately 29 m².
This particular configuration offers multiple possibilities of use and constitutes a true additional asset for a large family, to receive close relatives or to have a space benefiting from a certain independence.
A clearance with a built-in wardrobe provides additional storage possibilities.
Bathroom and laundry room
A second bathroom serves the additional bedrooms and includes a shower, a toilet, and a sink.
An independent laundry room is also provided, equipped with washing machines and a dryer as well as a drying room.
COMFORT AND EQUIPMENT
The penthouse benefits from a particularly complete level of equipment, designed to offer optimal comfort in everyday life.
Heating is provided by a remote heating system via a heat network, with heat distribution through the floor. Individual meters allow for precise management of consumption.
Among the various equipment and specificities of the property are, in particular:
- Elevator with private access to both levels
- Electric shutters
- Electric awning
- Alarm system
- Intercom
- Light switches throughout the apartment
- Recessed spotlights
- Numerous integrated storage spaces
- Underfloor heating
- Individual meters
The whole contributes to creating a bright, comfortable, and high-end dwelling, particularly pleasant to live in on a daily basis.
OUTBUILDINGS AND PARKING
The outbuildings are another major asset of this property and offer particularly generous surfaces.
Basement
A private basement, No. 12, of approximately 16 m², equipped with shelves, offers an important storage volume.
Wine cellar
Wine lovers will also appreciate the presence of a wine cellar of approximately 7.55 m², equipped with bottle racks.
The room also offers the possibility of installing a climate control system, allowing the conditions for wine storage to be optimized according to the needs of its future owner.
Double garage
The property has a double garage of approximately 34.70 m², which is particularly comfortable and functional.
It benefits from, among other things:
- An automatic door
- Electric outlets
- A sink
- A fully tiled floor
- Direct access to the inside of the building
This direct link between the garage and the building is a particularly appreciated advantage in everyday life, especially during the winter season.
Outdoor parking spaces
Two outdoor parking spaces, No. 121 and 122, located in front of the garage, complete the property's parking possibilities.
In total, the property thus allows you to easily have four parking spaces, including two inside the double garage, in addition to the sale price of CHF 1...
In Bulle, in a privileged situation combining immediate proximity to the city center, excellent accessibility, and exceptional panoramic views, discover this remarkable 7.5-room penthouse in duplex, a true property between heaven and earth offering a spectacular 360-degree view of the city, the Freiburg Pre-Alps, and the surrounding landscapes.
Built in 2014-2015, this high-end property stands out for its generous volumes, remarkable brightness, the quality of its equipment, and the care taken in its numerous fittings. Its dominant position gives it a feeling of openness and freedom, particularly appreciated, while offering a privileged living space, just a few minutes' walk from the heart of Bulle.
Designed as a true individual dwelling on the roofs, this penthouse benefits from, among other things, an elevator with private access to both levels, generous outdoor spaces, a winter garden, an exceptional parental suite, as well as numerous outbuildings that harmoniously complete the property.
A PARTICULARLY SOUGHT-AFTER SITUATION
The location is one of the major assets of this property!
The property is located near the main school and training facilities in Bulle: schools, colleges, orientation cycle, and vocational school are easily accessible. A particularly appreciated situation for a family wishing to enjoy a practical daily life while benefiting from a pleasant residential environment.
The city center of Bulle and the station are accessible on foot in a few minutes, allowing easy access to shops, restaurants, services, public transport, and numerous facilities of the Gruyère capital.
The A12 highway entrance is also located just a few minutes away, making it easy to travel in the direction of Fribourg, Bern, Lausanne, or Vevey.
This location thus makes it possible to harmoniously combine urban life, mobility, proximity to schools, and quality of life.
THE UPPER LEVEL? THE DAY PART
As soon as you arrive, the property reveals its exclusive character thanks to its elevator with private access, allowing you to arrive directly in the heart of the accommodation.
The entrance hall and its clearance offer an elegant and functional entrance. A built-in closet allows you to have a practical storage space right at the entrance.
A living room open to the horizon
The heart of the penthouse consists of a vast living room bathed in natural light, sublimated by an impressive corner bay window.
This generous opening erases the boundaries between inside and outside and allows the gaze to naturally extend towards the terrace and the surrounding panorama. The dominant position of the penthouse gives it a true feeling of escape and offers remarkable perspectives on Bulle and the surrounding reliefs.
A guest toilet harmoniously completes this part of the accommodation.
Kitchen and dining area
The day part includes an elegant, fully equipped kitchen, designed to offer comfort, functionality, and aesthetics.
An independent pantry, equipped with shelves and an additional refrigerator and microwave, judiciously completes the kitchen and offers a particularly appreciable storage capacity.
In its extension, the dining area constitutes a convivial and luminous place, ideal for sharing the moments of daily life or receiving family and friends.
Winter garden
The dining area benefits from direct access to a pleasant, unheated winter garden with sliding walls.
As a true extension of the interior spaces, it allows you to fully enjoy the light and the panorama while benefiting from a protected space. The opening of the sliding walls makes it possible, in the beautiful season, to create a natural transition between the inside and the terrace.
An exceptional panoramic terrace
The property benefits from a generous panoramic terrace laid out on two sides, offering different orientations and remarkable perspectives on the landscape.
Designed as a true outdoor living space, it is equipped with integrated planters and also has a storage room as well as an outdoor sink, particularly practical equipment for the maintenance and layout of the terrace.
An electric awning allows you to pleasantly modulate the sun's rays.
The terrace thus becomes a true additional room during the beautiful days: a privileged place to receive, share a meal, or simply contemplate the panorama.
THE LOWER LEVEL? THE NIGHT PART
The lower floor, mainly dedicated to private spaces, is accessible both from the inside of the duplex and directly by the private elevator.
An entrance hall and its clearance distribute harmoniously the different bedrooms and service rooms.
A parental suite of 41.50 m²
As a true private space within the property, the parental suite develops a generous area of approximately 41.50 m².
It consists of a pleasant bedroom, a magnificent dressing room fully fitted out in every detail, as well as a generous private bathroom. The latter is equipped with two sinks, a toilet, a bathtub, and a large Italian shower.
The generous dimensions of this suite and the quality of its fittings make it a true relaxation space, offering comfort and intimacy.
Four additional bedrooms
The night part also includes four additional bedrooms, which can be arranged according to needs as children's bedrooms, guest bedrooms, or offices.
One of them benefits from a fitted kitchen and direct access to a remarkable corner balcony of approximately 29 m².
This particular configuration offers multiple possibilities of use and constitutes a true additional asset for a large family, to receive close relatives or to have a space benefiting from a certain independence.
A clearance with a built-in wardrobe provides additional storage possibilities.
Bathroom and laundry room
A second bathroom serves the additional bedrooms and includes a shower, a toilet, and a sink.
An independent laundry room is also provided, equipped with washing machines and a dryer as well as a drying room.
COMFORT AND EQUIPMENT
The penthouse benefits from a particularly complete level of equipment, designed to offer optimal comfort in everyday life.
Heating is provided by a remote heating system via a heat network, with heat distribution through the floor. Individual meters allow for precise management of consumption.
Among the various equipment and specificities of the property are, in particular:
- Elevator with private access to both levels
- Electric shutters
- Electric awning
- Alarm system
- Intercom
- Light switches throughout the apartment
- Recessed spotlights
- Numerous integrated storage spaces
- Underfloor heating
- Individual meters
The whole contributes to creating a bright, comfortable, and high-end dwelling, particularly pleasant to live in on a daily basis.
OUTBUILDINGS AND PARKING
The outbuildings are another major asset of this property and offer particularly generous surfaces.
Basement
A private basement, No. 12, of approximately 16 m², equipped with shelves, offers an important storage volume.
Wine cellar
Wine lovers will also appreciate the presence of a wine cellar of approximately 7.55 m², equipped with bottle racks.
The room also offers the possibility of installing a climate control system, allowing the conditions for wine storage to be optimized according to the needs of its future owner.
Double garage
The property has a double garage of approximately 34.70 m², which is particularly comfortable and functional.
It benefits from, among other things:
- An automatic door
- Electric outlets
- A sink
- A fully tiled floor
- Direct access to the inside of the building
This direct link between the garage and the building is a particularly appreciated advantage in everyday life, especially during the winter season.
Outdoor parking spaces
Two outdoor parking spaces, No. 121 and 122, located in front of the garage, complete the property's parking possibilities.
In total, the property thus allows you to easily have four parking spaces, including two inside the double garage, in addition to the sale price of CHF 1...
Mortgage Calculator
From dream house to home ownership: the mortgage calculator can help you estimate the affordability of this property.

Free
Create an account for more options
Create your account to manage your favorites across all devices, keep track of your search alerts, and never miss an update. Everything you need for your home search, all in one place!


Jonas MurithDirecteur
- Listing ID
- 4003484670
- Object ref.
- 2026-68