1 result - Properties for sale: Vuarmarens

1 / 5
5.5 rooms143m²CHF 1,140,000.–
1674 Vuarmarens

Individual house to be built

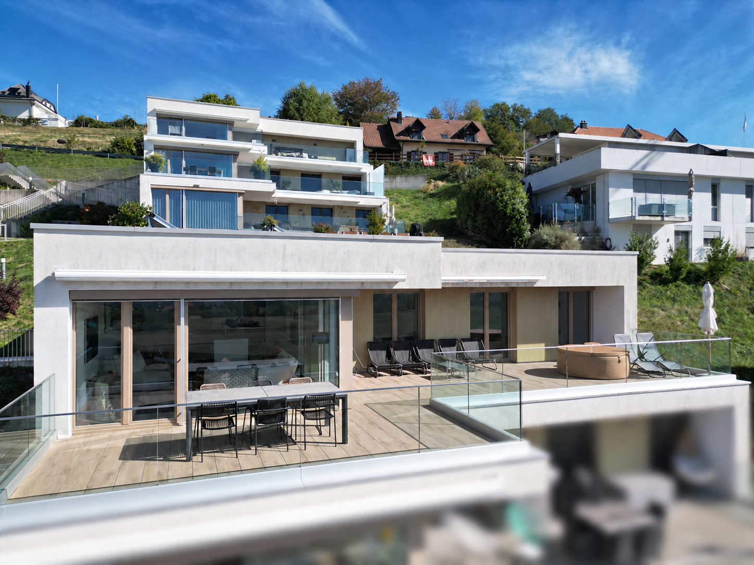
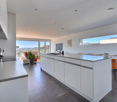
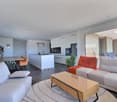
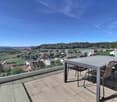
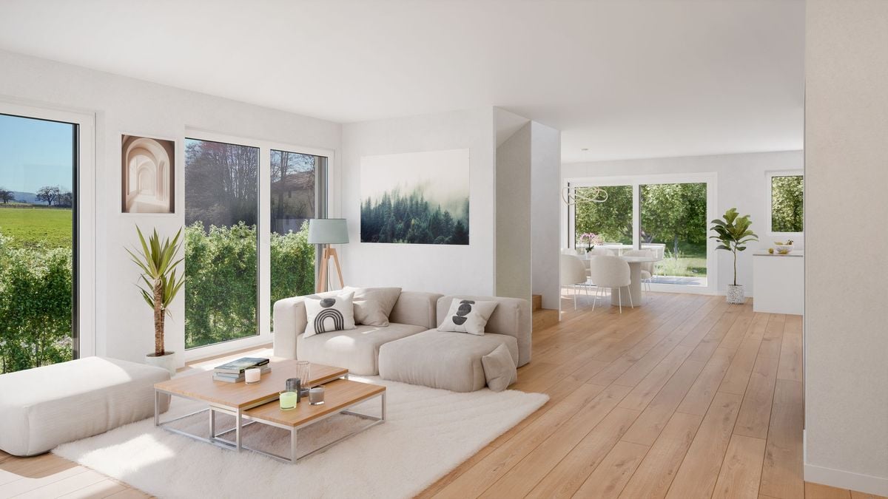
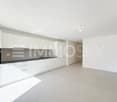
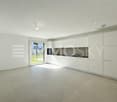
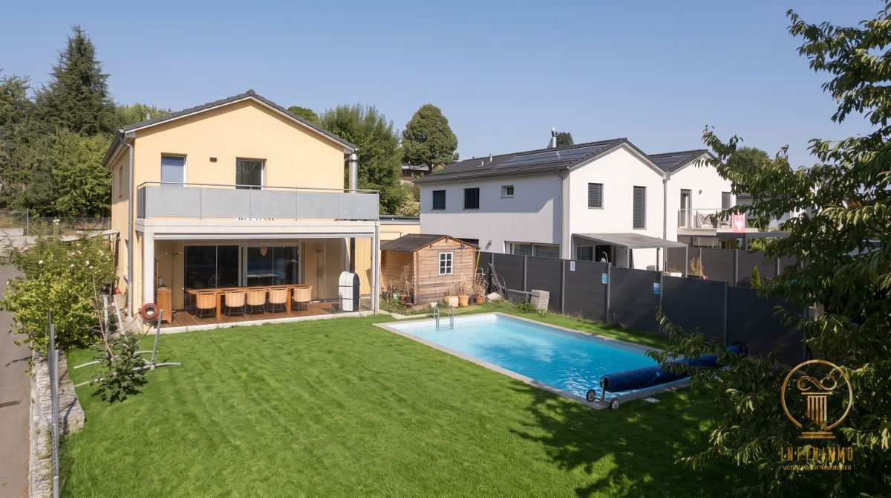
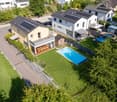
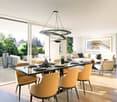
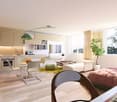
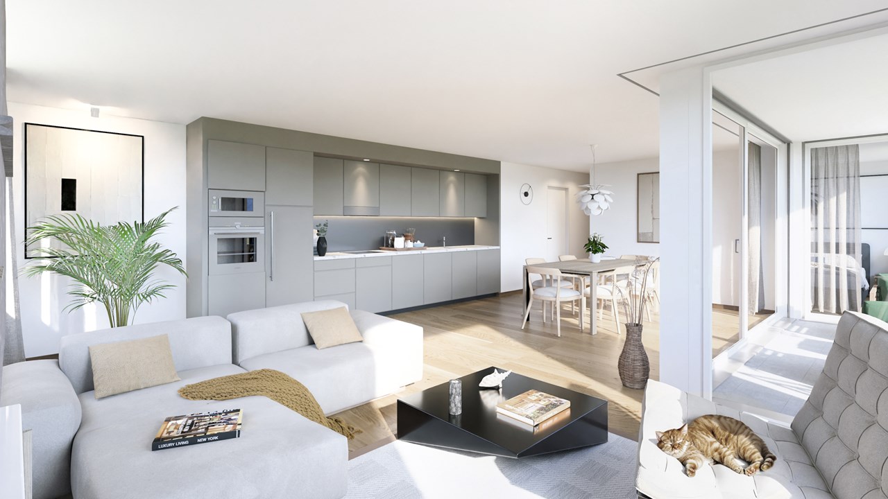
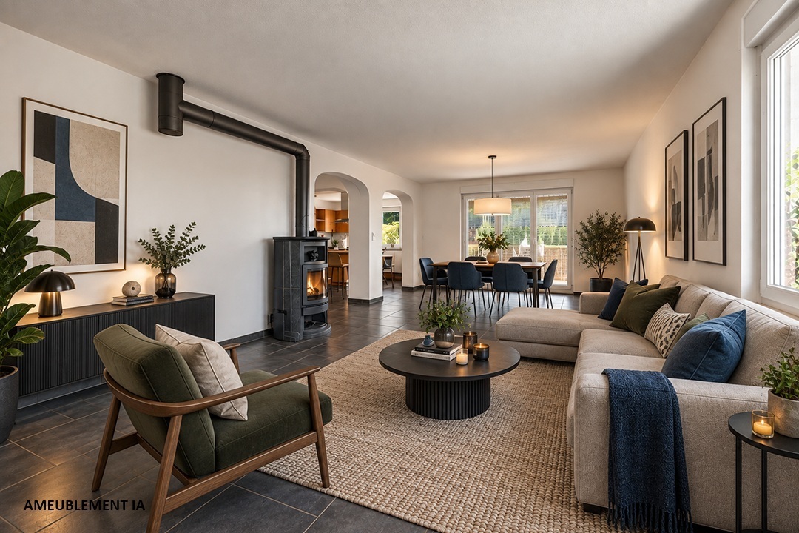
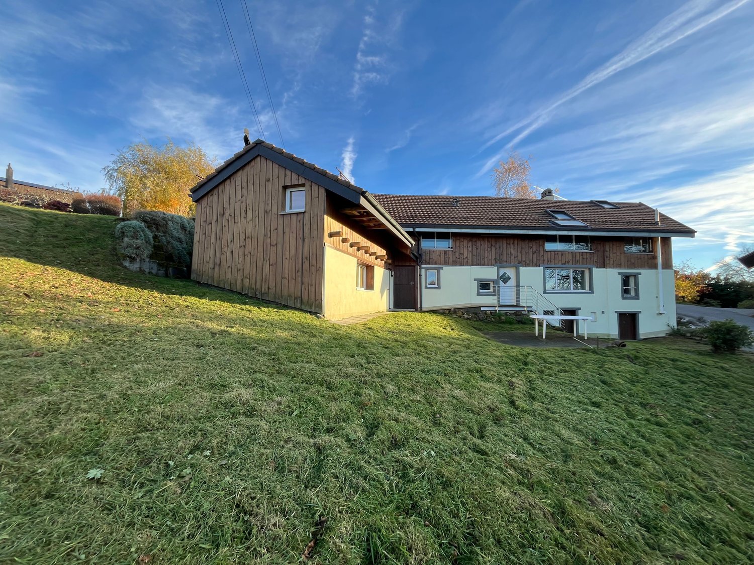
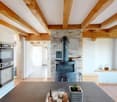
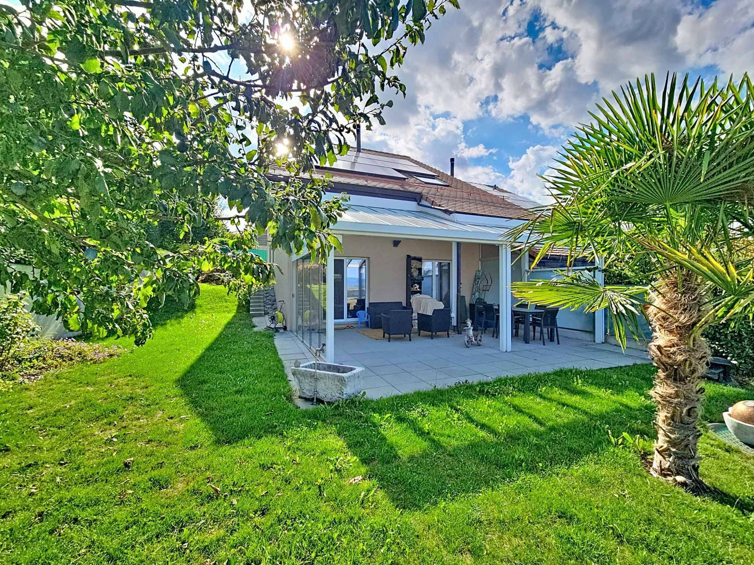
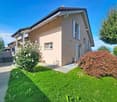
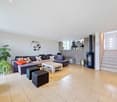
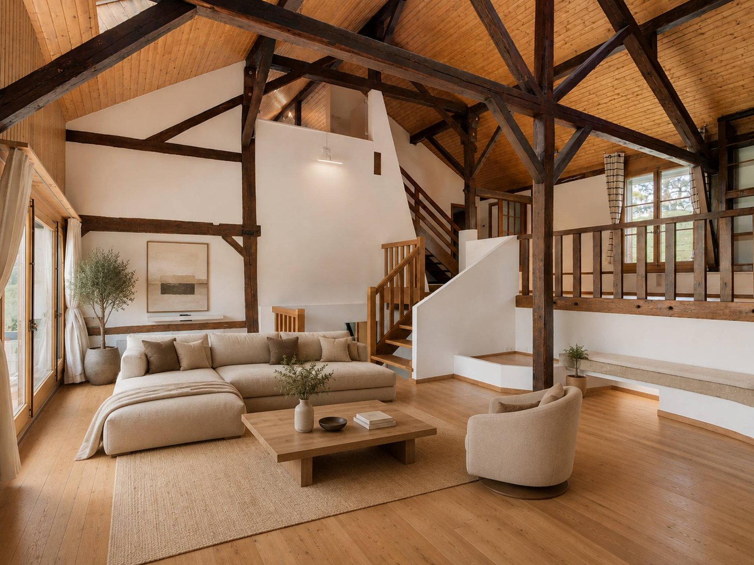
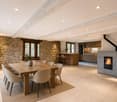
Beautiful 5.5-room house (plot B) spread over two habitable levels + basement, to be built on a plot of approximately 890 m2. Possibility of modifying the interior layout, subject to technical possibilities. Choice of finishes at the discretion of the buyer, according to the technical description.It is distributed as follows:Ground floor: • Entrance hall • Guest toilet • Living room • Dining area • Open kitchen with utility room 1st floor: • Two bedrooms • Shower room • Main bedroom with dressing room and private bathroom Basement: • Technical room • Laundry room • Cellar • Large available room The indicated living area is a gross living area. Furthermore, the mentioned m3 do not include the carport.Terrace and garden enhance the property.The house has a covered outdoor parking space and another uncovered one.Location and amenitiesLocated in the Glâne district, in the canton of Fribourg, the village of Vuarmarens is now part of the municipality of Ursy. This rural village offers a calm and green environment, surrounded by agricultural land and forests, providing a pleasant and peaceful living environment.Ideally positioned between regional centers, Vuarmarens is about 30 minutes from Lausanne and Fribourg, allowing you to enjoy the tranquility of the countryside while remaining close to the main economic and urban centers.The municipality of Ursy and the surrounding localities offer various amenities for daily life: • Local shops, restaurants, and services in the surrounding villages • Kindergartens and primary schools in the municipality • Banks, post office, and administrative services in Ursy and the surrounding localities • Shopping centers and larger shops in Romont or Moudon, accessible in a few minutes by car This setting makes it a sought-after place to live for families looking for a quiet environment while remaining close to the necessary infrastructure.

More objects in your automatically expanded search area
20 results - Radius: + 10km
New building
1 / 15
5.5 rooms150m²CHF 1,650,000.–
Premium
Chemin des Moures 34, 1080 Les Cullayes

THE CONSTRUCTION SITE IS OPEN - COME AND DISCOVER YOUR FUTURE VILLA

Exclusive - New "NOA" project in Les Cullayes In Les Cullayes, just 15 minutes from Lausanne, the NOA promotion is entering a new stage: the construction site is now underway!Out of the 5 individual villas that make up the project, 2 have already found their future owners. Today, there are still 3 villas available.This is the ideal time to come and discover the project directly on site, appreciate its location, and project yourself concretely into your future home.A REAL FAMILY HOMEEach villa offers approximately 147 m² of living space and benefits from amenities designed for a comfortable daily life: • 4 bedrooms • A large, bright living room • A fully equipped kitchen • 2 bathrooms • A complete excavation offering generous storage spaces • A terrace • A private garden All in a residential, quiet, and green setting, just a few minutes from Épalinges and Lausanne.YOUR HOME, YOUR CHOICESSince the construction site has started, you still have the opportunity to personalize your interior according to the choices provided in the construction specifications.Kitchen, bathrooms, floors, tiles, colors, and finishes: create an interior that suits you and make this villa your true home.NOW, COME AND DISCOVER IT ON SITEImages allow you to imagine a project.The construction site now allows you to discover it concretely.We offer you a personalized visit on site to discover the location of the villas, their environment, and the 3 lots still available.And to take it further, extend the experience with our virtual visit in our Lausanne offices.CONSTRUCTION SITE OPEN | 3 VILLAS AVAILABLEAre you looking for a new house, quiet, close to Lausanne, with the possibility of personalizing your finishes?Come and discover NOA in Les Cullayes.Contact Maillard Immobilier to organize your visit.

Travel time
-
New building
1 / 15
5.5 rooms150m²CHF 1,650,000.–
Premium
Chemin des Moures 34, 1080 Les Cullayes

THE CONSTRUCTION SITE IS OPEN - COME AND DISCOVER YOUR FUTURE VILLA

Exclusive - New "NOA" project in Les Cullayes In Les Cullayes, just 15 minutes from Lausanne, the NOA project is entering a new stage: the construction site is now underway!Out of the 5 individual villas that make up the project, 2 have already found their future owners. Today, 3 villas are still available.This is the ideal time to come and discover the project directly on site, appreciate its location, and project yourself concretely into your future home.A REAL FAMILY HOMEEach villa offers approximately 147 m² of living space and benefits from amenities designed for a comfortable daily life: • 4 bedrooms • A spacious, bright living room • A fully equipped kitchen • 2 bathrooms • A full basement offering generous storage spaces • A terrace • A private garden All in a residential, quiet, and green setting, just a few minutes from Épalinges and Lausanne.YOUR HOME, YOUR CHOICESSince the construction site has started, you still have the opportunity to personalize your interior according to the choices provided in the construction description.Kitchen, bathrooms, floors, tiles, colors, and finishes: create an interior that suits you and make this villa your true home.NOW, COME AND DISCOVER IT ON SITEImages allow you to imagine a project.The construction site now allows you to discover it concretely.We offer you a personalized visit on site to discover the location of the villas, their environment, and the 3 lots still available.And to extend the experience, prolong it thanks to our virtual visit in our Lausanne offices.CONSTRUCTION SITE OPEN | 3 VILLAS AVAILABLEYou are looking for a new house, quiet, close to Lausanne, with the possibility of personalizing your finishes?Come and discover NOA in Les Cullayes.Contact Maillard Immobilier to organize your visit.

Travel time
-
New building
1 / 15
5.5 rooms150m²CHF 1,630,000.–
Premium
Chemin des Moures 34, 1080 Les Cullayes

THE CONSTRUCTION SITE IS OPEN - COME AND DISCOVER YOUR FUTURE VILLA

Exclusive - New "NOA" project in Les Cullayes In Les Cullayes, just 15 minutes from Lausanne, the NOA promotion is entering a new stage: the construction site is now underway!Out of the 5 individual villas that make up the project, 2 have already found their future owners. Today, there are still 3 villas available.This is the ideal time to come and discover the project directly on site, appreciate its location, and project yourself concretely into your future home.A REAL FAMILY HOMEEach villa offers approximately 147 m² of living space and benefits from amenities designed for a comfortable daily life: • 4 bedrooms • A spacious, bright living room • A fully equipped kitchen • 2 bathrooms • A complete excavation offering generous storage spaces • A terrace • A private garden All in a residential, quiet, and green setting, just a few minutes from Épalinges and Lausanne.YOUR HOME, YOUR CHOICESSince the construction site has started, you still have the opportunity to personalize your interior according to the choices provided in the construction description.Kitchen, bathrooms, floors, tiles, colors, and finishes: create an interior that suits you and make this villa your true home.NOW, COME AND DISCOVER IT ON SITEImages allow you to imagine a project.The construction site now allows you to discover it concretely.We offer you a personalized visit on site to discover the location of the villas, their environment, and the 3 lots still available.And to take it further, extend the experience with our virtual visit in our Lausanne offices.CONSTRUCTION SITE OPEN | 3 VILLAS AVAILABLEYou are looking for a new house, quiet, close to Lausanne, with the possibility of personalizing your finishes?Come and discover NOA in Les Cullayes.Contact Maillard Immobilier to organize your visit.

Travel time
-
Jean-Baptiste Duroc-Danner

Jean-Baptiste Duroc-Danner

1 / 12
Jean-Baptiste Duroc-Danner

Jean-Baptiste Duroc-Danner

  • Parking space
  • Garage
10 rooms403m²CHF 1,595,000.–
Premium
Ecublens FR, 1673 Ecublens FR

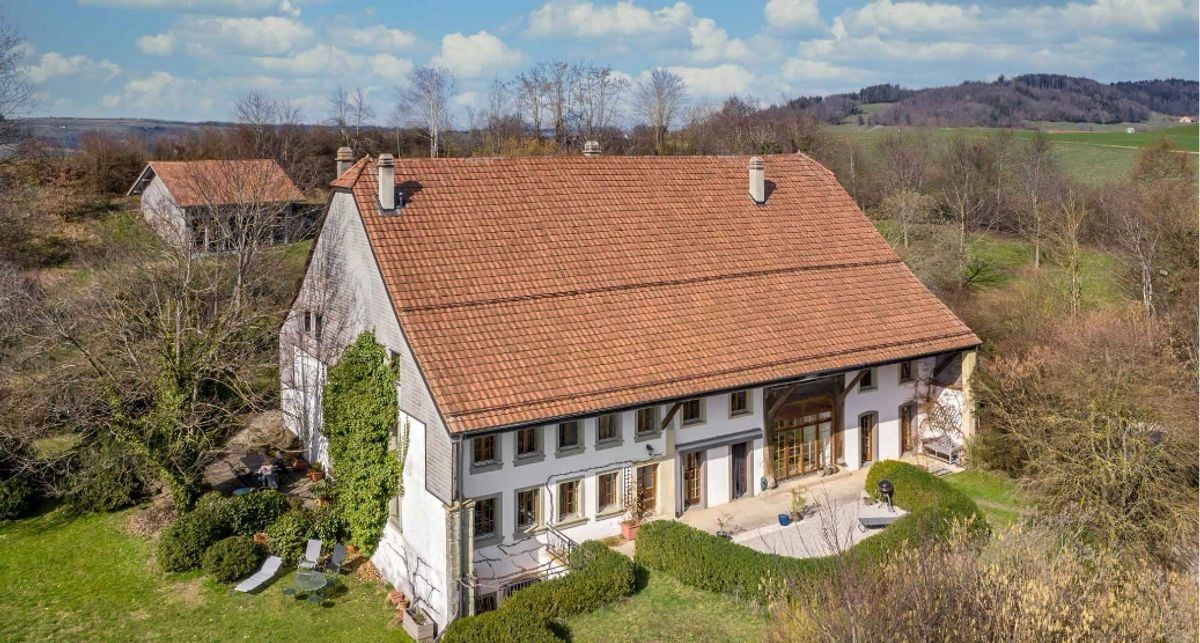
FERME RÉNOVÉE AVEC LOGEMENT INDÉPENDANT ET TERRAIN EN PERMACULTURE

Un havre recréé dans une ancienne bâtisseDerrière les pierres d'une ferme de 1884, une rénovation complète a été réalisée entre 2017 et 2020. Le résultat ? Une maison qui conjugue esprit traditionnel et fonctionnalité contemporaine.Au rez-de-chaussée : deux chambres, un espace de bricolage, une buanderie, ainsi qu'un économat.Le séjour charme par ses volumes généreux et ses fenêtres à claire-voie. L'espace central : une cuisine ouverte avec grand îlot modulable, pensée pour le quotidien. Un poêle à bois avec récupérateur de chaleur complète l'ambiance.Sur ce même niveau : une chambre avec coin bureau, baignée de lumière et ouverte sur le paysage. Une salle de bains familiale et une terrasse fermée avec fenêtres accordéons.Dans les combles : deux chambres supplémentaires et une salle de bains. Un appartement indépendant aux usages variésDoté d'une entrée séparée, ce 2.5 pièces se prête à la location, à l'accueil d'un proche ou à un usage professionnel. Une terrasse privative peut y être ajoutée. Une transformation en 3.5 pièces est envisageable (en intégrant une pièce attenante). Un espace souple à adapter selon vos projets. Un écosystème à part entière, entre terre et natureC'est ici que la propriété dévoile son caractère unique. Le terrain offre un cadre de biodiversité maîtrisée et de vie en autonomie, dans un esprit de permaculture.Parcelle agricole attenante (régie par la LDFR), zone forestière, la Parimbot paisible rivière en contrebas comprise en sus du prix (env. CHF 4.-/m² pour 9'472 m²).Potager, orangeraie/serre, poulailler, enclos à moutons, mare? tout est prêt pour vivre en lien avec la nature.Source privée (3'000 à 4'000 litres), fontaine en service, rétention des eaux pluviales : une gestion réfléchie des ressources naturelles.Cave voutée, tilleul centenaire protégé, tabelle d'été dans le potager, bergerie, espace de jeux pour les enfants. Une zone encore constructible existe au niveau de l'orangeraie et de la place de jeux, un atout rare pour un futur développement.Le four à pain figurant sur les plans n'a pas encore été construit, mais le projet reste réalisable.Les propriétaires, bien qu'non agriculteurs, ont pu acquérir cette zone grâce à une formation BDTA. Le processus pour accéder à ce terrain soumis à la LDFR sera transmis aux prochains acquéreurs. Ce bien va bien au-delà de ses surfaces : il propose une philosophie de vie, entre équilibre naturel, liberté et ancrage. Que vous cherchiez une maison chaleureuse, un projet de famille ou un cadre ressourçant, cette propriété vous ouvre de multiples horizons.Adresse exacte disponible après inscription sur neho.ch.VOUS SOUHAITEZ VISITER ? MERCI DE BIEN VOULOIR VOUS INSCRIRE D'ABORD : https://neho.ch/b/1610-25-6haven recreated in a historic farmhouseBehind the walls of a 1884 farmhouse, an extensive renovation was carried out between 2017 and 2020. The result? A home that skillfully blends traditional character with modern comfort.On the ground floor: two bedrooms, a workshop area, a laundry room, and a pantry used by the owners.The living area captivates with its generous volume and louvered windows. At the heart of the home is an open-plan kitchen with a large modular island, thoughtfully designed for everyday life. A wood-burning stove with heat recovery brings warmth and atmosphere to the space.Also on this level: a bedroom with a home office nook, filled with natural light and opening onto the landscape. A family bathroom and a closed terrace with folding windows complete this floor.In the attic: two additional bedrooms and a bathroom....

  • Parking space
  • Garage
New building
1 / 9
4.5 rooms109m²CHF 860,000.–
Premium
Avenue de Cerjat 1, 1510 Moudon

Moudon PPE Le Cerf

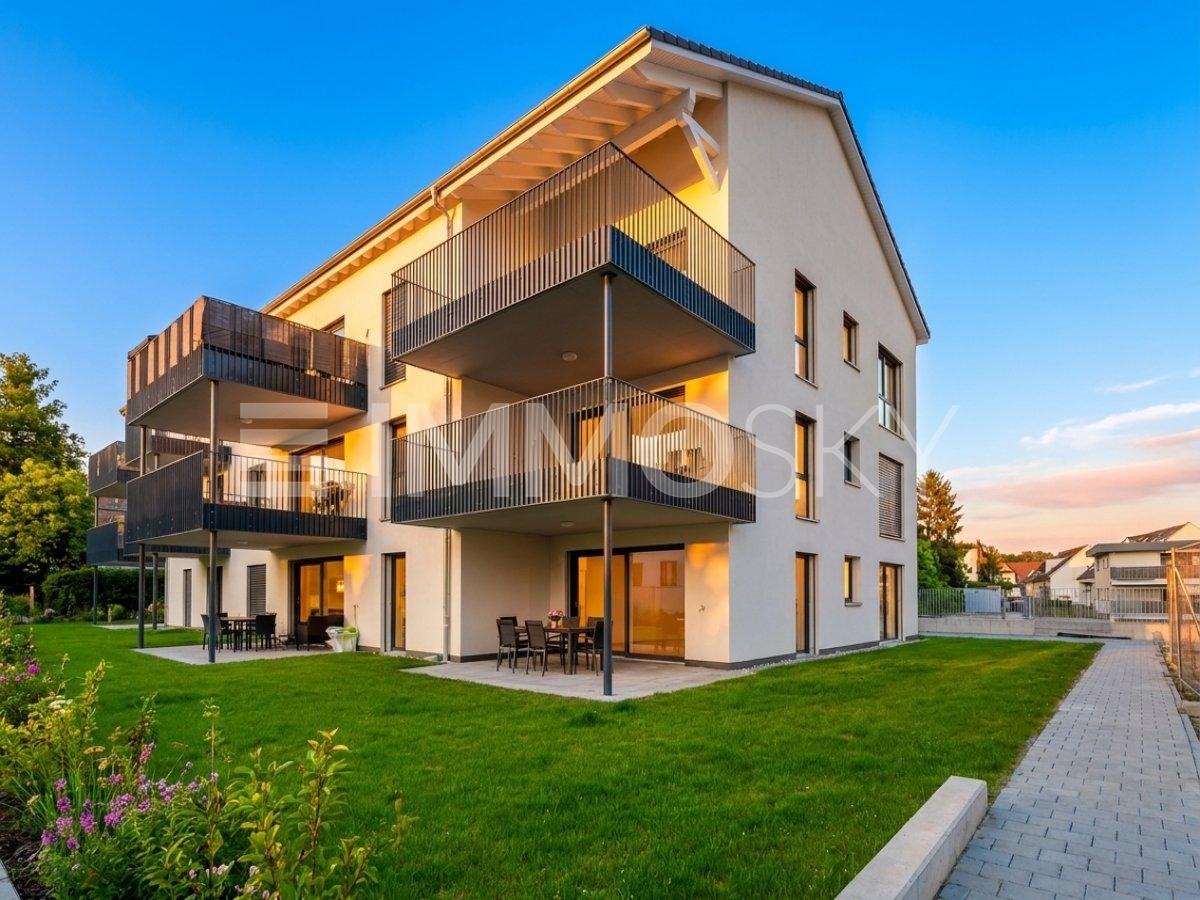
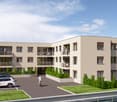
OPEN HOUSE Wednesday, September 02 from 13:00 to 17:00Come and discover the construction site and your future home!Visit only by appointment. Book your slot now.Welcome to the "Le Cerf" project in Moudon, composed of 18 new apartments. A modern and elegant architecture, perfectly integrated into the region's built landscape, to offer a harmonious living environment between tradition and comfort. The commune of Moudon, located in the heart of French-speaking Switzerland, offers a peaceful living environment, 15 minutes from the P+R of Lausanne Vennes.This new project, turnkey, houses apartments ranging from 2.5 to 4.5 rooms, carefully designed. The living areas vary between 52 and 109 m2. The apartments are distinguished by their bright and spacious design, particularly the apartments located in the attics and top floors, which benefit from generous volumes, attics, and breathtaking views of the surroundings. Each apartment is designed with care, highlighting natural light thanks to large openings and full-height skylights, offering functional and comfortable spaces.This new promotion is located in the heart of the city of Moudon, opposite the Coop and close to shops and the train station. Enjoy a pleasant living environment, between town and country, with all the charm and quiet that this region can offer. These apartments, ideally designed for families, couples, or singles, will allow you to flourish in an environment that is both modern and serene.Choice of finishes to the buyer's taste included, to personalize your interior (tiling, parquet, kitchen, bathroom...)Notary fees and transfer rights reduced, calculated only on the land share!Already 9 apartments sold... To be seized quickly!Information and appointmentDorothée Lavieville076 223 50 50vente@arta.ch

Travel time
-
New building
Laurence Mauron

Laurence Mauron

1 / 6
Laurence Mauron

Laurence Mauron

6.5 rooms140m²CHF 1,430,000.–
Premium
1625 Sâles

Your future villa in Gruyère: a place of life designed for you

In a privileged environment at the heart of Gruyère, discover a new project of individual villas where comfort, light, and quality of life come together.These contemporary villas of 6.5 rooms offer spacious and perfectly designed spaces for a harmonious family life. Located on beautiful plots ranging from 515 m² to 611 m², they benefit from a privileged situation with an open orientation, beautiful luminosity, and a peaceful environment.The villa proposes an ideal organization on three levels. The ground floor welcomes a vast living space with an open kitchen, dining room, and living room, extended by a terrace of over 30 m² inviting you to fully enjoy the outdoors. An office that can also serve as a bedroom, a storage room, and a guest toilet complete this level.On the upper floor, you will discover three bedrooms, a family bathroom, and a parental suite with a shower and private toilet. The fully excavated basement offers additional, particularly valuable spaces: a laundry room of 19 m², a cellar, a technical room with an air-water heat pump, and a room of 27 m² that can be heated according to your needs.Each villa also has a double garage and a covered outdoor entrance.With the building permit currently being issued, it's the ideal time to imagine your future home and personalize the materials, finishes, and equipment according to your desires.Several variants of villas are proposed, with different land surfaces, orientations, and price levels, starting from CHF 1'430'000.-.A privileged location between lake and mountainsInstalled in an authentic and warm village, this project offers a sought-after living environment, combining tranquility, nature, and proximity to amenities. Schools, extracurricular care, school transportation, local shops, and dynamic community life contribute to an appreciated quality of life.Nature lovers will enjoy numerous itineraries accessible directly from the house, whether on foot, by road bike, or by mountain bike. Thanks to quick access to the highway, Bulle is accessible in 10 minutes, Vevey in 20 minutes, and Lausanne, Bern, or Sion in about 50 minutes. A nearby bus stop also allows easy access to Bulle or Romont.As I live in the village with my family and am convinced by the qualities of this environment, I know this sector and its advantages on a daily basis. I will be pleased to accompany you in your project and make you discover this opportunity.Contact me to receive the complete dossier, obtain personalized information, or organize a meeting on site.Laurence Mauron078 811 42 00laurence@murith-immobilier.chA gem? That's Murith!

1 / 1
4.5 rooms107m²Price on request
Premium
1410 Thierrens

Modern 4.5-room apartment in Thierrens – Minergie certified

Discover this new 4.5-room apartment on the ground floor of a modern residence in Thierrens (1410), in the canton of Vaud. Built in 2019 and Minergie certified, this apartment combines comfort, energy efficiency, and quality of life.The residence consists of three contemporary buildings with solar panels, surrounded by well-maintained green spaces and a paved alley, offering a pleasant and environmentally friendly living environment.The highlights of this apartment: • Generous living area: 107 m² designed for the comfort of everyday life. • Balcony with beautiful views: Enjoy a private outdoor space and a view of the Jura and the Alps. • Complete accessibility: Apartment accessible by wheelchair, with elevator. • Garage included: A parking space in the garage for your vehicle. • Quiet environment: A peaceful setting, ideal for relaxation. • Family-friendly: An accommodation designed to accommodate children in the best possible conditions. • Minergie A+ certification: Guarantee of an energy-efficient and environmentally friendly construction. Ideal situation: The apartment benefits from generous sunlight in the summer. All daily amenities are within reach: Migros and Coop are 1 minute walk away, the Collège de Thierrens is only 3 minutes walk away, and the Thierrens bus stop is 1 minute away, ensuring excellent public transport connections.Whether you are a family, a couple, or a person with reduced mobility, this modern and well-located apartment represents a rare opportunity in the region. Don't miss this chance to settle into an exceptional living environment in the heart of the canton of Vaud.

1 / 1
2.5 rooms52m²CHF 434,000.–
Premium
1699 Bouloz

Beautiful new apartments in Bouloz – Very beautiful Residence - From 2.5 to 4.5 rooms

Discover this magnificent project of new apartments with 2.5 to 4.5 rooms from CHF 429'000.00 to CHF 749'000.00 + pl.p. CHF 29'000.00 located on the ground floor, first and second floor of a contemporary residence in Bouloz - Le Flon, in the canton of Fribourg. Delivery is expected in autumn 2027, and these apartments are available for reservation now.Designed according to current energy standards, these apartments combine comfort, energy performance, and accessibility in a peaceful and green environment.The highlights of this apartment: • Private balcony: Enjoy a pleasant outdoor space with a beautiful view and a garden on the ground floor. • Garage and parking: Underground parking spaces are included for your comfort. • Elevator: Easy access to all levels of the residence. • New construction: Contemporary residence with private gardens, balconies, and modern, high-quality finishes. • Family-friendly: An ideal environment for children, calm and secure. Environment and situation: Nestled in the charming village of Bouloz, these apartments benefit from a very quiet environment, both day and night. The sun exposure is generous in summer and pleasant in winter, offering appreciable brightness throughout the year. The Bouloz bus stop is just 1 minute walk away, ensuring good accessibility to public transportation.Whether you are a family, a couple, or a person seeking tranquility, these new apartments meeting current standards represent a rare opportunity in an authentic village in the canton of Fribourg. Do not miss this chance to acquire your future home in a modern and high-quality residence.

1 / 1
4.5 rooms95m²CHF 714,000.–
Premium
1699 Bouloz

Beautiful new apartments in Bouloz – Very beautiful Residence - From 2.5 to 4.5 rooms

Discover this magnificent project of new apartments with 2.5 to 4.5 rooms from CHF 429'000.00 to CHF 749'000.00 + pl.p. CHF 29'000.00 located on the ground floor, first and second floor of a contemporary residence in Bouloz - Le Flon, in the canton of Fribourg. Delivery is planned for autumn 2027, and these apartments are available for reservation now.Designed according to current energy standards, these apartments combine comfort, energy efficiency and accessibility in a peaceful and green living environment.The highlights of this apartment: • Private balcony: Enjoy a pleasant outdoor space with a beautiful view and a garden on the ground floor. • Garage and parking: Underground parking spaces are included for your comfort. • Elevator: Easy access to all levels of the residence. • New construction: Contemporary residence with private gardens, balconies and modern quality finishes. • Family-friendly: An ideal environment for children, quiet and secure. Environment and situation: Nestled in the charming village of Bouloz, these apartments benefit from a very quiet environment, both day and night. The sun exposure is generous in summer and pleasant in winter, offering appreciable brightness throughout the year. The Bouloz bus stop is just 1 minute walk away, ensuring good accessibility to public transportation.Whether you are a family, a couple or a person looking for tranquility, these new apartments to current standards represent a rare opportunity in an authentic village in the canton of Fribourg. Don't miss this chance to acquire your future home in a modern and quality residence.

Nicola Corcetto

Nicola Corcetto

1 / 13
Nicola Corcetto

Nicola Corcetto

  • Parking space
  • Balcony / Terrace
  • Garage
  • +4
4.5 rooms124m²CHF 895,000.–
Top
Chemin des Epinettes 3, 1062 Sottens

Where calm becomes an art of living...

A FROIDEVAUX IMMOBILIER SA EXCLUSIVE !There are places that immediately provide a feeling of well-being. Places where silence is only interrupted by the singing of birds, where every sunrise illuminates an unobstructed landscape and where time seems to slow down.In this privileged setting, this superb 4.5-room apartment is located, offering 124 m² of living space, designed for those seeking space, light, and an exceptional quality of life.As soon as you enter, the volumes impress. The vast living area of 37 m², combining living room and open kitchen, constitutes the true heart of the apartment. Bathed in light thanks to its large openings, it naturally extends to an 8 m² balcony, offering a panoramic view of the surrounding countryside. A living backdrop that evolves with the seasons and invites you to savor every moment.The sleeping area has been designed to preserve the comfort and intimacy of each person.The parental suite of 23 m² is a true cocoon, equipped with a shower room and separate WC. Two other spacious bedrooms of 16 m² and 14 m² offer generous spaces, perfect for a family, an office, or a guest room.A bathroom with laundry space and a large storage room complete this property with appreciable functionality in everyday life.Outside, the charm operates immediately. The 27 m² private garden becomes an additional living space: breakfast in the sun, moments of relaxation, meals with friends, or children's games... Everyone will find their happiness in an environment imbued with serenity.To perfect the comfort, the apartment also has: • Two covered parking spaces • A private cellar • Numerous storage spaces A privileged locationNestled in a peaceful residential environment, this property benefits from a rare situation. Here, nature comes to your door, the landscapes stretch as far as the eye can see, and calm becomes a true luxury. While enjoying this rural atmosphere, essential amenities remain easily accessible.The advantages at a glance • 124 m² of living space • 4.5-room apartment • Spacious living room with open kitchen of 37 m² • Parental suite of 23 m² with shower room/WC • Two bedrooms of 16 m² and 14 m² • Bathroom with laundry room • Large storage room • 8 m² balcony • 27 m² private garden • Cellar • Two covered parking spaces • Panoramic view and unobstructed view of the countryside • Absolute calm and privileged environment More than just an apartment, this is a true invitation to change your rhythm and make the most of every day. An address where elegance, comfort, and nature come together to offer an exceptional living space.

  • Parking space
  • Balcony / Terrace
  • Garage
  • +4
Travel time
-
Rosset Maryline

Rosset Maryline

1 / 13
Rosset Maryline

Rosset Maryline

  • Parking space
5.5 rooms233m²CHF 990,000.–
Top
A Mézières FR, 1684 Mézières

Duplex of 5.5 rooms in attic close to Romont

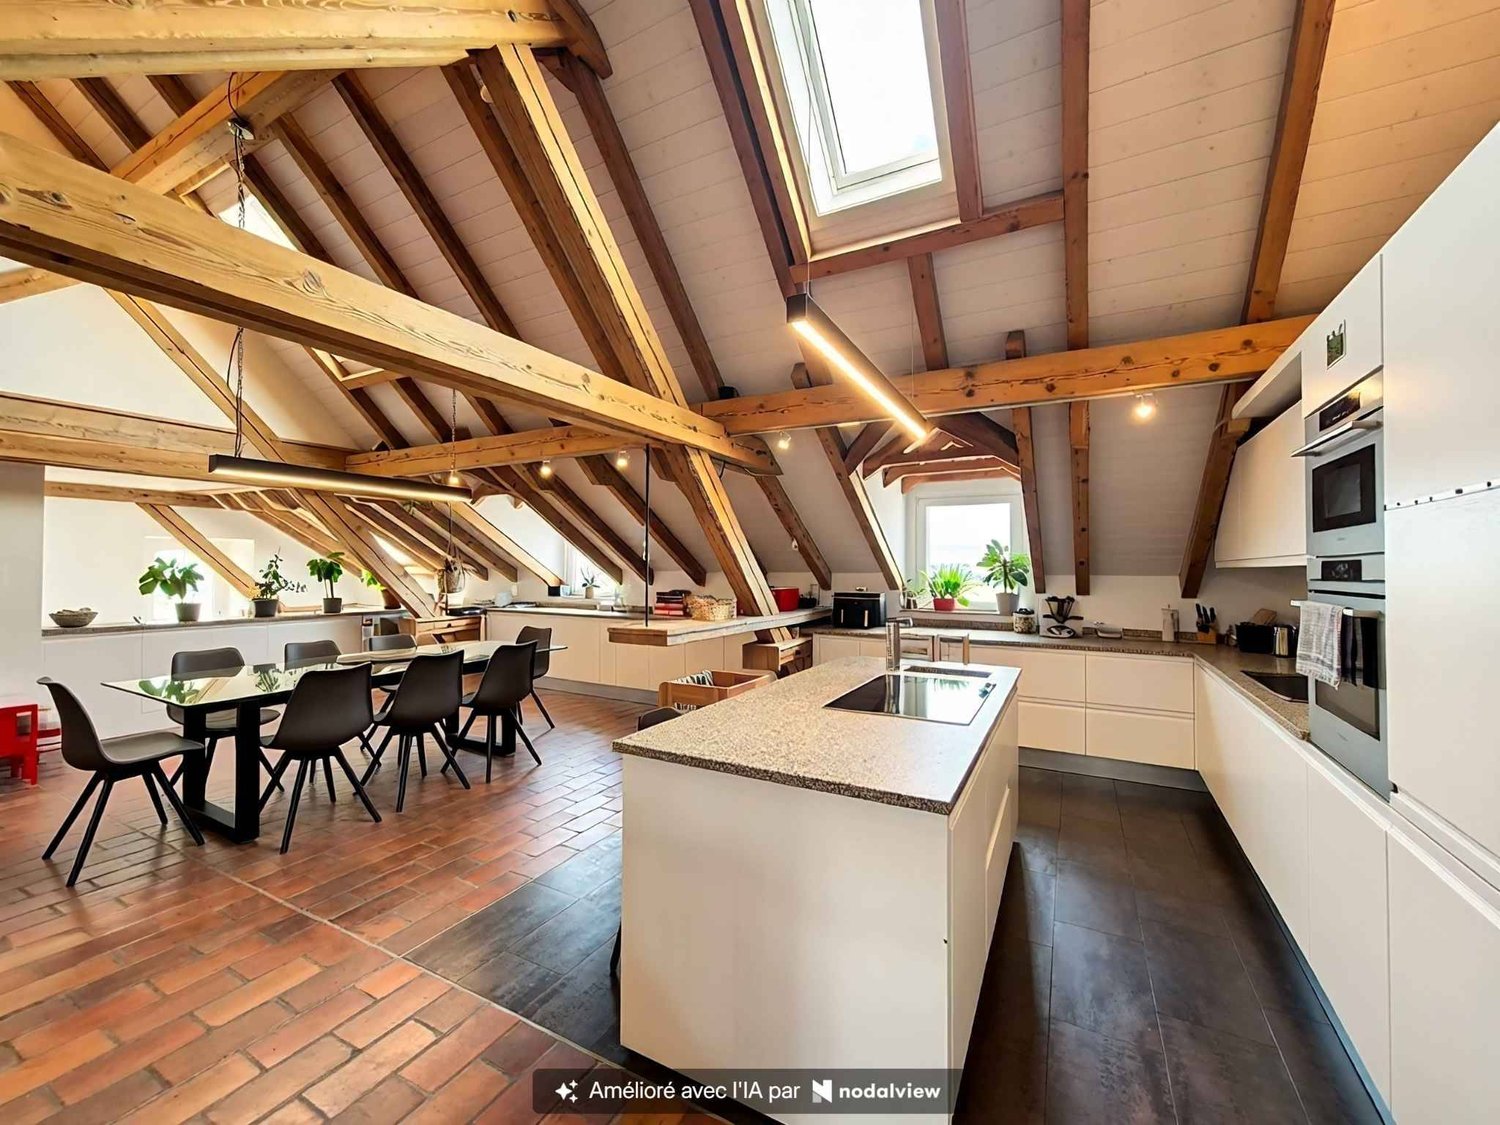
In the heart of the village of Mézières, in a peaceful and family-friendly neighborhood, just a few minutes from Romont and close to schools and the train station, this attic duplex stands out for its exceptional character.Located in a former dairy renovated with care in 2019, this property harmoniously combines the charm of yesteryear and modern comfort. The entrance, which is situated on the 2nd level of the building, provides access to a staircase that will take you directly into the living area. You will be seduced by the warm atmosphere that reigns under the magnificent exposed beams. The spacious living room, bright and through, is arranged around a modern kitchen equipped with a central granite island, opening onto a welcoming dining room. The living room, flooded with natural light, is enhanced by a wood stove and a 17 m² balcony that offers an unobstructed view and a serene setting.On the main level, you will find two comfortable bedrooms, two elegant bathrooms, numerous integrated storage spaces, as well as a laundry room. On the upper floor, two additional bedrooms under the eaves are each equipped with their own private bathroom and a dressing area with discreet access. A loft of approximately 80 m² enriches this floor, adding volume and undeniable character to the whole.This property is part of a small co-ownership of five lots. Three parking spaces, including two covered ones, complete this atypical duplex.This accommodation seduces with its brightness, its optimized layout, the quality of the materials used, and its convivial atmosphere. It is a rare living space, designed for a family seeking comfort, authenticity, and proximity to all amenities.

  • Parking space
Neiva Martins Julien

Neiva Martins Julien

1 / 13
Neiva Martins Julien

Neiva Martins Julien

  • Parking space
  • View
  • Swimming pool
7.5 rooms340m²CHF 1,890,000.–
Top
A Dompierre VD, 1682 Dompierre

Contemporary architect's villa with 7.5 rooms and swimming pool

BARNES Yverdon exclusivity! Located in a calm and green environment, this elegant 7.5-room architect's villa, built in 2011, offers generous volumes, modern architecture, and exceptional brightness. Developing approximately 340 m² of living space for a volume of 1'583 m³, this property seduces with the quality of its design and its excellent level of comfort.Situated on a plot of approximately 1'264 m², the property benefits from a beautiful, carefully landscaped outdoor space including a garden, terraces, and a heated swimming pool, offering an ideal living environment for a family seeking tranquility and high-end amenities. The villa stands out for its open spaces and large glass surfaces that bring natural light throughout the day. The living areas include a spacious living room with a dining area as well as a modern open kitchen that opens directly onto the terraces and the garden. The rooms benefit from a beautiful ceiling height and a fluid circulation between the different levels. The distribution includes 4 comfortable bedrooms as well as multipurpose spaces such as an office or a workshop that can adapt to the needs of a family or a home-based professional activity.The villa benefits from high-performance technical equipment ensuring an excellent level of comfort. Heating is provided by a gas condensing boiler as well as solar panels that heat the swimming pool, while also allowing the surplus electricity produced to be reinjected into the dwelling. The building's insulation and technical installations make it possible to obtain an energy efficiency classified as B for the building envelope and also B for overall energy efficiency according to the CECB certificate. The outdoors are a real asset of the property. They include, in particular, a heated swimming pool of approximately 10 x 4 meters as well as a large terrace equipped with a bioclimatic pergola, creating an ideal space to fully enjoy the beautiful days and receive family and friends in a pleasant and private setting.

  • Parking space
  • View
  • Swimming pool
1 / 13
  • Parking space
  • Balcony / Terrace
  • View
  • +3
5.5 rooms162m²CHF 1,190,000.–
Impasse du Pontonney 37, 1678 Siviriez

Magnificent 5.5-room attics of 162m² and 153m² terrace

Apartment B201We are offering for sale this magnificent attic apartment 5.5 rooms on plans, with its exceptional 153m² terrace!Only 35 minutes from Lausanne and 5 minutes from Romont train station!The apartment is divided as follows: • Apartment of 162m² on the 3rd floor • Entrance hall with integrated storage closets • Open, fitted kitchen with large, bright living room of 52m² • Panoramic terrace of 153m² • Parental bedroom with private bathroom and dressing room: 30m² • Three beautiful bedrooms of 13.5m² • Family bathroom with connections for washing columns, guest toilets, and storage room • The apartment has a large cellar of 7.7m² Price for an indoor parking space: CHF 40,000.-Price for an indoor parking space for motorcycles: CHF 12,000.-The advantages of the apartment: • Optimal sunlight • Large terrace • Parental bedroom with private bathroom • Private laundry room • Parking spaces • Proximity to Romont, Bulle, Payerne, Fribourg, Lausanne • Very well served and close to all amenities • Choice of finishes • Budget for additional expenses of CHF 25,000.- The advantages of the building: • Geothermal heating • Free cooling system • Photovoltaic panels • Quality finishes • Bicycle room • Underground garage • Playground Other available 5.5-room attics:Building A:Unit A301: 5.5 rooms in the attic of 162m² - 3rd floor: CHF 1,225,000.-Building B:Unit B301: 5.5 rooms in the attic of 162m² - 3rd floor: CHF 1,190,000.-Building C:Unit C301: 5.5 rooms in the attic of 162m² - 3rd floor: CHF 1,220,000.-Do not hesitate, contact us to organize a visit!Information and visits:Charlotte Lalancette026 652 81 63c.lalancette@rubik-immo.ch

  • Parking space
  • Balcony / Terrace
  • View
  • +3
1 / 12
  • Parking space
  • Balcony / Terrace
  • View
  • +3
3.5 rooms111m²CHF 685,000.–
Impasse du Pontonney 37, 1678 Siviriez

Beautiful 3.5 rooms with 37m² balcony

Apartment C102To be discovered soon: 3.5-room apartment with large balcony in a PPE in SiviriezApartment layout • 111 m² PPE area • Entrance hall with integrated wardrobes • Open, fully equipped kitchen, leading to a large, bright living room of 51 m² • Large balcony of 37 m², offering a privileged outdoor space • Parental bedroom of 22 m² with private bathroom • A comfortable room of 13 m² • Family bathroom with connections for a washing machine • Cellar of 7.2m² Parking spaces • Indoor parking space for car: CHF 40'000.- • Indoor parking space for motorcycle: CHF 12'000.- The advantages of the apartment • Very large balcony area • Parental bedroom with private bathroom • Private laundry room • Available parking space • Very good location: close to Romont, Bulle, Payerne, Fribourg, Lausanne • Easy access and immediate proximity to all amenities • Choice of finishes The advantages of the building • Geothermal heat pump • Free cooling system • Photovoltaic panels • Quality finishes • Bicycle room • Underground garage • Playground Other 3.5-room apartments available:Building A: • Lot A002: 3.5-room apartment on the ground floor of 106m² with a garden of approximately 138m²: CHF 705'000.- • Lot A102: 3.5-room apartment of 111m² - 1st floor with balcony of 37m²: CHF 685'000.- • Lot A202: 3.5-room apartment of 111m² - 2nd floor with balcony of 37m²: Reserved Building B: • Lot B002: 3.5-room apartment on the ground floor of 106m² with a garden of approximately 180m²: Reserved • Lot B102: 3.5-room apartment of 111m² - 1st floor with balcony of 37m²: Reserved Building C: • Lot C002: 3.5-room apartment on the ground floor of 106m² with a garden of approximately 272m²: CHF 725'000.- • Lot C102: 3.5-room apartment of 111m² - 1st floor with balcony of 37m²: CHF 685'000.- • Lot C202: 3.5-room apartment of 111m² - 2nd floor with balcony of 37m²: Reserved Interested? Contact us to organize a visit!Charlotte Lalancette026 652 81 63c.lalancette@rubik-immo.ch

  • Parking space
  • Balcony / Terrace
  • View
  • +3
José-Sylvain Bureau

José-Sylvain Bureau

1 / 13
José-Sylvain Bureau

José-Sylvain Bureau

  • Parking space
  • Garage
4.5 rooms231m²CHF 1,450,000.–
Route du Village 3, 1085 Vulliens

EXCLUSIVE: A 230 m2 gem located 15 minutes from Epalinges, combining luxury, calm, and space.

This apartment, built in a renovated old farm, has the advantage of a preserved construction quality thanks to regular maintenance of the building. This house, transformed into several apartments, belongs to a family that is still the owner of several units.The apartment we have for sale has a surface area of 230 m². It is designed with a high-end finish, an uncommon taste, and high-quality materials.The couple who designed this object has put their taste for beautiful things into it. Each room, each construction element, all the materials used are of high quality, including the private laundry room.We offer you a description of the rooms :At the entrance, you will find a dressing room on your left to store your belongings, such as coats, shoes, and empty pockets. Also on the left are a bathroom with a shower and a bedroom, as well as a private laundry room.A corridor leads you to an open kitchen and a terrace of about 27 m², adjacent to the living room with a fireplace. The kitchen is accompanied by a cellar of about 8 m², very useful for storing your groceries, your pantry, and your cleaning equipment. The cooking appliances and dishwasher are from the Gaggenau brand, considered the Rolls-Royce of kitchen equipment manufacturers. There is also an American refrigerator from Liebherr with a wine cellar.From the living room, a staircase leads to the upper floor. A glass bridge leads to a mezzanine, easily convertible into two bedrooms according to your needs. On the other side, you access a spacious parental suite with a dressing room and a bathroom of 23 m², equipped with an Italian shower and a jacuzzi bathtub.This apartment is accompanied by two parking spaces: one outdoor and one indoor.In terms of quality, it has triple-glazed windows, a parquet floor, and a kitchen estimated at CHF 70,000.-.If you are seduced by this apartment, we invite you to contact us quickly, either by email, by phone, or by sending us a message via the contact form.For information : • The tax rate is 74%, • The difference in premium for a health insurance fund is about 600.- per year for an adult compared to Lausanne

  • Parking space
  • Garage
Travel time
-

Suggested properties for you based on search results

Buy & Rent Property in Ursy: Facts & Figures at a Glance

What is Ursy known for?

Ursy is located in the canton of Fribourg. Ursy is a rural municipality in the Glâne district known for its agricultural setting and village character. It appeals to buyers looking for a quieter base in western Switzerland with access to the wider Fribourg countryside.

What does the Ursy property market look like?

Ursy's property market is typically shaped by local demand, village housing and a limited rural supply of homes.

Price levels for buying and renting

Buy

The average purchase prices were:

  • Apartment: 675,000 CHF
    • This is 17,1 % lower than the Swiss average.
    • Around 25 % of apartments are priced below 565,000 CHF.
    • Around 75 % of apartments are priced at 785,000 CHF or below.
  • House: 1,150,000 CHF
    • This is 8,8 % lower than the Swiss average.
    • Around 25 % of houses are priced below 990,000 CHF.
    • Around 75 % of houses are priced at 1,370,000 CHF or below.

Rent

The average monthly rental prices were:

  • Apartment: 1,654 CHF
    • This is 0,2 % higher than the Swiss average.
    • Around 25 % of rental listings are priced below 1,365 CHF.
    • Around 75 % of rental listings cost 1,890 CHF or less.

For a detailed breakdown, visit: https://www.immoscout24.ch/en/property-prices-m2/city-ursy

Tax rates

Ursy has a general tax charge of 13,61 %. This compares with 13,78 % for canton Fribourg and 12,38 % nationally.

  • Tax rates by household type:
    • Single person without children: 19,06 %
    • Married couple without children: 12,71 %
    • Couple with children: 9,29 %
    • Married pensioner: 17,05 %
  • Example annual tax burden:
    • Single (no children, 100,000 CHF income): 16,185 CHF
    • Single (no children, 150,000 CHF income): 30,345 CHF
    • Married couple (no children, 200,000 CHF income): 34,660 CHF
    • Married couple (2 children, 125,000 CHF income): 10,630 CHF
    • Married couple (2 children, 175,000 CHF income): 21,925 CHF

Note: Tax rates shown are indicative only and may be inaccurate; consult a qualified tax advisor for advice specific to your situation.

Availability

  • Housing supply
    • Vacancy rate: 0,23 % (Swiss average: 1,01 %)
    • Total apartments: 1,739
    • Housing growth over the last 5 years: 191 new apartments have been introduced to the market.

Demographics & economy

  • Population: 4,056, with a foreigner rate of 19,75 %.
  • Income: Average yearly income: 70,885 CHF. This is 13,4 % lower than the Swiss average (Swiss average: 81,875 CHF).
  • Employment: Unemployment rate: 1,06 % (Swiss average: 1,47 %).

Connectivity

  • It takes 62 minutes to get to the nearest major city using public transport.
  • It takes 56 minutes to get to the nearest regional suburban hub using public transport.
  • It takes 45 minutes to drive by car to the nearest major city.
  • It takes 32 minutes to drive by car to the nearest regional suburban hub.

What is daily life like in Ursy?

Daily life in Ursy is centred on a calm residential rhythm, open countryside and the routines of a working village. Residents generally rely on nearby centres for a broader choice of shops, services and leisure, while enjoying local green space and a family-oriented atmosphere.

Which lifestyles does Ursy suit?

Ursy suits families seeking a quieter village environment, buyers wanting more space than is often available in urban areas, and commuters who are comfortable living in a rural setting. It can also appeal to purchasers prioritising a straightforward local lifestyle rather than a dense urban offer.

Data from: June 2026

Note: The market for apartments for sale can change rapidly, so it is always advisable to check with local real estate experts/agents for the latest developments.


Other interesting objects