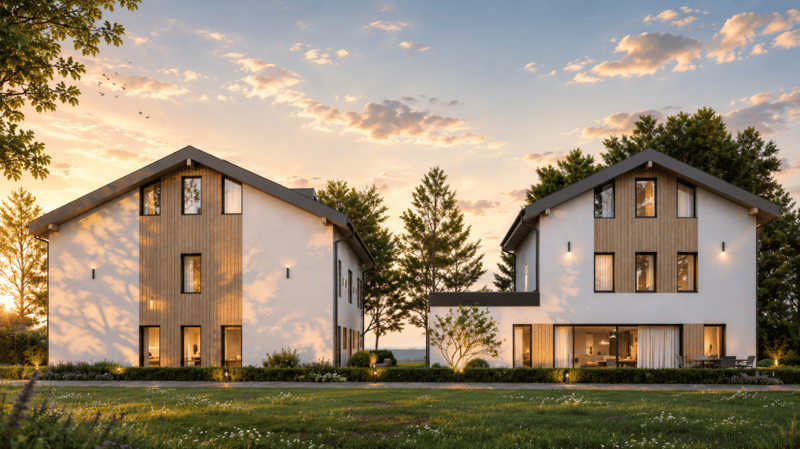
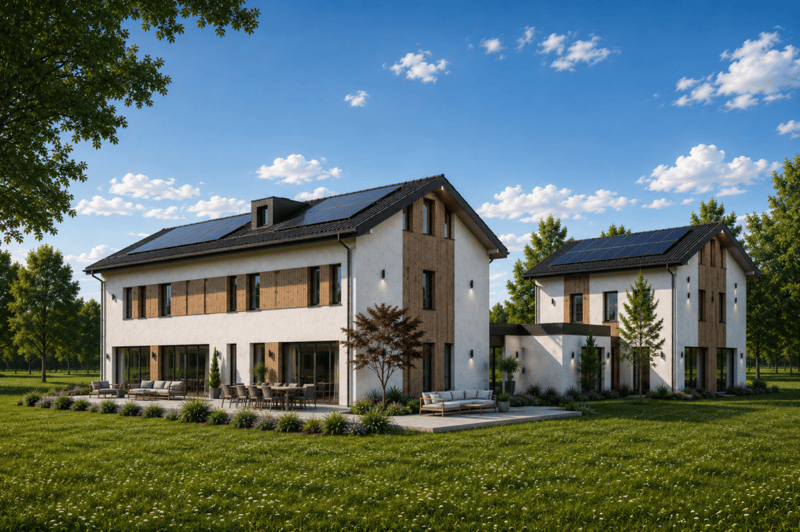
"(B) Villa B in Lussy - 146 m² and 166 m² garden"
Address
1680 Romont FRPrice
- Purchase price:
- CHF 1,010,000.–
- Notify on price drop
Main information
- Availability:
- By agreement
- Type:
- Villa
- No. of rooms:
- 5.5
- Number of bathrooms:
- 2
- Surface living:
- 146 m2
- Year built:
- 2027
Characteristics
New building
Documents (3)
Description
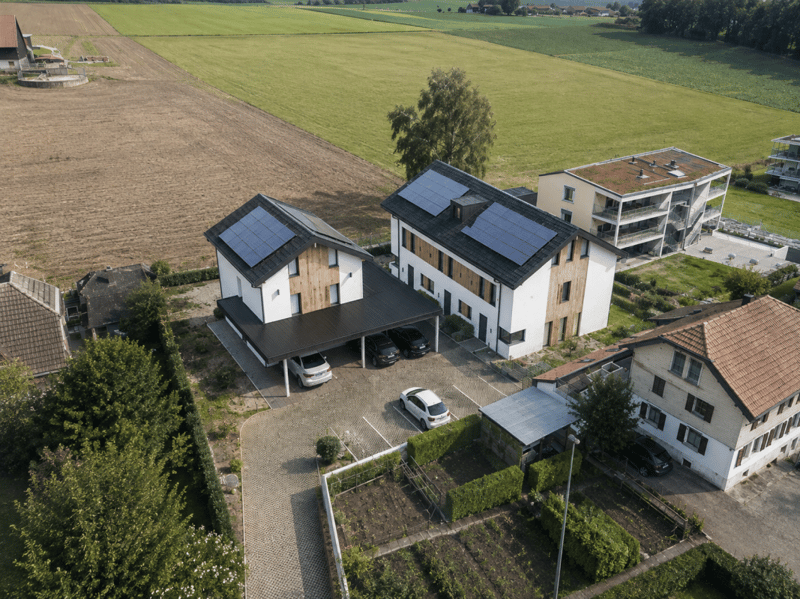
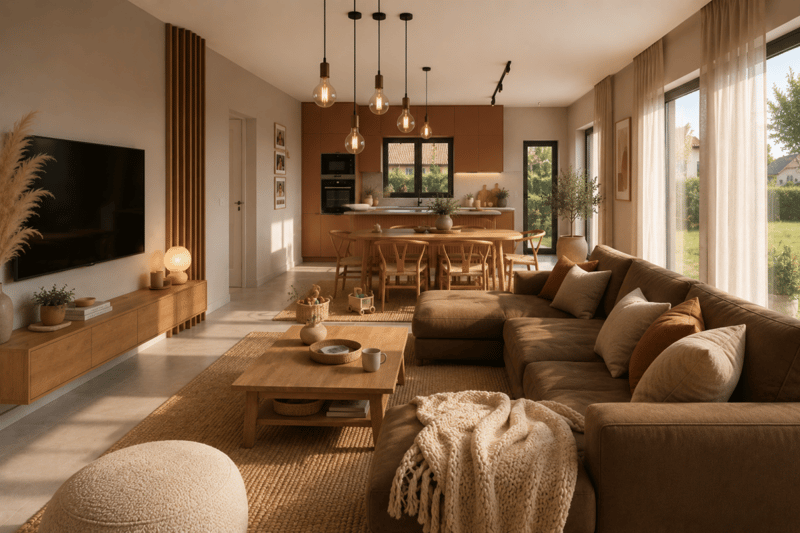
In Lussy, this 5.5-room villa offers 146 m² of living space, but it's especially the way the interior extends to its 166 m² garden that gives it its character.
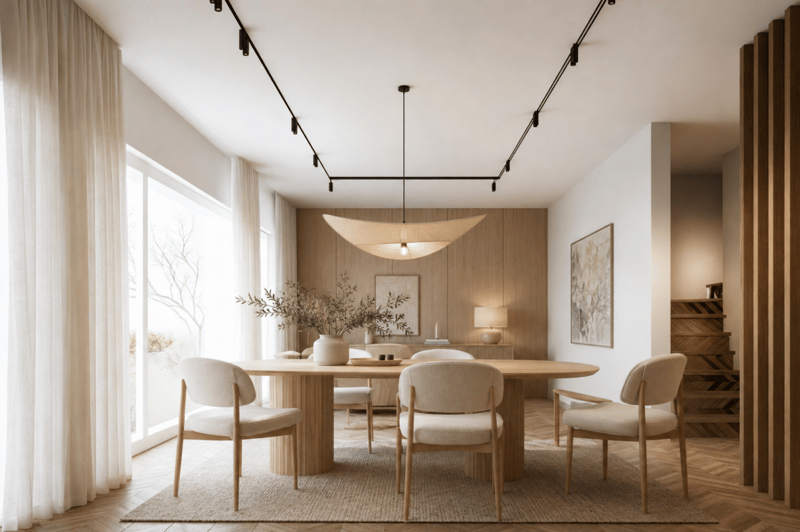
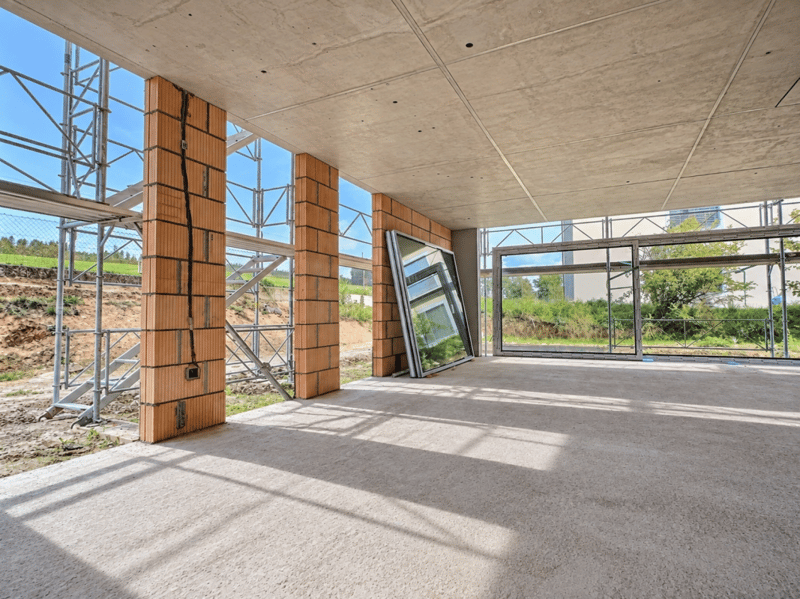
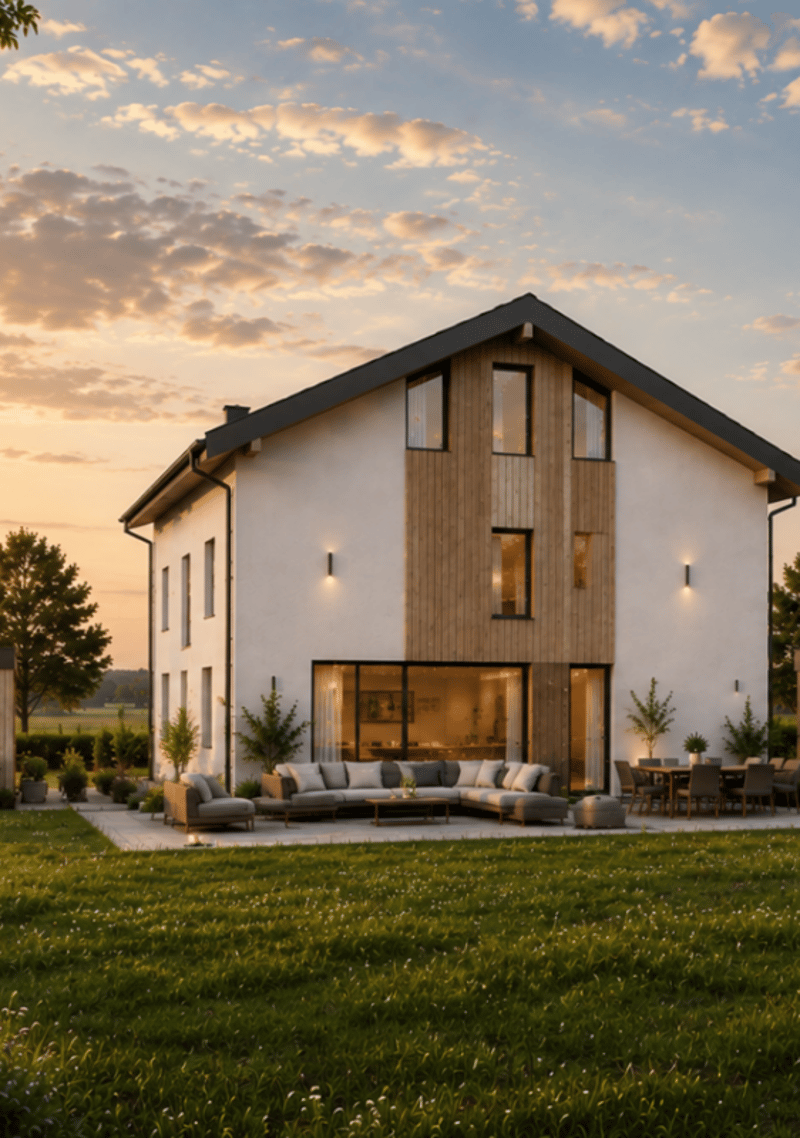
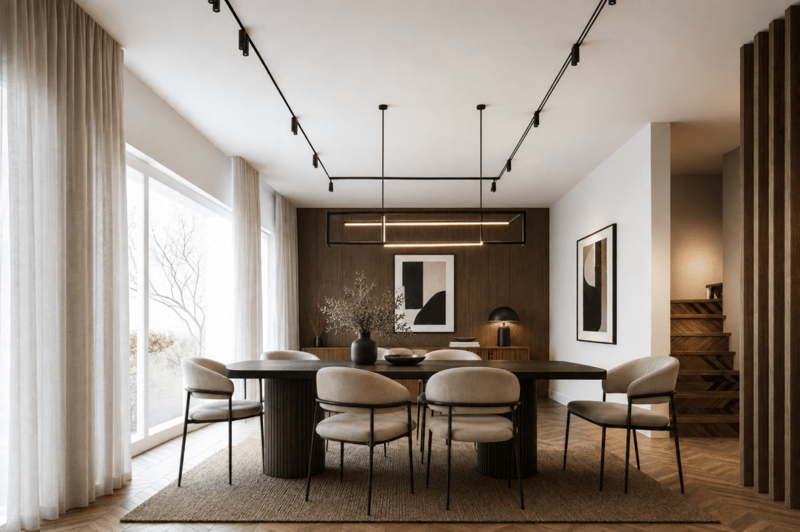
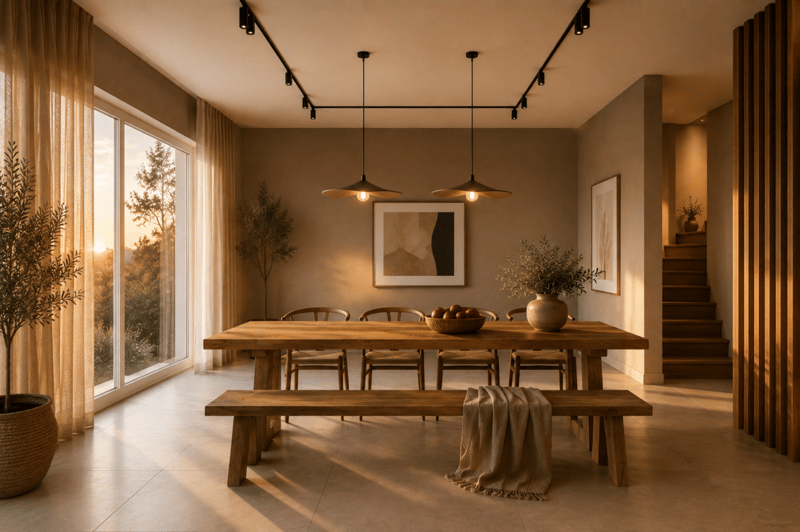
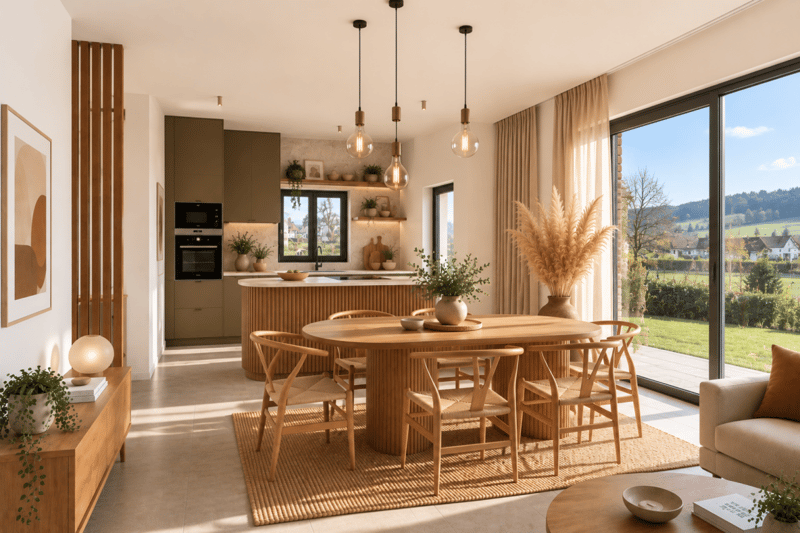
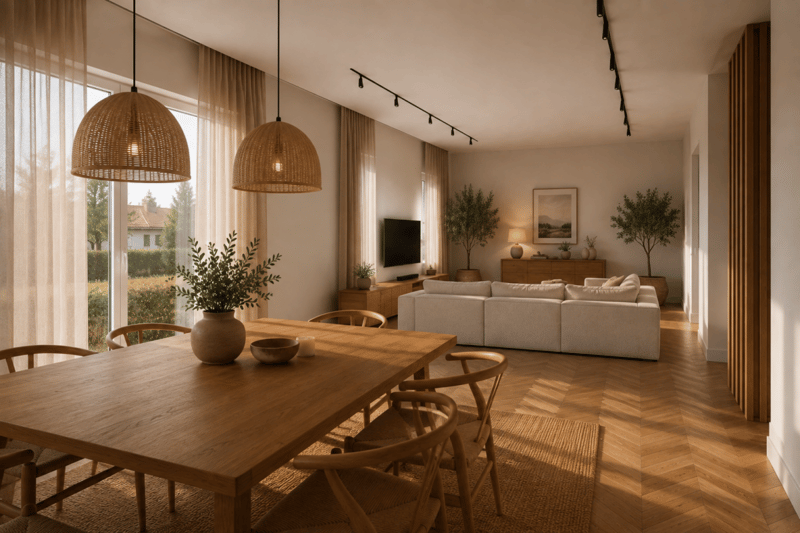
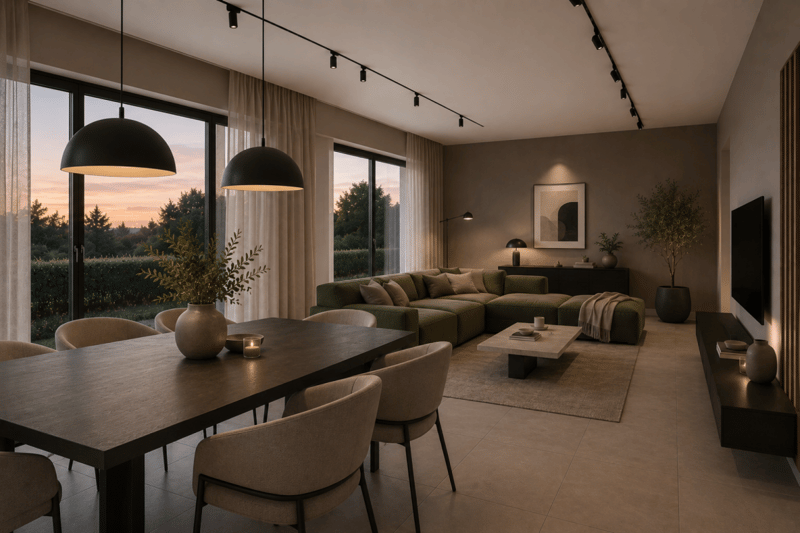
From the ground floor, about 55 m² combine kitchen, dining room, and living room. You can easily imagine a large table in the center, a spacious lounge area opening outwards, and on beautiful days, the doors open to the terrace. With 166 m² of garden, there's still room to create several ambiances: meals, relaxation, plantings, vegetable garden, or simply greenery around you. A cellar adjacent to the kitchen and a guest toilet complete this level.
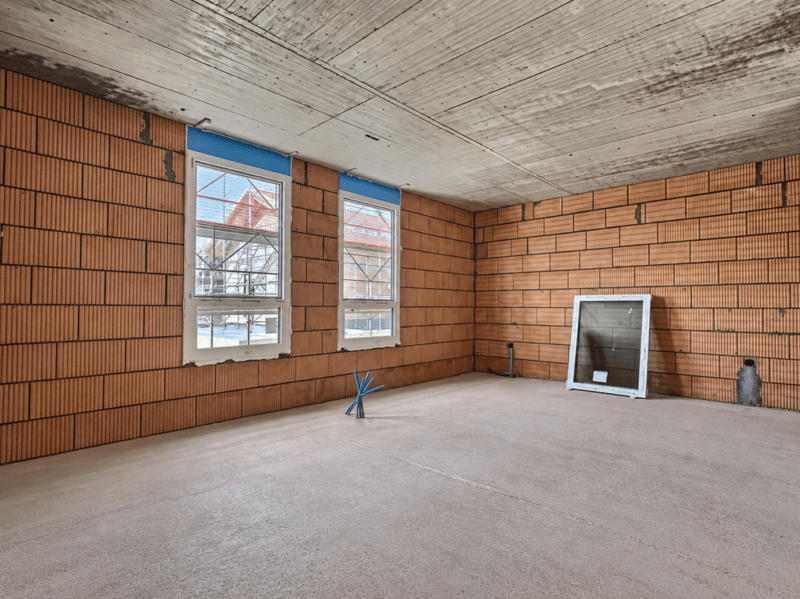
On the floor above, the main bedroom has its own dressing room and its own bathroom. Two other rooms and a bathroom complete the floor, without imposing their function: one can remain a bedroom, the other can become an office, a guest room, or change its use over time.
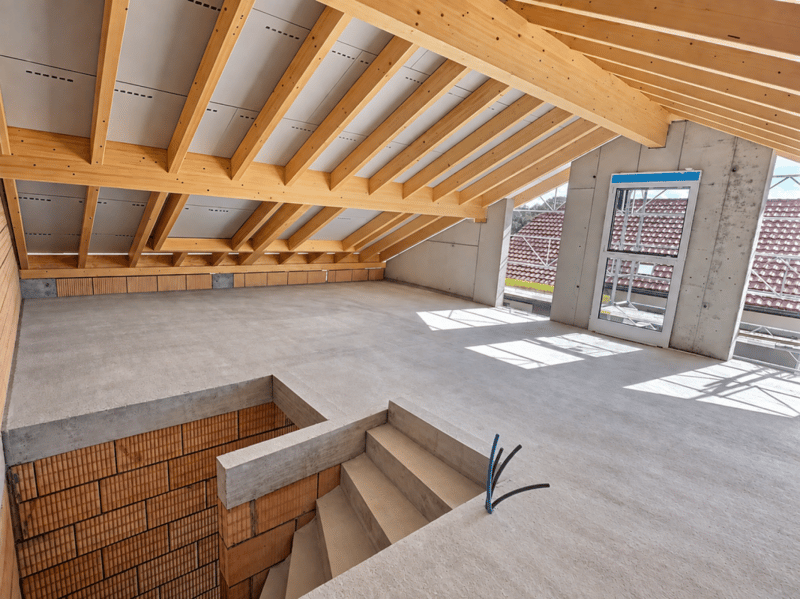
And then there's the attic. 26.6 m² are still free to become what you really need: a large office in a quiet area, a reception room, a workshop, a home cinema, or simply an additional room that you can gladly redesign a few years later.
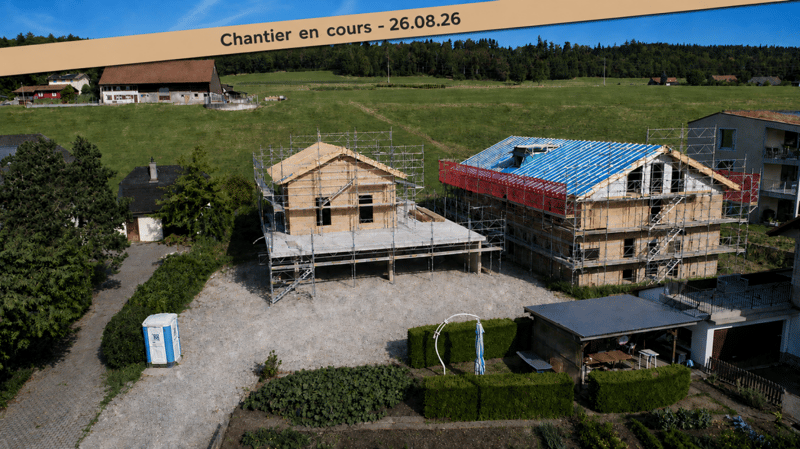
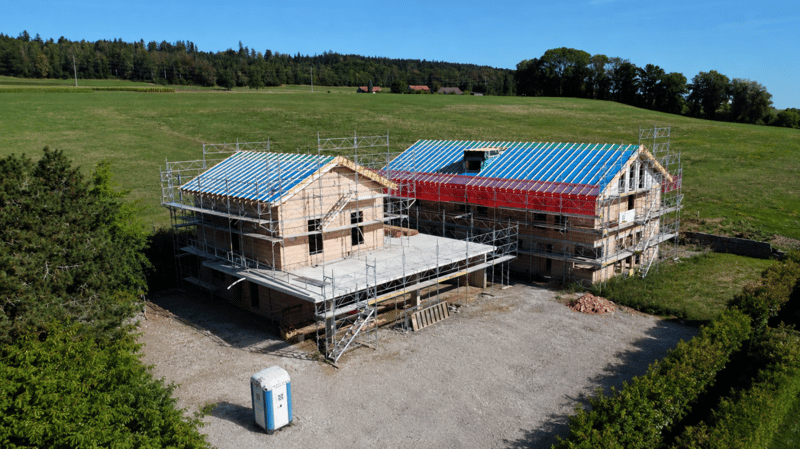
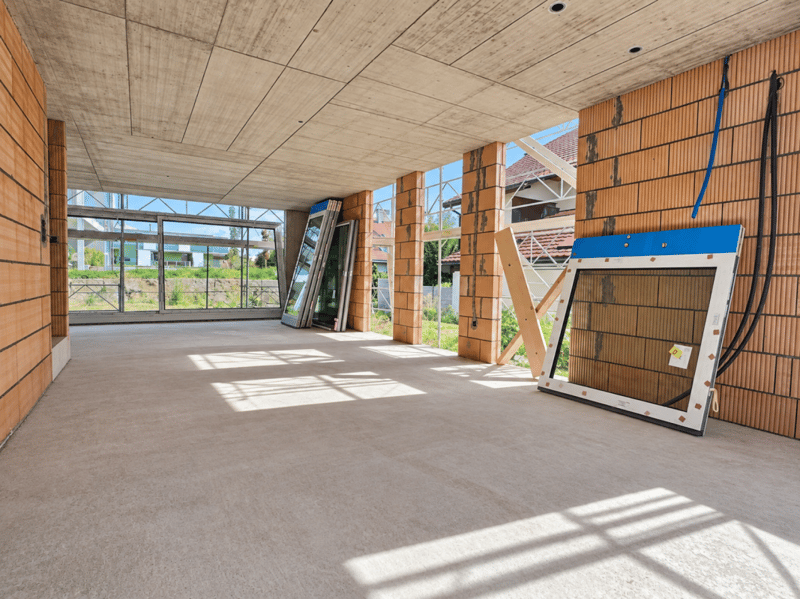
The construction site is underway, and some finishes can still be chosen: parquet, tiles, kitchen, and bathrooms.
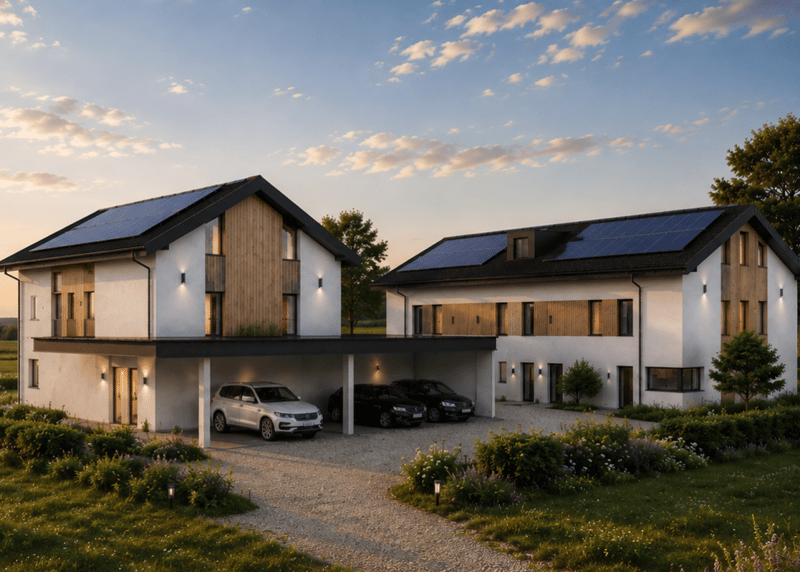
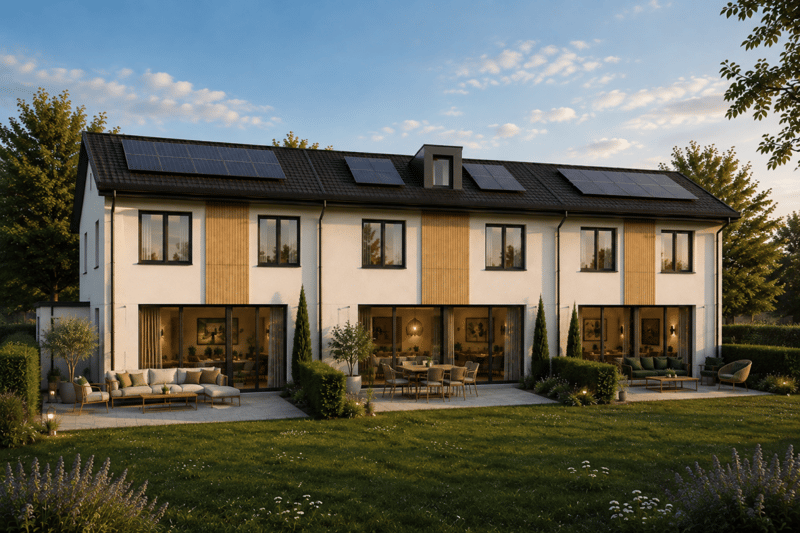
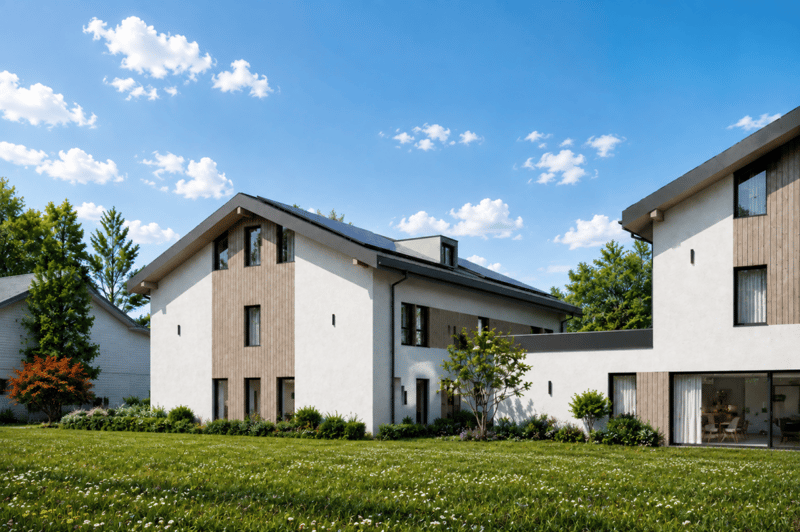
Terrace, garden leveled, carport, two parking spaces, one visitor space, and solar panels complete the project.
Living in peace, without being isolated:
Bakery, restaurants, Volg, and CFF train station are nearby. The direct rail link between Lausanne and Fribourg also makes the location interesting for those who want to live in the countryside while remaining mobile.
Romont approx. 7 min. ? Fribourg approx. 20 min. ? Bulle approx. 25 min.
Delivery is scheduled for spring 2027.
The project appeals to you? Come and discover it on site. The construction site allows you to better understand the volumes, the environment, and what this villa can really offer once it's finished.
Mortgage Calculator
From dream house to home ownership: the mortgage calculator can help you estimate the affordability of this property.

Create an account for more options
Create your account to manage your favorites across all devices, keep track of your search alerts, and never miss an update. Everything you need for your home search, all in one place!


Contact
Khalid Zemzem
- Listing ID
- 4003416863
- Object ref.
- 6777a3c5-a12f-11f1-a4e0-069ae14c7a06