









88 results - Single house buy: District la Gruyère

Patrick Darbois

Patrick Darbois

1 / 31
Patrick Darbois

Patrick Darbois

  • Parking space
  • Balcony / Terrace
  • Pets allowed
  • +5
5.5 rooms, 160m², CHF 1,460,000.–
Top
1653 Châtel-sur-Montsalvens

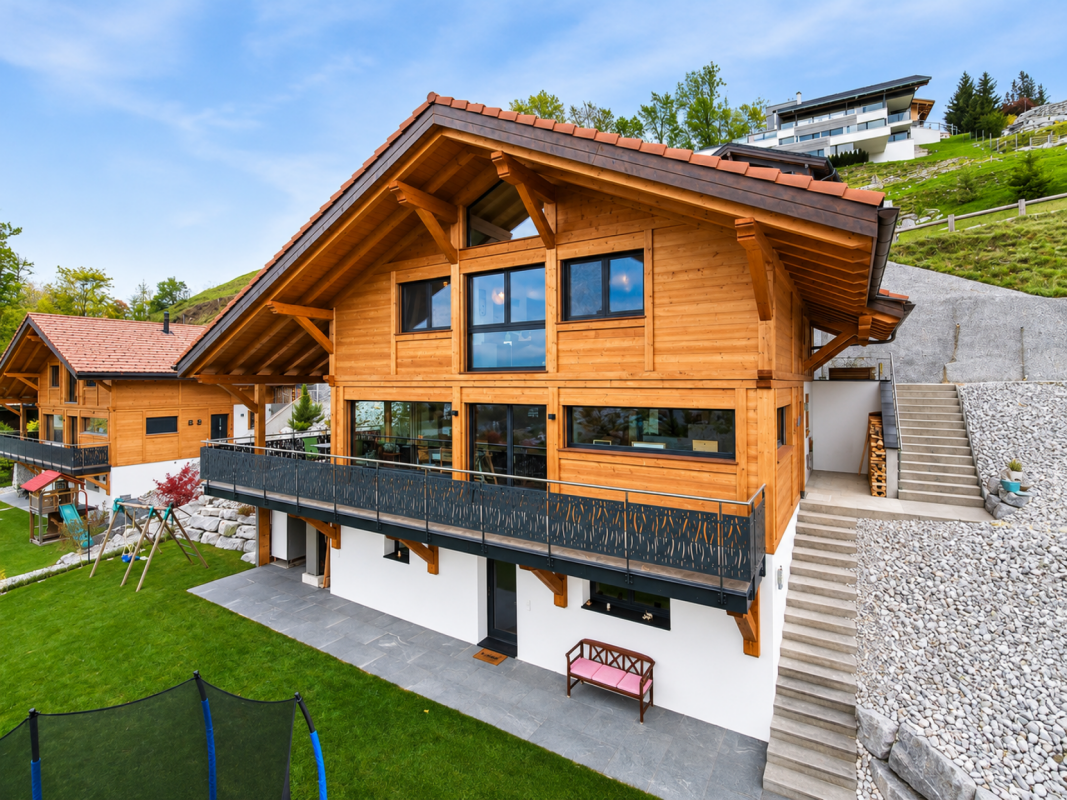
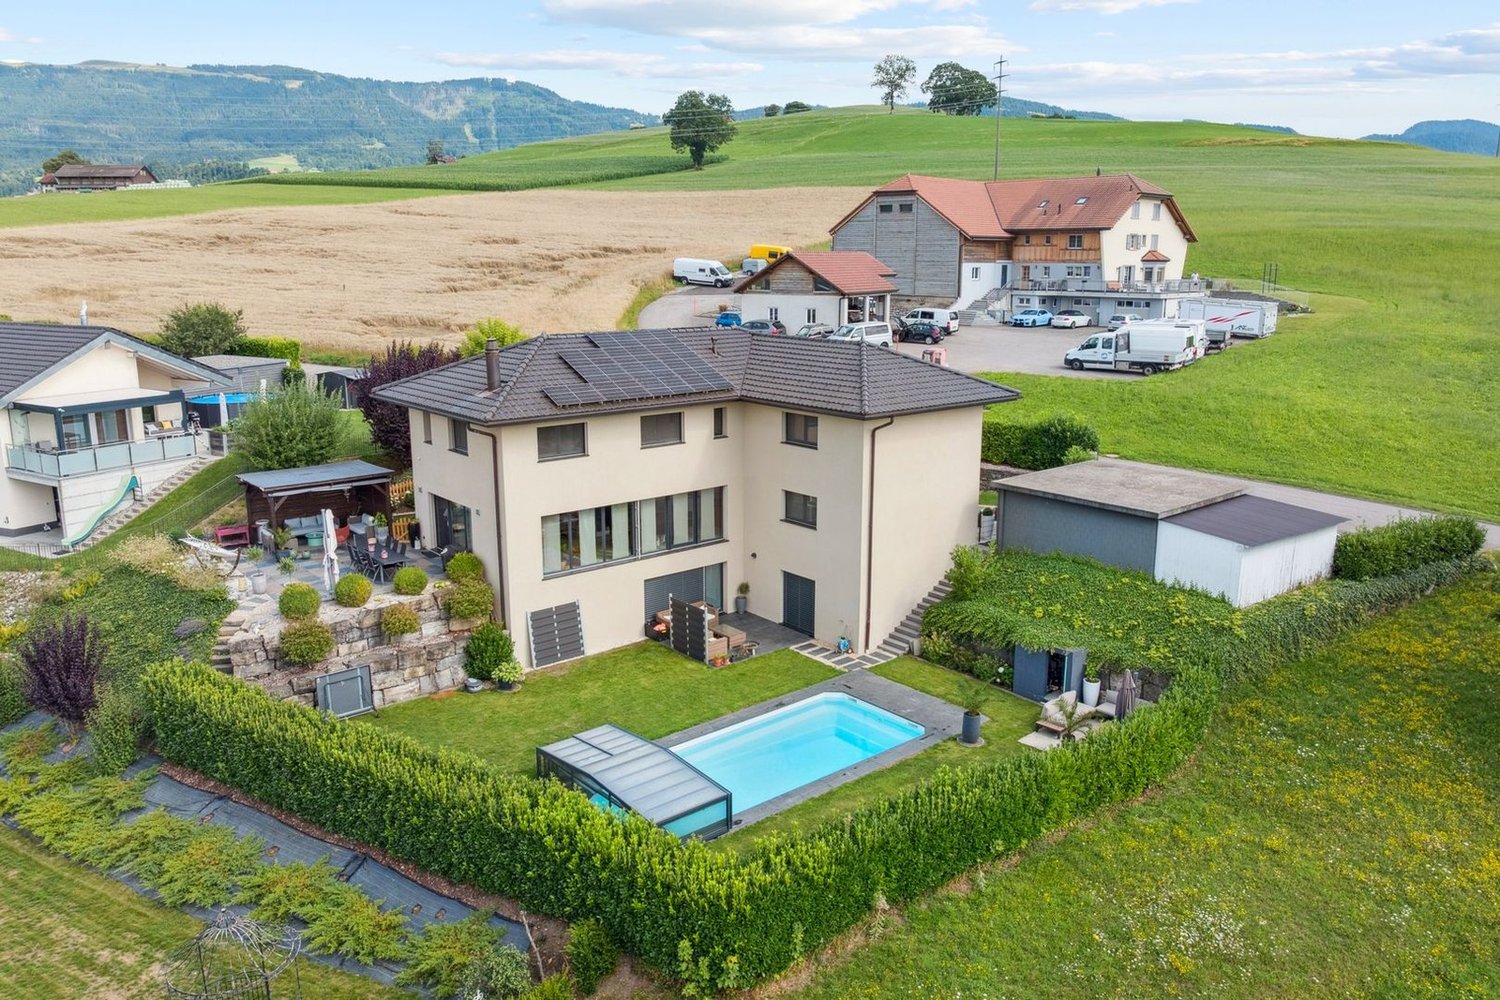
Spacious, brand-new detached villa 8 km from Bulle

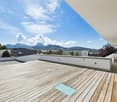
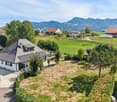
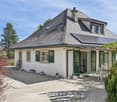
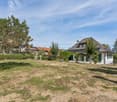
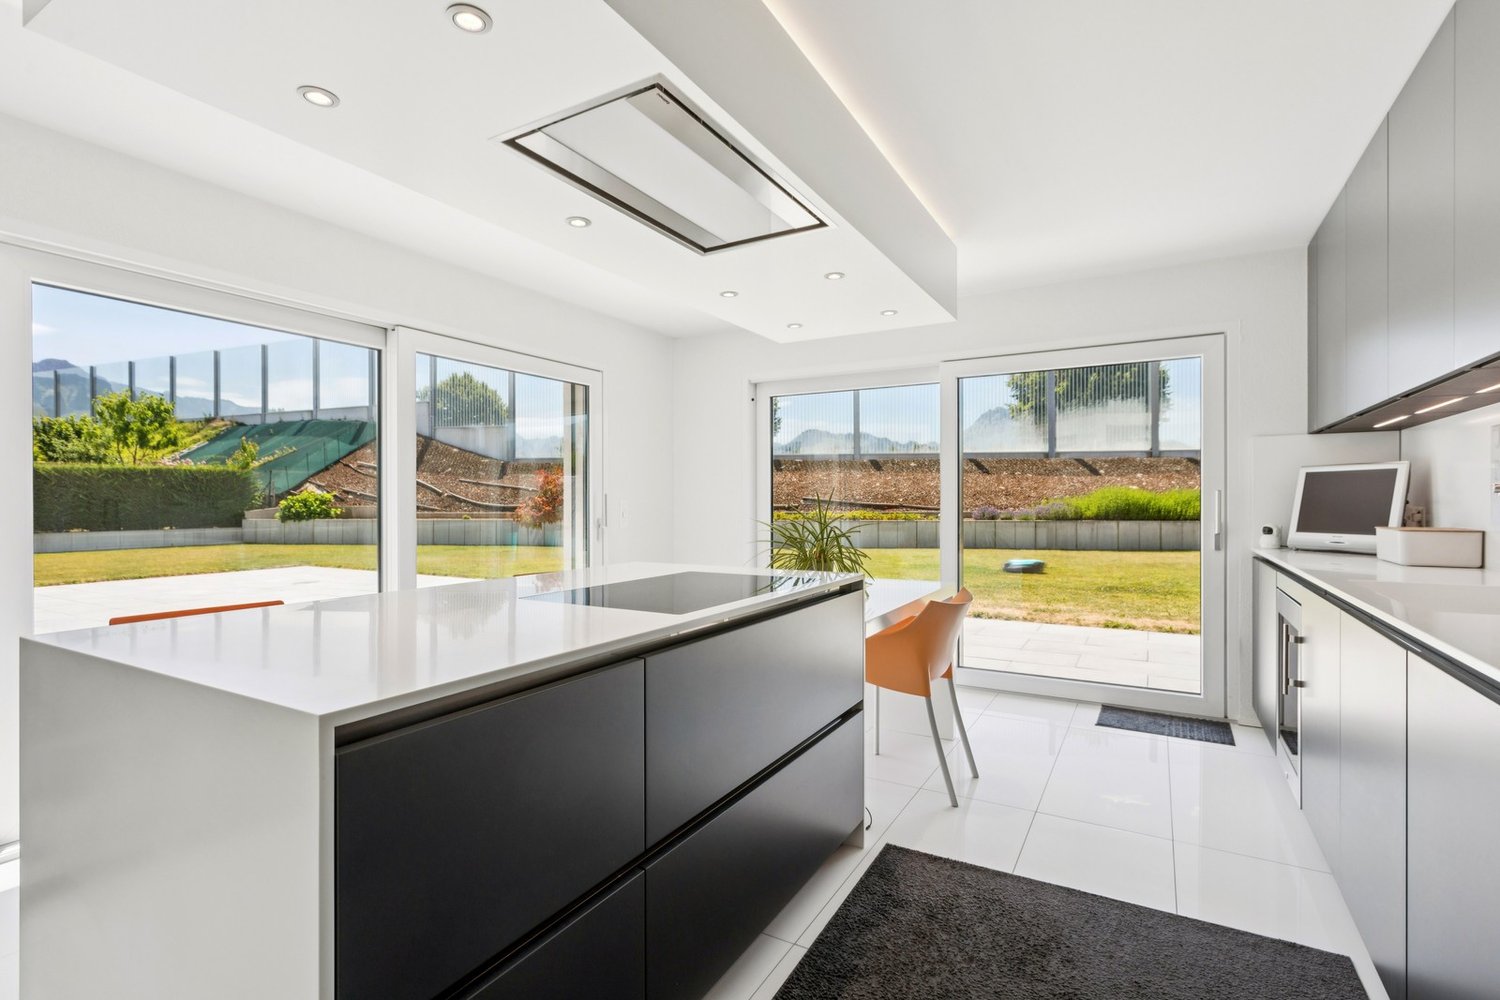
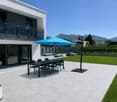
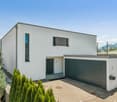
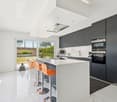
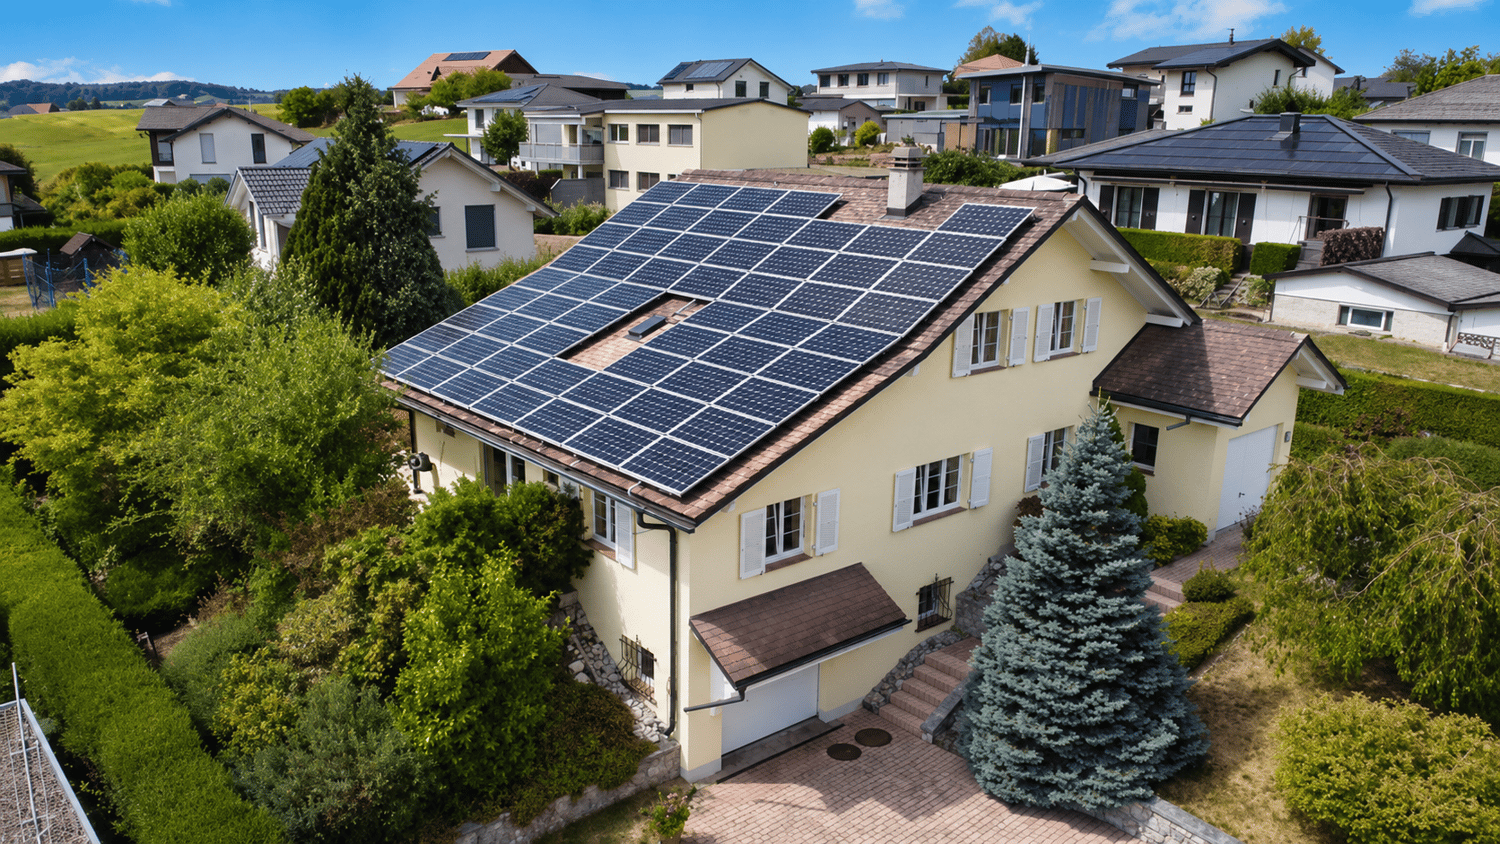
Spacious, brand-new detached villa 8 km from Bulle CHÂTEL-SUR-MONTSALVENS - STUNNING 5.5-ROOM DETACHED VILLA WITH VIEWS OF THE MOLÉSON AND GRUYÈRES CASTLEBuilt in 2021 - 986 m² lot - Approximately 160 m² of living space - Unobstructed southern viewsLocated in a quiet, leafy residential neighborhood, just 8 km from Bulle, this superb 5.5-room detached villa enjoys a prime location, with magnificent unobstructed views of the countryside, the Moléson, and Gruyères Castle, with no neighboring buildings facing its south facade.Built in 2021 using a design that combines reinforced concrete and a wood-frame structure, the property stands out for the quality of its construction, its spacious interior, and its impeccable condition, comparable to that of a new build.Built on a 986 m² lot, it has a volume of 883 m³ and offers approximately 160 m² of living space, with a usable area of about 180 m² spread over three levels.EXCEPTIONALLY WELL-MAINTAINED OUTDOOR SPACESSignificant investments have been made in the outdoor areas, particularly in earthwork and rock-filling projects that have created a vast, completely flat lawn, beautifully landscaped with trees and flowers.A terrace and a balcony extend the living spaces: a south-facing balcony of approximately 17 m² and a covered terrace of approximately 26 m² facing west, both offering pleasant spaces to enjoy sunny days and the surrounding views.The property also features a chicken coop, an outdoor shed that can serve as a workshop, and a concrete slab designed to accommodate a large garden shed, subject to the necessary permits.Two covered parking spaces, equipped with an electrical outlet allowing for the installation of a charging station, complete the amenities.INTERIOR LAYOUTGround FloorThe entrance opens onto a spacious foyer with a separate walk-in closet and a guest restroom with a window.The living area features a generous living room with a dining area and a wood-burning stove, bathed in natural light and offering direct access to the balcony and terrace.Open to this space, the fully equipped kitchen features a spacious pantry, a breakfast bar, a granite countertop, an induction cooktop, a wall-mounted oven, a steam oven, a refrigerator, a freezer, a dishwasher, and ample storage.Upper FloorThe upper floor features three spacious bedrooms as well as an office area with a mezzanine.A bathroom with a walk-in shower, bathtub, double sinks, and a window completes this level.Lower LevelThis level includes a large bedroom of approximately 24 m² with separate access from the outside.This space offers various possibilities for use and could be enhanced with a private bathroom to make it even more self-contained.A heated cellar and a utility room complete this level.AMENITIES AND COMFORTThe villa features modern technical systems designed to enhance comfort and energy efficiency:Air-to-water heat pump providing underfloor heating and domestic hot waterPhotovoltaic solar panelsTriple-pane windowsElectric blindsMosquito screens in the bedroomsFiber-optic internetWood-burning stove in the living roomWater softenerTwo covered parking spaces pre-wired for electric vehicle charging stationsA PROPERTY COMBINING COMFORT, SPACE, AND QUALITY OF LIFEThis villa stands out for its recent construction, the quality of its finishes, and its exceptionally comprehensive amenities.Its spacious, flat garden, bright living areas, bedroom with private entrance, and south-facing location with no direct neighbors make it an ideal property for a family seeking tranquility and comfort, while remaining close to Bulle and its amenities.A wonderful opportunity to acquire a single-family villa in excellent condition, offering a privileged living environment in the heart of the Gruyère region.Asking price: CHF 1'460'000.-Availability to be arrangedContact us today to schedule a tour and discover this exceptional property.Contact and information:Patrick Darbois079/ 688 91 42 / patrick@pdarboisimmobilier.chwww.darboisrealestate.ch

  • Parking space
  • Balcony / Terrace
  • Pets allowed
  • +5
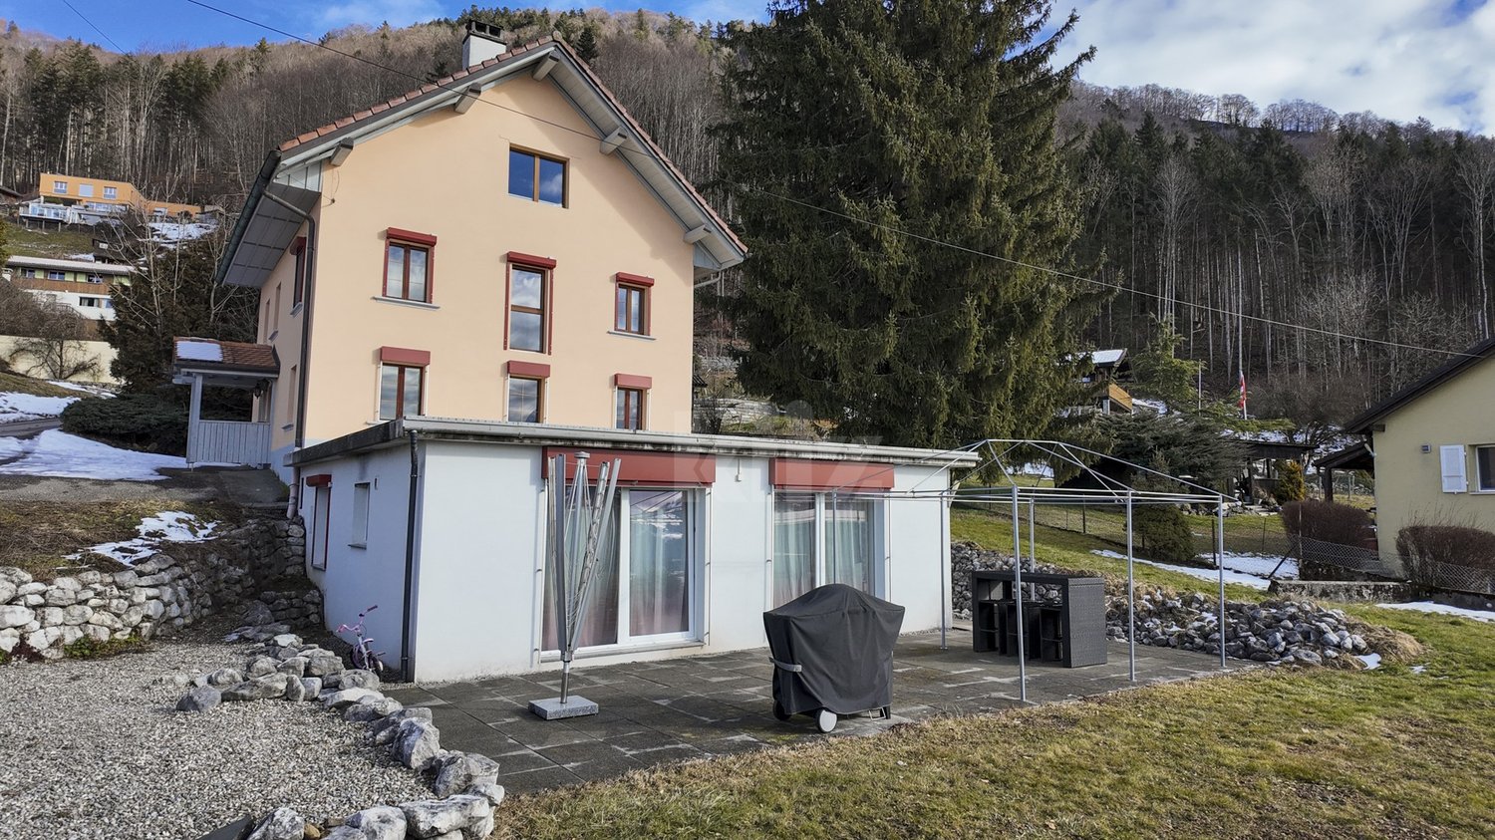
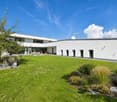
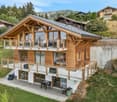
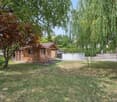
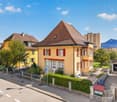
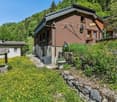
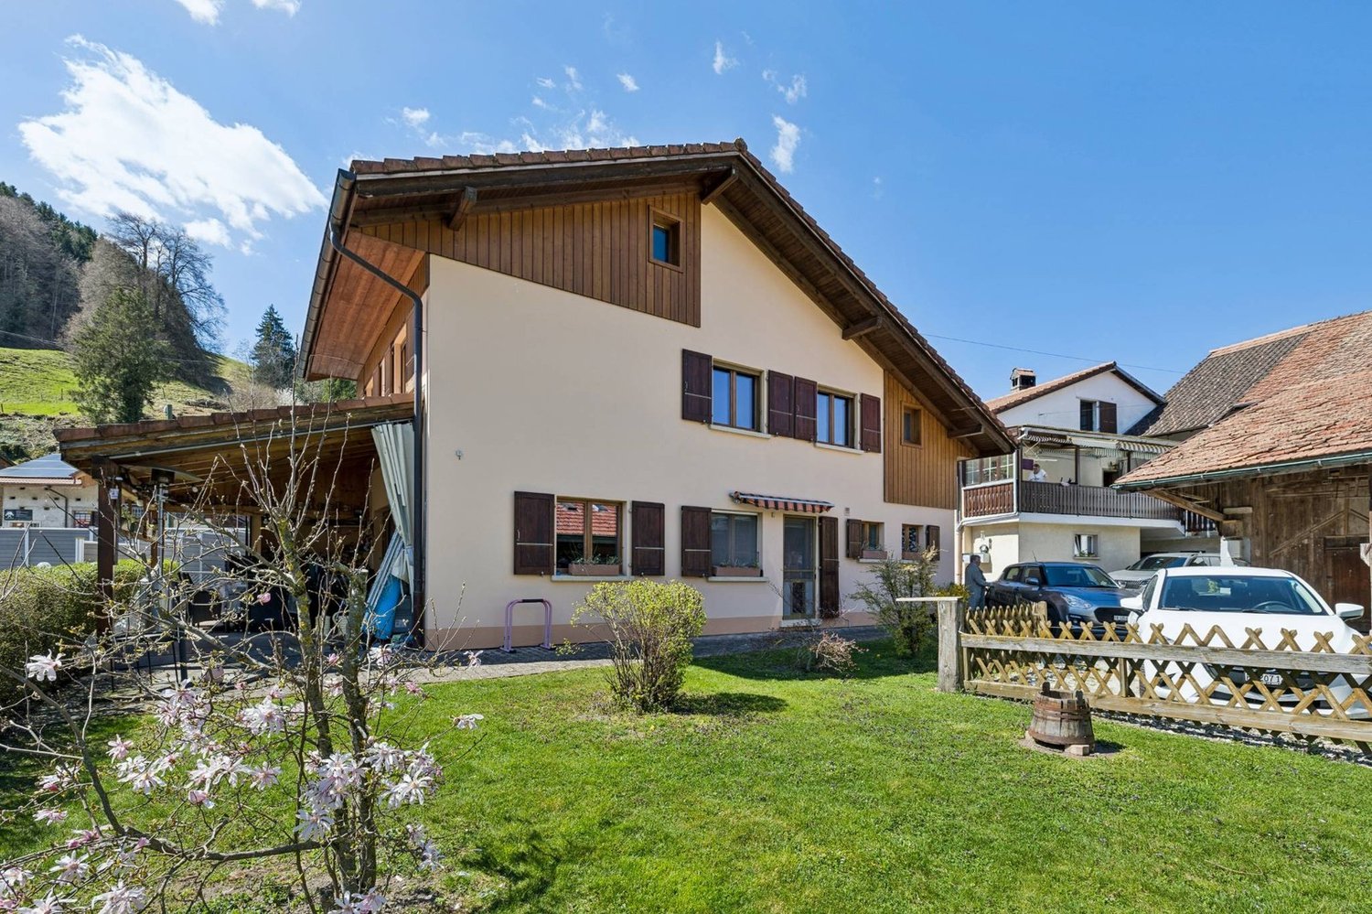
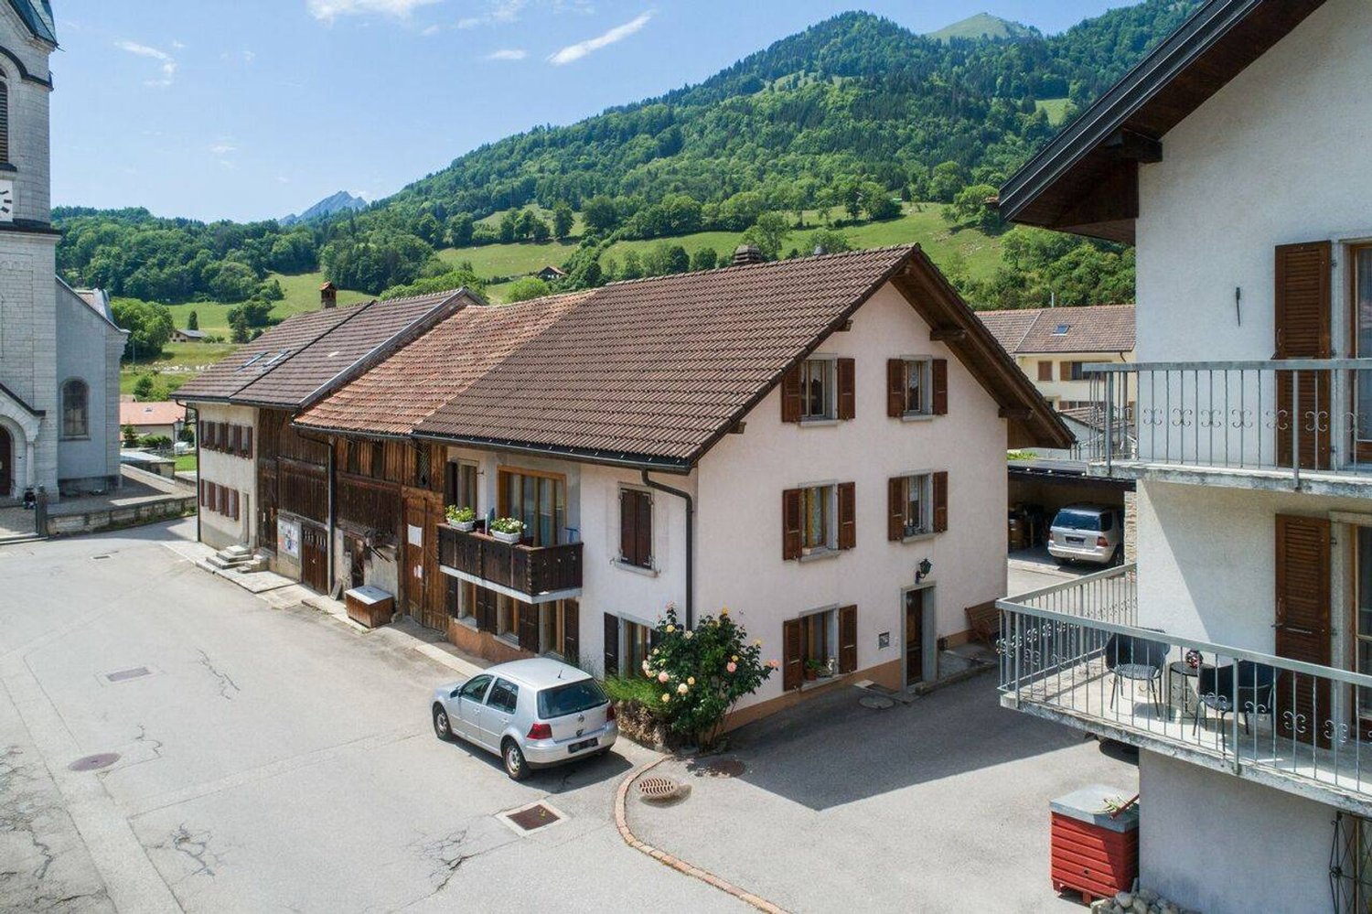
  • House with cream walls, a terracotta tiled roof, and a green-railed balcony, set against a wooded hillside.
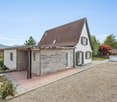
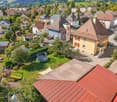
  • House with a white facade, green shutters, a tiled roof, and a paved terrace with a garden in front.
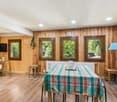
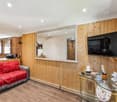
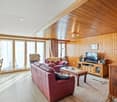
  • Bedroom with a double bed, a wooden desk with a red lamp, and a window with a hillside view; the outlook is not a clear landscape.
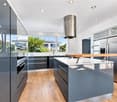
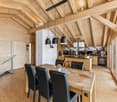
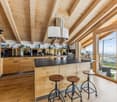
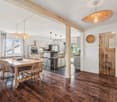
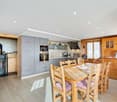
  • Kitchen with light wood cabinets, granite counters, built-in ovens, and a dining table with chairs.
1 / 4
6.5 rooms, 216m², Price on request
Top
1652 Botterens

Detached house with 6.5 rooms and a view of the lake and the Moléson - Botterens

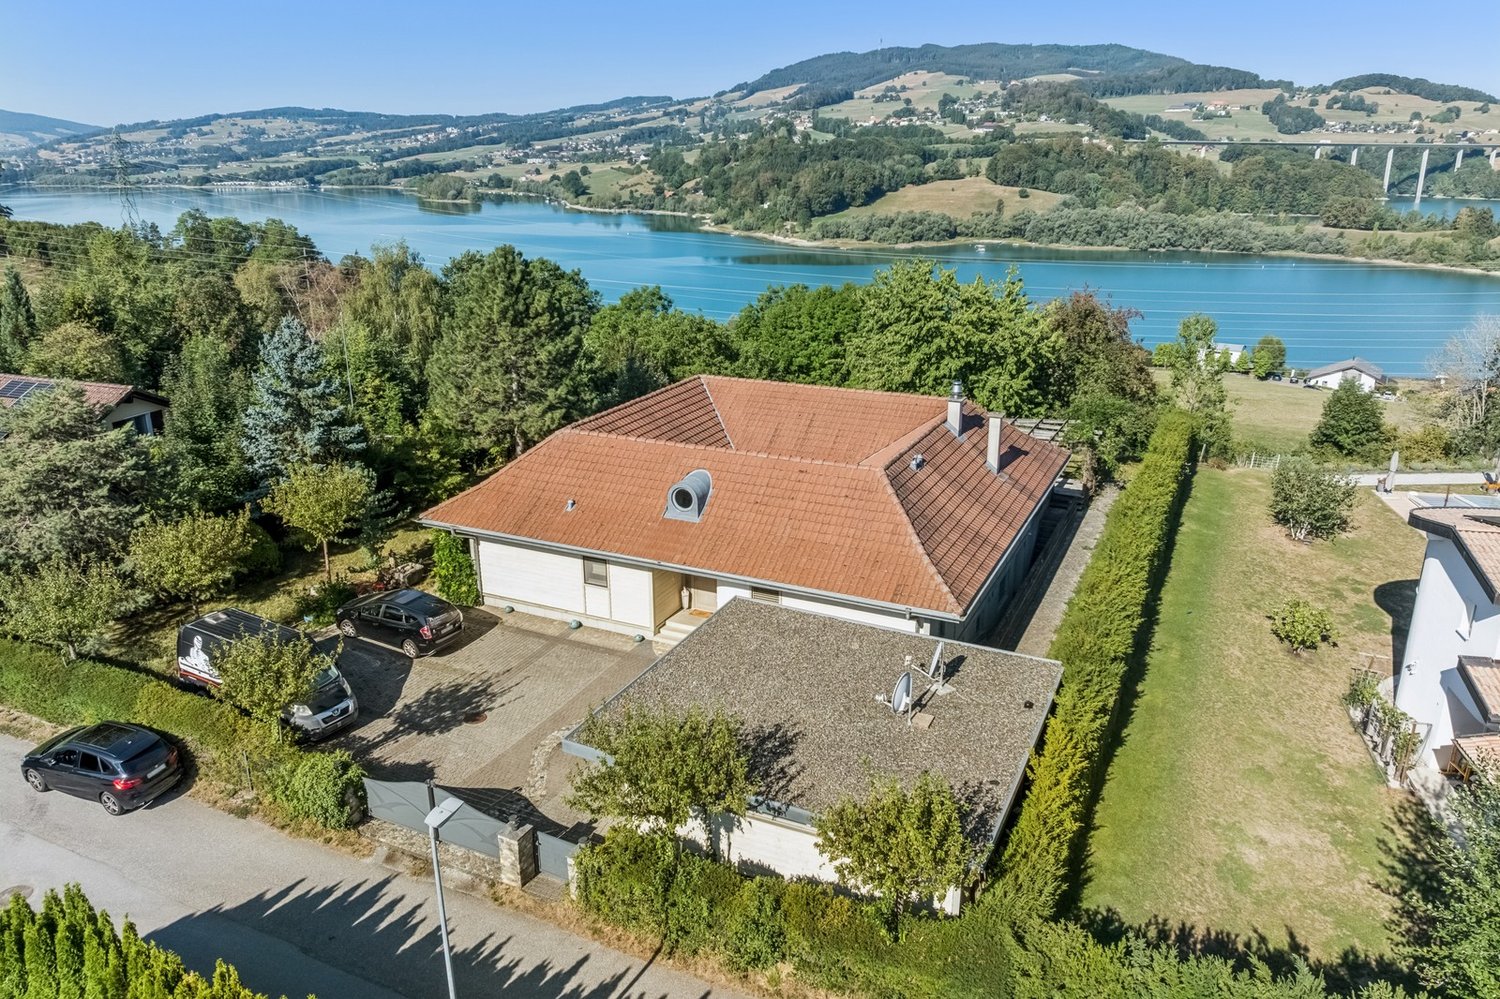
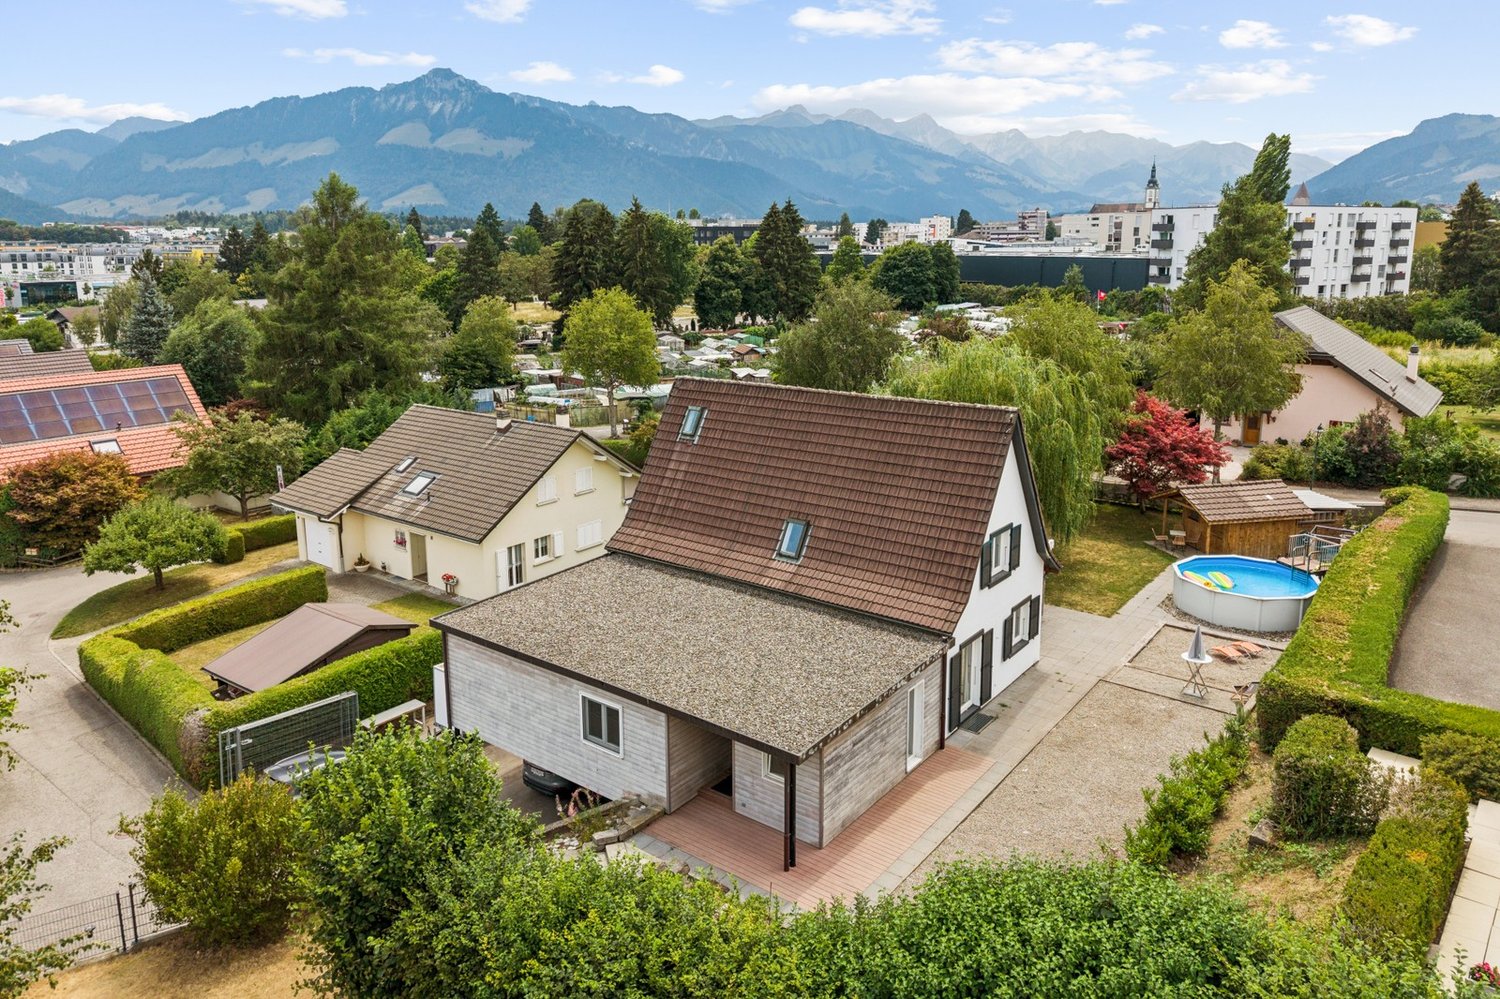
Located in a quiet and green residential area of Botterens, this spacious detached house built in 1998 benefits from a privileged living environment. Situated on a beautiful wooded plot of 1'160 m², it offers an unobstructed view of Lake Gruyère and the Moléson as well as a vast garden ideal for families.With its 216 m² of living space, its fully excavated basement of 108 m² and its double garage, this property offers generous volumes and many possibilities for layout.Carefully maintained since its construction, this house is distinguished by its excellent general condition and the quality of its preservation over time.Ground floor • Entrance hall • Bright living room with dining area • Kitchen • 1 bedroom • 1 bathroom with shower/WC First floor • 4 bedrooms, including one with a private bathroom • 1 large bathroom with bathtub and shower Basement • Laundry room • Cellar • Technical room • 3 available rooms • Interior and exterior access Features • Plot of 1'160 m² • Living area: 216 m² • Fully excavated basement: 108 m² • Volume: 1'459 m³ • Oil heating • Double garage + 4-5 parking spaces • Quiet residential area • View of Lake Gruyère and the Moléson • House carefully maintained since its construction Direct sale by the owner. Real estate agencies please do not solicit a mandate.Price on request

Swen Zapla

Swen Zapla

1 / 13
Swen Zapla

Swen Zapla

  • Parking space
9 rooms, 226m², CHF 1,190,000.–
La Rochetta 4, 1652 Botterens

Beautiful house with 2 renovated apartments and large garden

Ideally located, just 10 minutes from Bulle, this charming house, consisting of two apartments and a large garden, has undergone a complete renovation in 2011. On the lower ground floor, there is a 3.5-room apartment currently rented, and the upper floors consist of a 5.5-room apartment on three levels.The spaces are divided as follows:3.5-room apartment on the lower ground floor of 74m2 (currently rented, the monthly net rent is CHF 1'250.-)- Living/dining room with direct access to the terrace and garden- Fully equipped open kitchen- Two bedrooms- Bathroom with WC and laundry room- Storage room- Built-in wardrobes- Large terrace and large garden5.5-room apartment on the upper ground floor of 150m2 on three levels (free of rent)Ground floor:- Entrance hall with vestibule- Living/dining room with access to the terrace and garden- Large, fully equipped open kitchen with access to the terrace and garden- Office/optional 8m2 (possibility to open the partition towards the kitchen)- Shower with WC- Large, shaded terrace/garden- Garage/workshop and technical room- Storage room with external access1st floor:- Two bedrooms, one with direct access to the dressing room- Bathroom with WC and access to the dressing room- Dressing room- Corridor of about 10m2- Laundry room2nd floor (attic):- Large, optional room of 45m2- WC (possibility to add a shower or bathtub)Good to know:- Unobstructed view of the Moléson and the surrounding mountains- Lake Gruyère is 300m away, providing access to beautiful hiking trails- The two apartments have separate entrances and independent outdoor spaces- The land is covered with 60cm of vegetal soil, ideal for gardening- The overall energy efficiency is rated B on the CECB certificate- The Coop store in Charmey, 8 minutes away, is open 7 days a week- Close to childcare facilities and primary school

  • Parking space
Travel time
-
Patrick Geissbühler

Patrick Geissbühler

1 / 13
Patrick Geissbühler

Patrick Geissbühler

  • Parking space
  • Balcony / Terrace
  • Garage
  • +2
6.5 rooms, 225m², CHF 1,495,000.–
Route de l'Esserté 13, 1653 Crésuz

Exklusives 6.5-Zimmer-Chalet mit Panorama und Zweitwohnsitz-Option

Dieses charmante und gepflegte 6.5-Zimmer-Chalet in Crésuz bietet eine einmalige Kombination aus viel Platz, atemberaubender Aussicht und einem riesigen Grundstück von 1'618 m². Die Liegenschaft überzeugt durch ihren Zustand, wurde laufend instand gehalten und kann flexibel als grosses Einfamilienhaus oder aufgeteilt in zwei separate Wohnungen genutzt werden. Das Chalet wird vollständig möbliert verkauft - die stilvolle Einrichtung ist bereits im Kaufpreis inbegriffen. Dank moderner Technik lässt sich die Heizung bequem per App steuern. Zudem ist die Immobilie auch als Zweitwohnsitz zugelassen, was sie zu einer echten Rarität macht.Untergeschoss: • Grosser Vorraum, ideal nutzbar als zweites Wohnzimmer • Zwei grosszügige Schlafzimmer, eines davon mit direktem Zugang zum Badezimmer mit Badewanne und Dusche • Direkter Zugang zur Terrasse und in den Garten • Waschküche • Weinlagerraum • Heizungsraum • Separater Abstellraum (von aussen zugänglich) Erdgeschoss: • Helles, grosszügiges Wohnzimmer mit Essbereich und direktem Zugang zum Balkon • Cheminée als Herzstück des Hauses • Abgetrennte, gut ausgestattete Küche • Wintergarten mit herrlicher Aussicht und Zugang zum Balkon • Grosser Eingangsbereich • Gäste-WC • Praktisches Réduit Obergeschoss: • Grosszügige Galerie • Ein Schlafzimmer mit direktem Zugang zum Badezimmer mit Badewanne • Zugang zu einem charmanten Balkon mit atemberaubender Aussicht auf die Berge und das Tal Parkierung: • Ein Garagenparkplatz (im Verkaufspreis inklusive) • Bis zu drei Aussenparkplätze (im Verkaufspreis inklusive) Highlights der Lage: • Traumhafte Panoramalage mit unverbaubarer Aussicht auf die Freiburger Voralpen und ins Greyerzerland • Nähe zum Lac de Montsalvens und dem bekannten Tourismusort Charmey mit Thermalbädern, Restaurants und Einkaufsmöglichkeiten • Vielfältige Freizeitmöglichkeiten: Wandern, Biken und Skifahren in unmittelbarer Umgebung • Ruhige und idyllische Wohnlage mit viel Privatsphäre, dennoch gute Erreichbarkeit von Freiburg, Bulle und Bern Dieses Chalet vereint Charme, Komfort und eine einmalige Lage - eine Top-Gelegenheit für alle, die ein gepflegtes Zuhause oder ein stilvolles Zweitwohnsitz-Domizil in den Bergen suchen.Überzeugen Sie sich selbst und vereinbaren Sie noch heute Ihren Besichtigungstermin.Wir freuen uns auf Ihre Kontaktaufnahme!Ce charmant et soigné chalet de 6,5 pièces à Crésuz offre une combinaison unique d'espace, de vues imprenables et d'un vaste terrain de 1'618 m². La propriété séduit par son excellent état, ayant été régulièrement entretenue, et peut être utilisée de manière flexible comme une grande maison familiale ou divisée en deux appartements distincts. Le chalet est vendu entièrement meublé - l'ameublement élégant est déjà inclus dans le prix de vente. Grâce à une technologie moderne, le chauffage peut être facilement commandé via une application. De plus, le bien est autorisé en tant que résidence secondaire, ce qui en fait une véritable rareté.Sous-sol : • Grand hall, idéal comme deuxième salon • Deux chambres spacieuses, dont une avec accès direct à la salle de bain avec baignoire et douche • Accès direct à la terrasse et au jardin • Buanderie • Cave à vin • Local technique • Local de rangement séparé (accessible de l'extérieur) Rez-de-chaussée : • Séjour lumineux et spacieux avec coin repas et accès direct au balcon • Cheminée comme coeur de la maison • Cuisine séparée et...

  • Parking space
  • Balcony / Terrace
  • Garage
  • +2
Travel time
-
Raphaël Vuadens

Raphaël Vuadens

1 / 13
Raphaël Vuadens

Raphaël Vuadens

  • Parking space
  • View
8.5 rooms, 307m², CHF 1,780,000.–
CH, 1649 Pont-la-Ville

Family house with independent apartment

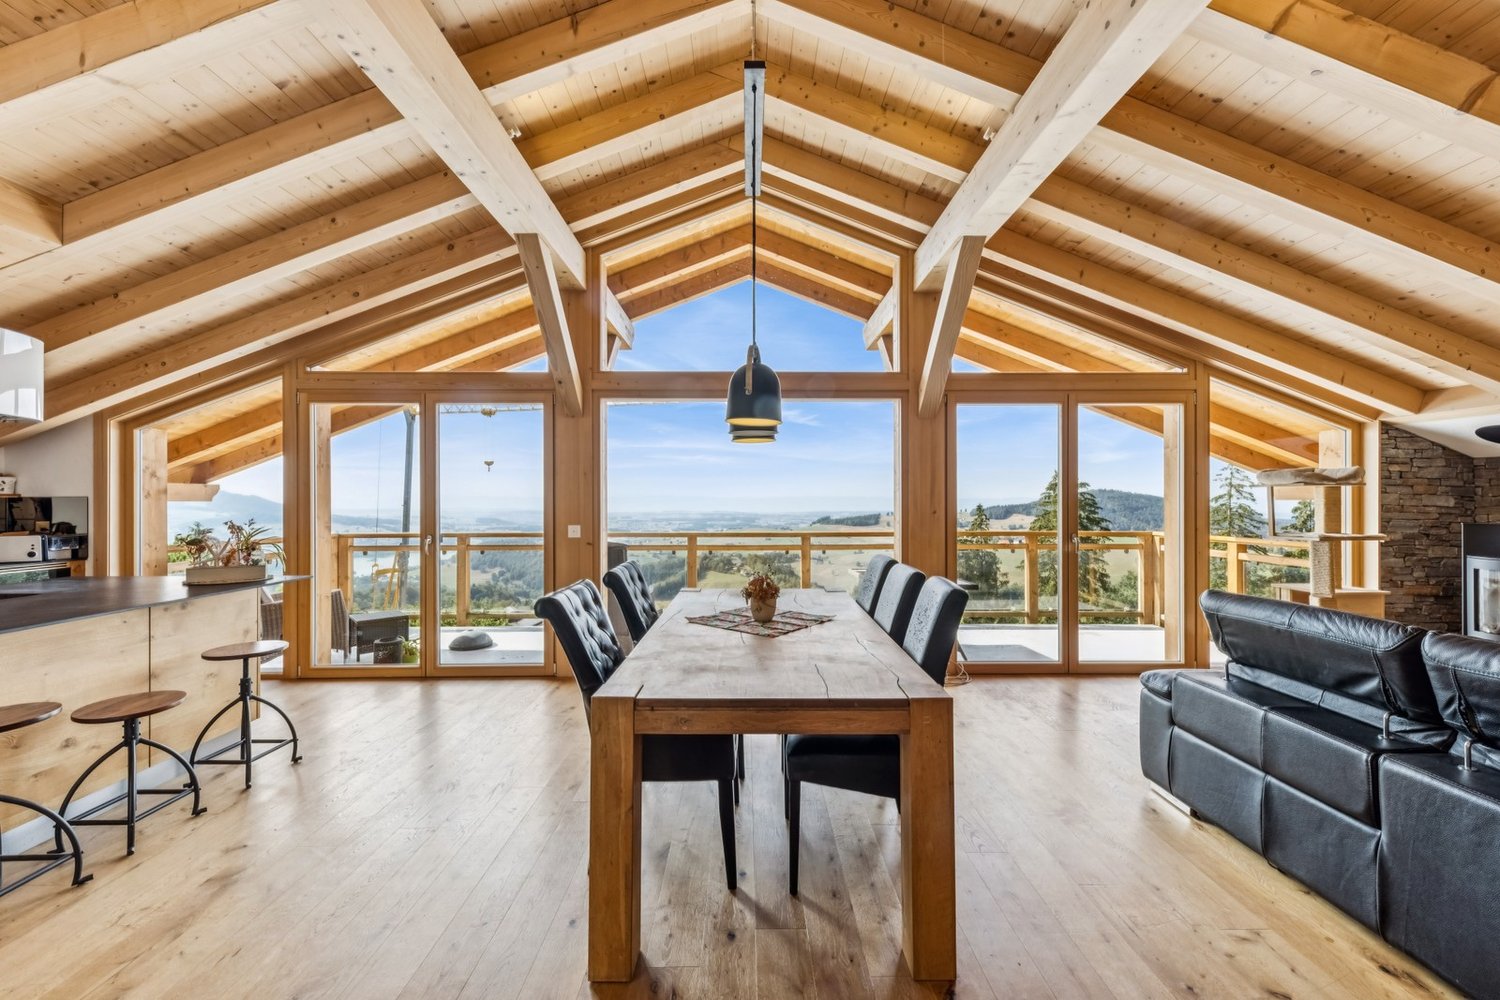
Located in a quiet neighborhood of the village of Pont-la-Ville, this individual 8.5-room house offers everything a family could want: space, comfort, and a welcoming living environment.The main house spans two levels and seduces with its spacious and bright areas. The vast living room with fireplace opens onto a sunny terrace and communicates with a perfectly equipped kitchen, featuring a large bar island. Alongside, a second modular living room allows for the arrangement of an additional bedroom according to your needs.Upstairs, the sleeping area offers three beautiful bedrooms, including a parental suite with dressing room and Italian shower equipped with a hammam. The two other bedrooms each benefit from their own shower, combining comfort and intimacy for the whole family. An office completes this functional upper level.On the garden level, an independent 2.5-room apartment, currently rented, enriches the offer. Ideal for hosting loved ones or generating rental income, it represents an undeniable asset.Outside, everything is designed for relaxation and leisure: a pool, a pergola, and a pleasant garden form an ideal setting to enjoy the beautiful days. A double garage with automatic door and digicode, as well as a covered parking space, complete this exceptional property.Offering quality of life, functionality, and high-end amenities, this house is a rare opportunity in the heart of Gruyère. • Main residence of 6 rooms, approximately 236 m2 of living space • 2.5-room independent apartment, approximately 70 m2 of living space • Beautiful plot of 946 m2 • Pool and beautiful outdoor amenities • Ideal for a family

  • Parking space
  • View
1 / 21
  • Parking space
  • Balcony / Terrace
  • Garage
  • +3
7 rooms, 300m², Price on request
Rue des Vanils 7, 1630 Bulle

INDIVIDUAL PROPERTY WITH 2 APARTMENTS AND RESIDUAL LAND POTENTIAL

Built in 1948 on a flat and pleasantly laid out plot of 822 m², this property today offers two independent apartments of 3.5 rooms, a complete basement, a double garage, and an attic offering an additional development perspective (possibility of creating a duplex with the 3.5-room apartment on the 1st floor or a 3rd apartment of 2 to 3 rooms). This property has benefited from regular maintenance and is perfectly habitable in its current state. Its location on the edge of the plot preserves a generous and green garden, which also highlights a residual land potential to be considered over time, according to the evolution of the communal planning. Each apartment (1 apartment per level) has spacious and bright rooms, an independent habitable kitchen, and a renovated bathroom from 2019. The heating system installed in 2019 ensures the production of heat and domestic hot water. This configuration is perfectly suited for a family that would occupy the entire house or would like to keep one apartment for rent and create a duplex on the two other levels for their own use. It is also suitable for a medium to long-term rental investment, considering the future land potential, when the new communal development plan comes into effect. The key information about this property:Currently 2 apartments of 3.5 rooms (+ possibility of a 3rd apartment in the attic or creation of a 5.5-room duplex by connecting it to the apartment on the 1st floor) • Plot of 822 m2 with residual land potential (from the entry into force of the new development plan) • Year of construction 1948 but regularly maintained + important renovations in 2019 • Total net living area of the 2 apartments 185.3 m2 + 115 m2 developable area in the attic • Total usable area approx. 538 m2 • 1'736 m3 • Double garage built in 1992 • Heating system installed in 2019 • Large paved area of 245 m2 offering several additional parking spaces The property is located between the Rue de Vevey and the Trême, in a quiet residential area benefiting from good sunlight. The exits open onto the Dents de Broc, the Chamois, the Bourgo, and the Moléson. "IN SHORT, A PLACE WHERE IT IS GOOD TO LIVE, JUST A FEW STEPS FROM THE CITY CENTER OF BULLE" Request the documents for more details and access to the virtual visit of the property.

  • Parking space
  • Balcony / Terrace
  • Garage
  • +3
Travel time
-
Eric Heyd

Eric Heyd

1 / 13
Eric Heyd

Eric Heyd

  • Parking space
  • Balcony / Terrace
  • Garage
7.5 rooms, 200m², CHF 1,390,000.–
Champ du Pâquier 5, 1627 Vaulruz

Vaulruz - Individual villa with 7.5 rooms and 5 bedrooms and garden

Family individual villa with 7.5 rooms, 5 bedrooms, an office and garages for 3 vehiclesAre you looking for a spacious villa that offers enough space for your entire family?Located in a quiet and residential area of Vaulruz, this individual villa has approximately 200 m² of living space andbenefits from a generous plot of 930 m².Its main advantages:- 7.5 rooms offering beautiful volumes- 5 bedrooms, including 4 on the first floor- an office with a window in the basement- two large, bright living rooms with a closed fireplace- Complete exterior painting of the villa- a fully renovated bathroom in 2021- terraces whose slabs and shutters were replaced in 2026- 58 m² of photovoltaic panels installed in 2016- windows and shutters replaced in 2008- a double garage, a single garage and 3 outdoor parking spaces- many storage spacesThe villa has undergone several major improvements: complete renovation of the bathroom on the upper floor, renewal of the complete facade painting, replacement of the electric water heater in 2026 as well as renewal of several radiators.DistributionBasement:- double garage in a row with a motorized door- storage room- office with window- game room- shower with WC- technical room with laundry room- large cellar- additional cellar and PC shelter- distribution corridorGround floor:- one bedroom- two large living rooms with a closed fireplace- kitchen- shower with WC- terrace equipped with a fabric awning- distribution corridor- single garageFirst floor:- four bedrooms, including one with a balcony- fully renovated bathroom with bathtub, shower and WC in 2021- atticThanks to its generous volumes, five bedrooms, office, many parking possibilities and important recent improvements, this villa constitutes a beautiful opportunity for a family wishing to settle permanently in Vaulruz.Information and visits at +41/79/355.45.91 Eric Heyd

  • Parking space
  • Balcony / Terrace
  • Garage
Travel time
-

Suggested properties for you based on search results

Other interesting objects