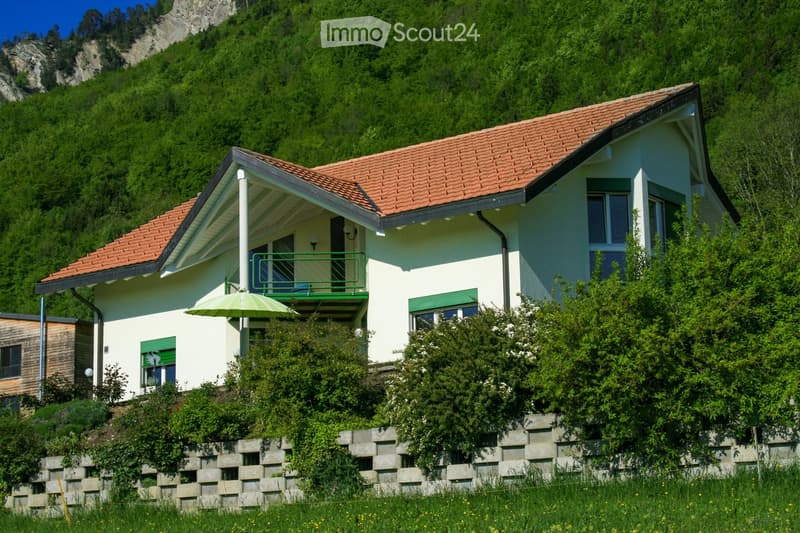
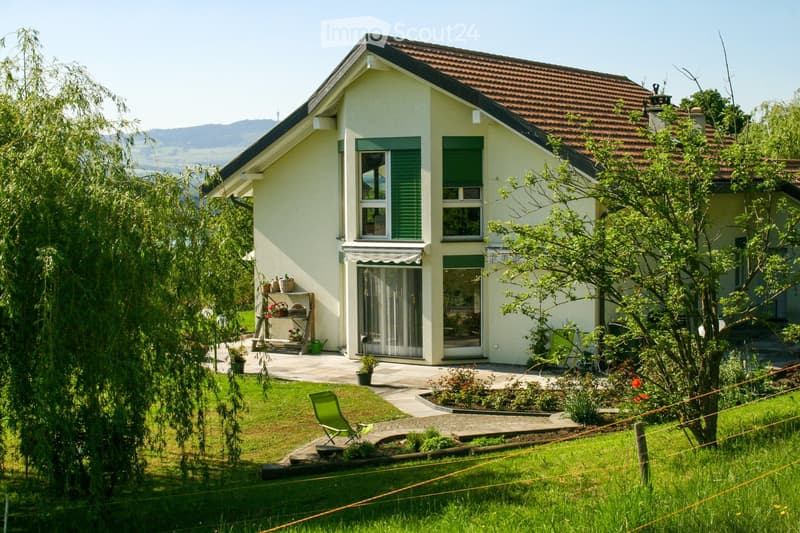
"Detached house with 6.5 rooms and a view of the lake and the Moléson - Botterens"
Address
1652 BotterensPrice
- Purchase price:
- On request
Main information
- Availability:
- Immediately
- Type:
- Single house
- No. of rooms:
- 6.5
- Number of floors:
- 1
- Surface living:
- 216 m2
- Land area:
- 1160 m2
- Volume:
- 1459 m3
- Year built:
- 1998
Characteristics
Balcony / Terrace
Fireplace
View
Child-friendly
Parking space
Garage
Documents (0)
Description
Located in a quiet and green residential area of Botterens, this spacious detached house built in 1998 benefits from a privileged living environment. Situated on a beautiful wooded plot of 1'160 m², it offers an unobstructed view of Lake Gruyère and the Moléson as well as a vast garden ideal for families.
With its 216 m² of living space, its fully excavated basement of 108 m² and its double garage, this property offers generous volumes and many possibilities for layout.
Carefully maintained since its construction, this house is distinguished by its excellent general condition and the quality of its preservation over time.
Ground floor
Entrance hall
Bright living room with dining area
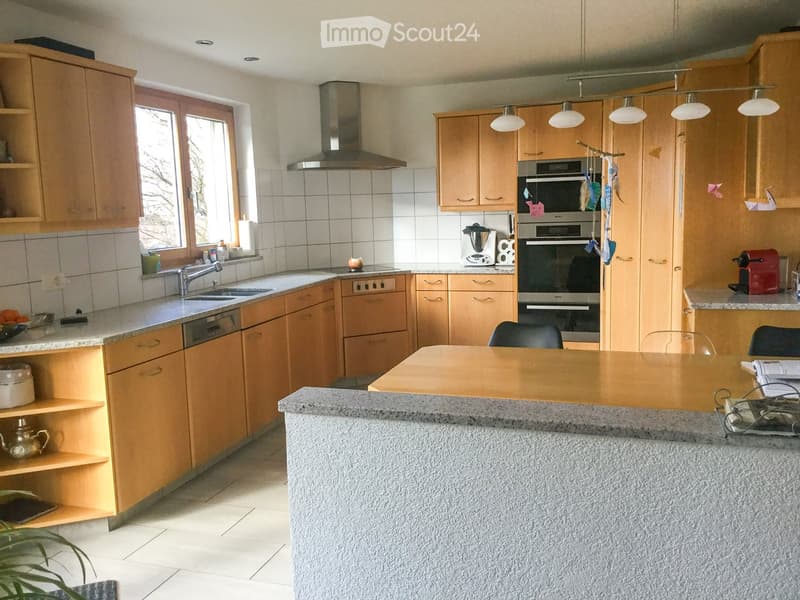
Kitchen
1 bedroom
1 bathroom with shower/WC
First floor
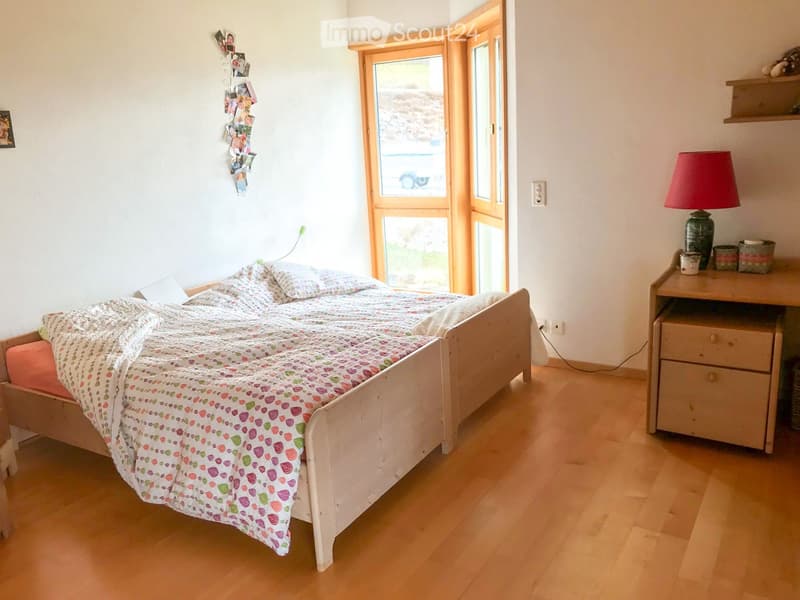
4 bedrooms, including one with a private bathroom
1 large bathroom with bathtub and shower
Basement
Laundry room
Cellar
Technical room
3 available rooms
Interior and exterior access
Features
Plot of 1'160 m²
Living area: 216 m²
Fully excavated basement: 108 m²
Volume: 1'459 m³
Oil heating
Double garage + 4-5 parking spaces
Quiet residential area
View of Lake Gruyère and the Moléson
House carefully maintained since its construction
Direct sale by the owner. Real estate agencies please do not solicit a mandate.
Price on request
Contact
- Listing ID
- 4003605379
- Object ref.
- phd1z.2ck74