



Quick Filters for your search

Quick-filters

We show you quick-filters based on the most used filters by location.

By using these, you can enhance your search experience by finding new and interesting properties to your likings.

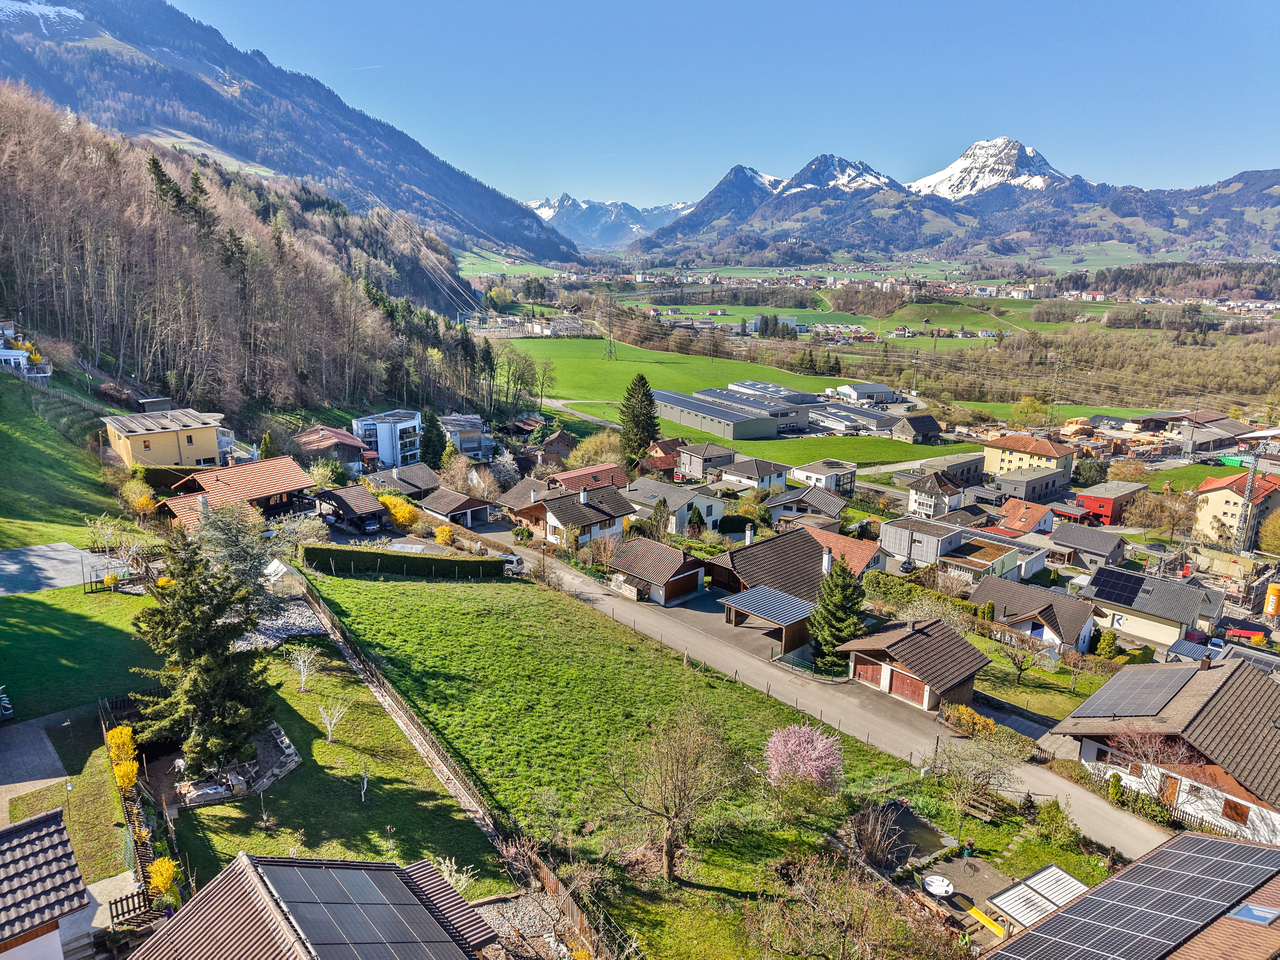
15 results - Properties for sale: Botterens

1 / 13
  • Parking space
9 rooms226m²CHF 1,190,000.–
La Rochetta 4, 1652 Botterens

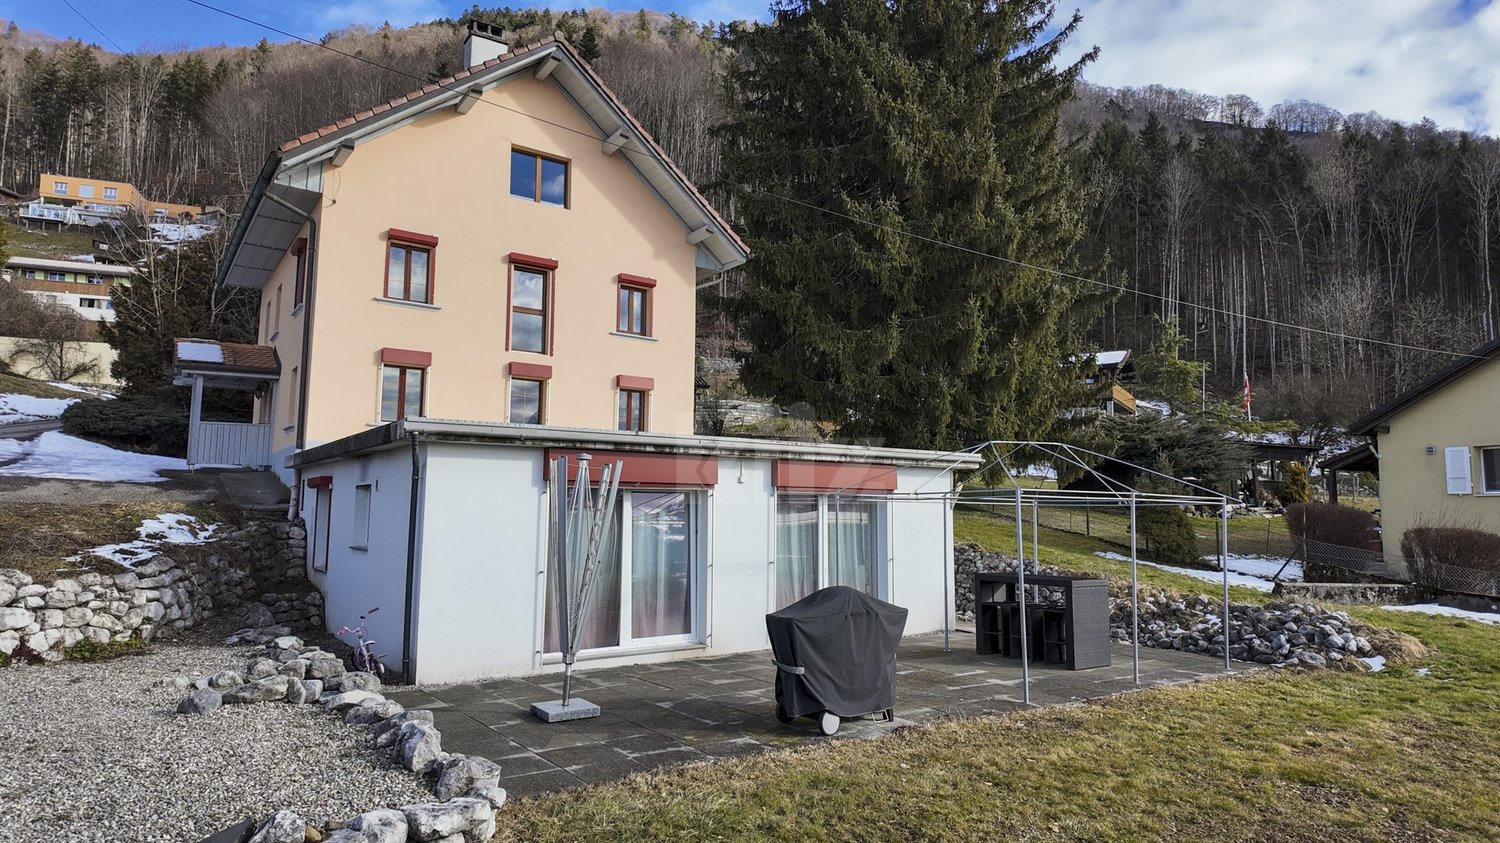
Beautiful house with 2 renovated apartments and large garden

Ideally located, 10 minutes from Bulle, this charming house, consisting of two apartments and a large garden, has undergone a complete renovation in 2011. On the lower ground floor, there is a 3.5-room apartment currently rented out, and the upper floors consist of a 5.5-room apartment on three levels.The spaces are distributed as follows:3.5-room apartment on the lower ground floor of 74m2 (currently rented out, the monthly net rent is CHF 1'250.-)- Living/dining room with direct access to the terrace and garden- Fully equipped open kitchen- Two bedrooms- Bathroom with WC and laundry room- Storage room- Built-in wardrobes- Large terrace and large garden5.5-room apartment on the upper ground floor, 150m2 on three levels (rent-free)Ground floor:- Entrance hall with vestibule- Living/dining room with access to the terrace and garden- Large, fully equipped open kitchen with access to the terrace and garden- Office/availability of 8m2 (possibility of opening the wall towards the kitchen)- Shower with WC- Large, shaded terrace/garden- Garage/workshop and technical room- Storage room with external access1st floor:- Two bedrooms, one with direct access to the dressing room- Bathroom with WC and access to the dressing room- Dressing room- Corridor of about 10m2- Laundry room2nd floor (attic):- Large, available space of 45m2- WC (possibility of adding a shower or bathtub)Good to know:- Unobstructed view of the Moléson and the surrounding mountains- Lake Gruyère is 300m away, providing access to beautiful hiking trails- The two apartments have separate entrances and independent outdoor spaces- The land is covered with 60cm of vegetable soil, ideal for gardening- The overall energy efficiency is rated B on the CECB certificate- The Coop store in Charmey, 8 minutes away, is open 7 days a week- Childcare facility and primary school nearby

  • Parking space
Swen Zapla

Swen Zapla

Courtier Fribourg & Nord vaudois

Travel time
-
1 / 8
  • Parking space
  • Balcony / Terrace
  • Garage
  • +4
4.5 rooms128m²CHF 950,000.–
Chemin de Châtel 17, 1652 Botterens

Beautiful Minergie apartment with 4.5 rooms, balcony and sustainable technologies in Botterens

Discover this beautiful apartment with 4.5 rooms and 127.8 m², located in the charming village of Botterens. The modern residence, built in 2027, offers an exceptional quality of life, combining contemporary comfort, energy efficiency, and tranquility in the heart of Gruyère. The apartment includes: •A spacious living area of 127.8 m², perfectly laid out, with a bright living room and a balcony offering a beautiful unobstructed view of the preserved environment of Botterens. •Two modern bathrooms, two contemporary and functional bathrooms, ideal for the daily comfort of a family. •A fully equipped kitchen, an open and modern kitchen with integrated dishwasher and numerous storage spaces, designed to facilitate daily life and entertaining. •Garage and parking space, a closed garage and parking spaces are available, for comfortable and secure parking. •Elevator, easy access to your apartment thanks to the building's elevator. Sustainable comfort and energy technologies This apartment benefits from a high-level technical design, oriented towards performance, sustainability, and cost control: •Geothermal heat pump via vertical probes, stable, silent, and economical heating, drawing energy from the ground for optimal comfort in winter. •Natural geocooling, pleasant cooling in summer without air conditioning, thanks to the intelligent use of geothermal energy to temper the apartment during hot periods. •Certified thermal envelope CECB A/A, optimized insulation and very low energy consumption, guaranteeing excellent thermal and acoustic comfort throughout the year. •Photovoltaic installation on the roof, electricity production for the common areas, contributing to reducing costs and the ecological footprint of the building. •Minergie certification, a reference label in Switzerland, guaranteeing energy quality, sustainability, and living comfort. Environment and situation The apartment is located in a peaceful, sunny, and particularly pleasant environment in summer. The proximity of the lake allows for easy enjoyment of outdoor activities and relaxation moments (walks, swimming, nature experiences). The neighborhood is quiet, even at night, ensuring a high quality of life for residents. The "Botterens" bus stop is about 12 minutes away on foot, making it easy to travel to Bulle and surrounding urban centers. Ideal for families and investors The apartment is perfectly suited for families due to its secure and green environment and also suits demanding buyers or investors looking for a modern, energy-efficient apartment in a growing region. The apartment is available immediately and offers a rare opportunity to live (or invest) in a sustainable and comfortable property in the heart of a preserved natural environment.

  • Parking space
  • Balcony / Terrace
  • Garage
  • +4
Travel time
-
1 / 13
  • Parking space
  • View
  • Elevator
  • +1
4.5 rooms153m²CHF 995,000.–
1652 Botterens

The art of living in Gruyère: Exceptional 4.5-room apartment with terrace and private garden

An exceptional apartment between lake, mountains, and the art of livingIn the heart of the charming village of Botterens, in a privileged natural environment offering calm, intimacy, and spectacular panoramas, discover this magnificent apartment. A true invitation to the sweetness of life, this rare property combines contemporary architecture, high-end amenities, and an exceptional living environment.Built in 2020, this property seduces with its generous volumes, omnipresent brightness, and carefully designed outdoor spaces. With its 152.50 m² of living space, it offers a comfortable living space.A privileged situation in the heart of GruyèreBotterens benefits from an ideal location for those seeking the tranquility of an authentic village without renouncing the advantages of the city. Nestled in a green setting, the commune offers a peaceful and secure environment while being only 5 minutes from Broc and all its amenities.Nature lovers will appreciate the immediate proximity of Lac de Gruyère, a true leisure area offering swimming, paddleboarding, fishing, boating, and walks along the water. The hiking trails, mountain bike routes, and ski resorts in the region allow you to fully enjoy the natural riches of Gruyère during all four seasons.Living spaces designed for comfort and convivialityUpon entering, a large entrance hall with custom-made wall units welcomes visitors in an elegant and warm atmosphere. A large storage room completes this space and offers particularly valuable storage possibilities for daily needs.The sleeping area consists of three spacious rooms bathed in natural light.The superb parental suite of 30 m² has large integrated wardrobes, a private bathroom with an Italian shower, WC, and sink, as well as direct access to the garden, offering a true haven of tranquility.Two other rooms with comfortable dimensions (14.50 m² and 12 m²) allow for accommodating children, guests, or a workspace according to individual needs.A second bathroom, perfectly arranged, includes a bathtub, WC, sink, and a washing machine and dryer.The heart of the apartment reveals itself through a magnificent open living space of over 61 m², spacious and bright. The large windows create a natural continuity between inside and outside while offering a permanent spectacle on the emblematic landscapes of Gruyère.The modern kitchen, fully equipped, seduces with its pure lines, numerous storage spaces, and perfectly studied ergonomics. Open to the dining room and living room, it favors shared moments in an elegant and convivial atmosphere.An adjacent pantry completes this space ideally and provides additional comfort for daily needs.Outside, the large terrace of 36 m² and the private garden of 156 m² constitute a true extension of the living space. These amenities allow you to fully enjoy the beautiful days, organize family meals or with friends, and admire the sunsets over the lake and surrounding mountains every evening.Modern and sustainable amenitiesDesigned according to high standards of comfort and energy efficiency, this apartment benefits from state-of-the-art technical equipment:- Geothermal heat pump heating- Solar panel installation- Complete ABB free@home domotic system- Fiber optic- Windows equipped with mosquito nets- Excellent thermal and acoustic insulation- High-quality materials and finishesEvery detail has been considered to offer optimal comfort while reducing the building's energy footprint.Security, functionality, and quality of lifeThe building benefits from rigorous management and perfectly maintained common areas.Access is secured by a videophone system, ensuring daily comfort and serenity.The property also features:- A private basement of approximately 14 m²- An indoor parking space No. 24 with a large private storage room (CHF 25,000.- extra, obligatory purchase)- An outdoor parking space No. 6 (CHF 15,000.- extra, obligatory purchase)- A unique living environment between authenticity and modernityLiving in Botterens means choosing an exceptional quality of life in the heart of one of the most beautiful regions of French-speaking Switzerland. Between the shores of Lac de Gruyère, the majestic landscapes of the Pre-Alps, the historical heritage of Gruyères, and the numerous leisure activities accessible nearby, every day offers its discoveries and privileged moments.Whether as a main residence or as a prestigious second home, this apartment meets the expectations of a demanding clientele looking for a rare property that combines contemporary comfort, preserved nature, and a privileged location.Rare on the market, this property will seduce buyers looking for an exclusive living environment where comfort, elegance, and nature meet harmoniously.One visit is enough to fall under the charm of this exceptional place!Do not wait to contact us to receive the complete dossier with all the information.A gem, that's Murith!

  • Parking space
  • View
  • Elevator
  • +1
Jonas Murith

Jonas Murith

Directeur

1 / 12
5.5 rooms158m²CHF 1,195,000.–
1652 Botterens

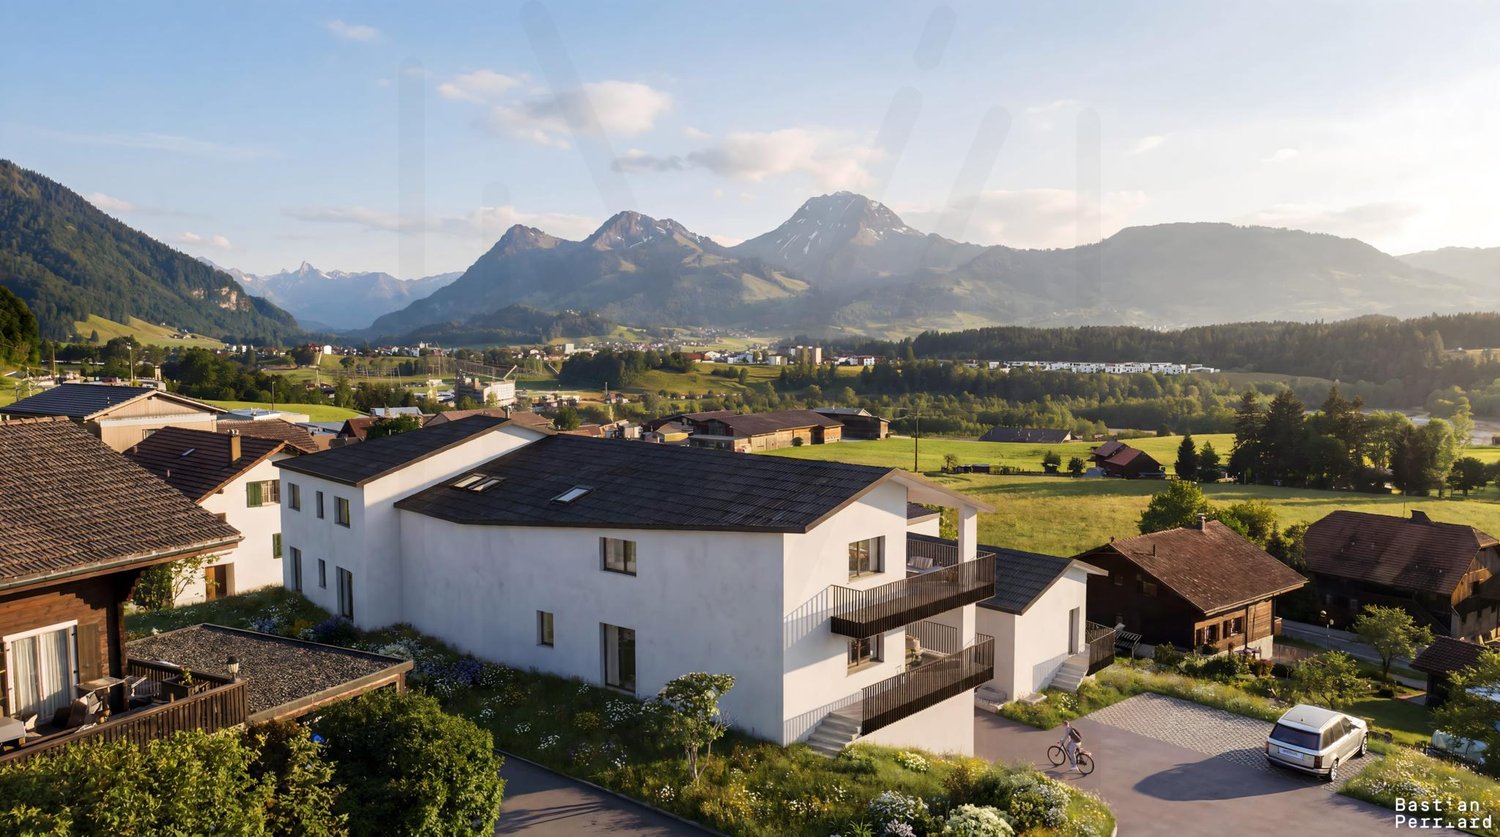
Promotion of 3 contiguous villas ? Between lake and mountains, an exceptional living environment

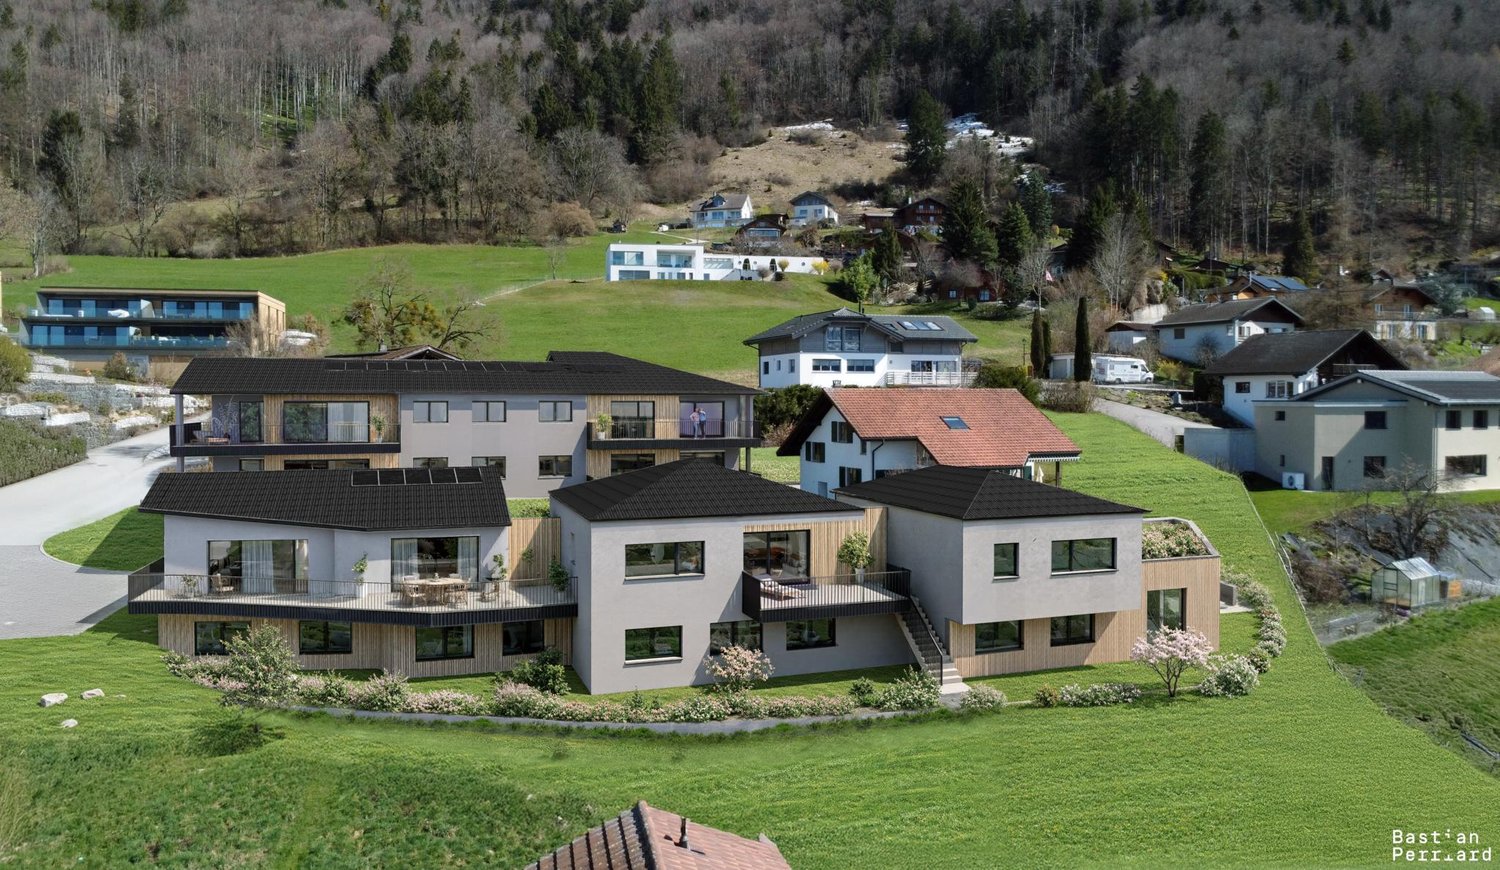
Located in a quiet and privileged residential area of the commune of Botterens, this new promotion of three contiguous villas benefits from an exceptional environment.Situated in a dominant position, they offer a panoramic view of Lake Gruyère and the surrounding mountains.Designed to meet current expectations, this project combines contemporary architecture, modern comfort, and quality of life.The building permit is expected to arrive in the coming weeks, and the start of construction is planned for October 2026, with an estimated delivery in the summer of 2027.Each villa has generous private outdoor spaces, carefully designed to fully enjoy the surrounding natural setting.A modern and customizable conceptThe villas, of 5.5 rooms, have been carefully designed to offer bright, functional, and perfectly balanced living spaces.Each dwelling is distinguished by its own interior configuration, guaranteeing a unique identity to each villa. The detailed plans are available in the technical dossier.The constructions integrate modern and high-performance technologies, ensuring comfort, energy efficiency, and durability. The interior finishes are fully customizable according to the wishes of the buyers, within the defined budgets, to create a tailored interior design.Presentation of the villasVilla A- 5.5 rooms- Living area: 148.80 m²- Plot area: 446 m²- Storage room: 9.90 m²- 2 covered parking spaces- Price: CHF 1'295'000.?Villa B- 5.5 rooms- Living area: 158.45 m²- Plot area: 281 m²- Storage room: 10.15 m²- 2 covered parking spaces- Price: CHF 1'195'000.?Villa C- 5.5 rooms- Living area: 155.70 m²- Plot area: 328 m²- Storage room: 7 m²- 2 covered parking spaces- Price: CHF 1'265'000.?Standards and construction qualityThe construction is carried out according to the SIA standards in force, in particular the SIA 181 standard for noise protection.The materials, colors, and exterior finishes are defined by the contractor in coordination with the communal authorities. The interior finishes can be personalized by the buyers within the planned budgets.Rough construction- Complete excavation and earthworks- Foundations in general slab or according to engineer's study- Walls in reinforced concrete, brick, or terracotta- Party walls with sound insulation according to acoustic engineer's indications- Slabs in reinforced concrete between levels- Stairs in reinforced concrete ready to receive tiling- Complete perimeter drainage with waterproofing of buried wallsRoofing and roofing- Traditional wooden roof structure- High-performance insulation with mineral wool and rigid panels- Waterproof and ventilated under-roofing- Roof with two or four slopes, covered with terracotta tilesBuilding envelope- PVC/aluminum windows with triple glazing- Electric blinds according to plan- High-performance perimeter insulation- Facades with 2-mm finish coat- Flashing in finish according to promoter's choice FH- Thresholds in natural stoneTechnical installationsHeating- Air/water heat pump- Floor heating in living rooms- Individual regulation per room (bedrooms and living room)Electricity- Complete installation according to list- Electric blinds generalized- Recessed spotlights according to budget- Pre-equipment for electric vehicle charging station- Photovoltaic installation (approx. 5 panels)Sanitary- Distribution type SANIPEX or equivalent- 3 bathrooms (guest toilet, shower, bathtub)- Mechanical ventilation in rooms without opening- Two outdoor faucets, frost-proofKitchen- Kitchen equipped according to defined budget- Furniture, appliances, and hood includedInterior finishes- Walls and ceilings ready to paint (standard white finish)- Interior plaster 1 mm on living walls- Tiling in bathrooms, entrance, living room, and kitchen- Parquet in bedrooms and office- Window sills in MDF, painted- Attic ceiling in white slats or according to customer's choiceExterior finishes- Lawn and plantings according to landscape project- Terrace in ceramic- Accesses and pathways in slabs or adapted coatings- Covered parking spaces with asphalt coating- Perimeter finishes with draining materialsFinishing budgets- Sanitary: CHF 17'500.? TTC (supply)- Kitchen: CHF 30'000.? TTC (supply and installation)- Tiling: CHF 60.? / m² TTC (supply)- Parquet: CHF 80.? / m² TTC (supply)- Skirting boards: CHF 16.? / ml TTC (supply and installation)- Entrance cupboard: CHF 4'000.? TTC (supply and installation)Any modification requested by the buyers after validation of the plans will be the subject of a complementary quote, including architecture and construction management fees.The adaptations or supplies made by the buyers may incur additional administrative and technical costs.The contractor reserves the right to make technical adjustments during the construction site, without altering the overall quality of the project.The elements subject to the natural movements of the building (hairline cracks, joints, exterior finishes, etc.) are part of the regular maintenance.Provisional schedule- Building permit September 2026- Start of construction October 2026- Delivery summer 2028, to be confirmedPromoterCreated in 1992, FORMUL'HABITAT quickly knows success.With its experience, it excels in the realization of villas, buildings, renovations, and transformations. A partner of choice who has managed to surround itself with quality and regional contractors.Location and quality of lifeBotterens offers a sought-after living environment, between nature and immediate proximity to amenities. Just 5 minutes from Broc, residents benefit from quick access to shops, schools, and the train station.The commune has varied infrastructures: community swimming pool, sports fields, pump track, dynamic local associations, and leisure spaces.The quick access to the H189 and the A12 highway (about 10 minutes) guarantees excellent mobility towards the urban centers of the region.Rare opportunityThis promotion constitutes a unique opportunity to acquire a contemporary villa in an exceptional natural setting. It combines construction quality, personalization, and privileged location, offering a sustainable and harmonious real estate project.Interested?We invite you to contact us to obtain the complete dossier and discover these exceptional villas in detail.

Jonas Murith

Jonas Murith

Directeur

1 / 6
3.5 rooms85m²CHF 865,000.–
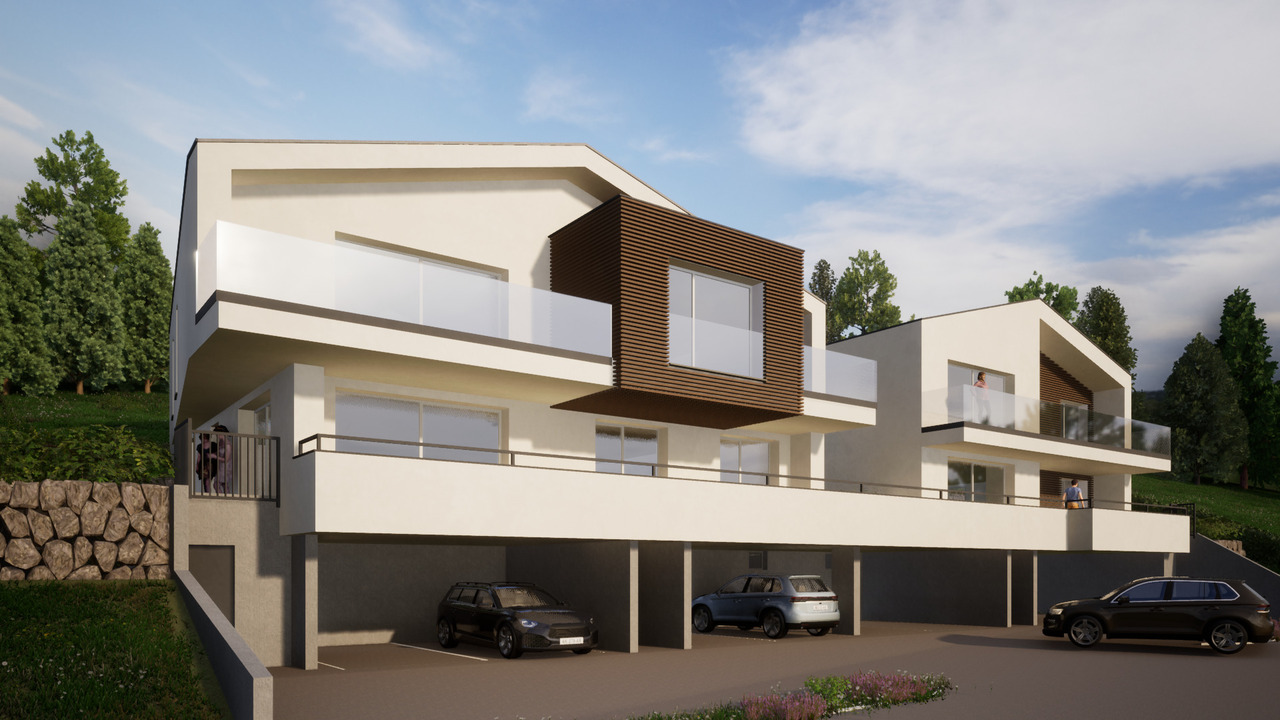
Chemin du Vany-Blanc 11 et 13, 1652 Botterens

MAGNIFICENT NEW APARTMENT WITH LAKE AND MOUNTAIN VIEW IN BOTTERENS

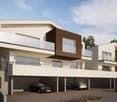
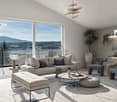
Apartment 3.5 rooms of standing with exceptional view - Botterens (La Gruyère)Discover this magnificent new 3.5-room apartment, located in a privileged natural setting on the heights of the charming village of Botterens, on the shores of Lake Gruyère and just a few minutes from Bulle.This small contemporary residence of only 3 apartments will offer calm, intimacy, and an exceptional living environment. Nestled in a green environment, the property benefits from a spectacular view of the Moléson, Lake Gruyère, and the Gibloux.With a living area of approximately 85 m2, this apartment located on the 2nd floor seduces with its bright volumes, its high-end finishes, and its generous outdoor spaces including a garden to fully enjoy the panorama.Distribution: • Entrance hall with integrated wall cabinets • Shower room/WC with washing column • Modern fully equipped open kitchen to the living room and balcony • Spacious bright living/dining room with access to the balcony • Two bedrooms • Private cellar on the ground floor Exteriors and parking: • Balcony and garden with unobstructed view of the mountains and the lake • 2 covered parking spaces (CHF 25,000.-/space, extra) The village of Botterens, located on the shores of Lake Gruyère, offers a peaceful and authentic living environment. Just a few minutes from Bulle, you enjoy all the amenities while living in the heart of preserved nature.In the immediate vicinity: • Bus stop • Schools • Local shops • Leisure and walking areas The region is ideal for nature lovers with numerous activities: hiking, horse riding, outdoor sports, and walks around the lake.

Travel time
-
1 / 6
3.5 rooms82m²CHF 755,000.–
Chemin du Vany-Blanc 11 et 13, 1652 Botterens

MAGNIFICENT NEW APARTMENT WITH LAKE AND MOUNTAIN VIEW IN BOTTERENS

Apartment 3.5 rooms with exceptional view - Botterens (La Gruyère)Discover this magnificent new 3.5-room apartment, located in a privileged natural setting on the heights of the charming village of Botterens, on the shores of Lake Gruyère and just a few minutes from Bulle.This small contemporary residence of only 3 apartments will offer calm, intimacy, and an exceptional living environment. Nestled in a green environment, the property benefits from a spectacular view of the Moléson, Lake Gruyère, and the Gibloux.With a living area of approximately 82 m2, this apartment located on the 2nd floor seduces with its bright volumes, its high-end finishes, and its generous outdoor spaces including a balcony to fully enjoy the panorama.Distribution: • Entrance hall with integrated wall cabinets • Shower/WC with washing column • Modern fully equipped open kitchen to the living room and balcony • Spacious bright living/dining room with access to the balcony • Two bedrooms • Private cellar on the ground floor Exterior and parking: • Balcony with unobstructed view of the mountains and the lake • 1 covered parking space (CHF 25,000.-/space, extra) The village of Botterens, located on the shores of Lake Gruyère, offers a peaceful and authentic living environment. Just a few minutes from Bulle, you enjoy all the amenities while living in the heart of preserved nature.In the immediate vicinity: • Bus stop • Schools • Local shops • Leisure and walking areas The region is ideal for nature lovers with numerous activities: hiking, horseback riding, outdoor sports, and walks around the lake.

Travel time
-
1 / 6
4.5 rooms106m²CHF 910,000.–
Chemin du Vany-Blanc 11 et 13, 1652 Botterens

MAGNIFICENT NEW APARTMENT WITH LAKE AND MOUNTAIN VIEWS IN BOTTERENS

Apartment 4.5 rooms with exceptional views - Botterens (La Gruyère)Discover this magnificent new 4.5-room apartment, located in a privileged natural setting on the heights of the charming village of Botterens, on the shores of Lake Gruyère and just a few minutes from Bulle.This small contemporary residence of only 3 apartments will offer calm, intimacy, and an exceptional living environment. Nestled in a green environment, the property benefits from a spectacular view of the Moléson, Lake Gruyère, and the Gibloux.With a living area of approximately 106 m2, this apartment located on the 1st floor seduces with its bright volumes, high-end finishes, and generous outdoor spaces including a large balcony and a terrace to fully enjoy the panorama.Distribution: • Entrance hall with integrated wall cabinets • Shower/WC with washing column • Modern fully equipped open kitchen to the living room • Spacious bright living/dining room with access to the terrace and balcony • Parental suite with bedroom, dressing room, and private shower/WC • Two additional bedrooms • Private cellar on the ground floor Exterior and parking: • Large balcony and terrace with unobstructed views • 2 covered parking spaces (CHF 25,000.-/space, extra) The village of Botterens, located on the shores of Lake Gruyère, offers a peaceful and authentic living environment. Just a few minutes from Bulle, you can enjoy all the amenities while living in the heart of preserved nature.In the immediate vicinity: • Bus stop • Schools • Local shops • Leisure and walking areas The region is ideal for nature lovers with numerous activities: hiking, horseback riding, outdoor sports, and walks around the lake.

Travel time
-
1 / 6
3.5 rooms85m²CHF 850,000.–
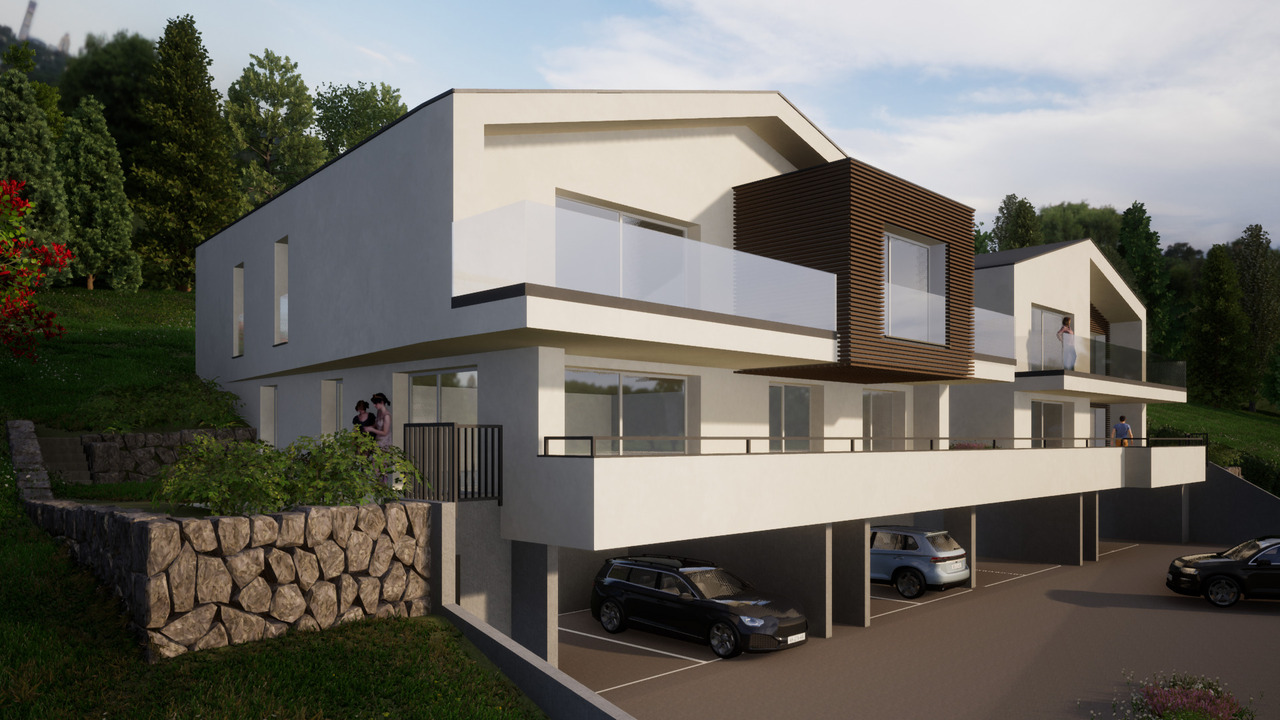
Chemin du Vany-Blanc 11 et 13, 1652 Botterens

MAGNIFICENT NEW APARTMENT WITH LAKE AND MOUNTAIN VIEW IN BOTTERENS

Apartment 3.5 rooms with exceptional view - Botterens (La Gruyère)Discover this magnificent new 3.5-room apartment, located in a privileged natural setting on the heights of the charming village of Botterens, on the shores of Lake Gruyère and just a few minutes from Bulle.This small contemporary residence of only 3 apartments offers calm, intimacy, and an exceptional living environment. Nestled in a green environment, the property benefits from a spectacular view of the Moléson, Lake Gruyère, and the Gibloux.With a living area of approximately 85 m2, this apartment located on the 1st floor seduces with its bright volumes, high-end finishes, and generous outdoor spaces including a garden to fully enjoy the panorama.Distribution: • Entrance hall with integrated wall cabinets • Shower/WC with washing column • Modern fully equipped open kitchen to the living room and garden • Spacious bright living/dining room with access to the garden • Two bedrooms • Private cellar on the ground floor Exteriors and parking: • Garden with unobstructed view of the mountains and the lake • 2 covered parking spaces (CHF 25,000.-/space, extra) The village of Botterens, located on the shores of Lake Gruyère, offers a peaceful and authentic living environment. Just a few minutes from Bulle, you enjoy all the amenities while living in the heart of preserved nature.In the immediate vicinity: • Bus stop • Schools • Local shops • Leisure and walking areas The region is ideal for nature lovers with numerous activities: hiking, horseback riding, outdoor sports, and walks around the lake.

Travel time
-
1 / 13
5.5 rooms214m²Price on request
La Rochetta, 1652 Botterens

For Sale: Exceptional House

Located in the charming hamlet of La Rochette in Botterens, this magnificent individual villa of 5.5 rooms will seduce lovers of calm, elegance, and modern comfort. Offering an impregnable view of the mountains, it combines with finesse contemporary architecture, high-end finishes, and current technologies, just 8 km from Bulle and on the edge of the peaceful Lac de la Gruyère. A unique location, combining tranquility, panorama, and accessibility. Key features of the property: • Bright and spacious: 214m² of living space on three levels, offering comfort and very appreciable interior circulation. • Terrace spacious, perfect for enjoying the sun and the surrounding view. • High-end finishes, with underfloor heating, air-water heat pump, and water softener, guaranteeing modern comfort and high energy efficiency. • Integrated home automation, for intelligent control of lighting, heating, and blinds. • Cozy atmosphere: convivial fireplace, cozy atmosphere for your family moments. • Each room has its own private bathroom: a rare comfort. • Open and equipped kitchen, in direct connection with the living space. • Double indoor garage, with automatic door, for practical and secure parking. This exceptional 3-level house consists of:Ground floor • an entrance hall with wall cabinets • a guest room • a shower room/WC • a cellar • a technical room with washing machine and dryer, water softener, hot water tank, and air-water heat pump • a garage with automatic door that can accommodate two vehicles 1st floor • an open kitchen on a large living room with an elegant fireplace and a dining room • a storage room • a office • a separate WC • a large terrace in concrete of 28.4 m² • a balcony giving access to a gravel terrace 2nd floor • a landing serving the bedrooms • a parental bedroom with bathroom and shower/WC and a private balcony • two bedrooms each with a private shower room/WC Exterior • a cover • a gravel terrace Advantages of the location: • Restful setting at 850m altitude, between alpine pastures, forests, and lake shores, for an unparalleled quality of life in the Gruyère region. • Proximity to services and leisure activities: Bulle, its lively city center, and its infrastructure are 15 minutes away by car, while the region offers a multitude of natural activities such as hiking, mountain biking, paragliding, or cultural visits. • Immediate proximity to main roads while enjoying the calm of the Gruyère countryside. The Bulle motorway access is accessible in just 20 minutes. • Ideal for families seeking a high quality of life in nature and tranquility. • A welcoming commune, well served, with a dynamic social and school fabric. Botterens is a family-friendly and dynamic commune, close to schools, nurseries, bus stops, and all the amenities of the Gruyère region, promoting a natural and preserved living environment. But also a gourmet village with its famous and delicious golden meringues baked in the oven like in the past.A garage that can accommodate two vehicles as well as an external parking space complete the villa.Come and discover without further delay this magnificent villa!Contact us at 026 484 82 82 or by email at courtage@gerancedg.ch

1 / 7
4.5 rooms126m²CHF 945,000.–
1652 Botterens

New promotion of 4 apartments in a small condominium in PPE - view and exceptional situation

Located in a quiet and privileged residential area of the commune of Botterens, this new promotion of four apartments in PPE benefits from an exceptional environment.Positioned in a dominant position, the project offers a rare living environment, combining tranquility, optimal sunlight, and an unobstructed view of the surrounding landscape.The immediate proximity to Broc and the main communication axes guarantees an ideal balance between nature and accessibility.This contemporary project has been designed to meet current expectations in terms of comfort, functionality, and energy performance.The sober and elegant architecture integrates harmoniously into its environment, while the typologies of the apartments have been designed to offer bright, well-proportioned, and pleasant living spaces.The building permit is expected to arrive in the coming weeks, and the start of construction is scheduled for October 2026, with an estimated delivery date in the summer of 2027.Presentation of the apartmentsEach apartment benefits from an optimized organization, generous outdoor spaces, and high-quality finishes.Apartment D - Lot 01- 4.5 rooms- 1st floor- Living area: 119.50 m²- Terrace: 21.87 m²- Garden in exclusive use: m² to be determined- Basement: 9.05 m²- 2 covered parking spaces (CHF 50'000.- extra, obligatory purchase)- Sales price: CHF 945'000.-Apartment D - Lot 02- 4.5 rooms- 2nd floor- Living area: 119.50 m²- Terrace: 21.87 m²- Basement: 9.15 m²- 2 covered parking spaces (CHF 50'000.- extra, obligatory purchase)- Sales price: CHF 995'000.-Apartment E - Lot 01- 4.5 rooms- 1st floor- Living area: 120.75 m²- Terrace: 24.66 m²- Basement: 9.20 m²- 2 covered parking spaces (CHF 50'000.- extra, obligatory purchase)- Sales price: CHF 945'000.-Apartment E - Lot 02- 4.5 rooms- 2nd floor- Living area: 120.75 m²- Terrace: 24.66 m²- Basement: 9.15 m²- 2 covered parking spaces (CHF 50'000.- extra, obligatory purchase)- Sales price: CHF 995'000.-Construction standards and qualityThe construction is carried out according to the current SIA standards, in particular the SIA 181 standard for noise protection.The materials, colors, and exterior finishes are defined by the client in coordination with the commune of Botterens.The interior finishes can be personalized by the buyers within the defined budgets.Technical descriptionRough construction- Complete earthworks and excavations- Foundations in solid construction or according to the engineer's specifications- Walls in reinforced concrete, brick, or terracotta- Slabs in reinforced concrete between levels- Party walls with sound insulation according to the acoustic engineer's indications- Peripheral drainage and waterproofing of the underground parts- Stairs in reinforced concrete, ready for finishingRoof structure and roofing- Traditional wooden roof structure, treated- High-performance thermal insulation- Waterproof and ventilated roof covering- Multislope roof in terracotta tilesBuilding envelope- PVC/Alu windows with triple glazing and thermal insulation- Motorized blinds (according to plan)- High-performance thermal insulation- Facades with 2 mm finish plaster- Roofing finish to be defined by the FHSA contractorTechnical installationsHeating- Air/water heat pump- Underfloor heating in the living areas- Room-by-room regulation in the living room and bedroomsElectricity- Complete installation according to the list of electrical equipment- Recessed spotlights according to budget- Electric blinds, generalized- Preparation for electric vehicle charging station- Photovoltaic system (approx. 16 panels, 6.4 kW)Sanitary- Distribution according to SANIPEX or equivalent- 2 bathrooms per apartment- Mechanical ventilation of the rooms without opening- Washing machine/dryer (MIELE)- Outdoor faucets, frost-proofKitchen- Equipped kitchen according to budget- Furniture, appliances, and extractor hood includedInterior design- Walls 1 mm and ceilings, ready for painting (standard white)- Interior plaster on the living walls- Tiling in the bathrooms, entrance, kitchen, and living room- Parquet in the bedrooms- Window sills in MDF, paintedExterior design- Lawn and plantings according to the landscape plan- Terraces in ceramic- Accesses and pathways in slabs or adapted coatings- Covered parking spaces in asphalt- Peripheral drainageFinishing budgets- Sanitary, Villa D: CHF 13'500.- incl. VAT (supply)- Sanitary, Villa E: CHF 16'000.- incl. VAT (supply)- Kitchen: CHF 30'000.- incl. VAT (supply and installation)- Tiling: CHF 60.-/m² incl. VAT (supply)- Parquet: CHF 80.-/m² incl. VAT (supply)- Skirting boards: CHF 16.-/ml incl. VAT (supply and installation)- Entrance closet: CHF 2'500.- to 4'000.- incl. VAT (supply and installation)Provisional schedule- Building permit September 2026- Start of construction October 2026- Delivery summer 2028, to be confirmedGeneral notesAny modification requested after validation of the plans will be the subject of a complementary quote, including the architecture and construction management fees.The builder reserves the right to technically adapt the project during its realization without altering its quality.Fine cracks, joints, and elements subject to the natural movements of the building are part of the regular maintenance.DeveloperCreated in 1992, FORMUL'HABITAT quickly knows success.With its experience, it excels in the realization of villas, apartment buildings, renovations, and transformations. A partner of choice that has managed to surround itself with quality clients and regional partners.Location and quality of lifeBotterens offers a privileged living environment between nature and immediate proximity to amenities.Just a few minutes from Broc, residents benefit from shops, schools, sports infrastructure, and efficient public transport.The quick access to the H189 and the A12 motorway guarantees excellent regional mobility.This promotion of 4 apartments in PPE represents a rare opportunity to acquire a new home in an exceptional natural environment.Construction quality, modern comfort, energy performance, and customization of finishes make this real estate project sustainable and attractive.Interested? We invite you to contact us to obtain the complete dossier and discover these exceptional apartments in detail.

Jonas Murith

Jonas Murith

Directeur

Suggested properties for you based on search results

Other interesting objects