4 results - Properties for sale: Pringy

1 / 13
  • Parking space
  • Garage
  • View
  • +1
7.5 rooms230m²CHF 790,000.–
1663 Pringy

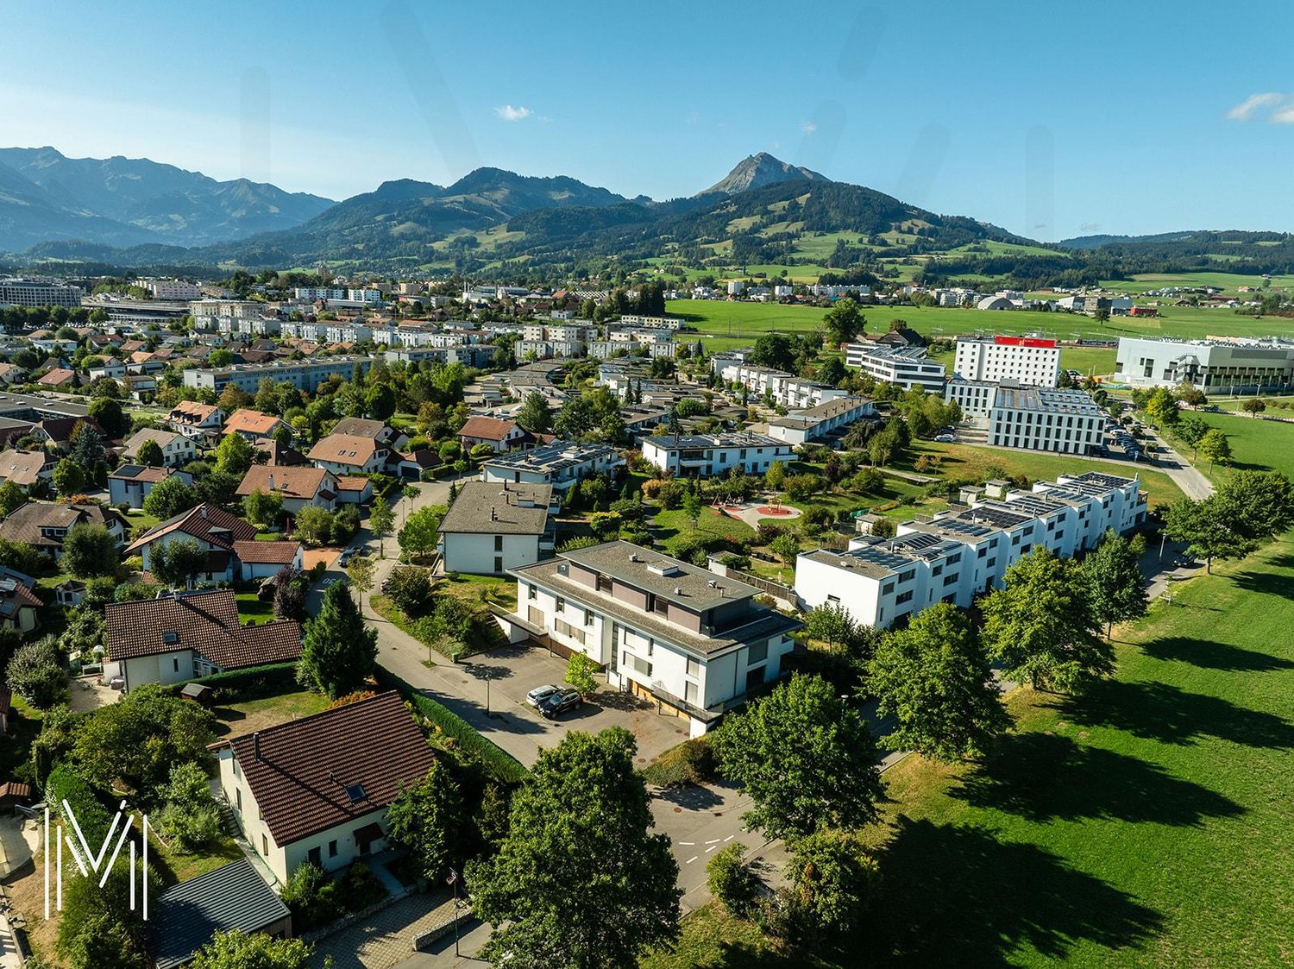
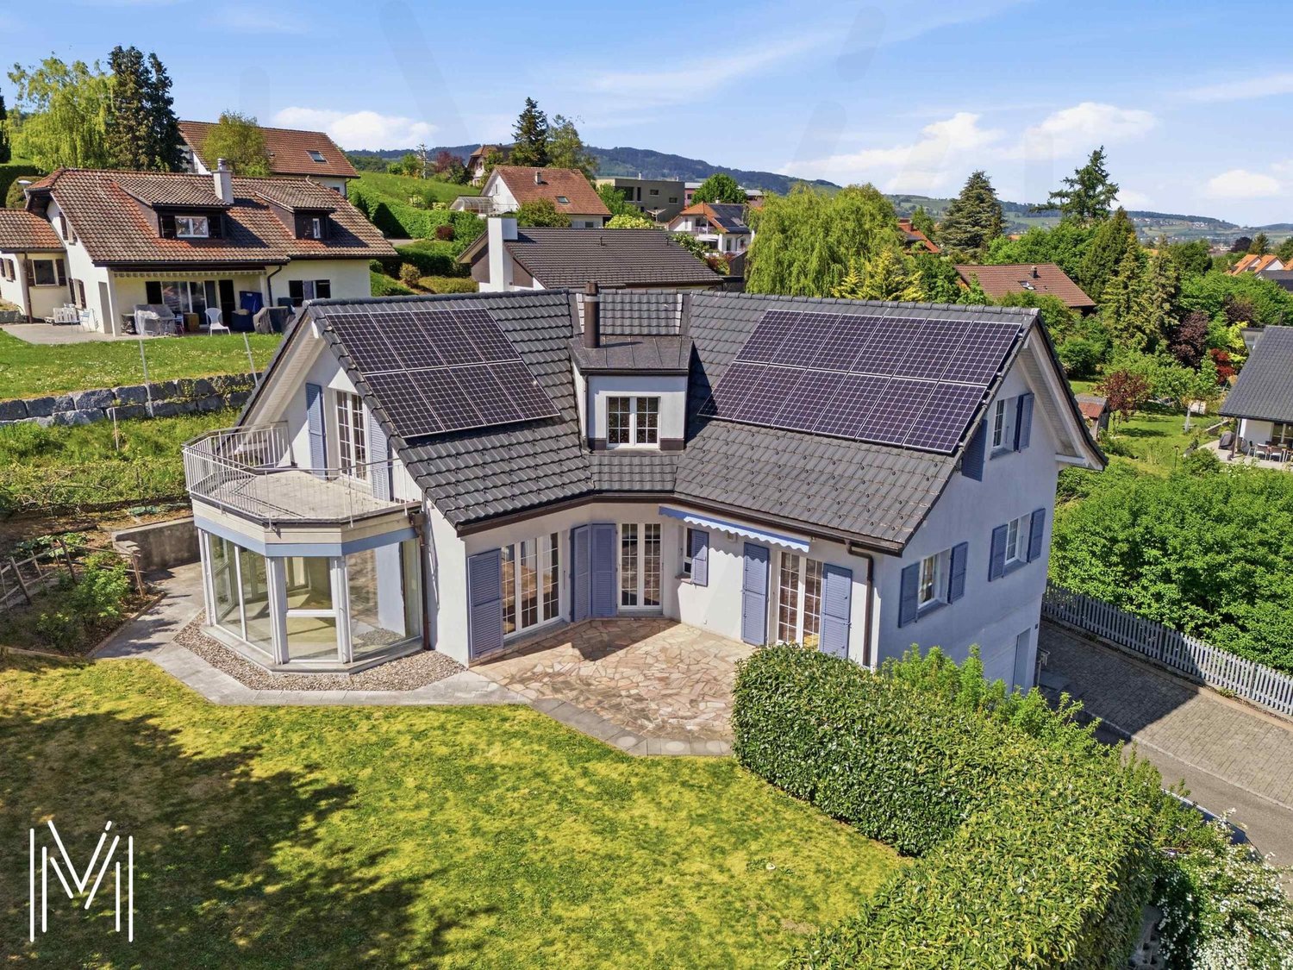
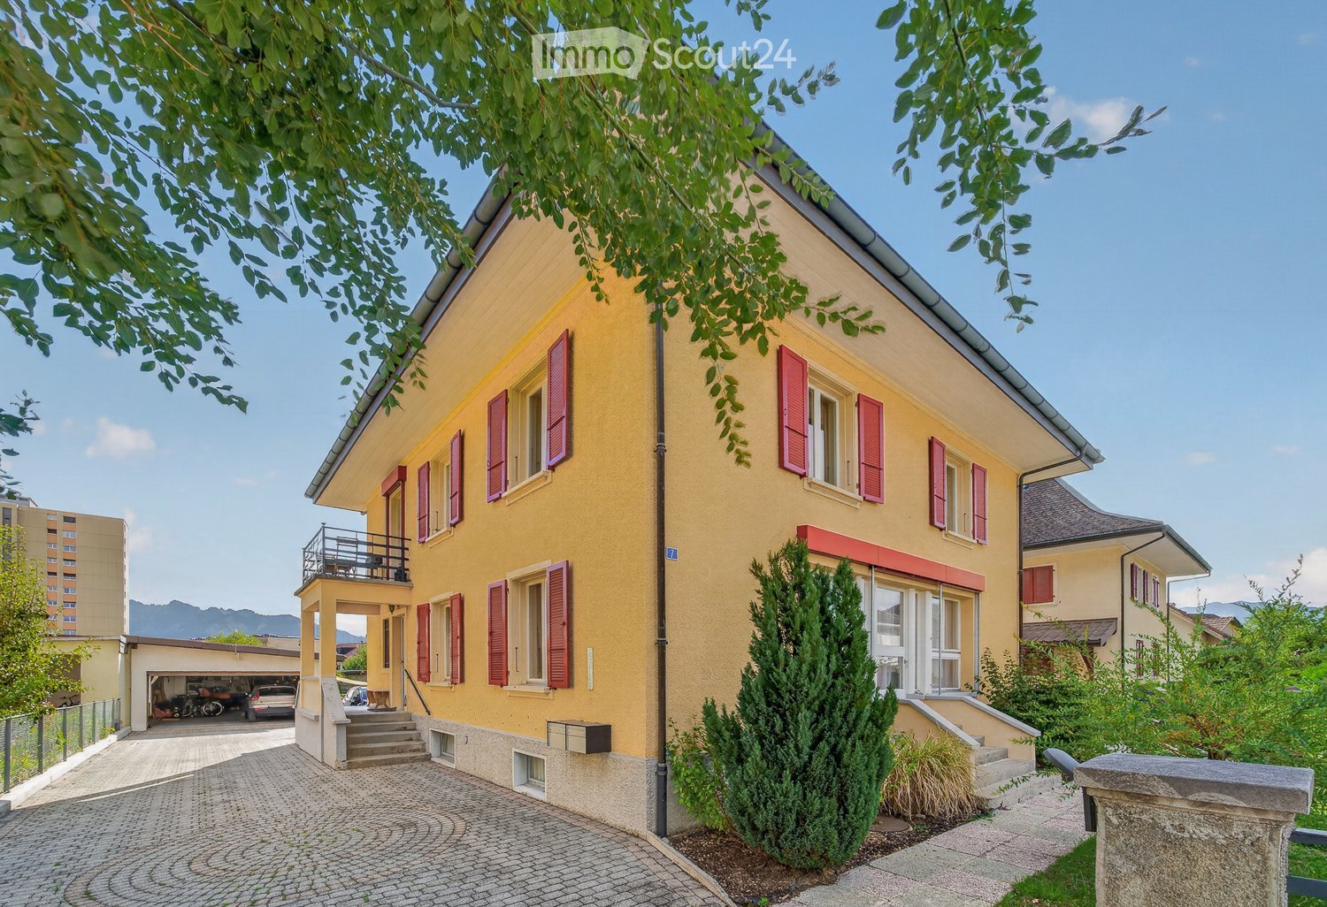
House with 2 apartments, garage and 3 parking spaces

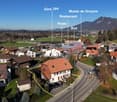
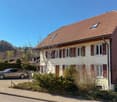
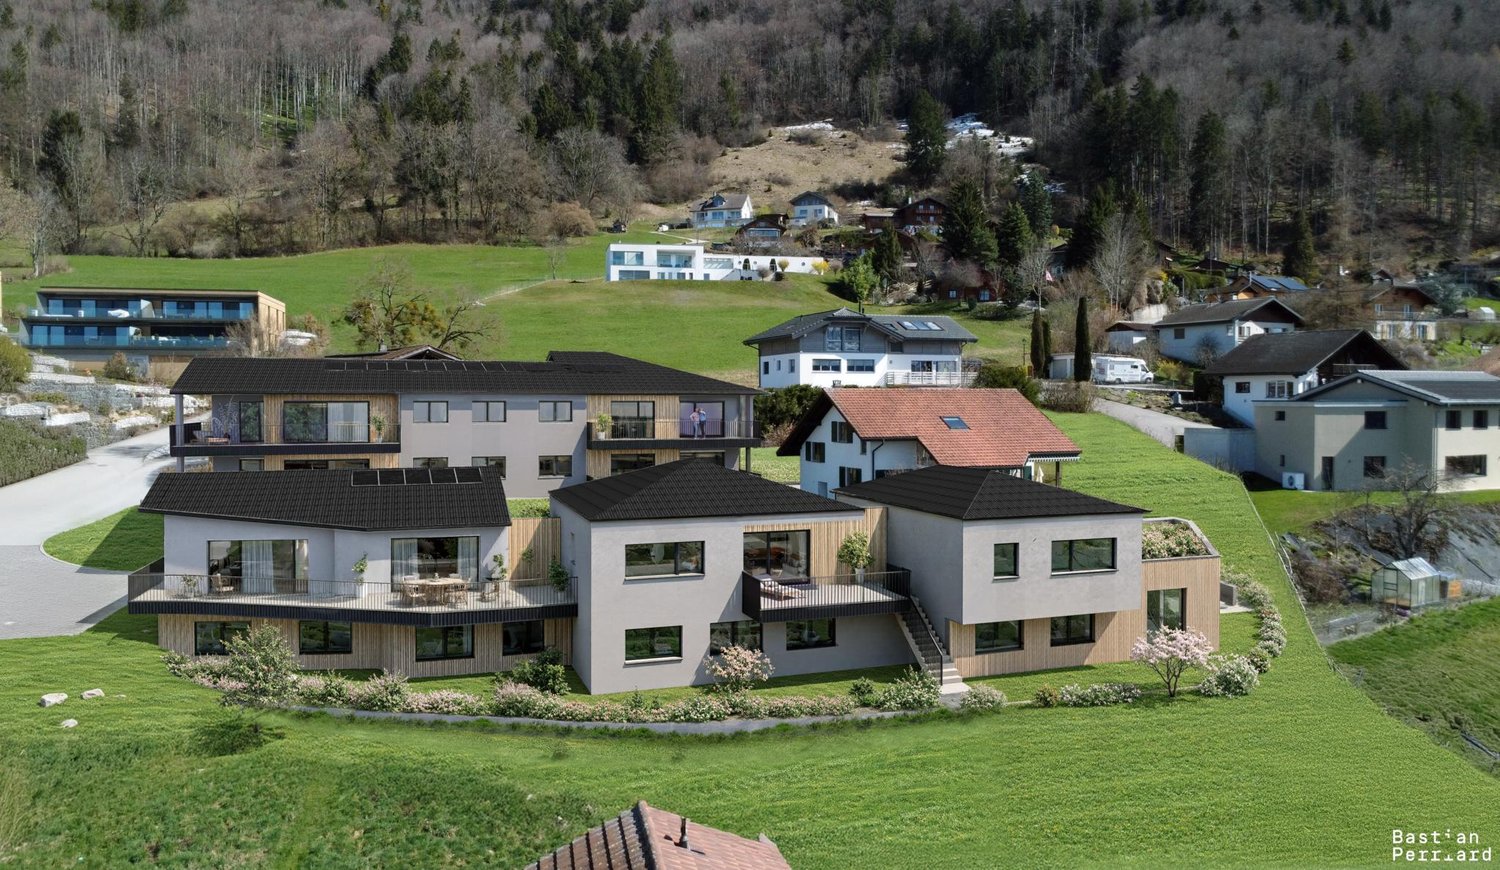
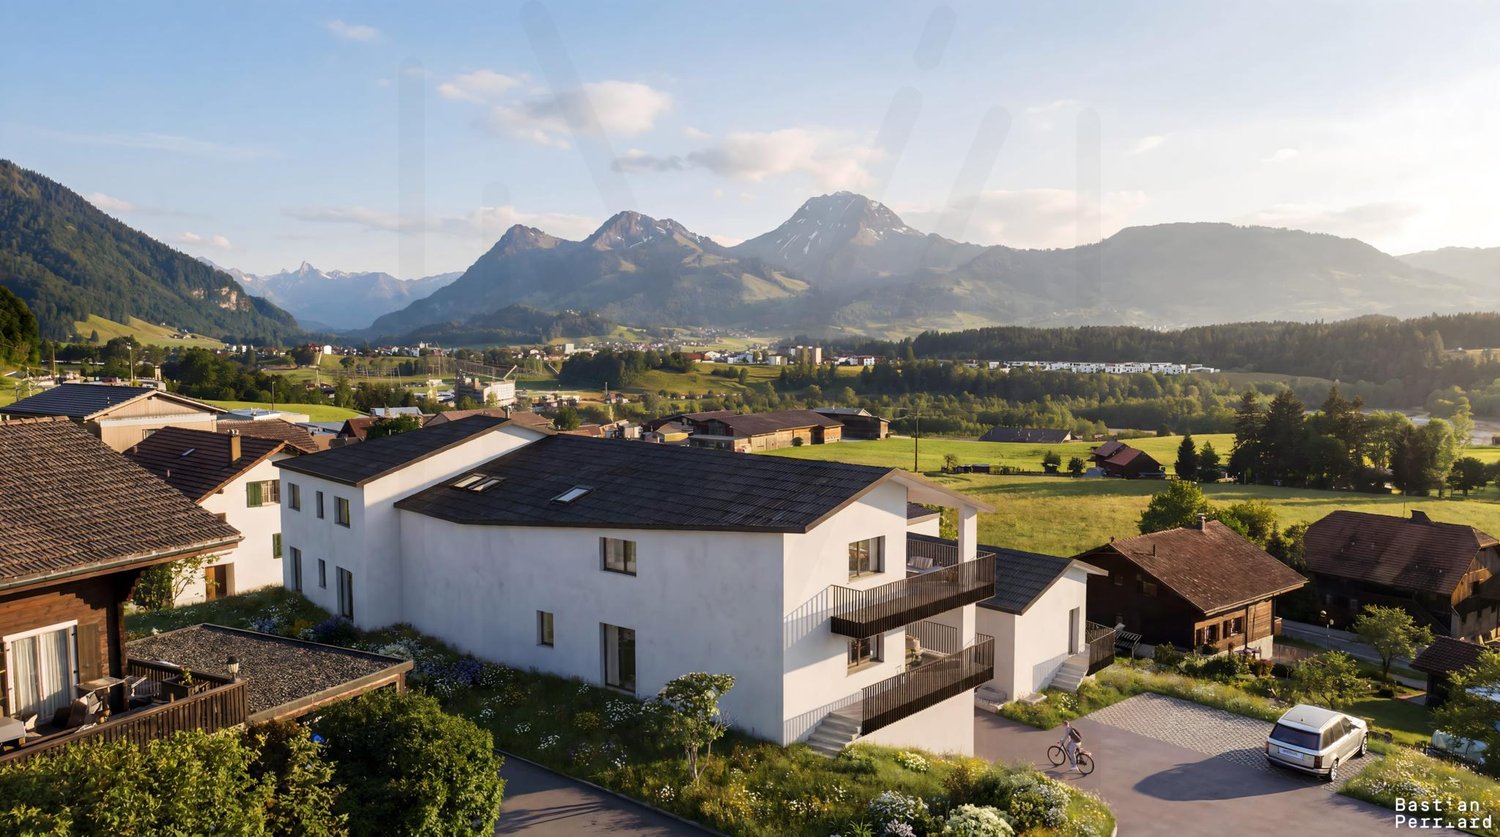
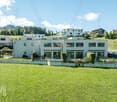
Rental villa with two separate apartments that can also serve as a source of rental income: two acquisition options for this purchase opportunity at the gates of Bulle!Individual plot of 468m2 requiring little maintenance, with a garage and 3 parking spaces offering a pleasant living environment on the Route du Moléson, just a stone's throw from Gruyères Castle and the village amenities (train station, bus, post office, restaurants).This building offers two separate apartments with great renovation potential, respectively a 3.5-room apartment of 84m2 on the ground floor and a 4.5-room duplex of approximately 140m2 on the 1st floor.Located on a plot currently being subdivided, this property offers a sought-after configuration with different acquisition forms: • As a main residence with rental income from the second apartment, allowing for self-financing • As a pure investment, ideal for entrepreneurs/investors for immediate or post-renovation rental • As a multi-family house (single-story living space for seniors/families in a duplex) The outdoor areas can be designed as garden spaces and currently have a closed garage, two workshops, and 3 parking spaces in front of the house.Finally, a project adjacent to the plot will be developed in 2026 in this village area and will integrate perfectly into the central and visited perimeter that will modernize the Pringy commune.

  • Parking space
  • Garage
  • View
  • +1
1 / 9
5.5 rooms110m²CHF 770,000.–
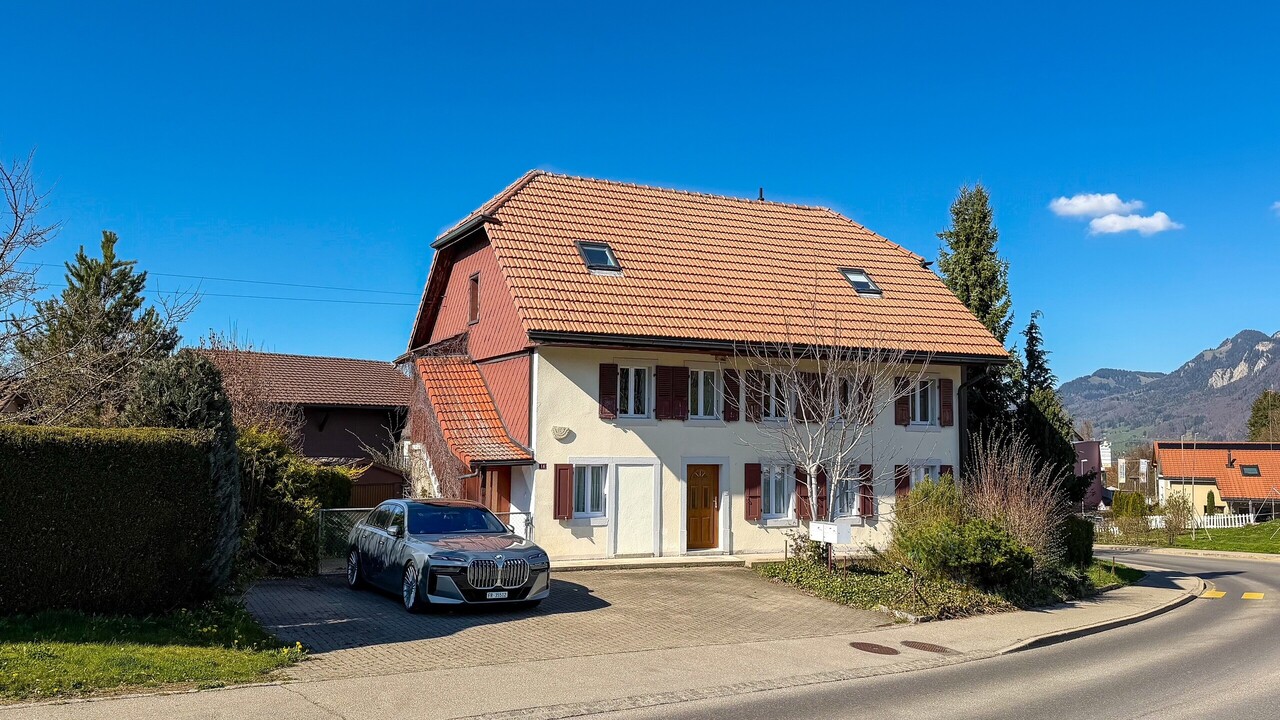
Rue du Tsanté 21, 1663 Pringy

Élégance rustique et confort moderne dans votre futur cocon à Pringy

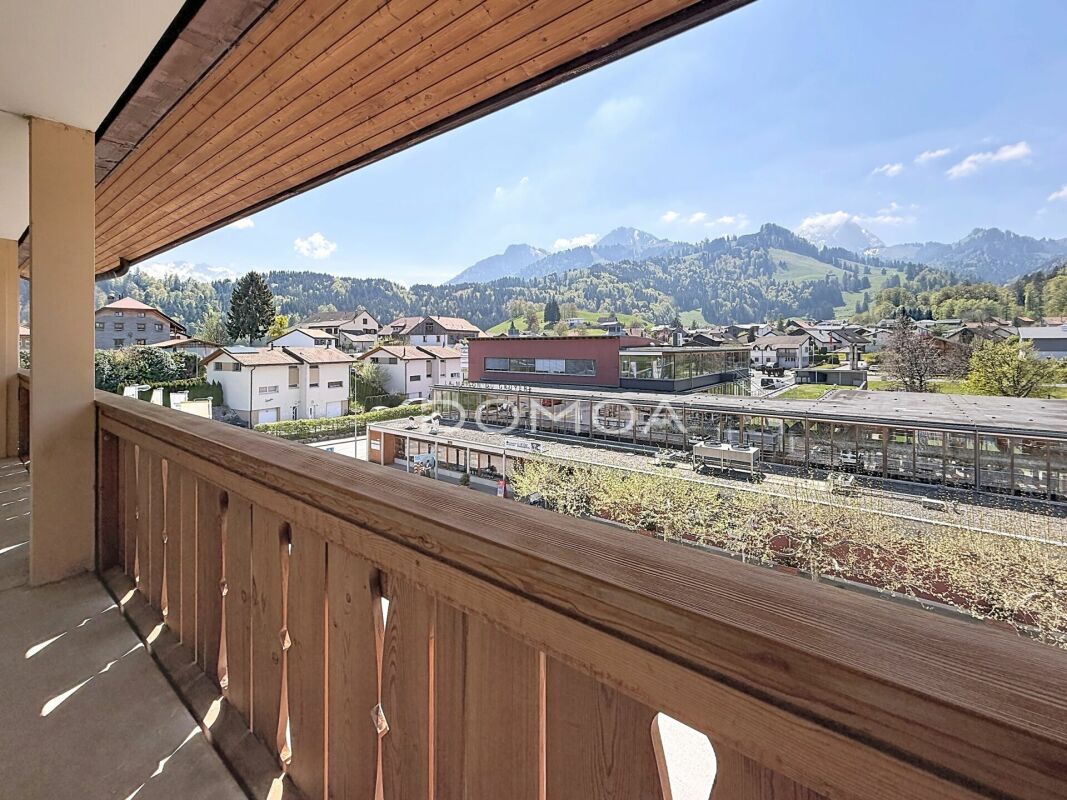
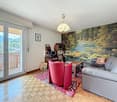
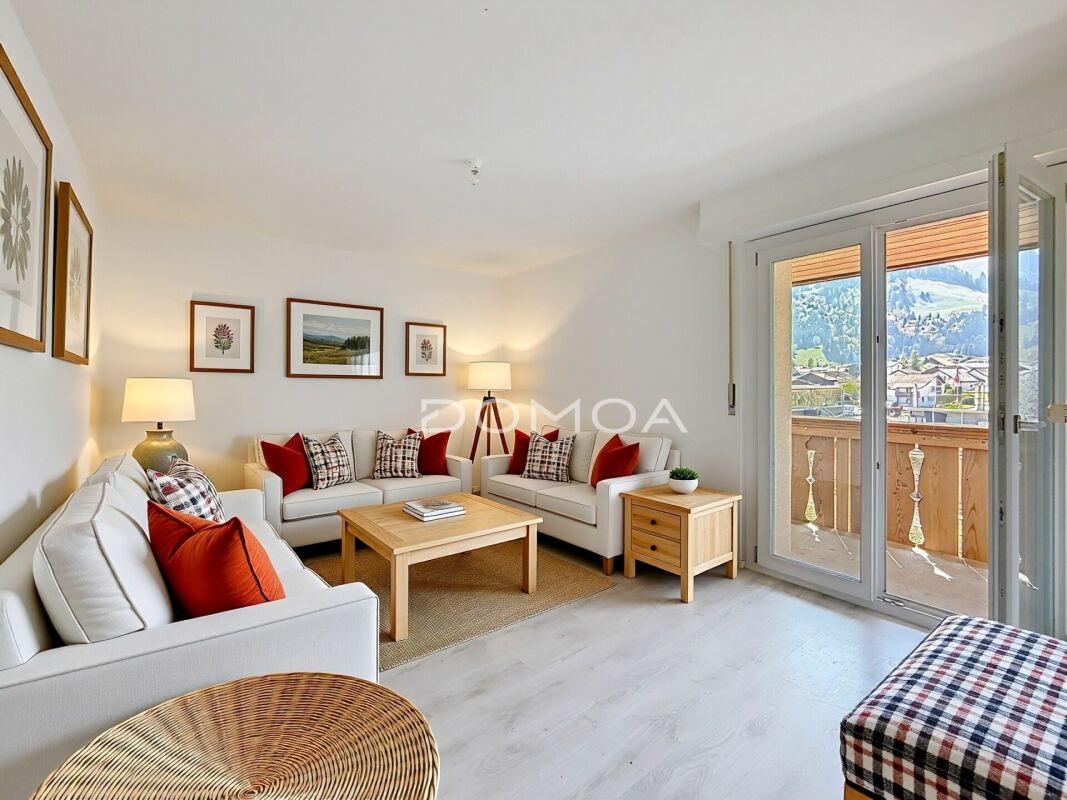
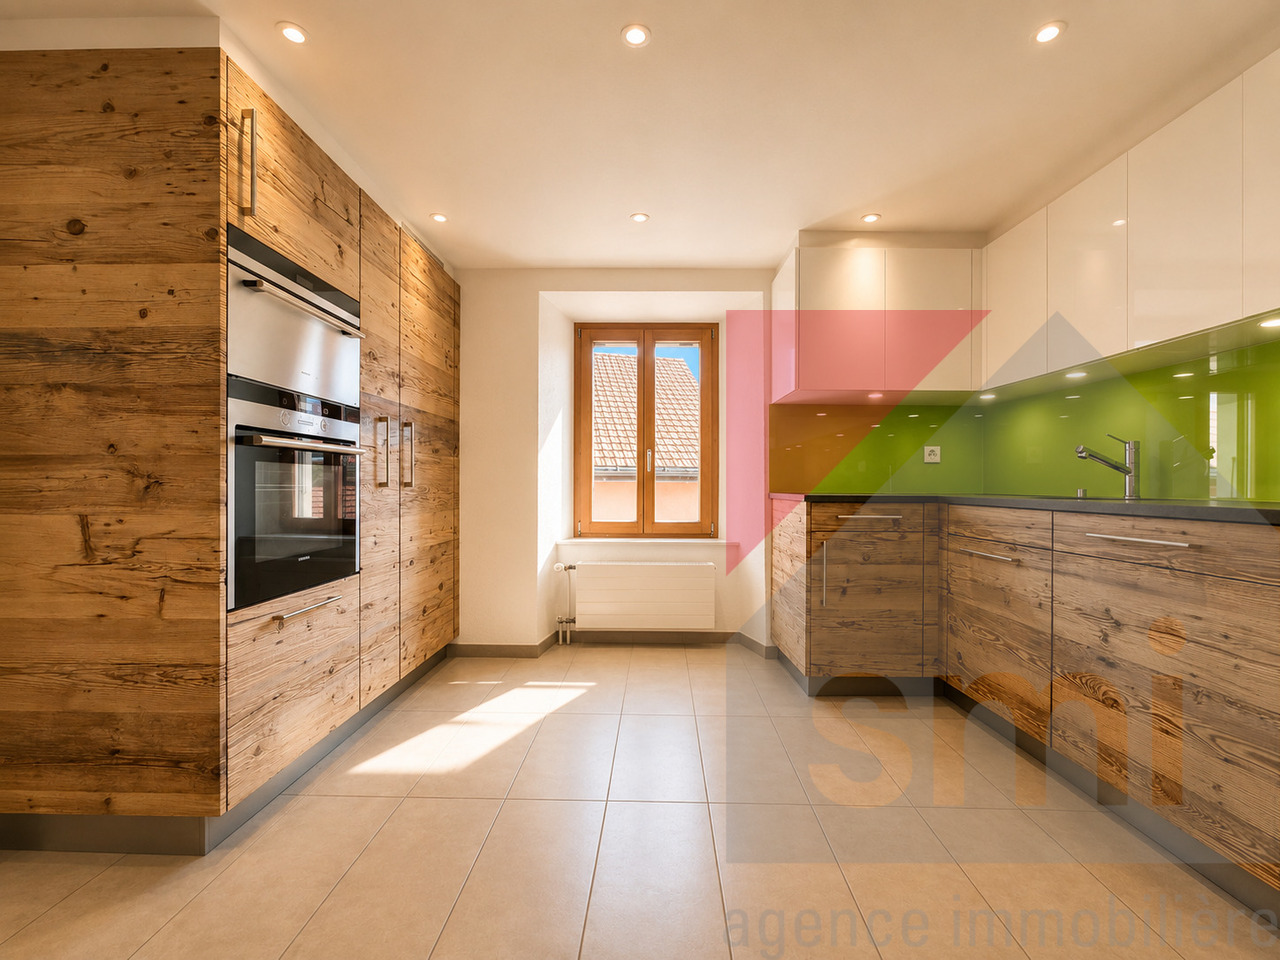
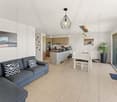
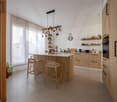
Situé au coeur du charmant village de Pringy, à deux pas de la gare et des commodités, ce spacieux appartement de 5.5 pièces vous séduira par son cachet, ses volumes et sa vue imprenable sur les montagnes environnantes.Occupant tout un étage d'une petite PPE de 3 logements, ce bien de 110 m² habitables offre une distribution idéale pour une famille ou un couple à la recherche d'espace et de qualité de vie. Entièrement rénové avec goût, l'appartement allie le charme de matériaux, comme le bois brut, à des finitions contemporaines de standing.Dès l'entrée, on découvre une cuisine habitable chaleureuse et parfaitement équipée, prolongée par une pièce polyvalente pouvant faire office de bureau, d'atelier ou de chambre. Sur l'aile opposée, un vaste séjour s'ouvre sur un balcon couvert, lui-même donnant accès à une terrasse privative de 27 m², avec une vue panoramique sur les Préalpes, sans vis-à-vis.La partie nuit, à l'arrière du logement, propose trois grandes chambres, ainsi qu'une salle de bain avec douche. De nombreux espaces de rangement viennent compléter le confort de ce logement, sans oublier un jardin potager à disposition pour les amateurs de nature et de culture maison.Ce bien rare, à l'ambiance à la fois douce et apaisante, s'accompagne de deux places de parc extérieures (en sus) et sera disponible au printemps 2026.Located in the heart of the charming village of Pringy, just a stone's throw from the station and amenities, this spacious 5.5-room apartment will win you over with its character, spaciousness and unobstructed views of the surrounding mountains.Occupying an entire floor of a small condominium of 3 units, this 110 m² living space offers an ideal distribution for a family or couple looking for space and quality of life. Completely renovated with taste, the apartment combines the charm of materials such as untreated wood with contemporary finishes of the highest standard.From the entrance, you discover a warm and perfectly equipped kitchen, extended by a multi-purpose room that can be used as an office, workshop or bedroom. On the opposite side, a vast living room opens onto a covered balcony, which in turn gives access to a 27 m² private terrace, with a panoramic view of the Pre-Alps, without overlooking.The night area, at the rear of the dwelling, offers three large bedrooms, as well as a bathroom with shower. Numerous storage spaces complete the comfort of this dwelling, not forgetting a vegetable garden available for nature lovers and home-growers.This rare property, with its soft yet soothing ambience, comes with two outdoor parking spaces (extra) and will be available in spring 2026.

Travel time
-
More objects in your automatically expanded search area
20 results - Radius: + 10km
New building
1 / 12
  • Parking space
  • Pets allowed
  • Lake view
  • +3
4.5 rooms182m²CHF 1,560,000.–
Premium
Chemin de Fin-Derrey 46, 1636 Broc

Beautiful 4.5-room villa with a view of Lake Gruyère and the mountains (E1.1)

Beautiful new villa with a view of the mountains and Lake Gruyère. Beautiful new villa, turnkey, located in a modern and peaceful residence in Broc, in immediate proximity to all amenities. Located in a family-friendly and convivial neighborhood, at Chemin de Fin-Derrey 46, 1636 Broc, this 4.5-room villa will seduce you with its living environment, perfectly combining modernity, nature, comfort, and security.Thanks to its contemporary finishes, realized with taste, this approximately 182 m2 habitable accommodation offers spacious, bright, and perfectly adapted spaces for a comfortable family life.The living areas have been designed with particular attention to volume, functionality, and the well-being of the occupants.Broc is a particularly appreciated commune for its quality of life. Nestled between the Gruyère mountains and close to Lake Gruyère, it offers a perfect balance between peaceful residential life and quick access to essential infrastructure.You will find nearby: • Schools and family structures: 10 minutes on foot from the Broc primary school and 10 minutes by car from the CO Bulle and Riaz; • Shops and village services: just a few minutes away; • Public transport: easy access thanks to the lines serving Broc and the region; • Broc train station: 2 minutes by car, allowing easy access to Bulle and the surrounding area; • Bulle commune: about 6 minutes by car, with its many shops, restaurants, administrative services, and infrastructure; • Access to the A12 highway (Bulle-Friborg-Lausanne-Bern): about 8 minutes from the H189; • The future Rolex location in Bulle: accessible in 10 minutes by car, representing a major asset for future owners looking for accommodation near a growing economic hub; • The future chocolate park in Broc: accessible in just 4 minutes by car, which is a major asset for the attractiveness and value of your property; • Lake Gruyère: accessible in just 7 minutes by car. We also offer 10 other villas, available in several configurations:A1.2: 4.5 rooms / Townhouse / Mitoyenne / 158 m2 habitable / 172 m2 land / Price 1,150,000.-A2.1: 4.5 rooms / Townhouse / Corner / 158 m2 habitable / 176 m2 land / Price 1,290,000.-A2.4: 4.5 rooms / Townhouse / Corner / 158 m2 habitable / 175 m2 land / Price 1,290,000.-A3.1: 4.5 rooms / Townhouse / Corner / 158 m2 habitable / 174 m2 land / Price 1,290,000.-A3.4: 4.5 rooms / Townhouse / Corner / 158 m2 habitable / 175 m2 land / Price 1,290,000.-A5.2: 4.5 rooms / Townhouse / Mitoyenne / 158 m2 habitable / 170 m2 land / Price 1,150,000.-A6.1: 4.5 rooms / Townhouse / Corner / 158 m2 habitable / 175 m2 land / Price 1,290,000.-B1.2: 4.5 rooms / Viewhouse / Corner / 152 m2 habitable / 215 m2 land / Price 1,340,000.-C1.2: 4.5 rooms / Lothouse / Corner / 149 m2 habitable / 277 m2 land / Price 1,440,000.-E1.1: 4.5 rooms / Twinhouse / Corner / 182 m2 habitable / 396 m2 land / Price 1,560,000.-The price includes an outdoor parking space as well as a covered parking space. A garden house containing the hot and cold water systems is located in the garden.Each villa can be equipped, as an option, with a domotic system for a supplement of CHF 3,000.- per villa (final price subject to confirmation).The villas, built in concrete, benefit from a remote heating system powered by wood, offering optimal comfort while ensuring good energy efficiency.Photos are non-contractual.Do not hesitate to contact us to obtain more information or to organize a visit at the following number: 079 830 13 02 / Gayané Jourbajian

  • Parking space
  • Pets allowed
  • Lake view
  • +3
Travel time
-
New building
1 / 10
  • Parking space
  • Pets allowed
  • Lake view
  • +3
4.5 rooms152m²CHF 1,340,000.–
Premium
Chemin de Fin-Derrey 110, 1636 Broc

Very beautiful villa of 4.5 rooms with a view of the mountains and Lake Gruyère ( B1.2 )

Very beautiful new house with a view of the mountains and Lake Gruyère. Very beautiful new house, turnkey, nestled in a modern and peaceful residence in Broc, just a few steps from all amenities. Located in a family-friendly and convivial neighborhood, at Chemin de Fin-Derrey 110 à 1636 Broc, this 4.5-room villa will seduce you with its living environment, which perfectly combines modernity, nature, comfort, and security.Thanks to its contemporary finishes, realized with taste, this approximately 152 m2 living space offers generous, bright, and perfectly adapted spaces for a comfortable family life.The living areas have been designed with particular attention to volume, functionality, and the well-being of the occupants. Broc is a particularly appreciated commune for its quality of life. Nestled between the Gruyère mountains and close to Lake Gruyère, it offers a perfect balance between peaceful residential life and quick access to essential infrastructure. You will find nearby: • Schools and family facilities: 10 minutes on foot from the Broc primary school and 10 minutes by car from the CO of Bulle and Riaz; • Village shops and services: just a few minutes away; • Public transportation: easy access thanks to the lines serving Broc and the region; • Broc train station: 2 minutes by car, allowing easy access to Bulle and the surrounding area; • Bulle commune: about 6 minutes by car, with its many shops, restaurants, administrative services, and infrastructure; • Access to the A12 highway (Bulle-Friborg-Lausanne-Bern): about 8 minutes from the H189. • The future Rolex location in Bulle: accessible in 10 minutes by car, representing a major asset for future owners looking for accommodation near a developing economic hub. • The future chocolate park in Broc : accessible in just 4 minutes by car, which is a major asset for the attractiveness and value of your property. • Lake Gruyère : accessible in just 7 minutes by car. We also offer 10 other villas, available in several configurations:A1.2 : 4.5 rooms / Town house / Semi-detached / 158 m2 living space / 172 m2 land / Price 1,150,000.-A2.1: 4.5 rooms / Town house / Corner / 158 m2 living space / 176 m2 land / Price 1,290,000.-A2.4 : 4.5 rooms / Town house / Corner / 158 m2 living space / 175 m2 land / Price 1,290,000.-A3.1: 4.5 rooms / Town house / Corner / 158 m2 living space / 174 m2 land / Price 1,290,000.-A3.4: 4.5 rooms / Town house / Corner / 158 m2 living space / 175 m2 land / Price 1,290,000.-A5.2: 4.5 rooms / Town house / Semi-detached / 158 m2 living space / 170 m2 land / Price 1,150,000.-A6.1: 4.5 rooms / Town house / Corner / 158 m2 living space / 175 m2 land / Price 1,290,000.-B1.2: 4.5 rooms / View house / Corner / 152 m2 living space / 215 m2 land / Price 1,340,000.-C1.2: 4.5 rooms / Loft house / Corner / 149 m2 living space / 277 m2 land / Price 1,440,000.-E1.1: 4.5 rooms / Twin house / Corner / 182 m2 living space / 396 m2 land / Price 1,560,000.-The price includes an outdoor parking space as well as a covered parking space. A garden house containing the hot and cold water systems is located in the garden.Each house can be equipped, as an option, with a home automation system for a supplement of CHF 3,000.- per house (final price subject to confirmation).The houses, built in concrete, benefit from a remote heating system powered by wood, offering optimal comfort while ensuring good energy efficiency.Photos are not contractual. Do not hesitate to contact us to obtain more information or to organize a visit at the following number: 079 830 13 02 / Gayané Jourbajian

  • Parking space
  • Pets allowed
  • Lake view
  • +3
Travel time
-
Manu Wolf

Manu Wolf

1 / 12
Manu Wolf

Manu Wolf

  • Parking space
  • Balcony / Terrace
  • Garage
  • +1
5.5 rooms300m²CHF 1,600,000.–
Premium
Bulle, 1630 Bulle

Havre de paix lumineux et prestations haut de gamme

Découvrez une propriété rare où l'architecture alpine contemporaine, la qualité des matériaux et un environnement d'une sérénité absolue s'unissent pour créer un lieu de vie unique.Situé dans un environnement paisible et préservé, ce chalet bénéficie d'une situation privilégiée : niché au calme tout en restant facilement accessible, il se trouve à seulement 20 minutes de Bulle, offrant ainsi un équilibre idéal entre tranquillité, nature et proximité des commodités.À l'abri des regards, dans un cadre privilégié sans vis-à-vis, ce chalet offre une intimité remarquable et une atmosphère propice à la détente. Dès l'arrivée, les vastes ouvertures invitent la lumière naturelle à entrer et dévoilent des vues panoramiques exceptionnelles sur les montagnes environnantes, offrant un spectacle permanent au fil des saisons.Réalisé par Schuwey, constructeur reconnu pour l'excellence de son savoir-faire, ce chalet témoigne d'un niveau de finition supérieur et d'une attention particulière portée à chaque détail. Des matériaux nobles soigneusement sélectionnés, une conception pensée pour durer et des prestations haut de gamme reflètent une exigence rare, à la hauteur des attentes les plus élevées.Avec environ 250 m² de surface habitable nette et 300 m² de surface utile, répartis sur trois niveaux, la propriété propose quatre chambres généreuses et trois salles de bains élégamment aménagées. Les espaces de vie offrent des volumes harmonieux, chaleureux et lumineux, créant un équilibre parfait entre convivialité familiale et élégance.Pensé aussi bien comme résidence principale que comme chalet de week-end haut de gamme ou résidence secondaire, ce bien offre un cadre idéal pour profiter pleinement de la montagne tout au long de l'année. Sa configuration permet également d'imaginer un véritable espace de télétravail, dans un environnement calme et inspirant, loin de l'agitation quotidienne.L'une des salles de bains accueille un authentique sauna finlandais, véritable espace bien-être privé, parfait pour prolonger les moments de relaxation après une journée en plein air.Grâce à son exposition est, le chalet bénéficie d'une luminosité exceptionnelle dès les premières heures de la journée, sublimant les espaces intérieurs et mettant en valeur les paysages alpins qui l'entourent.Implantée sur une parcelle de 703 m², la propriété profite également d'un extérieur soigneusement aménagé, idéal pour savourer la tranquillité des lieux, partager des moments privilégiés ou simplement contempler la beauté du panorama.Entre nature, confort absolu et prestations de grande qualité, ce chalet représente une opportunité unique pour celles et ceux qui recherchent un bien d'exception, alliant authenticité alpine, intimité et art de vivre.Une visite s'impose pour découvrir toute la singularité de cette propriété.Adresse exacte disponible après inscription sur neho.ch.VOUS SOUHAITEZ VISITER ? MERCI DE BIEN VOULOIR VOUS INSCRIRE D'ABORD : https://neho.ch/b/1656-26-1Discover this exceptional chalet where tranquility, natural light, and breathtaking mountain views come together to create a truly unique living environment. Nestled in a ?????, private setting with no overlooking neighbors, this property immediately stands out for its warm atmosphere, elegant architecture, and outstanding quality of finishes.Built by Schuwey, renowned for its craftsmanship and high construction standards, the chalet has been designed using carefully selected premium materials throughout. Every detail reflects a strong commitment to quality, comfort, and durability.With a net living area of approximately 250 sqm and a total usable space of 283 sqm...

  • Parking space
  • Balcony / Terrace
  • Garage
  • +1
New building
1 / 6
  • Parking space
  • Pets allowed
  • Lake view
  • +3
4.5 rooms149m²CHF 1,440,000.–
Premium
Chemin de Fin-Derrey 106, 1636 Broc

Beautiful modern 4.5-room villa - ideal for a family ( C1.2 )

Beautiful modern villa new with views of the mountains and Lake Gruyère. Beautiful modern villa, new and turnkey, nestled in a modern and peaceful residence in Broc, just a stone's throw from all amenities. Located in a family-friendly and convivial neighborhood, at Chemin de Fin-Derrey 106, 1636 Broc, this 4.5-room villa will seduce you with its living environment that perfectly combines modernity, nature, comfort, and security.Thanks to its contemporary finishes, realized with taste, this approximately 149 m2 living space offers spacious, bright, and perfectly adapted areas for a comfortable family life.The living spaces have been designed with particular attention to volume, functionality, and the well-being of the occupants. Broc is a particularly appreciated commune for its quality of life. Nestled between the Gruyère mountains and close to Lake Gruyère, it offers a perfect balance between peaceful residential life and quick access to essential infrastructure. You will find nearby: • Schools and family structures: 10 minutes on foot from the Broc primary school and 10 minutes by car from the CO of Bulle and Riaz; • Shops and village services: just a few minutes away; • Public transport: easy access thanks to the lines serving Broc and the region; • Broc station: 2 minutes by car, allowing easy access to Bulle and its surroundings; • Bulle commune: about 6 minutes by car, with its many shops, restaurants, administrative services, and infrastructure; • Access to the A12 highway (Bulle-Friborg-Lausanne-Bern): about 8 minutes from the H189; • Rolex's future location in Bulle: accessible in 10 minutes by car, representing a major asset for future owners looking for accommodation near a growing economic hub; • Broc's future chocolate park: accessible in just 4 minutes by car, which is a major asset for the attractiveness and value of your property; • Lake Gruyère: accessible in just 7 minutes by car. We also offer 10 other villas, available in several configurations:A1.2: 4.5 rooms / Townhouse / Semi-detached / 158 m2 living space / 172 m2 land / Price 1,150,000.-A2.1: 4.5 rooms / Townhouse / Corner / 158 m2 living space / 176 m2 land / Price 1,290,000.-A2.4: 4.5 rooms / Townhouse / Corner / 158 m2 living space / 175 m2 land / Price 1,290,000.-A3.1: 4.5 rooms / Townhouse / Corner / 158 m2 living space / 174 m2 land / Price 1,290,000.-A3.4: 4.5 rooms / Townhouse / Corner / 158 m2 living space / 175 m2 land / Price 1,290,000.-A5.2: 4.5 rooms / Townhouse / Semi-detached / 158 m2 living space / 170 m2 land / Price 1,150,000.-A6.1: 4.5 rooms / Townhouse / Corner / 158 m2 living space / 175 m2 land / Price 1,290,000.-B1.2: 4.5 rooms / View house / Corner / 152 m2 living space / 215 m2 land / Price 1,340,000.-C1.2: 4.5 rooms / Loft house / Corner / 149 m2 living space / 277 m2 land / Price 1,440,000.-E1.1: 4.5 rooms / Twin house / Corner / 182 m2 living space / 396 m2 land / Price 1,560,000.-The price includes an outdoor parking space as well as a covered parking space. A garden house containing the hot and cold water systems is located in the garden.Each villa can be equipped, as an option, with a domotic system for a supplement of 3,000.- CHF per villa (final price subject to confirmation).The villas, built in concrete, benefit from a remote heating system fueled by wood, offering optimal comfort while ensuring good energy efficiency.Photos are not contractual.Do not hesitate to contact us to obtain more information or to organize a visit at the following number: 079 830 13 02 / Gayané Jourbajian

  • Parking space
  • Pets allowed
  • Lake view
  • +3
Travel time
-
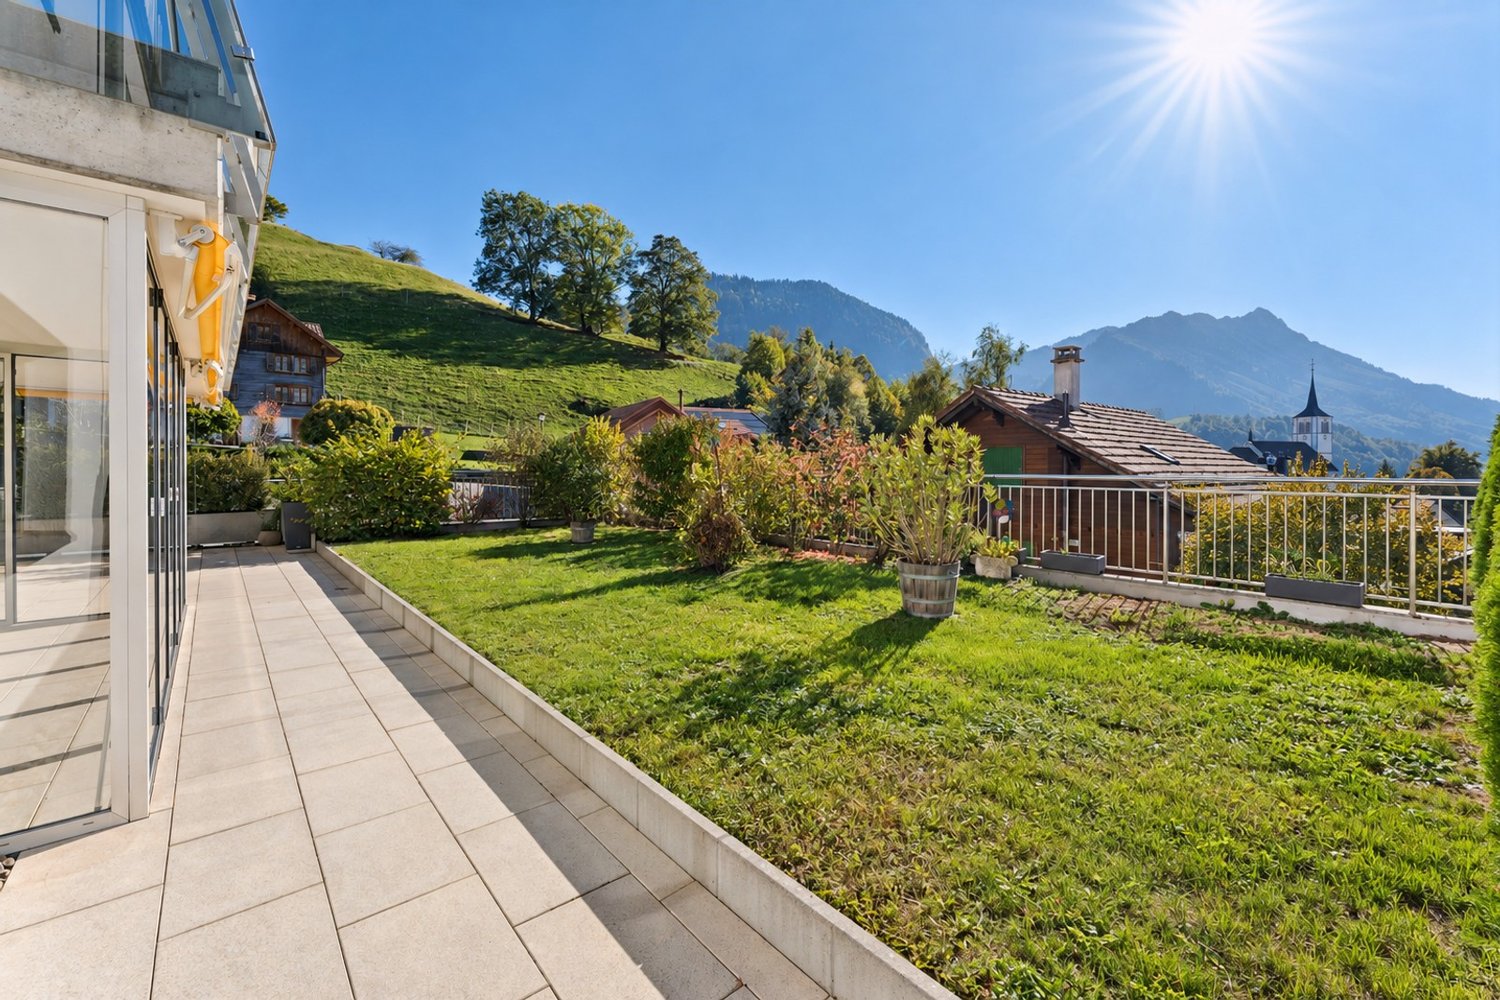
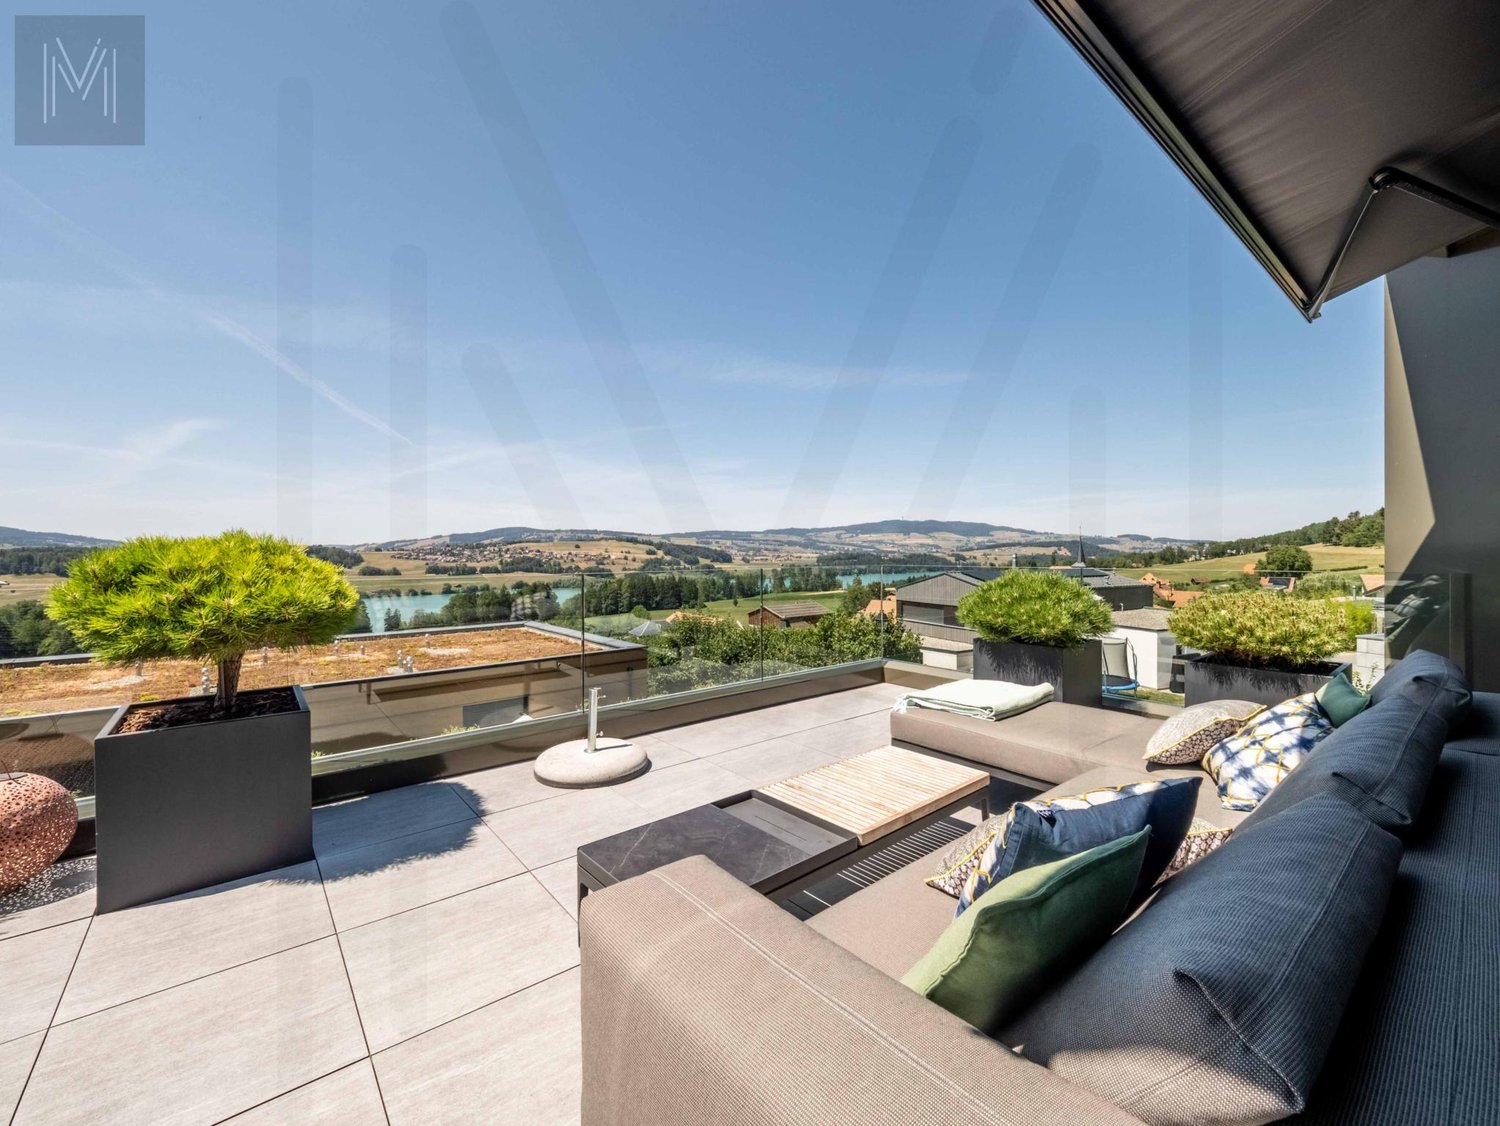
  • Modern rooftop terrace with glass railings, potted plants, and a view of the surrounding area.
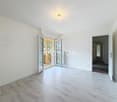
  • Empty room with wooden flooring, large windows, and sliding glass doors leading to a balcony.
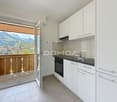
  • Modern, open-concept kitchen with white cabinets, stainless steel appliances, and light wood flooring.
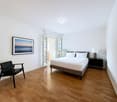
  • Empty room with wooden flooring, white walls, built-in white cabinets, and large windows offering a view of the outside.
  • Empty room with light grey built-in wardrobes, wooden flooring, and a red curtain on the right side.
  • Modern bathroom with red cabinets, white sink, mirrored cabinet, and glass shower enclosure.
  • Modern bathroom with pink tiles, a glass sink, a large mirror, a toilet, and a shower area with a glass enclosure.
  • Modern balcony with large glass walls, tiled floor, and a view of the surrounding landscape and buildings.
  • Modern rooftop terrace with tiled flooring, white gravel planters, and potted shrubs, overlooking a cityscape with modern buildings and distant mountains.
1 / 9
Empty room with wooden flooring, large windows, and sliding glass doors leading to a balcony.
Modern, open-concept kitchen with white cabinets, stainless steel appliances, and light wood flooring.
Empty room with wooden flooring, white walls, built-in white cabinets, and large windows offering a view of the outside.
7 rooms260m²CHF 1,920,000.–
Premium
Rue du Stade 87, 1630 Bulle

Magnificent 7-room attic apartment in Bulle

Discover this exceptional attic apartment with 7 rooms, located on the 4th floor of a modern building in the heart of Bulle, in the canton of Fribourg. With its 260 m² of living space, including two enclosed verandas of 27 and 12 m² and a 85 m² terrace, this unusual apartment, built in 2007 and partially renovated in 2026, offers a luxurious and refined living space, available immediately.The highlights of this apartment: • Generous space: 260 m² of living space offering large, bright and comfortable living areas. • Fully equipped kitchen (semi-professional) with storage room. • One bathroom with bathtub, a second with shower and a separate toilet. • Three dressing rooms. • Private laundry room with washing machine. • Breathtaking view: Enjoy the magnificent view from your attic, ideal for admiring the landscapes of the Gruyère. • Private balcony: A privileged outdoor space to relax and enjoy the sun. • Large cellar on the ground floor. • Parking and garage: Two indoor boxes with remote control and a private outdoor parking space. • Elevator: Easy and comfortable access directly to your apartment. • Recent renovation: Partially renovated in 2026, ensuring modern and high-quality finishes. The apartment benefits from generous sunlight and a particularly quiet environment, both day and night, for optimal living quality.Location and amenities: Ideally located at Rue du Stade 87, this apartment enjoys excellent accessibility. The Stade bus stop is just 2 minutes on foot, while the Bulle train station is accessible in 15 minutes on foot. The Denner supermarket and the Pharmacie Amavita Condémine are 7 minutes on foot, and the Bouleyres forest is 15 minutes on foot, perfect for a couple with a child.This exceptional property represents a rare opportunity on the Bulle real estate market. Whether you are looking for a spacious family home or a prestigious second home in the Gruyère, this attic apartment will meet all your expectations.

Travel time
-
New building
Laurence Mauron

Laurence Mauron

1 / 7
Laurence Mauron

Laurence Mauron

  • Balcony / Terrace
  • View
  • Elevator
4.5 rooms144m²CHF 985,000.–
Premium
1669 Albeuve

Exceptional attic in the heart of Intyamon - main or secondary residence

Discover this superb 4.5-room attic apartment, nestled on the top floor of a new, intimate residence with only five apartments, ideally located in the heart of the charming village of Albeuve, in the highly sought-after Val de l'Intyamon.This unique attic apartment is like a true suspended cocoon and occupies the entire top floor of the building, ensuring calm, intimacy, and quality of life. The residence consists of 5 apartments offering a warm and privileged atmosphere, on a human scale.A light-filled attic apartment, designed for a quality of life that is both elegant and convivial - as a main or secondary residenceAs soon as you enter, you will be seduced by the generous volumes, the omnipresent light, and the fluidity of the interior layout, imagined for a harmonious and functional daily life: The living space consists of a vast, light-filled living room, sublimated by large windows and opening onto a first balcony.From the living rooms and terraces, the view opens onto the natural landscapes of the Val de l'Intyamon, offering a peaceful atmosphere that evolves magnificently with the seasons. The attic spaces and wooden finishes create a warm and elegant atmosphere, inspired by the spirit of contemporary chalets.The open kitchen integrates naturally into the living space, allowing you to cook while fully enjoying the conversations and light of the living room. A guest toilet elegantly completes this day area, combining practicality and comfort. An intimate and refined bedroom: The parental suite is a true haven of peace. Spacious and light-filled, it has its own private bathroom with toilet and shower, an exclusive balcony, and generous volumes, guaranteeing comfort and intimacy.Two additional bedrooms each have their own private exterior access, allowing each occupant to enjoy their own outdoor space. A main bathroom with bathtub and toilet completes the sleeping area, perfectly meeting the needs of a family or couple wishing to receive guests.The entrance is equipped with integrated storage, optimizing organization and facilitating access to all rooms.Exceptional exteriorsA rare privilege: Three generous terraces totaling over 52 m² extend this attic apartment, including a magnificent 24 m² terrace accessible directly from the living room. Designed as true outdoor living spaces, the terraces naturally extend the apartment and invite you to enjoy the privileged setting in every season.Technical performance and sustainable comfortThis accommodation has been designed according to modern standards, combining energy efficiency and daily comfort:- Triple glazing and high-performance thermal and acoustic insulation.- Heating by air/water heat pump- Installation of photovoltaic panels- Sustainable and energy-efficient constructionChoice of finishesFuture buyers have the opportunity to personalize the interior finishes according to their tastes and desires.- Budgets includedPrice and conditionsAttic apartment with 4.5 rooms and approximately 145 m² with a cellar: CHF 985,000.?Two covered parking spaces are available at a price of CHF 25,000.? each.Start of work: The construction site has startedExpected delivery: Autumn 2027Accessible as a secondary or main residenceDistribution of units:A1 - 3.5 rooms - soldA2 - 3.5 rooms - CHF 545,000.-A3 - 3.5 rooms - soldA4 - 3.5 rooms - soldA5 - 4.5 rooms - CHF 985,000.-Albeuve and the Val de l'Intyamon - Authenticity and quality of lifeThe village of Albeuve seduces with its preserved authenticity, its remarkable natural environment, and its proximity to urban centers. Albeuve station notably connects Bulle, Château-d'Oex, and Montreux with the MOB, facilitating daily trips and tourist excursions.Shops, schools, and services are accessible in a few minutes, while the region offers an ideal setting for hikers, skiers, mountain bikers, and outdoor activities. The Val de l'Intyamon is recognized for its exceptional quality of life, combining tranquility, preserved landscapes, and accessibility, making this place a perfect choice for a main or secondary residence.A rare address in the heart of the Val de l'IntyamonThis exceptional attic apartment offers a unique living atmosphere in a new, intimate building, in a privileged natural setting. A rare property, designed for those seeking exclusivity, comfort, and authenticity.This unique living space is difficult to discover through just a few images.We will be pleased to present the project to you in more detail and transmit the complete dossier.You can contact us at 078 811 42 00 or via laurence@murith-immobilier.ch.

  • Balcony / Terrace
  • View
  • Elevator
Rosset Maryline

Rosset Maryline

1 / 13
Rosset Maryline

Rosset Maryline

  • Parking space
  • Balcony / Terrace
  • Garage
  • +1
5 rooms140m²CHF 970,000.–
Top
A Montbovon, 1669 Montbovon

Charming 5-room property with breathtaking views of the mountains

Nestled in a calm and green environment in the heart of the village of Montbovon, this property seduces with its authenticity and beautiful views of the mountains and nature. Built on a plot of 938 m², it offers approximately 130 m² of living space, spread over several levels, adapted to a comfortable and peaceful family life.An entrance hall allows you to comfortably remove your shoes under cover before accessing the house. A few steps lead to the living area, which is bright and warm thanks to its fireplace. This space includes a brand new kitchen, a dining area, and a living room. From the balcony-terrace, you can directly access the garden. A WC completes this level.The first floor offers two bedrooms, a shower room with WC, as well as a mezzanine providing a beautiful additional space, ideal for a small playroom, a library, or a relaxation area according to your needs. Two storage rooms also complete this level.The lower ground floor has two additional bedrooms, a bathroom/shower with WC, as well as a cellar, offering a functional distribution and various possibilities for layout. The laundry room and technical room are located halfway up the stairs, a few steps above the lower level. The laundry room also benefits from direct access to the garden.Outside, the property benefits from a pleasant green space, a terrace, a woodshed, a garden shed, a garage, as well as several parking spaces.This house, also authorized for secondary residence, offers a beautiful potential for layout and can be adapted according to your desires. It represents a beautiful opportunity for nature lovers wishing to enjoy a peaceful living environment, in a warm and authentic atmosphere.

  • Parking space
  • Balcony / Terrace
  • Garage
  • +1
Romain Esseiva

Romain Esseiva

1 / 10
Romain Esseiva

Romain Esseiva

  • Parking space
  • Balcony / Terrace
  • Garage
4 rooms109m²CHF 760,000.–
Top
Chemin des Loyettes 13, 1666 Villars-sous-Mont

Charming 4-room apartment with panoramic view of the Vanils

A privileged living environment in the heart of the GruyèreExclusively at Acor Immobilier, discover this magnificent, fully renovated 4-room apartment in a PPE of 3 apartments, located in Villars-sous-Mont, in the heart of the green Gruyère.Located in a quiet and pleasant neighborhood, this property benefits from a privileged environment, between nature and mountains, while remaining close to the main centers of the region.An exceptional terrace facing the VanilsA true asset of this apartment, its large panoramic terrace of 34 m² offers a remarkable and unobstructed view of the Vanils range and the Gruyère landscape.A generous outdoor space, ideal for enjoying the beautiful days, receiving loved ones or simply savoring the calm and surrounding panorama.A renovated apartment, ready to welcome its new ownersRenovated with care, this 4-room apartment offers a warm and contemporary atmosphere as well as a comfortable and functional living space.Ideal for DIY enthusiasts with its 10 m² workshop adjacent to the garage with level accessIts location will particularly seduce people looking for tranquility, nature, and quality of life, without renouncing good accessibility:Bulle just 12 minutes awayChâteau-d'Oex about 20 minutes awayMany possibilities for walks and activities in the immediate natureThe property also offers two parking options, offered in addition to the sale price:1 external parking space: CHF 10'000.-1 garage: CHF 25'000.-A beautiful opportunity to settle in a peaceful and green environment, with one of the most beautiful panoramas of the Gruyère as a daily backdrop.An Acor Immobilier exclusive.Contact us to obtain the complete dossier or organize a visit.

  • Parking space
  • Balcony / Terrace
  • Garage
Travel time
-

Suggested properties for you based on search results

Other interesting objects