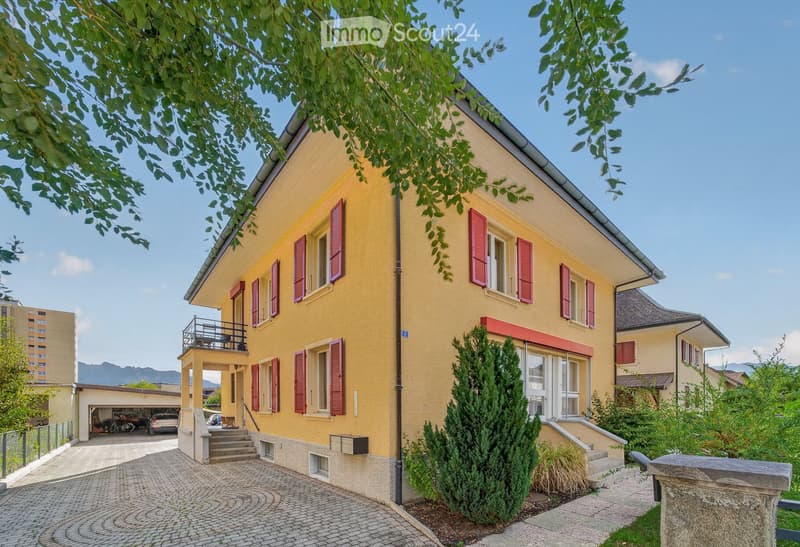
• Two-story yellow house with red shutters, a balcony, and a garage. The house is surrounded by greenery and has a cobblestone driveway.
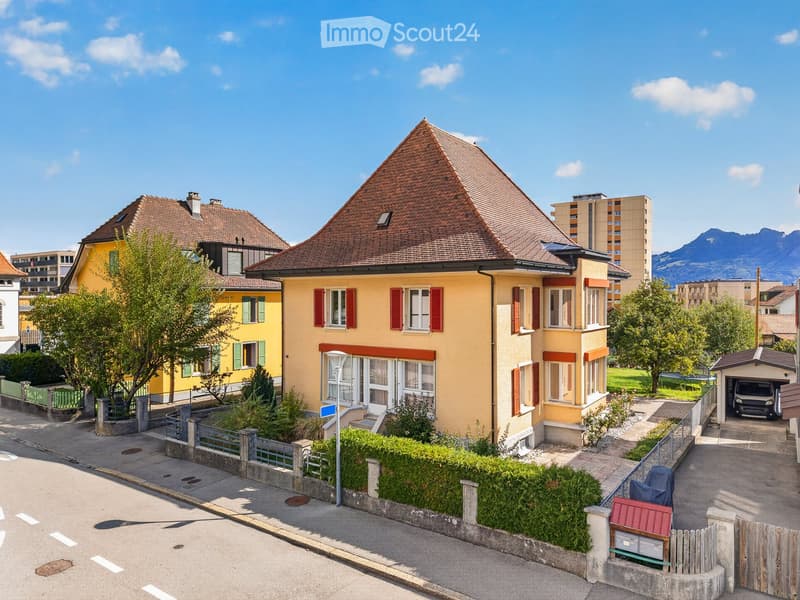
  • Two-story yellow house with red shutters and a red-tiled roof, situated on a raised ground floor with a small garden and driveway.
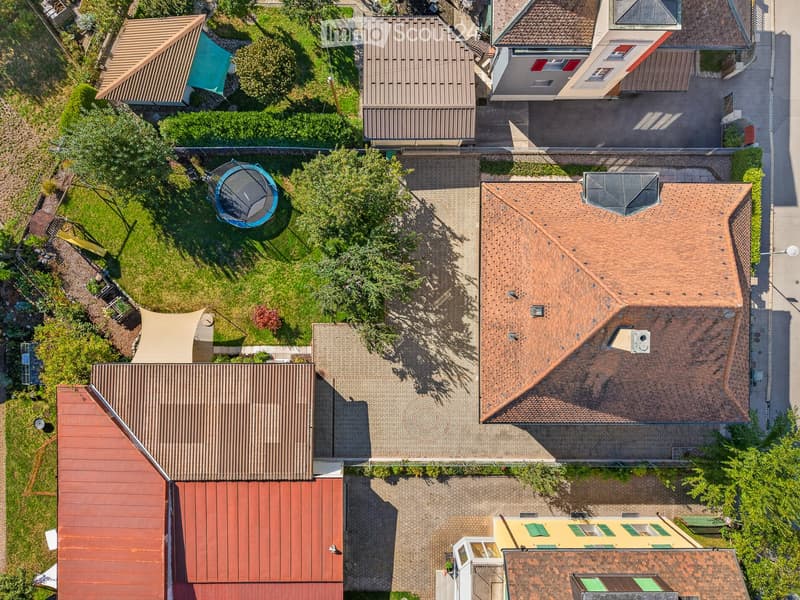
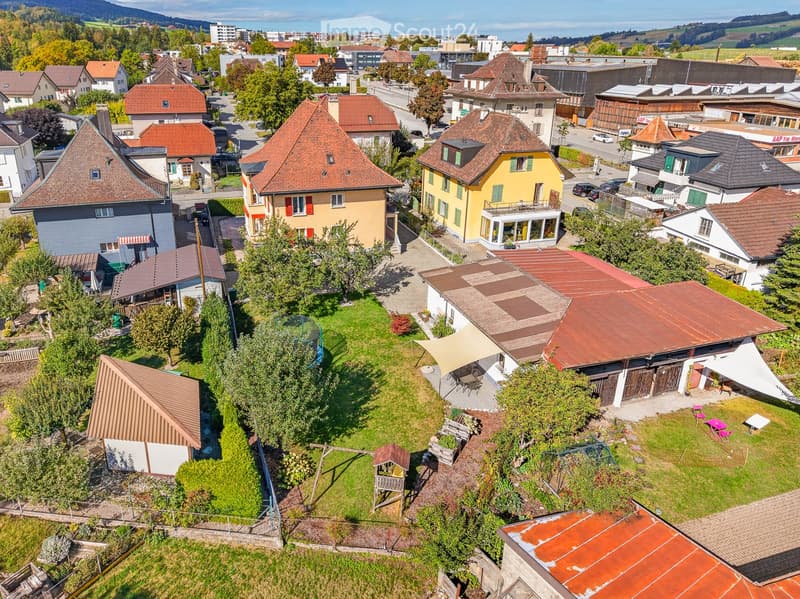
  • Aerial view of a residential area with multiple houses, gardens, and a trampoline in one of the yards.
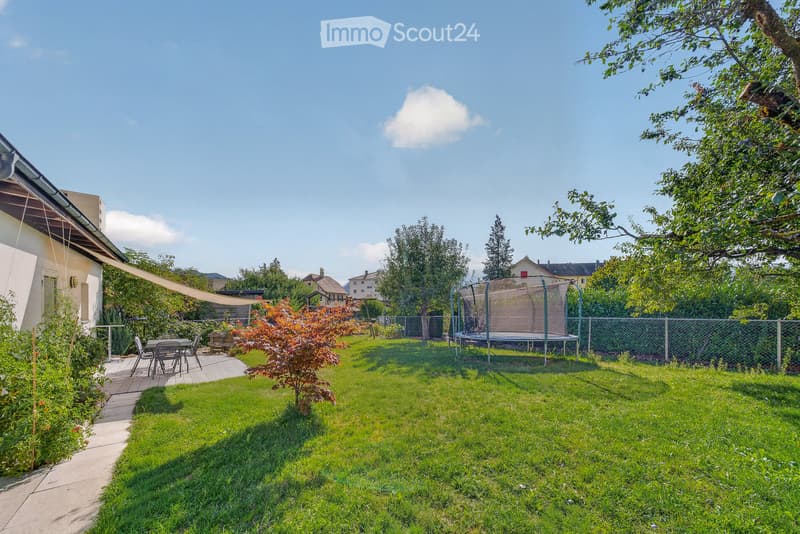
  • Well-maintained garden with a trampoline, patio seating area, and surrounding greenery.
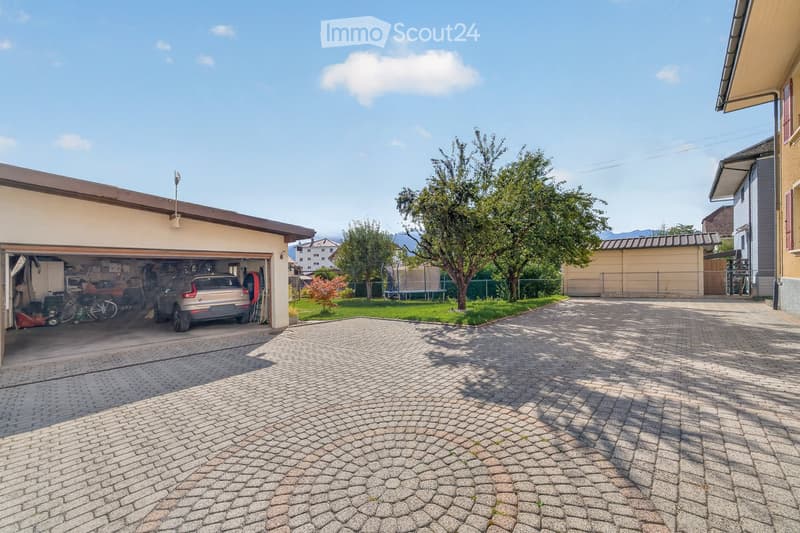
  • Driveway leading to a garage with a parked car, surrounded by greenery and neighboring houses.
  • Aerial view of a residential neighborhood with multiple houses, gardens, and outdoor seating areas. The scene includes a mix of architectural styles, green spaces, and a playground.
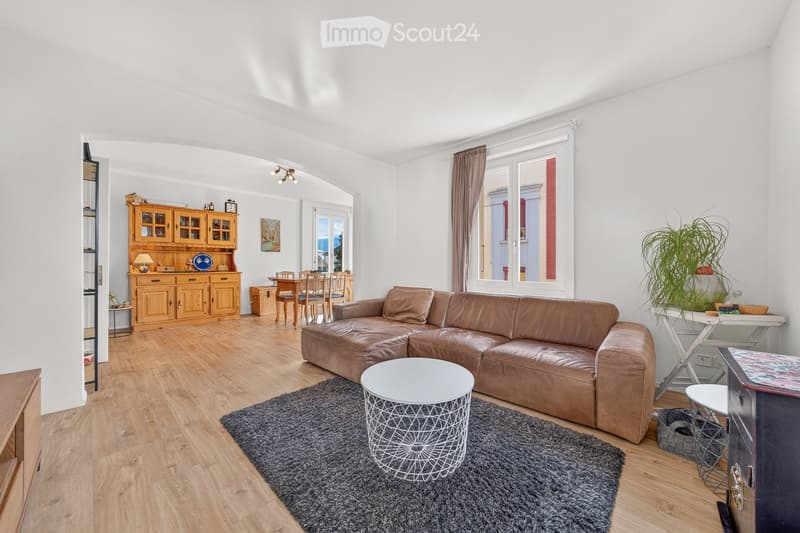
  • Bright living room with a brown leather sofa, white coffee table, wooden cabinet, dining area with table and chairs, and a potted plant near the window.
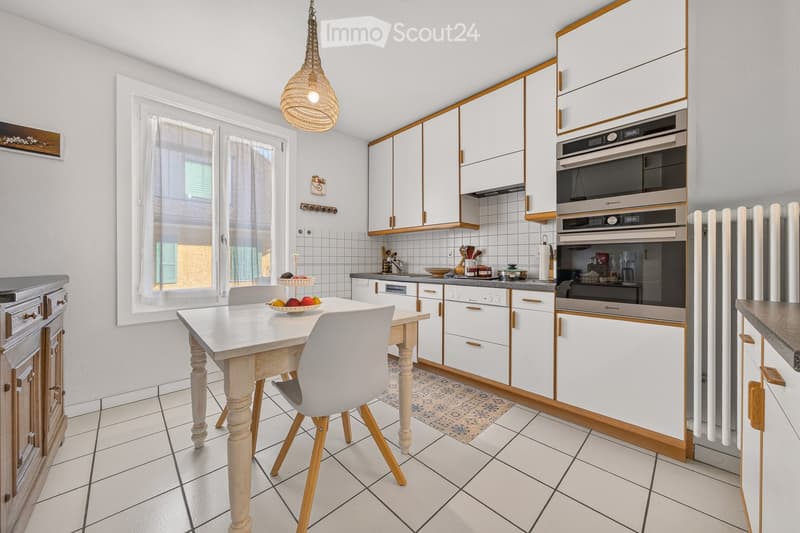
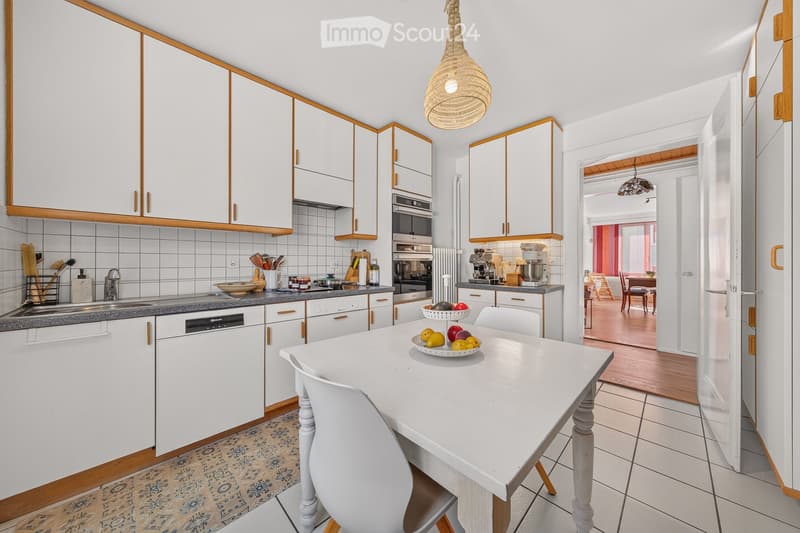
  • Bright kitchen with white cabinets, a wooden dining table with chairs, a built-in oven, and a window with white curtains.
  • Modern kitchen with white cabinets, a central island table, and various appliances including a dishwasher, oven, and refrigerator. The island features a bowl of fruit and a coffee maker on the counter.
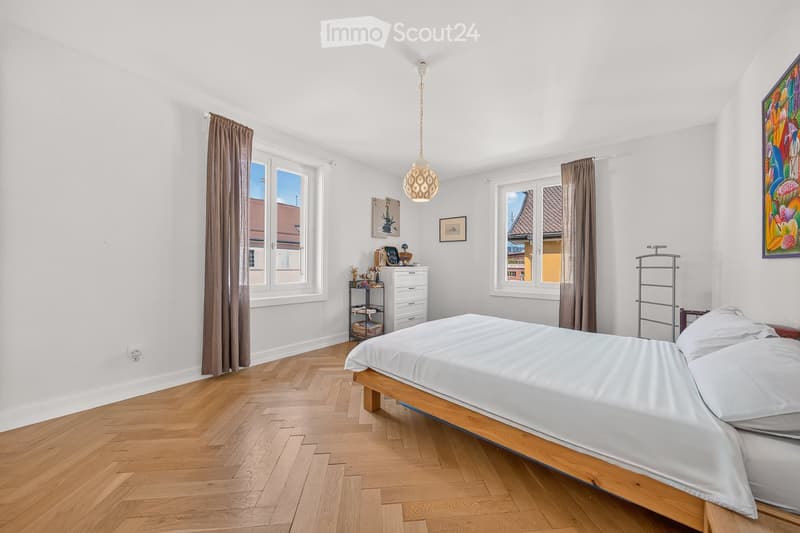
  • Bright bedroom with wooden flooring, large windows with brown curtains, a bed with white linens, a nightstand, and decorative items on shelves.
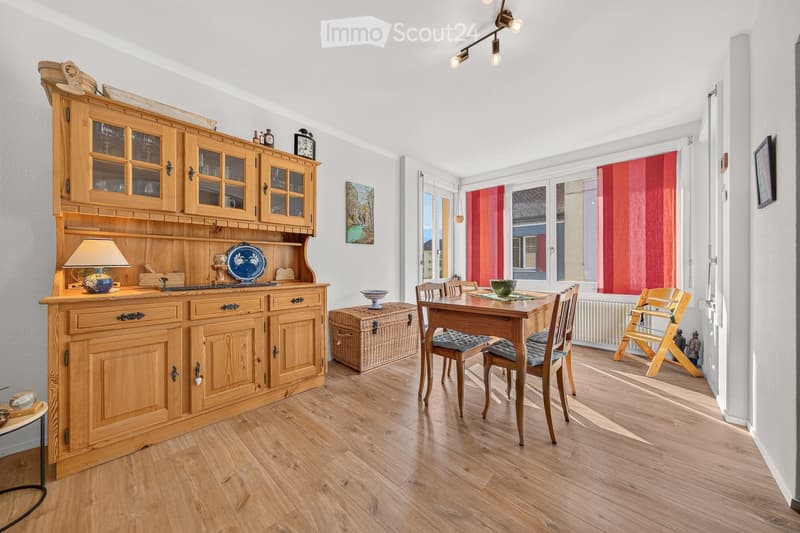
  • Bright, wooden-floored room with a large wooden cabinet, a dining table with chairs, a lamp, and decorative items including a painting and a wicker basket.
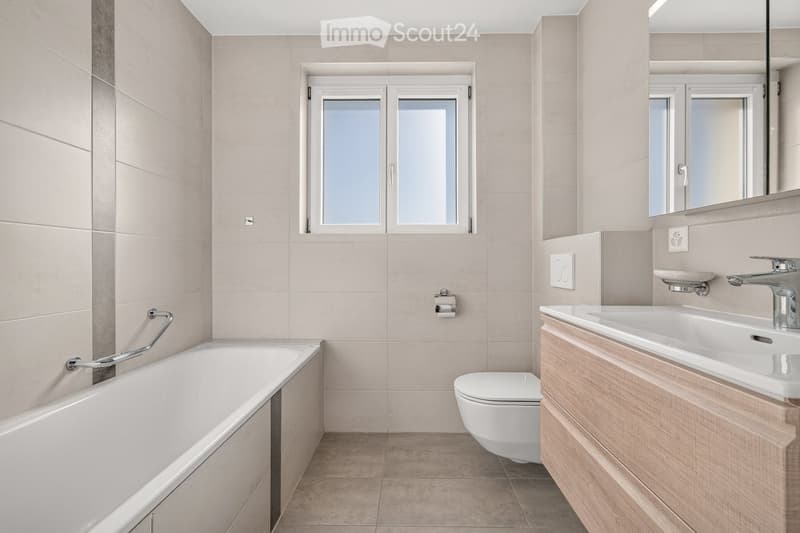
  • Modern bathroom with a bathtub, toilet, sink, and large mirror. Light-colored tiles and wooden vanity.
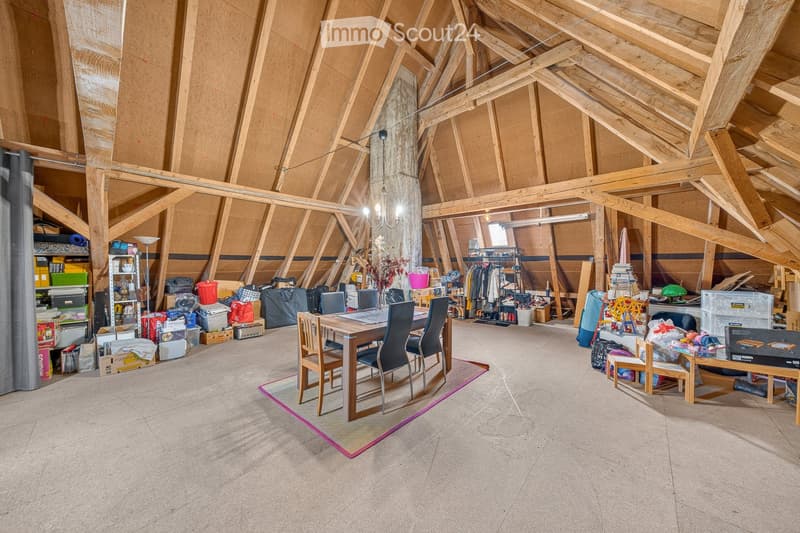
  • Attic space with exposed wooden beams, concrete floor, and various stored items including a dining table, chairs, shelves, and clothing racks.
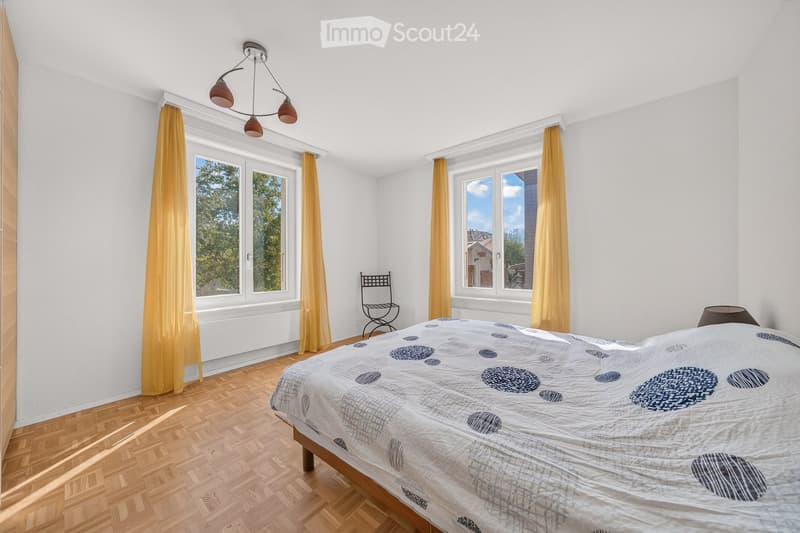
  • Bright bedroom with wooden flooring, large windows with yellow curtains, a bed with a patterned duvet, a small black chair, and a ceiling light fixture.
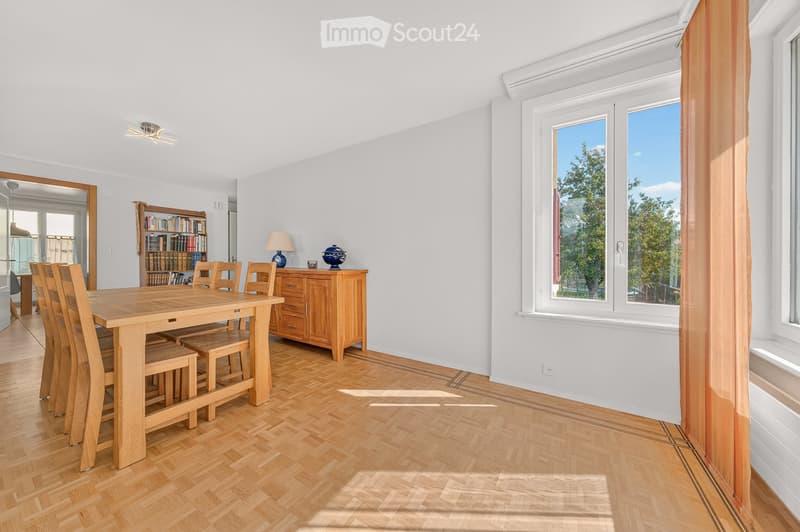
  • Bright dining room with wooden flooring, large windows, a wooden dining table surrounded by chairs, a wooden cabinet with a lamp and decorative items, and a bookshelf filled with books.
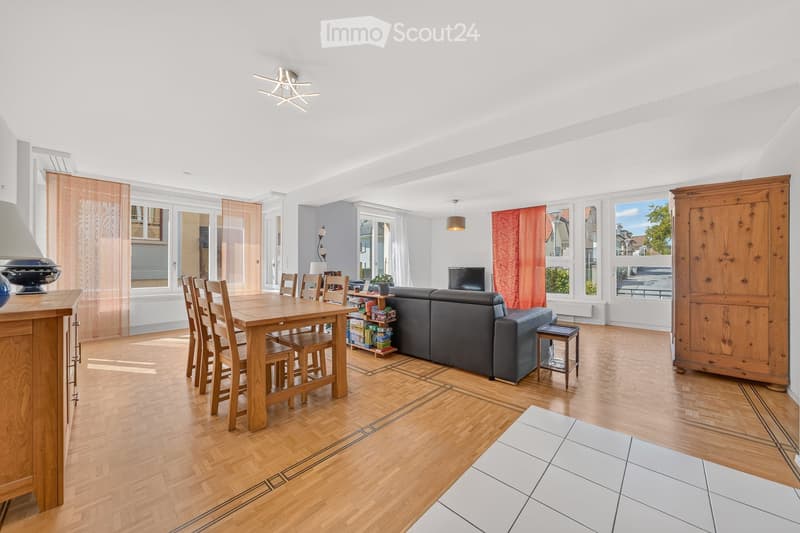
  • Bright living and dining area with wooden flooring, large windows, a grey sofa, a wooden dining table with chairs, a television, side table, and a cabinet.
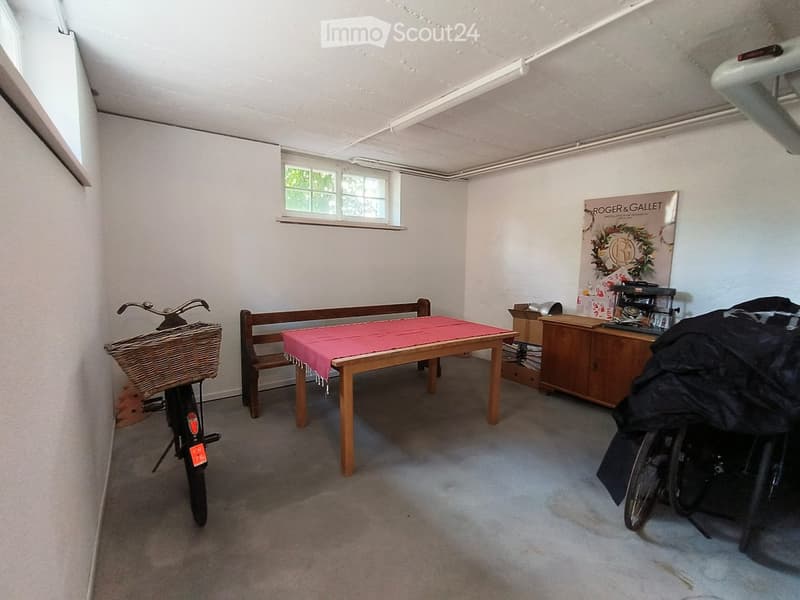
  • A small, furnished room with a wooden table covered in a red cloth, a bench, a bicycle, a cabinet, and a poster on the wall.
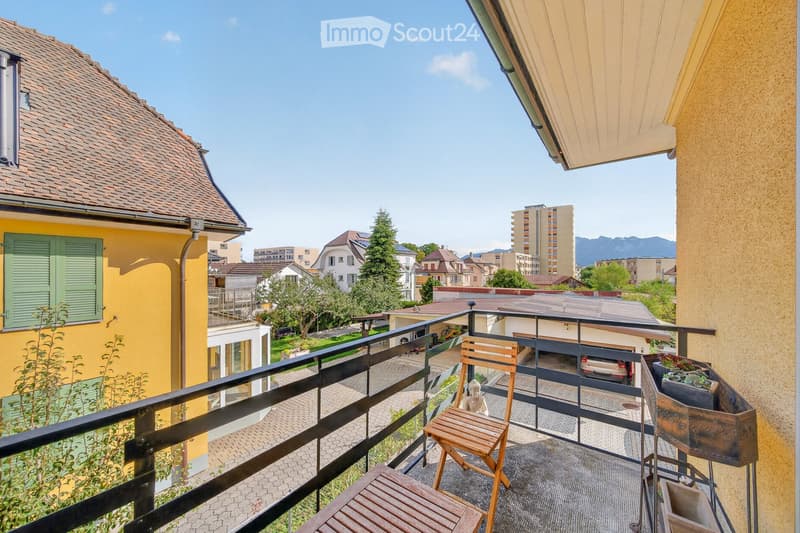
  • Balcony with wooden chair, table, and potted plant, overlooking a residential area with houses and mountains in the background.
  • Get full property details

    Contact the advertiser for the exact address, floor plans and additional documents.

1 / 19
Rooms
7
Living space
300 m2
Selling price
On request

"Individual property consisting of 2 apartments in the heart of a green neighborhood"

Find the right mortgage for your new home

Address

Rue des Vanils, 1630 Bulle

Travel time

  • 11 min.Station: Bulle

Surrounding information

Source of this data

The data displayed is provided by one of our third-party suppliers.

Please note that the locations displayed may not be up to date and there may be some deviations.

  • Pharmacy

    8 min.Pharmacie du Levant - Gare
  • Supermarket

    1 min.Lidl
  • School

    12 min.École de Musique de la Gruyere
  • Public Transport

    4 min.Espace Gruyère

Times refer to the route on foot.

Price

Purchase price:
On request

Main information

Availability:
Immediately
Type:
Single house
No. of rooms:
7
Number of floors:
4
Surface living:
300 m2
Floor space:
538 m2
Land area:
822 m2
Volume:
1736 m3
Room height:
250 m
Last refurbishment:
2019
Year built:
1948

Characteristics

  • Balcony / Terrace

  • View

  • Parking space

  • Garage

Documents (0)

Description

Built in 1948 on a flat and pleasantly laid-out plot of 822 m², this property today offers two independent apartments with 3.5 rooms, a complete basement, a double garage, and an attic that provides an additional development perspective (possibility of creating a duplex with the 3.5-room apartment on the 1st floor or a 3rd apartment with 2-3 rooms).

This property has been regularly maintained and is perfectly habitable in its current state. Its location on the edge of the plot preserves a generous and green garden, which also highlights a residual building potential to be considered over time, according to the evolution of the communal planning.

Each apartment (1 apartment per floor) has spacious and bright rooms, an independent, habitable kitchen, and a renovated bathroom from 2019.

The district heating installed in 2019 ensures the production of heat and domestic hot water.

This configuration is perfectly suited for a family that would occupy the entire house or would like to keep one apartment for rent and create a duplex on the other two levels for their own use. It is also suitable for a medium to long-term rental investment, considering the future building potential, when the new communal development plan comes into effect.

The key information about this property:

  • Currently 2 apartments with 3.5 rooms (+ possibility of a 3rd apartment in the attic or creation of a 5.5-room duplex by connecting it to the apartment on the 1st floor)

  • Plot of 822 m² with residual building potential (from the entry into force of the new PDL)

  • Year of construction 1948 but regularly maintained + important renovations in 2019

  • Net living area of the 2 apartments 185.3 m² + 115 m² that can be developed in the attic

  • Total useful area approx. 538 m²

  • 1'736 m³

  • Garage for 2 vehicles built in 1992

  • District heating installed in 2019

  • Large paved area of 245 m² offering several additional parking spaces

The property is located between the Rue de Vevey and the Trême, in a quiet residential area with good sunshine. The exits open onto the Dents de Broc, the Chamois, the Bourgo, and the Moléson.

"IN SHORT, A PLACE WHERE IT IS GOOD TO LIVE, JUST A FEW STEPS FROM THE CITY CENTER OF BULLE"

Request the documents to get more details and access to the virtual visit of the property.

Create your account
Free

Create an account for more options

Create your account to manage your favorites across all devices, keep track of your search alerts, and never miss an update. Everything you need for your home search, all in one place!

Contact

Llaneza Immobilier SA, Marie-Ange Llaneza

Listing ID
4003548533
Object ref.
i9swh.g4ma7

Contact the advertiser

Equity capital (optional)

By continuing, I declare that I accept the GTC and acknowledge the privacy policy, and that personal aggregated data related to my interests may be shared with the advertiser.

* By selecting “Yes”, I agree that ImmoScout24 may process this information as described here.

Similar properties which might be interesting for you

Fraud prevention: a few useful tips

  • Never transfer money in advance
  • Be careful if the price appears too low
  • Never share personal data such as bank details or copies of ID upfront
  • Do not sign a contract before you have visited the property

Tips and services