























4 results - Properties for sale: Lessoc

David Damiano

David Damiano

1 / 12
David Damiano

David Damiano

  • Parking space
  • Balcony / Terrace
  • View
8.5 rooms, 375m², CHF 1,190,000.–
Lessoc, 1669 Lessoc

Contemporary property, generous volumes and preserved bucolic setting

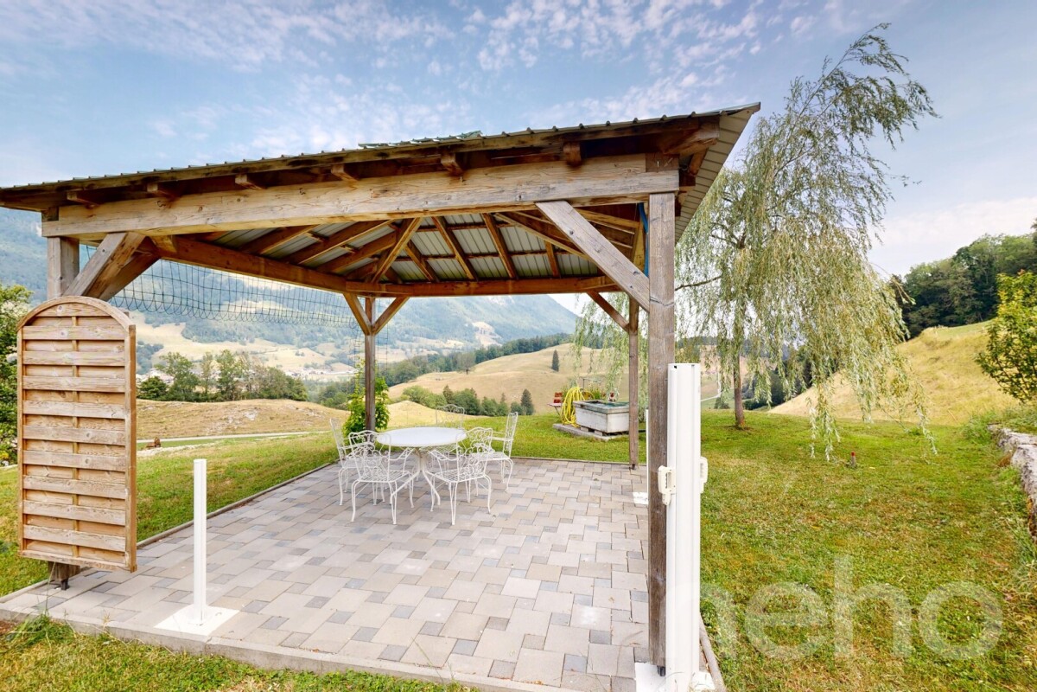
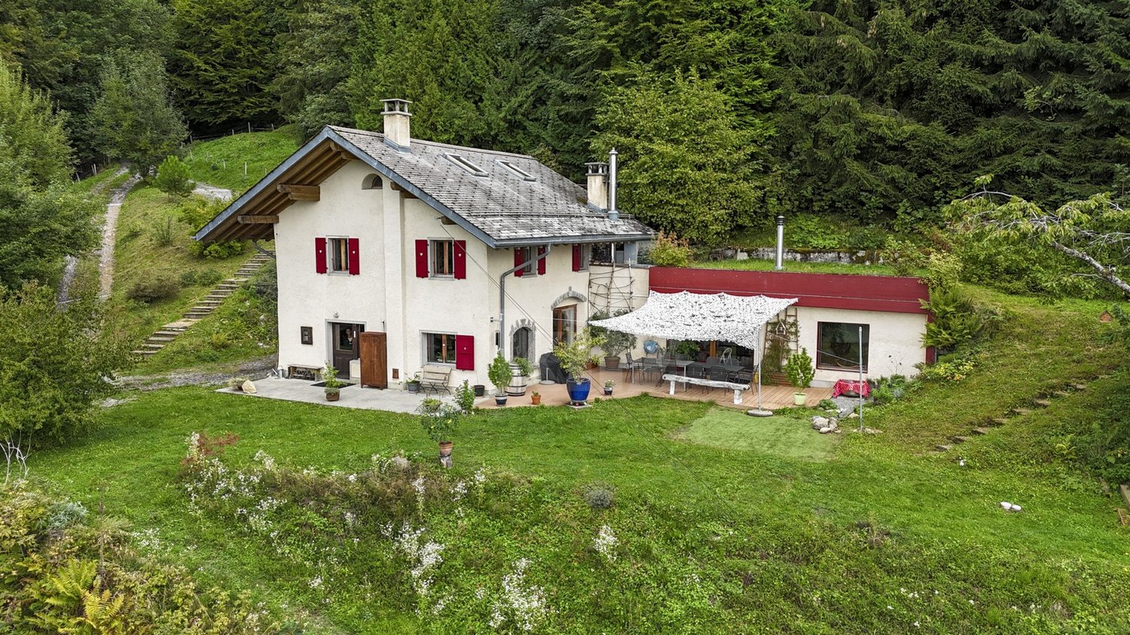
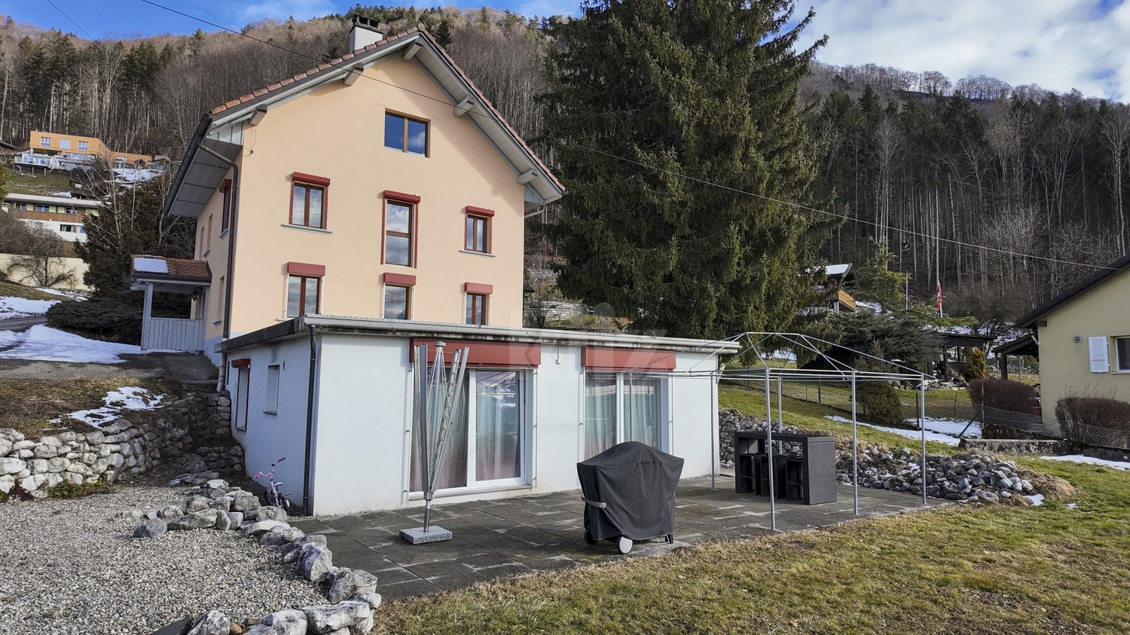
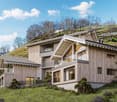
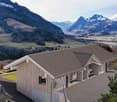
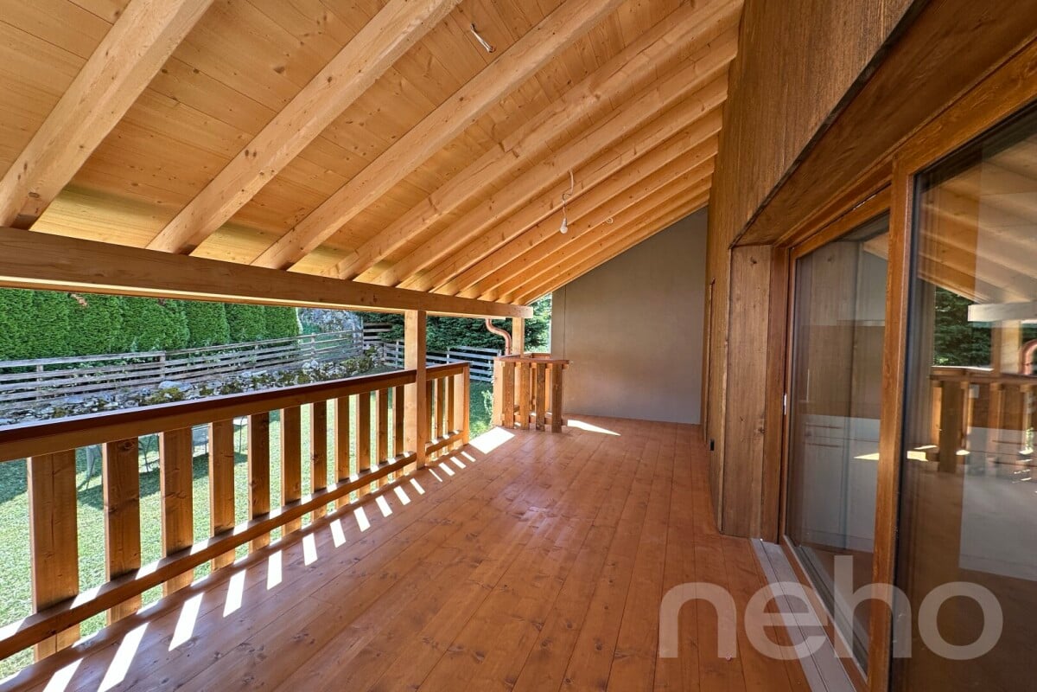
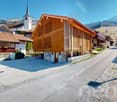
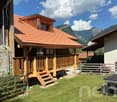
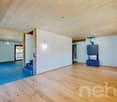
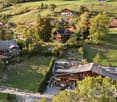
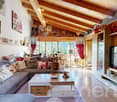
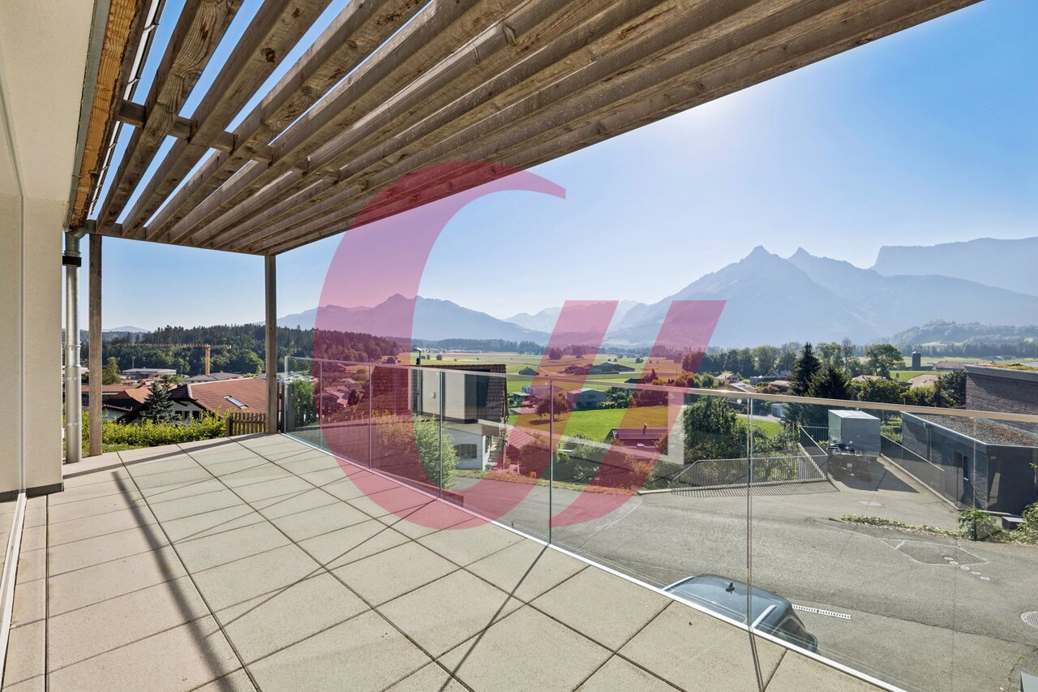
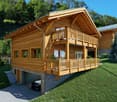
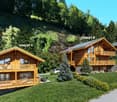
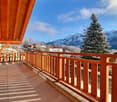
Discover this remarkable contemporary property, situated on a vast plot of 1'774 m² and developing an impressive usable surface area of 375 m². Entirely renovated in 2018, it seduces from the first moments with its generous volumes, omnipresent luminosity, and excellent maintenance condition. A healthy and carefully maintained home, designed to combine comfort, functionality, and quality of life. Spread over 8 rooms, including 7 bedrooms, it offers numerous possibilities for layout and adapts to both a large family and different residential or professional projects. The interior spaces are distinguished by their remarkable proportions, contemporary character, and a beautiful sense of space, reinforced by pleasant natural light. Outside, the property reveals a true haven of greenery in a bucolic and preserved environment. The terrace naturally prolongs the living spaces towards the garden, while the elegant pergola constitutes a privileged place to enjoy the beautiful days in all conviviality. The situation, in immediate proximity to the forest, offers a particularly pleasant setting, with an unobstructed and vis-à-vis-free view. Equipped with triple glazing and benefiting from a CECB in note C, this property combines comfort, modernity, and energy performance. A rare property due to its dimensions, versatility, and environment, offering a privileged living space for those seeking space, tranquility, and potential, while remaining close to amenities.Exact address available after registration on neho.ch.YOU WISH TO VISIT? PLEASE REGISTER FIRST: https://neho.ch/b/1669-26-3

  • Parking space
  • Balcony / Terrace
  • View
Laurence Mauron

Laurence Mauron

1 / 13
Laurence Mauron

Laurence Mauron

  • View
5.5 rooms, 156m², CHF 750,000.–
1669 Lessoc

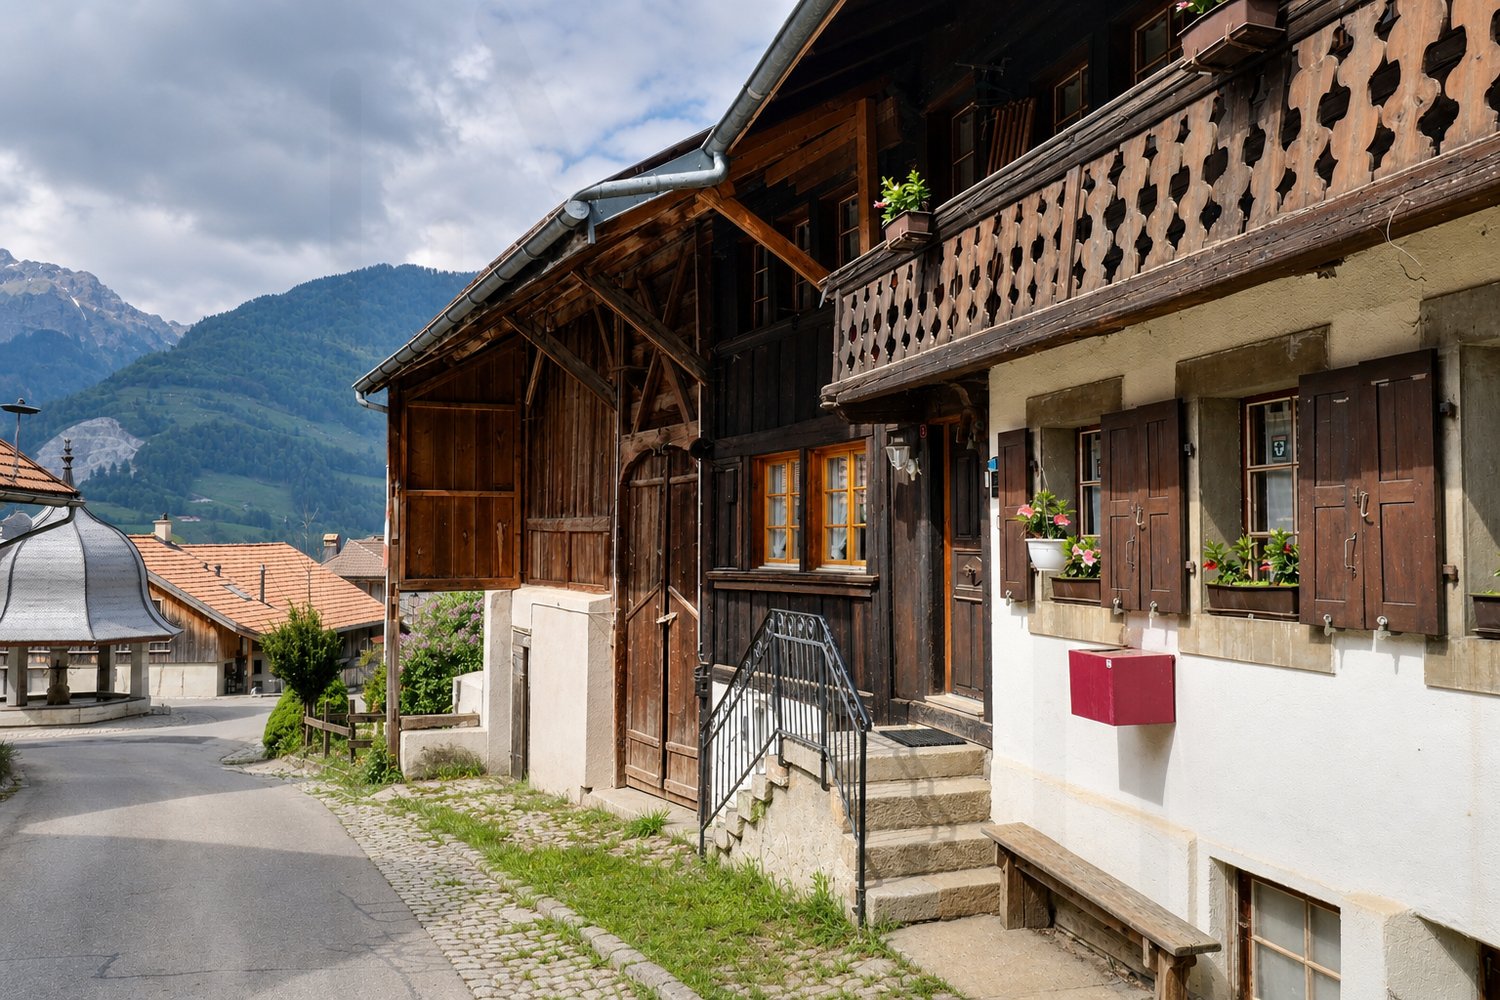
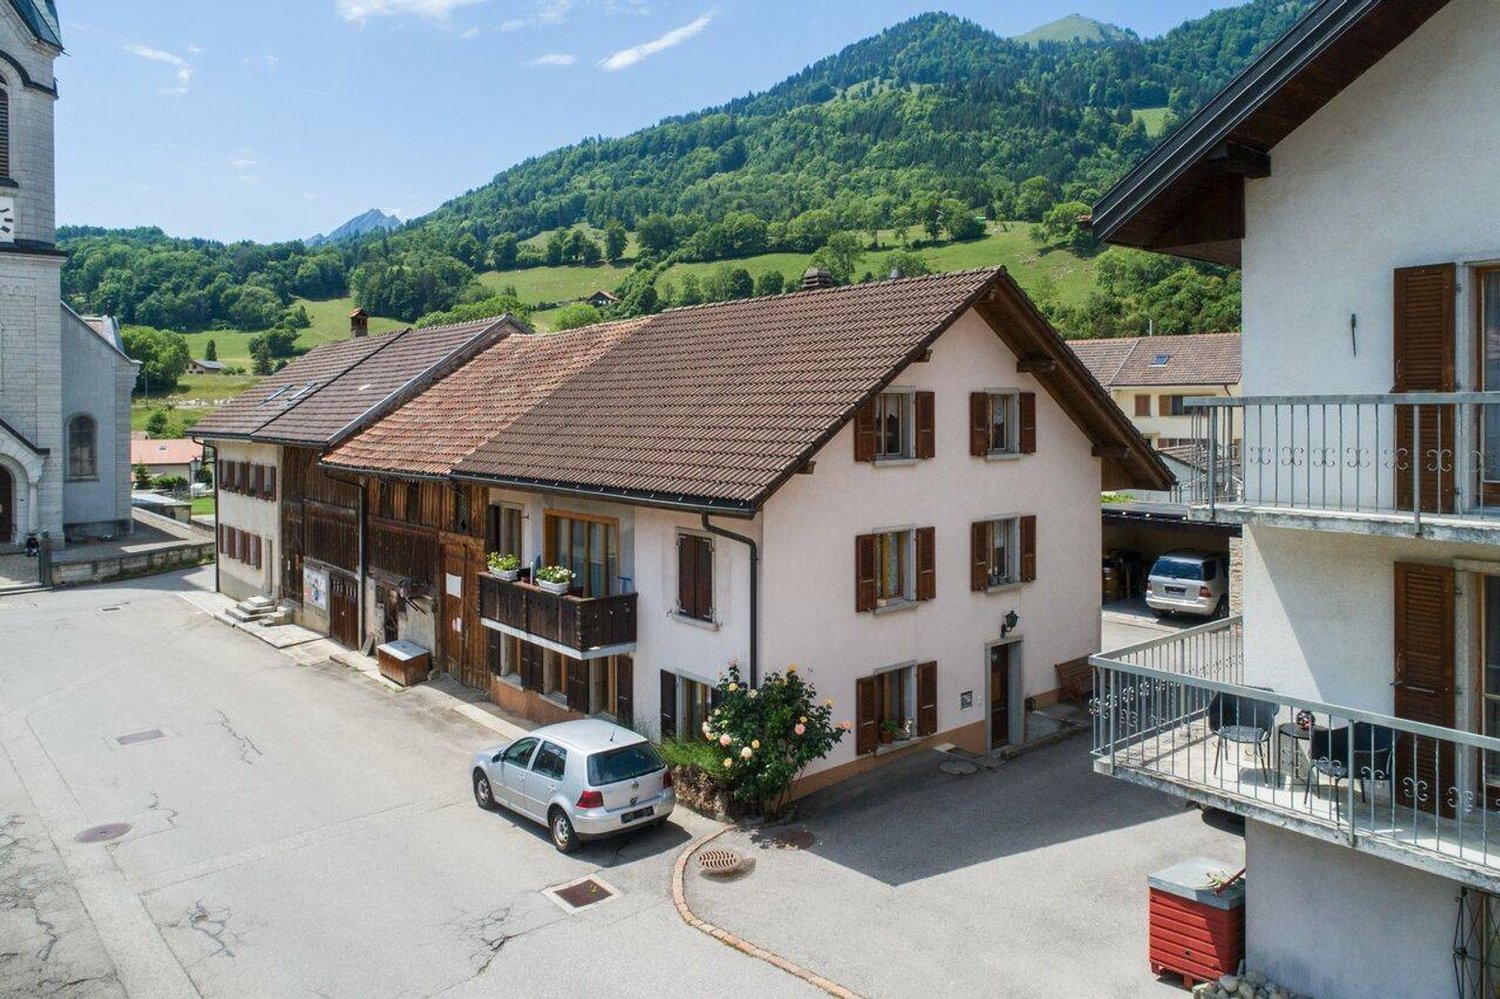
Village house 5.5 rooms with barn and expansion potential

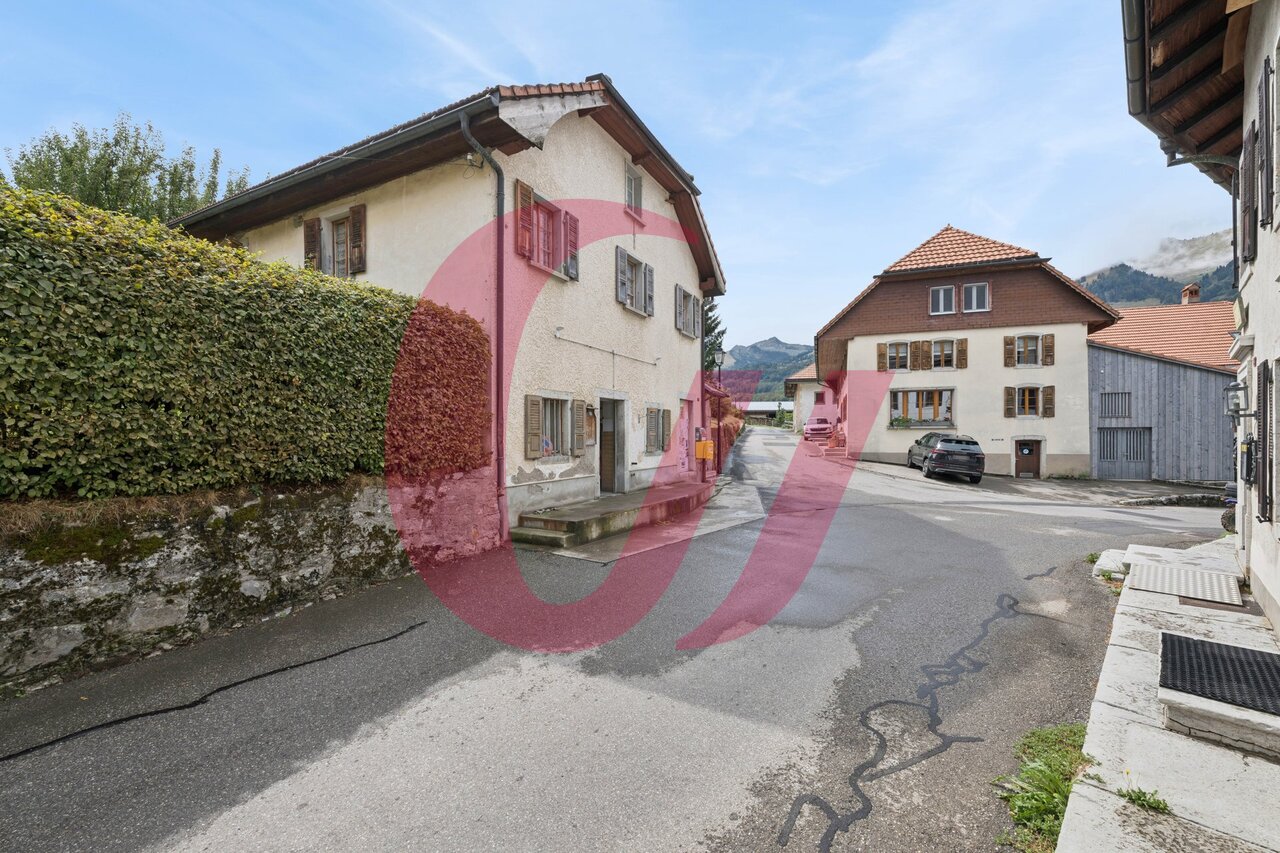
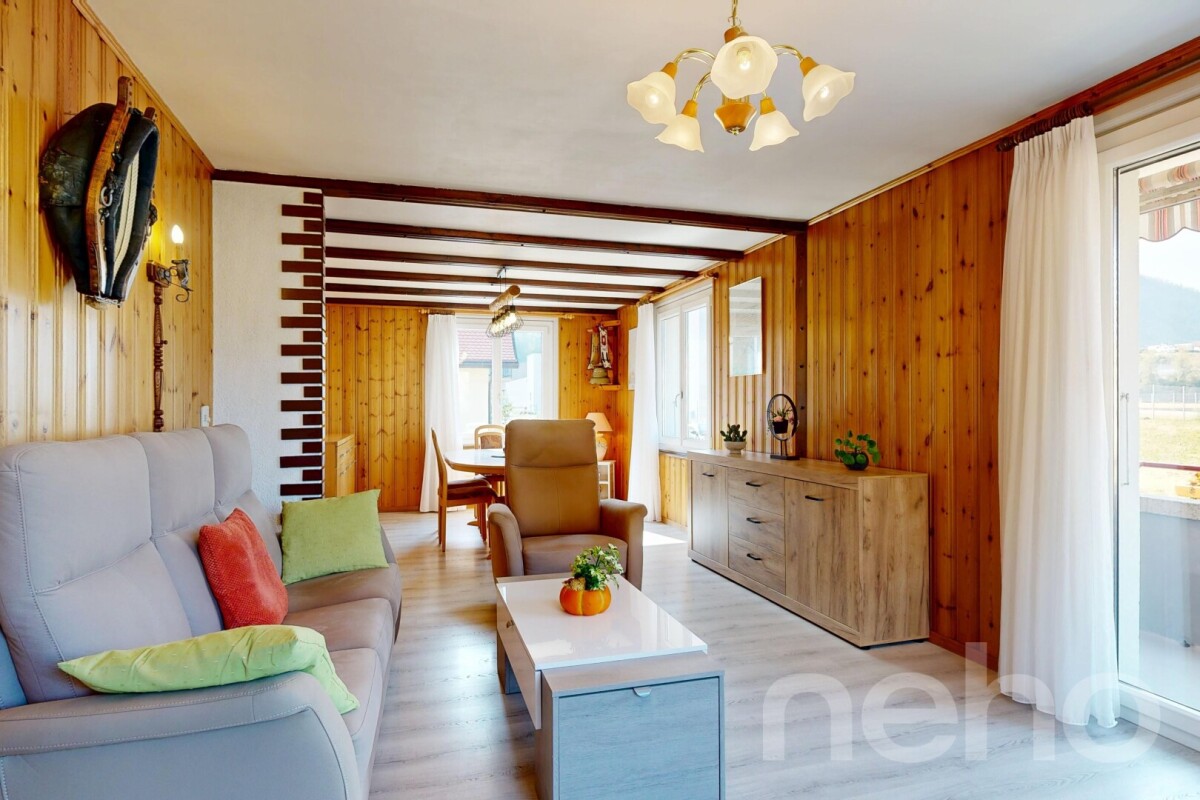
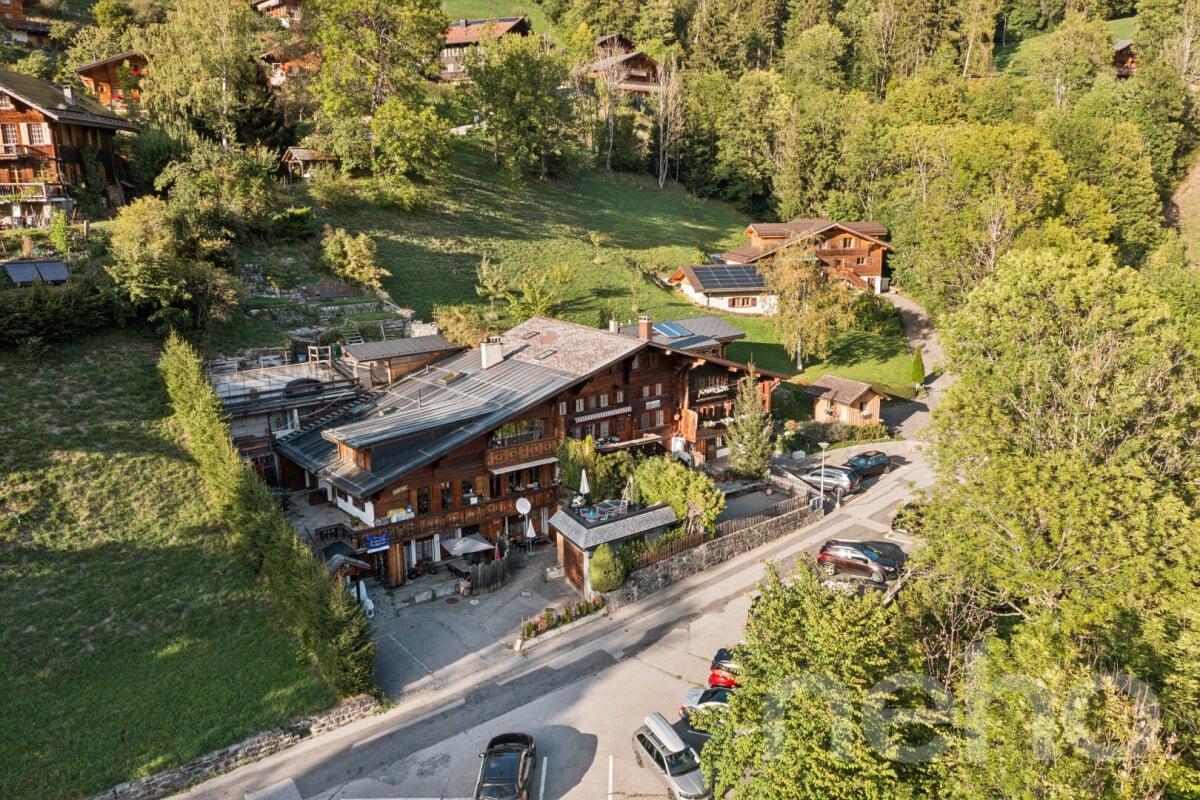
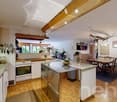
Located in the heart of the charming village of Lessoc, in Gruyères, this village house with 5.5 rooms and its old barn-stable represents a magnificent opportunity.In a calm and picturesque environment, close to mountains and nature, it combines traditional charm, modern comfort, and exceptional development potential thanks to its adjacent barn.The house today:This easily livable house has been renovated over time, combining authenticity and modernity. It is habitable and offers a great potential for evolution to adapt to all your projects. Whether you live alone, as a couple, or as a family, its volumes allow you to comfortably reconcile daily life and spaces dedicated to a passion or professional activity.On the ground floor:- A generous, renovated kitchen in 2023, habitable and with a stove- A spacious living room with an old stone fireplace- A room or office- A guest toiletOn the first floor:- An office space- A TV lounge- Two bedrooms and in between; free space for a play area, dressing room, or office- A bathroomUnder the roof:- A large atticIn the basement:- A workshop- A cellar- A storage room- A technical room- A laundry roomThe building benefits from recent work, including the replacement of the heating system in 2023, secured by a modern heat pump, a solar panel installation, and an electrical outlet for vehicles.The adjacent barn – an exceptional potentialAdjacent to the house, this beautiful barn-stable offers generous volumes and a potential for transformation that is absolutely remarkable.To project you immediately, a regional architect has already designed a comprehensive project that demonstrates the technical feasibility and the size of the spaces to be exploited. This space is ideal to be shaped according to your desires: imagine another dwelling to rent or sell, a large garage on the ground floor, an inspiring workshop for your passions, a sunny terrace, or a charming independent apartment.This barn is so beautiful that it is classified as a heritage (category 2). Instead of being a constraint, this distinction is a true predicate of prestige: it certifies the rarity of the building, protects its authentic soul, and guarantees that you live in a unique place with preserved architectural character.Moreover, the immediate neighborhood allows for comfortable monitoring of the construction progress from the main house. In the long term, this new, adaptable space represents an excellent patrimonial opportunity: ideal for realizing your projects, accommodating close relatives, or generating rental income while beautifully enhancing your property.The village of Lessoc is a very typical place in Gruyère. The magic of the place offers a peaceful and preserved living framework. Located in the center of the village, the property allows you to enjoy absolute tranquility while remaining close to local amenities and the authentic atmosphere of this emblematic place.Nature and mountain lovers will appreciate the direct access to hiking trails and landscapes of the region, as well as the quality of life and conviviality that reign among the inhabitants.This property constitutes an exceptional opportunity for buyers looking for a property that combines traditional charm, modern comfort, and development potential.For further information and to organize a visit, do not hesitate to contact us. We are at your disposal to present the unique potential of this property in detail.Laurence Mauronlaurence@murith-immobilier.ch078 811 42 00

  • View
More objects in your automatically expanded search area
19 results - Radius: + 10km
New building
1 / 6
  • Balcony / Terrace
  • Garage
  • View
  • +1
5.5 rooms, 174m², CHF 1,175,000.–
Premium
1618 Châtel-St-Denis

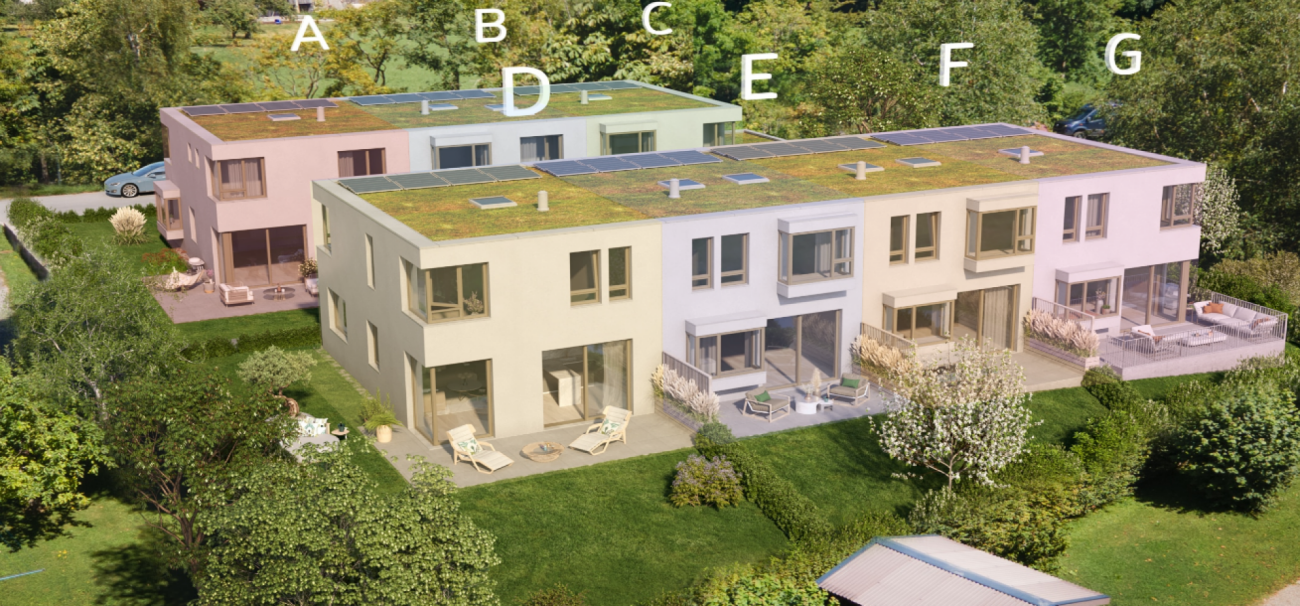
Semi-detached house with 5.5 rooms in gable, currently under construction, delivery summer 2027

Discover this semi-detached house 5 minutes from Bossonnens and close to all amenities.This beautiful project offers 4 contiguous villas in a modern style, perfectly integrated into their environment. The terraces benefit from a beautiful orientation and offer a pleasant clearance without nuisance.Each house is equipped with photovoltaic panels of approximately 12 m², a geothermal heat pump with floor distribution, individual meters as well as a peripheral insulation of 22 cm. The future owners will have the possibility to personalize their villa thanks to a wide choice of kitchens and materials. Appointments will be organized to define your preferences.Prices of the lots: • Lot A: CHF 1'175'000.- • Land of 361 m2 • Garden 102 m2 Possibility to install a stove on request.Main characteristics: • 5.5 rooms • Net sales area: 185 m² • Garage and terrace • Private garden • Outdoor parking spaces at an additional cost of CHF 15'000.- • Masonry with thermal insulation • Double-pitched roof • Large windows with triple glazing • Windows and doors in PVC • External blinds with slats • Allocated budgets: • Kitchen: CHF 25'000.- • Sanitary: CHF 16'000.- • Parquet: CHF 110.-/m² • Tiles and ceramics: CHF 50.-/m² • Distribution of spaces: • Basement: double garage with technical room and shower. • Ground floor: large living area of 45 m² with open kitchen and living room as well as an office. • Upper floor : three bedrooms, including a parental bedroom with private bathroom. A second bathroom, equipped with a bathtub, completes this floor.

  • Balcony / Terrace
  • Garage
  • View
  • +1
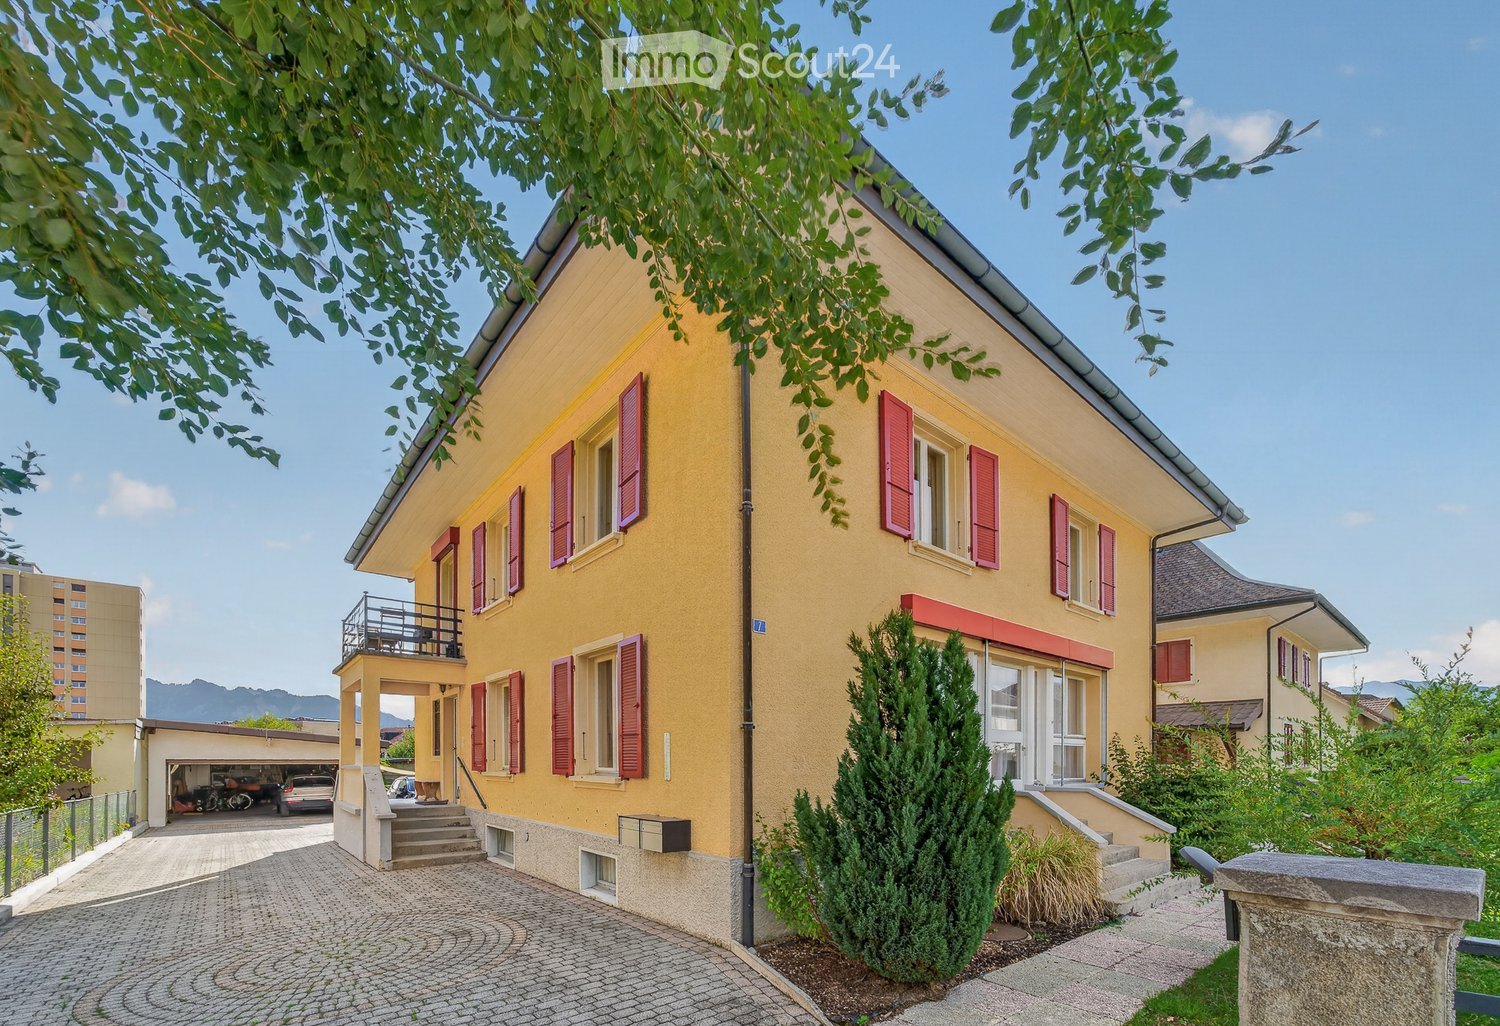
  • Two-story yellow house with red shutters, a balcony, and a garage. The house is surrounded by greenery and has a cobblestone driveway.
  • Two-story yellow house with red shutters and a red-tiled roof, situated on a raised ground floor with a small garden and driveway.
  • Aerial view of a residential area with multiple houses, gardens, and a trampoline in one of the yards.
  • Well-maintained garden with a trampoline, patio seating area, and surrounding greenery.
  • Driveway leading to a garage with a parked car, surrounded by greenery and neighboring houses.
  • Aerial view of a residential neighborhood with multiple houses, gardens, and outdoor seating areas. The scene includes a mix of architectural styles, green spaces, and a playground.
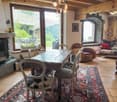
  • Bright living room with a brown leather sofa, white coffee table, wooden cabinet, dining area with table and chairs, and a potted plant near the window.
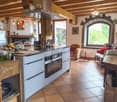
  • Bright kitchen with white cabinets, a wooden dining table with chairs, a built-in oven, and a window with white curtains.
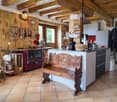
  • Modern kitchen with white cabinets, a central island table, and various appliances including a dishwasher, oven, and refrigerator. The island features a bowl of fruit and a coffee maker on the counter.
  • Bright bedroom with wooden flooring, large windows with brown curtains, a bed with white linens, a nightstand, and decorative items on shelves.
  • Bright, wooden-floored room with a large wooden cabinet, a dining table with chairs, a lamp, and decorative items including a painting and a wicker basket.
  • Modern bathroom with a bathtub, toilet, sink, and large mirror. Light-colored tiles and wooden vanity.
  • Attic space with exposed wooden beams, concrete floor, and various stored items including a dining table, chairs, shelves, and clothing racks.
  • Bright bedroom with wooden flooring, large windows with yellow curtains, a bed with a patterned duvet, a small black chair, and a ceiling light fixture.
  • Bright dining room with wooden flooring, large windows, a wooden dining table surrounded by chairs, a wooden cabinet with a lamp and decorative items, and a bookshelf filled with books.
  • Bright living and dining area with wooden flooring, large windows, a grey sofa, a wooden dining table with chairs, a television, side table, and a cabinet.
  • A small, furnished room with a wooden table covered in a red cloth, a bench, a bicycle, a cabinet, and a poster on the wall.
  • Balcony with wooden chair, table, and potted plant, overlooking a residential area with houses and mountains in the background.
1 / 18
7 rooms, 300m², Price on request
Top
Rue des Vanils, 1630 Bulle

Individual property consisting of 2 apartments in the heart of a green neighborhood

Built in 1948 on a flat and pleasantly laid-out plot of 822 m², this property today offers two independent apartments with 3.5 rooms, a complete basement, a double garage, and an attic that provides an additional development perspective (possibility of creating a duplex with the 3.5-room apartment on the 1st floor or a 3rd apartment with 2-3 rooms). This property has been regularly maintained and is perfectly habitable in its current state. Its location on the edge of the plot preserves a generous and green garden, which also highlights a residual building potential to be considered over time, according to the evolution of the communal planning. Each apartment (1 apartment per floor) has spacious and bright rooms, an independent, habitable kitchen, and a renovated bathroom from 2019. The district heating installed in 2019 ensures the production of heat and domestic hot water. This configuration is perfectly suited for a family that would occupy the entire house or would like to keep one apartment for rent and create a duplex on the other two levels for their own use. It is also suitable for a medium to long-term rental investment, considering the future building potential, when the new communal development plan comes into effect. The key information about this property: • Currently 2 apartments with 3.5 rooms (+ possibility of a 3rd apartment in the attic or creation of a 5.5-room duplex by connecting it to the apartment on the 1st floor) • Plot of 822 m² with residual building potential (from the entry into force of the new PDL) • Year of construction 1948 but regularly maintained + important renovations in 2019 • Net living area of the 2 apartments 185.3 m² + 115 m² that can be developed in the attic • Total useful area approx. 538 m² • 1'736 m³ • Garage for 2 vehicles built in 1992 • District heating installed in 2019 • Large paved area of 245 m² offering several additional parking spaces The property is located between the Rue de Vevey and the Trême, in a quiet residential area with good sunshine. The exits open onto the Dents de Broc, the Chamois, the Bourgo, and the Moléson. "IN SHORT, A PLACE WHERE IT IS GOOD TO LIVE, JUST A FEW STEPS FROM THE CITY CENTER OF BULLE" Request the documents to get more details and access to the virtual visit of the property.

Travel time
-
  • Bright living room with exposed wooden beams, large windows offering a scenic view, a white sectional sofa with colorful cushions, a glass coffee table, a wooden chair, a bookcase, and decorative items including a candle holder and a statue.
  • Bright living room with exposed wooden beams, large windows offering a scenic mountain view, a white sofa with red cushions, a coffee table, an armchair, a bookshelf, and a fireplace.
  • A spacious balcony with wooden planters filled with flowers and shrubs, overlooking a scenic mountain landscape with lush green valleys and scattered houses.
  • Bright dining area with a wooden dining table, white chairs, built-in wooden cabinetry, and a large window leading to another room.
  • Bright, open living and dining area with wooden flooring, white walls, and large windows. Features a dining table with chairs, a sofa, a cabinet, and decorative items including a vase with flowers and a picture frame on the wall.
  • Modern kitchen with white cabinets, stainless steel appliances, island with bar stools, and decorative potted plants.
  • Bright, open-plan living and dining area with wooden flooring, white walls, large windows, a wooden dining table with chairs, a sofa, pendant lamps, and a small kitchen area with stools and plants.
  • Balcony with wooden furniture, lounge chairs, potted plants, and a scenic mountain view.
  • Outdoor area featuring a swimming pool with a modern design, large glass windows, and a scenic mountain view. There are three black chairs near the pool area.
1 / 9
5 rooms, 152m², Price on request
Top
Route de la Dent 12, 1660 Château-d'Oex

Apartment in Château-d'Oex with panoramic view - Exclusive

A breathtaking panorama and uncommon volumes on the heights of Château-d'OexIdeally located on the heights of the village of Château-d'Oex, this beautiful and spacious 152 m² apartment perfectly combines the tranquility of a green environment and the proximity to the center, easily accessible on foot. Established within a high-end condominium whose building was completely renovated in 2006, this property has architectural assets of absolute rarity on the market.As soon as you enter, the feeling of space imposes itself thanks to a considerable ceiling height that characterizes all the rooms. The heart of the apartment reveals a very large living room of 44 m² with exceptional brightness. Thanks to its double-height ceiling structure and its immense panoramic windows to the south and west, this living space offers an airy, bright, and particularly soothing atmosphere throughout the day. The property has 3 bedrooms.The apartment opens onto a spectacular 120 m² terrace that frames a grandiose view of the entire valley, surrounded by nature. This generous outdoor space has been designed as a true extension of the living room, offering a feeling of deep peace and total intimacy, sheltered from prying eyes. To perfect this privileged living space, the residence has a beautiful covered pool, a sauna, a Turkish bath, as well as a large fitness room. A parking space in the underground garage completes the high-end services of this unique object.

Travel time
-
1 / 10
4.5 rooms, 128m², CHF 880,000.–
Top
1630 Bulle

For sale - Superb 4.5-room duplex in Bulle with breathtaking views of the Moléson

For sale - Superb 4.5-room duplex in Bulle with breathtaking views of the Moléson.Located in the municipality of Bulle, in the urban area, this magnificent duplex apartment with 4.5 rooms will seduce you with its charm and brightness. Offering an exceptional view of the Moléson and the Freiburg Pre-Alps, it benefits from an ideal location combining comfort and immediate proximity to all amenities.Spread over two levels, the accommodation has a spacious living room bathed in light, a modern fully equipped kitchen, as well as three comfortable bedrooms. The generous volumes and intelligent layout of the rooms ensure a pleasant and functional living space.A balcony equipped with an electric canvas awning will allow you to fully enjoy the Alpine panorama as well as the beautiful days in complete tranquility. The apartment also includes two bathrooms, separate toilets (depending on the configuration), as well as practical storage spaces.In the basement, you will have a spacious cellar. Two parking spaces, available at a price of CHF 60,000.00 in addition to the sale price, complete this property.Ideally located in the city of Bulle, this property is close to shops, schools, public transport, and other essential infrastructure.Highlights: • Unobstructed view of the Moléson and the Freiburg Pre-Alps • Spacious and bright duplex • Balcony with electric awning • Spacious cellar • 2 parking spaces (CHF 60,000.00 extra) • Location in the urban area, close to all amenities • Functional and pleasant layout • Floor heating powered by GESA's district heating A rare opportunity not to be missed!For more information or to organize a visit, do not hesitate to contact us.

Swen Zapla

Swen Zapla

1 / 13
Swen Zapla

Swen Zapla

  • Parking space
9 rooms, 226m², CHF 1,190,000.–
La Rochetta 4, 1652 Botterens

Beautiful house with 2 renovated apartments and large garden

Ideally located, just 10 minutes from Bulle, this charming house, consisting of two apartments and a large garden, has undergone a complete renovation in 2011. On the lower ground floor, there is a 3.5-room apartment currently rented, and the upper floors consist of a 5.5-room apartment on three levels.The spaces are divided as follows:3.5-room apartment on the lower ground floor of 74m2 (currently rented, the monthly net rent is CHF 1'250.-)- Living/dining room with direct access to the terrace and garden- Fully equipped open kitchen- Two bedrooms- Bathroom with WC and laundry room- Storage room- Built-in wardrobes- Large terrace and large garden5.5-room apartment on the upper ground floor of 150m2 on three levels (free of rent)Ground floor:- Entrance hall with vestibule- Living/dining room with access to the terrace and garden- Large, fully equipped open kitchen with access to the terrace and garden- Office/optional 8m2 (possibility to open the partition towards the kitchen)- Shower with WC- Large, shaded terrace/garden- Garage/workshop and technical room- Storage room with external access1st floor:- Two bedrooms, one with direct access to the dressing room- Bathroom with WC and access to the dressing room- Dressing room- Corridor of about 10m2- Laundry room2nd floor (attic):- Large, optional room of 45m2- WC (possibility to add a shower or bathtub)Good to know:- Unobstructed view of the Moléson and the surrounding mountains- Lake Gruyère is 300m away, providing access to beautiful hiking trails- The two apartments have separate entrances and independent outdoor spaces- The land is covered with 60cm of vegetal soil, ideal for gardening- The overall energy efficiency is rated B on the CECB certificate- The Coop store in Charmey, 8 minutes away, is open 7 days a week- Close to childcare facilities and primary school

  • Parking space
Travel time
-
New building
1 / 17
  • Parking space
  • Balcony / Terrace
  • Garage
  • +3
4.5 rooms, 160m², CHF 1,380,000.–
1653 Châtel-sur-Montsalvens

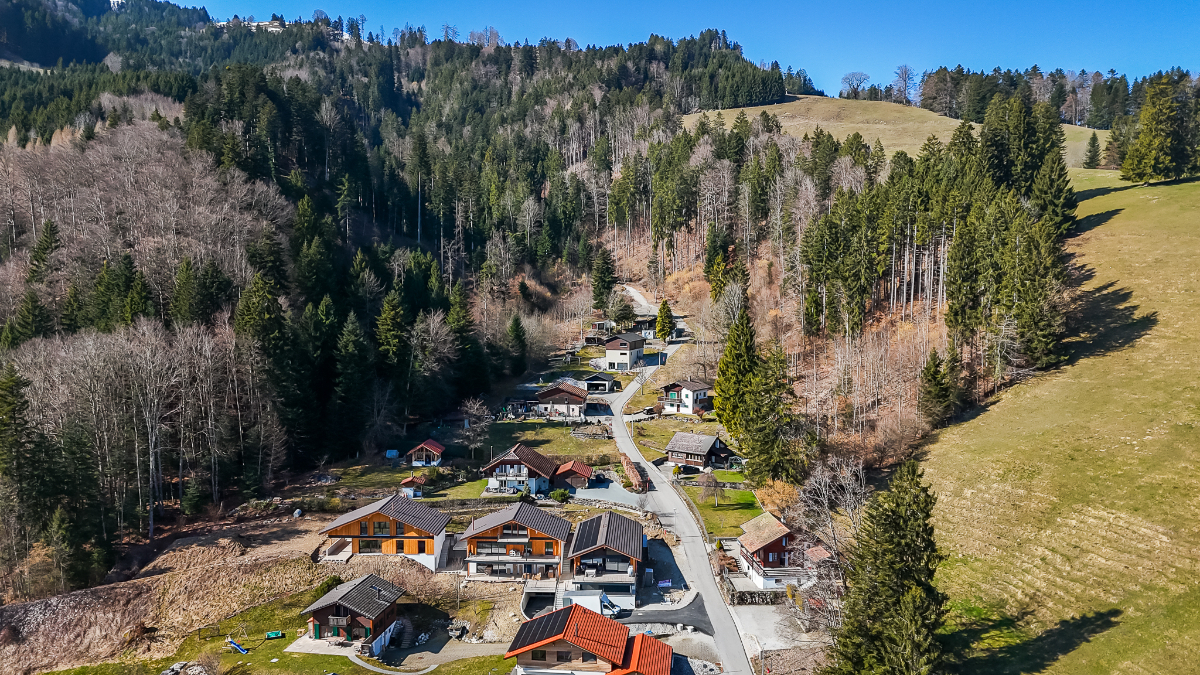
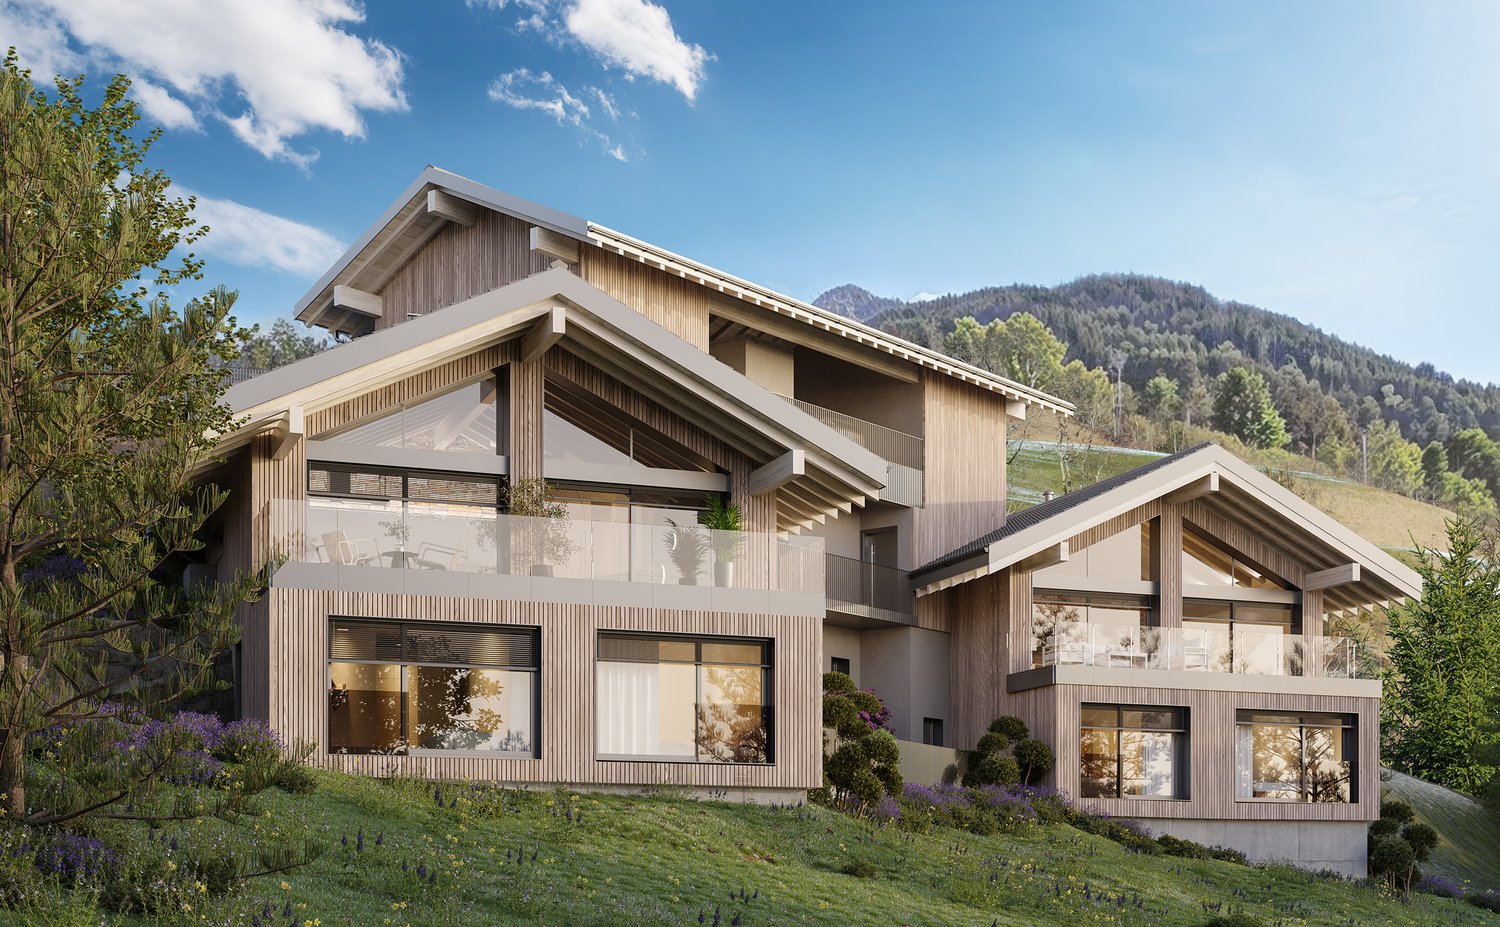
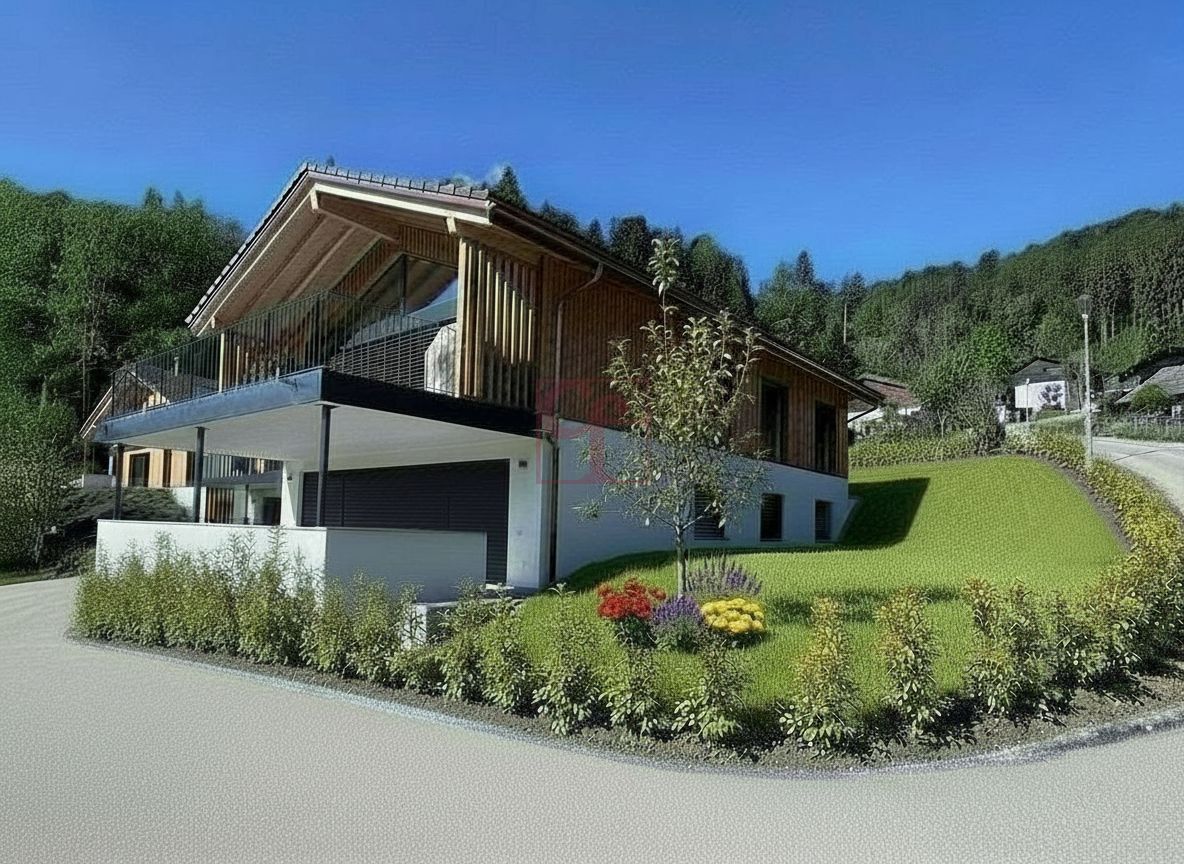
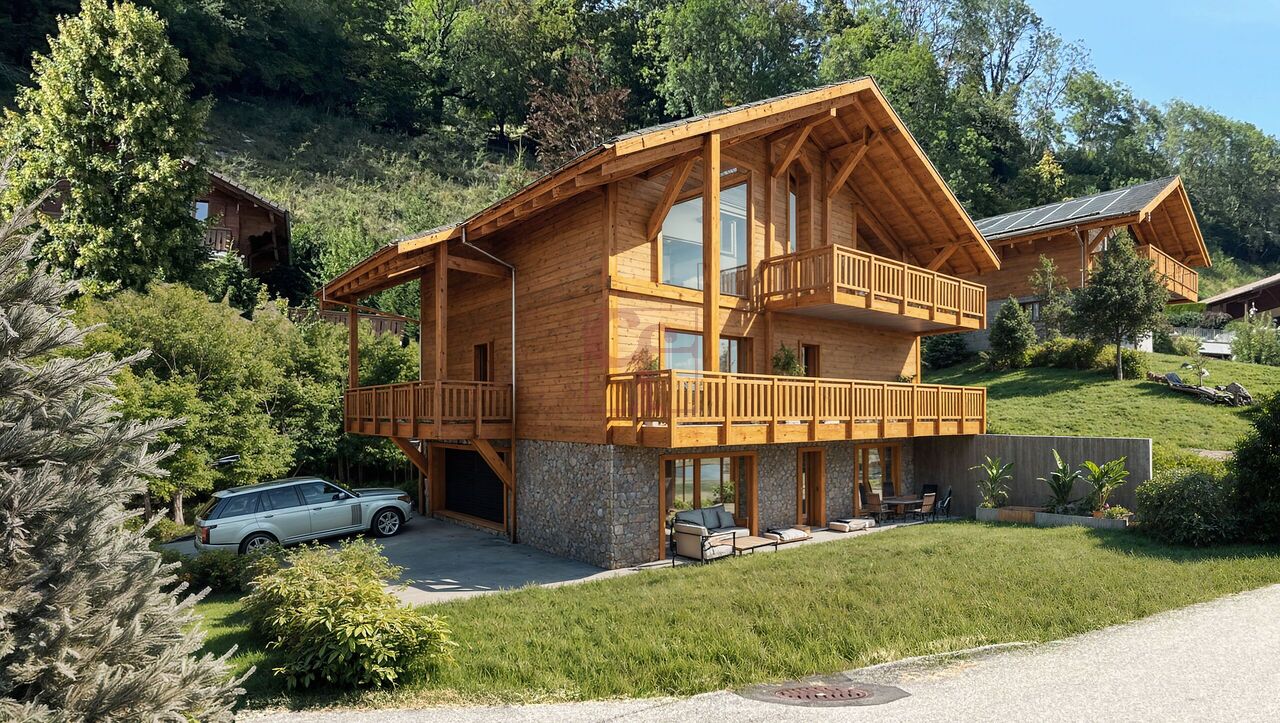
Architect-designed chalets with 4.5 rooms in Châtel-sur-Montsalvens

Exclusive architect-designed chalets with breathtaking panoramic views. The high-end finishes are available according to the buyer's wishes. Discover these beautiful 4.5-room chalets, fully south-facing, nestled in the picturesque village of Châtel-sur-Montsalvens.This architectural gem combines traditional charm with modern comfort, offering an exceptional living experience in the heart of the Swiss Alps.Sale as a primary residence.2 chalets available: • Chalet A: CHF 1'480'000.- • Chalet B: CHF 1'380'000.- • Chalet C: CHF 1'495'000.- Highlights : • Breathtaking view : Enjoy a breathtaking panorama of the surrounding mountains and valley. • Spacious living area : 4.5 rooms, 161 m² of living space on 2 floors, ideal for a family or for receiving guests. • Elegant interior design : High-quality construction and finishes according to the buyer's wishes. • Optimal comfort : Spacious rooms, large volume, large windows. • Parking : Covered parking and garage. • Heat pump and photovoltaic system These modern chalets offer an exceptional living quality, combining tranquility, nature, and comfort.A rare opportunity to acquire an exceptional property in a popular region of the Freiburg Pre-Alps.Located at 925 meters above sea level, in the heart of the Gruyère, Châtel-sur-Montsalvens is a small commune with less than 300 inhabitants, offering you the tranquility of the mountains just a few minutes from the city.Thanks to its idyllic location, you can enjoy a view of the Gorges de la Jogne, the Lac de Montsalvens, as well as the Moléson and the Château de La Gruyère.Hikers and cyclists can use numerous hiking trails through the commune.Located just 5 minutes from Val-de-Charmey, you can enjoy all the leisure and relaxation facilities such as the Bains de la Gruyère and the ski slopes.Châtel-sur-Montsalvens is served by more than 20 connections on the TPF bus line Bulle-Jaun, which runs hourly in both directions from 5:45 am to 11:45 pm.If you need to sell a property to buy your new home, we offer you more than 30 years of experience in real estate sales. During this time, we have developed a unique presentation with our Virtual Tours of properties, our enhanced presence on real estate portals, as well as our competitive fees, making us an ideal partner.Information and visit with Thierry Lenoir at 079/476 08 11

  • Parking space
  • Balcony / Terrace
  • Garage
  • +3
Manu Wolf

Manu Wolf

1 / 12
Manu Wolf

Manu Wolf

  • Parking space
  • Balcony / Terrace
  • Garage
  • +1
6.5 rooms, 165m², CHF 1,000,000.–
Broc, 1636 Broc

Multi-family house in Broc ? 6.5 rooms and great potential

Discover this beautiful family house located in the heart of the Broc commune, offering generous volumes, a pleasant living environment, and exceptional potential. Spread over four levels, it benefits from an unobstructed and breathtaking view, with no vis-à-vis. The property proposes a particularly interesting configuration with its 6.5 rooms, including 4 bedrooms and 2 bathrooms. It consists of two separate living spaces: a 3-room apartment on the ground floor and a 4.5-room apartment on the upper floor. This layout offers great flexibility, ideal for a family wanting to enjoy beautiful spaces, to welcome relatives, or to consider independent use of part of the house. With a net living area of approximately 165 m² and a 600 m² plot oriented west, the property benefits from beautiful brightness throughout the day as well as a peaceful and privileged environment. The interior spaces have been carefully designed to combine comfort, functionality, and conviviality. A rare property in Broc, which will seduce both families looking for space and buyers wanting to benefit from a versatile configuration. Do not wait any longer to discover it and let yourself be seduced by its setting, its volumes, and its potential. Contact us today to organize a visit.Exact address available after registration on neho.ch.YOU WANT TO VISIT? PLEASE REGISTER FIRST: https://neho.ch/b/1636-26-2

  • Parking space
  • Balcony / Terrace
  • Garage
  • +1
1 / 11
  • Balcony / Terrace
  • Garage
5.5 rooms, 178m², CHF 1,280,000.–
Route du Carmel 16a, 1661 Le Pâquier-Montbarry

Maison de 5.5 pièces au Pâquier !

Route du Carmel 16a - Le PâquierMagnifique maison contiguë de 5.5 pièces située à proximité du centre du village et de ses commodités.Ce bien bénéficie d'une vue imprenable sur les Préalpes fribourgeoises et le Château de Gruyères.La maison se compose de la manière suivante :Sous-sol :- 1 hall d'entrée- 1 bureau- 1 cave- 1 local technique- 1 réduit- 1 garage doubleRez-de-chaussée :- 1 cuisine entièrement équipée avec accès sur la terrasse et ouverte sur la salle à manger- 1 salle à manger avec accès sur la terrasse- 1 séjour avec accès sur la terrasse- 1 WC visiteurs- 2 terrasses Etage :- 1 hall de distribution- 1 suite parentale avec dressing et salle de bains/douches- 1 salle de douches- 2 chambresExtérieurs :- surface engazonnée et arborisée- places de parc extérieuresLe garage double est facturé au prix de CHF 60'000.00, en sus du prix de vente.Si vous souhaitez de plus amples renseignements, n'hésitez pas à nous contacter !Route du Carmel 16a - Le PâquierWunderschöne, angrenzende 5.5-Zimmer-Wohnung in der Nähe des Dorfzentrums und der Dorfinfrastruktur.Dieses Objekt bietet einen atemberaubenden Blick auf die Freiburger Voralpen und das Schloss von Gruyères.Die Wohnung ist wie folgt aufgeteilt:Untergeschoss:- 1 Eingangshalle- 1 Büro- 1 Weinkeller- 1 Technikraum- 1 Abstellraum- 1 DoppelgarageErdgeschoss:- 1 komplett eingerichtete Küche mit Zugang zur Terrasse und zur Essecke- 1 Essecke zur Terrasse- 1 Wohnzimmer mit Kamin und Zugang zur Terrasse- 1 Gäste-WC- 2 Terrassen Obergeschoss:- 1 Eingangshalle- 1 Elternschlafzimmer mit Ankleidezimmer und Badezimmer/Dusche- 1 Duschraum- 2 SchlafzimmerAussenanlagen:- Rasenfläche mit Bäumen- AussenparkplätzeDie Doppelgarage wird zum Verkaufspreis von CHF 60 000.00 zusätzlich berechnet.Für weitere Informationen kontaktieren Sie uns bitte!

  • Balcony / Terrace
  • Garage
Travel time
-
1 / 12
  • Parking space
  • Pets allowed
  • Child-friendly
  • +1
4.5 rooms, 126m², CHF 950,000.–
Chemin de Fin-Derrey 56, 1636 Broc

Magnificent 4.5-room villa - ideal for a family ( A1.2 )

Magnificent new home with mountain views Magnificent new and turnkey home, nestled in a modern and peaceful residence in Broc, just a stone's throw from all amenities. Situated in a family-friendly and convivial neighborhood, at Chemin de Fin-Derrey 56 at 1636 Broc, this 4.5-room villa will seduce you with its living environment, perfectly combining modernity, nature, comfort, and security.Thanks to its contemporary finishes, realized with taste, this home of approximately 126 m2 habitable offers spacious, bright, and perfectly adapted spaces for a comfortable family life.The living areas have been designed with particular attention to volume, functionality, and the well-being of the occupants. Broc is a particularly appreciated commune for its quality of life. Nestled between the Gruyère mountains and close to Lake Gruyère, it offers a perfect balance between peaceful residential life and quick access to essential infrastructure. You will find nearby: • Schools and family structures: 10 minutes on foot from the Broc primary school and 10 minutes by car from the CO of Bulle and Riaz; • Village shops and services: just a few minutes away; • Public transportation: easy access thanks to the lines serving Broc and the region; • Broc train station: 2 minutes by car, making it easy to reach Bulle and the surrounding area; • Bulle commune: about 6 minutes by car, with its many shops, restaurants, administrative services, and infrastructure; • Access to the A12 highway (Bulle-Friborg-Lausanne-Bern): about 8 minutes from the H189. • Rolex's future location in Bulle: accessible in 10 minutes by car, representing a major asset for future owners looking for a home near a growing economic hub. • Broc's future chocolate park: accessible in just 4 minutes by car, which is a major asset for the attractiveness and value of your property. • Lake Gruyère: accessible in just 7 minutes by car. We also offer 10 other villas, available in several configurations. A1.2 : 4.5 rooms / Town house / Semi-detached / 126 m2 habitable / 172 m2 land / Price 950'000.- A2.1 : 4.5 rooms / Town house / Corner / 124 m2 habitable / 176 m2 land / Price 1'050'000.- A2.4 : 4.5 rooms / Town house / Corner / 124 m2 habitable / 175 m2 land / Price 1'050'000.- A3.1 : 4.5 rooms / Town house / Corner / 127 m2 habitable / 174 m2 land / Price 1'050'000.- A3.4 : 4.5 rooms / Town house / Corner / 127 m2 habitable / 175 m2 land / Price 1'050'000.- A5.2 : 4.5 rooms / Town house / Semi-detached / 123 m2 habitable / 170 m2 land / Price 950'000.- A6.1 : 4.5 rooms / Town house / Corner / 123 m2 habitable / 175 m2 land / Price 1'100'000.- B1.2 : 4.5 rooms / View house / Corner / 112 m2 habitable / 215 m2 land / Price 1'200'000.- C1.2 : 4.5 rooms / Loft house / Corner / 103 m2 habitable / 277 m2 land / Price 1'200'000.- E1.1 : 4.5 rooms / Twin house / Corner / 141 m2 habitable / 396 m2 land / Price 1'250'000.- The price includes an outdoor parking space as well as a covered parking space. A shed containing the hot and cold water systems is located in the garden. Each house can be equipped, as an option, with a home automation system, for a supplement of 3'000.- CHF per house (final price subject to confirmation). The houses, built in concrete, benefit from a remote-controlled wood heating system, offering optimal comfort while ensuring good energy efficiency. Photos are not contractual. Do not hesitate to contact us to obtain more information or to organize a visit, at the following number: 079 830 13 02 / Gayané Jourbajian

  • Parking space
  • Pets allowed
  • Child-friendly
  • +1
Travel time
-
1 / 12
  • Parking space
  • Pets allowed
  • Lake view
  • +3
4.5 rooms, 182m², CHF 1,250,000.–
Chemin de Fin-Derrey 46, 1636 Broc

Beautiful 4.5-room villa with a view of Lake Gruyère and the mountains (E1.1)

Beautiful new villa with a view of the mountains and Lake Gruyère. Beautiful new villa, turnkey, located in a modern and peaceful residence in Broc, in immediate proximity to all amenities. Located in a family-friendly and convivial neighborhood, at Chemin de Fin-Derrey 46, 1636 Broc, this 4.5-room villa will seduce you with its living environment, which perfectly combines modernity, nature, comfort, and security.Thanks to its contemporary finishes, realized with taste, this approximately 182 m2 living space offers spacious, bright, and perfectly adapted areas for a comfortable family life.The living areas have been designed with particular attention to volume, functionality, and the well-being of the occupants. Broc is a particularly appreciated commune for its quality of life. Nestled between the Gruyère mountains and close to Lake Gruyère, it offers a perfect balance between peaceful residential life and quick access to essential infrastructure. You will find nearby: • Schools and family facilities: 10 minutes on foot from the Broc primary school and 10 minutes by car from the CO of Bulle and Riaz; • Village shops and services: just a few minutes away; • Public transport: easy access thanks to the lines serving Broc and the region; • Broc train station: 2 minutes by car, allowing easy access to Bulle and the surrounding area; • Bulle commune: about 6 minutes by car, with its many shops, restaurants, administrative services, and infrastructure; • Access to the A12 highway (Bulle-Friborg-Lausanne-Bern): about 8 minutes from the H189; • Future Rolex location in Bulle: accessible in 10 minutes by car, representing a major asset for future owners looking for a home near a growing economic hub; • Future chocolate park in Broc: accessible in just 4 minutes by car, which is a major asset for the attractiveness and value of your property; • Lake Gruyère: accessible in just 7 minutes by car. We also offer 10 other villas, available in several configurations: A1.2: 4.5 rooms / Town house / Semi-detached / 158 m2 living space / 172 m2 plot / Price 950,000.-A2.1: 4.5 rooms / Town house / Corner / 158 m2 living space / 176 m2 plot / Price 1,050,000.-A2.4: 4.5 rooms / Town house / Corner / 158 m2 living space / 175 m2 plot / Price 1,050,000.-A3.1: 4.5 rooms / Town house / Corner / 158 m2 living space / 174 m2 plot / Price 1,050,000.-A3.4: 4.5 rooms / Town house / Corner / 158 m2 living space / 175 m2 plot / Price 1,050,000.-A5.2: 4.5 rooms / Town house / Semi-detached / 158 m2 living space / 170 m2 plot / Price 950,000.-A6.1: 4.5 rooms / Town house / Corner / 158 m2 living space / 175 m2 plot / Price 1,100,000.-B1.2: 4.5 rooms / View house / Corner / 152 m2 living space / 215 m2 plot / Price 1,200,000.-C1.2: 4.5 rooms / Loft house / Corner / 149 m2 living space / 277 m2 plot / Price 1,200,000.-E1.1: 4.5 rooms / Twin house / Corner / 182 m2 living space / 396 m2 plot / Price 1,250,000.-The price includes an outdoor parking space as well as a covered parking space. A garden shed containing the hot and cold water systems is located in the garden.Each villa can be equipped, as an option, with a domotic system for a supplement of 3,000.- CHF per villa (final price subject to confirmation).The villas, built in concrete, benefit from a remote-controlled wood heating system, offering optimal comfort while ensuring good energy efficiency.Photos are not contractual. Do not hesitate to contact us to obtain more information or to organize a visit at the following number: 079 830 13 02 / Gayané Jourbajian

  • Parking space
  • Pets allowed
  • Lake view
  • +3
Travel time
-
1 / 13
  • Balcony / Terrace
  • Garage
  • View
  • +1
5.5 rooms, 150m², CHF 1,280,000.–
Rue Champ la Vuille, 1669 Les Sciernes-d'Albeuve

Les Sciernes-d'Albeuve - Chalets contemporains

PERMIS DE CONSTRUIRE OBTENU - RÉSIDENCE SECONDAIRE AUTORISÉE ! Découvrez dès maintenant cette nouvelle promotion : "La résidence Champ de la Vuille". Nichée au coeur des Préalpes fribourgeoises, à seulement 20 minutes de Bulle et de Château d'Oex, dans le charmant village des Sciernes d'Albeuve.Ce magnifique projet vous offre un cadre de vie paisible et enchanteur.Le village s'étend sur un plateau pittoresque, aux pieds des majestueuses montagnes des Préalpes fribourgeoises, offrant ainsi un havre de tranquillité. Grâce à son orientation et à son ouverture sur la vallée de l'Intyamon, vous bénéficierez d'un ensoleillement optimal tout au long de l'année. De plus, le village est idéalement desservie par le célèbre train MOB, qui permet de rejoindre facilement Montreux, la riviera et la vallée de Gstaad. La résidence Champ de la Vuille se dresse fièrement sur une magnifique parcelle de terrain. Composée de 3 superbes chalets de style contemporain, elle sera construite uniquement avec des matériaux de haute qualité et en collaboration avec des entreprises artisanales réputées. Chaque chalet offre de vastes espaces de vie, baignés de lumière grâce à de larges baies vitrées, vous permettant ainsi de profiter d'une vue agréable sur les environs. De plus, chaque chalet dispose d'un jardin privatif, idéal pour se détendre et profiter des splendides couchers de soleil sur la vallée et les montagnes.Alors, pourquoi ne pas venir vous installer dans ce véritable écrin de nature et profiter d'un cadre de vie exceptionnel, tout en restant proche des commodités de la civilisation ? N'hésitez plus et contactez-nous dès maintenant pour en savoir plus sur cette opportunité. Nous serons ravis de vous faire découvrir cet endroit exceptionnel et de vous accompagner dans votre projet. [BUILDING PERMIT OBTAINED - SECONDARY RESIDENCE AUTHORIZED ! Discover this new development: "La résidence Champ de la Vuille". Nestled in the heart of the Fribourg Pre-Alps, just 20 minutes from Bulle and Château d'Oex, in the charming village of Les Sciernes d'Albeuve.This magnificent project offers you a peaceful and enchanting living environment.The village lies on a picturesque plateau at the foot of the majestic mountains of the Fribourg Pre-Alps, offering a haven of tranquillity. Thanks to its orientation and openness to the Intyamon valley, you'll enjoy optimum sunshine all year round.What's more, the village is ideally served by the famous MOB train, which provides easy access to Montreux, the Riviera and the Gstaad valley."The Champ de la Vuille residence stands proudly on a magnificent plot of land. Comprising 3 superb contemporary-style chalets, it will be built using only the highest quality materials and in collaboration with reputable craftsmen.Each chalet offers spacious living areas, bathed in light thanks to large bay windows, allowing you to enjoy pleasant views of the surrounding area. What's more, each chalet has its own private garden, ideal for relaxing and enjoying the splendid sunsets over the valley and mountains.So why not settle down in this natural setting and enjoy an exceptional lifestyle, while remaining close to the conveniences of civilization?Contact us today to find out more about this opportunity.We'd be delighted to show you this exceptional place and help you with your project

  • Balcony / Terrace
  • Garage
  • View
  • +1

Suggested properties for you based on search results

Other interesting objects