4 results - Properties for sale: Moléson-sur-Gruyères

Fanny Murith

Fanny Murith

1 / 13
Fanny Murith

Fanny Murith

  • Balcony / Terrace
  • Garage
  • Pets allowed
  • +1
4.5 rooms, 64m², CHF 670,000.–
1663 Moléson-sur-Gruyères

A haven of peace at the foot of Moléson ? 4.5 room chalet in the heart of nature

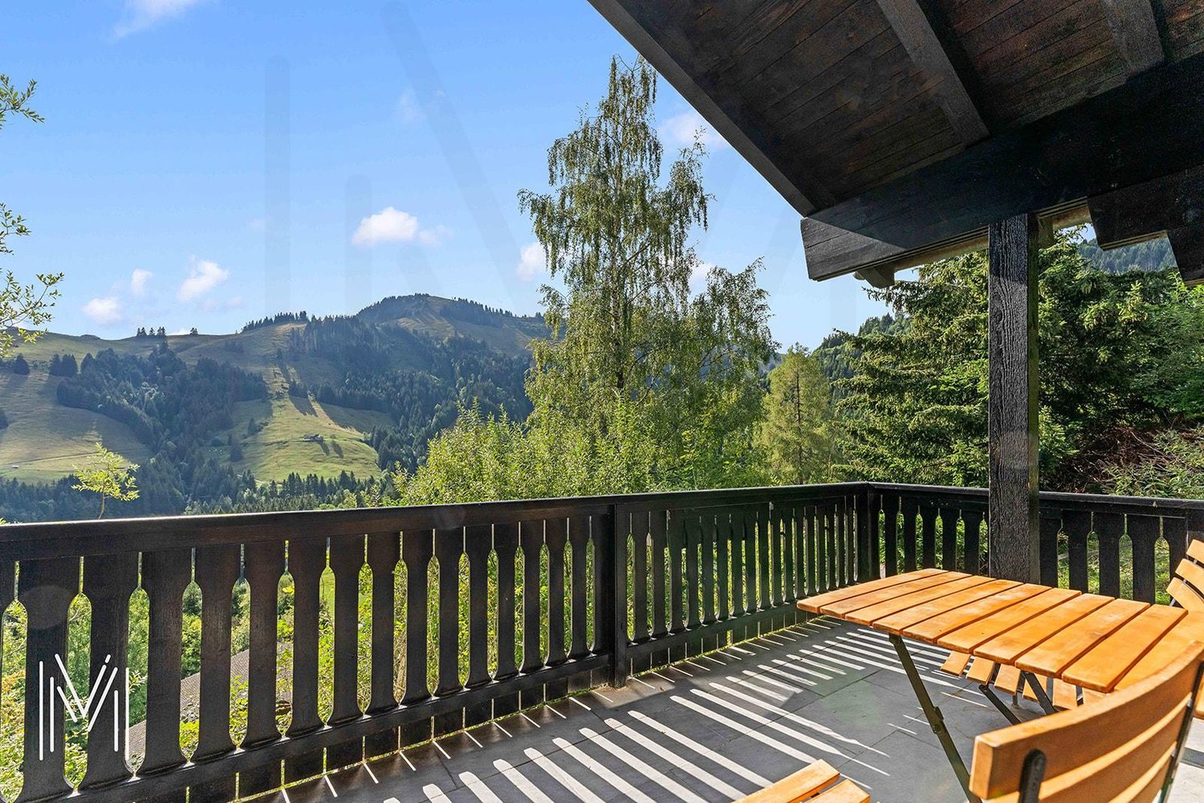
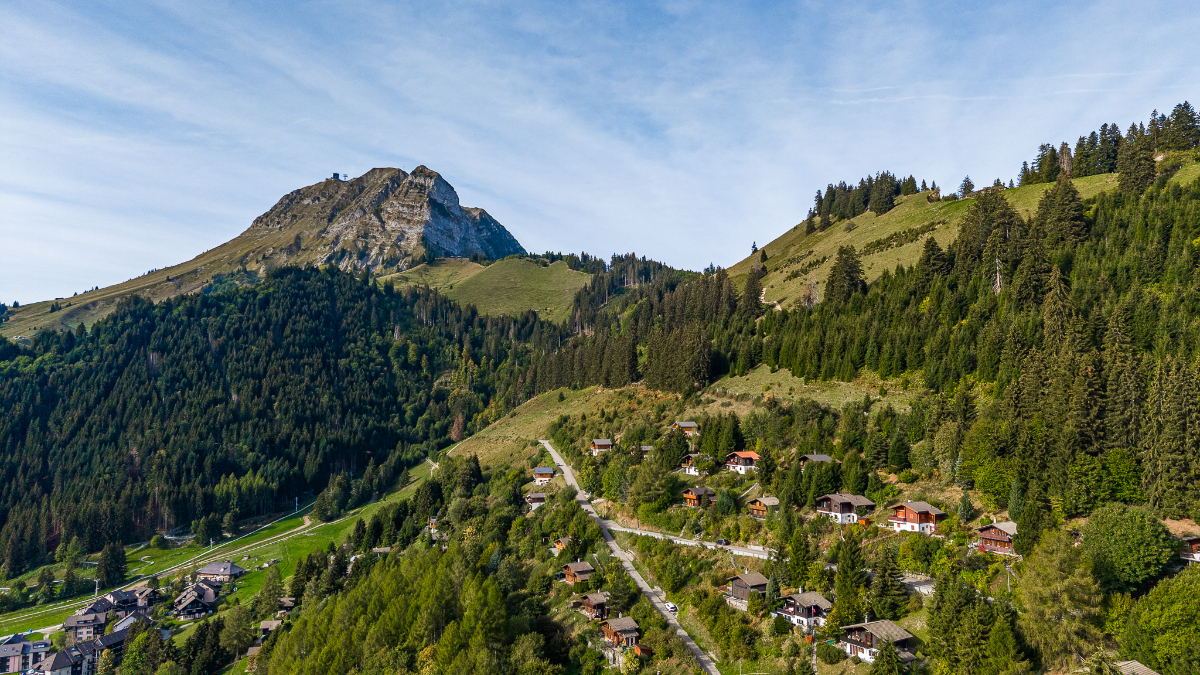
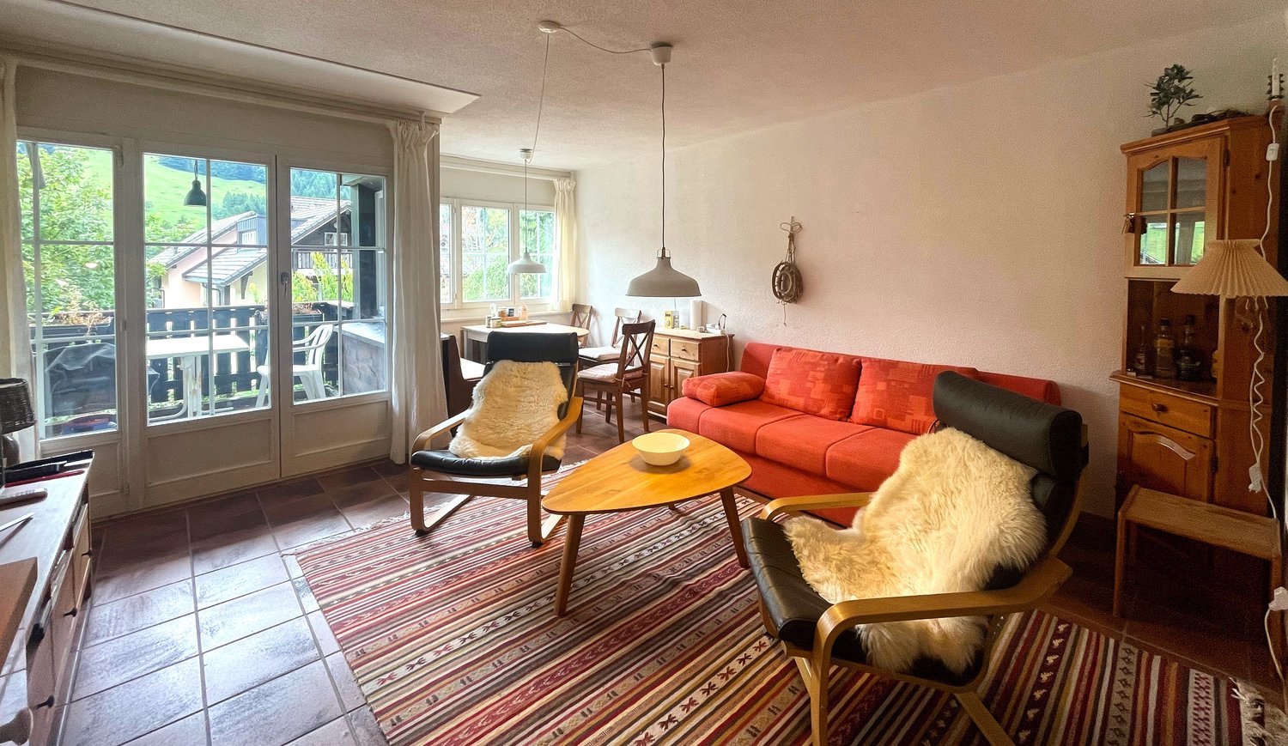
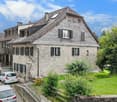
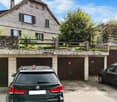
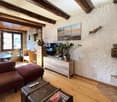
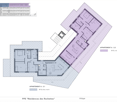
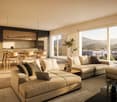
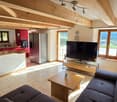
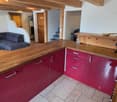
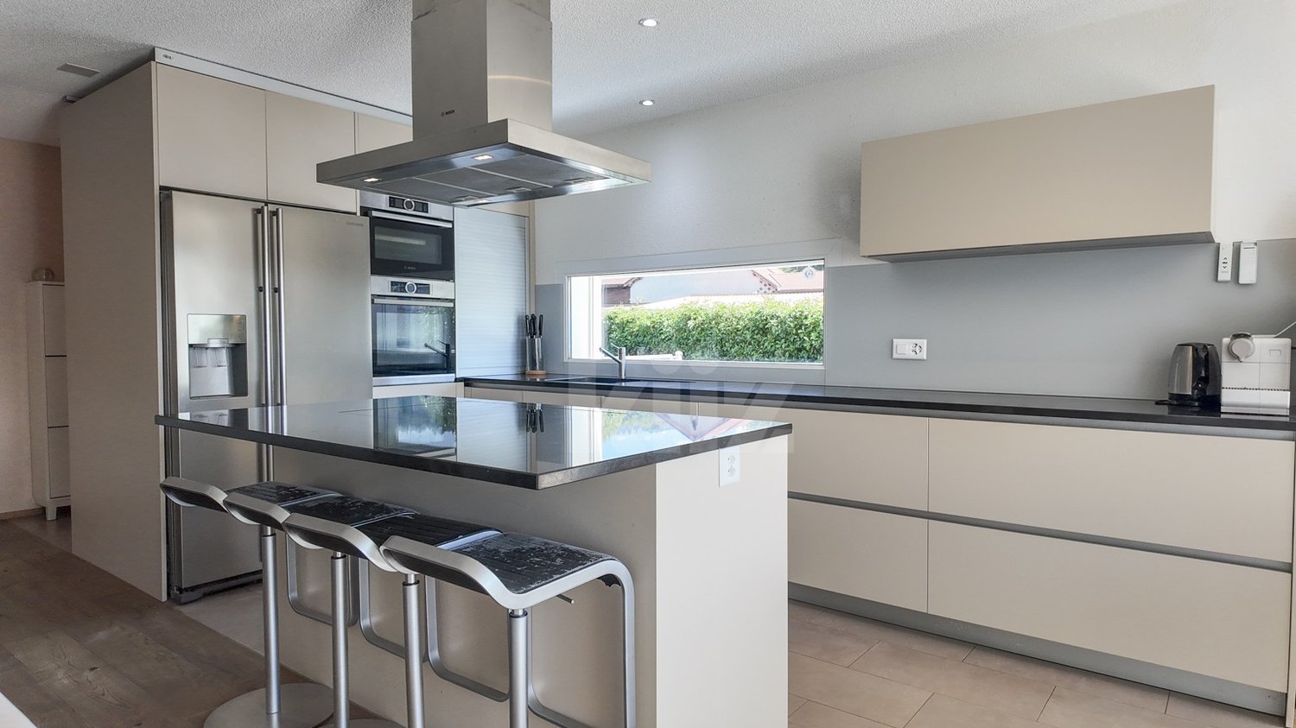
Beautiful 4.5 room chalet at the foot of MolésonLocated in a calm and green environment, at the foot of Moléson, this beautiful 4.5 room chalet benefits from a privileged situation, a beautiful view of the mountains and an appreciable proximity to the village center as well as to the many activities offered by the station.Built in 1981 on a 634 m² plot, this property constitutes a particularly interesting opportunity for people looking for a second home in the mountains, a pied-à-terre in Gruyère or simply a place to fully enjoy nature and calm.Its environment, functional configuration and various outdoor spaces make this chalet a pleasant place to live in every season.A warm living space with a mountain viewThe upper floor accommodates the main living areas of the chaletA small entrance hall allows access to the living room with fireplace, a convivial and warm room particularly appreciated during the winter season.The living room also benefits from direct access to the covered balcony, from which the view of the surrounding mountains is one of the main assets of the property. This area allows you to fully enjoy the natural setting and the panorama, regardless of the season.The equipped kitchen, complemented by a pleasant dining area, offers a functional space to share meals with family or friends.The ensemble forms a convivial level, perfectly adapted to the spirit of a mountain residence.The lower floor is mainly dedicated to the sleeping areaIt includes three bedrooms, allowing a family and guests to be comfortably accommodated.A bathroom equipped with a bathtub, toilet and sink completes this level.A small storage room completes the property pleasantly and offers additional storage space. Functional, it also accommodates a washing machine and the water heater.The distribution of spaces between the two levels allows for a pleasant separation of the living areas from the sleeping area.Pleasant outdoor areas in a natural environmentThe chalet has a 634 m² plot and a particularly pleasant environment for those seeking calm and proximity to nature.A wooden terrace allows you to enjoy the beautiful days, eat meals outside or simply savor the tranquility of the place.Several outdoor storage rooms offer practical storage possibilities, particularly for garden furniture, bicycles or various leisure equipment.Parking spaces:Regarding parking, the property has an individual garage located a few meters from the chalet. There are also non-private outdoor parking spaces available.From the parking spaces, access to the property is quick and is done by a few stairs leading directly to the house.Moléson, an attractive destination in every seasonThe location of the chalet is a real asset for mountain lovers and outdoor activity enthusiasts.Moléson is a destination that can be lived in both winter and summer, with a varied offer that allows you to enjoy the region throughout the year.During the winter season, the station allows skiing and sledding, while enjoying a mountain environment particularly appreciated by families and winter sports enthusiasts.With the arrival of beautiful days, the region offers numerous possibilities for hiking and walking, with routes adapted to different levels and magnificent landscapes in the Freiburg Pre-Alps.Cycling enthusiasts will also appreciate the possibilities for cycling and downhill cycling, while families can enjoy mini-golf, playgrounds and various activities offered by the station.This diversity is an important advantage for a second home: the chalet can be used all year round and becomes a real starting point for discovering the mountains and their many activities.In the heart of Gruyère and close to GruyèresBeyond the Moléson station, the property benefits from an ideal location to enjoy all the riches of Gruyère, a region recognized far beyond cantonal borders for its heritage, landscapes and quality of life.The famous medieval village of Gruyères, located nearby, is one of the most emblematic tourist destinations in the region. Its historical heritage, streets, restaurants and numerous regional specialties attract visitors all year round.The region also offers a great diversity of restaurants, inns and traditional establishments, allowing you to discover Gruyère gastronomy and its regional products.For nature lovers, the possibilities are particularly numerous: hiking, forest walks, cycling routes, rivers, pastures and pre-alpine landscapes allow you to vary activities over the seasons.The proximity of Lake Gruyère perfectly complements this offer. Its landscapes and surroundings form a magnificent discovery area during the beautiful days and offer an alternative to mountain activities.The region thus allows you to enjoy a particularly pleasant balance between mountains, countryside, heritage, gastronomy and leisure.An ideal pied-à-terre in the mountainsWith its 4.5 rooms, three bedrooms, fireplace, covered balcony, wooden terrace and 634 m² plot, this property combines many advantages to become a pleasant second home.It is particularly suitable for a family or a couple looking for a pied-à-terre in the mountains, easily accessible and allowing you to enjoy both winter sports and numerous summer activities.The calm environment and magnificent view also offer an ideal setting to simply relax and enjoy a few days away from the daily rhythm.A haven of peace close to all amenitiesDespite its natural and mountainous environment, the chalet remains easily accessible and close to the main amenities.In a few minutes, you can reach the village center, then Bulle with its many shops, restaurants, schools and services.The proximity to the H189 and the A12 motorway also allows you to quickly reach the main road axes of the region.This location thus offers a particularly interesting balance: enjoying the calm and nature at the foot of Moléson while remaining close to shops, infrastructure and main communication axes.A chalet full of charm in a sought-after environment, ideal for enjoying Gruyère and the mountains in every season.Do not wait to contact us to obtain the complete sales dossier!A gem, that's Murith!

  • Balcony / Terrace
  • Garage
  • Pets allowed
  • +1
1 / 13
4.5 rooms, 75m², CHF 615,000.–
Route du Bélier 21, 1663 Moléson-sur-Gruyères

A haven of tranquility on the edge of the forest and at the foot of

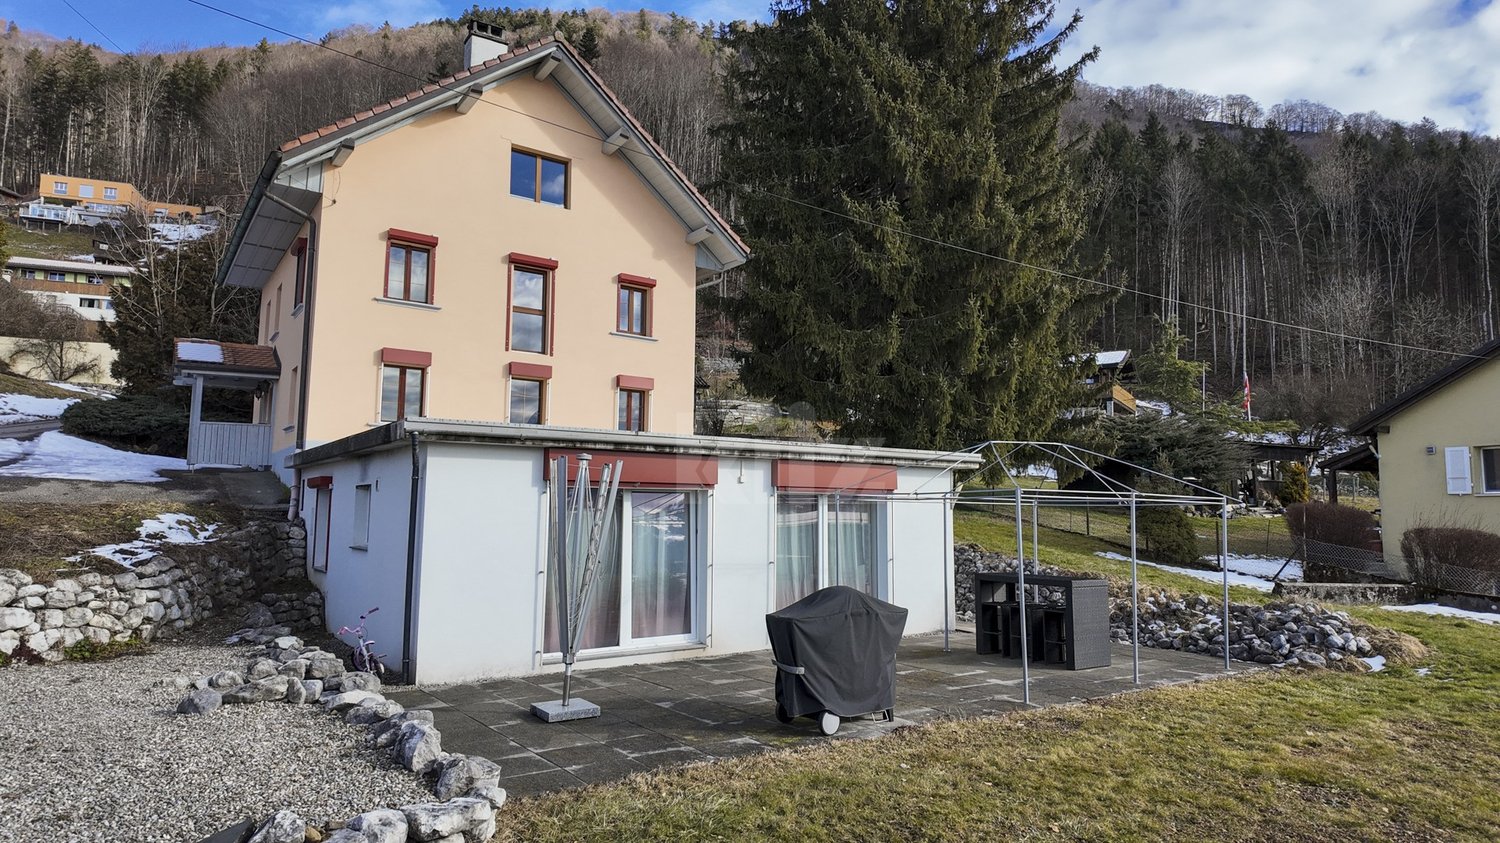
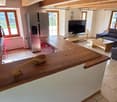
Perched on the heights of Moléson-Village, on the edge of the forest and at the foot of the Moléson, this authentic chalet benefits from a green and particularly peaceful environment, as well as a superb unobstructed view of the surrounding mountains. Its access by about fifty steps (access by stairs) fully participates in the preserved character of the places: with a dominant position and overlooking its environment, this chalet thus benefits from a rare intimacy and a panorama worthy of a postcard. Spread over two levels, the interior immediately seduces with its warm atmosphere. The living area - bright and convivial - welcomes a pleasant living room/salon with a stone fireplace, the true heart of the chalet on winter days. It opens directly onto a flat and carefully landscaped terrace in natural stone, which will allow you to fully enjoy the summer evenings. This chalet also has three bedrooms and a bathroom, offering an ideal configuration both as a secondary residence and as a main residence, for those who want to enjoy a natural and privileged living environment in Gruyère on a daily basis. Just a few minutes from the dynamic Moléson station, you can enjoy a vibrant destination here in summer and winter, while once at home, you can find the calm and intimacy of a chalet on the edge of the forest. Finally, a lift and two private parking spaces (registered in the Land Register) complement this property advantageously and facilitate its daily use. Authenticity, tranquility, and panorama: a perfect address to fully enjoy the mountains in every season. We look forward to introducing you to this chalet on your next visit! Discover more: www.bussard.ch

Travel time
-
More objects in your automatically expanded search area
20 results - Radius: + 10km
New building
Laurence Mauron

Laurence Mauron

1 / 8
Laurence Mauron

Laurence Mauron

6.5 rooms, 166m², CHF 1,530,000.–
Premium
1625 Sâles

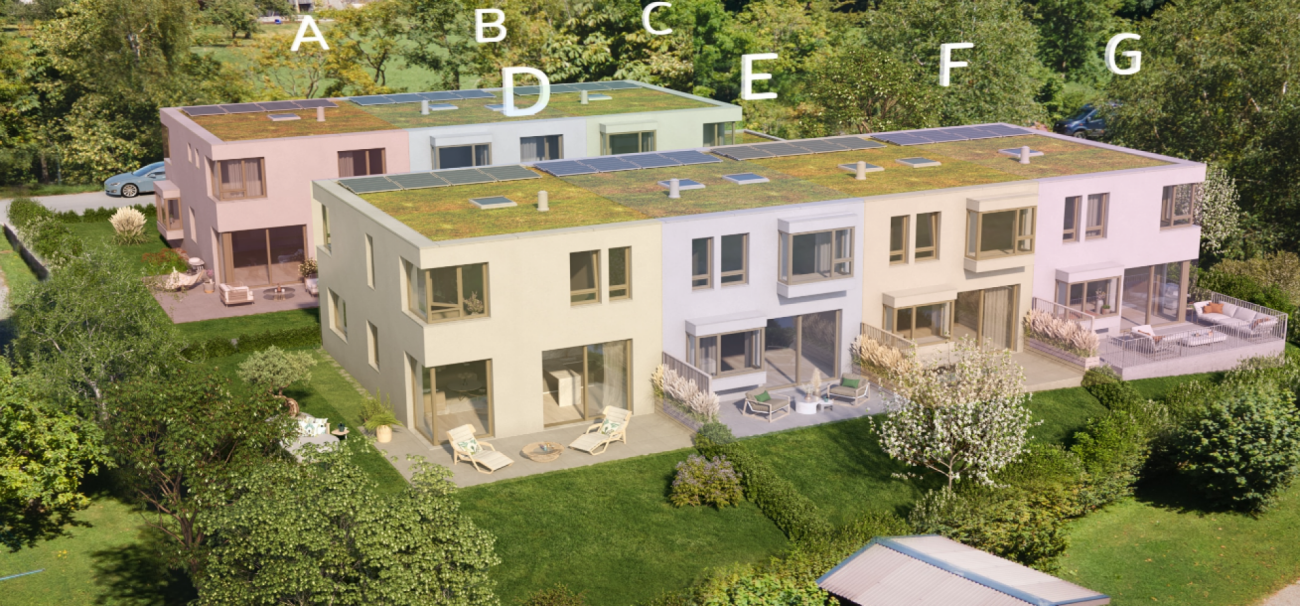
next project - large new single-family home

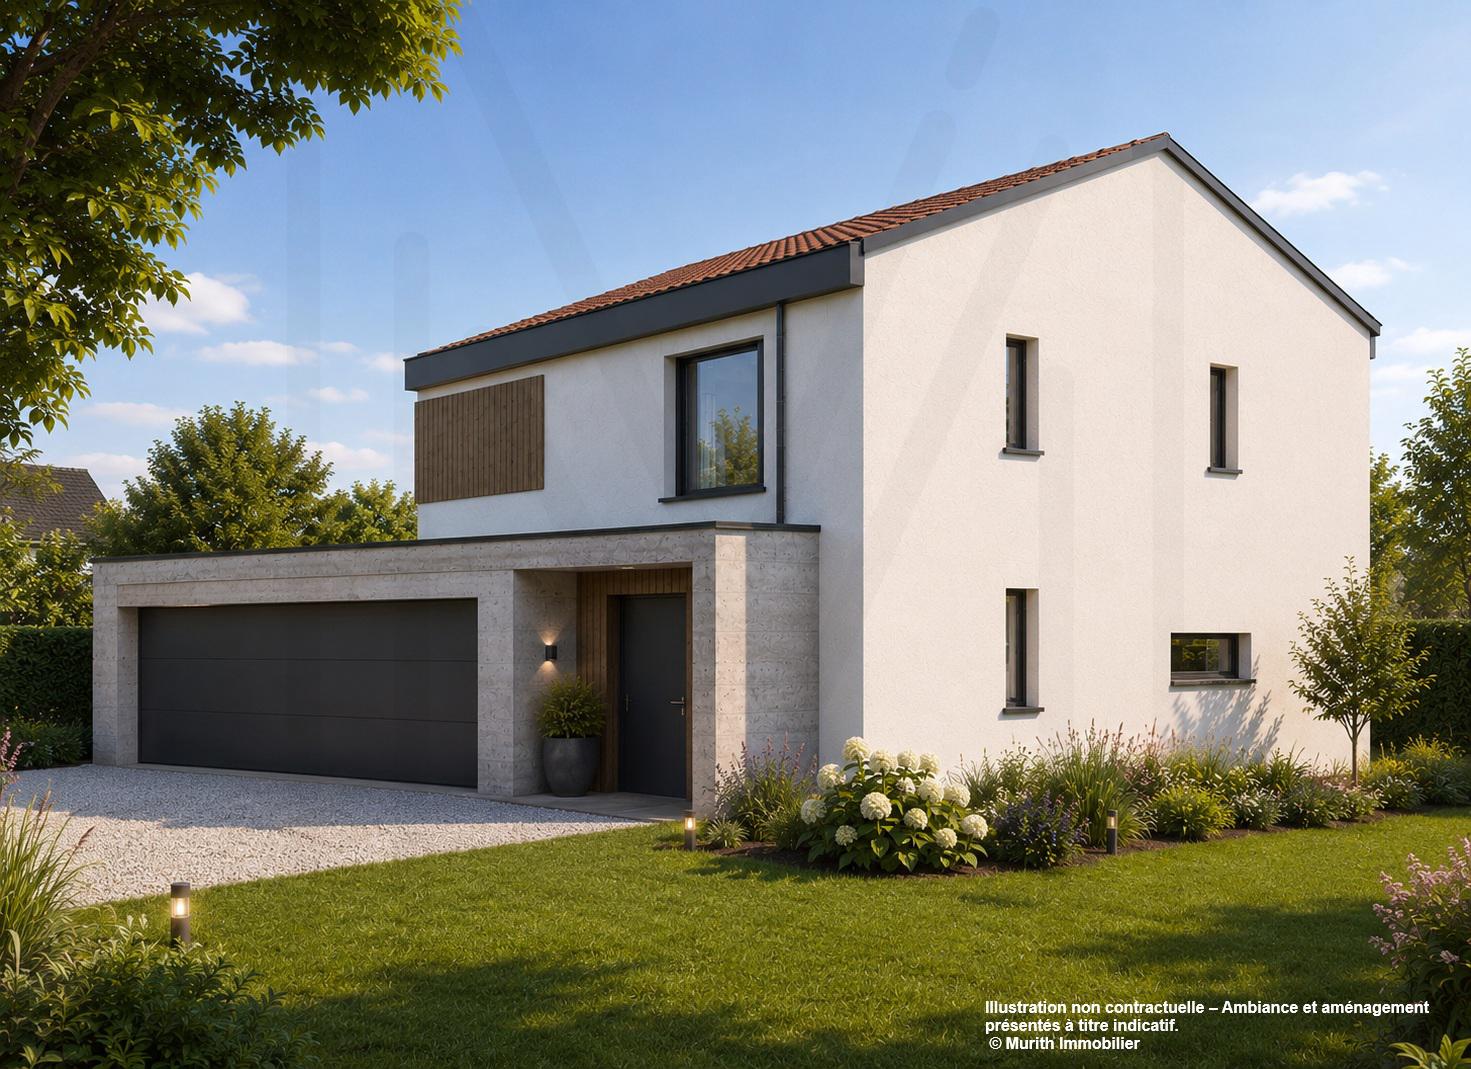
A spacious family house, designed for daily comfortIn the heart of Gruyère, discover an exclusive project of single-family homes with 6.5 rooms, combining elegance, functionality, and quality of life. Located on beautiful plots of land ranging from 438 m² to 630 m², these houses attract with their generous volumes, carefully crafted finishes, and perfectly adapted living spaces to meet the needs of today's families.Developed over three levels, they offer a particularly comfortable design. The ground floor features a large, bright living area with an open kitchen, dining room, and living room, extended by a pleasant terrace of approximately 34 m² with a closed outdoor storage room. An office that can also serve as a bedroom, as well as a vestibule with direct access to the garage (depending on the configuration), complete this area designed to facilitate daily life.On the upper floor, the master suite has a walk-in closet and a private shower room with WC. Three additional bedrooms, a family bathroom, a laundry room, and a charming reading nook provide a real added value, offering each person their own space and an ideal organization for family life.The fully excavated basement offers additional, particularly valuable surfaces with a wine cellar, a technical room equipped with an air-water heat pump, and two available spaces, including a large, heated room that can be furnished according to your wishes: game room, fitness room, office, or workshop.Each house also benefits from a double garage and a covered outdoor entrance.As the building permit is currently being issued, you have the opportunity today to personalize the materials, interior finishes, and equipment to design a house that fully suits your needs and lifestyle.Several configurations are offered, with different plot sizes and price ranges, starting from CHF 1'500'000.-.A privileged location between lake and mountainsLocated in an authentic and warm village, this project benefits from a sought-after living environment, combining tranquility, nature, and proximity to amenities. Schools, extracurricular care, school transportation, local shopping, and a dynamic association life contribute to a particularly appreciated quality of life.Nature and outdoor enthusiasts can take advantage of the numerous routes accessible directly from the house, on foot, by road bike, or mountain bike. Quick access to the highway allows you to reach Bulle in 10 minutes, Vevey in 20 minutes, and Lausanne, Bern, or Sion in about 50 minutes. A nearby bus stop also facilitates daily travel.As I live in the village with my family and am convinced by the qualities of this environment, I will be pleased to present this project to you and accompany you in your reflection.Contact me to receive the complete dossier, obtain personalized information, or organize a visit on site.Laurence Mauron078 811 42 00laurence@murith-immobilier.chA gem? That's Murith!

New building
1 / 6
  • Balcony / Terrace
  • Garage
  • View
  • +1
5.5 rooms, 174m², CHF 1,175,000.–
Premium
1618 Châtel-St-Denis

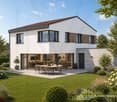
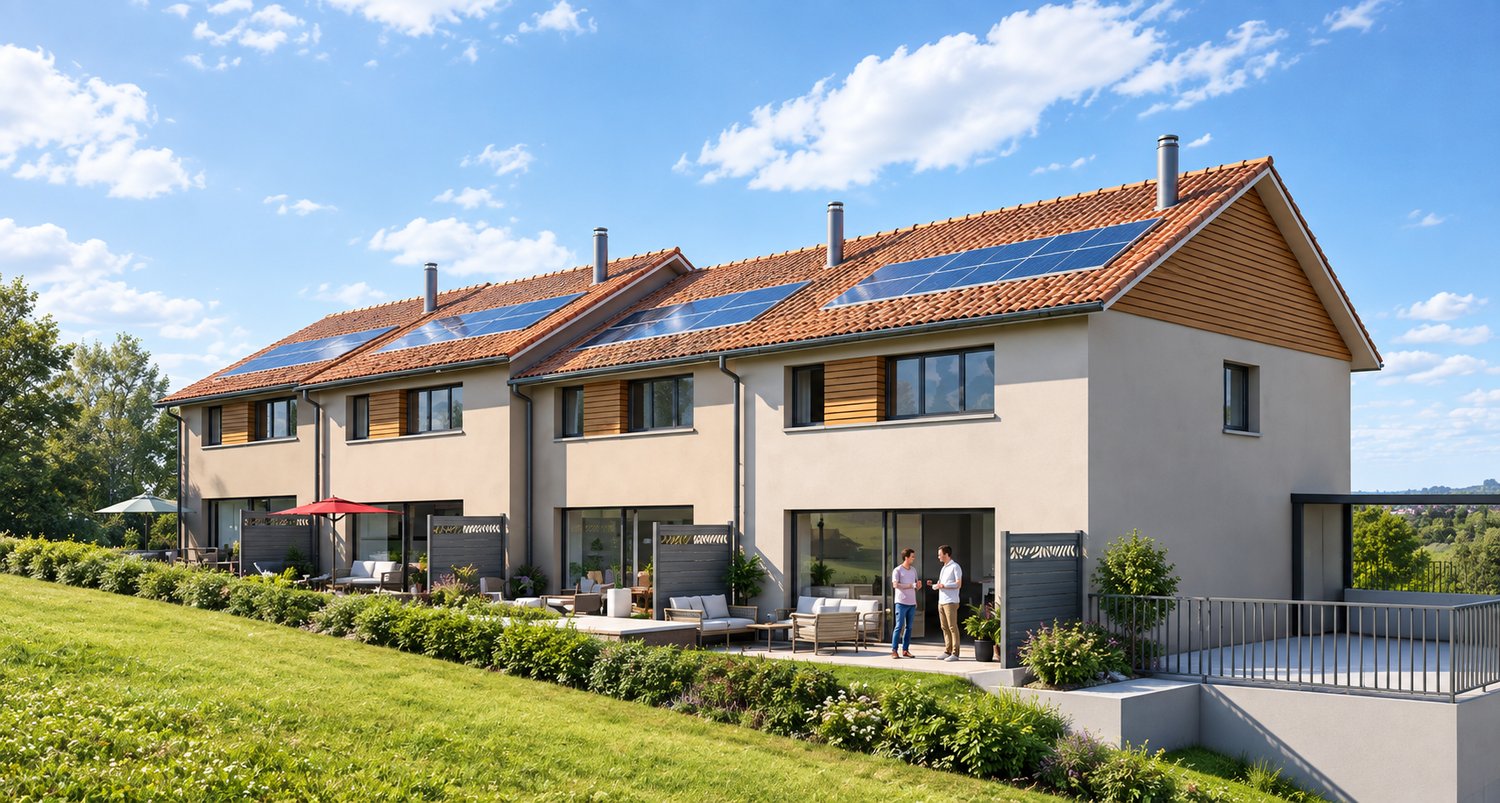
Semi-detached villa with 5.5 rooms in gable, currently under construction, delivery summer 2027

Discover this semi-detached villa 5 minutes from Bossonnens and close to all amenities.This beautiful project offers 4 contiguous villas in a modern style, perfectly integrated into their environment. The terraces benefit from a beautiful orientation and offer a pleasant clearance without nuisance.Each villa is equipped with photovoltaic panels of approximately 12 m², a geothermal heat pump with floor distribution, individual meters as well as a peripheral insulation of 22 cm. The future owners will have the possibility to personalize their villa thanks to a wide choice of kitchens and materials. Appointments will be organized to define your preferences.Prices of the plots: • Plot A: CHF 1'175'000.- • Plot of 361 m2 • Garden 102 m2 Possibility to install a stove on request.Main features: • 5.5 rooms • Net sales area: 185 m² • Garage and terrace • Private garden • Outdoor parking spaces at an additional cost of CHF 15'000.- • Masonry with thermal insulation • Double-pitched roof • Large windows with triple glazing • Windows and sliding doors in PVC • External blinds with slats • Allocated budgets: • Kitchen: CHF 25'000.- • Sanitary: CHF 16'000.- • Parquet: CHF 110.-/m² • Ceramic and tiles: CHF 50.-/m² • Space distribution: • Basement: Double garage with technical room and shower. • Ground floor: Large living area of 45 m² with open kitchen and living room as well as an office. • First floor : three bedrooms, including a parental bedroom with private bathroom. A second bathroom, equipped with a bathtub, completes this floor.

  • Balcony / Terrace
  • Garage
  • View
  • +1
New building
1 / 10
3.5 rooms, 91m², CHF 740,000.–
Premium
Le Margy, 1628 Vuadens

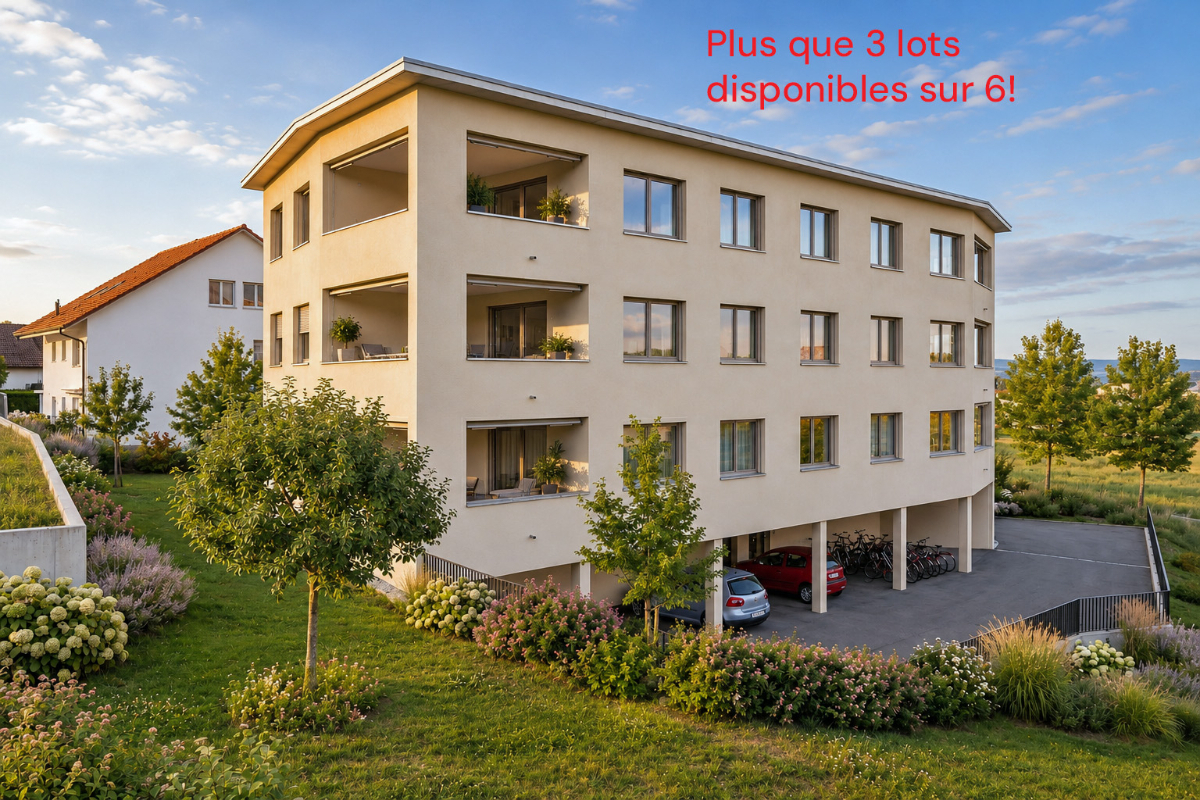
3½ room apartment in a high-end promotion in Vuadens

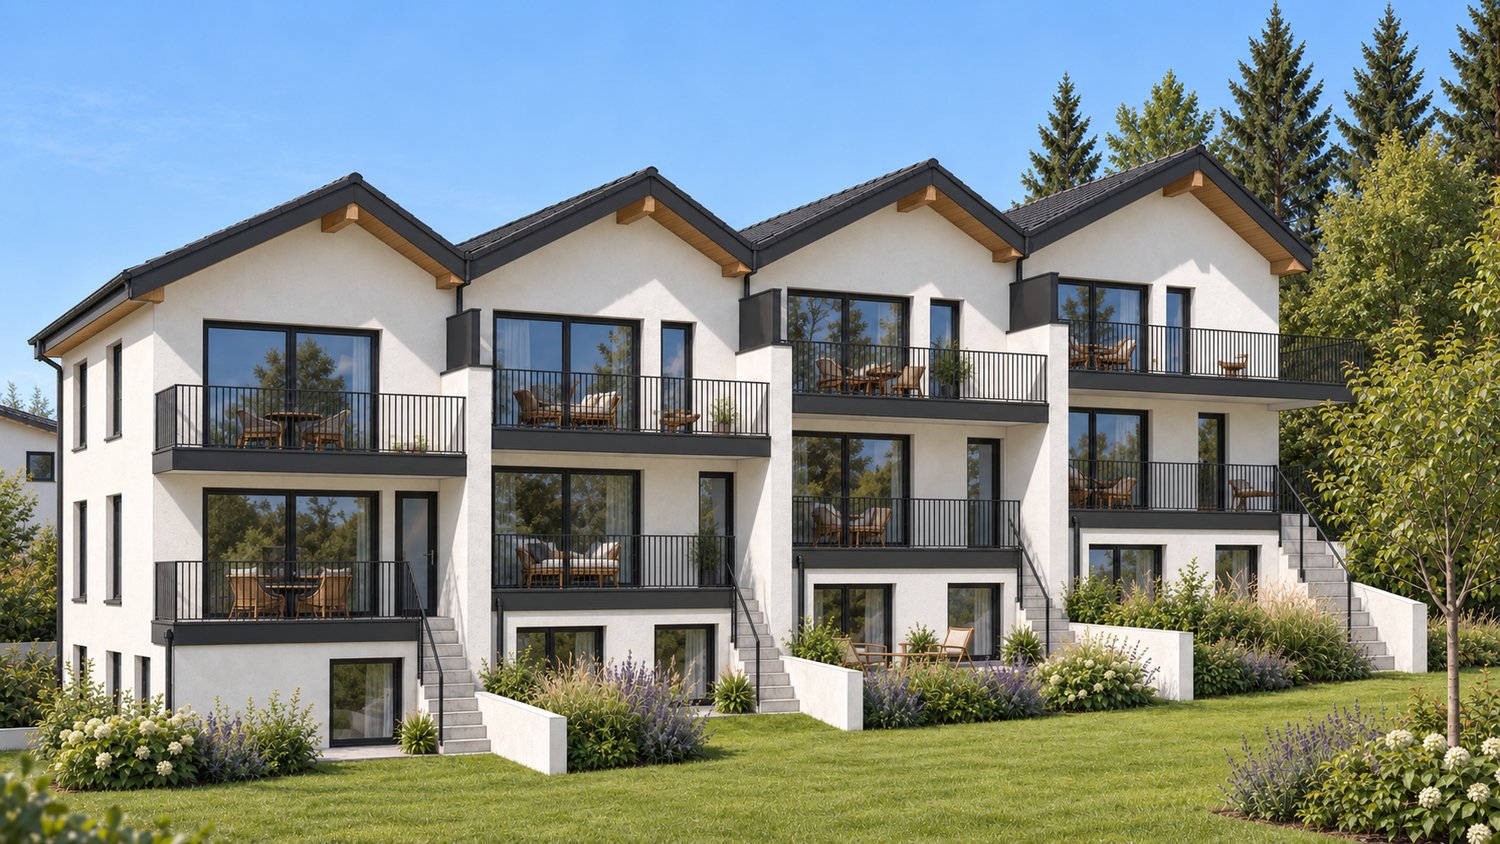
In Vuadens, this future promotion is situated in a rare balance: a village address, peaceful and green, but perfectly connected to everyday life. Here, shops, school, and transportation remain within walking distance, while neighboring urban centers remain easily accessible. This intimate PPE of 6 apartments allows you to benefit from the advantages of a co-ownership, notably the distribution of operating costs, while offering a calm and convivial environment. This new construction will aim for daily comfort, sustainability, and intelligent management of resources, both energy and financial. The apartments for sale emphasize the efficient use of resources as well as high-end habitability, notably thanks to triple glazing, floor heating by geothermal probes, photovoltaic panels, an elevator, electric shutters, and fiber optics. Spacious living areas, sublimated by abundant natural light due to their idyllic situation, will offer you a pleasant feeling of continuity with the outside all year round. The loggias are an undeniable and rare asset, offering a sheltered and intimate outdoor space, pleasant in all seasons. These apartments are intended for various profiles, as they are so well designed and represent a rare opportunity! Families will appreciate a harmonious living environment, where the proximity to schools, care structures, and local life facilitates everyday life and makes it pleasant. As for couples, they will be seduced by the rare balance between a calm natural environment and accessibility to the urban hubs of Bulle, Fribourg, and Lausanne. Finally, investors will see a sustainable opportunity, supported by regional growth, high demand, and proximity to employment centers (notably Bulle and the Planchy industrial zone). Don't wait any longer and contact us for more details!Discover more: www.bussard.ch

Rosset Maryline

Rosset Maryline

1 / 13
Rosset Maryline

Rosset Maryline

  • Garage
  • View
  • Swimming pool
7.5 rooms, 225m², CHF 1,980,000.–
Top
1632 Riaz

Exceptional villa benefiting from a privileged location at the gates of Bulle

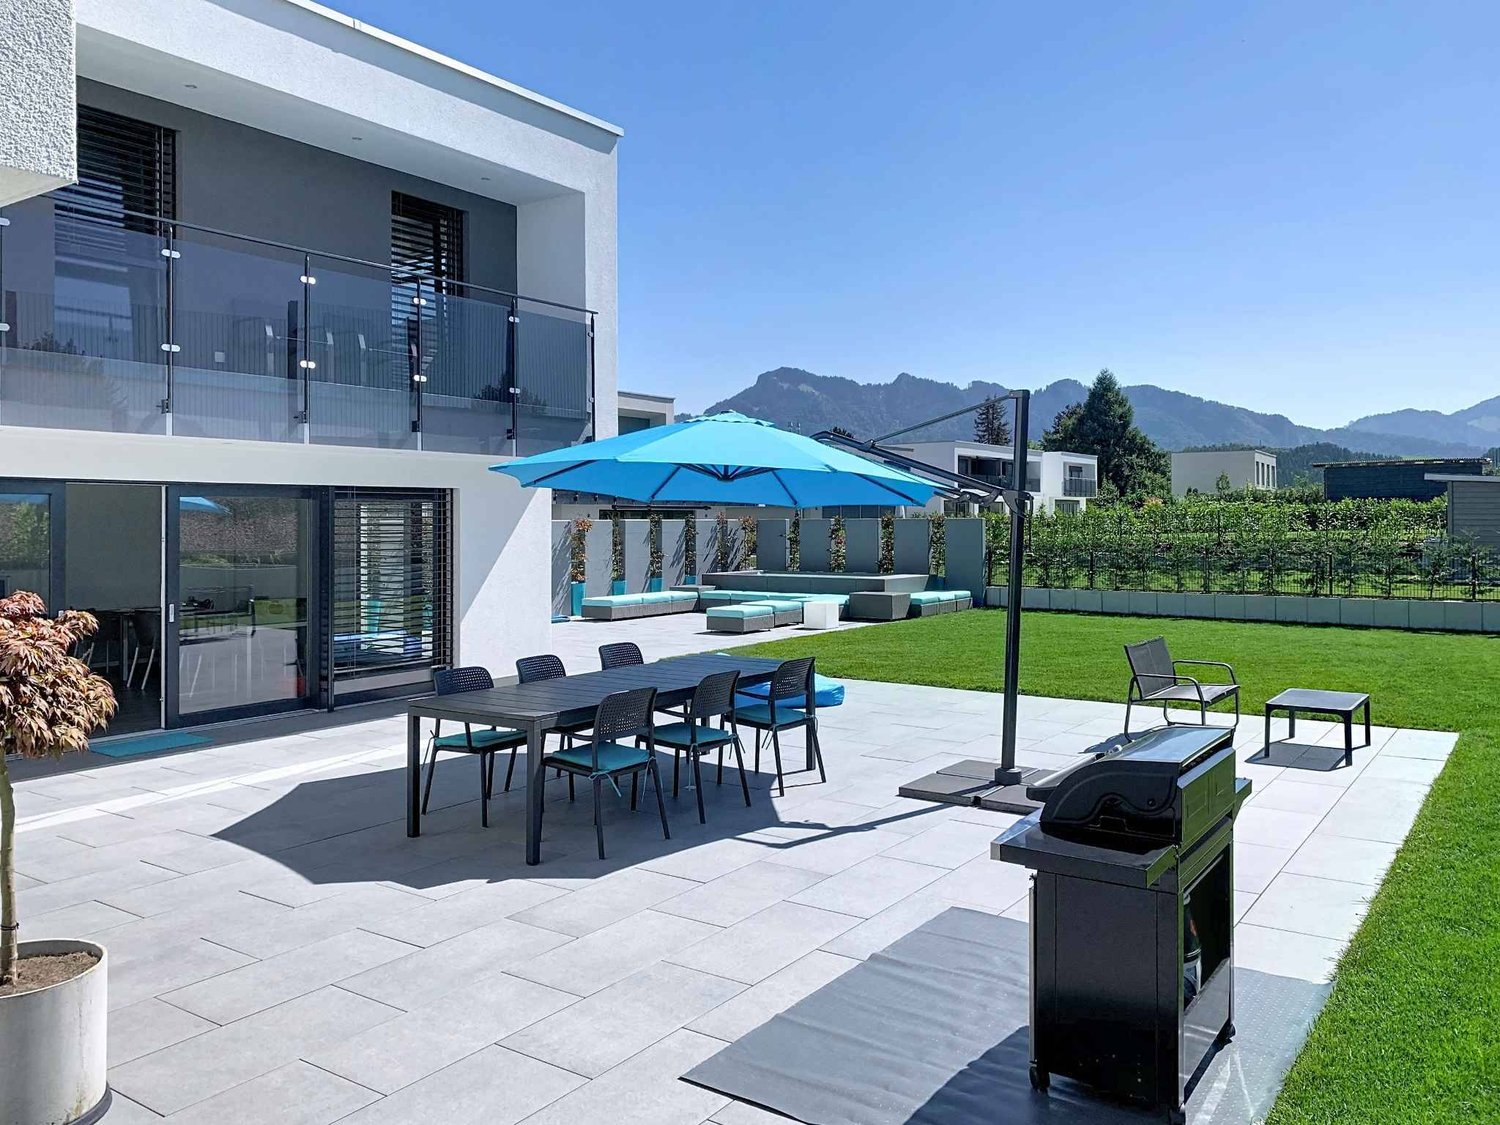
In a privileged residential environment in Riaz, at the end of a cul-de-sac and just a few minutes from the center of Bulle, this elegant individual villa seduces with its contemporary architecture, generous volumes, and the remarkable quality of its amenities.Located on a beautiful plot of 946 m², the property develops approximately 225 m² of living space and benefits from a particularly peaceful setting, sheltered from noise and views. Its orientation and large openings allow you to fully enjoy the outdoors as well as a magnificent unobstructed view of the Moléson.From the entrance, the house reveals bright and carefully designed spaces. The living area offers beautiful volumes and a pleasant continuity with the vast exterior terrace. The contemporary kitchen, made of Corian and equipped with quality materials and appliances, integrates harmoniously into this convivial space.Upstairs, the bedrooms also benefit from beautiful natural light and access to the two covered balconies, allowing you to appreciate the panorama in all seasons.The property is also distinguished by its independent studio, a real asset that can meet many needs: hosting family or guests, creating a space for a teenager, setting up an independent office, or having additional space according to the needs of its future owners.Exterior spaces designed as a real living space:The house opens onto a large, designed terrace and a generous garden, creating an ideal setting for enjoying the beautiful days in complete intimacy.The exterior space currently accommodates a heated outdoor pool integrated into a pleasant lounge area. A valid building permit for the construction of an in-ground pool also offers the possibility of further developing this environment.The entire property benefits from a beautiful opening onto the surrounding landscape and a particularly pleasant view of the Freiburg Pre-Alps.A particularly comprehensive level of equipment:Recently built and maintained in an excellent condition, the villa benefits from amenities designed to combine comfort, technology, and security.Remote-controlled heating, video surveillance system, complete security system, integrated LED lighting, computer cabling, wine cellar, safe, water softener, as well as a tiled and heated basement. The villa is also already pre-equipped for the installation of photovoltaic panels, making it easy to consider evolving towards solar energy production.A large, closed garage that can accommodate two vehicles, complemented by two outdoor parking spaces, completes the property. The property also has a pre-equipment for the installation of an electric vehicle charging station.Finally, its location allows for a combination of quiet residential atmosphere and proximity to amenities, with shops, schools, public transport, and services quickly accessible.A rare property in the region, intended for those seeking a contemporary villa offering space, intimacy, high-end amenities, and a remarkable view, in the immediate vicinity of Bulle.

  • Garage
  • View
  • Swimming pool
1 / 14
3.5 rooms, 60m², CHF 475,000.–
Top
Ruelle du Petit-Paradis 12, 1618 Châtel-Saint-Denis

Charming 3.5 to 4.5 room apartments renovated in Châtel-Saint-Denis

Discover these charming 3.5 to 4.5 room apartments located in a character building in the heart of Châtel-Saint-Denis.A small PPE with 8 apartments, completely renovated in 2026, ideally located in the city center, these bright apartments combine the charm of the old with modern comfort.The apartments offer you: • Modern and bright living room: The living room offers a pleasant living space • One to two comfortable bedrooms • Modern bathroom • Equipped kitchen: Functional and well-designed, with a dishwasher included. • Balcony and outdoor terrace: Some apartments have an outdoor space, ideal for enjoying the beautiful days. • Elevator in the building for easy access • One cellar per apartment Ideal location: This apartment enjoys a privileged location in Châtel-Saint-Denis, with all amenities within reach: • Châtel-Saint-Denis train station just 7 minutes on foot • Châtel-St-Denis Centre bus stop just 4 minutes on foot • Migros just 7 minutes on foot • Pharmacie Pédiatrie Châtel just 1 minute on foot • École du Bourg just 4 minutes on foot Price from 475,000 CHF.Available from spring 2027, these apartments are a rare opportunity combining quality of life, modernity, and central location. This ad is offered by the agency SOPH-IMMO. Don't miss this beautiful opportunity to settle in one of the most pleasant neighborhoods of Châtel-Saint-Denis!

Travel time
-
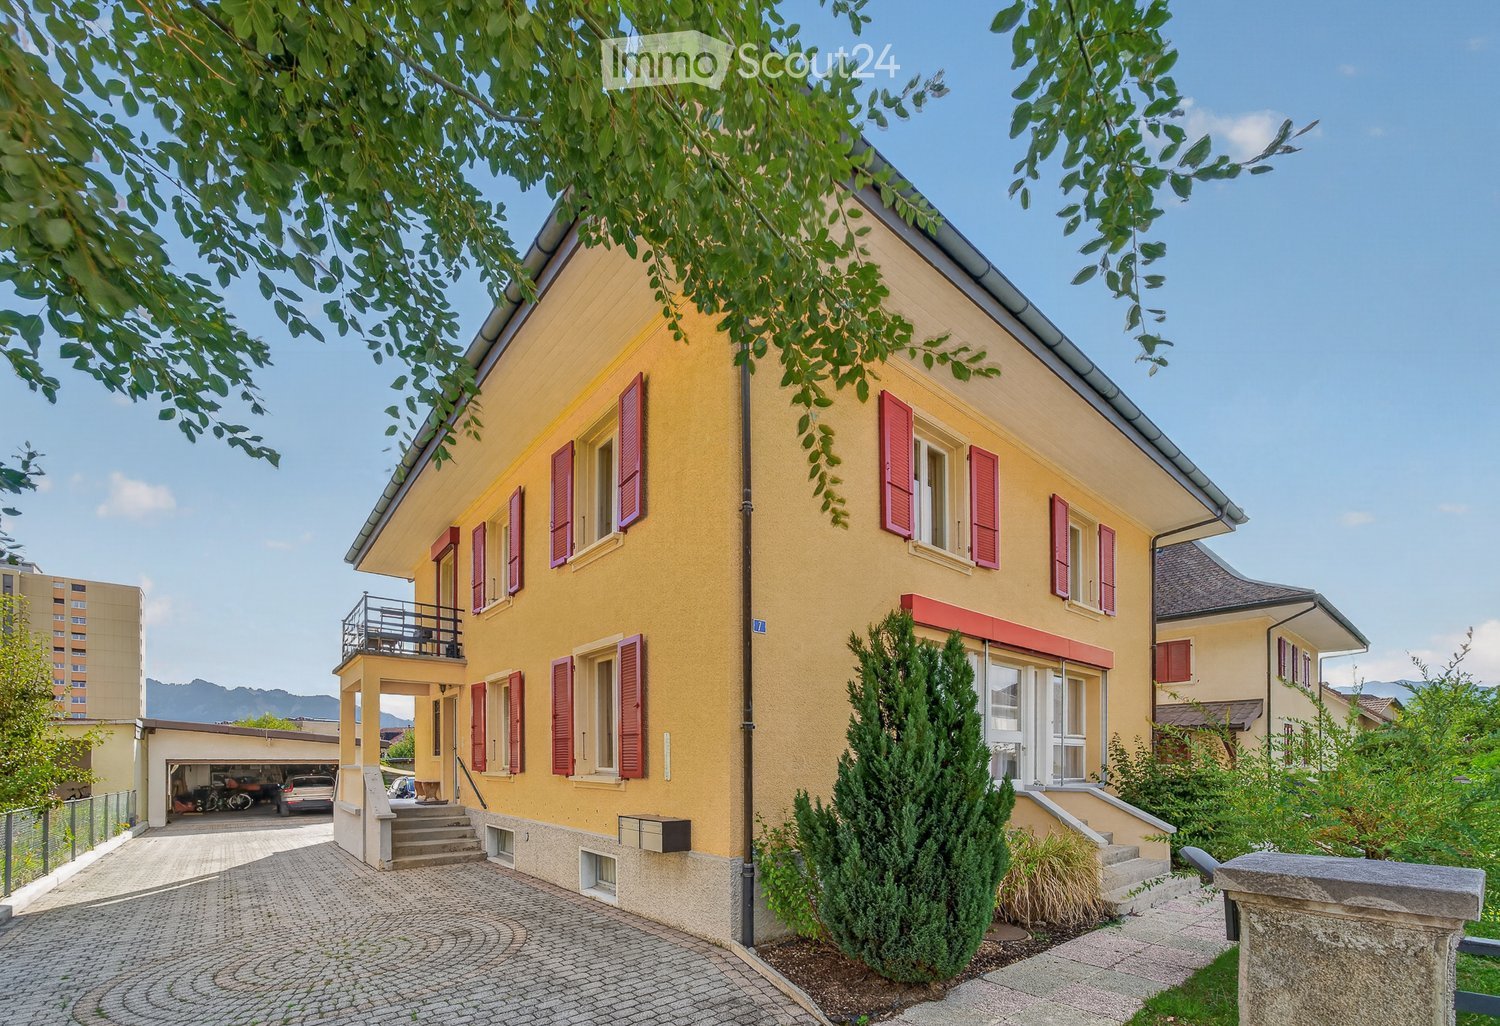
  • Two-story yellow house with red shutters, a balcony, and a garage. The house is surrounded by greenery and has a cobblestone driveway.
  • Two-story yellow house with red shutters and a red-tiled roof, situated on a raised ground floor with a small garden and driveway.
  • Aerial view of a residential area with multiple houses, gardens, and a trampoline in one of the yards.
  • Well-maintained garden with a trampoline, patio seating area, and surrounding greenery.
  • Driveway leading to a garage with a parked car, surrounded by greenery and neighboring houses.
  • Aerial view of a residential neighborhood with multiple houses, gardens, and outdoor seating areas. The scene includes a mix of architectural styles, green spaces, and a playground.
  • Bright living room with a brown leather sofa, white coffee table, wooden cabinet, dining area with table and chairs, and a potted plant near the window.
  • Bright kitchen with white cabinets, a wooden dining table with chairs, a built-in oven, and a window with white curtains.
  • Modern kitchen with white cabinets, a central island table, and various appliances including a dishwasher, oven, and refrigerator. The island features a bowl of fruit and a coffee maker on the counter.
  • Bright bedroom with wooden flooring, large windows with brown curtains, a bed with white linens, a nightstand, and decorative items on shelves.
  • Bright, wooden-floored room with a large wooden cabinet, a dining table with chairs, a lamp, and decorative items including a painting and a wicker basket.
  • Modern bathroom with a bathtub, toilet, sink, and large mirror. Light-colored tiles and wooden vanity.
  • Attic space with exposed wooden beams, concrete floor, and various stored items including a dining table, chairs, shelves, and clothing racks.
  • Bright bedroom with wooden flooring, large windows with yellow curtains, a bed with a patterned duvet, a small black chair, and a ceiling light fixture.
  • Bright dining room with wooden flooring, large windows, a wooden dining table surrounded by chairs, a wooden cabinet with a lamp and decorative items, and a bookshelf filled with books.
  • Bright living and dining area with wooden flooring, large windows, a grey sofa, a wooden dining table with chairs, a television, side table, and a cabinet.
  • A small, furnished room with a wooden table covered in a red cloth, a bench, a bicycle, a cabinet, and a poster on the wall.
  • Balcony with wooden chair, table, and potted plant, overlooking a residential area with houses and mountains in the background.
1 / 18
7 rooms, 300m², Price on request
Top
Rue des Vanils, 1630 Bulle

Individual property consisting of 2 apartments in the heart of a green neighborhood

Built in 1948 on a flat and pleasantly laid-out plot of 822 m², this property today offers two independent apartments with 3.5 rooms, a complete basement, a double garage, and an attic offering an additional development perspective (possibility of creating a duplex with the 3.5-room apartment on the 1st floor or a 3rd apartment with 2-3 rooms). This property has been regularly maintained and is perfectly habitable in its current state. Its location on the edge of the plot preserves a generous and green garden, which also highlights a residual building potential to be considered over time, according to the evolution of the communal planning. Each apartment (1 apartment per floor) has spacious and bright rooms, an independent, habitable kitchen, and a renovated bathroom from 2019. The district heating installed in 2019 ensures the production of heat and hot water. This configuration is perfectly suited for a family that would occupy the entire house or would like to keep one apartment for rent and create a duplex on the other two levels for their own use. It is also suitable for a medium to long-term rental investment, considering the future building potential, when the new communal development plan comes into force. Key information about this property: • Currently 2 apartments with 3.5 rooms (+ possibility of a 3rd apartment in the attic or creation of a duplex with 5.5 rooms by connecting it to the apartment on the 1st floor) • Plot of 822 m² with residual building potential (from the entry into force of the new development plan) • Year of construction 1948 but regularly maintained + important renovations in 2019 • Net living area of the 2 apartments 185.3 m² + 115 m² developable area in the attic • Total usable area approximately 538 m² • 1'736 m³ • Double garage built in 1992 • District heating installed in 2019 • Large paved area of 245 m² offering several additional parking spaces The property is located between the Rue de Vevey and the Trême, in a quiet residential area with good sunshine. The exits open onto the Dents de Broc, the Chamois, the Bourgo, and the Moléson. "IN SHORT, A PLACE WHERE IT IS GOOD TO LIVE, JUST A FEW STEPS FROM THE CITY CENTER OF BULLE" Request the documents for more details and access to the virtual visit of the property.

Travel time
-
1 / 10
4.5 rooms, 128m², CHF 880,000.–
Top
1630 Bulle

For sale - Superb 4.5-room duplex in Bulle with breathtaking views of the Moléson

For sale - Superb 4.5-room duplex in Bulle with breathtaking views of the Moléson.Located in the municipality of Bulle, in the urban zone, this magnificent duplex apartment with 4.5 rooms will seduce you with its charm and brightness. Offering an exceptional view of the Moléson and the Freiburg Pre-Alps, it benefits from an ideal location combining comfort and immediate proximity to all amenities.Spread over two levels, the accommodation has a spacious living room bathed in light, a modern fully equipped kitchen, as well as three comfortable bedrooms. The generous volumes and intelligent layout of the rooms ensure a pleasant and functional living space.A balcony equipped with an electric canvas awning will allow you to fully enjoy the Alpine panorama and the beautiful days in complete tranquility. The apartment also includes two bathrooms, separate toilets (depending on the configuration), as well as practical storage spaces.In the basement, you will have a spacious cellar. Two parking spaces, available at a price of CHF 60,000.00 in addition to the sale price, complete this property.Ideally located in the city of Bulle, this property is situated in direct proximity to shops, schools, public transport, and other essential infrastructure.Highlights: • Unobstructed view of the Moléson and the Freiburg Pre-Alps • Spacious and bright duplex • Balcony with electric awning • Spacious cellar • 2 parking spaces (CHF 60,000.00 extra) • Location in the urban zone, close to all amenities • Functional and pleasant layout • Floor heating powered by GESA's district heating A rare opportunity not to be missed!For more information or to organize a visit, do not hesitate to contact us.

Yannis Simon

Yannis Simon

1 / 13
Yannis Simon

Yannis Simon

  • Balcony / Terrace
  • Child-friendly
4 rooms, 120m², CHF 565,000.–
Rue de Montsalvens 6, 1630 Bulle

Charming Living - 4-Room Apartment with Balcony and Gallery

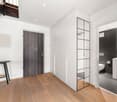
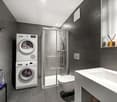
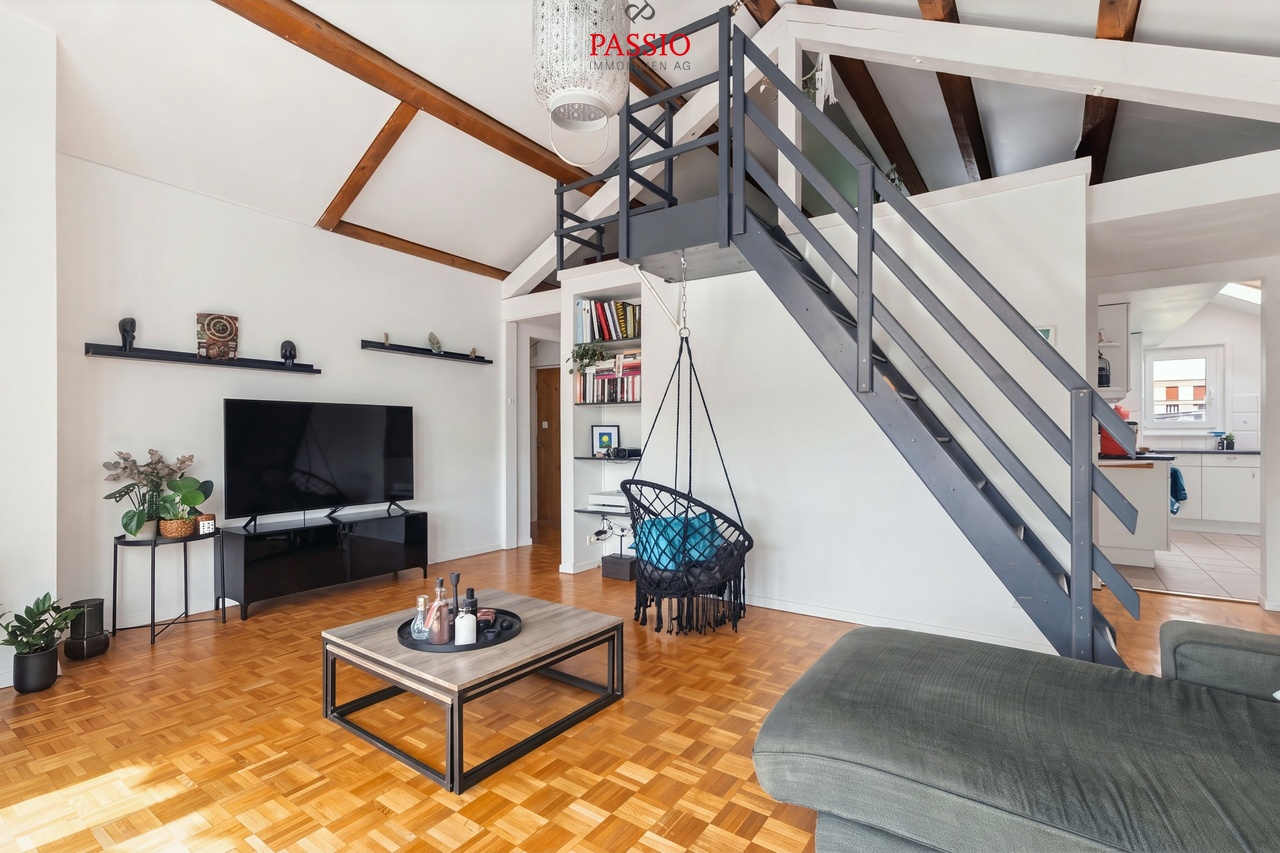
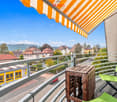
I am pleased to introduce myself: a well-maintained 4-room attic apartment in a central location in Bulle. You can find me on the 3rd floor of a building without a lift. With my bright rooms, cozy attic slopes, and an additional gallery, I offer you a home with a special character.Currently, I am rented and therefore suitable for both interested parties with a view to future self-use and for buyers who are looking for an already rented property.Already my entrance area welcomes you with sufficient space for a wardrobe. From here, you can access my pleasantly divided living rooms, which create space for shared hours and personal retreat possibilities.My space offerMy spacious, bright living room forms my center. Here you can comfortably furnish yourself, receive guests, and leave everyday life behind. Through the direct access to my balcony, my living area expands outdoors.My kitchen with dining area is separated from the living room and also offers a lot of space. Thanks to my well-equipped kitchen and sufficient space for a dining table, daily cooking and shared meals find their own area here.My three cozy bedrooms receive a particularly cozy atmosphere through the attic slopes. Whether as a bedroom, children's room, or personal workspace, you decide how you want to use my rooms.From the living room, a staircase leads up to my additional gallery under the roof. It complements my space offer, for example, as a storage room or cozy retreat. Please note my limited room height: the maximum height is approximately 1.60 m in the center at the ridge and decreases towards the sides due to the attic slopes. My gallery is therefore not a full-fledged living space but offers a practical additional area.My condition and my renovationsI present myself as well-maintained and in good condition. In 2020, my water and electrical installations were renewed. My floor heating, which is operated with hot water and electricity, was also renewed.The building has a district heating connection. However, since I was created as an apartment afterwards, I am not currently connected to the district heating. A subsequent connection is generally possible but would be associated with corresponding additional costs.In 2022, work was done on my roof after a storm, which affected the tiles and roof windows.My practical additionsI have my own basement compartment in the basement and a private washing machine and dryer in the apartment. A carport parking space is available for your vehicle, which is already included in my sales price.My highlights at a glance • I offer you a well-maintained 4-room attic apartment in a central location in Bulle. • I am located on the 3rd floor, accessible via the staircase. • My spacious, bright living room has direct access to the balcony. • My separate kitchen with dining area offers sufficient space. • My three bedrooms convince with a cozy atmosphere under the attic slopes. • My additional gallery is accessible via an internal staircase and offers a maximum ridge height of approximately 1.60 m. • My water and electrical installations were renewed in 2020. • I have a renewed floor heating system. • My roof was renovated in 2022 after a storm. • I have my own basement compartment and access to the common laundry room. • My carport parking space is included in the sales price. Convince yourself and get to know me during a personal visit. The team of PASSIO Immobilien AG is looking forward to introducing you to me...

  • Balcony / Terrace
  • Child-friendly
Travel time
-
1 / 13
  • Balcony / Terrace
  • Elevator
  • Child-friendly
3.5 rooms, 92m², CHF 645,000.–
Route du Briez 200, 1628 Vuadens

3.5 rooms 5 minutes from Bulle - Construction in progress

Discover this residence of 9 apartments, ideally located in Vuadens, in a pleasant living environment between nature and immediate proximity to amenities.The building consists of modern and functional apartments, ranging from 2.5 to 3.5 rooms, designed to offer comfort, brightness, and quality of life. Each apartment benefits from a careful design, with well-arranged spaces and high-quality finishes.--> Building permit issued - Construction in progressLayout of the 3.5-room apartment: lot 101 • 95 m² living area • Entrance hall with integrated wardrobes • Open, fully equipped kitchen, leading to a large, bright living room of 43 m² • Large balcony of 19 m², offering a privileged outdoor space with a view of the Moléson • Two comfortable bedrooms of 15 m² and 13m² • Shower room with connections for a washing machine • Cellar of 7m² 3.5 rooms available: • 001: Ground floor, 93m², terrace of 17m² and garden of 132m²: CHF 680'000.- • 003: Ground floor, 92m², terrace of 17m² and garden of 162m²: CHF 695'000.- • 101: 1st floor, 93m², balcony of 19m²: CHF 645'000.- • 103: 1st floor, 93m², balcony of 19m²: CHF 655'000.- • 201: 2nd floor, 93m², balcony of 19m²: CHF 650'000.- • 203: 2nd floor, 93m², balcony of 19m²: CHF 655'000.- 2.5 rooms: • 002: Ground floor, 59m², terrace of 25m² and garden: Reserved • 102: 1st floor, 59m², balcony of 25m²: Reserved • 202: 2nd floor, 60m², balcony of 25m²: Reserved Whether you want to live or invest here, this project represents a rare opportunity in a quiet and sought-after environment, close to Bulle.Information and dossier on requestContact us now to be informed about the official launch.

  • Balcony / Terrace
  • Elevator
  • Child-friendly
Travel time
-
Benoît Legay

Benoît Legay

1 / 13
Benoît Legay

Benoît Legay

  • Parking space
  • Balcony / Terrace
  • Child-friendly
  • +1
5.5 rooms, 137m², CHF 915,000.–
Route du Niremont 66, 1623 Semsales

Modern 5.5-room duplex in Semsales – New construction with balcony and green views

Discover this beautiful, new 5.5-room duplex in Semsales, in a peaceful and sunny setting. With its 139.5 m² total living area spread over two levels, this modern construction offers an elegant and functional living space, ideal for families.The property consists of: • Living and dining room: Bright and spacious, with large windows offering a view of the mountains and surrounding greenery, as well as a modern, equipped kitchen. • Three bedrooms: Modern and comfortable, with parquet flooring, one located on the raised ground floor and two on the lower ground floor. • Available: Several possibilities, ideal as an office for telecommuting, either as a room or even as a local for independents with a private entrance. • Three bathrooms: Modern, including one with a shower, suspended toilet, and double sink with mirror cabinet. • Balcony: Offering an breathtaking view of the green landscape. • Private garden: A carefully maintained outdoor space, perfect for enjoying the beautiful days. • Parking: 2 parking spaces in the underground garage. Innovative energy system: The property is equipped with an innovative Free Cooling system combining a heat pump and solar panels, guaranteeing optimal thermal comfort throughout the year while respecting the environment.Location and environment: The duplex is located in the charming village of Semsales and benefits from generous sunshine in summer and a calm and peaceful atmosphere, day and night. The Semsales bus stop is accessible on foot in 8 minutes, and the Semsales railway station is just 9 minutes on foot, ensuring excellent connections to public transport.Available immediately, this new construction represents a rare opportunity to acquire an exceptional property in a privileged natural environment. Ideal for families seeking comfort, modernity, and serenity.

  • Parking space
  • Balcony / Terrace
  • Child-friendly
  • +1
Travel time
-
Benoît Legay

Benoît Legay

1 / 11
Benoît Legay

Benoît Legay

  • Parking space
  • Balcony / Terrace
  • Garage
  • +5
4.5 rooms, 114m², CHF 1,146,000.–
Chemin des Rochettes, 1618 Châtel-Saint-Denis

Attic apartment with 4.5 rooms, terrace, and garden

Discover this new 4.5-room apartment located in the attic of the Résidence Rochetà in Châtel-Saint-Denis. Delivery is scheduled for 2028, this modern realization offers an exceptional living environment combining comfort, accessibility, and tranquility.The apartment has: • Generous living area: 114 m² of living space for a weighted area of 157 m², ideally laid out. • Three bedrooms and two bathrooms for optimal comfort. • Equipped kitchen. • Terrace of 130 m² to enjoy the sun. • Garage with two parking spaces available within the residence.Space in SUS CHF 35'000.-pcs. • Elevator and access for people with reduced mobility, ensuring total accessibility. • New construction meeting the latest energy and comfort standards. The apartment is quiet, both day and night, ensuring a serene quality of life. The sun exposure is excellent in summer and pleasant in winter.Location and amenities: • Migros just 8 minutes on foot. • Châtel-St-Denis bus stop 7 minutes on foot. • Châtel-Saint-Denis train station accessible in 14 minutes on foot. • Pharmacie Saint Denis SA 9 minutes on foot. • École du Bourg 12 minutes on foot, ideal for families. This apartment is particularly suitable for families as well as for people looking for an accessible and modern accommodation in a peaceful environment. Do not miss this opportunity to acquire an exceptional property in the heart of Châtel-Saint-Denis.

  • Parking space
  • Balcony / Terrace
  • Garage
  • +5
Travel time
-
Swen Zapla

Swen Zapla

1 / 13
Swen Zapla

Swen Zapla

  • Parking space
9 rooms, 226m², CHF 1,190,000.–
La Rochetta 4, 1652 Botterens

Beautiful house with 2 renovated apartments and large garden

Ideally located, just 10 minutes from Bulle, this charming house, consisting of two apartments and a large garden, has undergone a complete renovation in 2011. On the lower ground floor, there is a 3.5-room apartment currently rented, and the upper floors consist of a 5.5-room apartment on three levels.The spaces are divided as follows:3.5-room apartment on the lower ground floor of 74m2 (currently rented, the monthly net rent is CHF 1'250.-)- Living/dining room with direct access to the terrace and garden- Fully equipped open kitchen- Two bedrooms- Bathroom with WC and laundry room- Storage room- Built-in wardrobes- Large terrace and large garden5.5-room apartment on the upper ground floor of 150m2 on three levels (free of rent)Ground floor:- Entrance hall with vestibule- Living/dining room with access to the terrace and garden- Large, fully equipped open kitchen with access to the terrace and garden- Office/optional 8m2 (possibility to open the partition towards the kitchen)- Shower with WC- Large, shaded terrace/garden- Garage/workshop and technical room- Storage room with external access1st floor:- Two bedrooms, one with direct access to the dressing room- Bathroom with WC and access to the dressing room- Dressing room- Corridor of about 10m2- Laundry room2nd floor (attic):- Large, optional room of 45m2- WC (possibility to add a shower or bathtub)Good to know:- Unobstructed view of the Moléson and the surrounding mountains- Lake Gruyère is 300m away, providing access to beautiful hiking trails- The two apartments have separate entrances and independent outdoor spaces- The land is covered with 60cm of vegetal soil, ideal for gardening- The overall energy efficiency is rated B on the CECB certificate- The Coop store in Charmey, 8 minutes away, is open 7 days a week- Close to childcare facilities and primary school

  • Parking space
Travel time
-
Swen Zapla

Swen Zapla

1 / 13
Swen Zapla

Swen Zapla

5.5 rooms, 130m², CHF 1,350,000.–
Chemin de la Vignetta 49, 1617 Remaufens

Beautiful villa ideally located and carefully maintained

This beautiful villa offers a pleasant and privileged living space. Ideally located in a quiet neighborhood, it allows you to reach Bulle, Vevey, and Palézieux in just 20 minutes, while Lausanne and Fribourg are accessible in about 40 minutes. Two train stations are nearby and a school is established directly in the heart of the village.The spaces are distributed as follows:Upper ground floor:- Entrance hall with wall cabinets and storage space- Living/dining room with wood stove and access to the terrace- Open, fully equipped kitchen with an additional American fridge- Bedroom/office- Shower room with WCFirst floor:- Two bedrooms- Master bedroom with dressing room and access to a private shower room with WC- Bathroom with WC - Available space currently arranged as a reading cornerLower ground floor:- Jacuzzi/wellness area, which can accommodate up to 3-4 people, with adjustable lighting according to the desired atmosphere- Technical room/laundry room- Office with independent entrance and window.- Covered parking for two vehicles with charging station for electric vehicles- Outdoor storage room, ideal for bicycles, garden equipment, and other.Good to know:- The terrace is equipped with an electric sunshade.- The fully enclosed, tree-lined garden is equipped with an automatic irrigation system and the lawn is maintained by a Gardena lawn mower robot.- The outdoor area is enhanced with a bioclimatic pergola equipped with an automatic protection system against sun and wind. With integrated lighting.- The mountains and their numerous hiking and other possibilities are only 15 minutes away.- The Remaufens and Châtel-Saint-Denis train stations are accessible in just a few minutes.

Travel time
-
1 / 13
2.5 rooms, 62m², CHF 490,000.–
Rue des Agges 31, 1635 Bulle

Beautiful 2.5-room apartment with loggia: an investment offering immediate returns

Located on the first floor of a well-maintained residence, this beautiful 2.5-room apartment offers a pleasant living environment, combining functionality, comfort, and plenty of natural light. The interior layout has been designed to optimize every space. The living area is bright and welcoming, with generous openings that allow plenty of natural light to enter. It extends to a large loggia, a real asset of the property, ideal for enjoying a comfortable outdoor space in any season. The modern and fully equipped kitchen perfectly meets the needs of daily life thanks to its practical layout. The spacious bedroom is a true resting space and has direct access to the loggia, allowing the living space to be naturally extended outdoors. The bathroom with bathtub completes this apartment designed for daily comfort. Currently rented for CHF 1,240.- per month and CHF 120.- of monthly lump-sum charges. The indoor parking space in the underground garage, offered as a supplement for CHF 35,000.-, is rented for CHF 120.- per month. This property thus represents an interesting opportunity for an investor looking for immediate rental income. The property also includes a private cellar. Ideally located in a sought-after residential area, close to amenities, schools, public transport, and the center of Bulle, this apartment benefits from a prime location, offering a beautiful balance between practicality and quality of life.

Travel time
-

Suggested properties for you based on search results

Buy & Rent Property in Gruyères: Facts & Figures at a Glance

What is Gruyères known for?

Gruyères is located in the canton of Fribourg. Gruyères is known for its preserved medieval old town, its hilltop château and its association with Gruyère cheese. It also draws visitors for its museum, seasonal tourism and broad views over the surrounding Pre-Alps.

What does the Gruyères property market look like?

Gruyères has a small, tightly held property market shaped by heritage protection, tourism demand and the limited supply typical of a historic hill town.

Price levels for buying and renting

Buy

The average purchase prices were:

  • Apartment: 390,000 CHF
    • This is 52,1 % lower than the Swiss average.
    • Around 25 % of apartments are priced below 306,590 CHF.
    • Around 75 % of apartments are priced at 598,200 CHF or below.
  • House: 795,000 CHF
    • This is 37 % lower than the Swiss average.
    • Around 25 % of houses are priced below 625,000 CHF.
    • Around 75 % of houses are priced at 1,014,213 CHF or below.

Rent

The average monthly rental prices were:

  • Apartment: 1,250 CHF
    • This is 24,2 % lower than the Swiss average.
    • Around 25 % of rental listings are priced below 1,000 CHF.
    • Around 75 % of rental listings cost 1,650 CHF or less.

For a detailed breakdown, visit: https://www.immoscout24.ch/en/property-prices-m2/city-gruyeres

Tax rates

Gruyères has a general tax charge of 13,81 %. This compares with 13,78 % for canton Fribourg and 12,38 % nationally.

  • Tax rates by household type:
    • Single person without children: 19,33 %
    • Married couple without children: 12,9 %
    • Couple with children: 9,43 %
    • Married pensioner: 17,29 %
  • Example annual tax burden:
    • Single (no children, 100,000 CHF income): 16,435 CHF
    • Single (no children, 150,000 CHF income): 30,785 CHF
    • Married couple (no children, 200,000 CHF income): 35,160 CHF
    • Married couple (2 children, 125,000 CHF income): 10,810 CHF
    • Married couple (2 children, 175,000 CHF income): 22,265 CHF

Note: Tax rates shown are indicative only and may be inaccurate; consult a qualified tax advisor for advice specific to your situation.

Availability

  • Housing supply
    • Vacancy rate: 2,1 % (Swiss average: 1,01 %)
    • Total apartments: 1,266
    • Housing growth over the last 5 years: 53 new apartments have been introduced to the market.

Demographics & economy

  • Population: 2,339, with a foreigner rate of 23,81 %.
  • Income: Average yearly income: 69,535 CHF. This is 15,1 % lower than the Swiss average (Swiss average: 81,875 CHF).
  • Employment: Unemployment rate: 1,15 % (Swiss average: 1,47 %).

Connectivity

  • It takes 99 minutes to get to the nearest major city using public transport.
  • It takes 32 minutes to get to the nearest regional suburban hub using public transport.
  • It takes 50 minutes to drive by car to the nearest major city.
  • It takes 15 minutes to drive by car to the nearest regional suburban hub.

What is daily life like in Gruyères?

Daily life in Gruyères is quiet and village-like, with a compact historic centre, local services and easy access to the wider countryside. Residents benefit from walking routes, cultural visits and a scenic setting that suits a slower pace of life.

Which lifestyles does Gruyères suit?

Gruyères suits buyers who value heritage surroundings, including second-home purchasers, lifestyle movers and couples seeking a quieter setting. It can also appeal to buyers looking for a distinctive historic address, while families and commuters usually weigh the limited everyday convenience of such a small municipality carefully.

Data from: June 2026

Note: The market for apartments for sale can change rapidly, so it is always advisable to check with local real estate experts/agents for the latest developments.


Other interesting objects