21 results - Properties for sale: 1669 (Albeuve, Les Sciernes-d'Albeuve, Lessoc, Montbovon, Neirivue)

Rosset Maryline

Rosset Maryline

1 / 13
Rosset Maryline

Rosset Maryline

  • Parking space
  • Balcony / Terrace
  • Garage
  • +1
5 rooms140m²CHF 970,000.–
Top
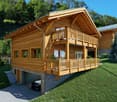
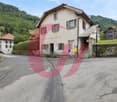
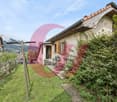
A Montbovon, 1669 Montbovon

Charming 5-room property with breathtaking views of the mountains

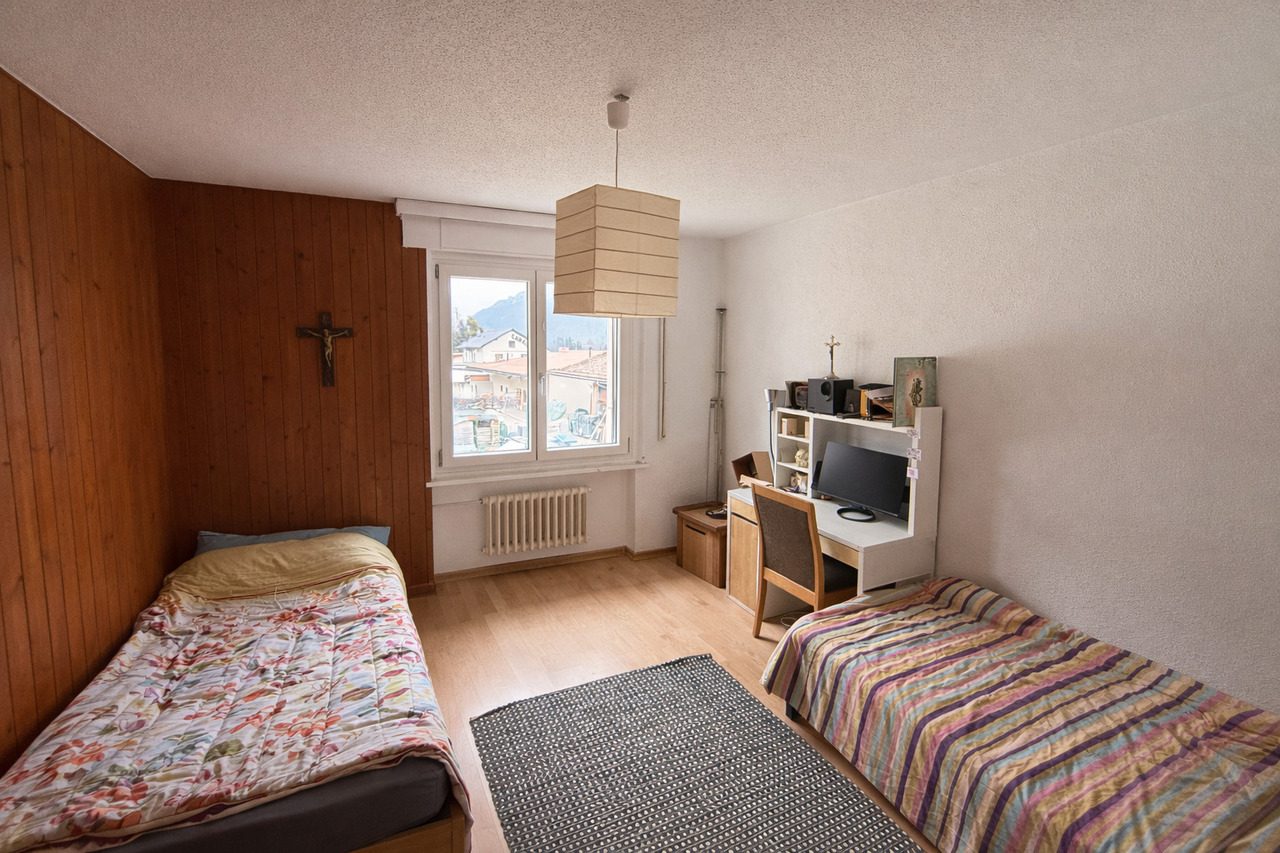
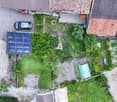
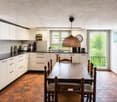
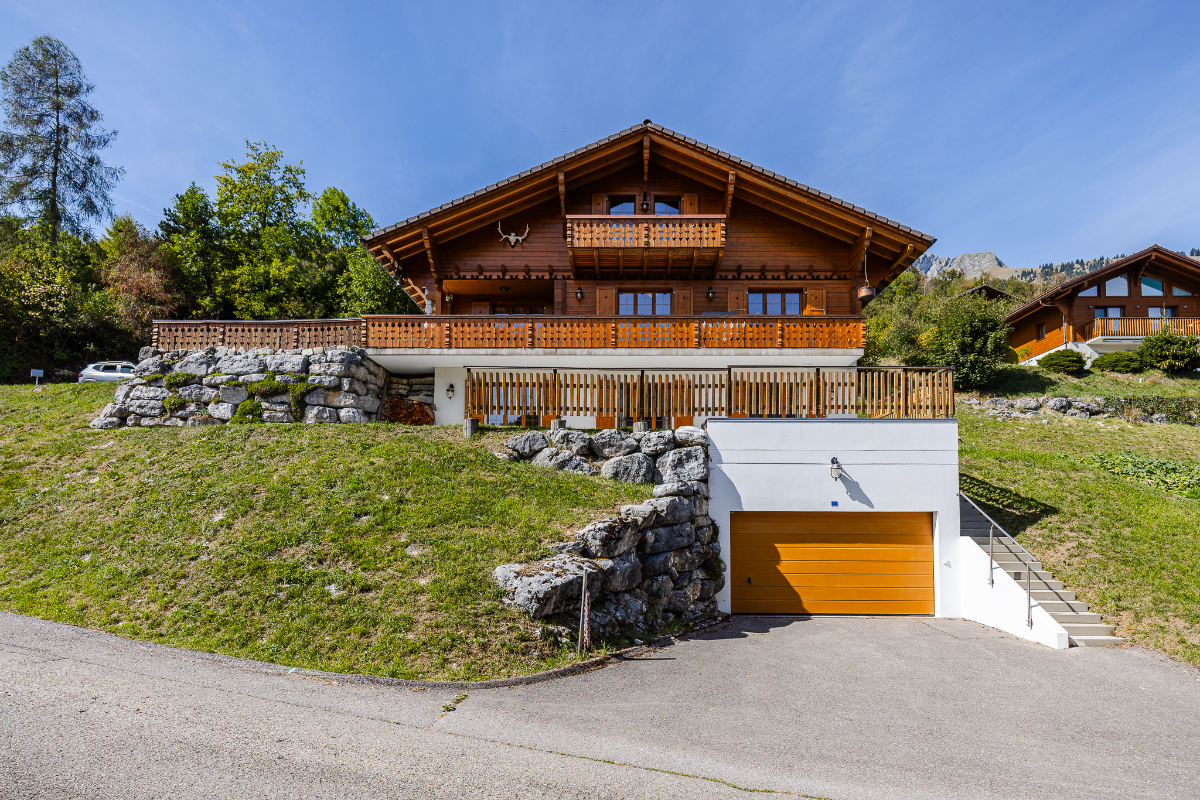
Nestled in a calm and green environment in the heart of the village of Montbovon, this property seduces with its authenticity and beautiful views of the mountains and nature. Built on a plot of 938 m², it offers approximately 130 m² of living space, spread over several levels, adapted to a comfortable and peaceful family life.An entrance hall allows you to comfortably remove your shoes under cover before accessing the house. A few steps lead to the living area, which is bright and warm thanks to its fireplace. This space includes a brand new kitchen, a dining area, and a living room. From the balcony-terrace, you can directly access the garden. A WC completes this level.The first floor offers two bedrooms, a shower room with WC, as well as a mezzanine providing a beautiful additional space, ideal for a small playroom, a library, or a relaxation area according to your needs. Two storage rooms also complete this level.The lower ground floor has two additional bedrooms, a bathroom/shower with WC, as well as a cellar, offering a functional distribution and various possibilities for layout. The laundry room and technical room are located halfway up the stairs, a few steps above the lower level. The laundry room also benefits from direct access to the garden.Outside, the property benefits from a pleasant green space, a terrace, a woodshed, a garden shed, a garage, as well as several parking spaces.This house, also authorized for secondary residence, offers a beautiful potential for layout and can be adapted according to your desires. It represents a beautiful opportunity for nature lovers wishing to enjoy a peaceful living environment, in a warm and authentic atmosphere.

  • Parking space
  • Balcony / Terrace
  • Garage
  • +1
1 / 17
4 rooms173m²CHF 850,000.–
Rue de l'Eglise 18, 1669 Haut-Intyamon

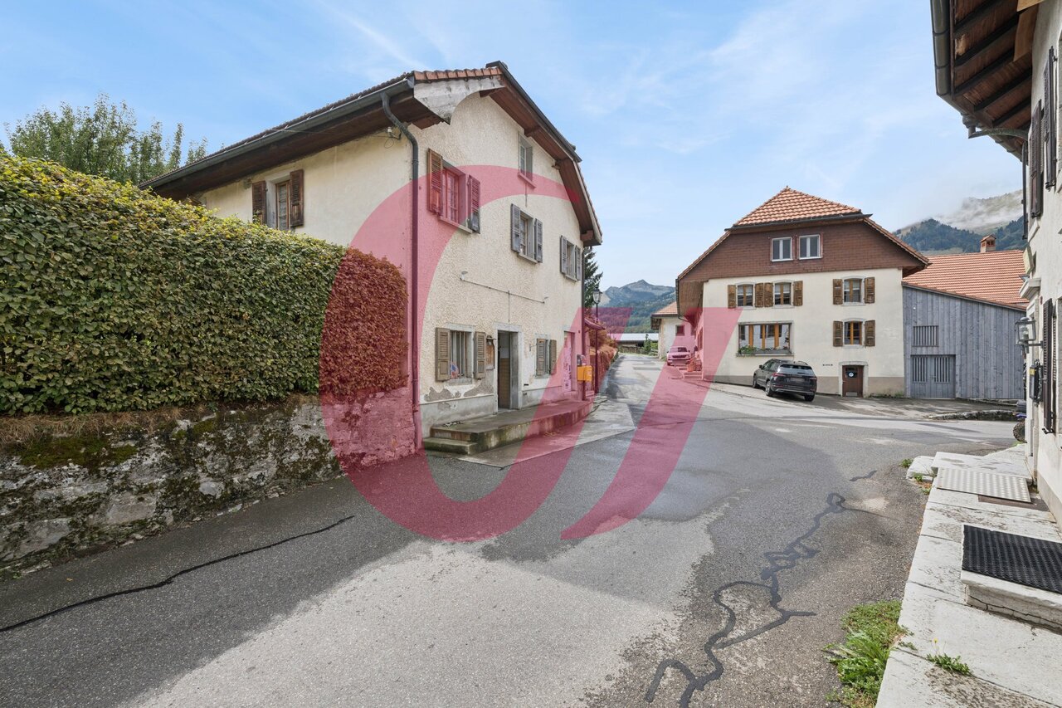
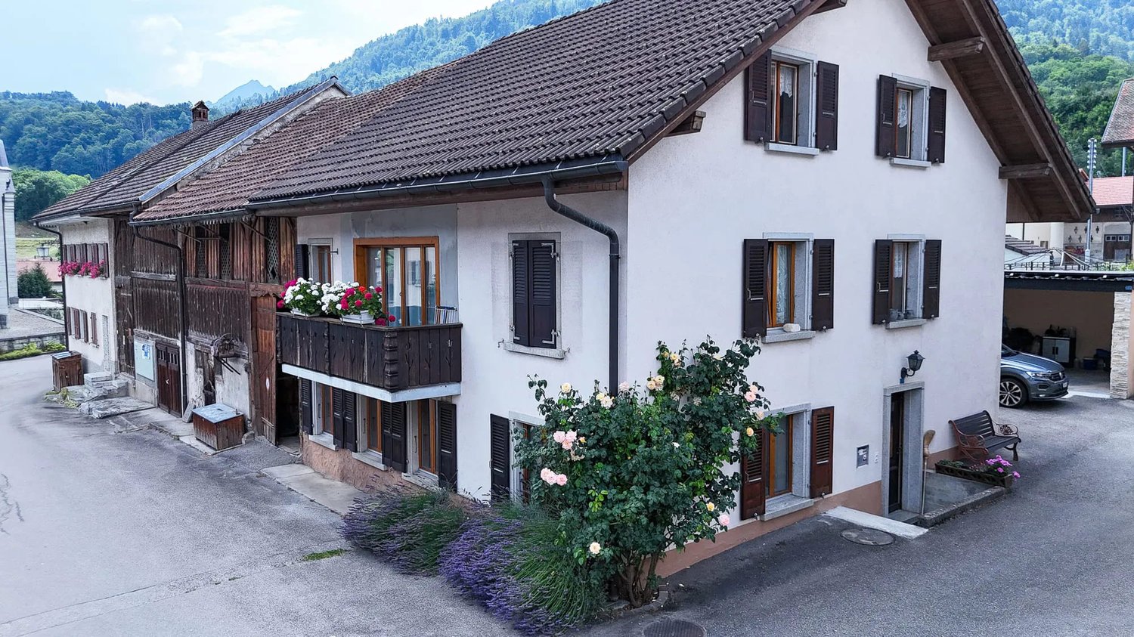
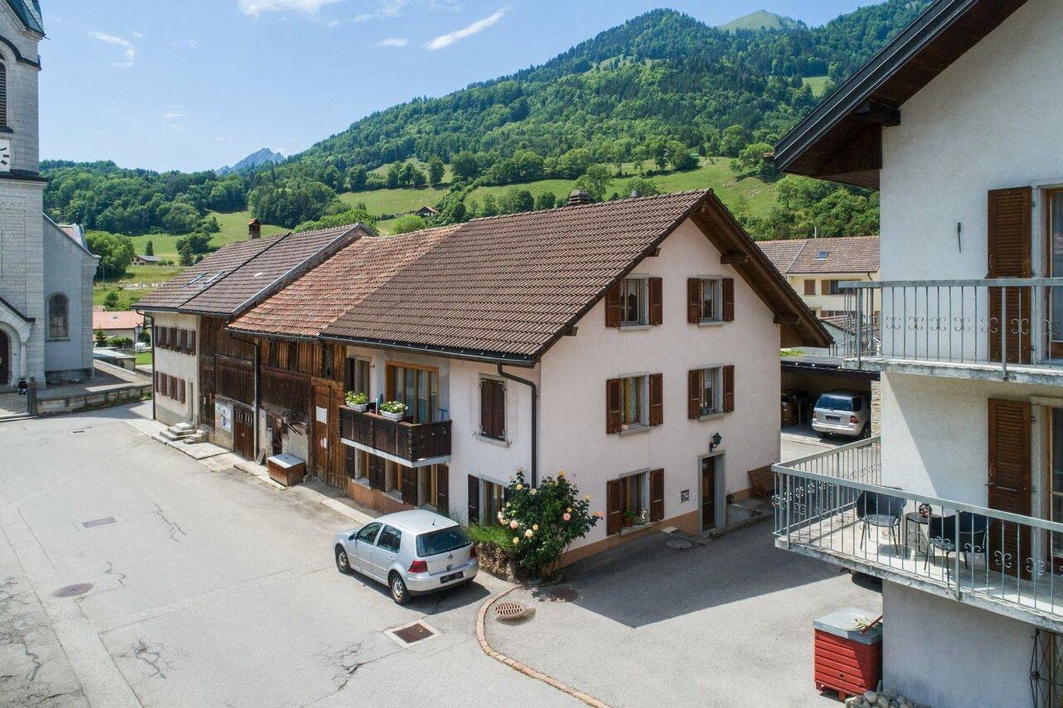
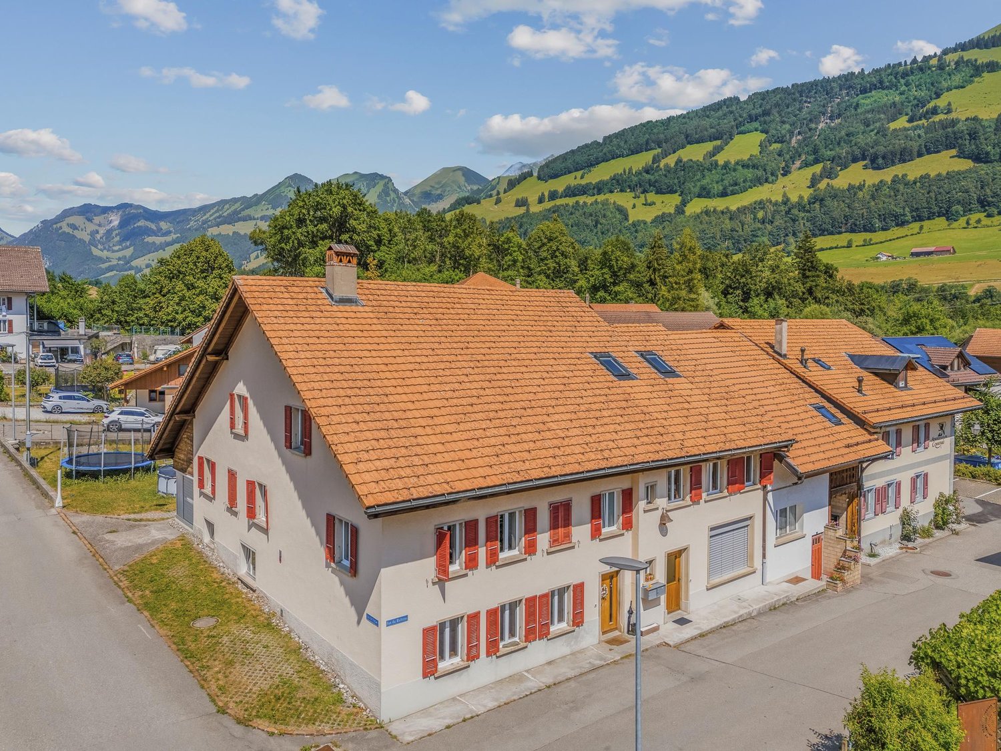
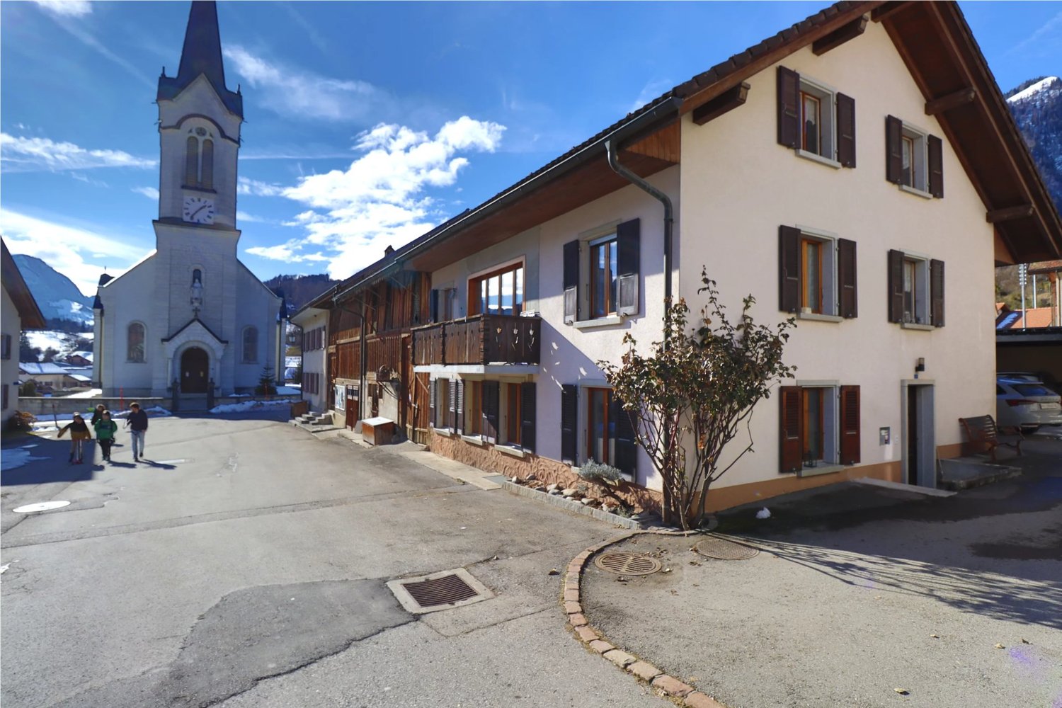
Charming house with 2 apartments in Albeuve

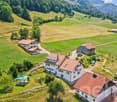
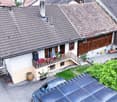
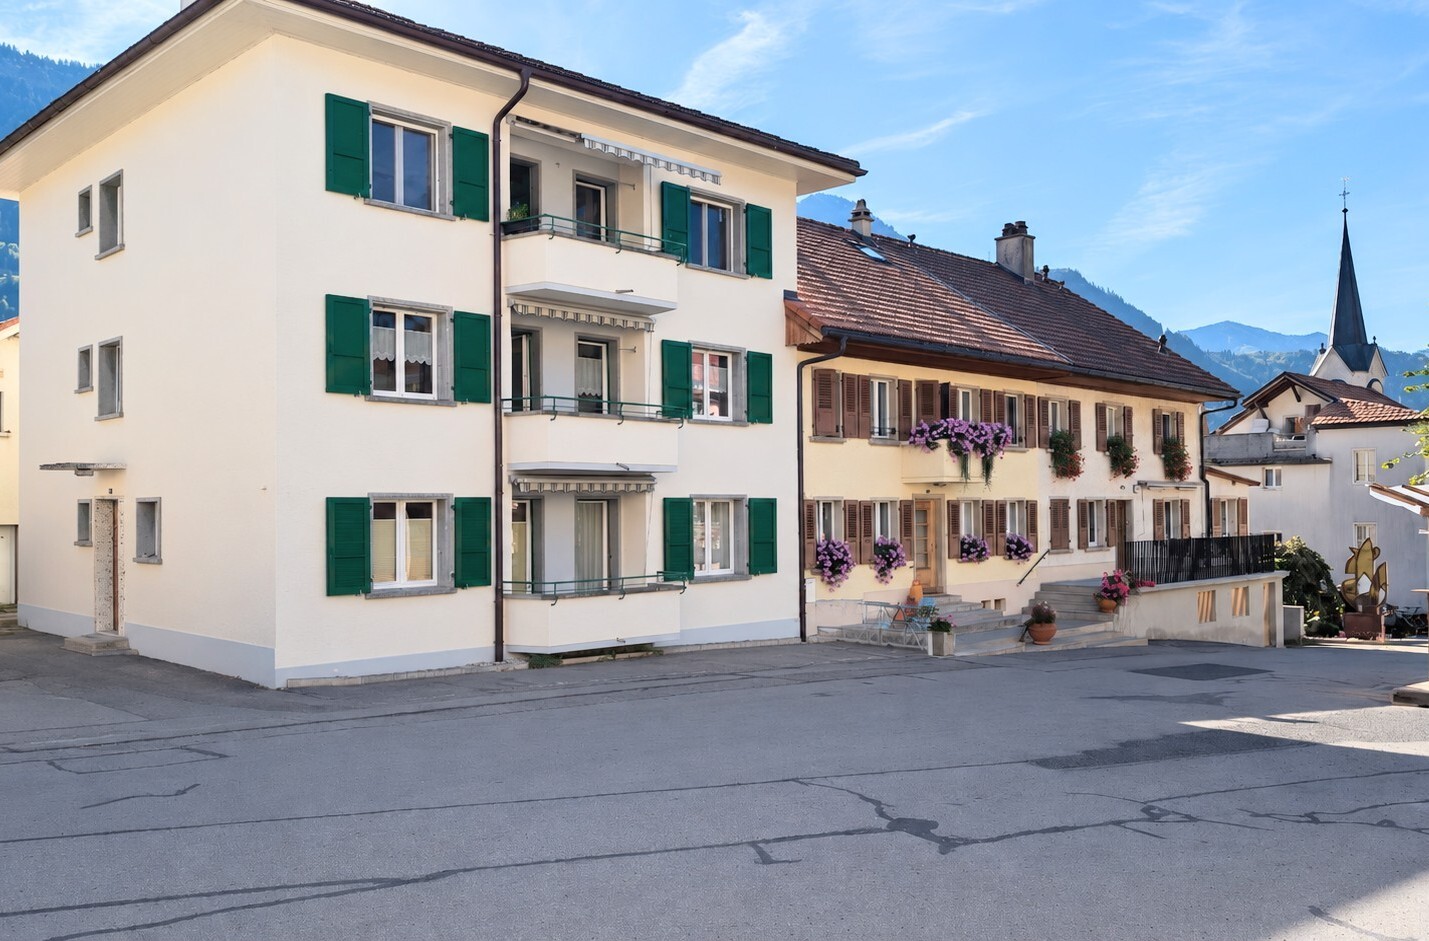
Discover this magnificent property located in the picturesque village of Albeuve, in the heart of Fribourg's Gruyère. This character house, ideal for family life or a rental investment, offers two separate apartments on a 572 m² plot of land.Take advantage of a beautiful garden and a petanque court to soak up the sun and put out deck chairs, With the arrival of Rolex SA in Fribourg, this property can be a very interesting investment, both private and profitable.Main features: • Total living area of 173 m² • 5 rooms spread over 2 floors • 2 bathrooms • Balcony offering a view of the surrounding landscape • Fireplace for warm evenings • Dishwasher for more comfort • 4 private parking spaces, including 2 covered ones • Cable TV available Environment:Enjoy a peaceful and sunny environment. The property benefits from generous sunlight, particularly in summer, offering abundant natural light. The environment is remarkably quiet, ideal for those seeking tranquility.Additional advantages: • Perfect for a shared accommodation or for hosting an extended family • Environment suitable for children • Available immediately • 600m3 attic, currently uninhabited, subject to a building permit. • Wine cellar • Proximity to the town of Bulle • Galetas with a 75 m² office space This unique property combines the charm of a traditional house with the advantages of a multi-unit building. Whether you are looking for a spacious main residence with potential for rental income, or a promising real estate investment, this house in Albeuve meets all your criteria.Do not miss this rare opportunity to acquire a high-quality property in one of the most picturesque regions of Switzerland. Contact us today to organize a visit and let yourself be seduced by the charm and potential of this exceptional property.

Travel time
-
David Damiano

David Damiano

1 / 12
David Damiano

David Damiano

  • Parking space
  • Balcony / Terrace
  • View
14 rooms665m²CHF 1,760,000.–
Lessoc, 1669 Lessoc

An exceptional property with multiple spaces and possibilities

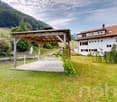
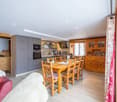
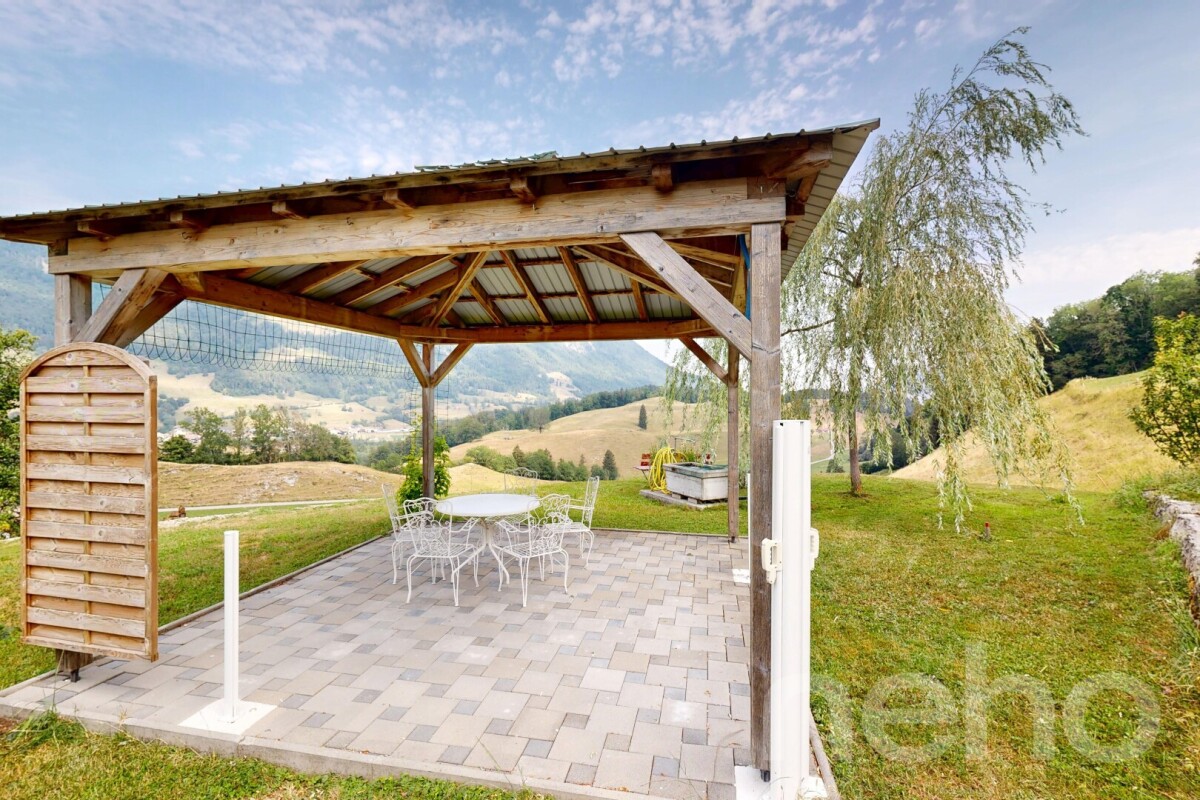
An exceptional property with generous volumes and multiple potentialDiscover this magnificent contemporary property, situated on a vast plot of 2'801 m² and offering an impressive usable surface area of 665 m². Completely renovated in 2018, this house seduces with its exceptional volumes, omnipresent brightness, and excellent maintenance condition. A healthy property, designed to combine comfort, functionality, and versatility.Spread over 14 rooms, including 9 bedrooms, it offers a multitude of possibilities for layout and use. The different spaces, generous and modular, lend themselves perfectly to organizing meetings, seminars, or various activities, while maintaining a residential framework of the most pleasant kind. The configuration of the spaces also opens the door to commercial activity, notably of the Airbnb type or similar projects, according to the authorizations in force.Outside, the garden constitutes a true green jewel. An elegant pergola invites you to enjoy the fine days, while the terrace naturally prolongs the living spaces. The orchard and vegetable garden complete this privileged environment and offer a framework for a life as pleasant as it is convivial.Benefiting from triple glazing and a CECB with a C rating, this property combines construction quality, energy performance, and modernity. A rare address, ideal for a large family, an intergenerational project, or anyone looking for a property offering exceptional residential and professional potential.Exact address available after registration on neho.ch.DO YOU WANT TO VISIT? PLEASE REGISTER FIRST: https://neho.ch/b/1669-26-2

  • Parking space
  • Balcony / Terrace
  • View
1 / 9
  • Parking space
  • Balcony / Terrace
3.5 rooms70m²CHF 310,000.–
Les Peupliers 1, 1669 Neirivue

3.5-Room Apartment on the 1st Floor with Garage and Outdoor Parking

Charming 3.5-room apartment located on the 1st floor of a PPE offers a pleasant setting, with a beautiful view of the region's mountains from the balcony. The exposure is appreciated for the morning light, which reinforces the comfort of everyday life.With a living area of approximately 70 m², the apartment offers a functional layout. The interior atmosphere is warm, particularly thanks to a first room with a wooden wall that adds character.The flooring alternates between parquet and tiles, depending on the room, which provides a practical and easy-to-maintain ensemble. The kitchen is equipped and allows for immediate use.A refresh is planned, which gives the future buyer the freedom to renovate the property to their taste and optimize its value.Important technical improvements have already been made: the window frames have been recently replaced and the building's downspouts have been completely redone, two significant elements for the building's longevity.The property is complemented by a garage and an outdoor parking space, which are obligatory for acquisition. These annexes are not included in the sale price.Finally, it is worth noting that a project to renovate the building's envelope is planned for 2028-2032. In this context, the contributions to the renovation fund have been increased since 2025 to anticipate this future project, which is a positive point for the conservation and long-term evolution of the building.

  • Parking space
  • Balcony / Terrace
Travel time
-
1 / 13
5.5 rooms150m²CHF 1,280,000.–
Rue Champ la Vuille, 1669 Les Sciernes-d'Albeuve

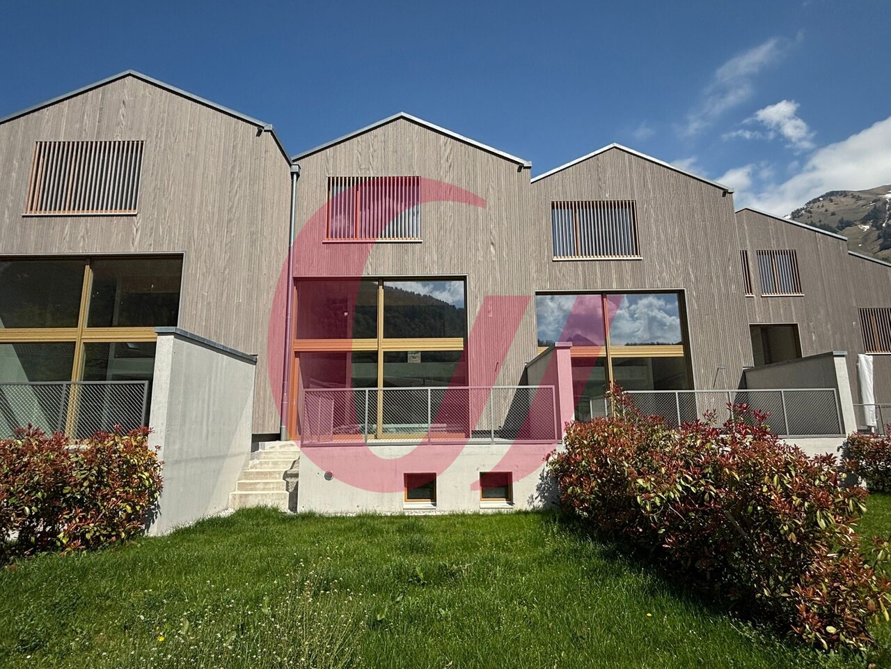
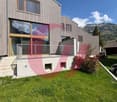
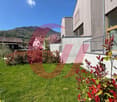
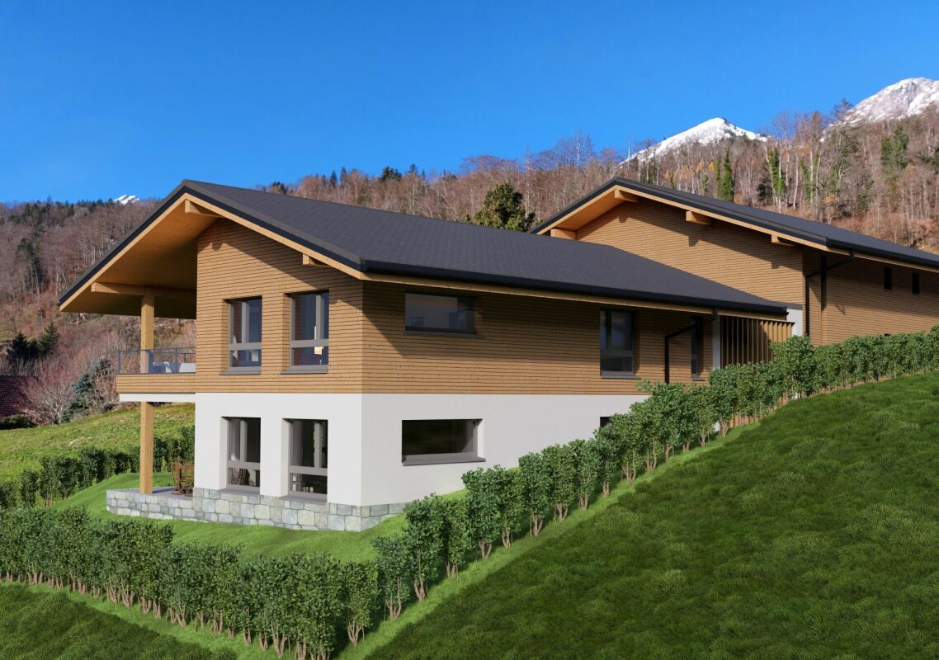
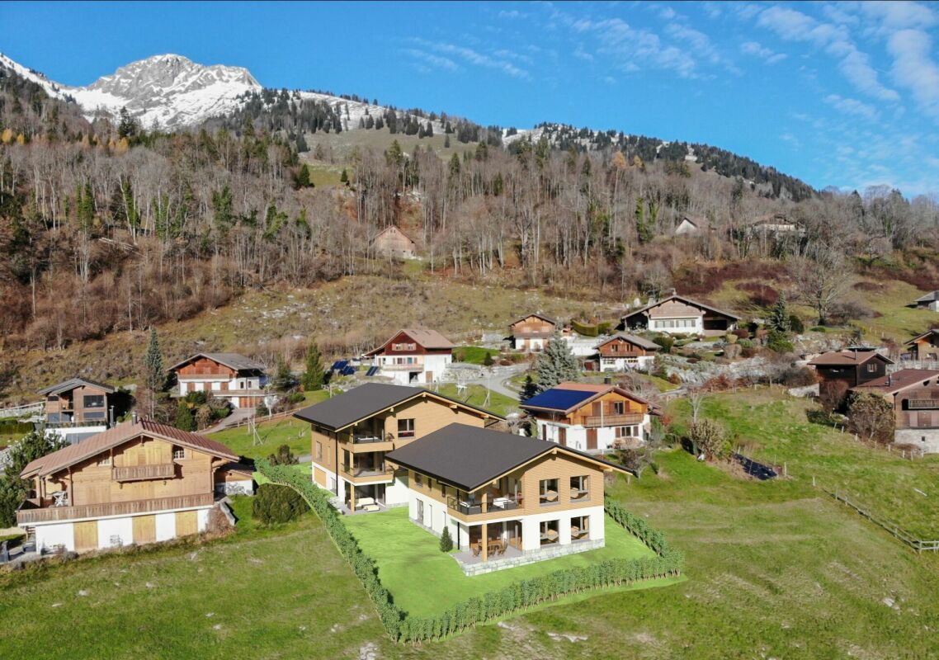
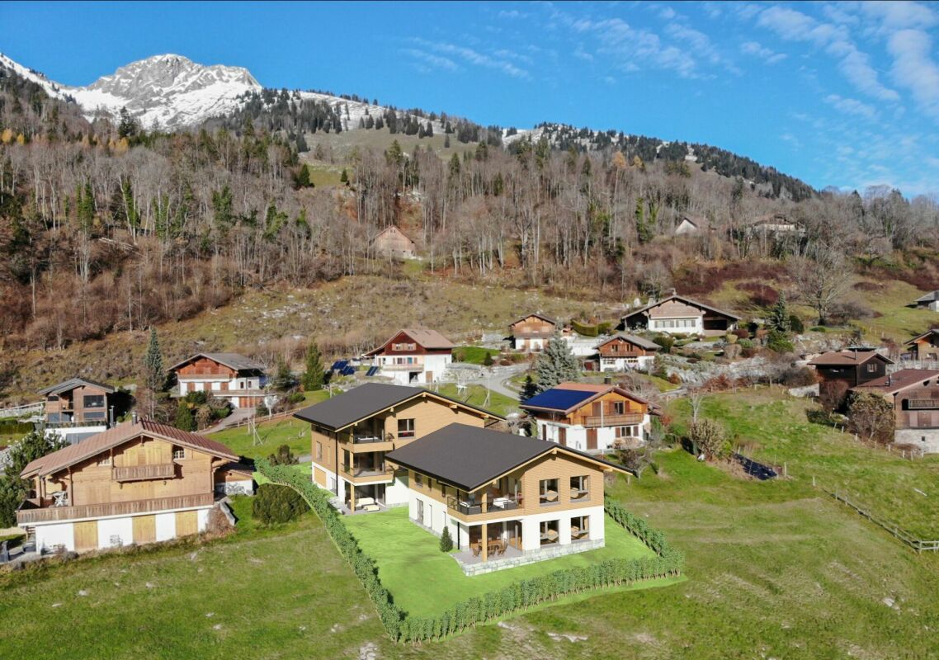
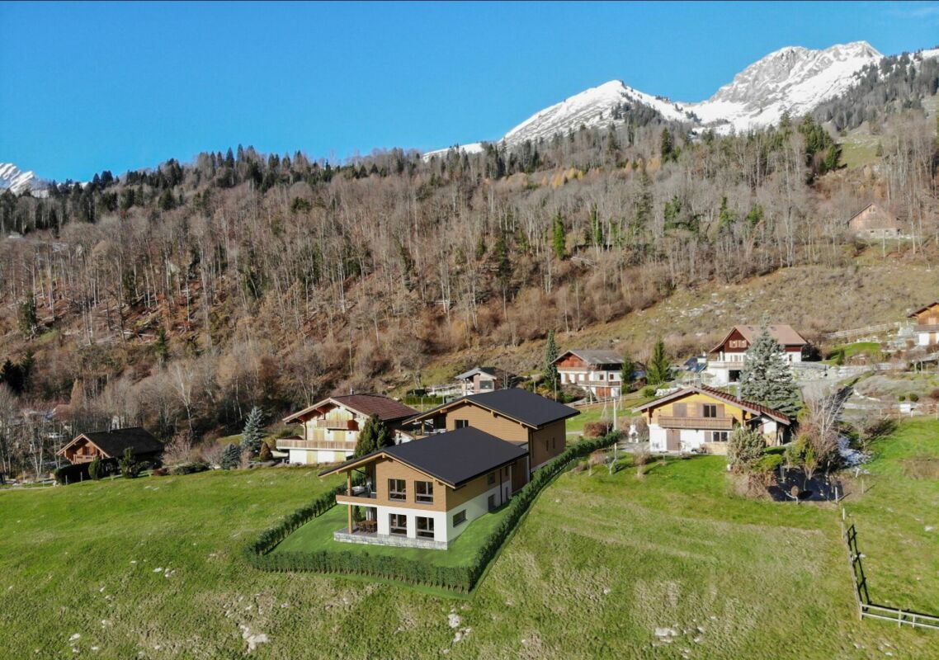
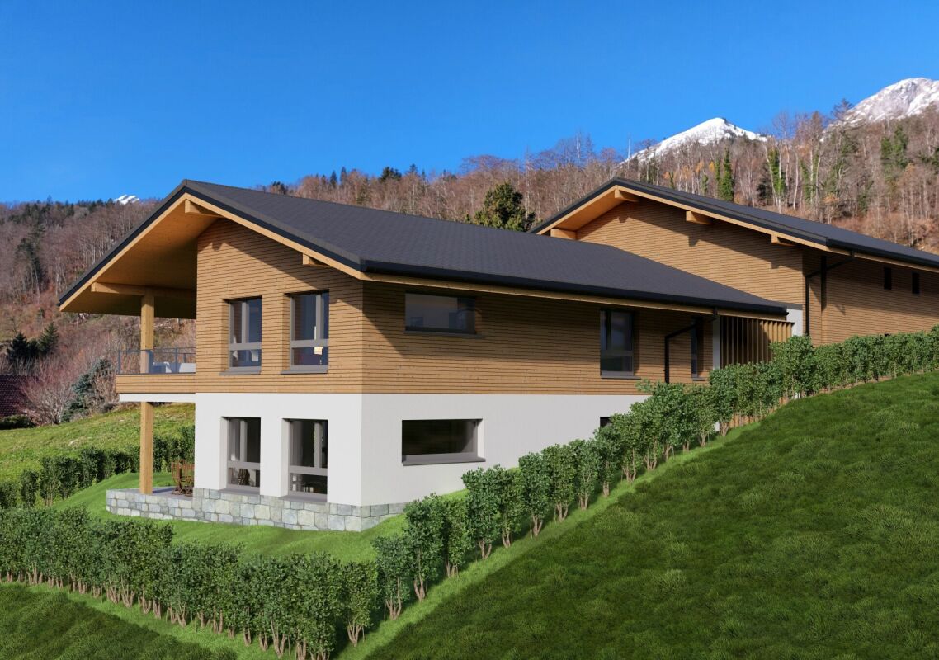
Les Sciernes-d'Albeuve - Chalets contemporains

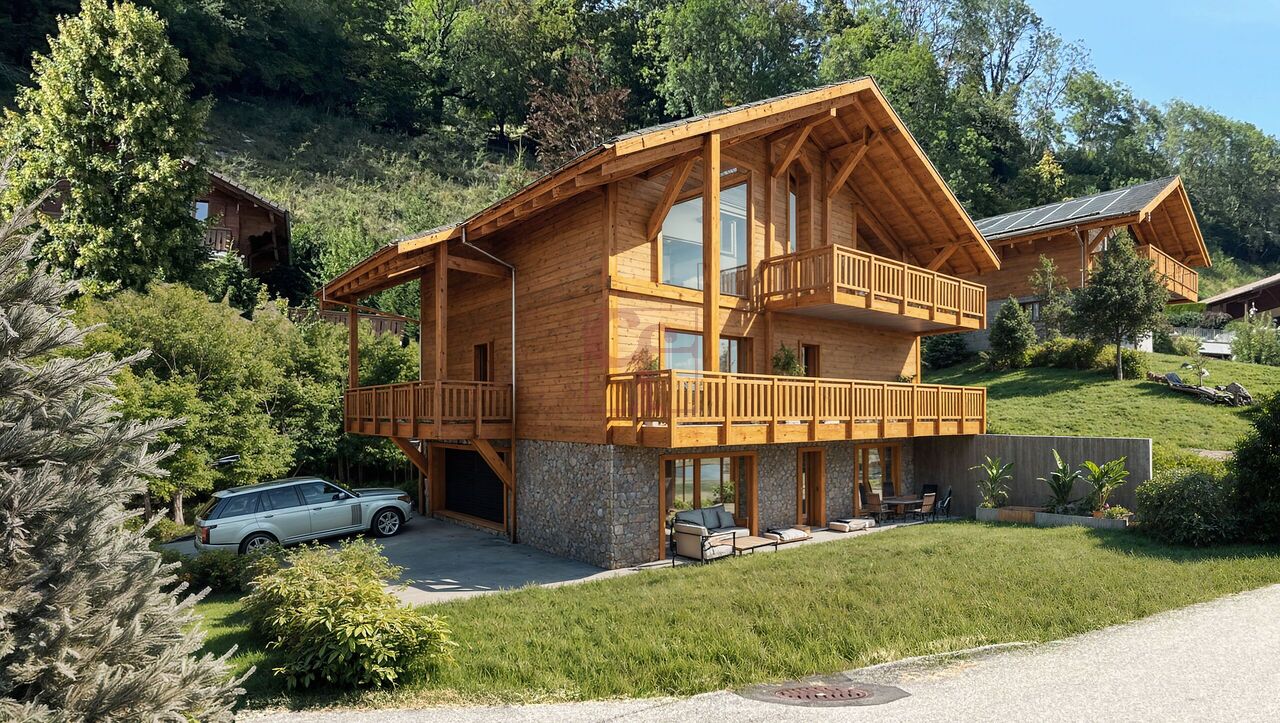
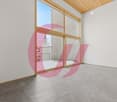
PERMIS DE CONSTRUIRE OBTENU - RÉSIDENCE SECONDAIRE AUTORISÉE ! Découvrez dès maintenant cette nouvelle promotion : "La résidence Champ de la Vuille". Nichée au coeur des Préalpes fribourgeoises, à seulement 20 minutes de Bulle et de Château d'Oex, dans le charmant village des Sciernes d'Albeuve.Ce magnifique projet vous offre un cadre de vie paisible et enchanteur.Le village s'étend sur un plateau pittoresque, aux pieds des majestueuses montagnes des Préalpes fribourgeoises, offrant ainsi un havre de tranquillité. Grâce à son orientation et à son ouverture sur la vallée de l'Intyamon, vous bénéficierez d'un ensoleillement optimal tout au long de l'année. De plus, le village est idéalement desservie par le célèbre train MOB, qui permet de rejoindre facilement Montreux, la riviera et la vallée de Gstaad. La résidence Champ de la Vuille se dresse fièrement sur une magnifique parcelle de terrain. Composée de 3 superbes chalets de style contemporain, elle sera construite uniquement avec des matériaux de haute qualité et en collaboration avec des entreprises artisanales réputées. Chaque chalet offre de vastes espaces de vie, baignés de lumière grâce à de larges baies vitrées, vous permettant ainsi de profiter d'une vue agréable sur les environs. De plus, chaque chalet dispose d'un jardin privatif, idéal pour se détendre et profiter des splendides couchers de soleil sur la vallée et les montagnes.Alors, pourquoi ne pas venir vous installer dans ce véritable écrin de nature et profiter d'un cadre de vie exceptionnel, tout en restant proche des commodités de la civilisation ? N'hésitez plus et contactez-nous dès maintenant pour en savoir plus sur cette opportunité. Nous serons ravis de vous faire découvrir cet endroit exceptionnel et de vous accompagner dans votre projet. [BUILDING PERMIT OBTAINED - SECONDARY RESIDENCE AUTHORIZED ! Discover this new development: "La résidence Champ de la Vuille". Nestled in the heart of the Fribourg Pre-Alps, just 20 minutes from Bulle and Château d'Oex, in the charming village of Les Sciernes d'Albeuve.This magnificent project offers you a peaceful and enchanting living environment.The village lies on a picturesque plateau at the foot of the majestic mountains of the Fribourg Pre-Alps, offering a haven of tranquillity. Thanks to its orientation and openness to the Intyamon valley, you'll enjoy optimum sunshine all year round.What's more, the village is ideally served by the famous MOB train, which provides easy access to Montreux, the Riviera and the Gstaad valley."The Champ de la Vuille residence stands proudly on a magnificent plot of land. Comprising 3 superb contemporary-style chalets, it will be built using only the highest quality materials and in collaboration with reputable craftsmen.Each chalet offers spacious living areas, bathed in light thanks to large bay windows, allowing you to enjoy pleasant views of the surrounding area. What's more, each chalet has its own private garden, ideal for relaxing and enjoying the splendid sunsets over the valley and mountains.So why not settle down in this natural setting and enjoy an exceptional lifestyle, while remaining close to the conveniences of civilization?Contact us today to find out more about this opportunity.We'd be delighted to show you this exceptional place and help you with your project

1 / 13
4 roomsCHF 290,000.–
Route de l'Intyamon 320, 1669 Montbovon

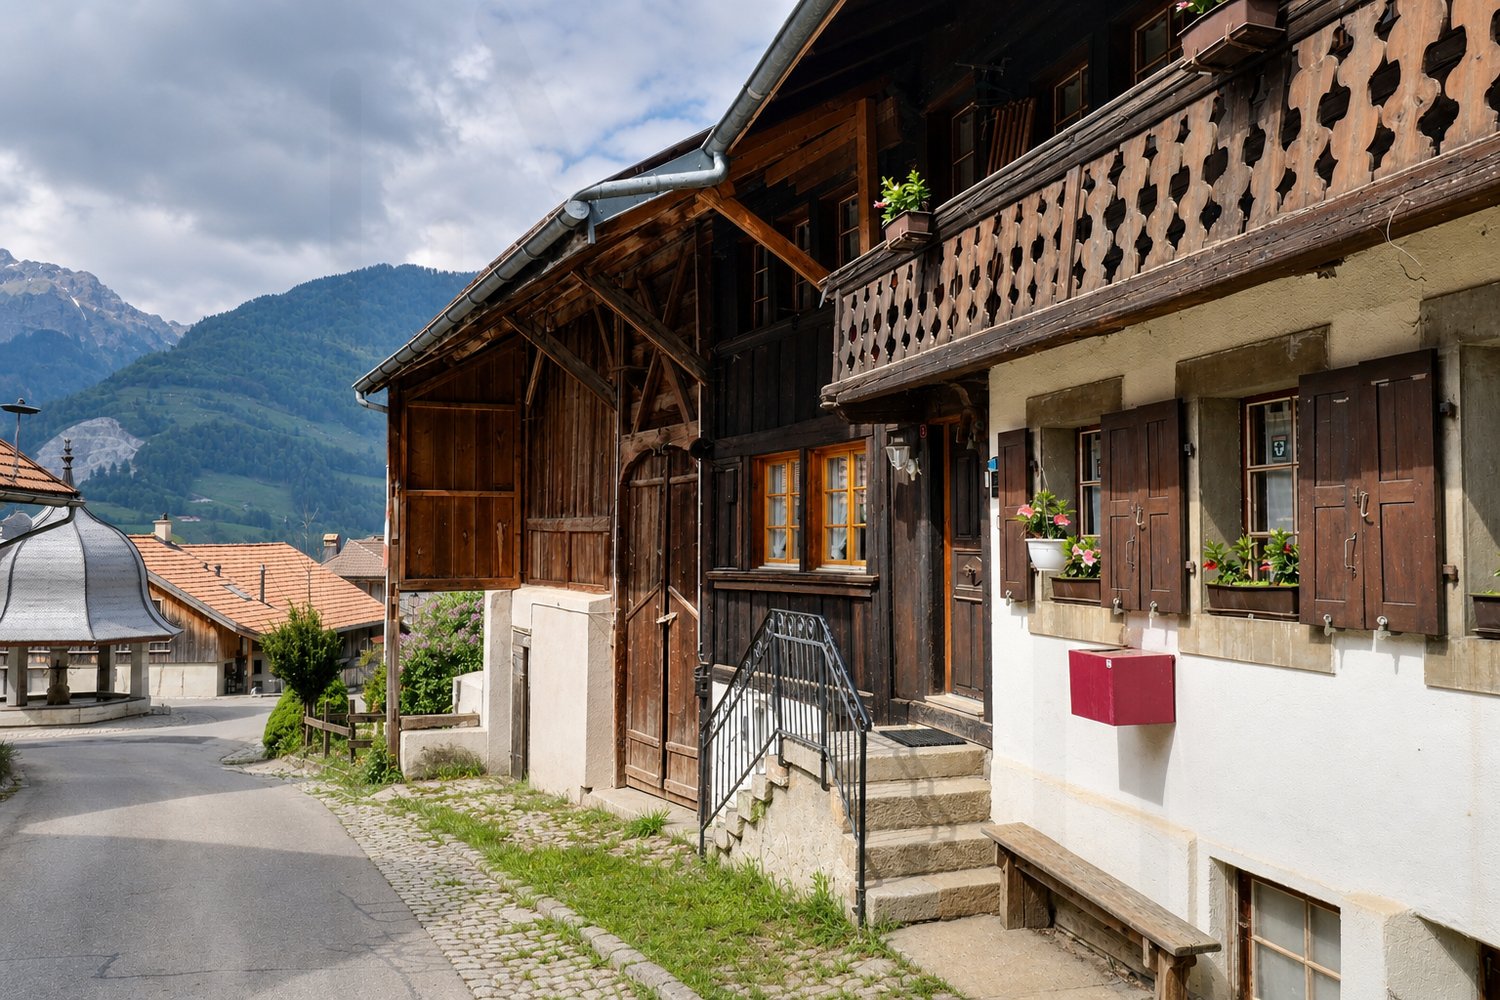
Charming village house between Bulle and Gstaad

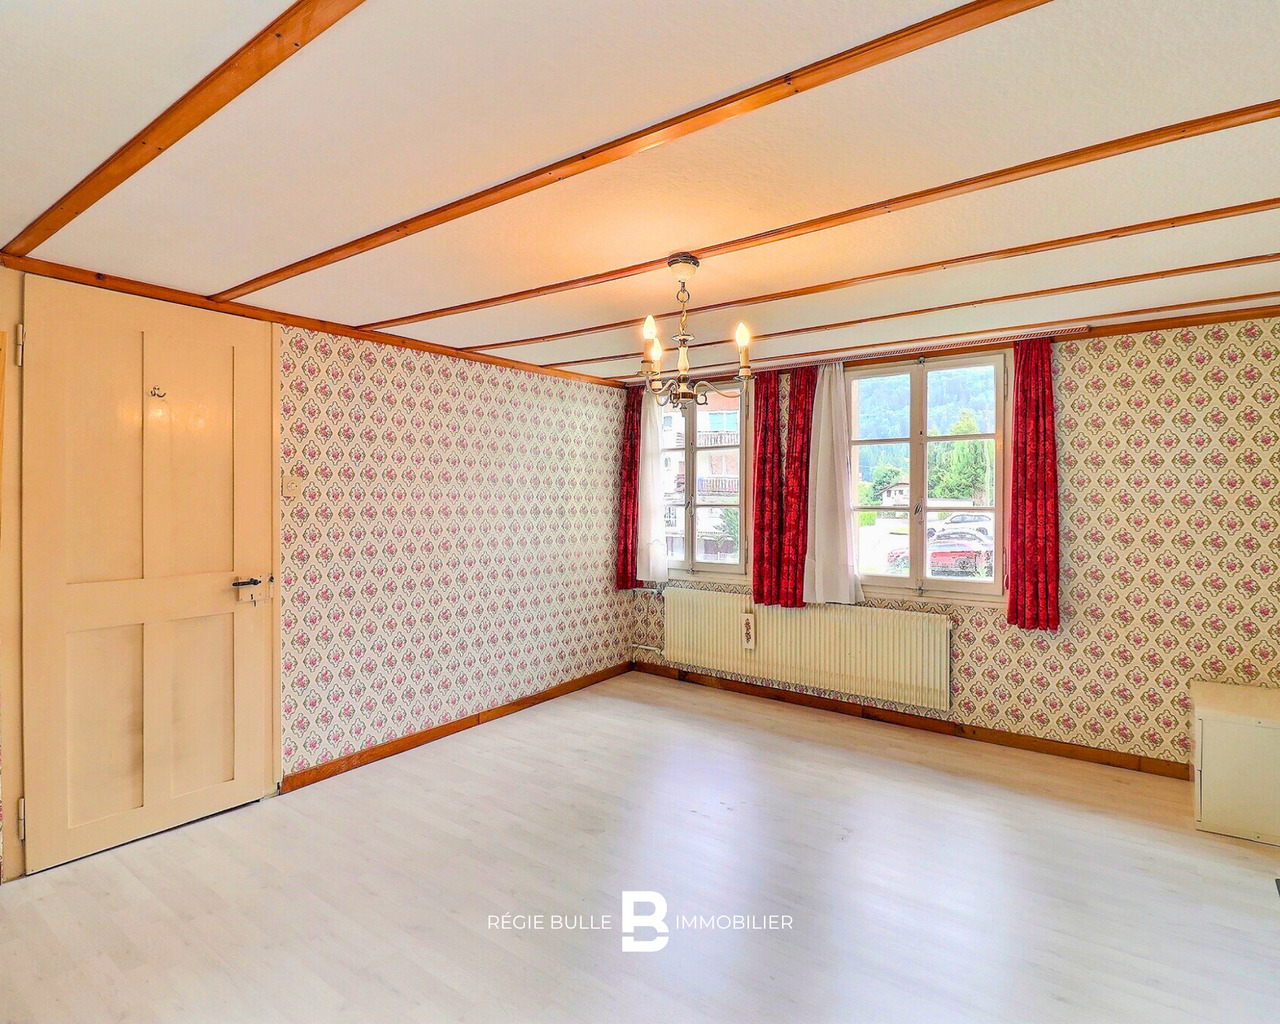
In the heart of the charming village of Montbovon, this 1930s house immediately seduces with its authenticity, character, and warm atmosphere. Ideally located between Bulle and Gstaad - in the magnificent Intyamon valley - this semi-detached house offers a privileged living environment, imbued with nature and tradition. It constitutes an ideal base for enjoying the preserved landscapes of the region, while also benefiting from a central and practical location. The immediate proximity to the village shop and train station (with MOB trains, Montreux-Gstaad-Interlaken, as well as the Montbovon-Bulle-Palézieux line) is a real asset in everyday life, whether for living there all year round or as a secondary residence. Lovers of old buildings will appreciate its character elements: beautiful interior woodwork, exposed beams in the attic, and typical architecture of the regional heritage. Each space reveals the charm of village houses of yesteryear and invites you to imagine a cozy, authentic, and full-of-personality living space. Classified as a C-value property and protected in category 3 by the Service des Biens Culturels (SBC), this property testifies to its architectural interest and its anchorage in local history. A rare opportunity for those seeking a character property in the heart of an authentic village. Contact us without delay to organize a visit and discover all the charm of this property!Discover more: www.bussard.ch
Travel time
-
New building
Laurence Mauron

Laurence Mauron

1 / 13
Laurence Mauron

Laurence Mauron

  • Balcony / Terrace
  • View
  • Elevator
3.5 rooms76m²CHF 545,000.–
1669 Albeuve

New 3.5-room apartment - in the heart of Intyamon

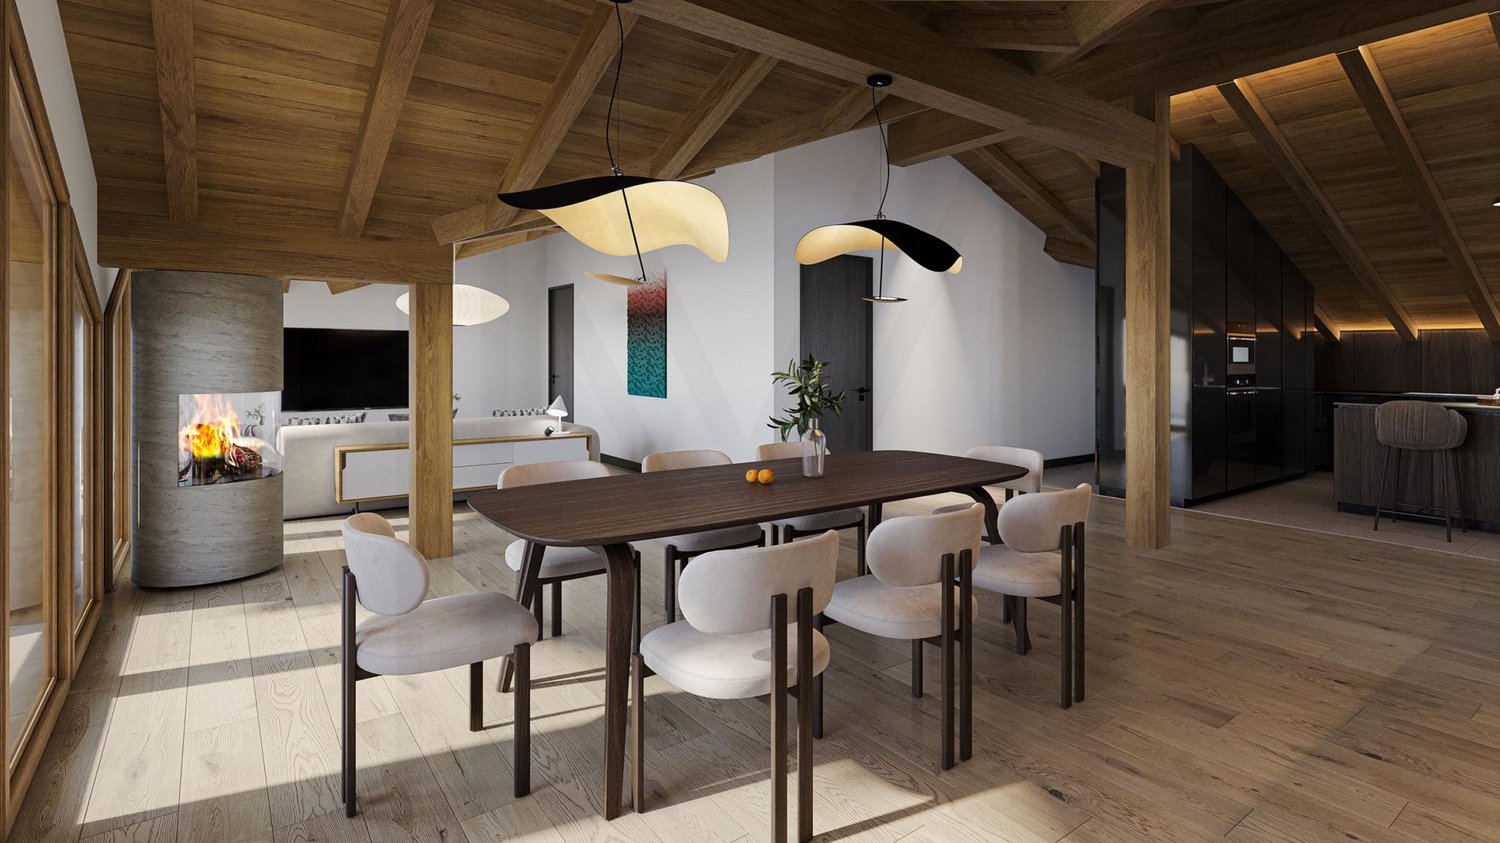
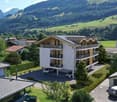
Construction project in progress - In the heart of the charming village of Albeuve, in the picturesque Val de l'Intyamon, discover an exclusive new promotion of 5 apartments.A privileged living environment in GruyèreLocated in a preserved natural environment, this future residence combines authenticity, modern comfort, and serenity. It represents a rare opportunity on the Gruyère real estate market. The residence consists of:4 apartments with 3.5 rooms, located on the 1st and 2nd floors, and a unique attic with 4.5 rooms on the top floor.Each apartment benefits from generous volumes and beautiful brightness thanks to large windows ideally oriented.The project, carried out by a local renowned company, guarantees a sustainable construction, careful finishes, and quality services. Apartments designed for your comfort. Each space has been designed to offer functionality, brightness, and well-being on a daily basis. The optimized orientation of the apartments allows you to fully enjoy the sunshine and an open panorama of the Alpine landscapes.The typical distribution includes:- An entrance hall with wall cupboard- A spacious and bright living room, extended by a balcony with an unobstructed view of the mountains- An open, convivial, and functional kitchen- A large bedroom with private bathroom- A modular room (child, office, or guest)- A bathroom with bathtub- A cellar and a covered parking space (in addition)Technical services and sustainability- Triple glazing and excellent thermal and acoustic insulation- Air/water heat pump and photovoltaic panels- Personalization of finishes according to your tastesIndicative budgets:- Kitchen: CHF 27'000.- Sanitary facilities: CHF 19'000.Prices and conditions- Covered parking space: CHF 25'000.- (in addition, obligatory purchase)Distribution of units:A1 - 3.5 rooms - soldA2 - 3.5 rooms - CHF 545'000.- / LAST 3.5-ROOM UNITA3 - 3.5 rooms - soldA4 - 3.5 rooms - soldA5 4.5 rooms - CHF 985'000.-Surfaces: approx. 76 m2 - and 145 m2 for the 4.5-room atticBuilding permit granted- Start of work: The construction site has started- Expected delivery: Autumn 2027Buying on plan allows you to personalize your interior and benefit from the latest energy standards.Albeuve: between nature and accessibility.The village of Albeuve seduces with its authenticity and quality of life, while remaining close to Bulle, the economic center of the region.- Transport: Train station connecting Bulle, Château-d'Oex, and Montreux (MOB)- Amenities: Shops, schools, and services nearby- Leisure: Hiking, mountain biking, skiing, and outdoor activities- Environment: Exceptional panorama and preserved settingAn opportunity not to be missed. These apartments represent an ideal chance to acquire a new, comfortable, and sustainable property in a sought-after region.We are at your disposal to provide you with detailed information and to accompany you in your project.
  • Balcony / Terrace
  • View
  • Elevator
Laurence Mauron

Laurence Mauron

1 / 13
Laurence Mauron

Laurence Mauron

  • View
5.5 rooms156m²CHF 750,000.–
1669 Lessoc

Village house 5.5 rooms with barn and expansion potential

Located in the heart of the charming village of Lessoc, in Gruyères, this 5.5-room village house with its old barn-stable represents a magnificent opportunity.In a calm and picturesque environment, close to mountains and nature, it combines traditional charm, modern comfort, and exceptional development potential thanks to its adjacent barn.The house today:This easily habitable house has been renovated over time, combining authenticity and modernity. It is habitable as is and offers a great potential for evolution to adapt to all your projects. Whether you live alone, as a couple, or with a family, its volumes allow you to comfortably reconcile daily life and spaces dedicated to a passion or professional activity.On the ground floor:- A generous, renovated kitchen in 2023, habitable and with a stove- A spacious living room with an old stone fireplace- A room or office- A guest toiletOn the first floor:- Office space- TV corner- Two bedrooms and in between; free space for a play area, dressing room, or office- A bathroomUnder the attic:- A large attic roomIn the basement:- A workshop- A wine cellar- A storage room- A technical room- A laundry roomThe building benefits from recent work, including the replacement of the heating system in 2023, secured by a modern heat pump, a solar panel installation, and an electrical outlet for vehicles.The adjacent barn - an exceptional potentialAdjacent to the house, this beautiful barn-stable offers generous volumes and a potential for transformation that is absolutely remarkable.To project you immediately, a regional architect has already designed a comprehensive project that demonstrates the technical feasibility and the size of the spaces to be exploited. This space is ideal to be shaped according to your desires: imagine another dwelling to rent or sell, a large garage on the ground floor, an inspiring workshop for your passions, a sunny terrace, or a charming independent apartment.This barn is so beautiful that it is classified as a heritage site (category 2). Rather than being a constraint, this distinction is a true prestige guarantee: it certifies the rarity of the building, protects its authentic soul, and ensures that you live in a unique place with a preserved architectural character.Moreover, the immediate neighborhood allows you to follow the development of the work comfortably from the main building. In the long term, this new, adaptable space represents an excellent opportunity: ideal for realizing your projects, hosting close relatives, or generating rental income while beautifully enhancing your property.The village of Lessoc is a very typical place in Gruyère. The magic of the place offers a peaceful and preserved living framework. Located in the center of the village, the property allows you to enjoy absolute tranquility while remaining close to local amenities and the authentic atmosphere of this emblematic place.Nature and mountain lovers will appreciate the direct access to hiking trails and landscapes of the region, as well as the quality of life and conviviality that reign among the inhabitants.This property constitutes an exceptional opportunity for buyers looking for a property that combines traditional charm, modern comfort, and development potential.For more information and to organize a visit, do not hesitate to contact us. We are at your disposal to present to you in detail the unique potential of this property.Laurence Mauronlaurence@murith-immobilier.ch078 811 42 00

  • View
1 / 13
10 rooms400m²CHF 1,250,000.–
1669 Albeuve

Village house with 3 apartments and garden as well as land potential

In the heart of the charming village of Albeuve, this authentic village house combines the charm of the old, a central location, and a real development potential.Built on a plot of 935 m² (main plot 821 m² + south plot 114 m²), the property benefits from a particularly appreciable environment, just two steps from the village shop, the train station, the restaurant, and the school. A sought-after location that offers its occupants a practical daily life in an authentic living environment.Today, the building is entirely rented and generates an immediate rental income thanks to its six apartments, divided as follows:- a spacious 5.5-room apartment developed over three levels- a 3.5-room apartment on the first floor with attic to be developed- a 2.5-room apartment on the ground floor.The entire property is carefully maintained and is in good general condition, allowing for a takeover of the rental business in its current state.This property is also ideal for future owners who would like to occupy one of the apartments and benefit from a substantial rental income while keeping the other two apartments for rent.A PARTICULARLY ATTRACTIVE POTENTIAL FOR APPRECIATIONBeyond its current return, this property offers a real potential for value creation.The generous volume available in the attics as well as in the rural area makes it possible to envision, subject to the necessary authorizations, the creation of one or even two additional apartments.This configuration represents an ideal opportunity for an investor who wishes to develop their building progressively while immediately benefiting from rental income thanks to the three currently rented apartments.OUTDOOR SPACES DESIGNED FOR CONVIVIALITYOutside, two independent areas invite you to fully enjoy the beautiful days.The occupants benefit from a pleasant, equipped terrace with a dining area as well as a warm garden room, ideal for sharing convivial moments with family or friends.In front of the building, a second terrace, complemented by a fire pit, harmoniously completes the outdoor amenities to prolong summer evenings.THE PROPERTY'S ASSETS:? Building composed of 3 fully rented apartments? Immediate rental income? Good general condition of maintenance? Plot of 935 m²? Partial basement? Rural area with private cellars and workshop? Attics offering development potential? Possibility of creating at least 1 additional apartment (subject to the authorizations in force)? Garden with several relaxation areas? Garden room? Terrace with fire pit? Central location, in immediate proximity to shops, train station, restaurant, and school? Authentic environmentLink to virtual visit available on requestImportant information: The surfaces indicated in this sales brochure are approximate and have been calculated using a digital tool, so they may vary slightly from reality

1 / 9
4.5 roomsCHF 650,000.–
Route de l'Intyamon 44, 1669 Neirivue

Maison villageoise - Emplacement stratégique !

Charmante maison villageoise à NeirivueAu coeur du pittoresque village de Neirivue, à quelques minutes à pied de l'école, cette maison villageoise vous offre un bel espace à faire évoluer selon vos envies : rénovation ou transformation complète, tout est possible.Répartie sur deux étages avec un sous-sol offrant un potentiel supplémentaire (rangement, atelier, aménagement futur), cette bâtisse pleine de caractère séduira les familles comme les amateurs de projets personnalisés.Atouts principaux : • Emplacement central, proche de l'école • Deux étages + sous-sol • Fort potentiel de rénovation/transformation • Cadre villageois authentique Une belle opportunité pour concrétiser votre projet au coeur d'un village fribourgeois plein de charme.Contactez-nous pour une visite !Charmantes Dorfhaus in NeirivueIm Herzen des malerischen Dorfes Neirivue, nur wenige Gehminuten von der Schule entfernt, bietet Ihnen dieses Dorfhaus viel Platz, den Sie ganz nach Ihren Wünschen gestalten können: Ob Renovierung oder kompletter Umbau - alles ist möglich.Das Haus erstreckt sich über zwei Etagen und verfügt über ein Untergeschoss mit zusätzlichem Potenzial (Stauraum, Werkstatt, zukünftige Nutzung). Dieses charaktervolle Anwesen wird sowohl Familien als auch Liebhaber individueller Projekte begeistern.Hauptvorteile: • Zentrale Lage, in der Nähe der Schule • Zwei Etagen Keller • Großes Potenzial für Renovierung/Umbau • Authentisches dörfliches Ambiente Eine schöne Gelegenheit, Ihr Projekt im Herzen eines charmanten Freiburger Dorfes zu verwirklichen.Kontaktieren Sie uns für eine Besichtigung!Charming village house in NeirivueIn the heart of the picturesque village of Neirivue, just a few minutes' walk from the school, this village home offers you plenty of space to customize to your liking: whether you're looking to renovate or completely transform it, anything is possible.Spanning two floors with a basement offering additional potential (storage, workshop, future conversion), this character-filled home will appeal to families and those who enjoy personalized projects alike.Key features: • Central location, close to the school • Two stories basement • Great potential for renovation/conversion • Authentic village setting A wonderful opportunity to bring your project to life in the heart of a charming village in Fribourg.Contact us to schedule a tour!Incantevole casa di paese a NeirivueNel cuore del pittoresco villaggio di Neirivue, a pochi minuti a piedi dalla scuola, questa casa di paese vi offre uno spazio da personalizzare secondo i vostri desideri: ristrutturazione o trasformazione completa, tutto è possibile.Distribuita su due piani con un seminterrato che offre ulteriore potenziale (deposito, officina, future sistemazioni), questa casa ricca di carattere conquisterà sia le famiglie che gli appassionati di progetti personalizzati.Punti di forza: • Posizione centrale, vicino alla scuola • Due piani seminterrato • Grande potenziale di ristrutturazione/trasformazione • Autentico ambiente di paese Una splendida opportunità per realizzare il vostro progetto nel cuore di un incantevole paesino del Friburgo.Contattateci per una visita!

Travel time
-
New building
Laurence Mauron

Laurence Mauron

1 / 7
Laurence Mauron

Laurence Mauron

  • Balcony / Terrace
  • View
  • Elevator
4.5 rooms144m²CHF 985,000.–
1669 Albeuve

Exceptional attic in the heart of Intyamon - main or secondary residence

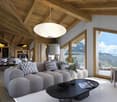
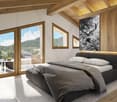
Discover this superb 4.5-room attic apartment, nestled on the top floor of a new, intimate residence with only five apartments, ideally located in the heart of the charming village of Albeuve, in the highly sought-after Val de l'Intyamon.This unique attic apartment is like a true suspended cocoon and occupies the entire top floor of the building, ensuring calm, intimacy, and quality of life. The residence consists of 5 apartments offering a warm and privileged atmosphere, on a human scale.A light-filled attic apartment, designed for a quality of life that is both elegant and convivial - as a main or secondary residenceAs soon as you enter, you will be seduced by the generous volumes, the omnipresent light, and the fluidity of the interior layout, imagined for a harmonious and functional daily life: The living space consists of a vast, light-filled living room, sublimated by large windows and opening onto a first balcony.From the living rooms and terraces, the view opens onto the natural landscapes of the Val de l'Intyamon, offering a peaceful atmosphere that evolves magnificently with the seasons. The attic spaces and wooden finishes create a warm and elegant atmosphere, inspired by the spirit of contemporary chalets.The open kitchen integrates naturally into the living space, allowing you to cook while fully enjoying the conversations and light of the living room. A guest toilet elegantly completes this day area, combining practicality and comfort. An intimate and refined bedroom: The parental suite is a true haven of peace. Spacious and light-filled, it has its own private bathroom with toilet and shower, an exclusive balcony, and generous volumes, guaranteeing comfort and intimacy.Two additional bedrooms each have their own private exterior access, allowing each occupant to enjoy their own outdoor space. A main bathroom with bathtub and toilet completes the sleeping area, perfectly meeting the needs of a family or couple wishing to receive guests.The entrance is equipped with integrated storage, optimizing organization and facilitating access to all rooms.Exceptional exteriorsA rare privilege: Three generous terraces totaling over 52 m² extend this attic apartment, including a magnificent 24 m² terrace accessible directly from the living room. Designed as true outdoor living spaces, the terraces naturally extend the apartment and invite you to enjoy the privileged setting in every season.Technical performance and sustainable comfortThis accommodation has been designed according to modern standards, combining energy efficiency and daily comfort:- Triple glazing and high-performance thermal and acoustic insulation.- Heating by air/water heat pump- Installation of photovoltaic panels- Sustainable and energy-efficient constructionChoice of finishesFuture buyers have the opportunity to personalize the interior finishes according to their tastes and desires.- Budgets includedPrice and conditionsAttic apartment with 4.5 rooms and approximately 145 m² with a cellar: CHF 985,000.?Two covered parking spaces are available at a price of CHF 25,000.? each.Start of work: The construction site has startedExpected delivery: Autumn 2027Accessible as a secondary or main residenceDistribution of units:A1 - 3.5 rooms - soldA2 - 3.5 rooms - CHF 545,000.-A3 - 3.5 rooms - soldA4 - 3.5 rooms - soldA5 - 4.5 rooms - CHF 985,000.-Albeuve and the Val de l'Intyamon - Authenticity and quality of lifeThe village of Albeuve seduces with its preserved authenticity, its remarkable natural environment, and its proximity to urban centers. Albeuve station notably connects Bulle, Château-d'Oex, and Montreux with the MOB, facilitating daily trips and tourist excursions.Shops, schools, and services are accessible in a few minutes, while the region offers an ideal setting for hikers, skiers, mountain bikers, and outdoor activities. The Val de l'Intyamon is recognized for its exceptional quality of life, combining tranquility, preserved landscapes, and accessibility, making this place a perfect choice for a main or secondary residence.A rare address in the heart of the Val de l'IntyamonThis exceptional attic apartment offers a unique living atmosphere in a new, intimate building, in a privileged natural setting. A rare property, designed for those seeking exclusivity, comfort, and authenticity.This unique living space is difficult to discover through just a few images.We will be pleased to present the project to you in more detail and transmit the complete dossier.You can contact us at 078 811 42 00 or via laurence@murith-immobilier.ch.

  • Balcony / Terrace
  • View
  • Elevator
1 / 9
4.5 rooms128m²CHF 900,000.–
1669 Montbovon

A1 - New 4.5-room apartment on the 1st floor, in Sciernes d'Albeuve

Functional and bright apartment in Haut-Intyamon Beautiful new 4.5-room apartment, ideally located in the heart of a rural environment where calm and serenity reign. It harmoniously combines modern comfort and natural surroundings and will appeal to those seeking a peaceful life without compromising on the quality of services.Located in a small contemporary residence of only 5 apartments, this bright apartment stands out for its careful finishes, the use of high-quality materials, and excellent energy performance. Its spacious living area, bathed in natural light thanks to large windows, opens onto a 13.4 m² balcony.The open, fully equipped kitchen has been designed to harmoniously combine aesthetics and functionality. The bedrooms are comfortable and well-appointed, offering a pleasant living space. Modern and sleek bathrooms complete this comfort.Everything is set in a green environment, just a few minutes from local amenities and benefiting from quick access to main communication axes.A covered parking space and an outdoor space are available as an option.Distribution: • Entrance hall with wall cabinets • Kitchen and dining area with access to the balcony • Living room with access to the balcony • 3 bedrooms • Bathroom with shower • Bathroom with bathtub • Laundry room • Cellar • Storage room • Balcony Net living area: 128.1 m²Storage area: 6.2 m²Balcony area: 13.4 m² This is a project where the interior can be fully personalized according to your tastes and needs, in order to perfectly match your vision of the "ideal home".

1 / 9
3.5 rooms95m²CHF 700,000.–
1669 Montbovon

B0 - New 3.5-room apartment on the ground floor, in Sciernes d'Albeuve

Functional and bright apartment with terrace and garden in Haut-Intyamon Beautiful new 3.5-room apartment, ideally located in the heart of a rural environment where calm and serenity reign. This property harmoniously combines modern comfort and natural surroundings, and will appeal to those seeking a peaceful lifestyle, without compromising on the quality of services.Located in a small contemporary residence of only 5 apartments, this bright apartment stands out for its careful finishes, the use of high-quality materials, and excellent energy performance. The spacious living area, bathed in natural light thanks to large windows, opens onto a terrace and a private lawn area of over 227 m².This accommodation is situated in a green environment, just a few minutes from local amenities and benefiting from quick access to the main communication axes.A covered parking space and an outdoor space are available as an option.Distribution: • Entrance hall with wall cabinets • Kitchen and dining area with access to the terrace/lawn • Living room with access to the terrace/lawn • 2 Bedrooms • Bathroom with shower and laundry area • Private terrace and lawn area • Storage room Net living area: 95 m²Storage area: 4.7 m²Terrace area: 13.9 m²Private lawn area: 227.6 m² This is a project where the interior can be fully personalized according to your tastes and needs, in order to perfectly match your vision of the "ideal home".A quick connection with the project designers will allow you to benefit from their in-depth knowledge of the project. They will be at your disposal to answer all your questions and provide personalized advice.

1 / 8
2.5 rooms63m²CHF 490,000.–
1669 Montbovon

A0 - New 2.5-room apartment on the ground floor, in Sciernes d'Albeuve

Functional and bright apartment with terrace and garden in Haut-Intyamon Beautiful new 2.5-room apartment, ideally located in the heart of a rural environment where calm and serenity reign. This property harmoniously combines modern comfort and natural surroundings, and will appeal to those seeking a peaceful lifestyle without compromising on the quality of services.Located in a small contemporary residence of only 5 apartments, this bright apartment stands out for its careful finishes, the use of high-quality materials, and excellent energy performance. Its spacious living area, bathed in natural light thanks to large windows, opens onto a terrace and a private lawn area of over 81 m².This accommodation is situated in a green environment, just a few minutes from local amenities and benefiting from quick access to main communication axes.An external parking space is available as an option.Distribution: • Entrance hall with wall cabinets • Kitchen and dining area with access to the terrace/lawn • Living room with access to the terrace/lawn • Bedroom • Bathroom with shower and laundry area • Private terrace and lawn • Storage room Net living area: 62.4 m²Storage area: 4.7 m²Terrace area: 14.5 m²Private lawn area: 81.3 m² This is a project where the interior can be fully customized according to your tastes and needs, in order to perfectly match your vision of the "ideal home".

1 / 8
4.5 rooms135m²CHF 945,000.–
1669 Montbovon

A2 - New 4.5-room apartment on the 2nd floor, in Sciernes d'Albeuve

Functional and bright apartment in Haut-Intyamon Beautiful new 4.5-room apartment, ideally located in the heart of a rural environment where calm and serenity reign. Modern comfort and natural surroundings will harmoniously combine to offer a peaceful life without compromising on the quality of services.Located in a small contemporary residence of only 5 apartments, this bright apartment stands out for its careful finishes, the use of high-quality materials, and excellent energy performance. The spacious living area, bathed in natural light thanks to large windows, opens onto a 13.4 m² balcony.The open, fully equipped kitchen has been designed to harmoniously combine aesthetics and functionality. The rooms are comfortable and well-appointed, offering a pleasant living space. Modern and sleek bathrooms complete this comfort.Everything is set in a green environment, just a few minutes from local amenities and with quick access to main communication axes.A covered and an outdoor parking space are available as an option.Distribution: • Entrance hall with built-in cupboards • Kitchen and dining area with access to the balcony • Living room with access to the balcony • 3 bedrooms • Bathroom with shower • Bathroom with bathtub • Laundry room • Cellar • Storage room • Balcony Net living area: 134.5 m²Reduced area: 8.3 m²Balcony area: 13.4 m² This is a project where the interior can be fully personalized according to your tastes and needs, to perfectly match your vision of the "ideal home".A quick connection with the project designers will allow you to benefit from their in-depth knowledge of the project. They will be at your disposal to answer all your questions and provide you with personalized advice. This apartment is part of a residence with only 5 apartments, designed to offer a privileged lifestyle. Here is the list of apartments currently for sale in this residence: • Lot B1 - 3.5-room apartment / living area 95 m² - 1st floor - balcony 12.3 m² - CHF 690'000.- • Lot B0 - 3.5-room apartment / living area 95 m² - ground floor - garden 227.6 m² - CHF 700'000.- • Lot A2 - 4.5-room apartment / living area 134.5 m² - 2nd floor - balcony 13.4 m² - CHF 945'000.- • Lot A1 - 4.5-room apartment / living area 128.1 m² - 1st floor - balcony 13.4 m² - CHF 900'000.- • Lot A0 - 2.5-room apartment / living area 62.4 m² - ground floor - garden 81.3 m² - CHF 490'000.- Parking optional:Outdoor parking space CHF 15'000.-Covered parking space CHF 25'000.-

Suggested properties for you based on search results