Quick Filters for your search (1)

Quick-filters

We show you quick-filters based on the most used filters by location.

By using these, you can enhance your search experience by finding new and interesting properties to your likings.

2 results - Elevator buy: 1669 (Albeuve, Les Sciernes-d'Albeuve, Lessoc, Montbovon, Neirivue)

New building
1 / 13
  • Balcony / Terrace
  • View
  • Elevator
3.5 rooms76m²CHF 545,000.–
1669 Albeuve

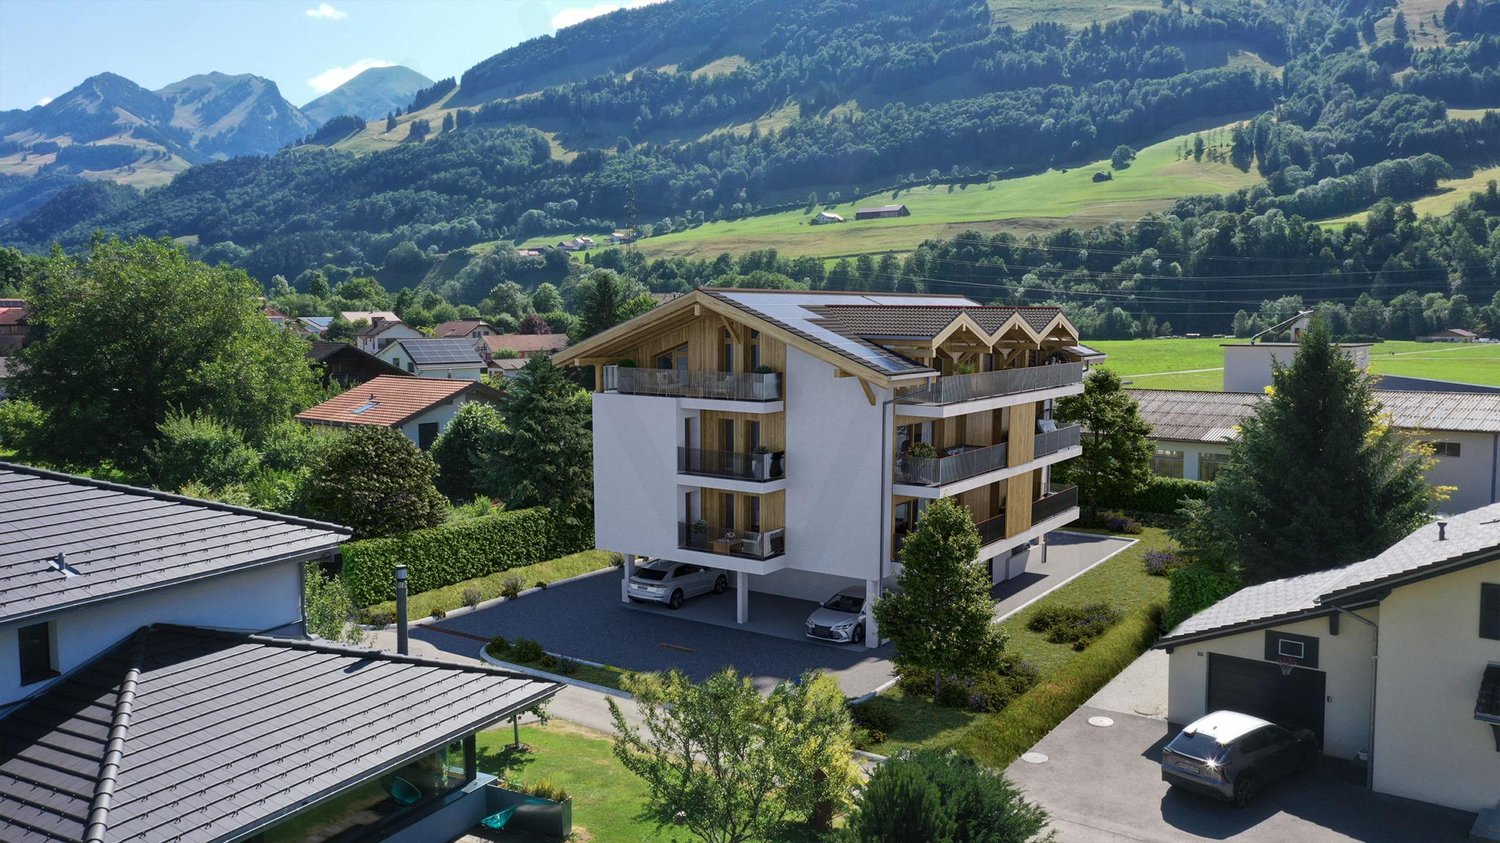
LAST OFFER 3.5 rooms NEW - construction in progress - high-end apartment in the heart of Intyamon

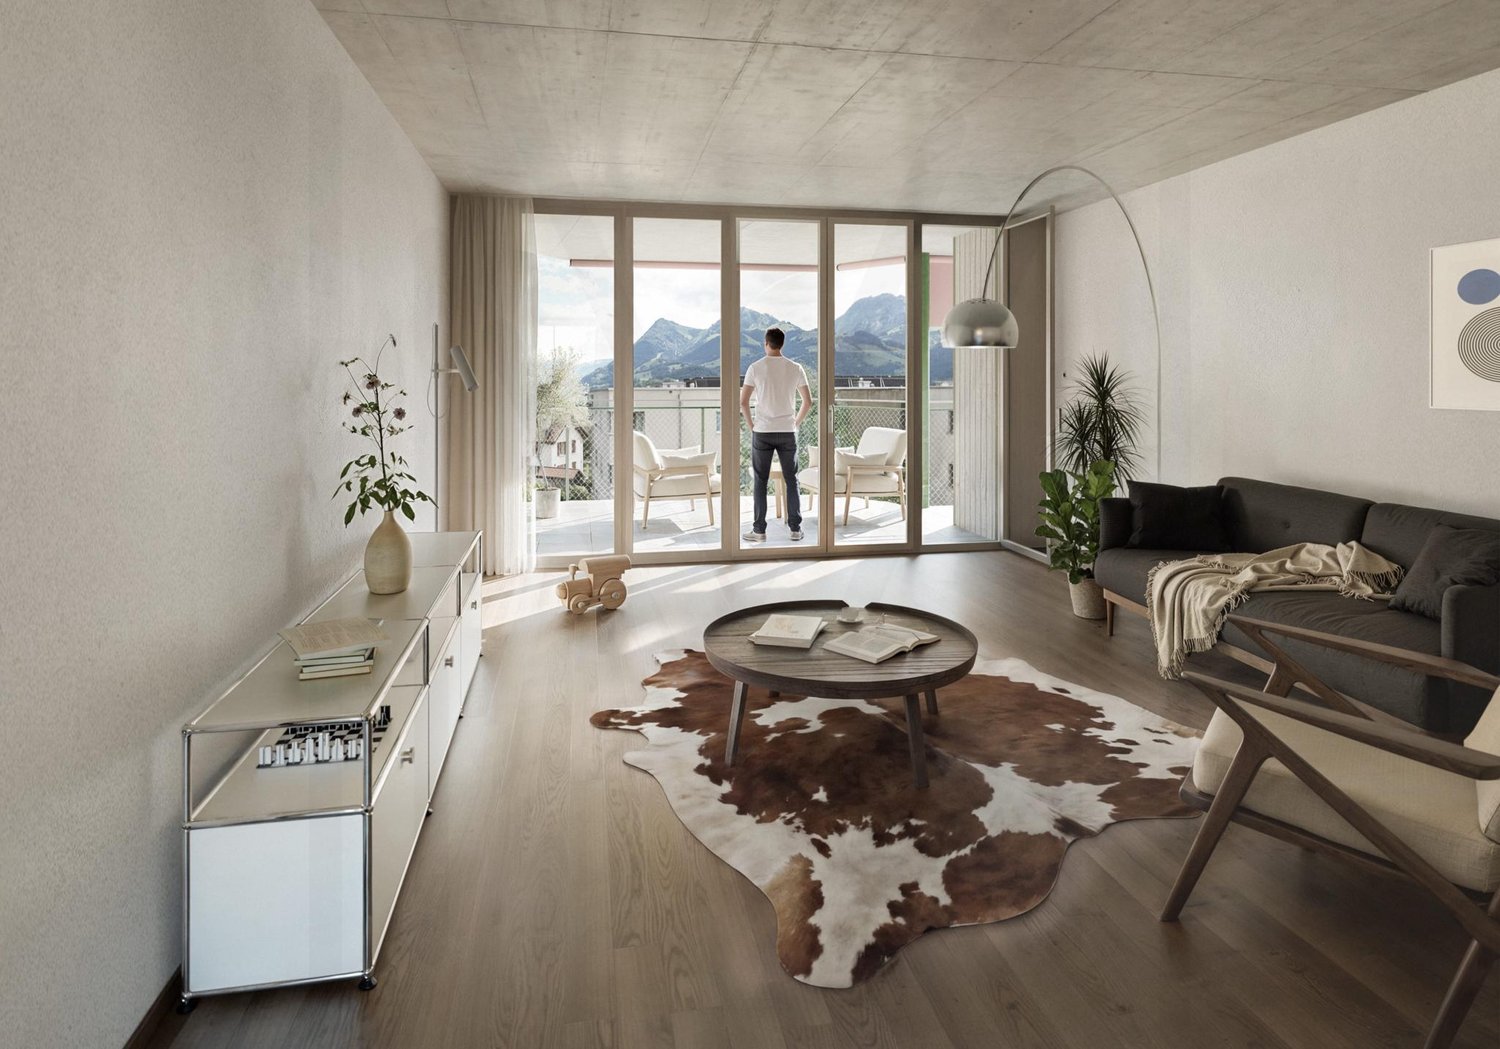
In the heart of the charming village of Albeuve, in the picturesque Val de l'Intyamon, discover an exclusive new promotion of 5 apartments.A privileged living environment in GruyèreLocated in a preserved natural environment, this future residence combines authenticity, modern comfort, and serenity. It represents a rare opportunity on the Gruyère real estate market. The residence consists of:4 apartments with 3.5 rooms, located on the 1st and 2nd floors, and a unique attic with 4.5 rooms on the top floor.Each apartment benefits from generous volumes and good lighting thanks to large windows ideally oriented.The project, carried out by a local renowned company, guarantees a sustainable construction, careful finishes, and quality services. Apartments designed for your comfort. Each space has been designed to offer functionality, lighting, and well-being on a daily basis. The optimized orientation of the apartments allows you to fully enjoy the sunshine and an open view of the Alpine landscapes.The typical layout includes:- An entrance hall with built-in cupboards- A spacious and bright living room, extended by a balcony with an unobstructed view of the mountains- An open, convivial, and functional kitchen- A large bedroom with private bathroom- A modular room (child, office, or guest)- A bathroom with bathtub- A cellar and a covered parking space (in addition)Technical services and sustainability- Triple glazing and excellent thermal and acoustic insulation- Air/water heat pump and photovoltaic panels- Personalization of finishes according to your tastesIndicative budgets:- Kitchen: CHF 27'000.- Sanitary: CHF 19'000.Prices and conditions- Covered parking: CHF 25'000.- (in addition, obligatory purchase)Distribution of units:A1 - 3.5 rooms - soldA2 - 3.5 rooms - CHF 545'000.-A3 - 3.5 rooms - soldA4 - 3.5 rooms - soldA5 4.5 rooms - CHF 985'000.-Surfaces: approx. 76 m2 - and 145 m2 for the 4.5-room atticBuilding permit granted- Start of work: The construction site has started- Planned delivery: Autumn 2027Buying on plan allows you to customize your interior and benefit from the latest energy standards.Albeuve: between nature and accessibility.The village of Albeuve seduces with its authenticity and quality of life, while remaining close to Bulle, the economic center of the region.- Transport: Train station connecting Bulle, Château-d'Oex, and Montreux (MOB)- Amenities: Shops, schools, and services nearby- Leisure: Hiking, mountain biking, skiing, and outdoor activities- Environment: Exceptional panorama and preserved environmentAn opportunity not to be missed. These apartments represent an ideal opportunity to acquire a new, comfortable, and sustainable property in a sought-after region.We are at your disposal to provide you with detailed information and to accompany you in your project.

  • Balcony / Terrace
  • View
  • Elevator
Laurence Mauron

Laurence Mauron

Conseillère en immobilier

New building
1 / 10
  • Balcony / Terrace
  • View
  • Elevator
4.5 rooms144m²CHF 985,000.–
1669 Albeuve

Secondary or primary residence - exceptional attic in the heart of Intyamon

Discover this superb 4.5-room attic, nestled on the top floor of a new, intimate residence with only five apartments, ideally located in the heart of the charming village of Albeuve, in the highly sought-after Val de l'Intyamon.Designed as a true suspended cocoon, this unique attic occupies the entire top floor of the building, guaranteeing calm, intimacy, and quality of life. The residence consists of 5 apartments offering a warm and privileged atmosphere, on a human scale.An attic bathed in light, designed for a quality of life as elegant as it is convivial - in a primary or secondary residenceAs soon as you enter, you will be seduced by the generous volumes, the omnipresent brightness, and the fluidity of the interior distribution, imagined for a harmonious and functional daily life: The living space consists of a vast, light-filled living room, sublimated by large windows and opening onto a first balcony.From the living rooms and terraces, the view opens onto the natural landscapes of the Val de l'Intyamon, offering a peaceful atmosphere that evolves magnificently with the seasons. The mansard roofs and wooden finishes create a warm and elegant atmosphere, inspired by the spirit of contemporary chalets.The open kitchen integrates naturally into the living space, allowing you to cook while fully enjoying the exchanges and light of the living room. A guest toilet elegantly completes this day area, combining practicality and comfort. An intimate and refined night area: The parental suite is a true haven of peace. Spacious and bright, it has its own private bathroom with toilet and shower, an exclusive balcony, and generous volumes, guaranteeing comfort and intimacy.Two additional bedrooms each have their own private exterior access, allowing each occupant to enjoy their own outdoor space opening onto the surrounding calm. A main bathroom with bathtub and toilet completes the night area, perfectly meeting the needs of a family or couple wishing to receive guests.The entrance is equipped with integrated storage, optimizing organization and facilitating access to all rooms.Exceptional exteriorsA rare privilege: three generous terraces totaling over 52 m² extend this attic, including a magnificent 24 m² terrace accessible directly from the living room. Designed as true outdoor living spaces, the terraces naturally extend the apartment and invite you to enjoy the privileged setting in every season.Technical performance and sustainable comfortThis accommodation has been designed according to modern standards, combining energy efficiency and daily comfort:- Triple glazing and high-performance thermal and acoustic insulation.- Heating by air/water heat pump- Installation of photovoltaic panels- Sustainable and energy-efficient constructionChoice of finishesFuture buyers have the opportunity to personalize the interior finishes according to their tastes and desires.- Budgets includedPrice and conditionsAttic of 4.5 rooms, approx. 145 m², with a cellar: CHF 985,000?Two covered parking spaces are available at a price of CHF 25,000.? each.Start of work: The construction site has startedExpected delivery: Autumn 2027Accessible as a secondary residenceDistribution of units:A1 - 3.5 rooms - soldA2 - 3.5 rooms - CHF 545,000.-A3 - 3.5 rooms - soldA4 - 3.5 rooms - soldA5 4.5 rooms - CHF 985,000.-Albeuve and the Val de l'Intyamon - Authenticity and quality of lifeThe village of Albeuve seduces with its preserved authenticity, its remarkable natural environment, and its proximity to urban centers. Albeuve station notably connects Bulle, Château-d'Oex, and Montreux with the MOB, facilitating daily trips and tourist excursions.Shops, schools, and services are accessible in a few minutes, while the region offers an ideal setting for hikers, skiers, cyclists, and outdoor activities. The Val de l'Intyamon is recognized for its exceptional quality of life, combining tranquility, preserved landscapes, and accessibility, making this place a perfect choice for a primary or secondary residence.A rare address in the heart of the Val de l'IntyamonCombining generous volumes, brightness, private terraces, and mansard roofs, this exceptional attic offers a unique living space within a new, intimate building, in a privileged natural environment. A rare property, designed for those seeking exclusivity, comfort, and authenticity.This type of property is difficult to discover through a few images.We will be pleased to present the project to you in more detail and transmit the complete dossier.You can contact us at 078 811 42 00 or via laurence@murith-immobilier.ch

  • Balcony / Terrace
  • View
  • Elevator
Laurence Mauron

Laurence Mauron

Conseillère en immobilier

More objects in your automatically expanded search area
20 results - Radius: + 10km
New building
1 / 19
  • Balcony / Terrace
  • Garage
  • View
  • +4
4.5 rooms120m²CHF 810,000.–
Premium
Route du Simplon, 1852 Roche

4.5-room apartments in a charming residence in Roche.

New residence in Roche with 18 apartments.The residence offers apartments with 2.5 / 3.5 and 4.5 rooms.Delivery is scheduled for the end of 2026.Several 3.5 and 4.5 rooms are available on the different floors.Sales price: • 2.5 rooms: Sold • 3.5 rooms: from CHF 660'000.- • 4.5 rooms: from CHF 810'000.- Description: • The interior finishes are of high quality • Floor heating / heat pump • Photovoltaic panels • Bicycle room. One room in the basement and one room on the ground floor • Connection for washing machine in the apartment • Shared laundry room • Electric vehicle charging station possible (option) • One indoor parking space in addition to the sales price; CHF 35'000.- • Possibility to acquire an outdoor parking space in addition to the sales price; CHF 20'000.- (3 outdoor spaces are available) • Possibility to acquire an indoor parking space in addition to the sales price; CHF 5'000.- (2 motorcycle spaces are available) Amenities: • Riviera-Chablais hospital and Lake Geneva 5 minutes by car • Schools, Collège de Prés-Clos and Collège des Salines 5 minutes on foot • Train station and bus stop 5 minutes on foot • Highway entrance 5 minutes by car If you need to sell a property to buy your new property, we offer you more than 20 years of experience in sales. During these years, we have developed a unique presentation with our Virtual Tours of the properties. Our strengthened presence on real estate portals makes us an ideal partner.Information and visits with Thierry Lenoir at 079 476 08 11

  • Balcony / Terrace
  • Garage
  • View
  • +4
Travel time
-
  • Balcony with tiled floor, small garden area with plants and shrubs, striped awning, and a view of surrounding greenery and buildings.
  • Bright, unfurnished room with wooden herringbone flooring, large windows, and a modern kitchen area with grey cabinets and stainless steel appliances.
  • Modern kitchen with grey cabinets, stainless steel sink, built-in oven, and integrated lighting.
  • Empty room with wooden herringbone flooring, white walls, and a large window with a view of greenery. A radiator is mounted below the window.
  • Empty room with wooden herringbone flooring, white walls, and a single window with white frame. No furniture or equipment present.
  • Modern bathroom with a white sink, dark cabinet, large mirror, glass shower enclosure, and white radiators on both sides.
  • Modern bathroom with a toilet, sink, and a large, round mirror illuminated by ambient lighting. The walls and floor are covered in light beige tiles, and the sink features a sleek, contemporary design with a chrome faucet.
  • Balcony with tiled flooring, large glass sliding doors, and surrounding greenery.
  • Empty room with unfinished concrete walls and floor, exposed wooden framing on one side, and a single wooden door frame leaning against the wall.
  • Balcony with tiled floor, large sliding glass door, view of greenery, and covered roof section.
  • Empty room with light grey walls, wooden herringbone flooring, and a small kitchen area with white cabinets and a sink.
1 / 11
Bright, unfurnished room with wooden herringbone flooring, large windows, and a modern kitchen area with grey cabinets and stainless steel appliances.
Modern kitchen with grey cabinets, stainless steel sink, built-in oven, and integrated lighting.
Empty room with wooden herringbone flooring, white walls, and a large window with a view of greenery. A radiator is mounted below the window.
3.5 rooms68m²CHF 695,000.–
Premium
1822 Chernex

Beautiful 3.5-room apartment completely renovated in the heart of Chernex

Welcome to Chernex, a peaceful and residential village nestled in the heart of the Vaudois Riviera.This beautiful 3.5-room apartment of 68 m² has benefited from a complete and careful renovation, designed to offer an elegant, warm, and functional living space. Here, everything is new: floors, walls, windows, kitchen, and bathroom.From the entrance, the tone is set: high-quality materials and careful finishes. The bespoke Italian kitchen is fully equipped and designed to accommodate a washing machine and dryer, and opens onto a bright living room extended by a pleasant terrace of 11 m², an ideal outdoor space to enjoy the calm and green surroundings that surround the building.On the night side, two beautiful bedrooms invite relaxation. The bathroom, with a carefully designed layout, features a walk-in shower, Duravit sanitary ware, and Gessi faucets. A separate toilet completes the unit.The apartment is located in a well-maintained residential building with a recently renovated elevator and a completely redone roof. It has an indoor parking space (at an extra cost) and an individual cellar.Ideally located, the property is just a few minutes' walk from Chernex station, close to shops and services, and benefits from quick access to Montreux, Vevey, and Lausanne.Available immediately, turnkey.In brief· 3.5 rooms · 68 m² living space · terrace 11 m²· Complete high-end renovation· Bespoke Italian kitchen· 2 bedrooms · shower room · separate WC· Indoor parking space (CHF 15’000.– extra)· Individual cellar· Available immediately

New building
1 / 7
  • Parking space
  • View
  • Elevator
  • +1
3.5 rooms111m²CHF 796,000.–
Premium
1636 Broc

New promotion in the heart of the village ? 20 new apartments, a rare opportunity in 3.5 rooms!

A lifestyle between modernity, nature, and sustainable investment - PPE Les Deux HorizonsIdeally located in the heart of the charming village of Broc, this new real estate promotion perfectly embodies the balance between contemporary comfort, construction quality, and privileged living environment. Comprising 20 apartments spread over two buildings with elegant and harmonious architecture, this achievement seduces with its modern concept, its refined lines, and its respectful integration into the village environment.This promotion offers a diversity of typologies:4 apartments with 3.5 rooms8 apartments with 2.5 rooms8 apartments with 4.5 roomsEach apartment benefits from an optimized design, offering generous living spaces, abundant natural light, and pleasant outdoor areas (balconies or terraces), which are a seamless extension of the interior comfort.Broc ? A commune in full bloom in the heart of GruyèreLiving in Broc means choosing an exceptional quality of life in a dynamic and constantly evolving region. Nestled between lake and mountains, this village seduces with its authenticity, while benefiting from modern infrastructure and sustained development.Just a few minutes from Bulle, Broc enjoys remarkable accessibility: a station with direct connection to Bern, immediate proximity to the H189, and quick access to the A12 motorway. Daily commutes are facilitated, while maintaining a calm and green environment.The commune also offers all necessary amenities: schools, shops, restaurants, sports facilities, swimming pool, as well as a rich and vibrant community life. Added to this is an exceptional natural setting, between Lake Gruyère, the Pre-Alps, hiking trails, and numerous outdoor activities.Apartments with 3.5 rooms ? List of lots and pricesLot 03 ? Ground floor: CHF 786'000.Lot 13 ? 1st floor: CHF 796'000.Lot 23 ? 2nd floor: CHF 805'000.Lot 33 ? Attic: CHF 825'000.ParkingAn underground parking lot is planned for the two buildings, with 22 secure parking spaces.Indoor parking spaces: CHF 35'000.? per unit (in addition to the sale price, obligatory purchase)Apartments designed for well-beingEach apartment has been carefully thought out to offer comfort, functionality, and aesthetics. The open living areas, modern kitchens, and generous volumes create a warm and contemporary atmosphere.The apartments with 3.5 rooms offer, among other things:- Entrance hall with integrated wall units- One bathroom with WC/shower- Spacious living room with open kitchen of 48.5 m²- Large, comfortable bedroom with private bathroom (bathtub, WC, and sink, as well as space for a washing machine)- Covered balcony, ideal for any season, with more than 17 m²The finishes can be personalized thanks to generous budgets, allowing each buyer to create an interior in their image.A modern and sustainable constructionThe project was realized according to high standards, combining reinforced concrete and wood construction, guaranteeing robustness, energy efficiency, and optimal living comfort. The effective insulation, triple glazing, and motorized sun protection devices ensure excellent thermal efficiency.Heating is provided by a heat pump with geothermal probes, distributed by underfloor heating with individual regulation. A photovoltaic installation complements the energy system, contributing to responsible and sustainable energy management.The apartments benefit from quality services with defined budgets:- Kitchens: approx. CHF 22'000.? to CHF 25'000.?- Parquet: approx. CHF 85.?/m²- Tiling: approx. CHF 65.?/m²An elevator and functional common areas harmoniously complete the project.A safe and sustainable investmentThe building permit is expected in the summer, with a planned construction start in early September 2026 and a planned completion at the end of 2027, beginning of 2028. This promotion constitutes an excellent investment and development opportunity in a particularly attractive sector.Several reserved lots already testify to the strong interest in this project, confirming its strategic positioning on the market.An opportunity not to be missedThis promotion embodies everything that today's buyers are looking for: an ideal location, a high-quality construction, an exceptional living environment, and a sustainable investment.We invite you to contact us without delay to discover this project in detail and receive the complete dossier.Do not miss this beautiful opportunity to become an owner in a privileged living environment.A gem, that's Murith!For further information or to schedule an appointment, please contact:Jonas Murithinfo@murith-immobilier.chwww.murith-immobilier.chTel. 026 912 98 70

  • Parking space
  • View
  • Elevator
  • +1
Jonas Murith

Jonas Murith

Directeur

New building
1 / 7
  • Parking space
  • Pets allowed
  • View
  • +2
4.5 rooms127m²CHF 869,000.–
Premium
1636 Broc

New promotion in the heart of Broc, magnificent 4.5-room new apartments

A lifestyle between modernity, nature, and sustainable investment - PPE Les Deux Horizons Ideally located in the heart of the charming village of Broc, this new real estate promotion perfectly embodies the balance between modern comfort, construction quality, and privileged living environment. The promotion consists of 20 apartments distributed over two buildings with elegant and harmonious architecture. This realization seduces with its modern concept, its carefully designed lines, and its respectful integration into the village environment. To meet current expectations, this promotion offers a variety of typologies: - 8 apartments with 2.5 rooms - 4 apartments with 3.5 rooms - 8 apartments with 4.5 rooms Each apartment benefits from an optimized design, offering generous living spaces, abundant natural light, and pleasant outdoor areas (balconies or terraces), which are a true extension of the interior comfort. Broc? A commune in full bloom in the heart of Gruyère Living in Broc means choosing an exceptional quality of life in a dynamic and constantly evolving region. Nestled between lake and mountains, this village charms with its authenticity, while benefiting from modern infrastructure and sustained development. Just a few minutes from Bulle, Broc enjoys remarkable accessibility: a station with direct connection to Bern, immediate proximity to the H189, and quick access to the A12 motorway. Daily commutes are facilitated, while maintaining a calm and green environment. The commune also offers all the necessary amenities: schools, shops, restaurants, sports facilities, swimming pool, as well as a rich and vibrant associative fabric. Added to this is an exceptional natural setting, between the Gruyère lake, the Pre-Alps, the hiking trails, and the numerous outdoor activities. 4.5-room apartments? List of lots and prices Lot 01? Ground floor with garden: CHF 1'010'000? Lot 11? 1st floor: CHF 996'000? Lot 21? 2nd floor: CHF 996'000? Lot 31? Attic: CHF 1'033'000? Lot 05? Ground floor with garden: CHF 869'000? Lot 15? 1st floor: CHF 879'000? Lot 25? 2nd floor: CHF 890'000? Lot 35? Attic: CHF 923'000? Parking An underground parking lot is planned for the two buildings, with 22 secure parking spaces. Interior parking spaces: CHF 35'000.? per unit (in addition to the sale price, purchase obligatory) Apartments designed for well-being Each apartment has been designed in every detail to offer comfort, functionality, and aesthetics. The open living areas, modern kitchens, and generous volumes create a warm and contemporary atmosphere. The 4.5-room apartments offer, among other things: - Entrance hall with integrated wardrobes - Spacious living room with open kitchen of approximately 51 m² - 1 parental bedroom of 18.5 m² with dressing room and private bathroom (bathtub, sink, WC, space for washing machine) - 2 comfortable bedrooms of 12.8 m² and 12 m² - Shower/WC - Covered balcony of 20.3 m², ideal for every season The finishes can be personalized thanks to comfortable budgets, allowing each buyer to create an interior in their image. A modern and sustainable construction The project was realized according to high standards, combining concrete and wood construction, ensuring robustness, energy efficiency, and optimal living comfort. The effective insulation, triple glazing, and motorized sun protection devices ensure excellent thermal efficiency. Heating is provided by a heat pump with geothermal probes, distributed by underfloor heating with individual regulation. A photovoltaic installation complements the energy system, contributing to responsible and sustainable energy management. The apartments benefit from quality services with defined budgets: Kitchens: approximately CHF 22'000.? to CHF 25'000.? Parquet: approximately CHF 85.?/m² Tiling: approximately CHF 65.?/m² An elevator and functional common areas harmoniously complete the project. A safe and long-term investment The building permit is expected in the summer, with a planned start of construction in early September 2026 and a planned completion at the end of 2027, early 2028. This promotion offers an excellent investment and development opportunity in a particularly attractive sector. Several reserved lots already testify to the strong interest in this project and confirm its strategic positioning on the market. An opportunity not to be missed This promotion embodies everything that today's buyers are looking for: an ideal location, a high-quality construction, an exceptional living environment, and a sustainable investment. We invite you to contact us without delay to discover this project in detail and receive the complete documentation. Do not miss this beautiful opportunity to become an owner in a privileged living environment. A gem, that's Murith! For further information or to schedule an appointment, please contact: Jonas Murith info@murith-immobilier.ch www.murith-immobilier.ch Tel. 026 912 98 70

  • Parking space
  • Pets allowed
  • View
  • +2
Jonas Murith

Jonas Murith

Directeur

New building
1 / 5
4.5 rooms108m²CHF 810,000.–
Premium
Route du Levant 2, 1617 Remaufens

Résidence Fouârdze, new apartments in Remaufens

In Remaufens, just a few minutes from Châtel-Saint-Denis, the Résidence Fouârdze offers 16 new apartments with 2.5 to 4.5 rooms in a quiet and pleasant village atmosphere.Located at Route du Levant 2, this new residential complex provides a comfortable, functional, and sustainable living environment. The project was designed for individuals seeking a new, bright, well-designed, and conveniently located home near the region's amenities.The residence comprises apartments of various sizes, suitable for a single person, a couple, a family, or an investment project. The ground-floor apartments have a terrace and a garden, while the upper-floor apartments feature a generous balcony.Each apartment has its own cellar. An underground parking space is available as an option.Available ApartmentsThe residence offers various types of accommodations: • 2.5-room apartments, approx. 63 m², priced from CHF 420,000 to CHF 465,000 • 2.5-room apartments, approx. 75 m², priced from CHF 510,000 to CHF 565,000 • 4.5-room apartments, approx. 108 m², priced from CHF 765,000 to CHF 870,000 • 4.5-room apartments, approx. 127 m², priced from CHF 855,000 to CHF 960,000 Underground parking space available as an option.The surfaces, prices, and availability are indicative and may vary depending on the unit.Comfort and ConstructionThe construction meets the Minergie-P standard, with a focus on energy efficiency, indoor quality, and rational resource use.The apartments feature: floor heating with heat pumps and geothermal probes, thermostat regulation in the living areas, mechanical ventilation, PVC-aluminum windows with triple glazing, motorized blinds, customized kitchen, entrance wardrobe, parquet flooring in the bedrooms, tiles in the living areas and bathrooms, individual cellar, underground parking space available as an option, preparation for electric vehicle charging stationsThe residence also includes bicycle parking, technical rooms, and convenient access to the building.LocationRemaufens offers a quiet, well-connected village atmosphere. The municipality is located near Châtel-Saint-Denis, with quick access to shops, schools, services, and transportation.The Résidence Fouârdze is approximately 3 minutes from Châtel-Saint-Denis and 5 minutes from the A12 highway entrance. It provides easy access to Vevey, Fribourg, Bulle, Lausanne, or Bern.The region is also served by public transportation, with regular bus and train connections.Indicative travel times by train:Lausanne: approx. 35 minutes, Fribourg: approx. 45 minutes, Bulle: approx. 25 minutesA new project in a practical and peaceful environmentThe Résidence Fouârdze is aimed at those who want to live in a new home with well-designed spaces, high comfort, and a genuine connection to the outdoors.The project combines the advantages of a village atmosphere with the proximity to the main traffic axes and services of the region.
Travel time
-
1 / 14
3.5 rooms70m²CHF 535,000.–
Top
Ruelle du Petit-Paradis 12, 1618 Châtel-Saint-Denis

Charming 3.5 to 4.5 room apartments renovated in Châtel-Saint-Denis

Discover these charming 3.5 to 4.5 room apartments located in a character building in the heart of Châtel-Saint-Denis. A small PPE with 8 apartments, entirely renovated in 2026, ideally located in the city center, these bright apartments combine the charm of the old with modern comfort.The apartments offer you : • Modern and bright living room : The living room offers a pleasant living space • One or two comfortable bedrooms • Modern bathroom • Equipped kitchen : Functional and well laid out, with a dishwasher included. • Balcony and outdoor terrace : Some apartments have an outdoor space, ideal for enjoying the good weather. • Elevator in the building for easy access • One cellar per apartment Ideal situation : This apartment enjoys a privileged location in Châtel-Saint-Denis, with all amenities within reach : • Châtel-Saint-Denis train station just 7 minutes on foot • Châtel-St-Denis Centre bus stop just 4 minutes on foot • Migros just 7 minutes on foot • Pharmacie Pédiatrie Châtel just 1 minute on foot • École du Bourg just 4 minutes on foot Price from 535,000 CHF.Available from spring 2027, these apartments are a rare opportunity combining quality of life, modernity, and central location. This announcement is offered by the agency SOPH-IMMO. Do not miss this beautiful opportunity to settle in one of the most pleasant neighborhoods of Châtel-Saint-Denis!

Travel time
-
1 / 10
4.5 rooms128m²CHF 880,000.–
Top
1630 Bulle

For sale - Superb 4.5-room duplex in Bulle with breathtaking views of the Moléson

For sale - Superb 4.5-room duplex in Bulle with breathtaking views of the Moléson.Located in the municipality of Bulle, in the urban area, this magnificent duplex apartment with 4.5 rooms will seduce you with its charm and brightness. Offering an exceptional view of the Moléson and the Freiburg Pre-Alps, it benefits from an ideal location combining comfort and immediate proximity to all amenities.Spread over two levels, the accommodation has a spacious living room bathed in light, a modern fully equipped kitchen, as well as three comfortable bedrooms. The generous volumes and intelligent layout of the rooms ensure a pleasant and functional living space.A balcony equipped with an electric canvas awning will allow you to fully enjoy the Alpine panorama as well as the beautiful days in complete tranquility. The apartment also includes two bathrooms, separate toilets (depending on the configuration), as well as practical storage spaces.In the basement, you will benefit from a spacious cellar. Two parking spaces, which come in addition to the sale price for CHF 60,000.00, complete this property.Ideally located in the city of Bulle, this property is situated in direct proximity to shops, schools, public transport, and other essential infrastructure.Highlights: • Unobstructed view of the Moléson and the Freiburg Pre-Alps • Spacious and bright duplex • Balcony with electric awning • Spacious cellar • 2 parking spaces (CHF 60,000.00, 2 x CHF 30,000.00 extra) • Location in the urban area, close to all amenities • Functional and pleasant distribution • Floor heating powered by GESA's district heating A rare opportunity not to be missed!For more information or to organize a visit, do not hesitate to contact us.

1 / 10
  • Balcony / Terrace
  • Garage
  • Elevator
  • +2
2.5 rooms54m²CHF 495,000.–
Chemin des Erables 64, 1617 Tatroz

2.5 rooms new build with garden, close to train station, bus, attalens, châtel-st-denis

votrecourtier.ch SA I your real estate agency in Veveyse and Fribourg I proposes for sale in the municipality of Attalens, in the heart of the hamlet of Tatroz, a residential project of 9 PPE apartments with 2.5 and 4.5 rooms, located just a few minutes from the center of Châtel-St-Denis, 17 minutes on foot from the Raumefens train station and 4 minutes on foot from the bus stop. Real estate project in contemporary architectural style, ideal for families and anyone looking for a peaceful living environment while being close to amenities. Tomorrow's housing is modular, comfortable and eco-responsible in terms of energy consumption. Each unit of 55 m2 to 99 m2 of living space has an underground parking space. The 4.5-room apartments can also have an outdoor parking space. Indoor and outdoor parking spaces are not included in the price. Particular care has been taken to ensure the intimacy of each property. You will appreciate the private garden or your large balcony while listening to the song of the birds and the tranquility of a dead-end street. Modern amenities with high-end finishes to choose from for the buyer. The budget for finishes is generous, allowing you to personalize your tastes.The construction will be carried out with high-quality materials, the installation of solar panels and an air-water heat pump.Outdoor parking spaces are available for the 4.5-room units.Distribution of the 2.5-room apartments: • Entrance with wardrobe • Spacious room of 14 m2 • Bathroom with bathtub, shower and space for washing machine • Terrace or balcony depending on the floor, south-facing • Cellar Price of unit 02 with 2.5 rooms, ground floor terrace garden: CHF 495'000.- 1 indoor parking space: CHF 30'000.- Total sale price: CHF 525'000.- Price of the bond of CHF 377'000, transferred at cost price: CHF 4'336

  • Balcony / Terrace
  • Garage
  • Elevator
  • +2
Alexandre Mirfassihi

Alexandre Mirfassihi

Expert en estimations immobilières avec brevet fédéral

Travel time
-
1 / 10
  • Parking space
  • Balcony / Terrace
  • Garage
  • +4
4.5 rooms99m²CHF 815,000.–
Chemin des Erables 64, 1617 Tatroz

New apartment close to Attalens and Châtel-St-Denis, with bus or train

votrecourtier.ch SA I your real estate agency in Veveyse and Fribourg I proposes for sale in the municipality of Attalens, in the heart of the Tatroz hamlet, a residential project of 9 PPE apartments with 2.5 and 4.5 rooms, located just a few minutes from the center of Châtel-St-Denis, 17 minutes on foot from the Raumefens train station and 4 minutes on foot from the bus stop. Real estate project in a contemporary architectural style, ideal for families and anyone looking for a peaceful living environment while being close to amenities. Tomorrow's housing is modular, comfortable, and eco-responsible in terms of energy consumption. Each lot of 55 m2 to 99 m2 of living space benefits from an underground parking space. The 4.5-room apartments can also have an outdoor parking space. Indoor and outdoor parking spaces are in addition to the price. Particular care has been taken to guarantee the intimacy of each property. You will appreciate the private garden or your large balcony while listening to the song of the birds and the tranquility of a dead-end street. Modern amenities with high-end finishes to the buyer's choice. The budget for finishes is generous, allowing you to personalize your tastes.The construction will be carried out with quality materials, including the installation of solar panels and an air-water heat pump.Outdoor parking spaces are available for the 4.5-room apartments.Distribution of the 4.5-room apartments: • Entrance with wardrobe • Spacious parental bedroom with its own bathroom • Bathroom with bathtub, shower, and space for the washing machine • Terrace or balcony depending on the floor, south-facing • Cellar Price of lot 101 or 103 with 4.5 rooms: CHF 815,000.- 1 indoor parking space mandatory: CHF 30,000.-1 outdoor parking space not mandatory for lot 101: CHF 15,000 (limited number) Total sales price for lot 101 (southeast): CHF 860,000.-Total sales price for lot 103 (southwest): CHF 845,000.- (without outdoor parking) Price of the mortgage of CHF 654,000, transferred at cost price: CHF 7,521

  • Parking space
  • Balcony / Terrace
  • Garage
  • +4
Alexandre Mirfassihi

Alexandre Mirfassihi

Expert en estimations immobilières avec brevet fédéral

Travel time
-
1 / 8
  • Parking space
  • Balcony / Terrace
  • Garage
  • +4
4.5 rooms99m²CHF 850,000.–
Chemin des Erables 64, 1617 Tatroz

Attic lot 203 - new project close to Attalens and Châtel-St-Denis

votrecourtier.ch SA I your real estate agency in Veveyse and Fribourg I proposes for sale in the municipality of Attalens, in the heart of the Tatroz hamlet, a residential project of 9 PPE apartments with 2.5 and 4.5 rooms, located just a few minutes from the center of Châtel-St-Denis, 17 minutes on foot from the Raumefens train station and 4 minutes on foot from the bus stop. The real estate project in contemporary architectural style is ideal for families and anyone looking for a peaceful living environment while being close to amenities. Tomorrow's housing is modular, comfortable, and eco-responsible in terms of energy consumption. Each unit from 55 m2 to 99 m2 of living space benefits from an underground parking space. The 4.5-room apartments can also have an outdoor parking space. The indoor and outdoor parking spaces are in addition to the price. Particular care has been taken to ensure the intimacy of each property. You will appreciate the private garden or your large balcony while listening to the song of the birds and the tranquility of a dead-end street. Modern amenities with high-end finishes chosen by the buyer. The budget for finishes is generous, allowing you to personalize your tastes.The construction will be carried out with quality materials, the installation of solar panels, and an air-water PAC heating system.Distribution of 4.5-room apartments: • Entrance with wardrobe • Spacious parental bedroom with private bathroom • Bathroom with bathtub, shower, and space for the washing column • Terrace or balcony depending on the floor, south-facing • Cellar Price of the attic, lot 203 (southwest), 4.5 rooms with balcony of 28 m2: CHF 850'000.-Orientation: balcony and living room southwest1 indoor parking space mandatory: CHF 30'000.-1 outdoor parking space: CHF 15'000 (limited number)Total sale price: CHF 895'000.- + price of the cédula à CHF 8'073.-Price of the cédula of CHF 702'000, transferred at cost price: CHF 8'073

  • Parking space
  • Balcony / Terrace
  • Garage
  • +4
Alexandre Mirfassihi

Alexandre Mirfassihi

Expert en estimations immobilières avec brevet fédéral

Travel time
-
1 / 13
  • Balcony / Terrace
  • Garage
  • Elevator
  • +2
3.5 rooms97m²CHF 1,230,000.–
Av. de Traménaz 11-13, 1814 La Tour-de-Peilz

Apartment 3.5 rooms in La Tour-de-Peilz

Offered for sale by the manufacturer, this new promotion called PPE Traménaz will be located in the highly sought-after town of Tour de Peilz and less than 500 m from Lake Geneva. This quality Minergie construction will consist of two main entrances for 18 apartments of 2.5, 3.5 and 4.5 rooms. Benefiting from contemporary lines, this elegant project has been designed to comfortably optimize the interior distribution while taking advantage of its ideal south-west exposure through bay windows.The general contractor RTB Corvaglia Sàrl is pleased to inform you of the following details: • Construction permit in force; Minergie certification. • Contemporary project with classic and elegant lines. • Located on a sunny plot of 1,870 m² with southwest orientation. • 2 separate entrances with elevator. • 18 crossing apartments: 4 x 2.5 pcs, 8 x 3.5 and 6 x 4.5 rooms, including 2 duplex attic. • The accommodations will vary between 62 m² and 143 m² of weighted living space. • Parental suites. • Space equipped for washing column. • Beautiful terraces on the garden level and generous balconies. • View of the mountains (Chablais Massif to the south and Friborg Prealps to the northeast). • View of the lake from the penthouses. • Flexibility in the finishes which are at the discretion of the buyers. • Relaxation area/garden of ~387 m². • Interior and exterior spaces for 2-wheelers. • Underground parking with 14 spaces. Lot 1 is a bright 3.5 room apartment on the ground floor with a weighted surface area of ~97 m². Crossing, it occupies the left side of the residence (entrance A) and benefits from a terrace of ~31 m² as well as a garden of ~88 m² facing southwest. The interior is composed as follows: • A generous entrance hall with fitted wardrobes also houses a storage room for the washing column. • The vestibule gives access to the sleeping area, including the ~20 m² suite which has its own bathroom/shower with window. A double French window allows access to the garden on the east side. A second bedroom measuring ~12 m² is located opposite an additional bathroom with bathtub. • To the right of the entrance, a distribution corridor joins the day area via the living room. The I-shaped kitchen is open to the dining room. This space of ~40 m² benefits from beautiful light thanks to a French window and a sliding bay window which give access to the terrace and the garden on the east and south-west sides. In addition, this apartment has a cellar of ~4.2 m² no. C18. Amenities The most important amenities are in the immediate vicinity: • Restaurants, bakeries, Migros, Coop • Post office, ATM, hairdresser, garage, bicycle shop • Primary and secondary school at 210 m • New Courbet College at 290 m • La Tour-de-Peilz station 240 m: 3' on foot • CGN Vevey-Marché landing stage 1.7 km: 20 min on foot • Vevey is 1.5 km away • 3.5 km from Clarens • Lausanne is 25' away by train and 35' away by car • The entrance to the A9 motorway is 4 km away Outside • Private gardens with terraces on the ground floor • Dividing hedges between the gardens • Green relaxation area available Annexes • Individual cellars • Underground parking for 14 spaces • 22 + 14 interior spaces for two-wheelers • 20 outdoor spaces for two-wheelers Remarks • The acquisition is made by land share and is linked to a general contractor contract. • The building permit has been granted; Minergie certification. • The installation of school pavilions facing the street is temporary. This beautiful quality promotion is produced, built and sold by RTB Corvaglia Sàrl.Works management: Salvatore Micello

  • Balcony / Terrace
  • Garage
  • Elevator
  • +2
Travel time
-
1 / 10
2.5 rooms55m²CHF 449,000.–
Rue des Agges 27, 1635 Bulle

Comfort and brightness in the heart of a sought-after residential area

Located on the 1st floor of a perfectly maintained building, this charming 2.5-room apartment seduces with its optimal layout, natural brightness, and excellent general condition.From the entrance, you will discover harmonious and functional spaces offering a comfortable and pleasant living environment. The living room, generously bathed in light thanks to its large openings, opens onto a magnificent loggia that extends the living space and allows you to fully enjoy a peaceful environment throughout the year.The kitchen, fully equipped and perfectly functional, integrates harmoniously into the living space. The large bedroom offers considerable comfort and beautiful volumes, while the bathroom, equipped with a bathtub, invites relaxation.Currently rented, this property represents an excellent opportunity for an investor wishing to benefit from an immediate return, while also enjoying a high-quality apartment located in one of the most sought-after areas of the Gruyère region.A cellar as well as an indoor parking space in the basement, offered for an additional CHF 35,000, complement this property advantageously and provide additional comfort in everyday life.Thanks to its privileged location in La Tour-de-Trême, in immediate proximity to shops, public transport, schools, and the center of Bulle, this apartment combines all the advantages of a safe and sustainable investment in a particularly pleasant living environment.

Travel time
-
1 / 10
2.5 rooms62m²CHF 490,000.–
Rue des Agges 31, 1635 Bulle

Bright 2.5-room apartment with spacious loggia in a privileged environment

Located on the first floor of a carefully maintained residence, this beautiful 2.5-room apartment offers a pleasant living environment, combining functionality, comfort, and plenty of natural light. The interior layout has been designed to optimize every space. The living area, bright and welcoming, benefits from generous openings that let in plenty of natural light. It extends to a large loggia, a real asset of the property, ideal for enjoying a comfortable outdoor space in any season. The modern and fully equipped kitchen perfectly meets the needs of everyday life thanks to its practical layout. The spacious bedroom is a true rest area and benefits from direct access to the loggia, a particularly valuable asset that allows for a natural extension of the living space to the outside. The bathroom with a bathtub completes this apartment designed for daily comfort. Currently occupied by a tenant, this apartment represents an interesting opportunity for an investor looking for a property that generates immediate income in a particularly sought-after sector. The property also includes a private cellar. An indoor parking space in the underground garage is available as an option for CHF 35,000.-, providing additional comfort and real added value to the property. Ideally located in a sought-after residential area, close to amenities, schools, public transport, and the center of Bulle, this apartment benefits from a prime location offering a perfect balance between practicality and quality of life.

Travel time
-

Suggested properties for you based on search results