"REMAUFENS – ELEGANT 4.5 ROOM APARTMENT OF 113 M² WITH 27 M² TERRACE & PRIVATE PARKING"
Address
1617 RemaufensPrice
- Purchase price:
- CHF 630,000.–
Main information
- Availability:
- Immediately
- Type:
- Apartment
- No. of rooms:
- 4.5
- Floor:
- 1
- Surface living:
- 113 m2
- Last refurbishment:
- 2024
- Year built:
- 2024
Characteristics
Balcony / Terrace
View
Wheelchair access
Child-friendly
Parking space
Garage
Elevator
New building
Minergie certified
Documents (0)
Description
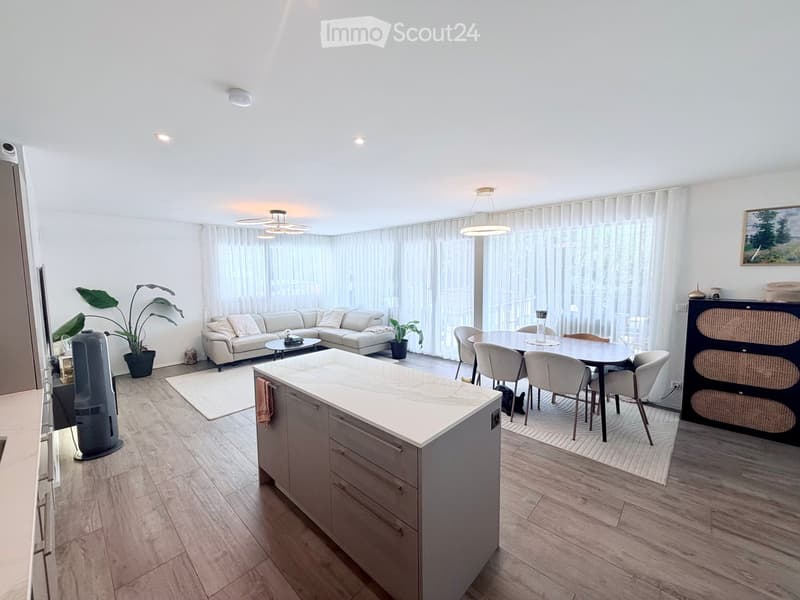
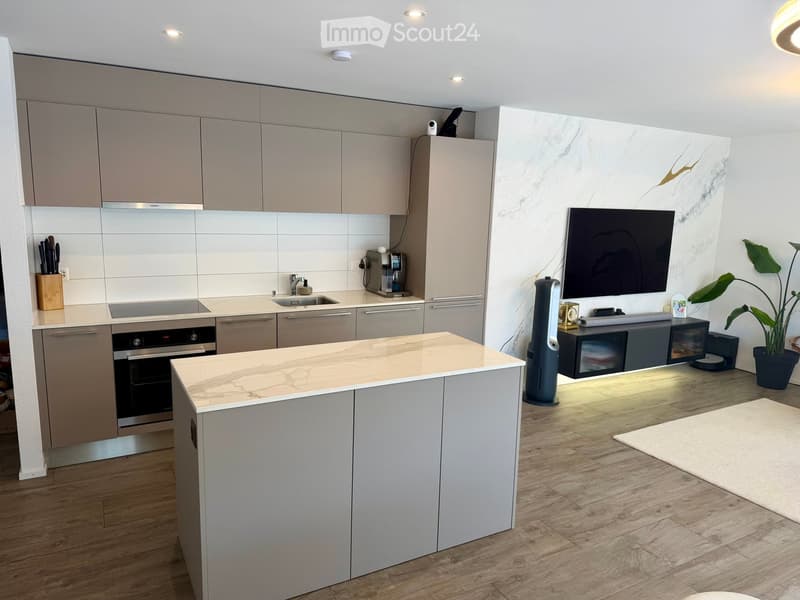
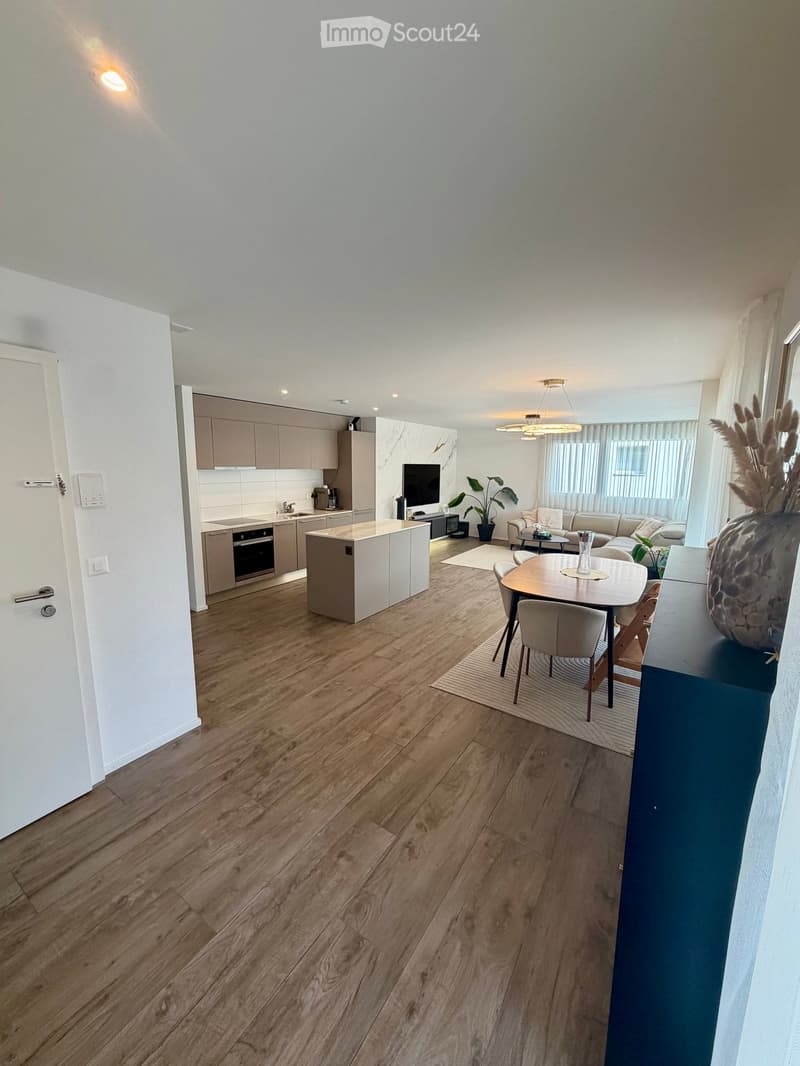
In Remaufens, just 1 km from Châtel-Saint-Denis, discover this beautiful 4.5-room apartment built in 2024, located on the 1st floor of a small PPE.
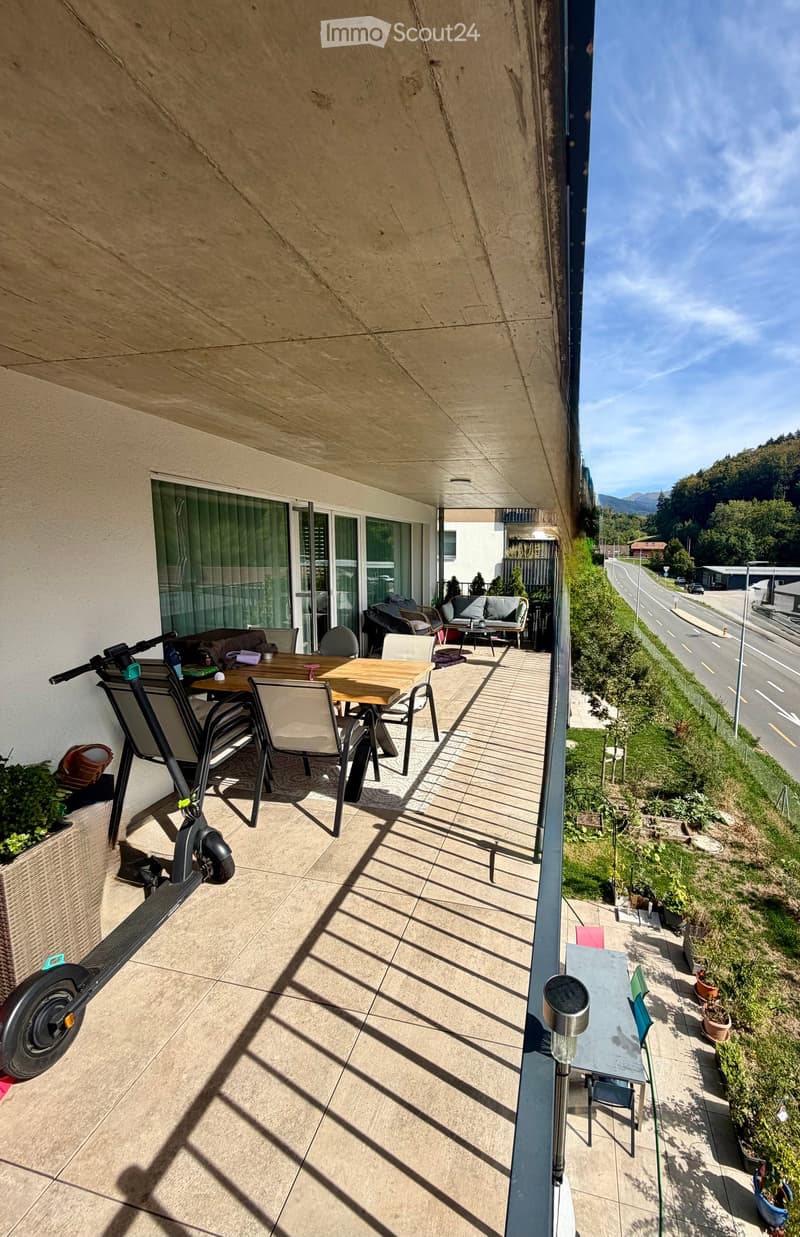
With its 113 m² living area, 126 m² usable area, and remarkable 27 m² terrace, this property offers a particularly pleasant living space, designed to combine comfort, functionality, and conviviality.
Its southeast orientation brings a lot of natural light and allows you to fully enjoy the terrace, a true extension of the interior spaces.
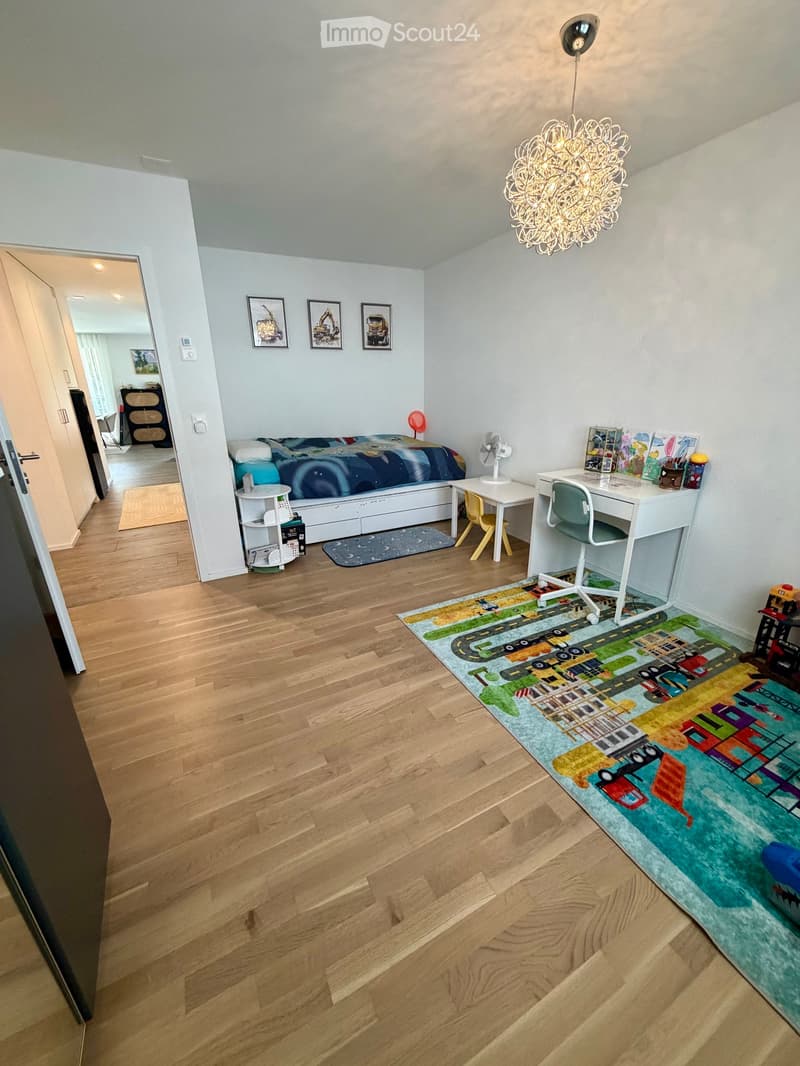
A carefully designed interior for family lifeThe 4.5-room layout offers great flexibility in use: bedrooms, office, play area for children or multipurpose room – everyone can find their place here.
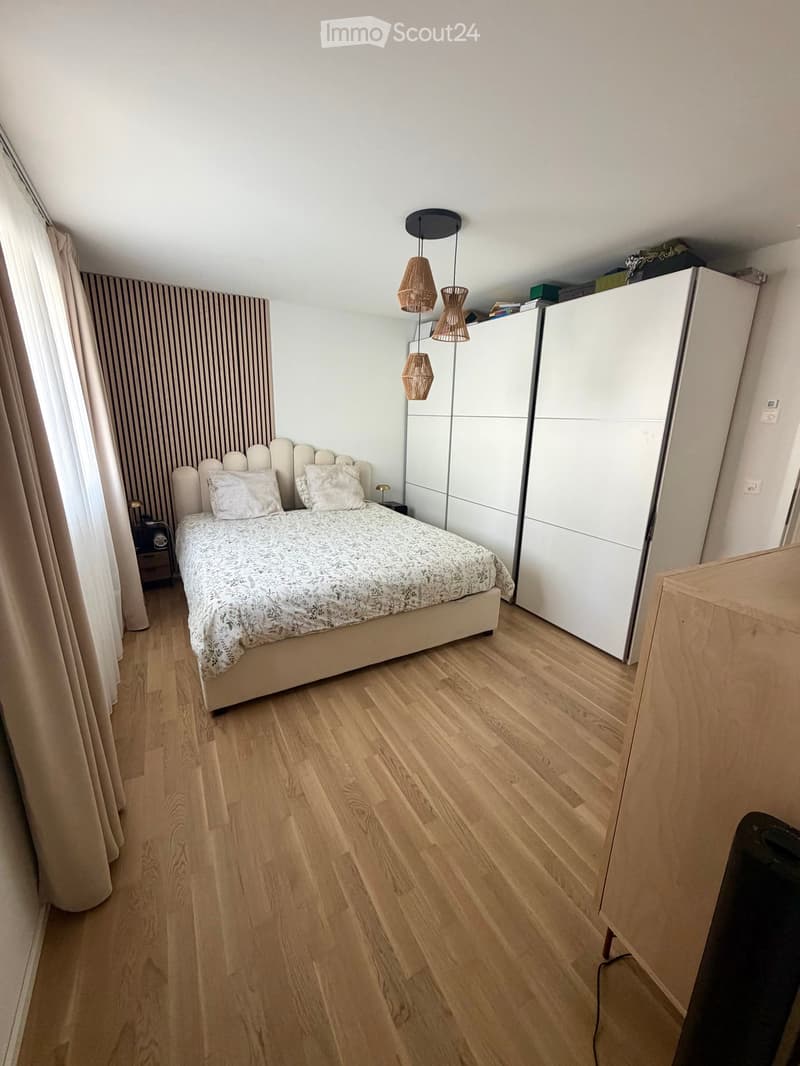
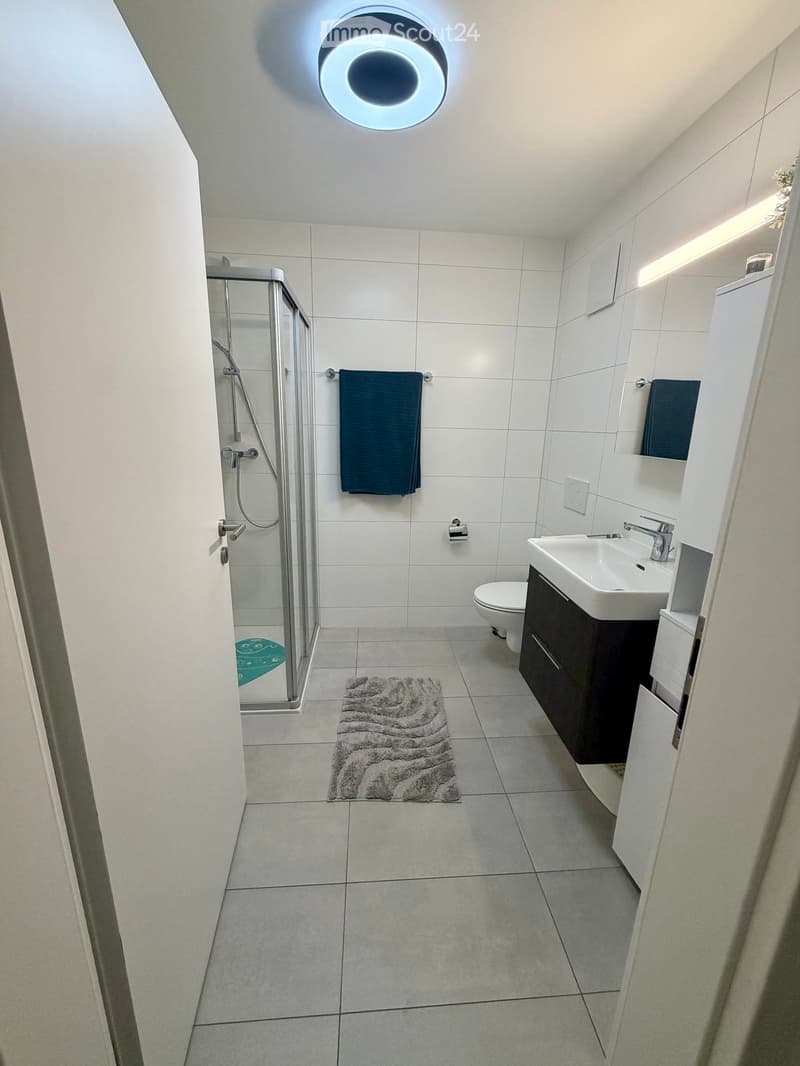
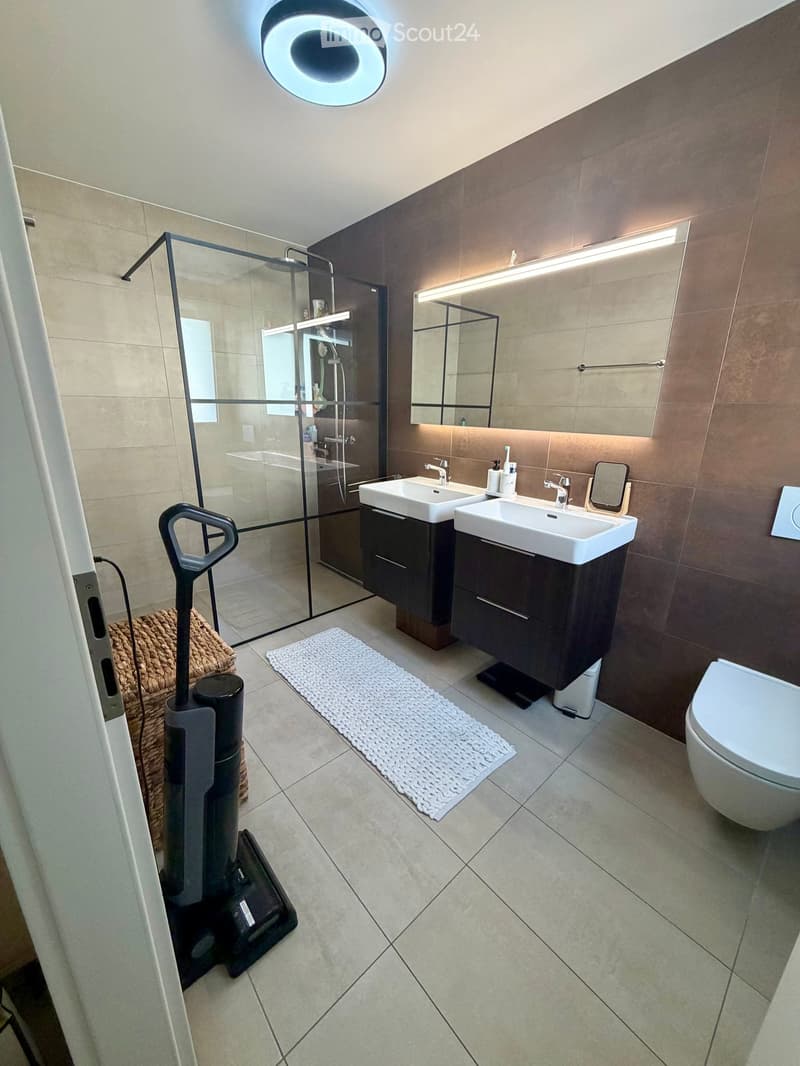
The sleeping area has a parental suite with a private bathroom, accessible directly from the bedroom, equipped with an Italian shower and a double sink. A second bathroom with a shower and integrated washing machine completes the apartment perfectly and provides additional comfort in everyday life.
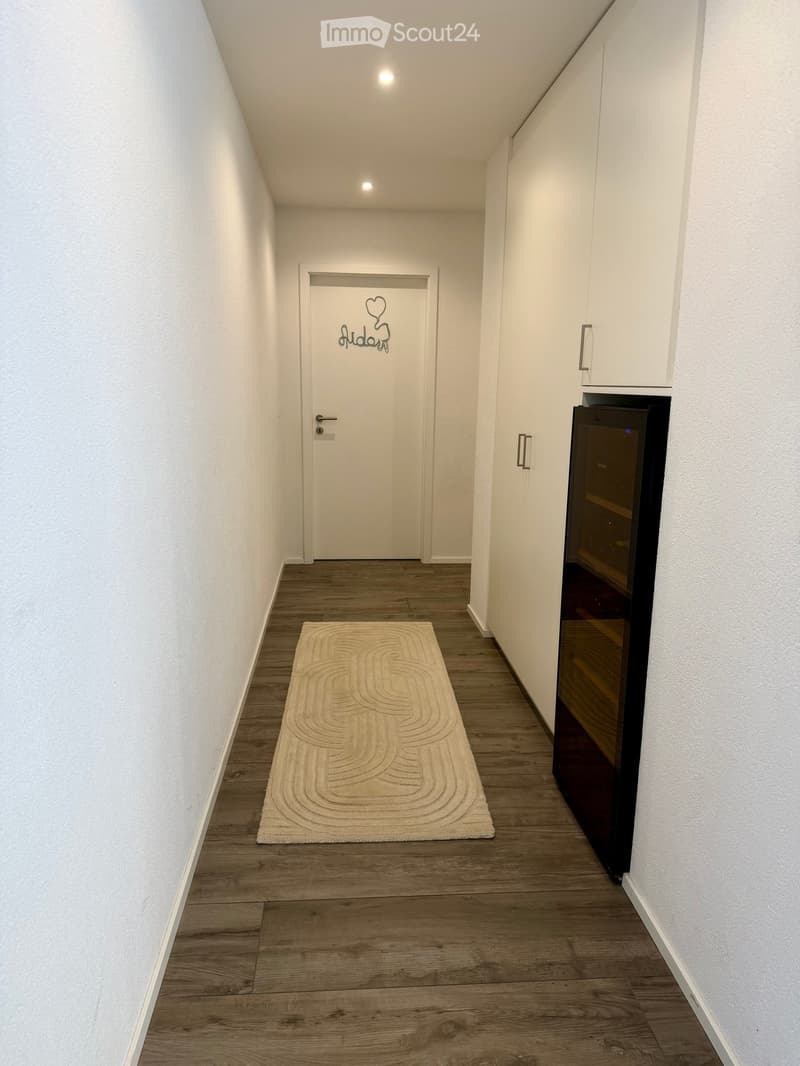
Built-in wardrobes complement the storage spaces.
A 27 m² terrace, a true outdoor living spaceWith its 27 m², it becomes a true extension of the living space: family meals, relaxation moments, children's games or evening gatherings.
A private parking space with exceptional dimensionsThe property has a covered parking space with exclusive use, officially adapted for people with reduced mobility.
Its particularly generous dimensions are a real advantage in everyday life: they allow for comfortable parking and offer the possibility of creating an additional storage space for wheels, seasonal equipment or cabinets, without compromising access to the vehicle.
A pre-installation for the installation of an electric charging station is also available.
The parking space, worth CHF 20'000.–, is not included in the sale price.
A privileged living environmentRemaufens offers a calm, residential, and green environment, while being close to amenities.
Just 1 km from Châtel-Saint-Denis, you benefit from quick access to shops, restaurants, services, playgrounds, and necessary infrastructure.
The A12 is quickly accessible, while public transport, with bus and train station, also allows easy access to the surrounding area without depending on the car.
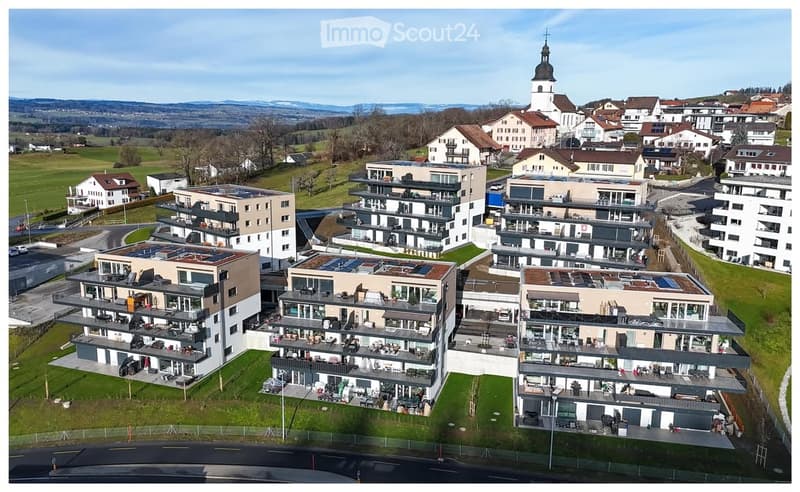
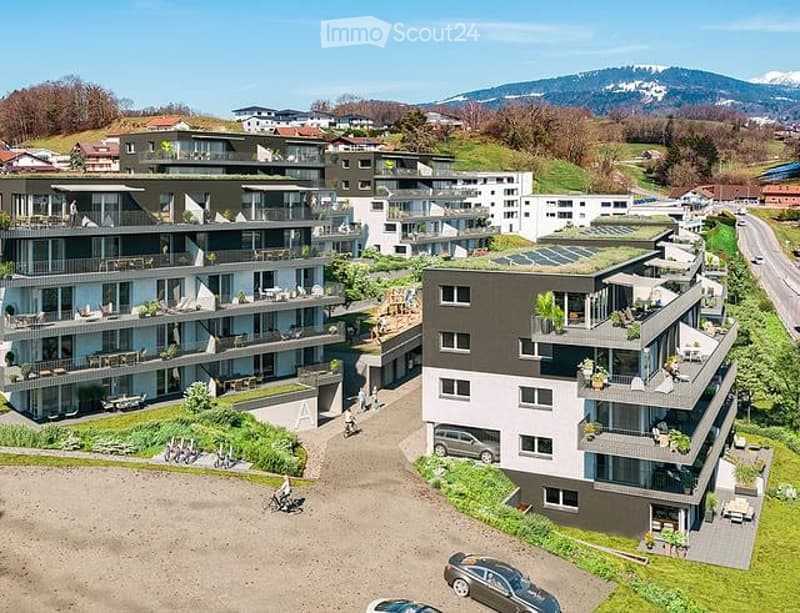
A PPE on a human scaleThe apartment is located in a recent PPE built in 2024, consisting of:
3 buildings with 10 apartments per building, 30 apartments in total
The outdoor spaces are shared with a second PPE, in a pleasant residential area.
The property is subject to a DDP (long-term lease) of 99 years.
Financial informationSale price: CHF 630'000.– (plus CHF 20'000.– for the parking space)
Monthly charges (indicative):
DDP: approx. CHF 732.– / month
Charges and additional costs: approx. CHF 421.– / month
Total indicative: approx. CHF 1'153.– / month
The amount of charges includes, in particular, the contribution to the renovation fund.
The advantages that make the difference113 m² living area
126 m² usable area
4.5 rooms
27 m² terrace
Southeast orientation
Construction year 2024
1st floor
High-quality finishes and equipment
Parental suite with private bathroom
2 bathrooms
Integrated washing machine
Built-in wardrobes
Cellar of over 4 m²
Covered private parking space with generous dimensions, pre-installation for charging station
PPE with only 30 apartments
Quiet and family-friendly environment, 1 km from Châtel-Saint-Denis
Quick access to the A12, shops, restaurants, and services nearby, bus and train station nearby
Sale on call – date to be agreed
Mortgage Calculator
From dream house to home ownership: the mortgage calculator can help you estimate the affordability of this property.

Create an account for more options
Create your account to manage your favorites across all devices, keep track of your search alerts, and never miss an update. Everything you need for your home search, all in one place!
Contact
- Listing ID
- 4003496875
- Object ref.
- npg2n.kv2hv