

Rooms
3.5
Living space
90 m2
Selling price
CHF 660,000.–
Notify on price drop
"3.5 room crossing apartment of 90 m² with balcony - Châtel-Saint-Denis"
Address
Le Gottau 20-26, 1618 Châtel-St-DenisTravel time
- 20 min.Station: Châtel-Saint-Denis
Surrounding information
Pharmacy
15 min.Pharmacie Saint Denis SASchool
18 min.Ẻcole du BourgSupermarket
18 min.MigrosPublic Transport
15 min.Châtel-St-Denis
Times refer to the route on foot.
Price
- Purchase price:
- CHF 660,000.–
- Notify on price drop
Main information
- Availability:
- 01.07.2027
- Type:
- Apartment
- No. of rooms:
- 3.5
- Floor:
- 2
- Surface living:
- 90 m2
- Year built:
- 2027
Characteristics
Balcony / Terrace
Wheelchair access
Child-friendly
Garage
Elevator
Documents (0)
Description
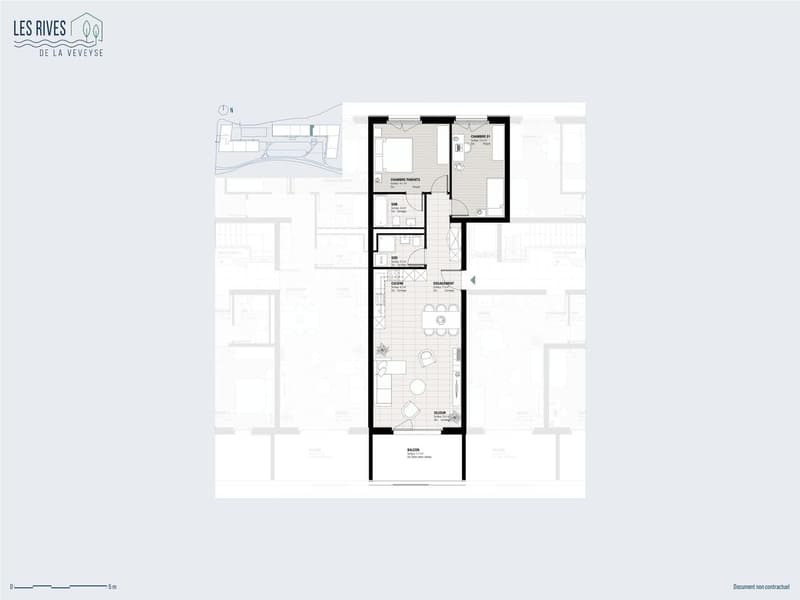
A crossing apartment, two bedrooms and two bathrooms: a particularly comfortable configuration for everyday life.
At a glance
o Crossing apartment of 90 m² PPE
o 2nd floor with elevator
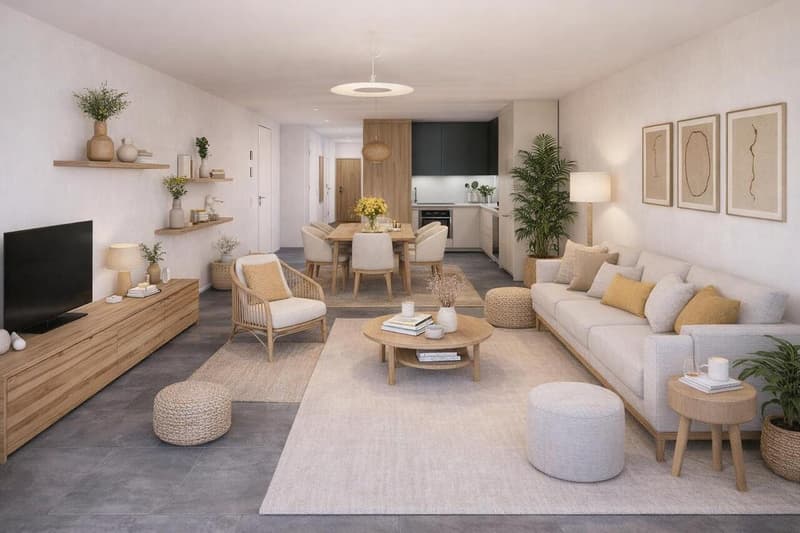
o Bright living room with open kitchen
o Private balcony of 12 m²
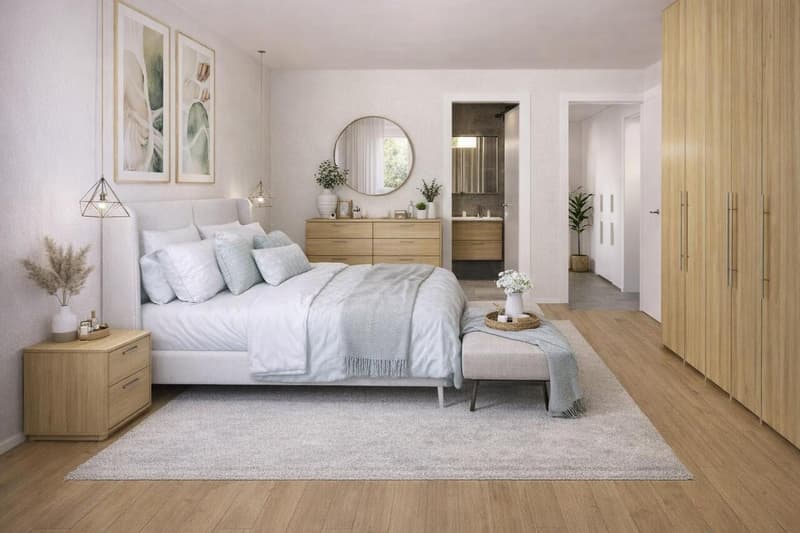
o Two bedrooms offering calm and intimacy
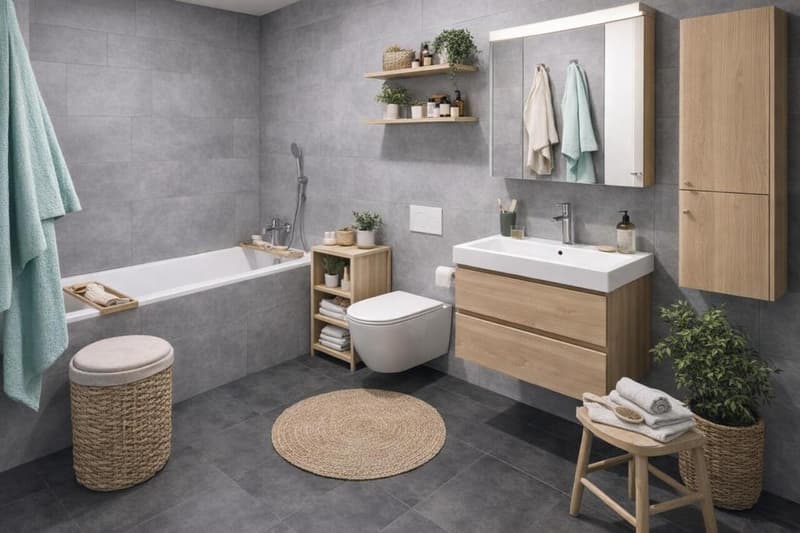
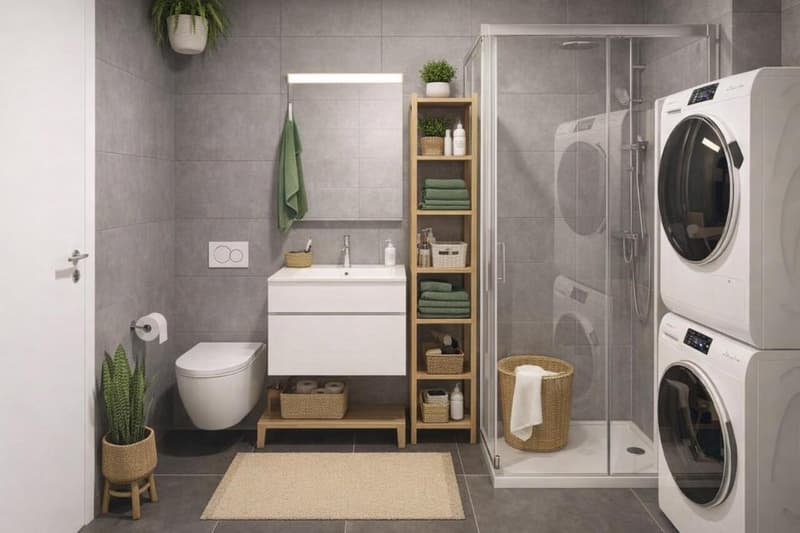
o Bathroom and shower with washing column
o Entrance hall with integrated cupboards
o Private cellar included
o Indoor parking space available as an option
o Personalization of finishes according to the progress of the site
o Delivery expected summer 2027
Well-distributed spaces to live comfortably
Within the project Les Rives de la Veveyse, this 3.5 room crossing apartment of 90 m² proposes a balanced distribution between living spaces and the night area.
The living room with open kitchen forms a convivial and bright room, extended by a private balcony of 12 m². Its crossing configuration favors the input of natural light and offers a pleasant space feeling in everyday life.
The two bedrooms are arranged away from the living room to preserve more tranquility. The presence of a bathroom and a shower with washing column is also a real advantage for a couple or a small family.
The advantages of this apartment
o 90 m² PPE for a 3.5 room apartment
o Crossing configuration
o Balcony of 12 m²
o Two bedrooms well separated from the living space
o Two bathrooms
o Integrated storage and private cellar
o Personalizable finishes according to the progress of the site
A new home to settle in durably
Designed for a main residence, this apartment combines space, functionality and comfort in a green residential environment.
Schools, shops, train station and the main services of Châtel-Saint-Denis are nearby, facilitating everyday life and mobility.
Delivery expected summer 2027.
Complete brochure, detailed plans and information on finishes available on request.
Download documents here
079 604 85 19
contact@les-rives-veveyse.ch
www.les-rives-veveyse.ch
At a glance
o Crossing apartment of 90 m² PPE
o 2nd floor with elevator
o Bright living room with open kitchen
o Private balcony of 12 m²
o Two bedrooms offering calm and intimacy
o Bathroom and shower with washing column
o Entrance hall with integrated cupboards
o Private cellar included
o Indoor parking space available as an option
o Personalization of finishes according to the progress of the site
o Delivery expected summer 2027
Well-distributed spaces to live comfortably
Within the project Les Rives de la Veveyse, this 3.5 room crossing apartment of 90 m² proposes a balanced distribution between living spaces and the night area.
The living room with open kitchen forms a convivial and bright room, extended by a private balcony of 12 m². Its crossing configuration favors the input of natural light and offers a pleasant space feeling in everyday life.
The two bedrooms are arranged away from the living room to preserve more tranquility. The presence of a bathroom and a shower with washing column is also a real advantage for a couple or a small family.
The advantages of this apartment
o 90 m² PPE for a 3.5 room apartment
o Crossing configuration
o Balcony of 12 m²
o Two bedrooms well separated from the living space
o Two bathrooms
o Integrated storage and private cellar
o Personalizable finishes according to the progress of the site
A new home to settle in durably
Designed for a main residence, this apartment combines space, functionality and comfort in a green residential environment.
Schools, shops, train station and the main services of Châtel-Saint-Denis are nearby, facilitating everyday life and mobility.
Delivery expected summer 2027.
Complete brochure, detailed plans and information on finishes available on request.
Download documents here
079 604 85 19
contact@les-rives-veveyse.ch
www.les-rives-veveyse.ch
Mortgage Calculator
From dream house to home ownership: the mortgage calculator can help you estimate the affordability of this property.

Free
Create an account for more options
Create your account to manage your favorites across all devices, keep track of your search alerts, and never miss an update. Everything you need for your home search, all in one place!
Viewing
Contact for viewing
Département de vente
Advertiser

Gérance C SA
Route du Petit-Moncor 17
1752Villars-sur-Glâne 1
Contact
- Listing ID
- 4003501803
- Object ref.
- 6234685