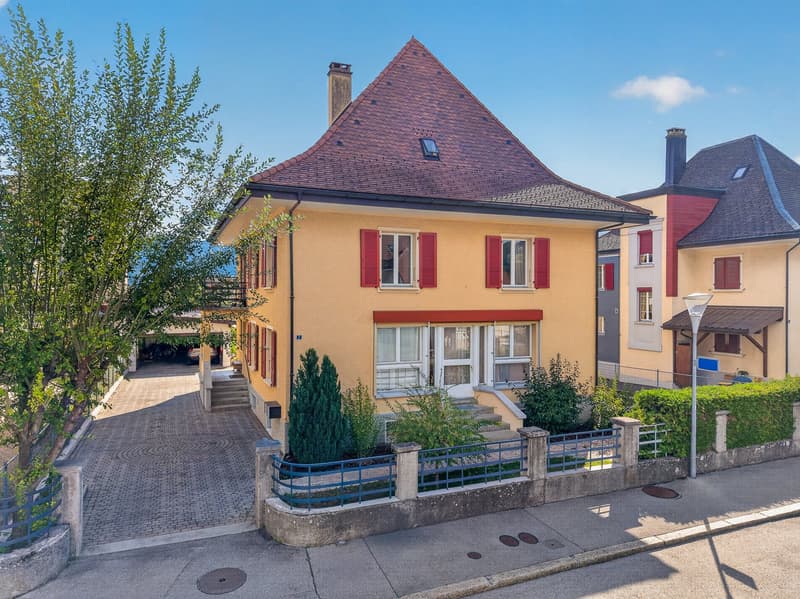
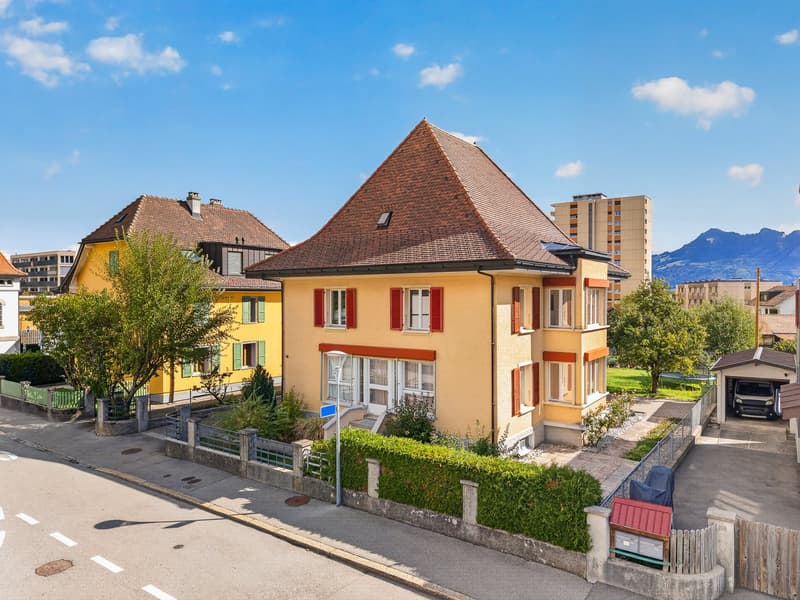
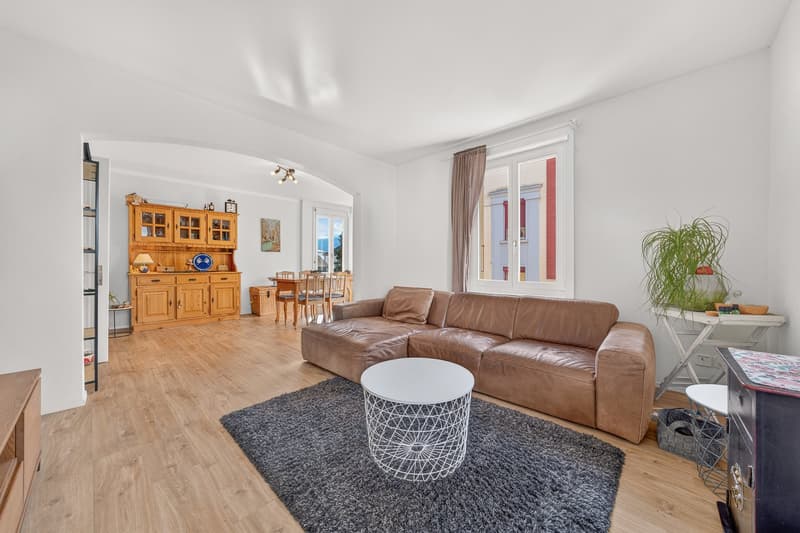
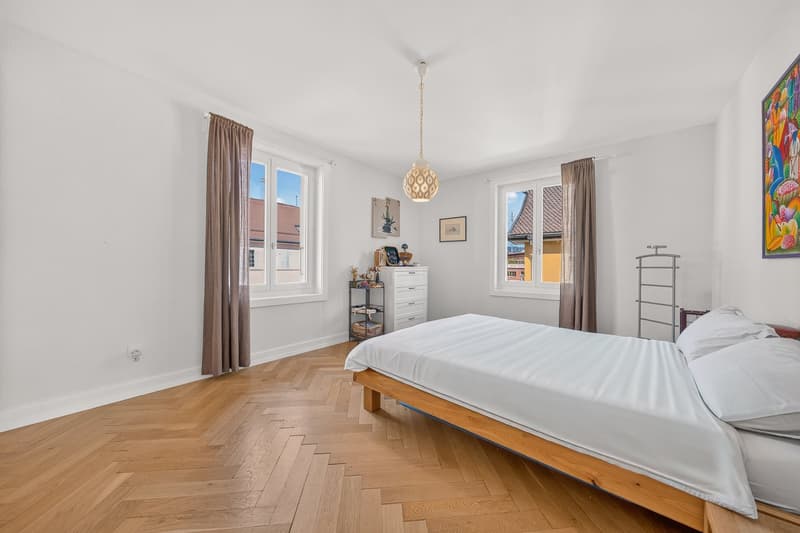
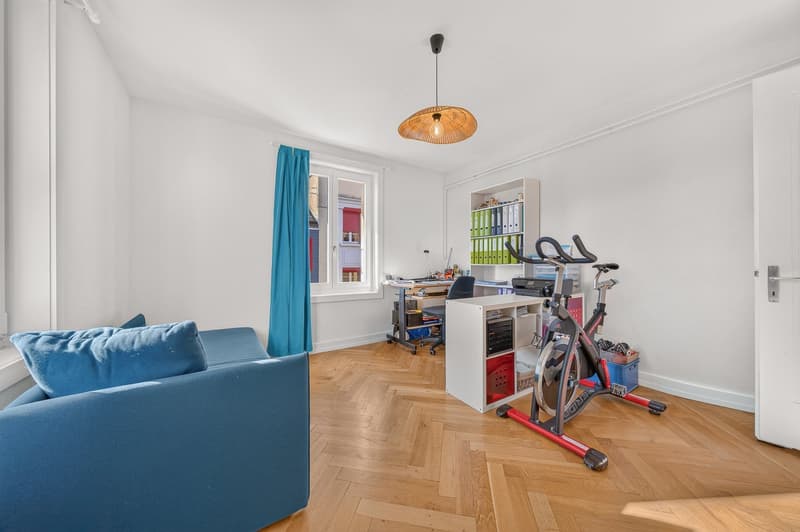
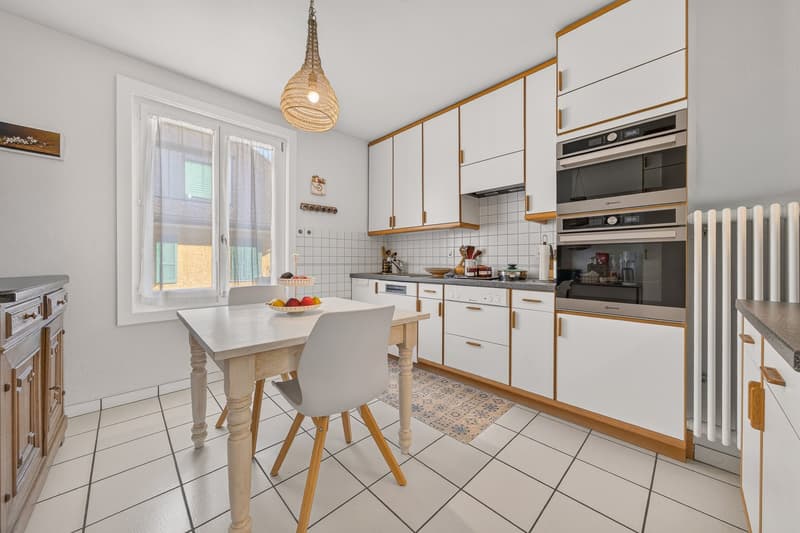
"INDIVIDUAL PROPERTY WITH 2 APARTMENTS AND RESIDUAL LAND POTENTIAL"
Address
Rue des Vanils 7, 1630 BulleTravel time
- 12 min.Station: Bulle
Surrounding information
Pharmacy
8 min.Pharmacie du Levant - GareSchool
12 min.École de Musique de la GruyereSupermarket
2 min.LidlPublic Transport
4 min.Espace Gruyère
Times refer to the route on foot.
Price
- Purchase price:
- On request
Main information
- Availability:
- By agreement
- Type:
- Single house
- No. of rooms:
- 7
- Number of bathrooms:
- 2
- Number of floors:
- 4
- Surface living:
- 300 m2
- Floor space:
- 538 m2
- Land area:
- 822 m2
- Volume:
- 1736 m3
- Last refurbishment:
- 2019
- Year built:
- 1948
Characteristics
Balcony / Terrace
Dishwasher
View
Quiet neighborhood
Child-friendly
Parking space
Garage
Description
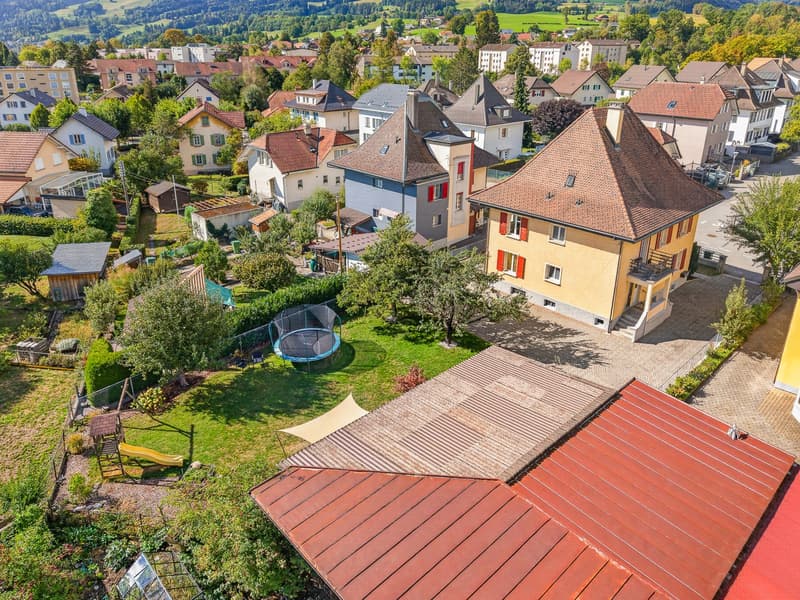
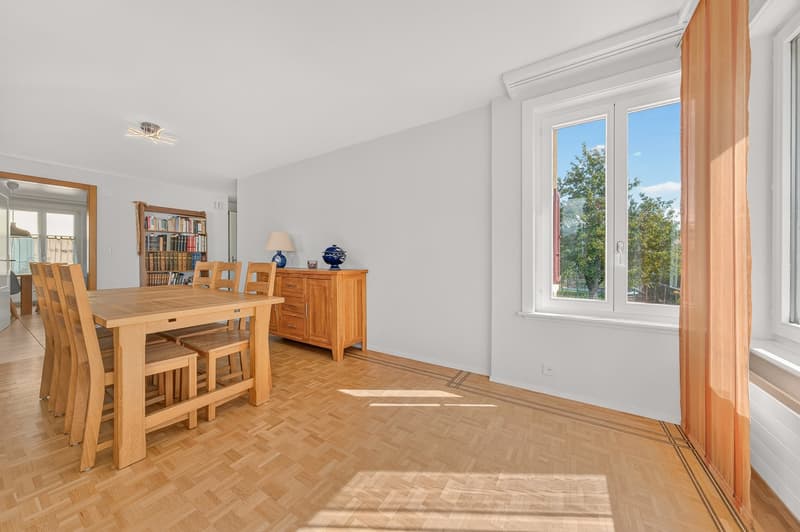
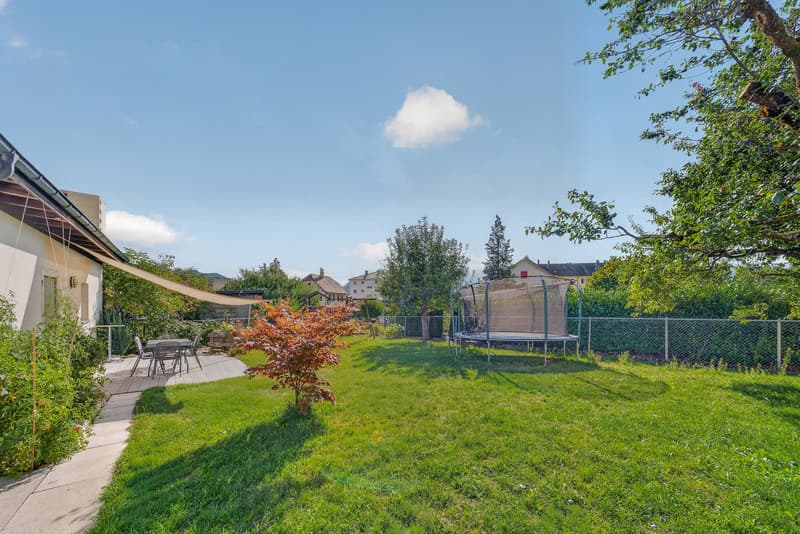
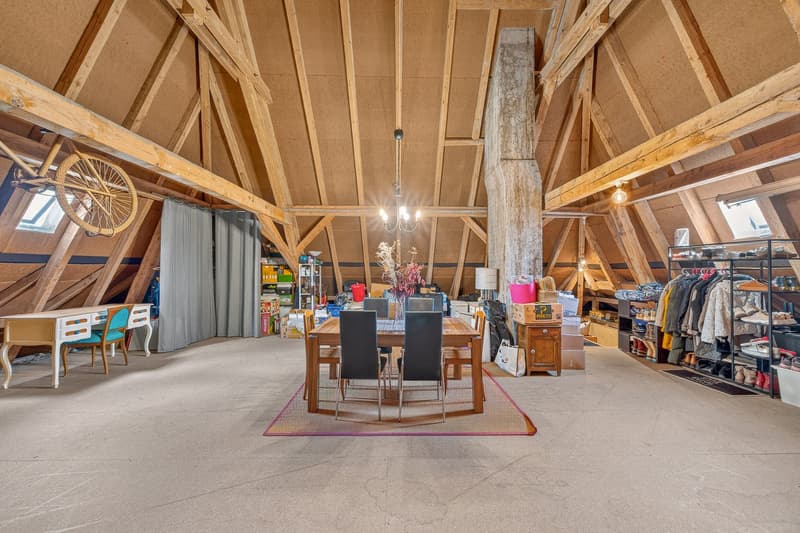
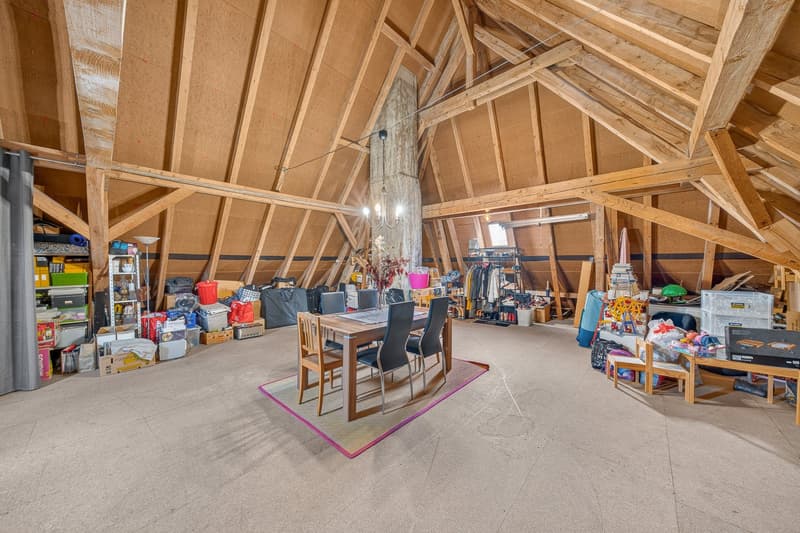
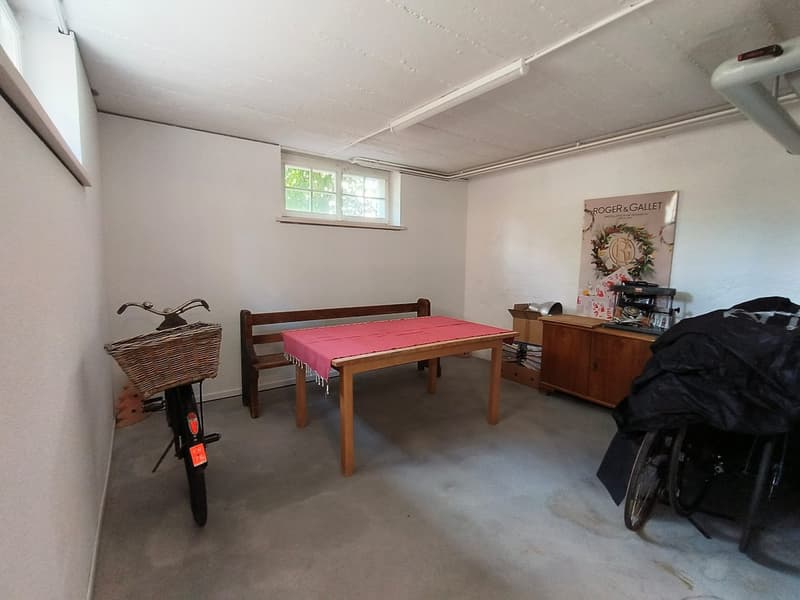
Built in 1948 on a flat and pleasantly laid out plot of 822 m², this property today offers two independent apartments of 3.5 rooms, a complete basement, a double garage, and an attic offering an additional development perspective (possibility of creating a duplex with the 3.5-room apartment on the 1st floor or a 3rd apartment of 2 to 3 rooms).
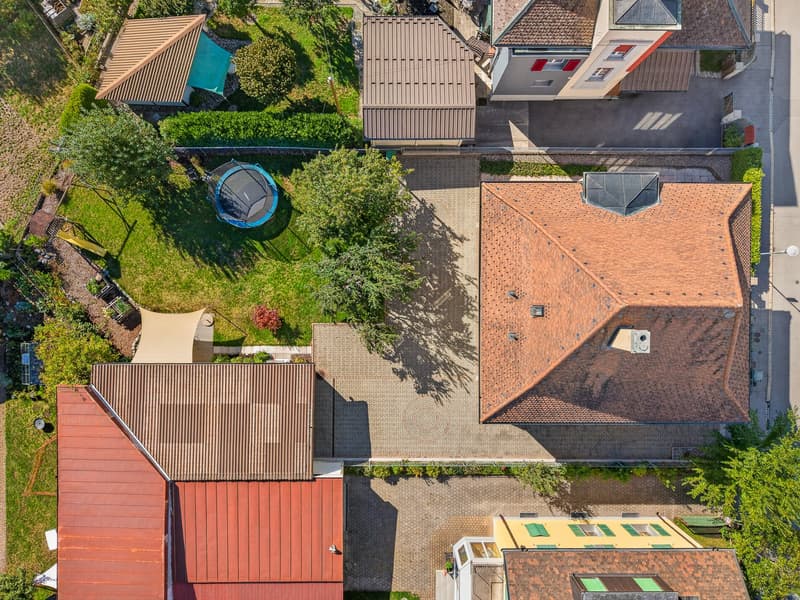
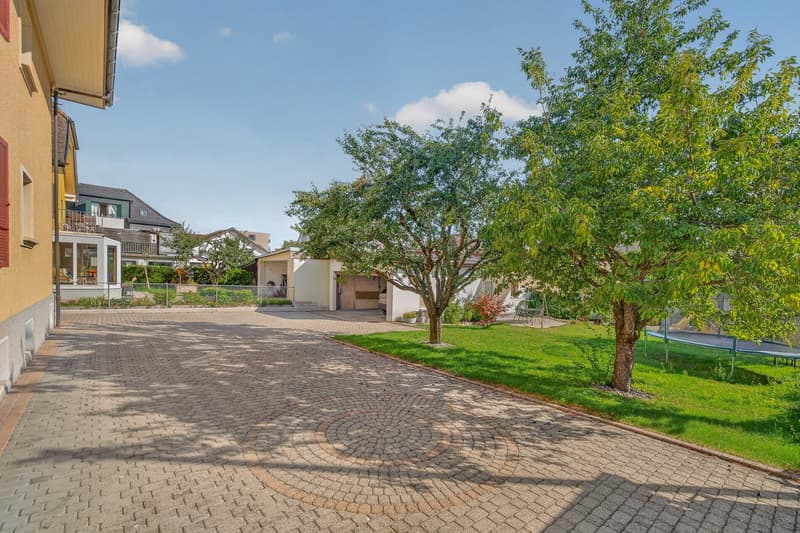
This property has benefited from regular maintenance and is perfectly habitable in its current state. Its location on the edge of the plot preserves a generous and green garden, which also highlights a residual land potential to be considered over time, according to the evolution of the communal planning.
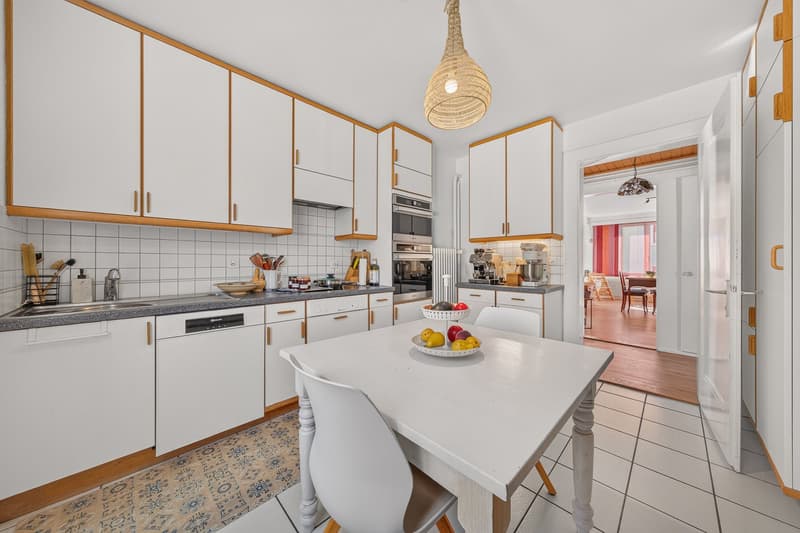
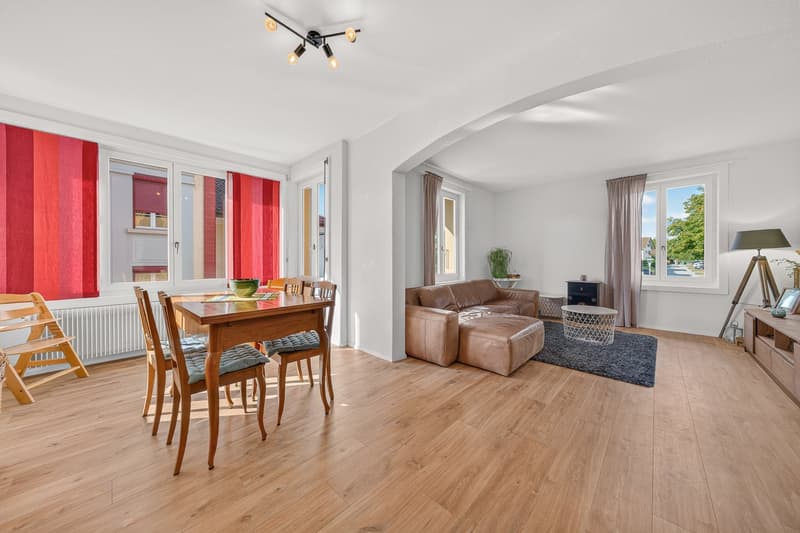
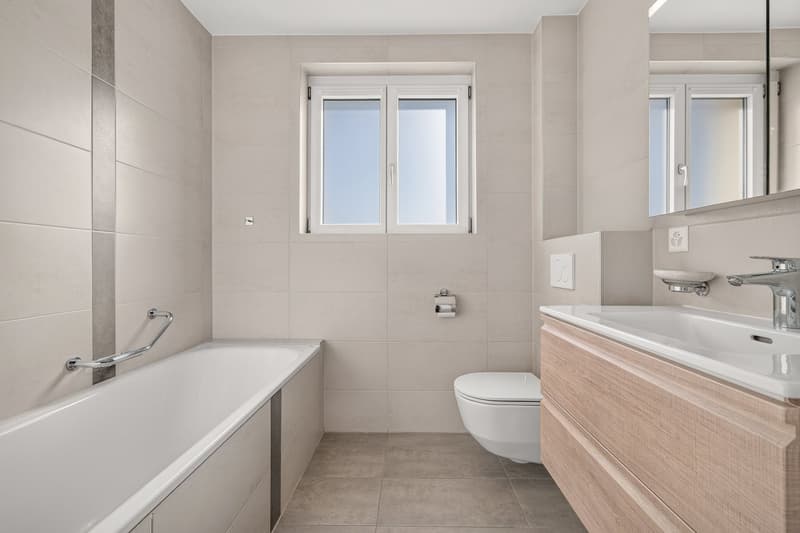
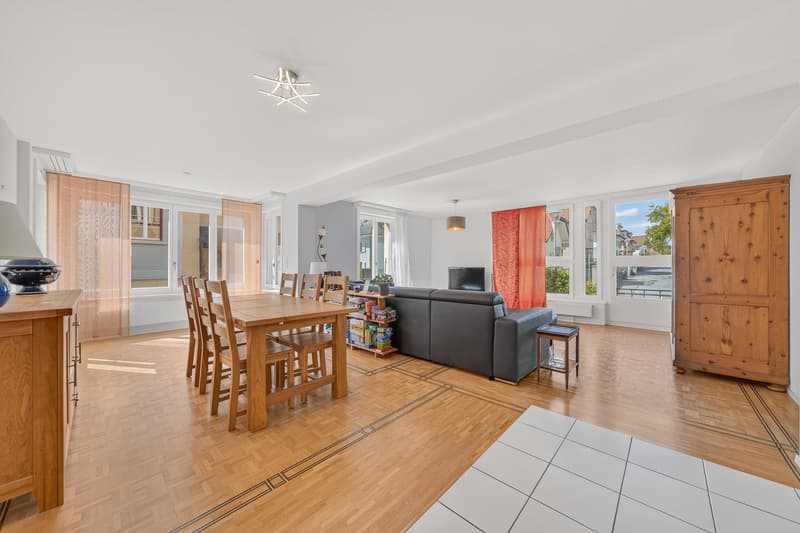
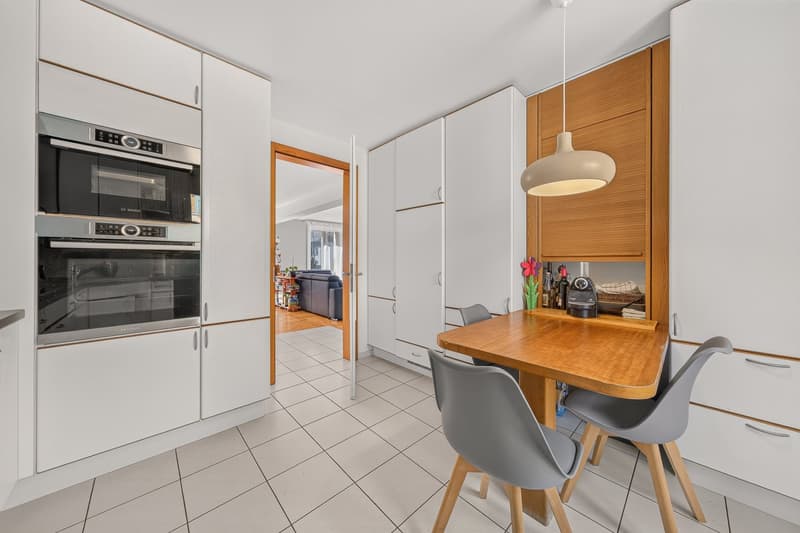
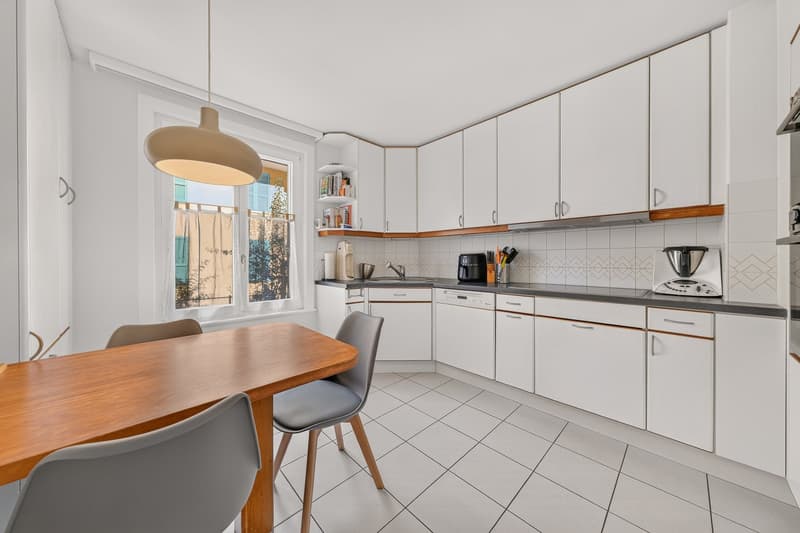
Each apartment (1 apartment per level) has spacious and bright rooms, an independent habitable kitchen, and a renovated bathroom from 2019.
The heating system installed in 2019 ensures the production of heat and domestic hot water.
This configuration is perfectly suited for a family that would occupy the entire house or would like to keep one apartment for rent and create a duplex on the two other levels for their own use. It is also suitable for a medium to long-term rental investment, considering the future land potential, when the new communal development plan comes into effect.
The key information about this property:
Currently 2 apartments of 3.5 rooms (+ possibility of a 3rd apartment in the attic or creation of a 5.5-room duplex by connecting it to the apartment on the 1st floor)
Plot of 822 m2 with residual land potential (from the entry into force of the new development plan)
Year of construction 1948 but regularly maintained + important renovations in 2019
Total net living area of the 2 apartments 185.3 m2 + 115 m2 developable area in the attic
Total usable area approx. 538 m2
1'736 m3
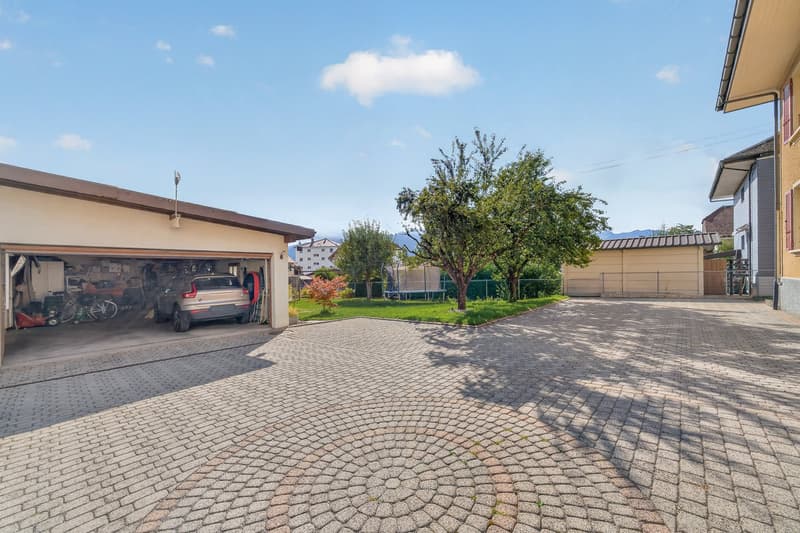
Double garage built in 1992
Heating system installed in 2019
Large paved area of 245 m2 offering several additional parking spaces
The property is located between the Rue de Vevey and the Trême, in a quiet residential area benefiting from good sunlight. The exits open onto the Dents de Broc, the Chamois, the Bourgo, and the Moléson.
"IN SHORT, A PLACE WHERE IT IS GOOD TO LIVE, JUST A FEW STEPS FROM THE CITY CENTER OF BULLE"
Request the documents for more details and access to the virtual visit of the property.
Viewing
Advertiser

Contact
Marie-Ange Llaneza LLANEZA
- Listing ID
- 4003612595
- Object ref.
- LNZ_2605.fkr4s.txb1p