2 results - Single house buy: Neirivue

1 / 9
4.5 roomsPrice on request
1669 Neirivue

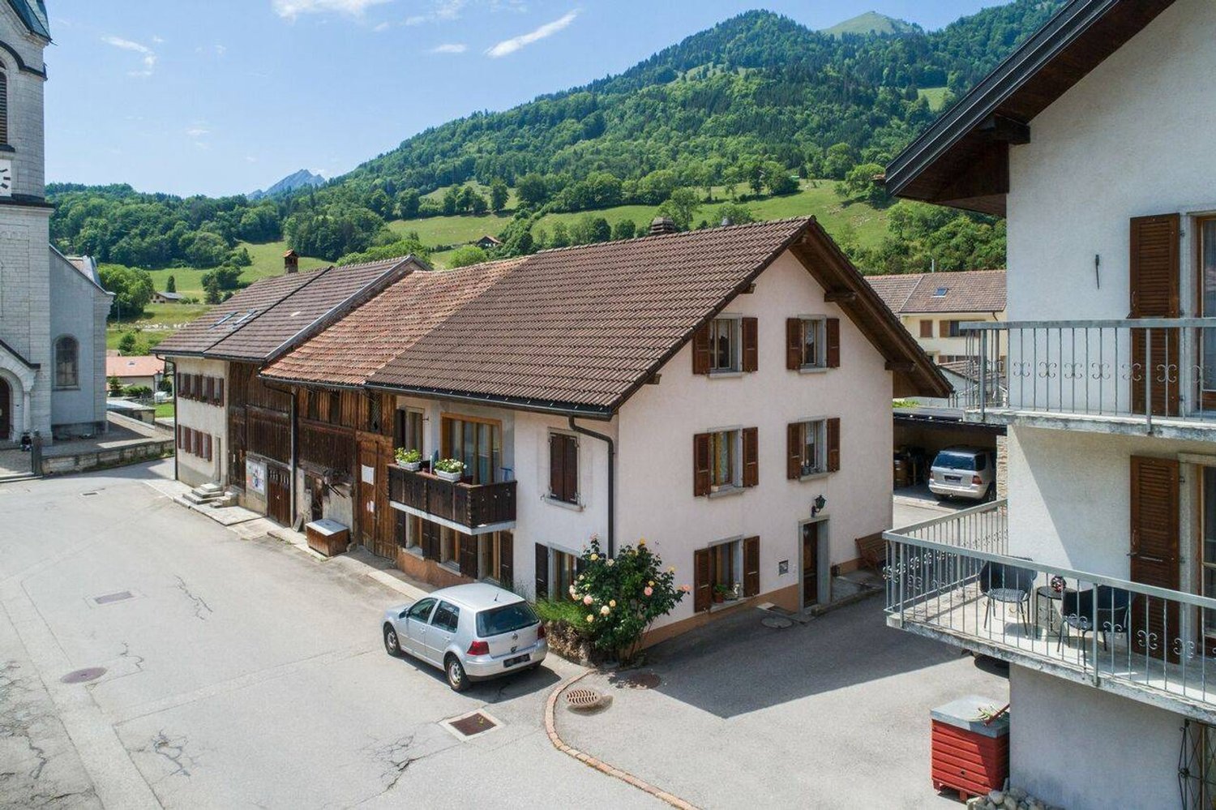
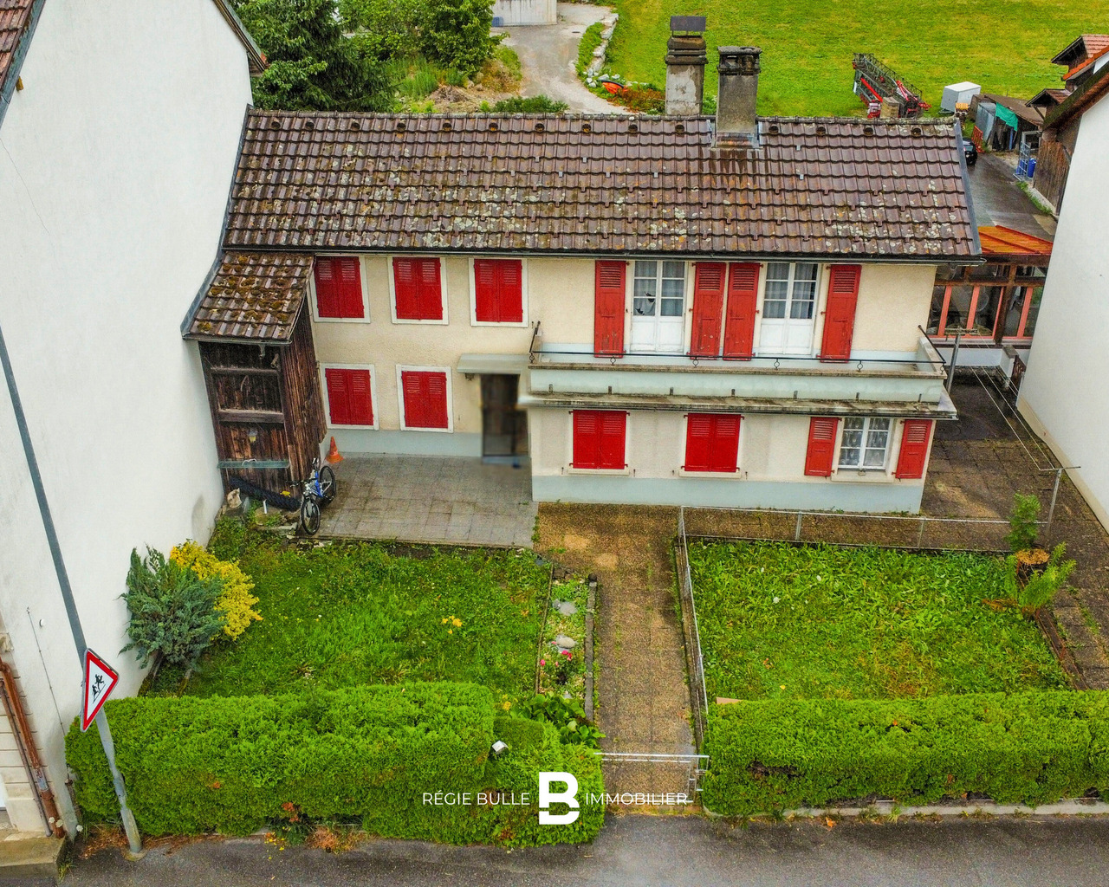
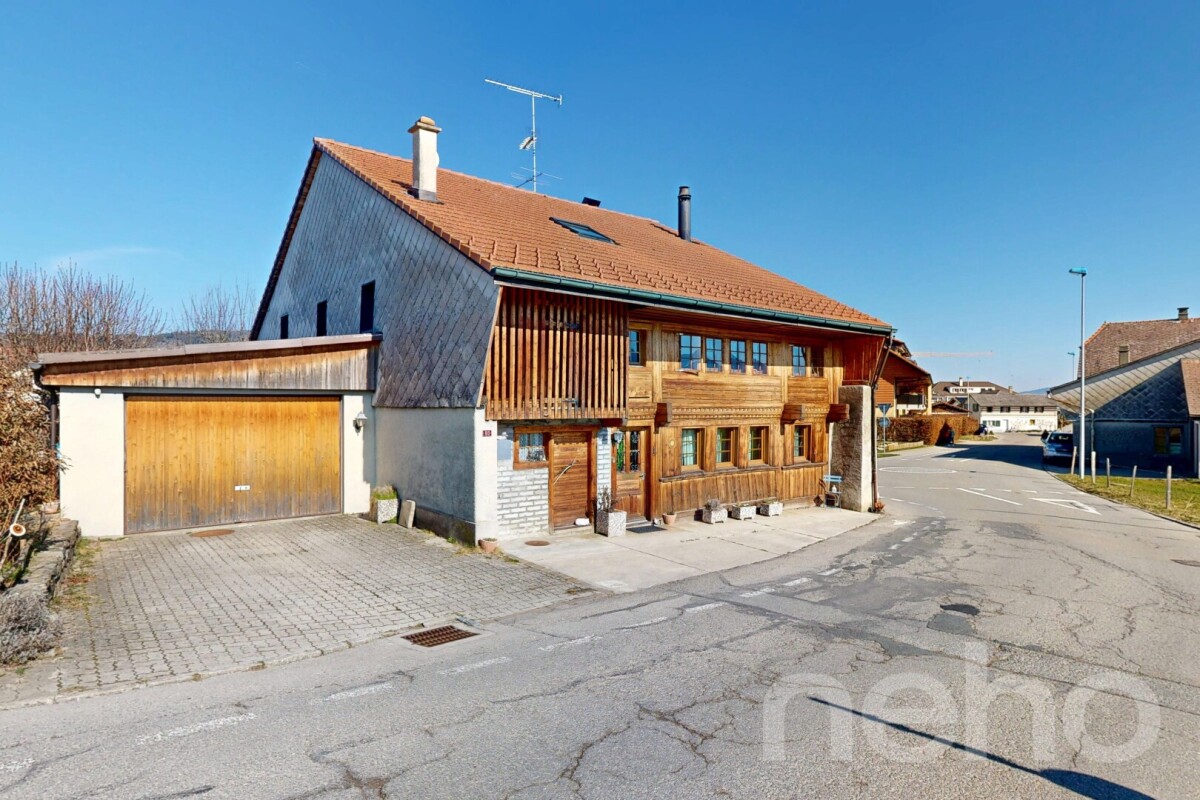
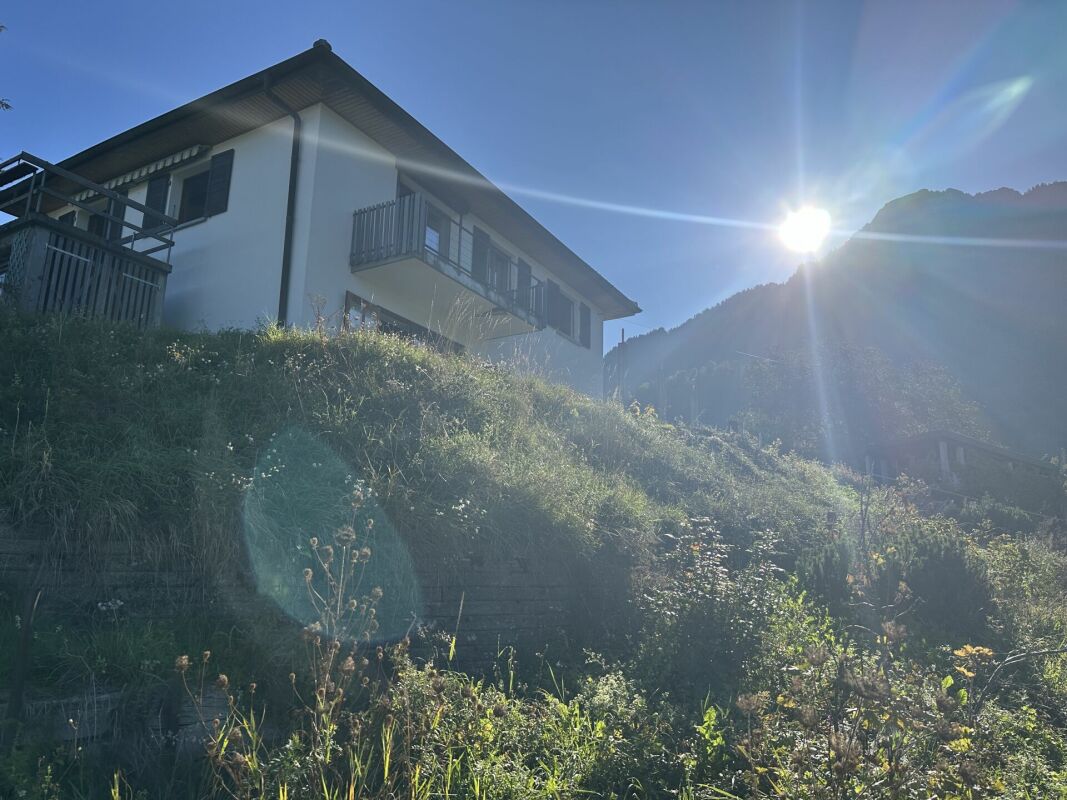
Maison villageoise - Emplacement stratégique !

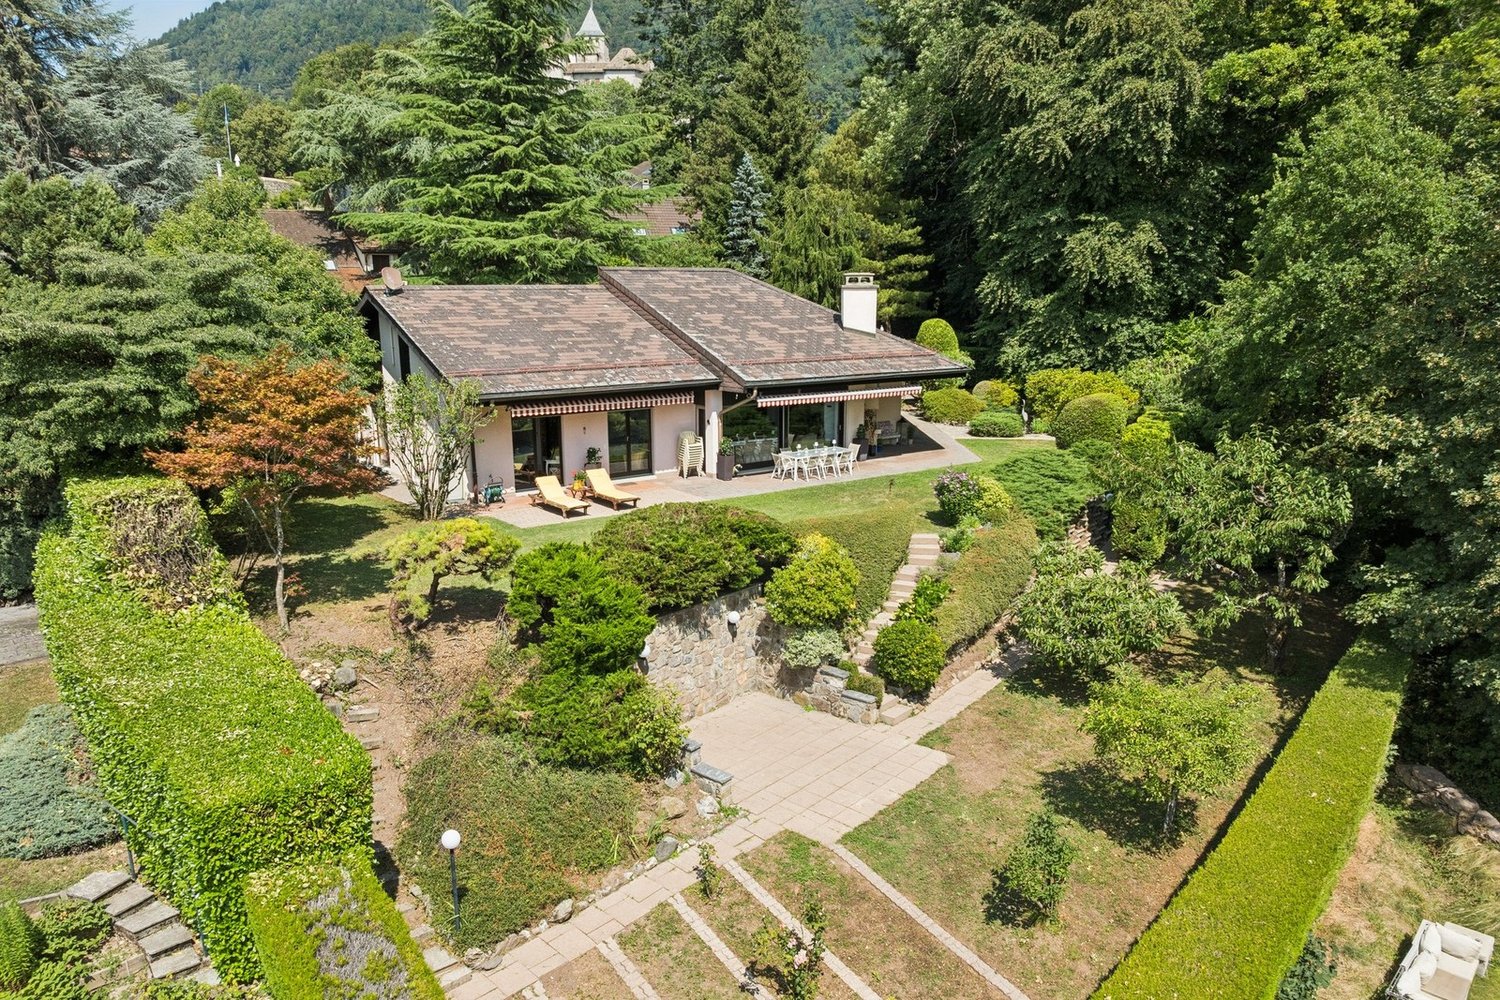
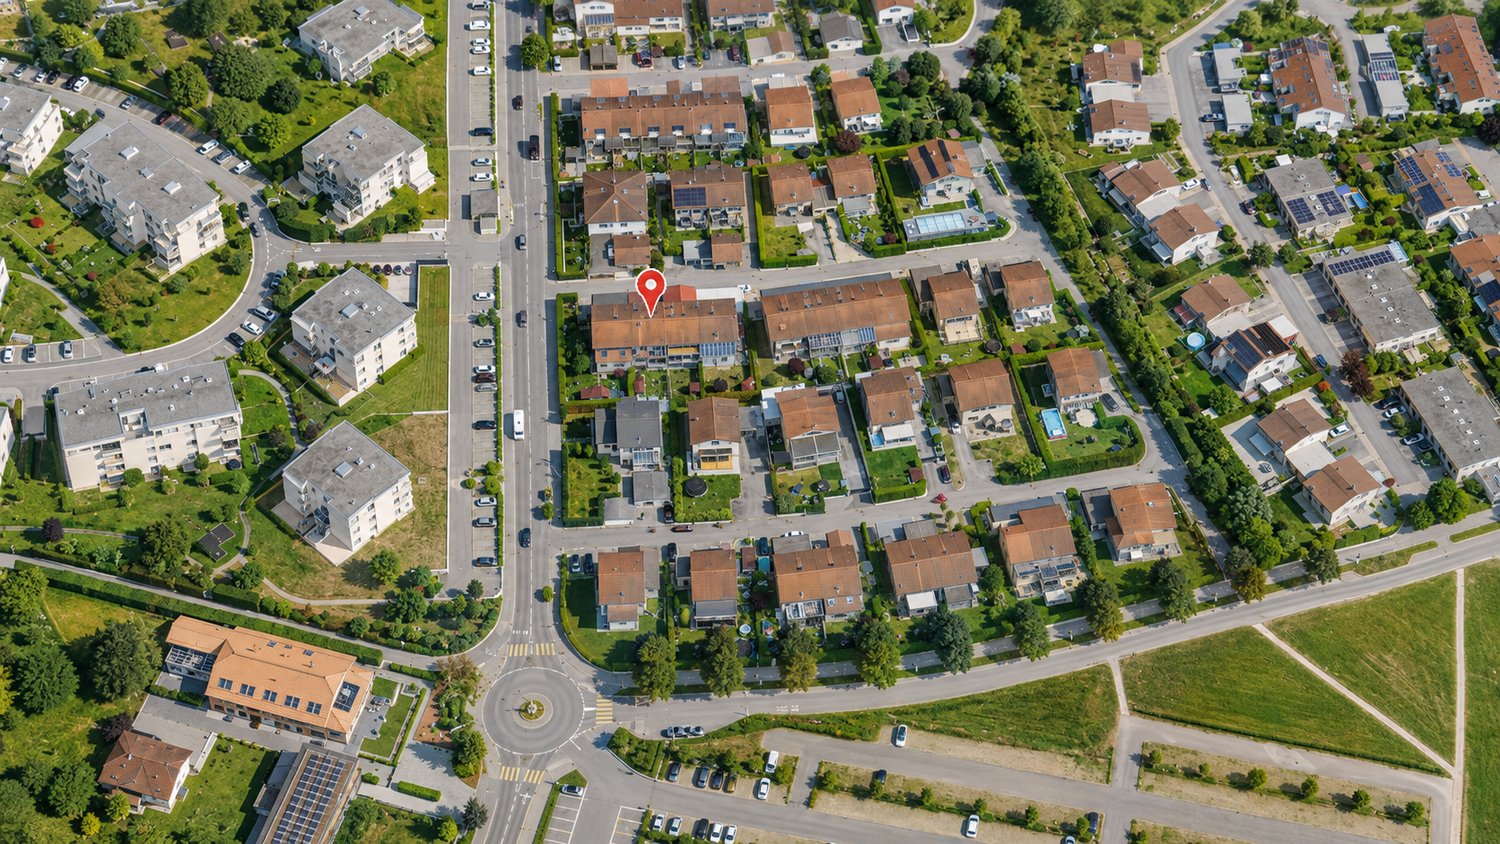
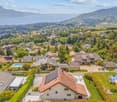
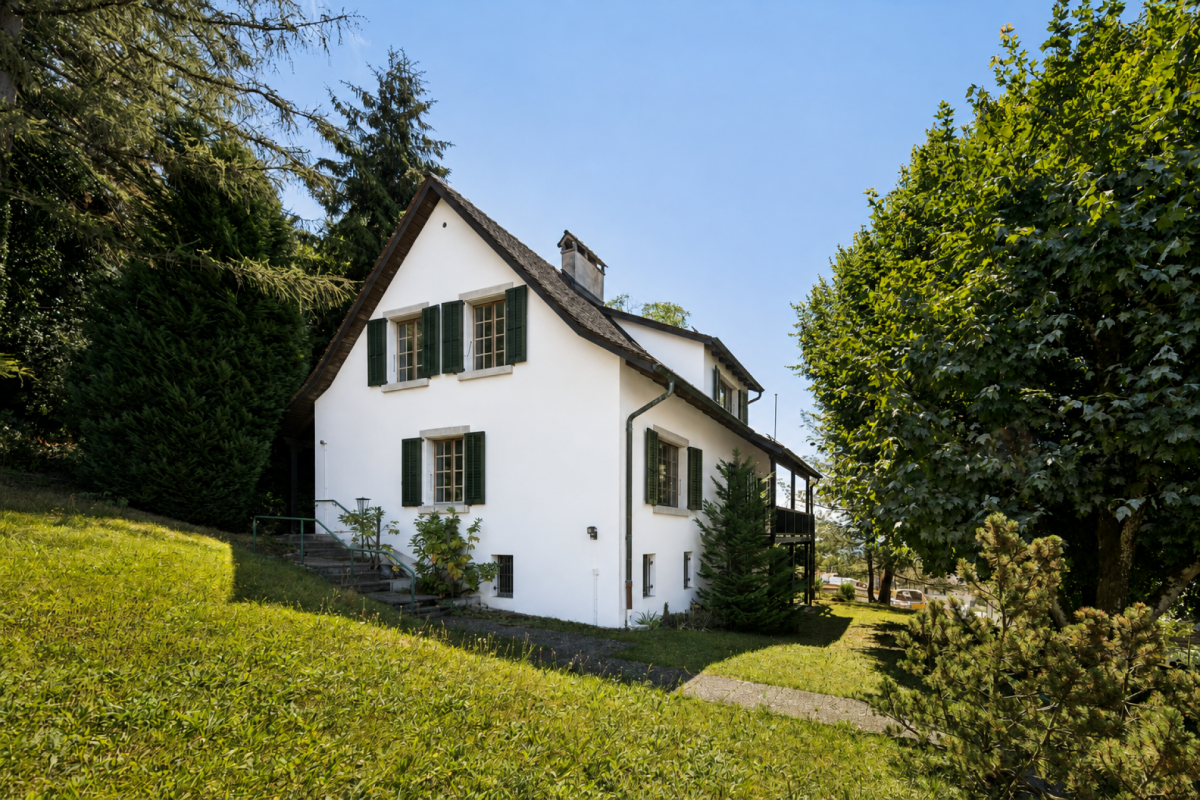
Charmante maison villageoise à NeirivueAu coeur du pittoresque village de Neirivue, à quelques minutes à pied de l'école, cette maison villageoise vous offre un bel espace à faire évoluer selon vos envies : rénovation ou transformation complète, tout est possible.Répartie sur deux étages avec un sous-sol offrant un potentiel supplémentaire (rangement, atelier, aménagement futur), cette bâtisse pleine de caractère séduira les familles comme les amateurs de projets personnalisés.Atouts principaux : • Emplacement central, proche de l'école • Deux étages + sous-sol • Fort potentiel de rénovation/transformation • Cadre villageois authentique Une belle opportunité pour concrétiser votre projet au coeur d'un village fribourgeois plein de charme.Contactez-nous pour une visite !Charmantes Dorfhaus in NeirivueIm Herzen des malerischen Dorfes Neirivue, nur wenige Gehminuten von der Schule entfernt, bietet Ihnen dieses Dorfhaus viel Platz, den Sie ganz nach Ihren Wünschen gestalten können: Ob Renovierung oder kompletter Umbau - alles ist möglich.Das Haus erstreckt sich über zwei Etagen und verfügt über ein Untergeschoss mit zusätzlichem Potenzial (Stauraum, Werkstatt, zukünftige Nutzung). Dieses charaktervolle Anwesen wird sowohl Familien als auch Liebhaber individueller Projekte begeistern.Hauptvorteile: • Zentrale Lage, in der Nähe der Schule • Zwei Etagen Keller • Großes Potenzial für Renovierung/Umbau • Authentisches dörfliches Ambiente Eine schöne Gelegenheit, Ihr Projekt im Herzen eines charmanten Freiburger Dorfes zu verwirklichen.Kontaktieren Sie uns für eine Besichtigung!Charming village house in NeirivueIn the heart of the picturesque village of Neirivue, just a few minutes' walk from the school, this village home offers you plenty of space to customize to your liking: whether you're looking to renovate or completely transform it, anything is possible.Spanning two floors with a basement offering additional potential (storage, workshop, future conversion), this character-filled home will appeal to families and those who enjoy personalized projects alike.Key features: • Central location, close to the school • Two stories basement • Great potential for renovation/conversion • Authentic village setting A wonderful opportunity to bring your project to life in the heart of a charming village in Fribourg.Contact us to schedule a tour!Incantevole casa di paese a NeirivueNel cuore del pittoresco villaggio di Neirivue, a pochi minuti a piedi dalla scuola, questa casa di paese vi offre uno spazio da personalizzare secondo i vostri desideri: ristrutturazione o trasformazione completa, tutto è possibile.Distribuita su due piani con un seminterrato che offre ulteriore potenziale (deposito, officina, future sistemazioni), questa casa ricca di carattere conquisterà sia le famiglie che gli appassionati di progetti personalizzati.Punti di forza: • Posizione centrale, vicino alla scuola • Due piani seminterrato • Grande potenziale di ristrutturazione/trasformazione • Autentico ambiente di paese Una splendida opportunità per realizzare il vostro progetto nel cuore di un incantevole paesino del Friburgo.Contattateci per una visita!

More objects in your automatically expanded search area
20 results - Radius: + 10km
1 / 12
  • Parking space
  • Balcony / Terrace
  • Garage
  • +1
5.5 rooms300m²CHF 1,600,000.–
Premium
Bulle, 1630 Bulle

Havre de paix lumineux et prestations haut de gamme

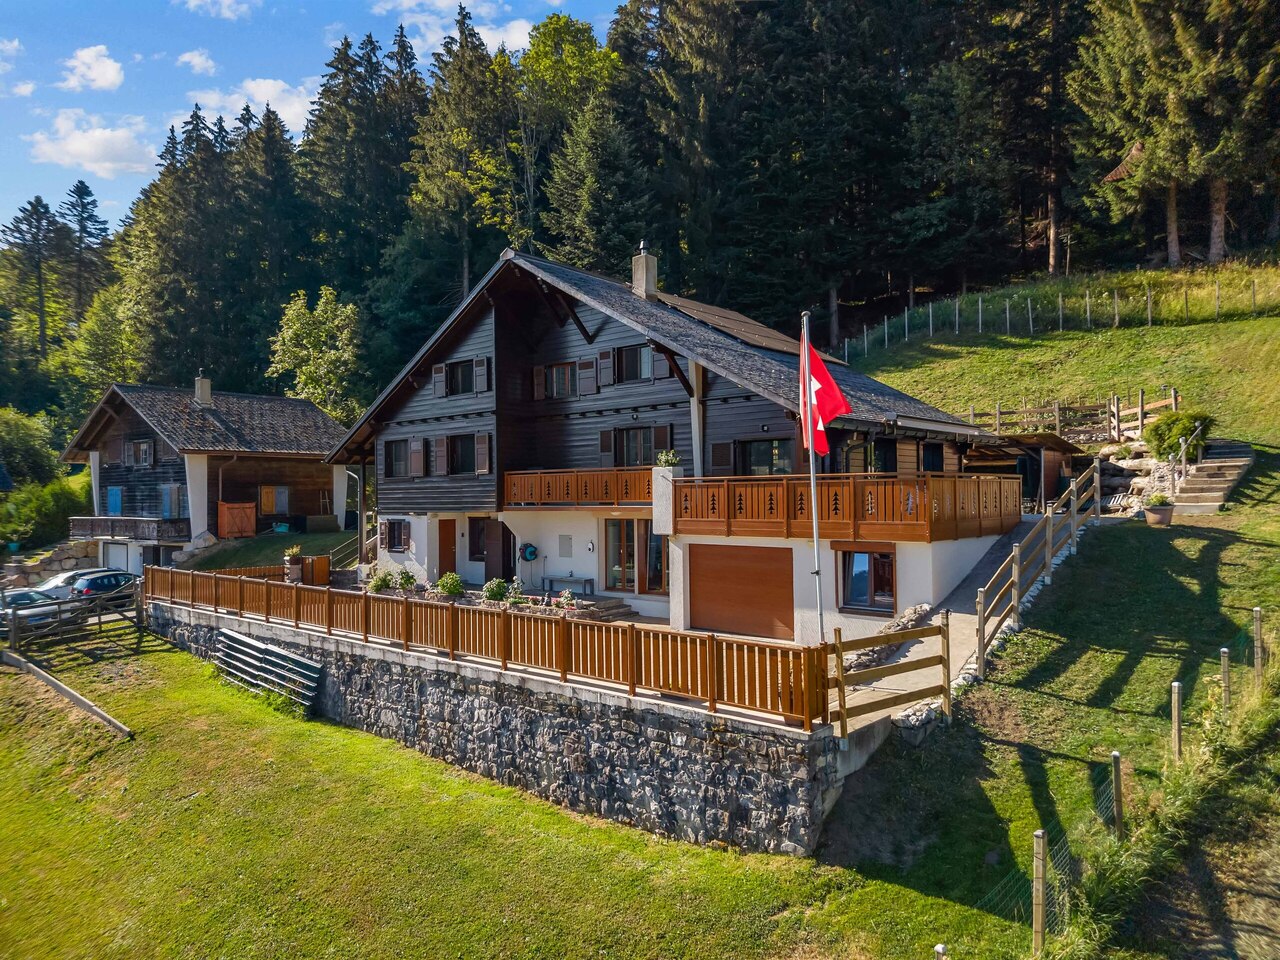
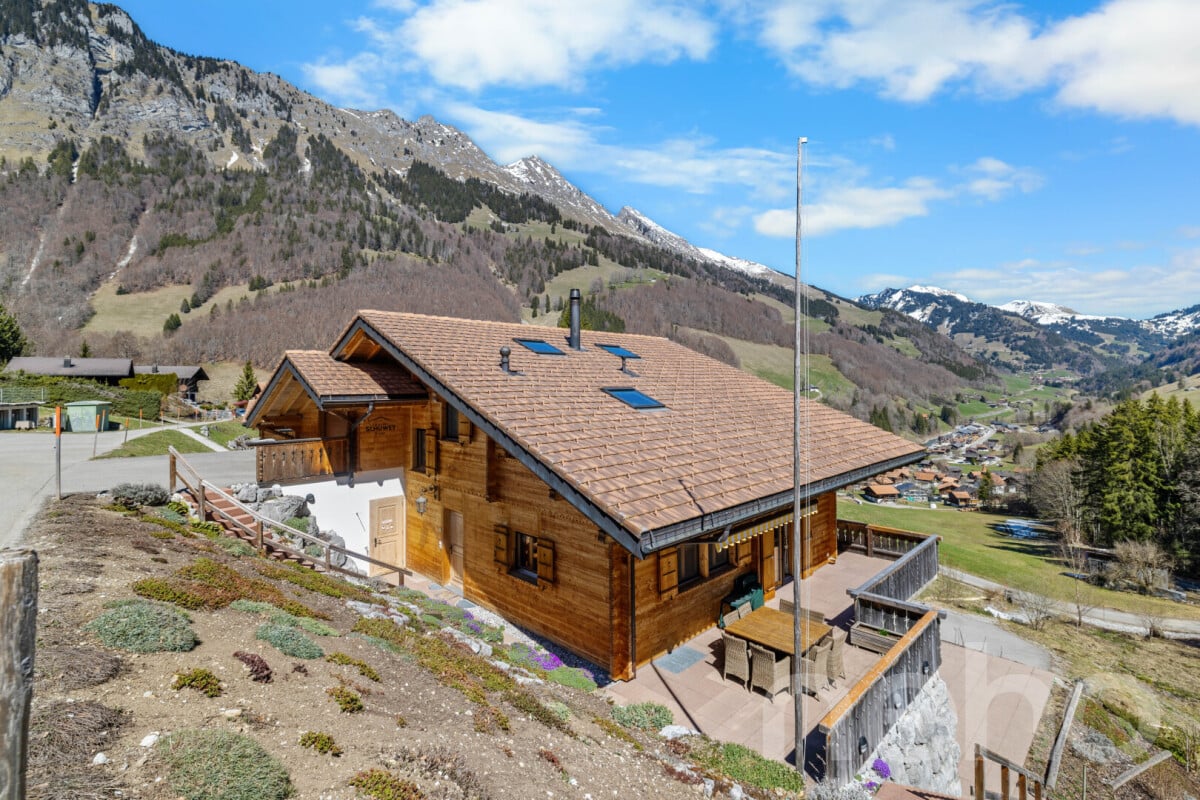
Découvrez une propriété rare où l'architecture alpine contemporaine, la qualité des matériaux et un environnement d'une sérénité absolue s'unissent pour créer un lieu de vie unique.Situé dans un environnement paisible et préservé, ce chalet bénéficie d'une situation privilégiée : niché au calme tout en restant facilement accessible, il se trouve à seulement 20 minutes de Bulle, offrant ainsi un équilibre idéal entre tranquillité, nature et proximité des commodités.À l'abri des regards, dans un cadre privilégié sans vis-à-vis, ce chalet offre une intimité remarquable et une atmosphère propice à la détente. Dès l'arrivée, les vastes ouvertures invitent la lumière naturelle à entrer et dévoilent des vues panoramiques exceptionnelles sur les montagnes environnantes, offrant un spectacle permanent au fil des saisons.Réalisé par Schuwey, constructeur reconnu pour l'excellence de son savoir-faire, ce chalet témoigne d'un niveau de finition supérieur et d'une attention particulière portée à chaque détail. Des matériaux nobles soigneusement sélectionnés, une conception pensée pour durer et des prestations haut de gamme reflètent une exigence rare, à la hauteur des attentes les plus élevées.Avec environ 250 m² de surface habitable nette et 300 m² de surface utile, répartis sur trois niveaux, la propriété propose quatre chambres généreuses et trois salles de bains élégamment aménagées. Les espaces de vie offrent des volumes harmonieux, chaleureux et lumineux, créant un équilibre parfait entre convivialité familiale et élégance.Pensé aussi bien comme résidence principale que comme chalet de week-end haut de gamme ou résidence secondaire, ce bien offre un cadre idéal pour profiter pleinement de la montagne tout au long de l'année. Sa configuration permet également d'imaginer un véritable espace de télétravail, dans un environnement calme et inspirant, loin de l'agitation quotidienne.L'une des salles de bains accueille un authentique sauna finlandais, véritable espace bien-être privé, parfait pour prolonger les moments de relaxation après une journée en plein air.Grâce à son exposition est, le chalet bénéficie d'une luminosité exceptionnelle dès les premières heures de la journée, sublimant les espaces intérieurs et mettant en valeur les paysages alpins qui l'entourent.Implantée sur une parcelle de 703 m², la propriété profite également d'un extérieur soigneusement aménagé, idéal pour savourer la tranquillité des lieux, partager des moments privilégiés ou simplement contempler la beauté du panorama.Entre nature, confort absolu et prestations de grande qualité, ce chalet représente une opportunité unique pour celles et ceux qui recherchent un bien d'exception, alliant authenticité alpine, intimité et art de vivre.Une visite s'impose pour découvrir toute la singularité de cette propriété.Adresse exacte disponible après inscription sur neho.ch.VOUS SOUHAITEZ VISITER ? MERCI DE BIEN VOULOIR VOUS INSCRIRE D'ABORD : https://neho.ch/b/1656-26-1Discover this exceptional chalet where tranquility, natural light, and breathtaking mountain views come together to create a truly unique living environment. Nestled in a ?????, private setting with no overlooking neighbors, this property immediately stands out for its warm atmosphere, elegant architecture, and outstanding quality of finishes.Built by Schuwey, renowned for its craftsmanship and high construction standards, the chalet has been designed using carefully selected premium materials throughout. Every detail reflects a strong commitment to quality, comfort, and durability.With a net living area of approximately 250 sqm and a total usable space of 283 sqm...

  • Parking space
  • Balcony / Terrace
  • Garage
  • +1
Manu Wolf

Manu Wolf

Agent immobilier

1 / 12
  • Parking space
  • Balcony / Terrace
  • Garage
  • +2
5.5 rooms135m²CHF 1,750,000.–
Premium
Chemin du Clos-de-Leyterand 5, 1806 St-Légier-La Chiésaz

House with 5.5 rooms and building land in Saint-Légier

Exceptional property in Saint-Légier: Rare building land on the Riviera Located in the prestigious setting of Saint-Légier-La Chiésaz, this single-family house benefits from a unique location within a historic, protected neighborhood (Zone B - Church and Castle), ensuring the quality and sustainability of its environment. Situated on an exceptional plot of 1'239 m², it offers a perfect balance between residential tranquility and strategic development opportunity. The current structure, built in 1972, currently develops approximately 135 m² of living space spread over three levels. It consists of 5.5 rooms, including a character living room with a fireplace, 4 bedrooms, two bathrooms, and a separate toilet. With a built volume of 963 m (ECA), the house rests on a healthy structure with a complete basement (technical spaces, storage) and exploitable attics. Recent work, such as replacing windows with double glazing and refurbishing gutters, constitutes a solid basis for energy renovation or contemporary architectural transformation. The major asset of this property lies in its building land reserve. If the current regulation (coefficient of 12%) already allows for adjustments, the ongoing revision of the Communal Allocation Plan (PACom) plans to switch to a coefficient of 20%. This regulatory development offers exceptional development prospects: - Projected living area: from 135 m² to approximately 215 m². - Volume: potential for extensions allowing to reach a total volume of approximately 1'323 m. - An authorized roof height of 4.00 m The private garden of 1'107 m², a true green lung exposed to the south, offers an unobstructed view and absolute calm. The property also has a closed garage and four outdoor parking spaces. More than a house, this property constitutes a high-quality land asset. It will attract buyers wishing to shape a prestigious family residence on a large plot, while securing a latent patrimonial value thanks to the increase in building rights. A rare opportunity to combine the charm of the old with future development in the heart of the Vaud Riviera.
  • Parking space
  • Balcony / Terrace
  • Garage
  • +2
Travel time
-
  • Two-story house with a garage, stone steps leading to the entrance, and a parked car in front.
  • Two-story house with white walls, wooden accents, multiple windows, and a raised ground floor entrance with steps.
  • A two-story white house with a wooden roof, surrounded by trees and a paved pathway leading to the entrance.
  • Two-story house with white walls, dark wooden roof, and large windows, surrounded by a grassy yard and trees.
  • Two-story house with red-tiled roof, white and yellow exterior, multiple windows, chimney, and a small wooden storage unit near the entrance.
  • Empty room with white walls, tiled floor, and a fireplace area. Construction materials and tools are scattered around, indicating ongoing renovation.
  • A modern, white house with a unique, angular design and multiple windows, surrounded by greenery and a clear blue sky.
  • Wooden staircase with a slanted ceiling and skylight, white textured walls, and a wooden handrail.
  • Empty room with white walls, tiled floor, and several windows with wooden frames. Some construction materials and tools are visible on the floor.
  • Empty attic space with wooden beams, exposed wooden ceiling, wooden floor, and windows letting in natural light.
  • Small bathroom with a toilet, tiled walls and floor, wooden door frame, and warm lighting.
  • Modern bathroom with white tiles, a corner sink, a wooden shelf, and a glass-enclosed shower area.
1 / 12
10 rooms300m²CHF 1,050,000.–
Top
Route de la Jogne 11, 1653 Châtel-sur-Montsalvens

Beautiful family house of 15 rooms in Châtel-sur-Montsalvens

FOR SALE IN CHATEL-SUR-MONTSALVENS Large single-family house for sale in its current state, with a project to convert it into 3 apartments 1653 Châtel-sur-Montsalvens (Fribourg) Price CHF 1'050’000 (including the project with 3 apartments) • Current land area: 500 m². • Possibility to acquire up to 6'500 m² of land in total, according to the buyer's needs. Rooms: 10 Property features • Current living area: over 300 m². • Usable area after conversion: about 400 m². • Land located in a non-buildable zone, excluded from the application of the LDFR. Rental income • The property is currently rented for CHF 2'500.– net per month. Potential for rent increase. Work carried out in 2026 • Replacement of the water heater in July 2026. • Complete review of the water tank in June 2026. • External renovation in June 2026 • External painting work in June 2026. • Complete review of the electrical installation. • Interior painting completely redone in June 2026. • Replacement of several kitchen appliances, notably in June 2026. • Replacement of several appliances in the two bathrooms Garages and parking Several outdoor parking spaces Garages: 2 POINTS OF INTEREST NEARBY Primary school: 1’500 m Access to the highway: 7'000 m Broc city center: 1'000 m FEATURES Unobstructed view with 3500m2 of flat land and 3000 m2 of sloping land. The land has a water source. The land is planted with beautiful trees of different species and can be arranged according to your wishes. Located between Broc and Charmey, Châtel-sur-Montsalvens benefits from an excellent quality of life, with schools and shops in the immediate vicinity. Near the new Rolex project (10 minutes) and Nestlé (3 minutes). Options: The property is free from all mandates, possibility to carry out the work according to your wishes. The property is sold with a project-ready concept, adaptable to your life project or investment. Land: approximately 500m2 house without vis-à-vis on a (flat land with direct access from the cantonal road.) Possibility to buy an additional area. Additional plans of the project are available upon request Agency abstains! Contact for visits: Mr. Krasniqi Isa at 079 272 97 75

Travel time
-
1 / 13
  • Balcony / Terrace
  • Garage
  • View
  • +1
5.5 rooms233m²CHF 2,550,000.–
Chenaux 7, 1807 Blonay

Architect's Villa - a haven of peace overlooking Lake Geneva

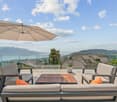
Detached house with panoramic views of Lake Geneva and the Alps - BlonayLocated in a quiet and sought-after residential area of Blonay, this elegant detached house benefits from a dominant position offering a spectacular view of Lake Geneva, the Alps, and the Vaudois Riviera.Built on a beautiful, carefully landscaped plot, the property seduces with its generous outdoor spaces, excellent maintenance, and exceptional brightness.Upon arrival, a large courtyard allows for parking several vehicles, complemented by a double garage. The entrance opens onto pleasant, perfectly maintained volumes.The main level accommodates a spacious living room bathed in light thanks to large windows oriented towards the lake. The living and dining area benefits from direct access to an immense panoramic terrace, a true extension of the living space. The fully equipped kitchen offers a functional layout and numerous storage spaces.Outside, the over 100 m² terrace constitutes a major asset of the property. The glass balustrade fully preserves the view of Lake Geneva, while the various relaxation areas invite you to fully enjoy the exceptional setting.The upper floor includes several comfortable bedrooms, some of which have a magnificent unobstructed view of the lake and the mountains. A large bathroom with a bathtub completes this level.The lower ground floor offers additional surfaces that are particularly appreciated: multipurpose room, storage spaces, technical rooms, as well as a cellarThis property represents a rare opportunity for buyers looking for a privileged living environment that combines tranquility, comfort, and exceptional views of one of the most beautiful panoramas of the Vaudois Riviera.

  • Balcony / Terrace
  • Garage
  • View
  • +1
Karyl Chabloz

Karyl Chabloz

Courtière

Travel time
-
1 / 13
  • Mountain view
  • Quiet neighborhood
5.5 rooms164m²CHF 1,990,000.–
1806 St-Légier-La Chiésaz

Villa individuelle contemporaine de 5.5 pièces

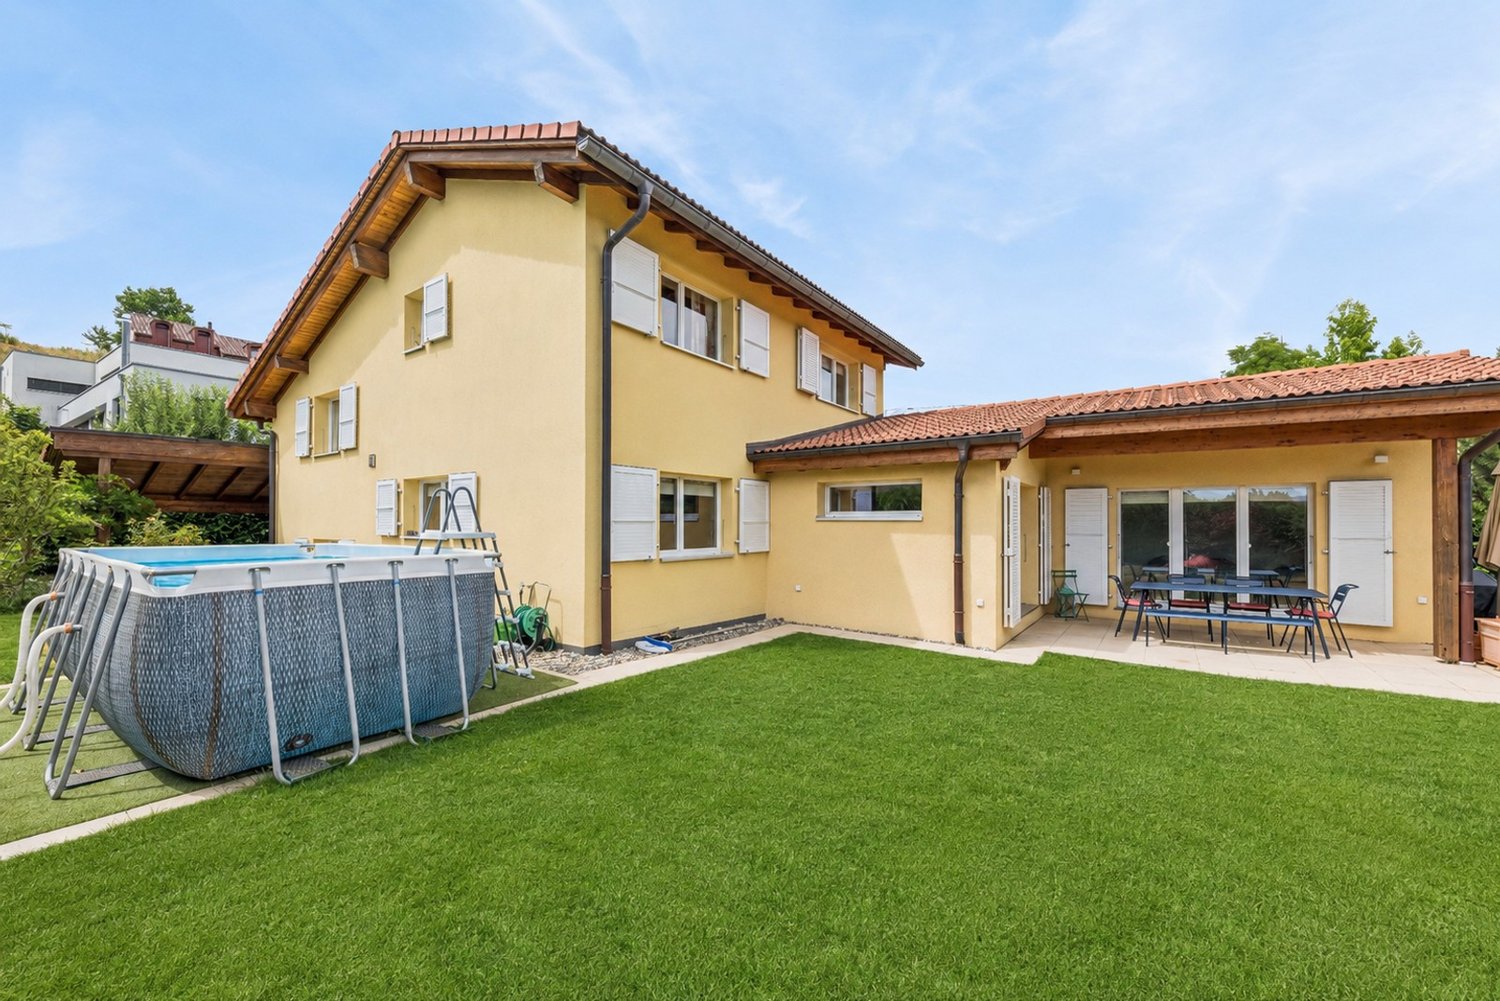
Située dans un quartier résidentiel prisé de Saint-Légier, cette maison individuelle de 5.5 pièces de style contemporain séduit par son environnement calme, son excellente exposition Sud-Ouest et son cadre de vie idéal pour une famille.Très bien entretenue, la propriété offre un spacieux séjour baigné de lumière grâce aux grandes baies vitrées, s'ouvrant harmonieusement sur le jardin et créant une belle continuité entre les espaces intérieurs et extérieurs. Cette conception apporte une belle luminosité naturelle à l'ensemble des espaces de vie. La cuisine, entièrement agencée et de généreuse dimension, allie fonctionnalité et convivialité.L'espace nuit se compose de quatre chambres à coucher confortables, adaptées aux besoins d'une famille. Une salle de bain, une salle de douche ainsi qu'un WC visiteurs complètent la distribution, garantissant un confort optimal au quotidien.Implantée sur une magnifique parcelle à faible pente de 1'442 m², potentiellement piscinable, la maison bénéficie d'un vaste extérieur offrant de nombreuses possibilités d'aménagement. Une terrasse couverte permet de profiter pleinement des beaux jours à l'abri des regards et des journées pluvieuses.Un local non chauffé vient compléter ce bien et peut aisément être utilisé comme atelier, espace de rangement ou salle de jeux selon les besoins. Un couvert à voitures pour deux voitures complète avantageusement l'ensemble.Cette propriété représente une opportunité rare pour les acquéreurs à la recherche d'un bien de qualité, alliant confort, espace et cadre de vie privilégié.Distribution:Rez-de-chaussée : • hall d'entrée avec penderie • spacieux séjour de environ 37 m2 • cuisine entièrement agencée accèdant à la terrasse couverte • un WC visiteurs • une buanderie - local technique 1er étage : • une chambre parentale de 13 m2 profitant d'une belle vue sur les montagnes • trois chambres d'environ 12 m2 • une salle de bain avec WC • une salle de douche avec WC Extérieurs : • une terrasse recouverte de bois tek • une terrasse couverte d'environ 20 m2 • un local non chauffé, idéal pour un atelier, salle de sport, carnotzet ou rangement • parking couvert pour deux voitures ainsi que deux places extérieures Proche de l'école privée Haut-Lac moins de 10 minutes à pieds et commerces et arrêt du train à environ 15 minutes.-------------------------------------------------------------Situated in a sought-after residential area of Saint-Légier, this contemporary 5.5-room detached house stands out for its peaceful surroundings, excellent south-west exposure, and ideal living environment for a family.Very well maintained, the property offers a spacious, light-filled living room thanks to large bay windows, opening harmoniously onto the garden and creating a seamless connection between indoor and outdoor spaces. This design ensures abundant natural light throughout the living areas. The generously sized, fully fitted kitchen combines functionality and conviviality.The sleeping area comprises four comfortable bedrooms, perfectly suited to a family's needs. A bathroom, a shower room, and a guest WC complete the layout, ensuring optimal day-to-day comfort.Set on a 1,442 m² plot with a gentle slope and potential for a swimming pool, the house benefits from a vast outdoor space offering numerous layout possibilities. A covered terrace allows you to fully enjoy sunny days while being sheltered from view and protected during rainy weather.An unheated room completes the property and can easily be used as a workshop, storage space, or playroom, depending on your needs. A double carport further enhances the property.This property represents a rare opportunity for buyers seeking a high-quality home combining comfort, space, and a privileged living environment.Layout:Ground floor: • Entrance hall with built-in wardrobe • Spacious living room of approximately 37 m² • Fully fitted kitchen with access to the covered terrace • Guest WC • Laundry room / technical room First floor: • Master bedroom of 13 m² enjoying a beautiful view of the mountains • Three bedrooms of approximately 12 m² each • Bathroom with WC • Shower room with WC Outdoor areas: • Teak wood terrace • Covered terrace of approximately 20 m² • Unheated room, ideal for a workshop, gym, cellar (carnotzet), or storage space • two covered and two oudoor parking spaces Close to the Haut-Lac private school, less than a 10-minute walk away, and to shops and the train station, approximately 15 minutes on foot.

  • Mountain view
  • Quiet neighborhood
Sandra Shipley

Sandra Shipley

Courtière en immobilier – Agence de Montreux

1 / 13
  • Parking space
9 rooms226m²CHF 1,190,000.–
La Rochetta 4, 1652 Botterens

Beautiful house with 2 renovated apartments and large garden

Ideally located, 10 minutes from Bulle, this charming house, consisting of two apartments and a large garden, has undergone a complete renovation in 2011. On the lower ground floor, there is a 3.5-room apartment currently rented out, and the upper floors consist of a 5.5-room apartment on three levels.The spaces are distributed as follows:3.5-room apartment on the lower ground floor of 74m2 (currently rented out, the monthly net rent is CHF 1'250.-)- Living/dining room with direct access to the terrace and garden- Fully equipped open kitchen- Two bedrooms- Bathroom with WC and laundry room- Storage room- Built-in wardrobes- Large terrace and large garden5.5-room apartment on the upper ground floor, 150m2 on three levels (rent-free)Ground floor:- Entrance hall with vestibule- Living/dining room with access to the terrace and garden- Large, fully equipped open kitchen with access to the terrace and garden- Office/availability of 8m2 (possibility of opening the wall towards the kitchen)- Shower with WC- Large, shaded terrace/garden- Garage/workshop and technical room- Storage room with external access1st floor:- Two bedrooms, one with direct access to the dressing room- Bathroom with WC and access to the dressing room- Dressing room- Corridor of about 10m2- Laundry room2nd floor (attic):- Large, available space of 45m2- WC (possibility of adding a shower or bathtub)Good to know:- Unobstructed view of the Moléson and the surrounding mountains- Lake Gruyère is 300m away, providing access to beautiful hiking trails- The two apartments have separate entrances and independent outdoor spaces- The land is covered with 60cm of vegetable soil, ideal for gardening- The overall energy efficiency is rated B on the CECB certificate- The Coop store in Charmey, 8 minutes away, is open 7 days a week- Childcare facility and primary school nearby

  • Parking space
Swen Zapla

Swen Zapla

Courtier Fribourg & Nord vaudois

Travel time
-
1 / 19
  • Garage
  • Mountain view
  • Quiet neighborhood
4.5 roomsCHF 1,100,000.–
1619 Les Paccots

Charming 5.5-room chalet

Situated in a privileged natural environment, this 4.5-room chalet, built in 1974, benefits from a sought-after location on a flat plot of 1'334 m². The property enjoys a peaceful and green setting, while also offering direct access to mountain leisure activities.With a living area of approximately 120 m², the chalet offers a functional layout and bright spaces. The roof and its insulation were completely renovated in 2010, ensuring a good level of comfort and better energy performance.The heating system consists of a pellet stove and a wood stove, as well as electric radiators, offering a flexible and adaptable solution for the different seasons.The location is particularly attractive due to the immediate proximity of the ski lift, allowing ski-in/ski-out access, as well as the hiking trails, ideal for outdoor activities throughout the year.This chalet represents an interesting opportunity for a primary or secondary residence, combining calm, nature, and direct access to leisure facilities.Two garages with automatic doors complement this property, one of which is equipped with an electric vehicle charging point.Distribution:Ground floor: • entrance hall • carnotzet/game room with wood stove • a bedroom • a shower room/WC • a cellar/laundry room • a workshop • a garage 1st floor: • a spacious living room with pellet stove • a dining room with large windows leading to the garden • a fitted kitchen • a pantry • two bedrooms • a bathroom/WC A rare property to visit without delay!

  • Garage
  • Mountain view
  • Quiet neighborhood
Sandra Shipley

Sandra Shipley

Courtière en immobilier – Agence de Montreux

1 / 13
5.5 roomsCHF 1,450,000.–
1807 Blonay

House for sale in Blonay - 5.5 rooms, 150 m2, beautiful view

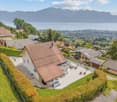
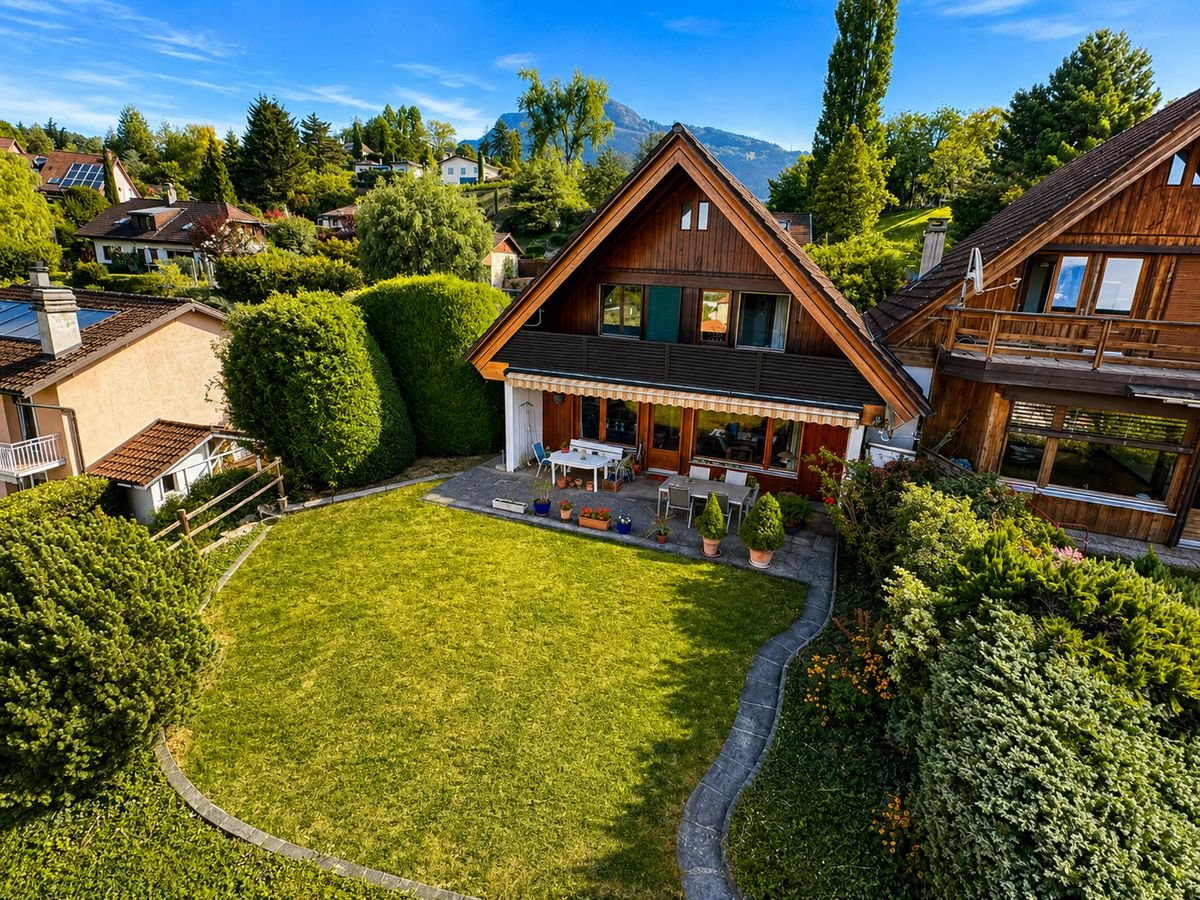
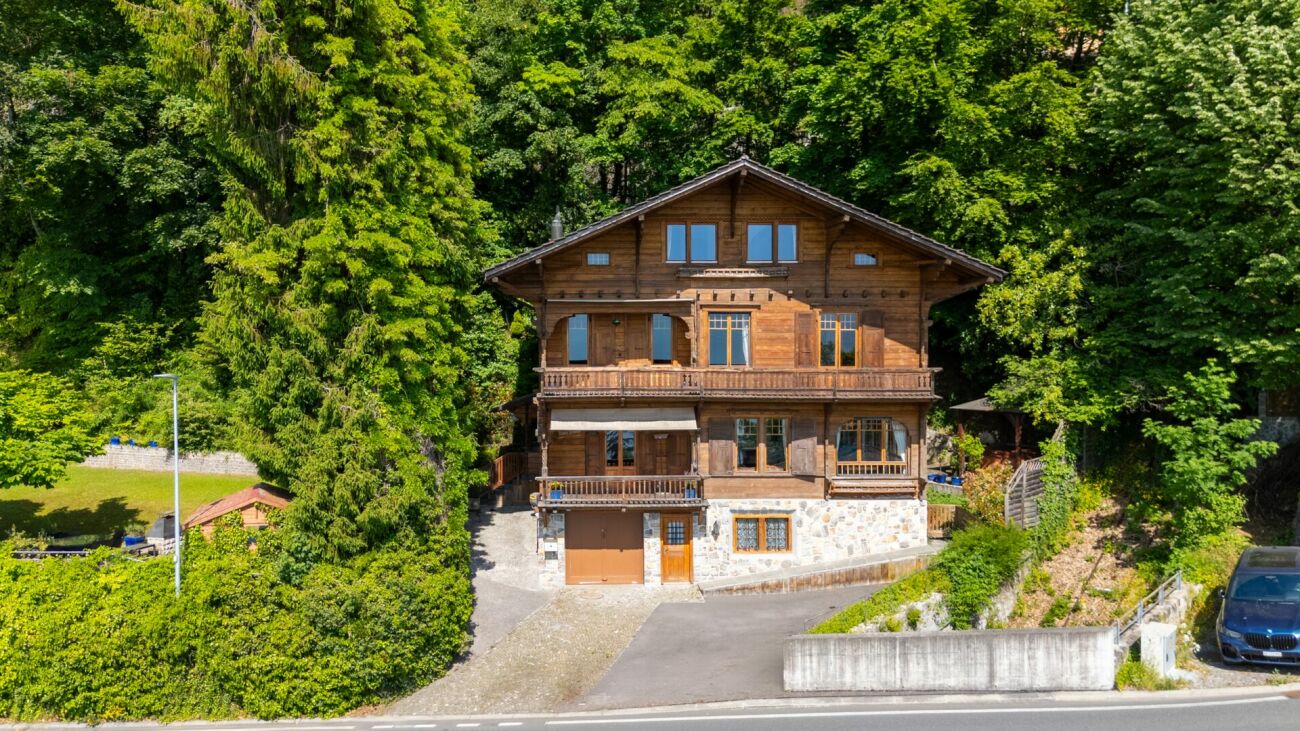
Villa in a residential area with a view of the lake and the mountains. It is located in a quiet residential area, without vis-à-vis, and offers an unobstructed view of the lake and the mountains. Public transportation is accessible on foot in a few minutes, offering a practical living environment while remaining calm. The house has been regularly maintained over the years. Although it is partially adjacent to another property, its design provides good independence: each dwelling has its own roof and its own partition. Furthermore, the villas are offset laterally and in height, minimizing vis-à-vis. The living room and dining area offer a bright living space thanks to the large windows that provide access to the terrace and garden. The kitchen is fully equipped and spacious enough to accommodate a dining area. On the upper floor, the sleeping area has three large rooms. Two of them have direct access to the balcony, from which the view of the lake, mountains, and surroundings is particularly pleasant. A bathroom with a bathtub and a storage room complete this floor. The basement includes a technical room with laundry, a cellar, and a large room that can be used according to needs (playroom, office, leisure space, or home cinema). The living room and dining area are equipped with radiators with thermostats. Distribution: Ground floor • Entrance hall • Living room/dining room with access to the terrace and garden • Separate, fully equipped kitchen • Bathroom with shower First floor • Three bedrooms • Bathroom with bathtub • Balcony • Storage room Basement • Technical room with laundry • Cellar • Large room Additional information • Plot of 783.5 m² • Garage • Three outdoor parking spaces Nearby Public transportation • Line 207 - La Tour-de-Peilz • Line 208 - La Tour-de-Peilz • Line 215 - Vevey • CarPostal 220 - Chernex Schools The primary and secondary schools of the village are accessible on foot in about 15 minutes. Viewings and information Dalila Lugrin Tel. 076 530 93 74 The information contained in this advertisement is provided for indicative purposes only and does not constitute a contractual commitment. Some photos have been enhanced by IAR. Find all our properties on www.nideal.ch. Do you want to sell your property? Contact us for a free and non-binding evaluation.


1 / 12
  • Garage
  • View
7 rooms336m²CHF 2,290,000.–
Les Monts-de-Corsier, 1808 Les Monts-de-Corsier

Spacious family house with terraces, garden and generous volumes

Located in a calm and green residential environment in Monts-de-Corsier, this individual house seduces with its generous volumes, functional distribution, and numerous outdoor spaces. Developed over several levels, it offers a total area of approximately 283 m², ideal for a family looking for space and comfort. The main level hosts the living spaces. The living room of over 32 m² and the dining room of approximately 20 m² form a convivial set, extended by several terraces totaling over 90 m², offering a beautiful continuity between indoors and outdoors. The kitchen, functional and well-proportioned, also benefits from direct access to the outdoors. This level also includes an entrance with dressing room, a bathroom, and a bedroom. The first floor is dedicated to the night area. It has four bedrooms, including a spacious parental suite, as well as two bathrooms. The distribution is fluid and allows for comfortable family organization. The basement offers appreciable complementary surfaces: an additional bedroom, a multipurpose room, a laundry room, a technical room, and storage spaces, offering many possibilities for layout according to needs. A closed garage of over 36 m² completes the set. Located on a plot offering calm and intimacy, this property constitutes a rare opportunity in a sought-after sector, close to schools, amenities, and with easy access to Vevey and the Vaud Riviera.Exact address available after registration on neho.ch.DO YOU WANT TO VISIT? PLEASE REGISTER FIRST: https://neho.ch/b/1808-25-1

  • Garage
  • View
Adrien Grelaud

Adrien Grelaud

Agent immobilier

1 / 12
  • Parking space
  • Balcony / Terrace
  • Garage
  • +2
5.5 rooms245m²CHF 2,700,000.–
Blonay, 1807 Blonay

Superbe maison individuelle avec vue panoramique sur le lac à Blonay

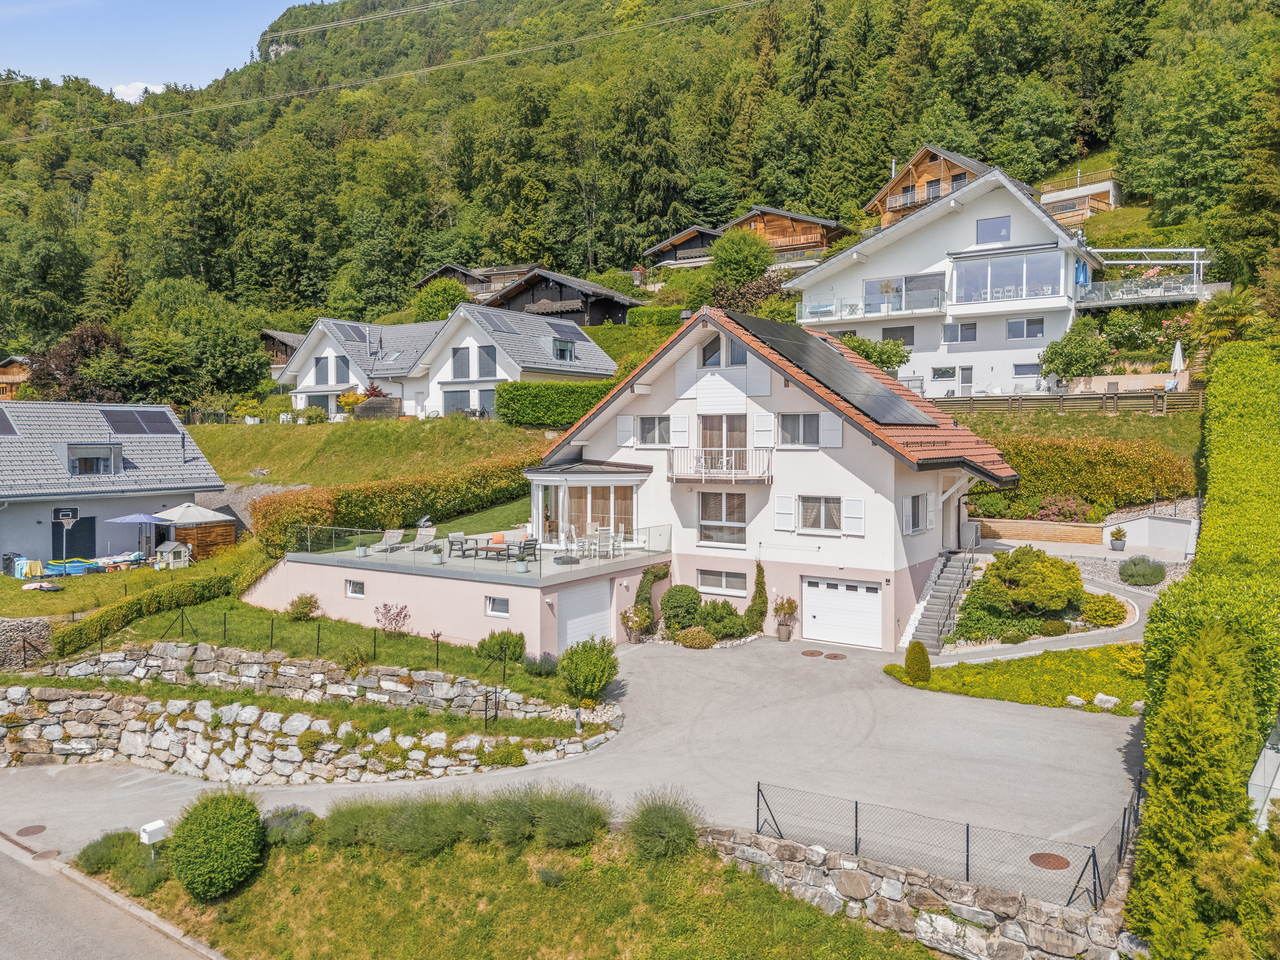
Nichée dans un environnement d'un calme absolu sur les hauteurs de Blonay, au sein d'un quartier résidentiel prisé offrant une vue spectaculaire sur le lac Léman et les Alpes, cette superbe maison individuelle avec piscine constitue une opportunité rare à saisir sans tarder.Déployée sur trois niveaux, elle propose au rez-de-chaussée un vaste garage pouvant accueillir deux véhicules, ainsi qu'un bureau confortable, une cave à vin et un local de rangement.Le rez-de-jardin est dédié à un espace de vie généreux et baigné de lumière, comprenant un grand salon convivial avec cheminée, une salle à manger et une cuisine ouverte. Chaque pièce donne accès aux différentes terrasses qui entourent la maison et totalisent près de 200 m². Ces espaces extérieurs ont été soigneusement aménagés pour profiter pleinement de moments privilégiés en famille ou entre amis, autour d'une table, au bord de la piscine ou dans le carnotzet, tout en admirant une vue exceptionnelle sur le bassin lémanique.À l'étage, la maison offre trois spacieuses chambres et deux salles de bain, dont une élégante suite parentale avec dressing et salle de bain privative, représentant environ 30 m² d'espace intime.À l'extérieur, un abri pour deux voitures ainsi qu'une grande cave complètent harmonieusement ce bien.Une visite s'impose absolument.Adresse exacte disponible après inscription sur neho.ch.VOUS SOUHAITEZ VISITER ? MERCI DE BIEN VOULOIR VOUS INSCRIRE D'ABORD : https://neho.ch/b/1807-25-13Nestled in a peaceful setting in the hills above Blonay, in a sought-after residential neighbourhood offering spectacular views of Lake Geneva and the Alps, this superb detached house with swimming pool is a rare opportunity not to be missed.Spread over three levels, the ground floor features a large garage with space for two vehicles, as well as a comfortable office, a wine cellar and a storage room.The garden level is dedicated to a generous, light-filled living space, comprising a large, cosy lounge with a fireplace, a dining room and an open-plan kitchen. Each room opens onto the various terraces surrounding the house, which cover a total area of nearly 200 m². These outdoor spaces have been carefully designed to allow you to enjoy special moments with family or friends, around the table, by the pool or in the carnotzet, while admiring the exceptional view of Lake Geneva.Upstairs, the house offers three spacious bedrooms and two bathrooms, including an elegant master suite with a dressing room and private bathroom, offering approximately 30 m² of private space.Outside, a carport for two cars and a large cellar harmoniously complete this property.A visit is a must. Translated with DeepL.com (free version)Exact address available upon registration on neho.ch.INTERESTED IN VISITING THE PROPERTY? PLEASE REGISTER FIRST : https://neho.ch/b/1807-25-13

  • Parking space
  • Balcony / Terrace
  • Garage
  • +2
Frédéric Frachon

Frédéric Frachon

Agent local

1 / 21
CHF 1,230,000.–
Impasse du Belvédère 2, 1636 Broc

Villa individuelle avec vue panoramique - Freistehende Villa mit Panoramablick

Villa familiale individuelle avec vue imprenable Découvrez le potentiel de cette villa idéalement située, offrant une vue imprenable etpanoramique sur les majestueuses montagnes.Située à proximité immédiate de toutes les infrastructures essentielles, vous bénéficierez d'un accès facile aux écoles, commerces, transports en commun et services, tout enprofitant d'un cadre de vie paisible et privilégié.Rez-de-chausséeEntrée, cuisine avec terrasse, salon avec balcon, chambres, salle de bainsSous-solAtelier, local de chauffage, buanderie, cavesAnnexesGarage, pavillon, réduitPrincipaux atouts • Vue panoramique exceptionnelle • Fort potentiel de rénovation • Emplacement stratégique Einfamilienhaus mit unverbaubarer SichtEntdecken Sie das Potenzial dieser ideal gelegenen Villa mit atemberaubendem Panoramablick auf die majestätischen Berge.In unmittelbarer Nähe aller wichtigen Infrastrukturen gelegen, profitieren Sie von einer guten Anbindung an Schulen, Geschäfte, öffentliche Verkehrsmittel und Dienstleistungen und genießen gleichzeitig ein ruhiges und privilegiertes Wohnumfeld.ErdgeschossEingangsbereich, Küche mit Terrasse, Wohnzimmer mit Balkon, Schlafzimmern,BadezimmerUntergeschossWerkstatt, Heizungsraum, Waschküche, KellerräumeNebengebäudeGarage, Pavillon, AbstellraumHauptvorteileAußergewöhnlicher PanoramablickGroßes RenovierungspotenzialStrategisch günstige Lage

Travel time
-
1 / 13
  • Parking space
  • Balcony / Terrace
  • Pets allowed
  • +3
15 rooms423m²CHF 990,000.–
1832 Montreux

Chalet to be renovated in an idyllic setting

Beautiful historic chalet with great potential for renovationBrief info : • Historic chalet : 462 m² usable space spread over 3 levels • Land area : 1'332 m² + 450 m² additional for parking, land offering large outdoor spaces • View : Over the valley and the mountains, with optimal sunlight • Location : Vallon de Villard, near Montreux and Blonay, at about 1,000 m altitude, just a few minutes from the ski slopes of Les Pléiades • Renovation : High potential for renovation, currently used to accommodate groups • Layout : 8 bedrooms, 1 office, 2 large dormitories, dining room for 45 people, fully equipped kitchen, several bathrooms/WC • Parking : Space for about 15 vehicles • Accessibility : Easily accessible all year round • Opportunity : Ideal for residential or commercial projects • Habitable and renovable as a main or secondary residence. Located in the Vallon de Villard, near Montreux, this exceptional chalet from 1911 offers a living area of 462 m² spread over three levels and benefits from a total combined plot of 1'782 m², including a plot of 1'332 m² and an additional plot of 450 m² used as parking. The property enjoys an unobstructed view of the valley and the surrounding mountains, and optimal sunlight thanks to its south-facing orientation.Previously used to accommodate groups, this chalet has many advantages for a renovation project into apartments, a large family home, or a residential project. It includes a large refectory for 45 people, a fully equipped kitchen, 8 bedrooms, 1 office, 2 dormitories of 43 and 21 m², and several shower/WC rooms. Whether for a real estate investment, a hosting project, or a family residence, this historic chalet offers a unique potential in an exceptional natural setting.Real estate investor : Opportunity to convert it into several apartments.Hostel manager : Ideal for a community project, a guest house, or a hostel.A large family looking for a property in a natural setting: a spacious and authentic living space with an unobstructed view and a peaceful environment.Discover it without delay to seize this unique opportunity in a preserved natural environment, while being close to the major cities of the Vaud Riviera.The building is distributed as follows : • Ground floor: Entrance hall, cloakroom, refectory, kitchen, pantry, several cellars and storage rooms, dining room, WC, and boiler room with tank room. • First floor: Dormitories, private rooms, shower/WC rooms, office, and balcony. • Attic: Dormitories and additional rooms. • The outdoor areas include a terrace, a garden with a playground, a woodshed, as well as direct access to the main road. • A parking space for about ten vehicles is available on the additional plot of 450 m². At 1,000 meters altitude and near the Les Pléiades ski area, this chalet benefits from an exceptional natural environment, while being easily accessible thanks to well-maintained roads and public transportation.This property offers great potential for renovation, ideal for residential or hosting projects, while preserving the charm of its historic architecture.

  • Parking space
  • Balcony / Terrace
  • Pets allowed
  • +3
Samantha Debatty

Samantha Debatty

Courtière et Associée

1 / 13
  • Balcony / Terrace
  • Garage
  • Swimming pool
  • +1
8.5 rooms408m²CHF 4,450,000.–
1807 Blonay

A way of life between elegance, comfort and serenity Residential area with preserved intimacy

In a privileged residential environment in Blonay, this elegant single-family home seduces with its green surroundings, perfect intimacy, and remarkable quality of its amenities.Built in 2005 and entirely rethought, renovated, and redistributed in 2023, the villa develops a living area of approximately 400 m², implanted on a superb wooded and landscaped plot of approximately 1'500 m².Interior ambiance & finishesAs soon as you enter the property, it reveals a warm, refined, and resolutely contemporary universe. The living spaces are distinguished by • a palette of elegant and enveloping tones, subtly worked • noble materials such as solid wood, natural stone from Patagonia for the kitchen, and custom-made elements from Oberflex • an irreproachable execution quality, testifying to a renovation carried out with extreme care, custom-made furniture made in France, Belgium, and Italy, curtains from large houses such as Dedar, Zimmer Rhode, Ardecorra, Casamance, Ado. The lighting and suspensions are from recognized designers such as Ingo Maurer, Cattelllani and Smith, Terzani, Brooks, Artemide, The kitchen, a true masterpiece, combines design and functionality with high-end equipment and careful finishes, the worktop made of natural stone from Patagonia, the floor with high-end Italian tiles from the Florim Ceramiche Rex and Bijoux brand, as well as the tiles from Marazzi. The high-end household appliances are from V-Zug.The living and dining areas offer an atmosphere that is both sophisticated and convivial, sublimated by a contemporary decoration and perfectly studied lighting effects, the floor is made of solid oak and the integrated furniture is from Oberflex.All bedrooms have their own dressing room, and three bedrooms have their own shower and toilet, two additional bedrooms share a spacious shower. Finally, the attics, spacious and bright, offer a space for sports, relaxation, or play.Exteriors - A haven of serenityThe carefully designed garden offers a peaceful and intimate atmosphere, protected from prying eyes. The carefully selected plant species create a harmonious natural setting throughout the seasons.The property benefits from a heated pool, perfectly integrated into the terraces, inviting relaxation in an exclusive environment.Several outdoor areas allow you to fully enjoy the beautiful days, between conviviality and quietness.This property stands out for its rare balance between elegance, comfort, and discretion in a sought-after residential area of the Vaudois Riviera.Although it does not have a view of the lake, it more than makes up for it with: • its total intimacy • the exceptional quality of its amenities • its generous volumes and finishing level A character house, thought out in every detail, ideal for demanding customers looking for a turnkey property that combines quality of life, aesthetics, and functionality.

  • Balcony / Terrace
  • Garage
  • Swimming pool
  • +1
Karyl Chabloz

Karyl Chabloz

Courtière

1 / 12
4.5 rooms109m²CHF 700,000.–
Auf Anfrage 1, 1667 Enney

The stroke of luck you were waiting for

Nestled in the heart of the charming village of Enney, in a calm, green, and authentic environment, this delightful semi-detached house of 4.5 rooms immediately seduces with its warm atmosphere, unique character, and beautiful volumes spread over three levels.As soon as you enter, you discover a magnificent living area bathed in light, where the omnipresent wood creates a soft and convivial ambiance. The equipped kitchen, open to the living room, integrates perfectly into this charming space. The true masterpiece of the house, the superb wood-fired ceramic stove, adds an authentic touch and incomparable comfort during the cooler seasons.The living room offers direct access to the terrace, completely renovated in 2025, ideal for enjoying the beautiful days in a peaceful and preserved setting.Designed functionally, the house also features a technical room, a storage space or workshop, a guest toilet, and access to the basement, offering many appreciable storage spaces for daily use.On the upper floor, the sleeping area offers a pleasant distribution with several bedrooms, a bathroom with toilet and laundry space, as well as a second bathroom with shower.The last level welcomes beautiful, convertible attic spaces, offering multiple possibilities according to your needs: additional bedroom, office, relaxation area, game room, or workshop.Outside, the property benefits from two uncovered parking spaces, as well as an external storage room.With approximately 109 m² of living space, this house can be inhabited immediately while also offering a beautiful potential for valorization for future owners who wish to modernize certain spaces over time.A rare property for lovers of authenticity, wood, tranquility, and warm atmospheres, just a few minutes from Bulle.Contact me with pleasure to organize a visit: +41 79 178 61 23 or vesa.jusufi@immosky.com

Suggested properties for you based on search results

Other interesting objects