




















4 results - Single house buy: Charmey (Gruyère)

1 / 12
  • Parking space
  • Balcony / Terrace
  • View
7.5 rooms198m²CHF 1,060,000.–
Premium
Charmey (Gruyère), 1637 Charmey (Gruyère)

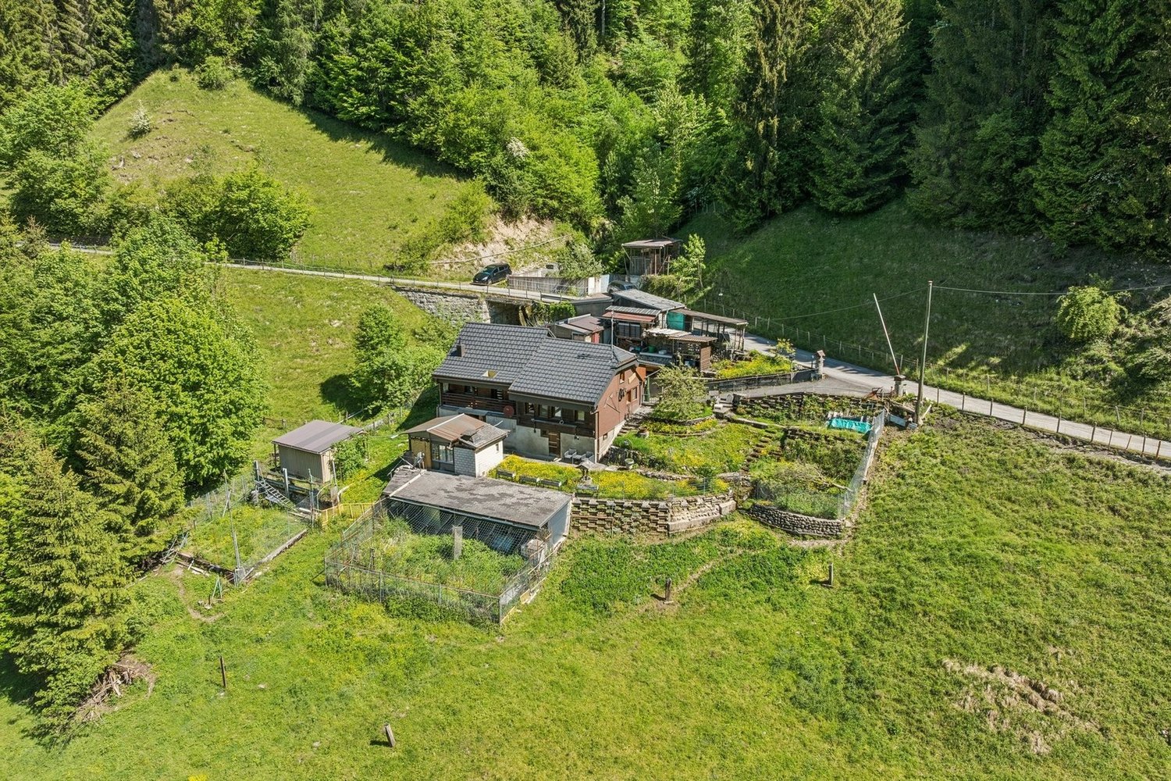
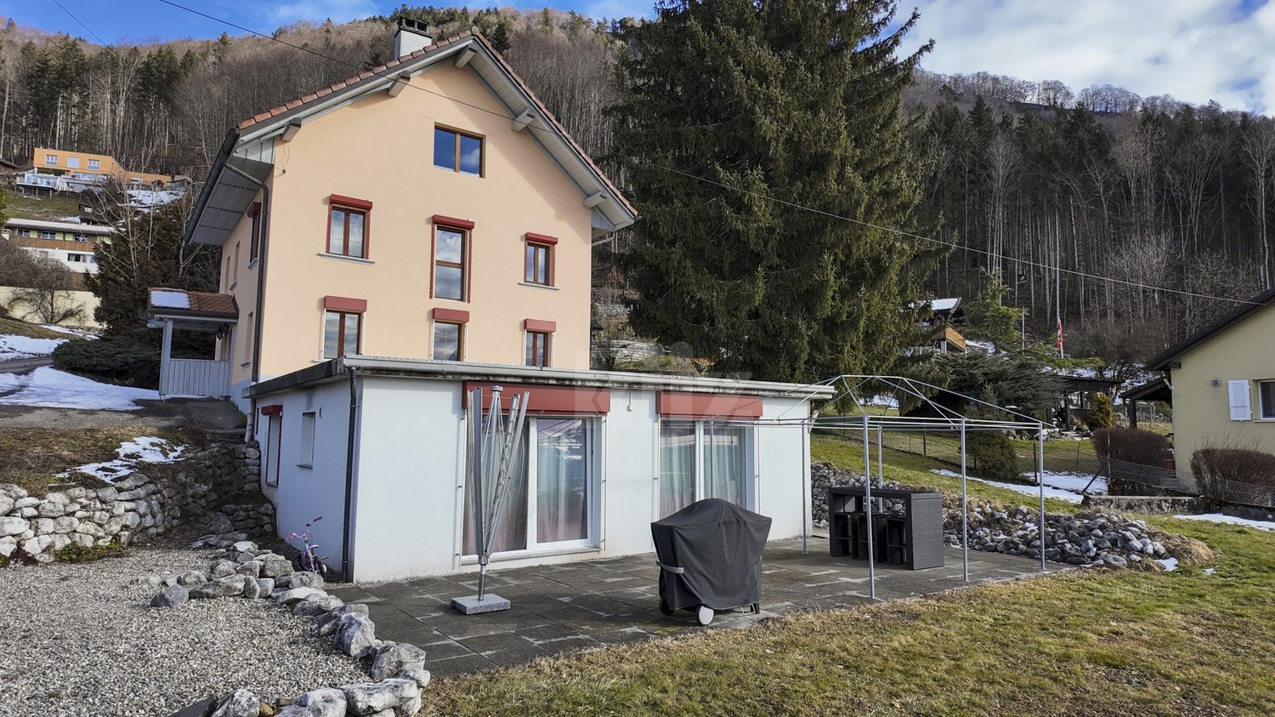
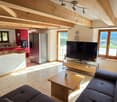
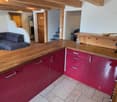
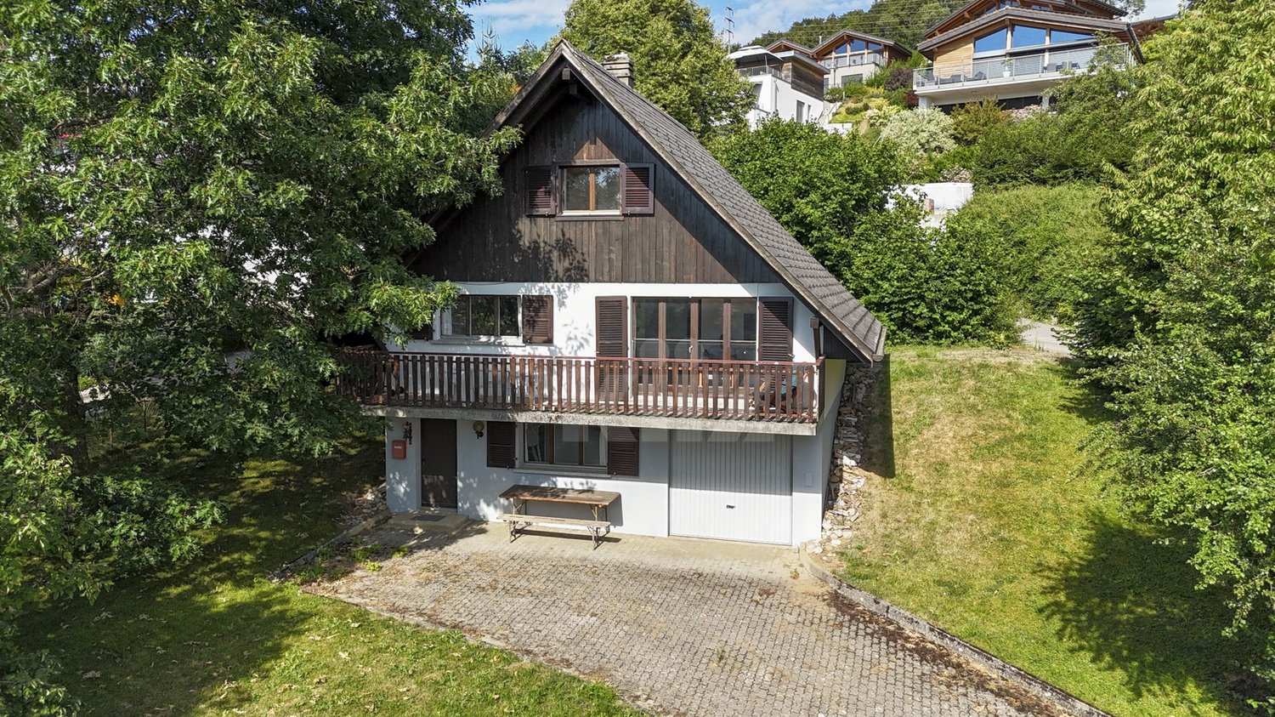
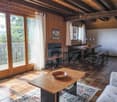

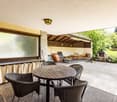
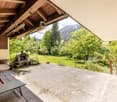
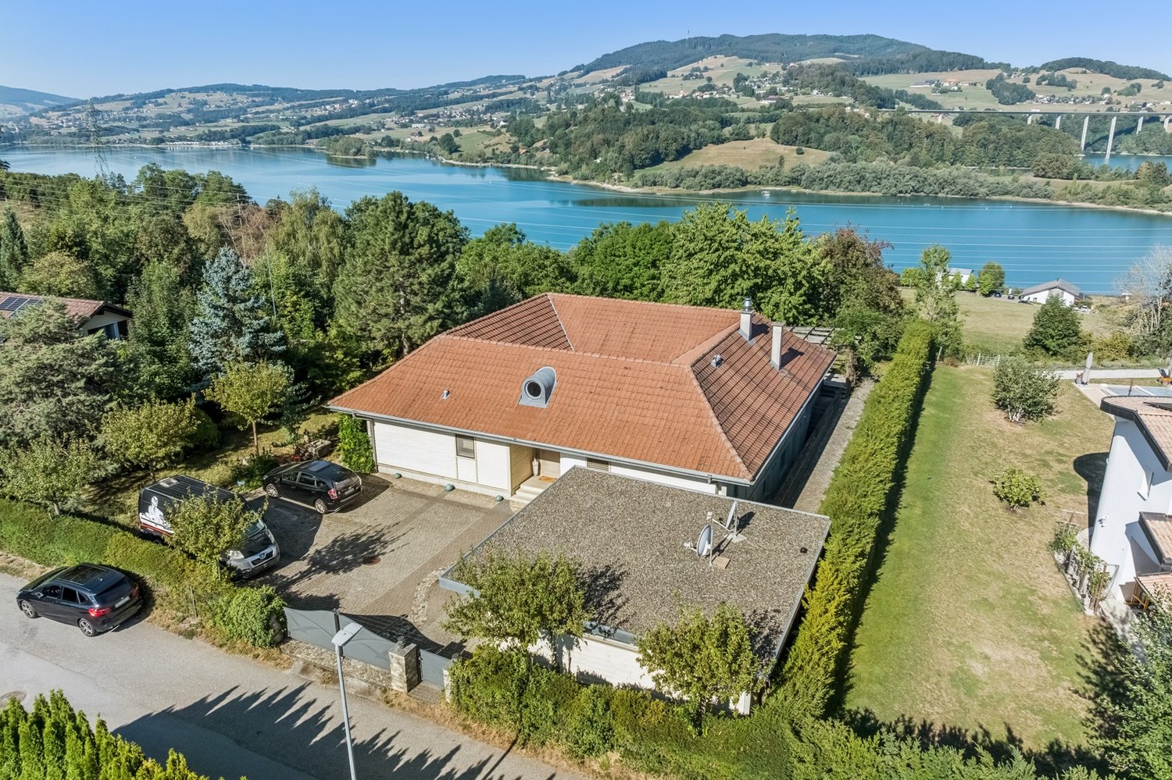
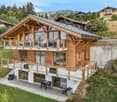
House with independent apartment ? Mountain view in Charmey

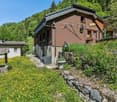
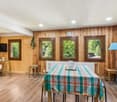
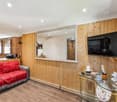
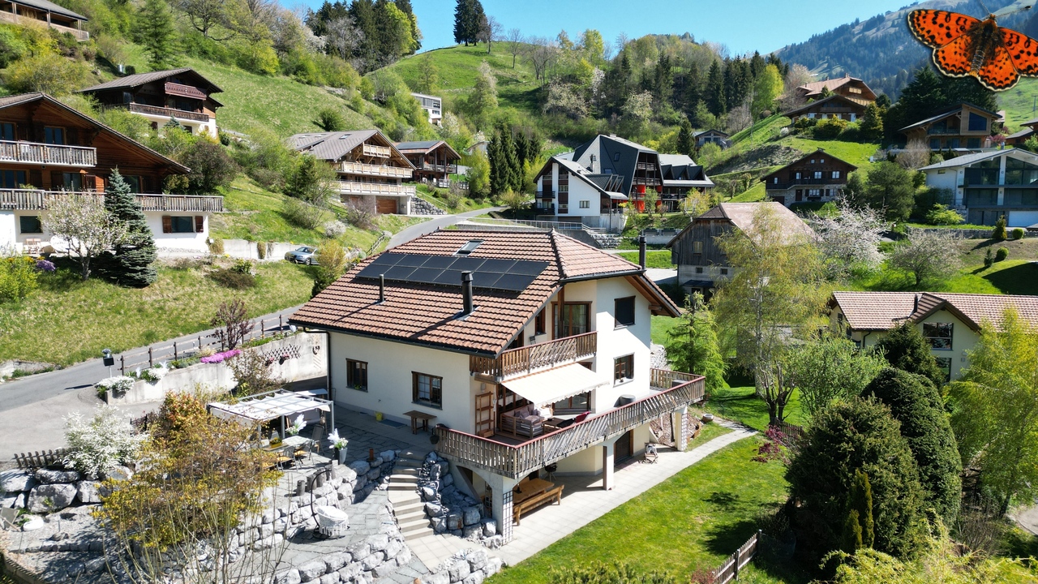
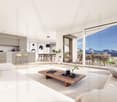
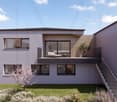
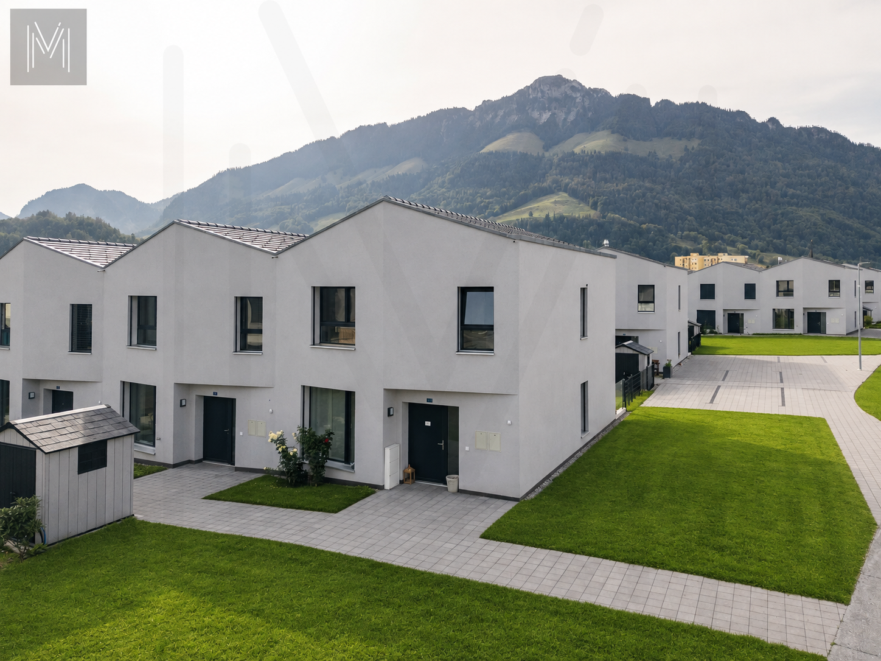
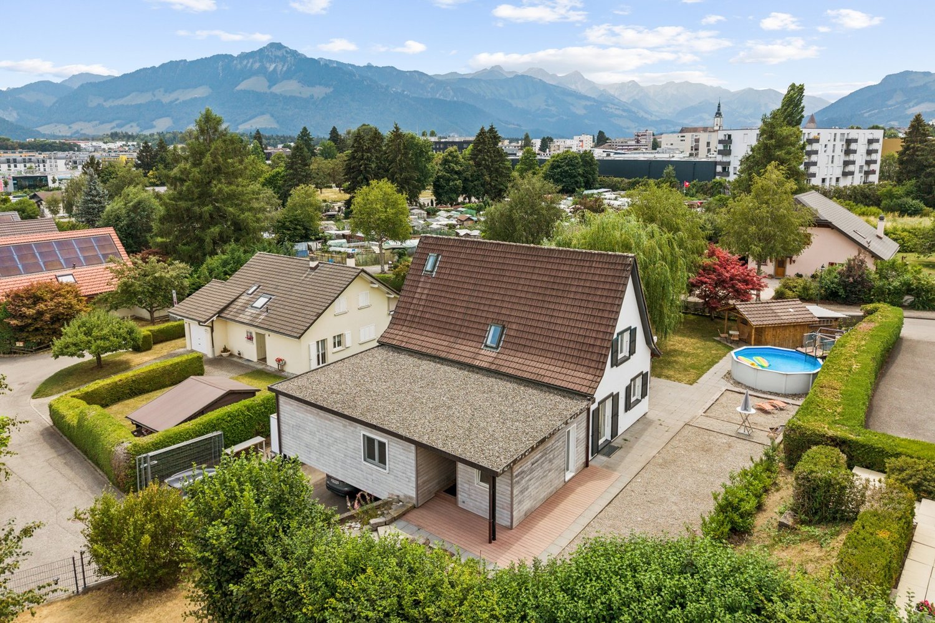
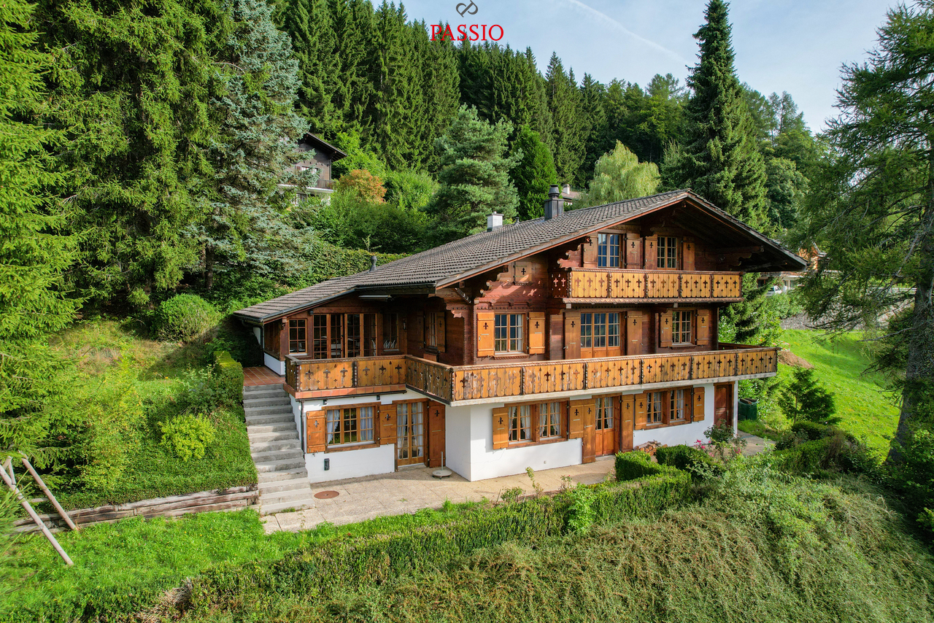
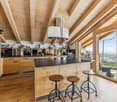
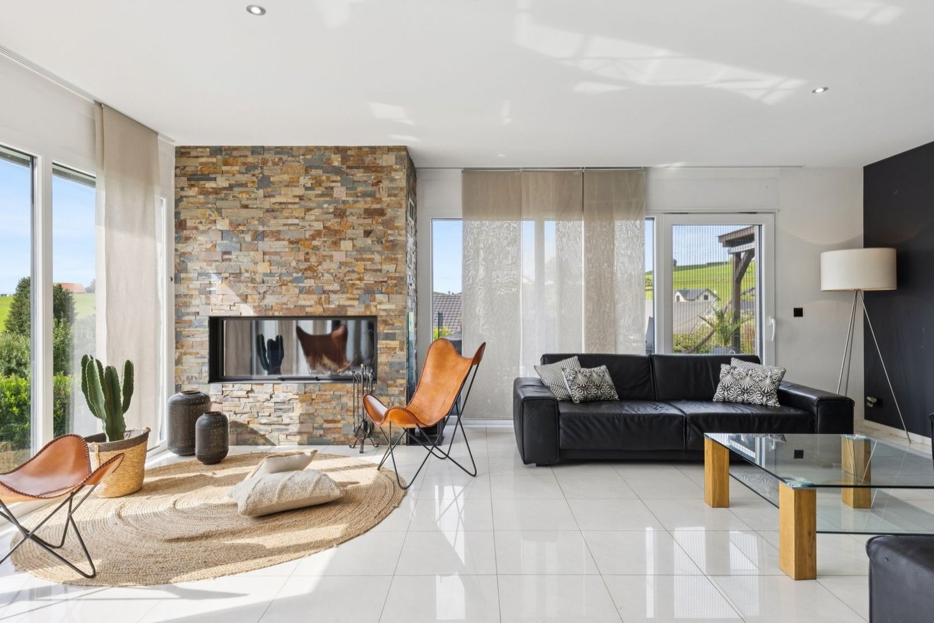
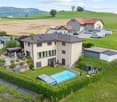
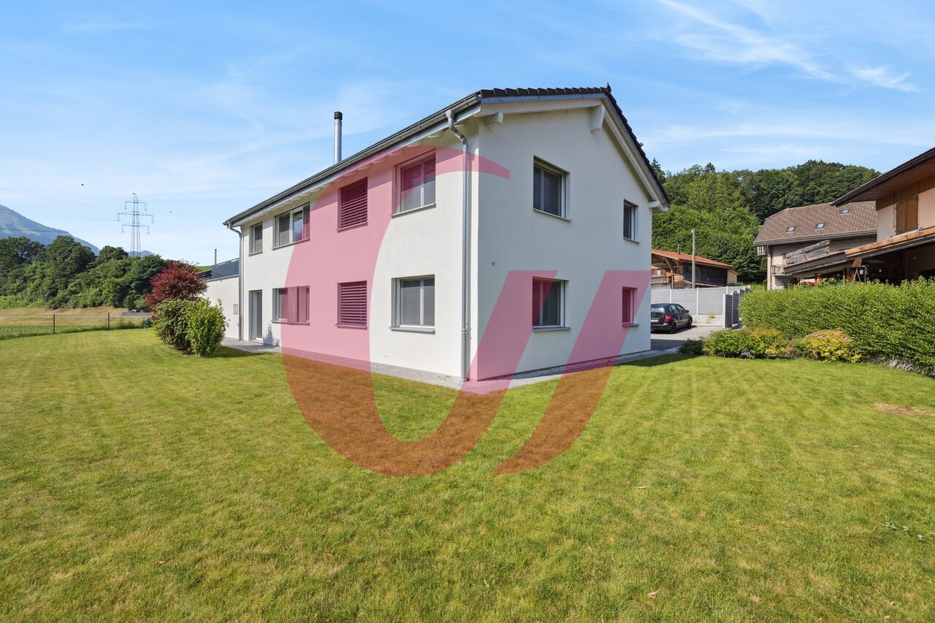
Discover this superb 6.5-room property, ideally located in the charming commune of Charmey, in the heart of an exceptional natural environment. Nestled in an enchanting setting, it benefits from an unobstructed view of the surrounding mountains as well as optimal exposure, offering remarkable natural light throughout the day. Built on three levels, this house offers a net living area of approximately 198 m², situated on a beautiful plot of 1'021 m². The generous volumes and careful layout ensure optimal living comfort. It has five spacious bedrooms, ideal for a family, as well as two elegant bathrooms and two additional guest toilets. Each space has been designed to combine comfort, functionality, and conviviality, while highlighting the warmth and charm of the place. A major advantage of this property is its independent 2.5-room apartment located on the ground floor. Perfect for welcoming close relatives in complete autonomy, generating rental income, or being exploited as a short-term rental like Airbnb, this space offers rare flexibility and good investment opportunities. This house represents a unique opportunity to live in a peaceful and sought-after setting, between nature, mountain, and quality of life. Don't miss the opportunity to discover this exceptional property. Contact us today to organize a visit and let yourself be seduced by the incomparable charm of this property in Charmey.Exact address available after registration on neho.ch.YOU WANT TO VISIT ? PLEASE REGISTER FIRST : https://neho.ch/b/1637-26-3

  • Parking space
  • Balcony / Terrace
  • View
Manu Wolf

Manu Wolf

Agent immobilier

1 / 12
  • View
9 rooms180m²CHF 795,000.–
1637 Charmey

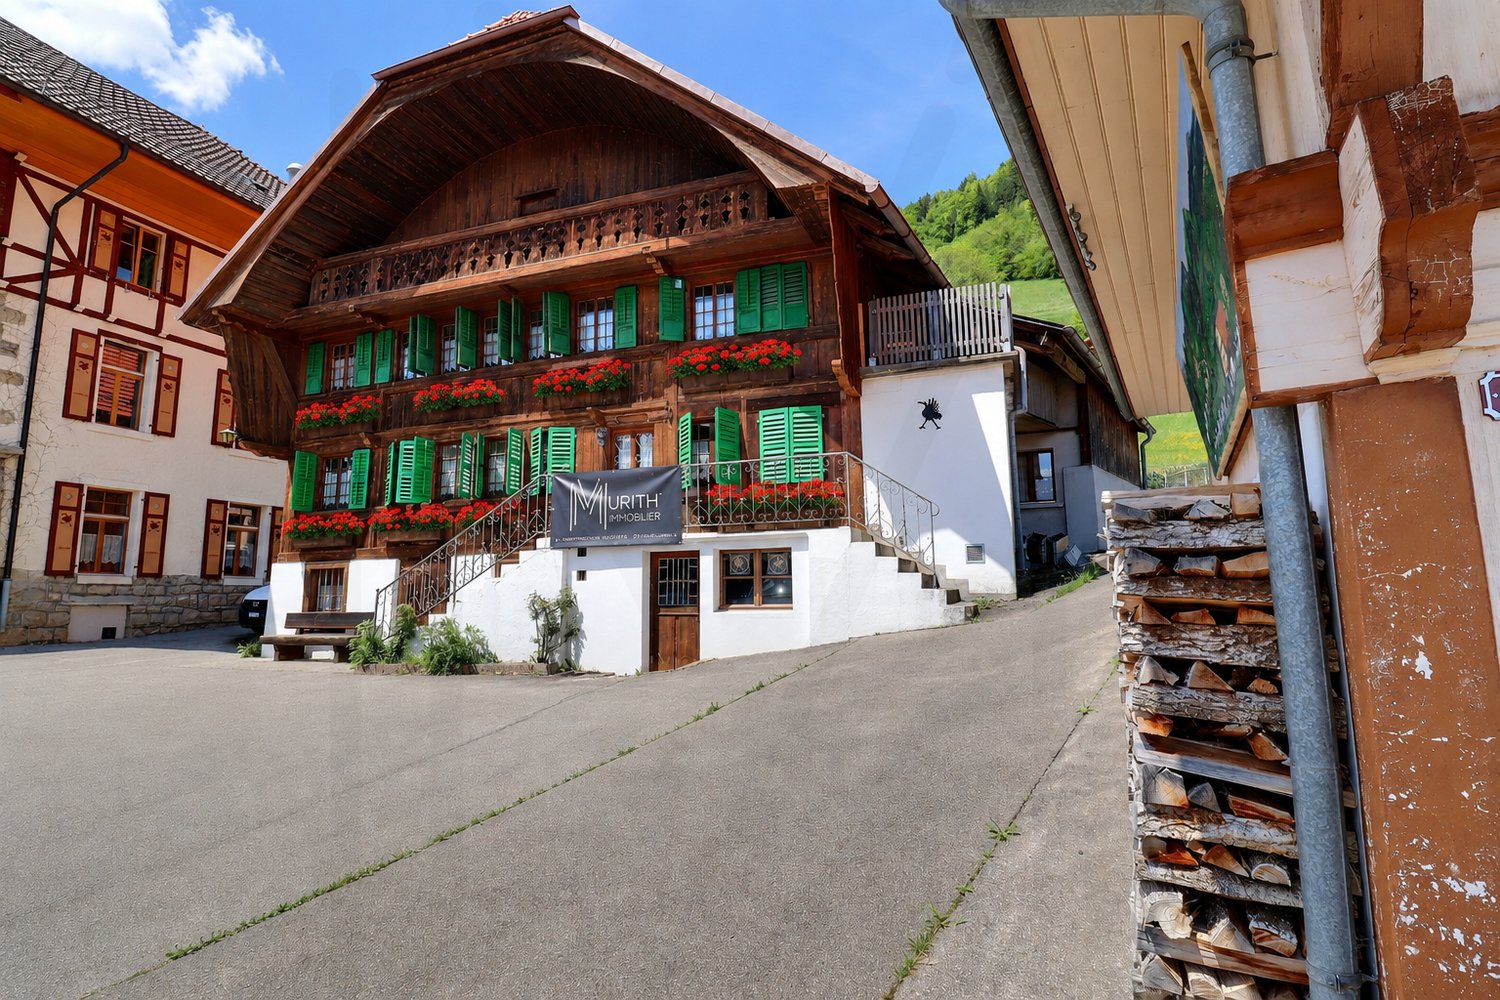
A gem! Gruyère house with mountain views

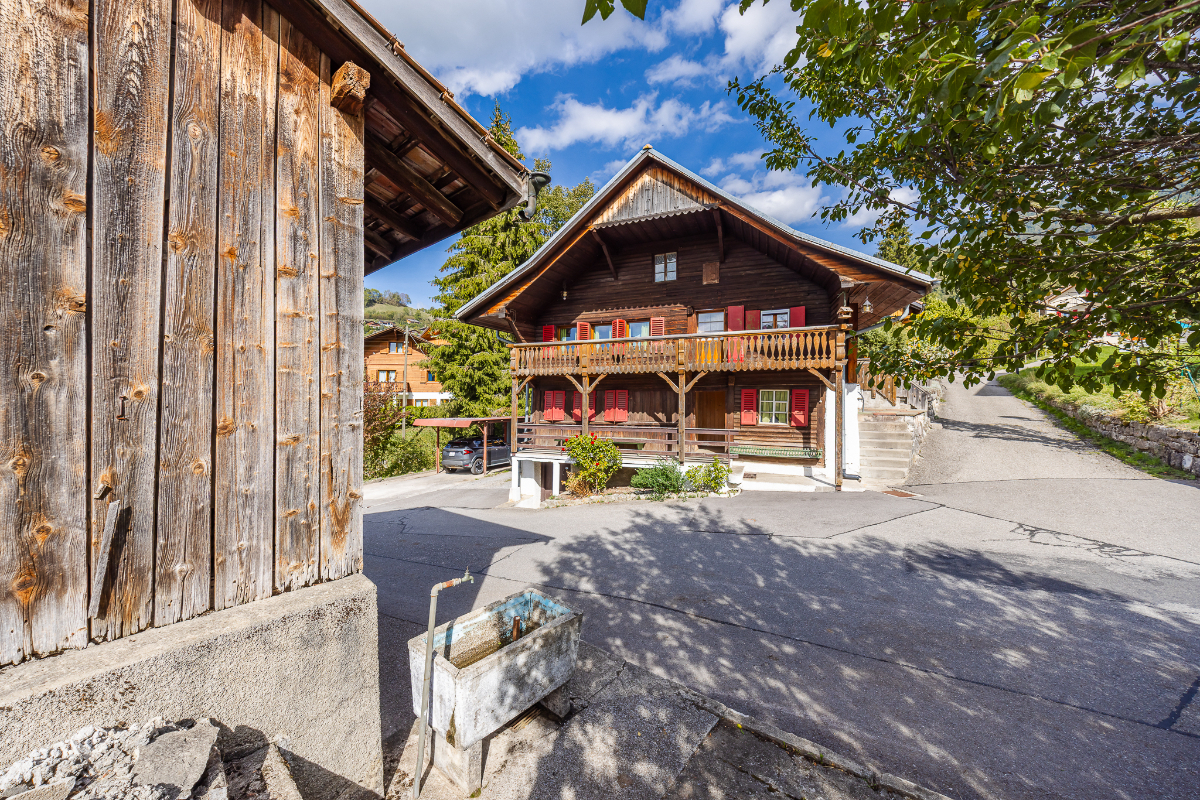
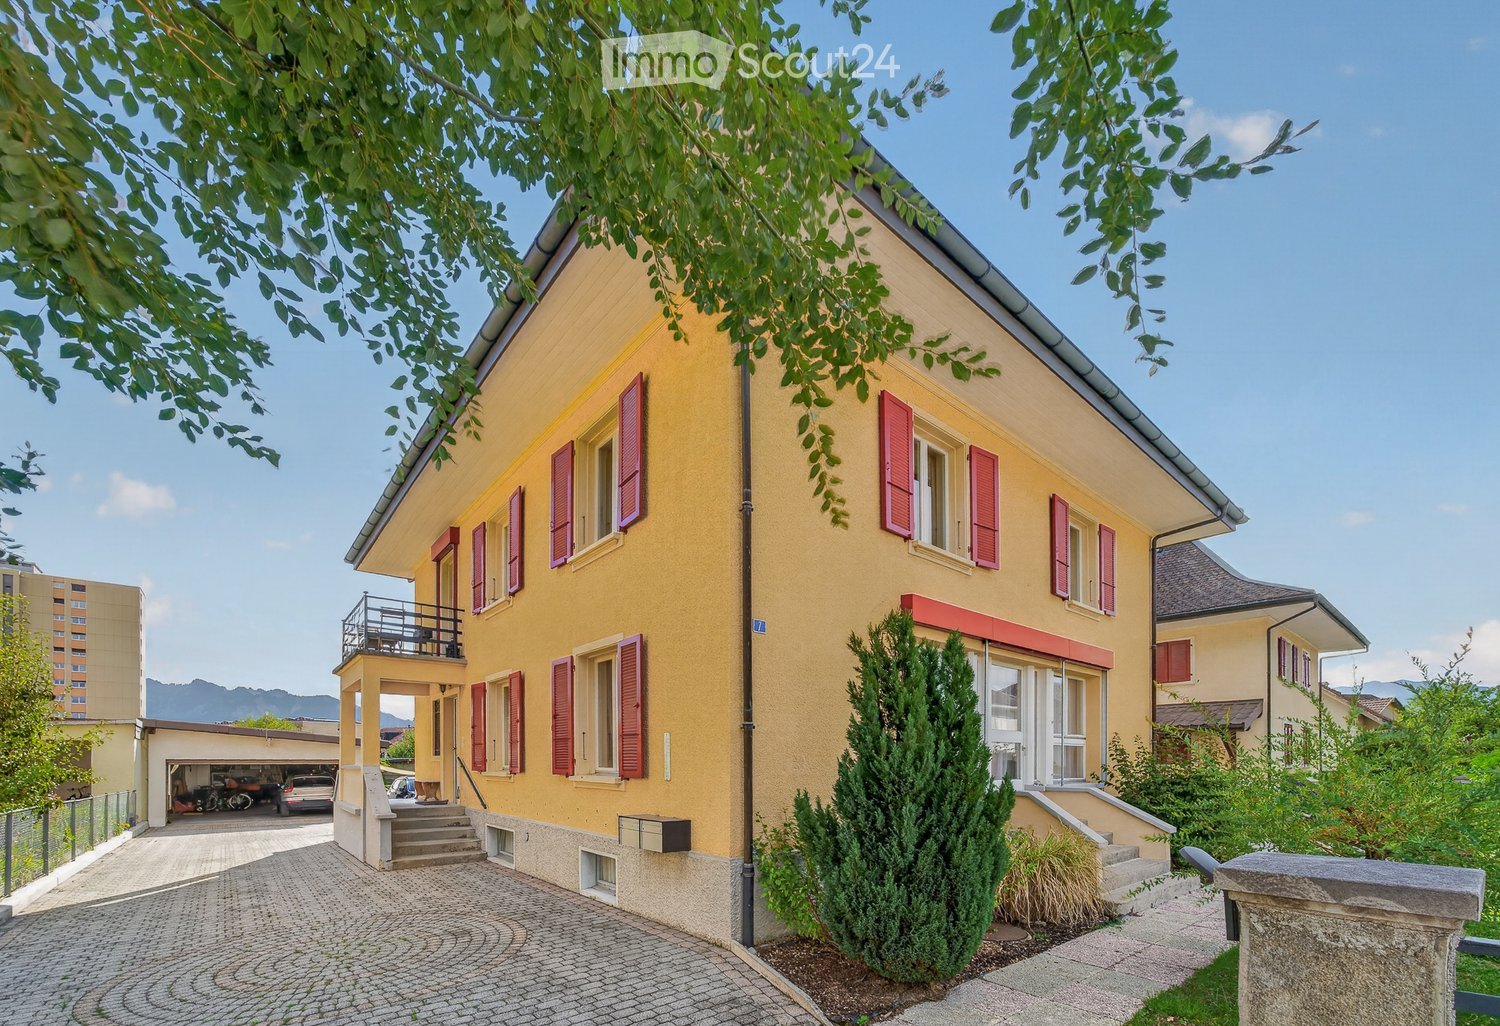
In the heart of the village of Cerniat, on its central square, this Gruyère house dating from 1876 seduces with its authenticity and the preserved charm of traditional dwellings in the region.Located in a peaceful and green environment, it benefits from an unobstructed view of the mountains and a privileged living environment, just a few minutes from Charmey, its amenities, thermal baths, restaurants, and outdoor activities.The house consists of two independent 4.5-room apartments, offering different usage possibilities: family residence, intergenerational housing, or living space with an independent part.The building has preserved its original identity: wooden facade, traditional shutters, welcoming volumes, and a warm atmosphere. The interior spaces, bright and pleasant to live in, also offer a beautiful potential for personalization.Distribution of apartments:Upper floor? 4.5-room apartment (~100 m²)? Closed kitchen? Living room? Three bedrooms? Bathroom with WC? Separate WCFloor? 4.5-room apartment (~80 m²)? Separate kitchen? Living room? Three bedrooms? Bathroom? Separate WCAnnexes and exteriors:? Garden and terrace? Individual garage? Woodshed? Cellar? Laundry room? Outdoor parking spacesPartially renovated in 1991 and carefully maintained over the years, this character house represents a beautiful opportunity for lovers of authentic places looking for a calm and natural environment in the heart of Gruyère.We are at your disposal to introduce you to this property and provide you with any additional information.Contact:laurence@murith-immobilier.chLaurence Mauron078 811 42 00

  • View
Laurence Mauron

Laurence Mauron

Conseillère en immobilier

More objects in your automatically expanded search area
19 results - Radius: + 10km
1 / 12
  • Parking space
  • Balcony / Terrace
  • Garage
  • +1
5.5 rooms300m²CHF 1,600,000.–
Premium
Bulle, 1630 Bulle

Havre de paix lumineux et prestations haut de gamme

Découvrez une propriété rare où l'architecture alpine contemporaine, la qualité des matériaux et un environnement d'une sérénité absolue s'unissent pour créer un lieu de vie unique.Situé dans un environnement paisible et préservé, ce chalet bénéficie d'une situation privilégiée : niché au calme tout en restant facilement accessible, il se trouve à seulement 20 minutes de Bulle, offrant ainsi un équilibre idéal entre tranquillité, nature et proximité des commodités.À l'abri des regards, dans un cadre privilégié sans vis-à-vis, ce chalet offre une intimité remarquable et une atmosphère propice à la détente. Dès l'arrivée, les vastes ouvertures invitent la lumière naturelle à entrer et dévoilent des vues panoramiques exceptionnelles sur les montagnes environnantes, offrant un spectacle permanent au fil des saisons.Réalisé par Schuwey, constructeur reconnu pour l'excellence de son savoir-faire, ce chalet témoigne d'un niveau de finition supérieur et d'une attention particulière portée à chaque détail. Des matériaux nobles soigneusement sélectionnés, une conception pensée pour durer et des prestations haut de gamme reflètent une exigence rare, à la hauteur des attentes les plus élevées.Avec environ 250 m² de surface habitable nette et 300 m² de surface utile, répartis sur trois niveaux, la propriété propose quatre chambres généreuses et trois salles de bains élégamment aménagées. Les espaces de vie offrent des volumes harmonieux, chaleureux et lumineux, créant un équilibre parfait entre convivialité familiale et élégance.Pensé aussi bien comme résidence principale que comme chalet de week-end haut de gamme ou résidence secondaire, ce bien offre un cadre idéal pour profiter pleinement de la montagne tout au long de l'année. Sa configuration permet également d'imaginer un véritable espace de télétravail, dans un environnement calme et inspirant, loin de l'agitation quotidienne.L'une des salles de bains accueille un authentique sauna finlandais, véritable espace bien-être privé, parfait pour prolonger les moments de relaxation après une journée en plein air.Grâce à son exposition est, le chalet bénéficie d'une luminosité exceptionnelle dès les premières heures de la journée, sublimant les espaces intérieurs et mettant en valeur les paysages alpins qui l'entourent.Implantée sur une parcelle de 703 m², la propriété profite également d'un extérieur soigneusement aménagé, idéal pour savourer la tranquillité des lieux, partager des moments privilégiés ou simplement contempler la beauté du panorama.Entre nature, confort absolu et prestations de grande qualité, ce chalet représente une opportunité unique pour celles et ceux qui recherchent un bien d'exception, alliant authenticité alpine, intimité et art de vivre.Une visite s'impose pour découvrir toute la singularité de cette propriété.Adresse exacte disponible après inscription sur neho.ch.VOUS SOUHAITEZ VISITER ? MERCI DE BIEN VOULOIR VOUS INSCRIRE D'ABORD : https://neho.ch/b/1656-26-1Discover this exceptional chalet where tranquility, natural light, and breathtaking mountain views come together to create a truly unique living environment. Nestled in a ?????, private setting with no overlooking neighbors, this property immediately stands out for its warm atmosphere, elegant architecture, and outstanding quality of finishes.Built by Schuwey, renowned for its craftsmanship and high construction standards, the chalet has been designed using carefully selected premium materials throughout. Every detail reflects a strong commitment to quality, comfort, and durability.With a net living area of approximately 250 sqm and a total usable space of 283 sqm...

  • Parking space
  • Balcony / Terrace
  • Garage
  • +1
Manu Wolf

Manu Wolf

Agent immobilier

1 / 13
6.5 rooms152m²CHF 1,350,000.–
Premium
Impasse du Montsibolo 26, 1724 Le Mouret

Villa contemporaine 6.5 pièces avec appartement indépendant loué

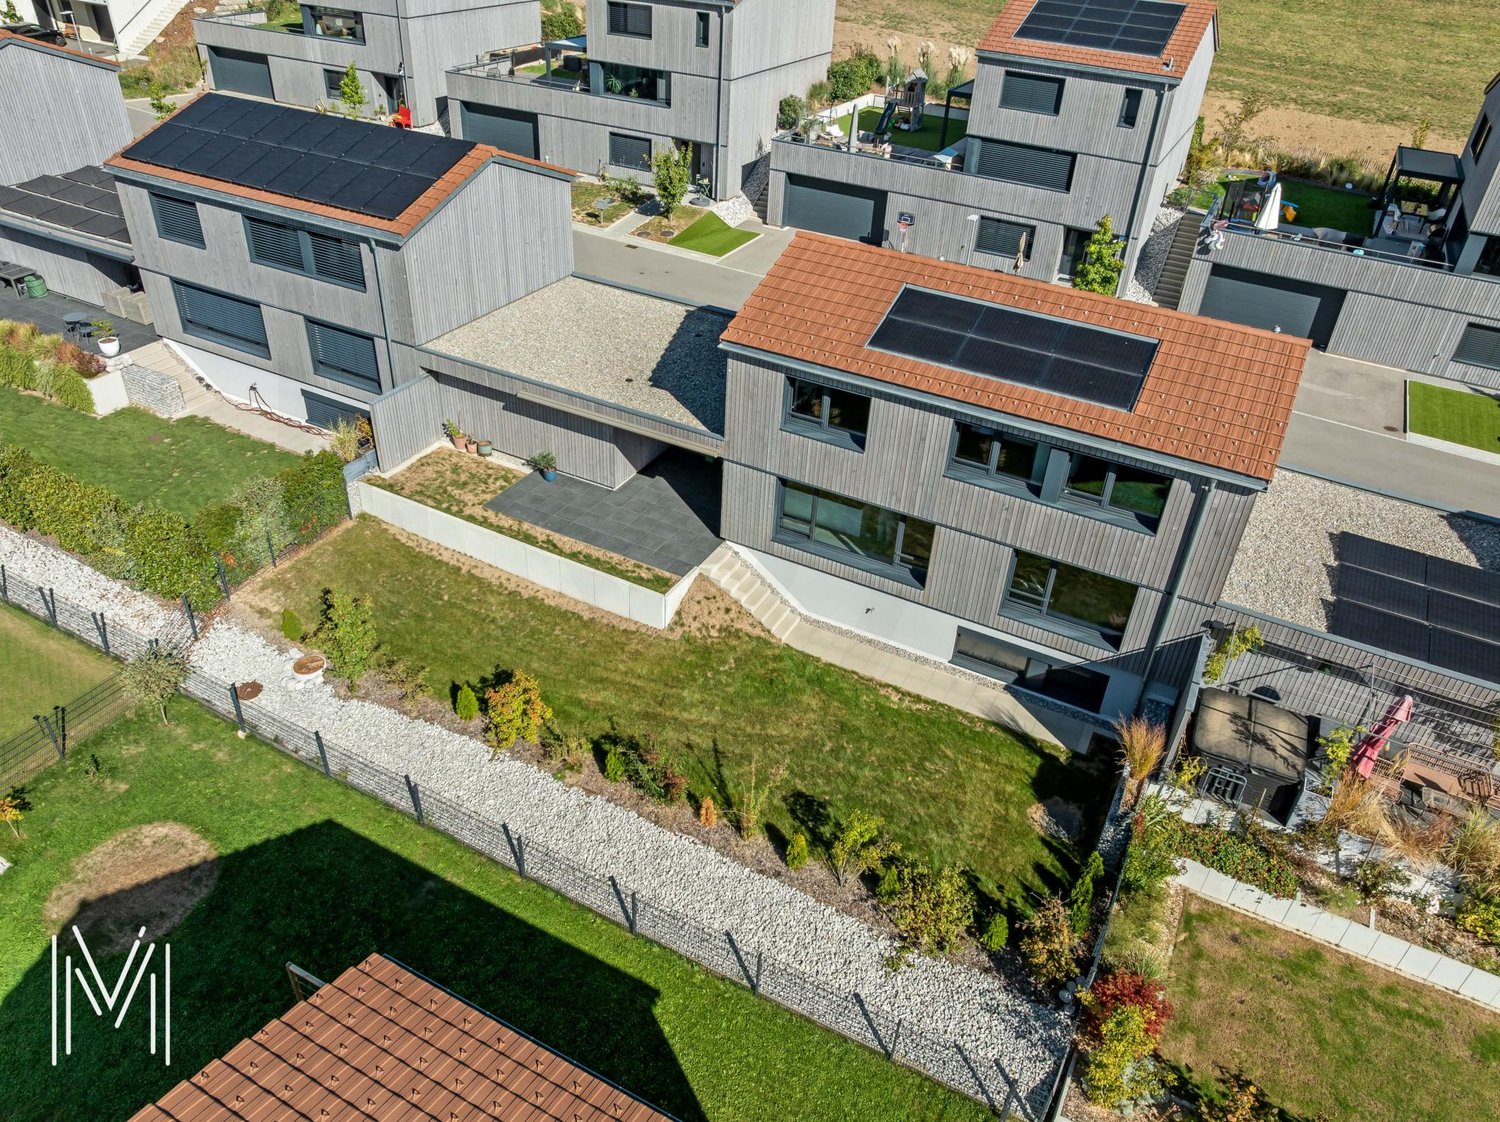
Vivre dans une villa tout en bénéficiant d'un revenu locatif mensuel de CHF 1'300.- déjà sécurisé!Grâce à l'appartement indépendant actuellement loué, cette propriété bénéficie d'un revenu locatif immédiat permettant de réduire significativement l'effort financier mensuel. Située dans un quartier résidentiel calme, familial et en impasse, cette villa contemporaine de 6,5 pièces, construite en 2015 et parfaitement entretenue, offre un cadre de vie favorable, où se rencontrent sérénité, nature et confort moderne. La vue dégagée sur la campagne et les montagnes renforce cette impression de tranquillité et de qualité de vie, dans un environnement paisible et verdoyant.Dès l'entrée, on ressent immédiatement une atmosphère chaleureuse et apaisante. Les volumes sont généreux, les espaces respirent, la lumière naturelle est omniprésente, et l'ensemble dégage une vraie sensation de bien-être. La qualité des finitions, les matériaux choisis et la cohérence de l'aménagement donnent à la maison une identité à la fois élégante, contemporaine et très agréable à vivre au quotidien.Le vaste séjour, situé au niveau inférieur, s'ouvre sur une cuisine moderne et élégante, équipée d'un plan de travail en marbre et d'électroménagers de qualité comprenant un réfrigérateur, un lave-vaisselle, des plaques à induction, un four ainsi qu'un micro-ondes. Un WC visiteurs complète cet espace convivial. L'accès direct à la terrasse et au jardin crée une vraie continuité entre l'intérieur et l'extérieur, idéale pour profiter pleinement des beaux jours et recevoir en toute simplicité.Au niveau de l'entrée, une chambre de 12,30 m² avec salle d'eau privative comprenant WC et douche à l'italienne offre un espace polyvalent, parfait pour accueillir des invités, aménager un bureau ou créer une suite indépendante.Le dernier étage accueille quatre chambres spacieuses ainsi qu'une grande salle de bains familiale, offrant un cadre confortable et fonctionnel pour une vie de famille harmonieuse.La villa dispose également d'une buanderie privée, d'une cave de 14 m² ainsi que d'un grand atelier et d'un local à vélos récemment construits et aménagés, des espaces pratiques qui facilitent le quotidien et apportent un vrai confort d'usage.À l'extérieur, tout a été pensé pour profiter pleinement des espaces. Une grande terrasse de 80 m² s'ouvre sur un jardin entièrement clôturé, agrémenté d'un cabanon et d'un robot tondeuse. L'ensemble forme un espace agréable, facile à entretenir, idéal pour se détendre, partager des moments en famille ou entre amis et profiter des journées ensoleillées dans un cadre de verdure.Un appartement indépendant de 2,5 pièces de 44,8 m², actuellement loué, constitue un véritable atout. Il offre une rentabilité immédiate tout en conservant une grande flexibilité d'usage. Il dispose de sa propre terrasse, de sa cave ainsi que d'une colonne de lavage privée. Cet espace peut aussi bien répondre à un projet d'investissement qu'à un besoin de logement indépendant ou à une solution multigénérationnelle. La propriété comprend deux places de stationnement couvertes ainsi que plusieurs places extérieures devant la maison, assurant un stationnement confortable pour les occupants comme pour les visiteurs.Sur le plan technique, la maison bénéficie d'équipements modernes et performants, avec une pompe à chaleur air-eau, un chauffage au sol et un adoucisseur d'eau, garantissant un excellent confort thermique, une bonne efficacité énergétique et une qualité de vie durable.Une opportunité rare dans un cadre de vie privilégié.N'hésitez pas à nous contacter pour organiser une visite !Pour plus d'informations (photos supplémentaires, plan de l'appartement, conditions de vente, dossier complet), cliquez sur Dossier et enregistrez-vous gratuitement.In einer Villa wohnen und gleichzeitig von einem monatlichen Mieteinkommen von CHF 1'300.- profitieren, das bereits gesichert ist!.Dank der derzeit vermieteten Einliegerwohnung profitiert...

Travel time
-
  • A well-maintained garden with a lawn, flower beds, a small tree, and a patio area with a table and chairs near the house.
  • Two-story house with wooden siding, a garage, and a small balcony. Two cars are parked in front.
  • A garden area with a wooden bench, surrounded by lush greenery and blooming red roses, with a wooden structure in the background.
  • Garden area with a round table, four chairs, and an umbrella, surrounded by colorful flowers and greenery, with a well-maintained lawn and trees in the background.
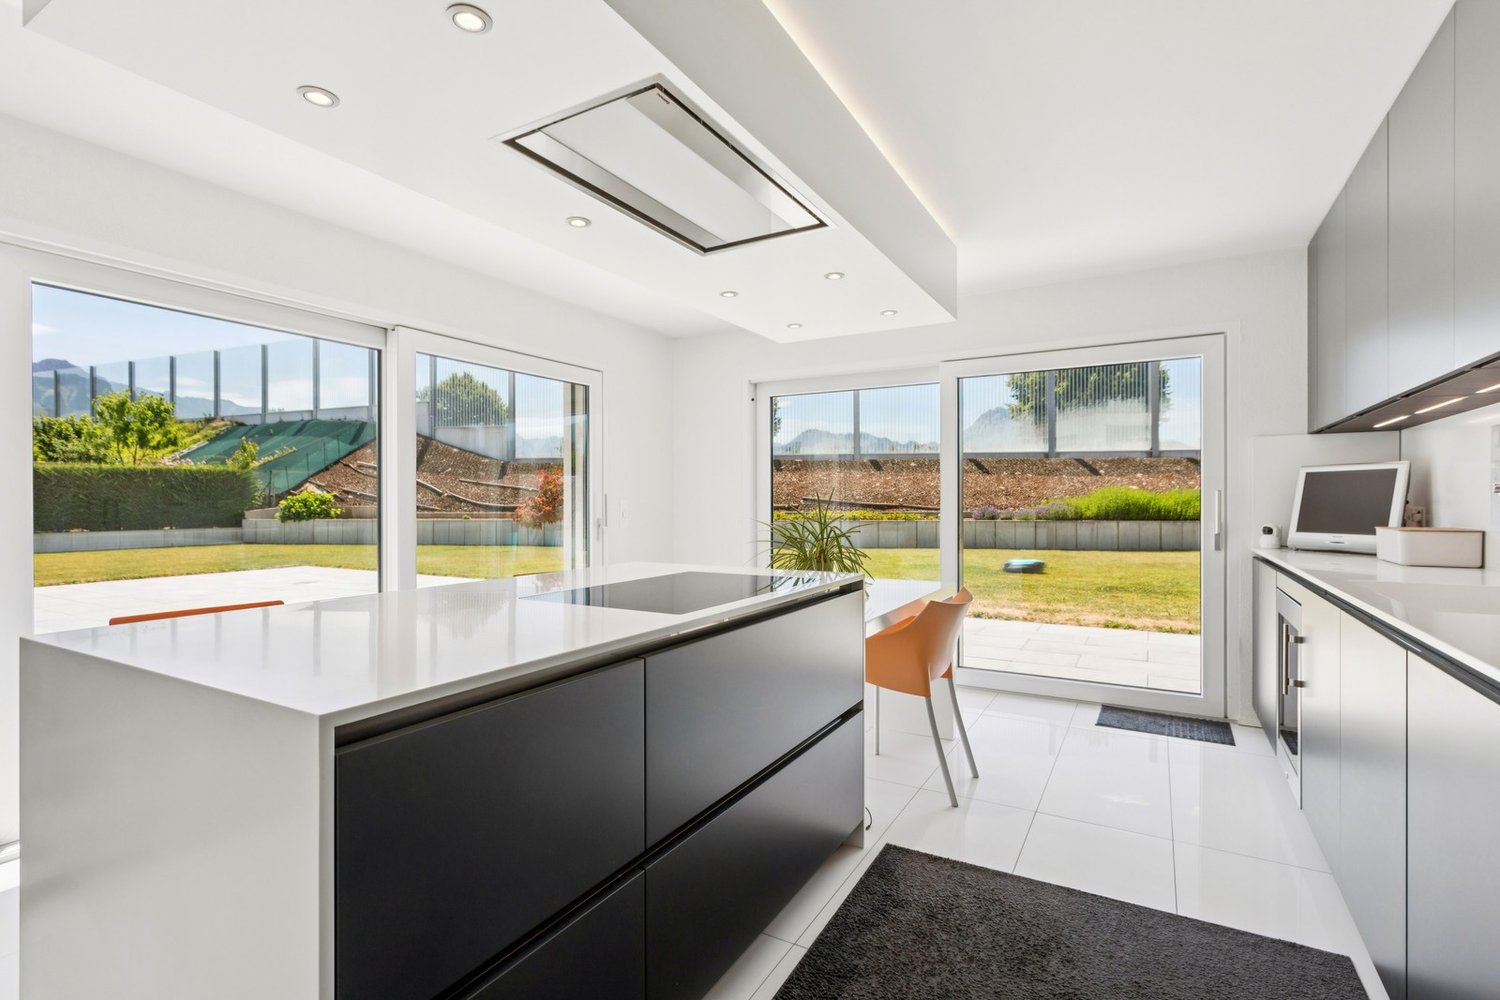
  • Modern kitchen with light-colored cabinets, stainless steel appliances, granite countertops, and a hanging light fixture.
  • Bright dining area with wooden dining table and chairs, large windows, exposed wooden beams, and a decorative sign on the wall.
  • Bright living room with wooden beams, red leather sofa, coffee table, ottoman, and a wooden cabinet. Large windows with curtains, decorative items, and a stack of firewood.
  • A cozy room with a modern black fireplace, a wooden woodpile, and a decorative curtain on the left side.
  • A cozy living room with wooden walls and flooring, featuring a white sofa with pillows, a coffee table, a TV stand with a flat-screen TV, a floor lamp, and decorative items including a mirror and small plants.
  • Cozy wooden bedroom with a single bed, nightstand, bookshelf, and potted plants. The room features wooden walls and a large window with white curtains.
  • Bright bedroom with wooden floor, large wardrobe, bed with green and orange patterned duvet, potted plant, and a mirror on the wardrobe.
  • Bright living room with a grey sectional sofa, white throw pillows, a small wooden coffee table with a potted plant, and a wicker basket on the floor. The room features wooden beams on the ceiling and large windows letting in natural light.
  • Cozy attic workspace with wooden slanted ceilings, a black standing desk, a stool, a laptop, a monitor, a small plant, and a wooden shelf with books, a furry throw, and decorative items.
  • Bathroom with a bathtub, toilet, sink, and mirror. Features wooden beams on the ceiling, tiled walls, and decorative items including vases and picture frames.
  • Spacious attic room with wooden beams, exposed wooden staircase, built-in wooden cabinets, and a small wooden chest. The floor is covered with herringbone-patterned wooden planks and a white rug is placed near the staircase.
  • Bright hallway with wooden flooring, white walls, and a wooden door leading to another room. Features built-in wooden cabinets and a small white rug on the floor.
  • Modern bathroom with a toilet, glass-enclosed shower, and a small shelf holding toiletries and a potted plant. The shower features a handheld sprayer and a fixed head, with a sleek black frame. The floor is wooden, and a small white rug is placed in front
  • A well-organized hallway with wooden walls, a clothing rack, shelves, a bench, and a colorful rug.
  • A small utility room with a table holding laundry supplies, a drying rack, and an ironing board against the wall.
  • A small storage room with a wine rack, plastic crate, wooden crate, and various bottles and milk cartons.
  • Empty room with bare walls, green carpet, and a wooden door. Various construction materials and tools are scattered around, including wooden planks, a ladder, and storage boxes.
1 / 21
6.5 rooms181m²CHF 1,200,000.–
Top
Rte du Village 130, 1724 Oberried FR

Charming individual house in a peaceful living environment in Le Mouret

Located in Oberried (FR) in the commune of Le Mouret, this charming individual wooden house benefits from a calm and green residential environment, offering a peaceful living space. Without any vis-à-vis on the southwest side and with an unobstructed panoramic view, it is a rare property. Its location provides an ideal balance between the tranquility of the countryside and the proximity by car to the cities of Fribourg and Bulle (20 minutes) and the highway in Rossens (15 minutes).The house, with 6.5 rooms, is organized on six half-levels and offers a living area of approximately 181 m². It includes: • 4 bedrooms, one with built-in wardrobes; • a spacious, bright living room with a wood stove; • an open, convivial kitchen; • 2 bathrooms (bath/shower with WC); • a mezzanine with spacious built-in storage; • a workshop; • a large entrance hall; • a large basement, including a large room with a window, a cellar, a laundry room, and a technical room; • a covered car parking space with a closed storage room of 8 m²; • two south- and west-facing terraces; • a large garden of 737 m². Some additional information: • Underfloor heating (air-water heat pump installed in 2024). • Built in 1998 according to a mixed system with a wooden structure and a partially underground reinforced concrete base. • Regular renovations (including all windows) and very well maintained. This property represents a great opportunity for a family or a couple looking for space and tranquility in an environment where it is good to live. Its original half-level arrangement, its wooden structure, its generous outdoor spaces, and its panoramic view make it a rare property, combining charm, functionality, and quality of life.

Travel time
-
1 / 13
  • Parking space
9 rooms226m²CHF 1,190,000.–
La Rochetta 4, 1652 Botterens

Beautiful house with 2 renovated apartments and large garden

Ideally located, 10 minutes from Bulle, this charming house, consisting of two apartments and a large garden, has undergone a complete renovation in 2011. On the lower ground floor, there is a 3.5-room apartment currently rented out, and the upper floors consist of a 5.5-room apartment on three levels.The spaces are distributed as follows:3.5-room apartment on the lower ground floor of 74m2 (currently rented out, the monthly net rent is CHF 1'250.-)- Living/dining room with direct access to the terrace and garden- Fully equipped open kitchen- Two bedrooms- Bathroom with WC and laundry room- Storage room- Built-in wardrobes- Large terrace and large garden5.5-room apartment on the upper ground floor, 150m2 on three levels (rent-free)Ground floor:- Entrance hall with vestibule- Living/dining room with access to the terrace and garden- Large, fully equipped open kitchen with access to the terrace and garden- Office/availability of 8m2 (possibility of opening the wall towards the kitchen)- Shower with WC- Large, shaded terrace/garden- Garage/workshop and technical room- Storage room with external access1st floor:- Two bedrooms, one with direct access to the dressing room- Bathroom with WC and access to the dressing room- Dressing room- Corridor of about 10m2- Laundry room2nd floor (attic):- Large, available space of 45m2- WC (possibility of adding a shower or bathtub)Good to know:- Unobstructed view of the Moléson and the surrounding mountains- Lake Gruyère is 300m away, providing access to beautiful hiking trails- The two apartments have separate entrances and independent outdoor spaces- The land is covered with 60cm of vegetable soil, ideal for gardening- The overall energy efficiency is rated B on the CECB certificate- The Coop store in Charmey, 8 minutes away, is open 7 days a week- Childcare facility and primary school nearby

  • Parking space
Swen Zapla

Swen Zapla

Courtier Fribourg & Nord vaudois

Travel time
-
1 / 13
  • Parking space
  • Balcony / Terrace
  • Garage
  • +2
6.5 rooms225m²CHF 1,495,000.–
Route de l'Esserté 13, 1653 Crésuz

Exklusives 6.5-Zimmer-Chalet mit Panorama und Zweitwohnsitz-Option

Dieses charmante und gepflegte 6.5-Zimmer-Chalet in Crésuz bietet eine einmalige Kombination aus viel Platz, atemberaubender Aussicht und einem riesigen Grundstück von 1'618 m². Die Liegenschaft überzeugt durch ihren Zustand, wurde laufend instand gehalten und kann flexibel als grosses Einfamilienhaus oder aufgeteilt in zwei separate Wohnungen genutzt werden. Das Chalet wird vollständig möbliert verkauft - die stilvolle Einrichtung ist bereits im Kaufpreis inbegriffen. Dank moderner Technik lässt sich die Heizung bequem per App steuern. Zudem ist die Immobilie auch als Zweitwohnsitz zugelassen, was sie zu einer echten Rarität macht.Untergeschoss: • Grosser Vorraum, ideal nutzbar als zweites Wohnzimmer • Zwei grosszügige Schlafzimmer, eines davon mit direktem Zugang zum Badezimmer mit Badewanne und Dusche • Direkter Zugang zur Terrasse und in den Garten • Waschküche • Weinlagerraum • Heizungsraum • Separater Abstellraum (von aussen zugänglich) Erdgeschoss: • Helles, grosszügiges Wohnzimmer mit Essbereich und direktem Zugang zum Balkon • Cheminée als Herzstück des Hauses • Abgetrennte, gut ausgestattete Küche • Wintergarten mit herrlicher Aussicht und Zugang zum Balkon • Grosser Eingangsbereich • Gäste-WC • Praktisches Réduit Obergeschoss: • Grosszügige Galerie • Ein Schlafzimmer mit direktem Zugang zum Badezimmer mit Badewanne • Zugang zu einem charmanten Balkon mit atemberaubender Aussicht auf die Berge und das Tal Parkierung: • Ein Garagenparkplatz (im Verkaufspreis inklusive) • Bis zu drei Aussenparkplätze (im Verkaufspreis inklusive) Highlights der Lage: • Traumhafte Panoramalage mit unverbaubarer Aussicht auf die Freiburger Voralpen und ins Greyerzerland • Nähe zum Lac de Montsalvens und dem bekannten Tourismusort Charmey mit Thermalbädern, Restaurants und Einkaufsmöglichkeiten • Vielfältige Freizeitmöglichkeiten: Wandern, Biken und Skifahren in unmittelbarer Umgebung • Ruhige und idyllische Wohnlage mit viel Privatsphäre, dennoch gute Erreichbarkeit von Freiburg, Bulle und Bern Dieses Chalet vereint Charme, Komfort und eine einmalige Lage - eine Top-Gelegenheit für alle, die ein gepflegtes Zuhause oder ein stilvolles Zweitwohnsitz-Domizil in den Bergen suchen.Überzeugen Sie sich selbst und vereinbaren Sie noch heute Ihren Besichtigungstermin.Wir freuen uns auf Ihre Kontaktaufnahme!Ce charmant et soigné chalet de 6,5 pièces à Crésuz offre une combinaison unique d'espace, de vues imprenables et d'un vaste terrain de 1'618 m². La propriété séduit par son excellent état, ayant été régulièrement entretenue, et peut être utilisée de manière flexible comme une grande maison familiale ou divisée en deux appartements distincts. Le chalet est vendu entièrement meublé - l'ameublement élégant est déjà inclus dans le prix de vente. Grâce à une technologie moderne, le chauffage peut être facilement commandé via une application. De plus, le bien est autorisé en tant que résidence secondaire, ce qui en fait une véritable rareté.Sous-sol : • Grand hall, idéal comme deuxième salon • Deux chambres spacieuses, dont une avec accès direct à la salle de bain avec baignoire et douche • Accès direct à la terrasse et au jardin • Buanderie • Cave à vin • Local technique • Local de rangement séparé (accessible de l'extérieur) Rez-de-chaussée : • Séjour lumineux et spacieux avec coin repas et accès direct au balcon • Cheminée comme coeur de la maison • Cuisine séparée et...

  • Parking space
  • Balcony / Terrace
  • Garage
  • +2
Patrick Geissbühler

Patrick Geissbühler

Geschäftsführer | Inhaber

Travel time
-
1 / 12
  • Parking space
  • Garage
  • View
5.5 rooms407m²CHF 1,190,000.–
St. Silvester, 1736 St. Silvester

Spacious home with workshop/studio and sunny garden

When was the last time you entered a home that immediately created space for ideas? This charming single-family house in St. Silvester combines spacious living with versatile usage possibilities and a wonderfully quiet location in the green.On approximately 152 m² of living space, you can expect 5.5 rooms, bright living areas, and an open kitchen as the center of family life. The spacious window fronts provide plenty of daylight and create a pleasant living atmosphere with a beautiful view of the green.Particularly noteworthy is the impressive usable area with a developable attic, large studio/workroom for quiet commerce with separate WC, hobby room, and numerous storage possibilities. Whether for handicrafts, home office, creative projects, or additional living space, numerous possibilities open up here.The extensive outdoor area with terrace, fireplace, vegetable garden, berry bushes, and garden fountain (including a 5000-liter rainwater tank) invites you to relax and enjoy. Families, nature lovers, and people who want to harmoniously combine living and quiet commerce will find a versatile retreat with plenty of privacy here.The property has been continuously maintained and modernized. Among other things, the heat pump was renewed, windows were replaced, and facade work was carried out. The offer is complemented by a garage with direct house access and several outdoor parking spaces.A home with character, space, and potential in a natural location.Exact address available after registration on neho.ch.INTERESTED IN A VIEWING? PLEASE REGISTER: https://neho.ch/b/1736-26-2

  • Parking space
  • Garage
  • View
1 / 12
  • Parking space
  • Balcony / Terrace
  • Garage
6.5 rooms236m²CHF 1,280,000.–
Oberried FR, 1724 Oberried FR

A bright villa in the heart of a green environment

A true haven of peace for the whole family. Nestled in a calm and green residential environment, this charming property seduces with its generous spaces, its luminosity, and its magnificent exterior, designed to fully enjoy every season. Built on a 748 m² plot, this villa offers a net living area of 174 m² spread over three levels, with an ideal functional distribution for family life. It consists of 6.5 rooms, including four bedrooms and two modern bathrooms, offering each one their own space and intimacy. Its south-facing exposure bathes the rooms in natural light throughout the day, creating a warm and welcoming atmosphere. Outside, the vast garden constitutes a true green jewel. It accommodates a beautiful pond, a vegetable garden, as well as several relaxation areas, perfect for sharing privileged moments with family or friends. A large veranda pleasantly extends the living spaces and allows you to enjoy the garden all year round. Combining comfort, functionality, and quality of life, this property offers a privileged living environment, sheltered from nuisances while remaining close to amenities. A rare opportunity for families looking for a warm home, where every space has been designed to combine well-being, conviviality, and sweetness of life. Contact us today to organize a visit and let yourself be seduced by the charm of this beautiful property.Exact address available after registration on neho.ch.YOU WANT TO VISIT? PLEASE REGISTER FIRST: https://neho.ch/b/1724-26-1

  • Parking space
  • Balcony / Terrace
  • Garage
Manu Wolf

Manu Wolf

Agent immobilier

1 / 12
  • Parking space
  • Balcony / Terrace
  • Garage
  • +1
5.5 rooms400m²CHF 2,480,000.–
Pont-la-Ville, 1649 Pont-la-Ville

Exceptional villa with panoramic views of the lake

Nestled in a peaceful and privileged environment, this magnificent individual family villa will seduce lovers of large spaces and exceptional panoramas. Situated on a generous plot of 2'315 m², it offers an unbeatable view of the lake and benefits from an ideal situation combining absolute calm and proximity to amenities. Developing approximately 400 m² of usable space spread over two levels, the property offers generous volumes bathed in natural light throughout the day. The quality materials and careful finishes confer on the whole an timeless elegance and a remarkable comfort of life. Outside, a sumptuous terrace of over 120 m² invites relaxation and convivial moments. A beautiful veranda harmoniously completes the living spaces and allows you to enjoy the panorama in all seasons. Without any opposite, the villa guarantees total intimacy in a green and harmonious setting. The spacious and carefully landscaped grounds also offer a beautiful potential with the possibility of creating a pool according to your desires. An attached garage that can accommodate two vehicles, as well as numerous outdoor parking spaces, complete this rare property on the market. A unique opportunity to discover without delay – a guaranteed heart's desire.Exact address available after registration on neho.ch.DO YOU WANT TO VISIT? PLEASE REGISTER FIRST: https://neho.ch/b/1649-25-1

  • Parking space
  • Balcony / Terrace
  • Garage
  • +1
David Damiano

David Damiano

Agent local

1 / 29
7.5 rooms370m²Price on request
Schwarzelenfang 694, 3766 Boltigen

Chalet Bärgblick - Schwarzelenfang 694, Boltigen

High up on the Jaunpass, with a free view over the pre-Alps, lies the Chalet Bärgblick - an exceptional mountain refuge for people seeking width, peace, and independence, and yet wanting to be in Gstaad in half an hour. Over three levels, spacious living rooms unfold in warm Arven and Tannenholz, connected by bright stairs and open galleries.Highlights: • 7.5 rooms and 3.5 bathrooms on approximately 370 m² of living space over three levels • Separate office of around 40 m² - ideal for a home office in the mountains • Visible Arven and Tannenholz construction with open gallery levels • Developed wine cellar "Anno 1638" with a stylish tasting corner • Garage for 9 vehicles plus over 19 outdoor parking spaces • Own helicopter landing site directly at the chalet • Photovoltaic systems for a high degree of independence • Well-maintained self-sufficient garden: espalier fruit, vines, vegetable beds, well with water wheel • Panoramic view location, sun-exposed, without direct neighbors in sight Location: • On the Jaunpass, between Simmental and Greyerzerland - one of the sunniest pass locations in the pre-Alps • Around 30 minutes to Thun, Bulle, and Gstaad • Ski and hiking region Gstaad Mountain Rides right at the doorstep • Snow-sure high valley with a long winter season; in summer, hiking, biking, and alpine world from the house Area and volume specifications are approximate values. Information on energy and photovoltaic systems is based on the owner's information and is to be checked individually. MLG Immobilien AG is the sole agent; all discussions are to be conducted through our office.

Travel time
-
1 / 21
CHF 1,230,000.–
Impasse du Belvédère 2, 1636 Broc

Villa individuelle avec vue panoramique - Freistehende Villa mit Panoramablick

Villa familiale individuelle avec vue imprenable Découvrez le potentiel de cette villa idéalement située, offrant une vue imprenable etpanoramique sur les majestueuses montagnes.Située à proximité immédiate de toutes les infrastructures essentielles, vous bénéficierez d'un accès facile aux écoles, commerces, transports en commun et services, tout enprofitant d'un cadre de vie paisible et privilégié.Rez-de-chausséeEntrée, cuisine avec terrasse, salon avec balcon, chambres, salle de bainsSous-solAtelier, local de chauffage, buanderie, cavesAnnexesGarage, pavillon, réduitPrincipaux atouts • Vue panoramique exceptionnelle • Fort potentiel de rénovation • Emplacement stratégique Einfamilienhaus mit unverbaubarer SichtEntdecken Sie das Potenzial dieser ideal gelegenen Villa mit atemberaubendem Panoramablick auf die majestätischen Berge.In unmittelbarer Nähe aller wichtigen Infrastrukturen gelegen, profitieren Sie von einer guten Anbindung an Schulen, Geschäfte, öffentliche Verkehrsmittel und Dienstleistungen und genießen gleichzeitig ein ruhiges und privilegiertes Wohnumfeld.ErdgeschossEingangsbereich, Küche mit Terrasse, Wohnzimmer mit Balkon, Schlafzimmern,BadezimmerUntergeschossWerkstatt, Heizungsraum, Waschküche, KellerräumeNebengebäudeGarage, Pavillon, AbstellraumHauptvorteileAußergewöhnlicher PanoramablickGroßes RenovierungspotenzialStrategisch günstige Lage

Travel time
-
1 / 12
4.5 rooms109m²CHF 700,000.–
Auf Anfrage 1, 1667 Enney

Authentic Fribourg nest full of character

Nestled in the heart of the charming village of Enney, in a calm, green, and authentic environment, this delightful 4.5-room semi-detached house immediately seduces with its warm atmosphere, unique character, and beautiful volumes spread over three levels.Upon entering, you discover a magnificent living area bathed in light, where the omnipresent wood creates a soft and convivial ambiance. The equipped kitchen, open to the living room, integrates perfectly into this charming space. The true masterpiece of the house is the superb wood-fired ceramic stove, which brings an authentic touch and incomparable comfort during the cooler seasons.The living room offers direct access to the terrace, entirely renovated in 2025, ideal for enjoying the beautiful days in a peaceful and preserved setting.Designed in a functional way, the house also features a technical room, a storage space or workshop, a guest toilet, and access to the basement, offering many appreciable storage spaces for daily use.On the upper floor, the sleeping area offers a pleasant distribution with several bedrooms, a bathroom with toilet and laundry space, as well as a second bathroom with shower.The last level welcomes beautiful, convertible attic spaces, offering multiple possibilities according to your needs: additional bedroom, office, relaxation area, game room, or workshop.Outside, the property benefits from two uncovered parking spaces, as well as an external storage room.With approximately 109 m² of living space, this house can be inhabited immediately while also offering a beautiful potential for future owners who wish to modernize certain spaces over time.A rare property for lovers of authenticity, wood, tranquility, and warm atmospheres, just a few minutes from Bulle.Contact me with pleasure to organize a visit: +41 79 178 61 23 or vesa.jusufi@immosky.com

1 / 13
  • Parking space
  • View
8.5 rooms307m²CHF 1,780,000.–
CH, 1649 Pont-la-Ville

Family house with independent apartment

Located in a quiet area of the village of Pont-la-Ville, this individual house of 8.5 rooms offers everything a family can wish for: space, comfort, and a welcoming living environment.The main house spans two levels and seduces with its spacious and bright areas. The vast living room with fireplace opens onto a sunny terrace and communicates with a perfectly equipped kitchen, featuring a large bar island. Alongside, a second modular living room allows for the arrangement of an additional bedroom according to your needs.Upstairs, the sleeping area offers three beautiful bedrooms, including a parental suite with dressing room and Italian shower equipped with a hammam. The two other bedrooms each have their own shower, combining comfort and intimacy for the whole family. An office completes this functional floor.On the garden level, an independent 2.5-room apartment, currently rented, enriches the offer. Ideal for hosting loved ones or generating rental income, it represents an undeniable asset.Outside, everything is designed for relaxation and leisure: a pool, a pergola, and a pleasant garden form an ideal setting to enjoy the beautiful days. A double garage with automatic door and digicode, as well as a covered carport, complete this exceptional property.Offering quality of life, functionality, and high-end amenities, this house is a rare opportunity in the heart of Gruyère. • Main residence of 6 rooms, approximately 236 m2 of living space • 2.5-room independent apartment, approximately 70 m2 of living space • Beautiful plot of 946 m2 • Pool and beautiful outdoor amenities • Ideal for a family

  • Parking space
  • View
1 / 13
6 rooms177m²CHF 919,000.–
Gerendacherli 78, 1716 Schwarzsee

Well-maintained 6-room single-family home including a separate apartment in a dream location in Schwarzsee FR

Your own private oasis with a view of Schwarzsee This well-maintained single-family home with a separate apartment, on the edge of the residential area, offers an exceptionally spacious room concept, plenty of daylight, and an idyllic, natural location.The property spans three floors and impresses with a well-thought-out room layout, bright living areas, and diverse usage possibilities - ideal for families, multi-generational living, or a combination of living and renting.The spacious plot of 2,900 m² provides plenty of privacy and conveys a natural living feeling.The sunny terrace with 58 m² invites you to relax, while the balcony on the upper floor offers a wonderful view of the Kaiseregg, Spitzfluh, Recardets, Schwyberg, and Patroflon mountains. The well-known, beautifully idyllic Schwarzsee is also visible.The 36.8 m² large apartment provides additional flexibility - whether for guests, older family members, or for teenagers leaving the nest. The studio also offers an attractive source of income for renting.Room programGround floor (EG) • Spacious living and dining area with plenty of light and open kitchen with practical arrangement 38 m² • Access to the large terrace (58 m²) • Room 10.96 m² • Separate toilet 2.2 m² • Entrance area 9.6 m² • Bright living rooms with direct garden access Upper floor (OG) • Room 21.9 m² • Room with shower and sink 22.1 m² • Bathroom with whirlpool tub and toilet 7.5 m² • Corridor 11.4 m² • Attic 9.5 m² • Balcony 13 m² Basement (UG)Apartment / Studio 36.8 m²: • Living / eating / sleeping 32.2 m² • Bathroom with bathtub and toilet 4.6 m² Rest of the basement: • Hobby room (unheated) with washing machine and dryer 16.4 m² • Cellar 6.5 m² • Storage room 5.5 m² • Entrance 6.5 m² Condition & Renovations see list below • Year of construction: 1979 • Year of renovation: 2022 • Generally well-maintained condition • Heat distribution for underfloor heating on the ground floor • New revision shaft for sewerage • New washing machine and dryer Plot & Outdoor areaPlot area: 2,342 m²Sunny terrace (58 m²)Balcony (13 m²)Lots of green space and natural surroundingsQuiet location without through trafficThere is also provision for cars. The purchase offer includes two single garages.Availability and contactAvailability is by arrangement. For further information or a viewing, we are at your disposal at any time. We look forward to your contact!

Travel time
-
1 / 16
7 rooms150m²CHF 1,500,000.–
Route du Mont 91, 1660 Château-d'Oex

Large 7-room chalet with annex and wonderful panoramic view in Château-d'Oex VD

Charming chalet in Château-d'Oex VD - A refuge in the Waadtlander Alps In the enchanting setting of Château-d'OEx, this spacious single-family house presents itself as a rare opportunity for all those seeking peace, nature, and authenticity - without wanting to renounce proximity to infrastructure and the exclusive flair of Gstaad.The house delights with its light-flooded rooms, warm atmosphere, and the feeling of a real family refuge. Distributed over several levels, it offers versatile usage possibilities - ideal for families, multi-generational living, home office, or as an investment object with development potential.The property - character, space, and possibilities - essential key figures: • 7 rooms including annex • 2 bathrooms / 1 guest toilet • Year of construction: 1968 • Living area: approx. 150 m² • Plot: 806 m² • Balcony: 16 m² • Building volume: 523 m³ • Parking: 1 garage + outdoor parking spaces • Status: Furnished, immediately available Room layout & atmosphereThe house extends over three levels and offers six bright, inviting bedrooms - perfect for large families or flexible use. The sunny balcony offers a beautiful view of the surrounding mountain world and invites you to enjoy relaxed moments outdoors.A spacious basement and a practical entrance hall provide additional space for sports equipment, a wine cellar, or a small workshop. Private parking facilities directly at the house ensure comfort in everyday life.The ground floor has a separate entrance (annex) and thus offers versatile usage possibilities: it is ideal as a quiet home office, an independent rental area, or a harmonious multi-generational setup.Condition & potentialThe house is well-maintained, furnished, and immediately habitable. At the same time, it offers attractive modernization potential to adapt it to contemporary living standards.Your advantages: • Possibility of creating several residential units • Diversification of income • Tax optimization • Value enhancement through renovation • Long-term heritage in a sought-after region Availability & contactThe purchase of this property is a rare opportunity in one of the most sought-after alpine regions of Switzerland.Detailed documents are available upon request.We look forward to hearing from you!

Travel time
-

Suggested properties for you based on search results

Other interesting objects