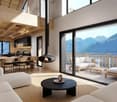
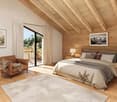
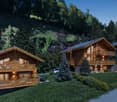
3 results - Chalet buy: Charmey (Gruyère)

1 / 10
  • Balcony / Terrace
  • Garage
  • Child-friendly
5.5 rooms, CHF 880,000.–
Route des Arses 38, 1637 Charmey (Gruyère)

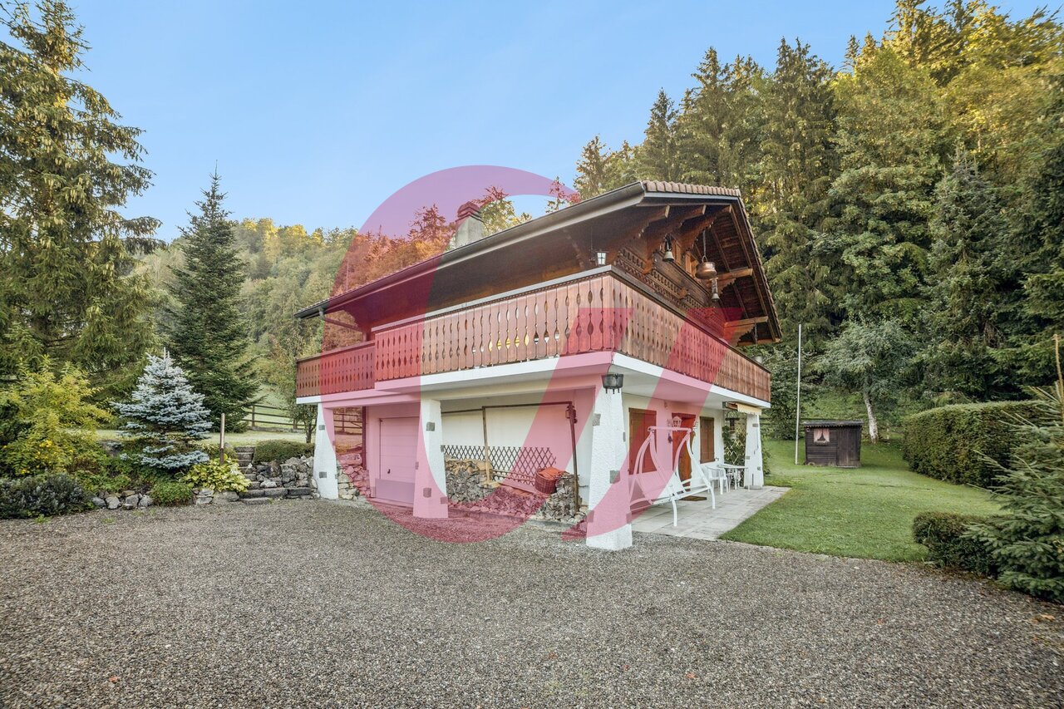
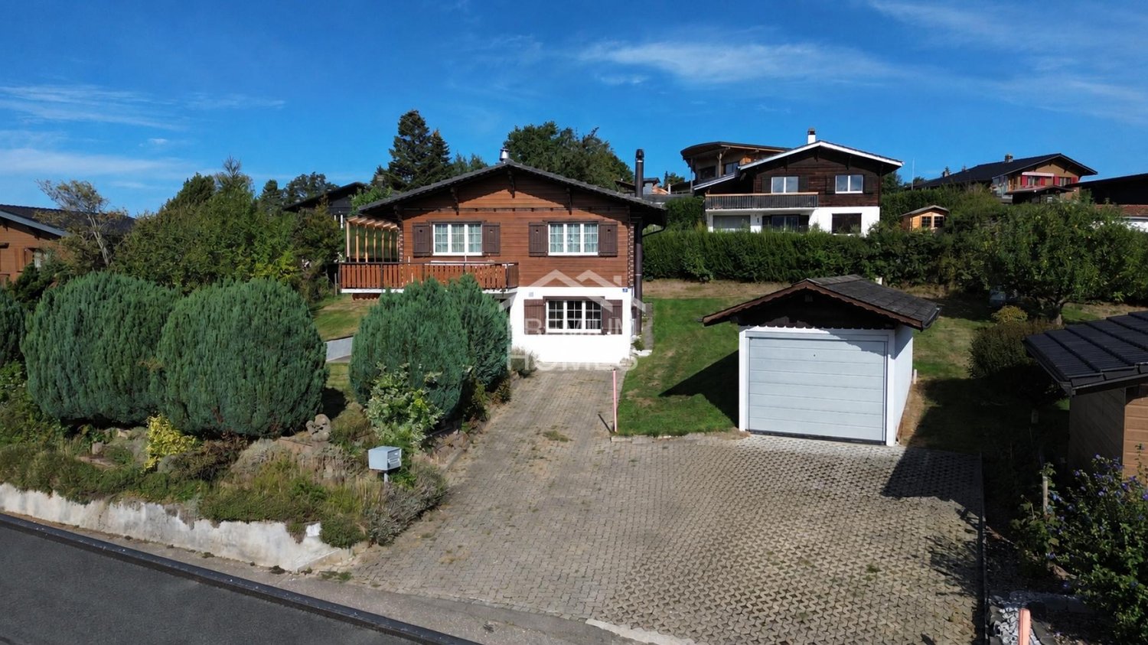
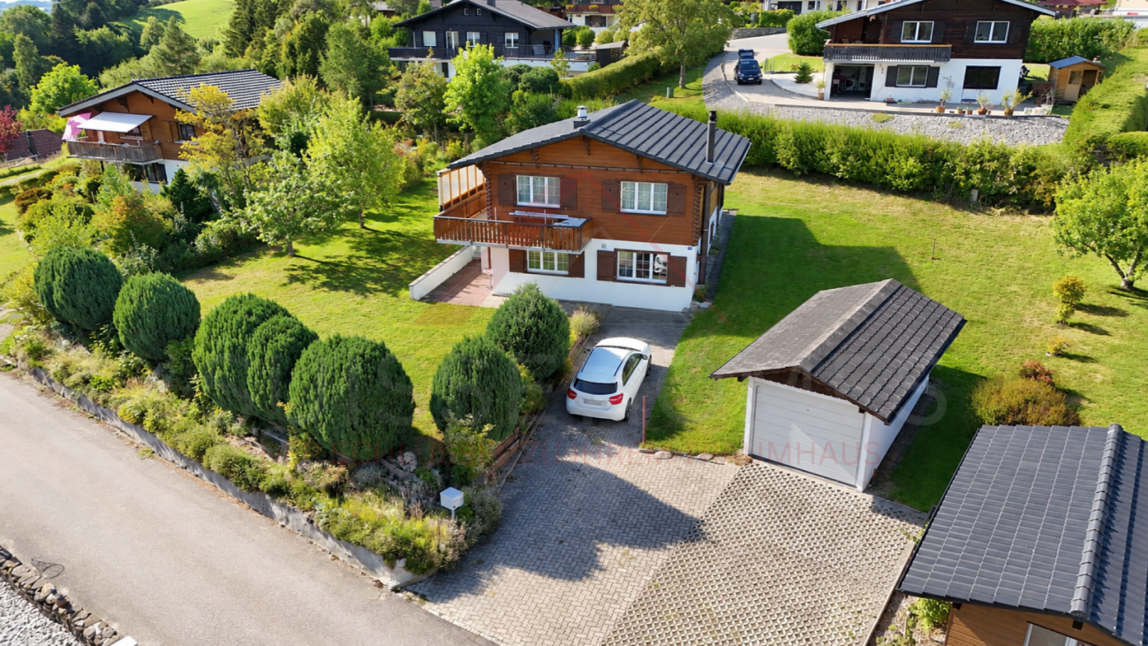
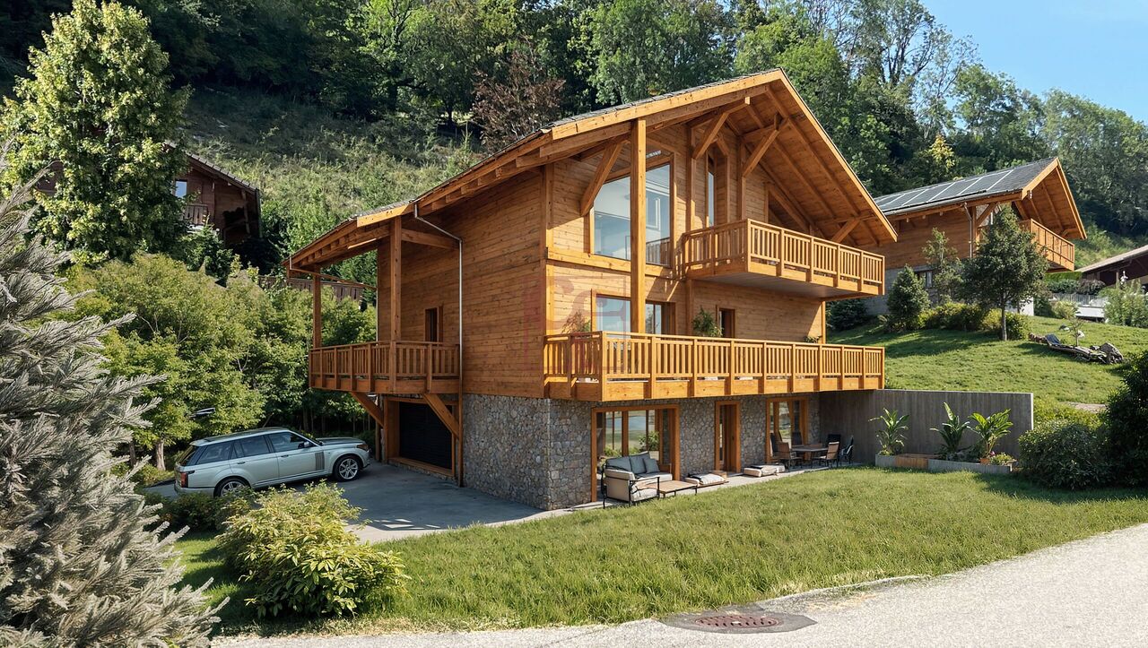
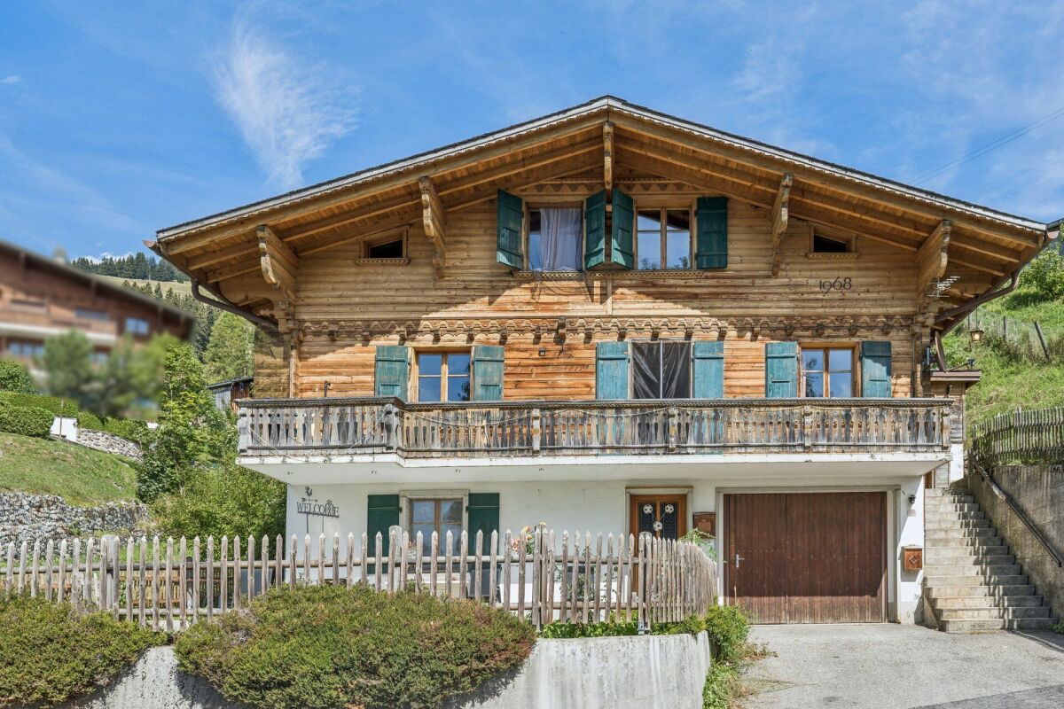
Charmey - typical 5.5-room chalet in a privileged setting

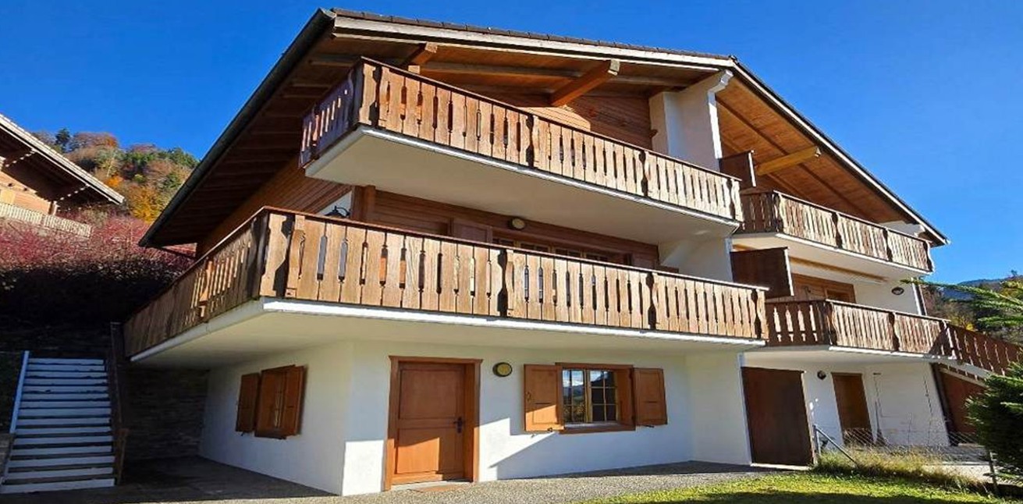
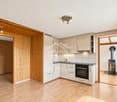
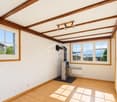
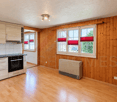
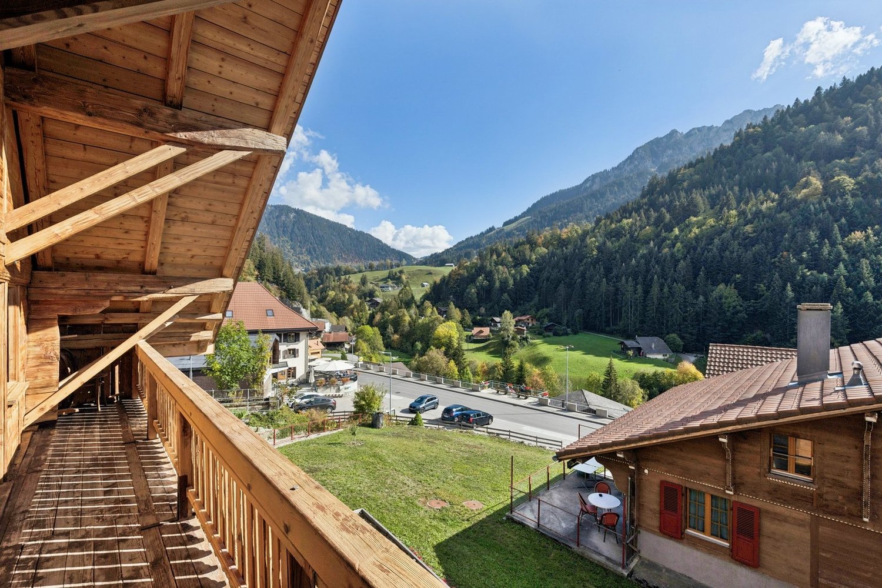
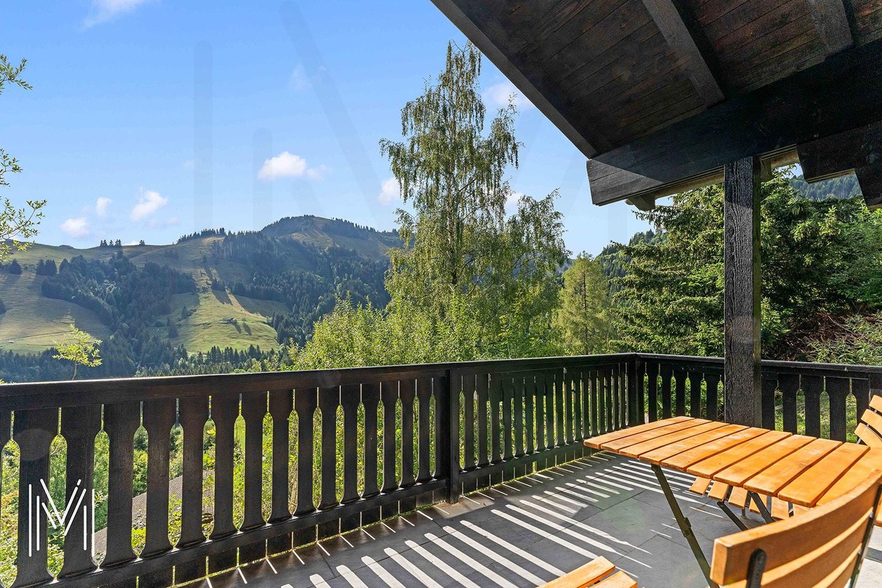
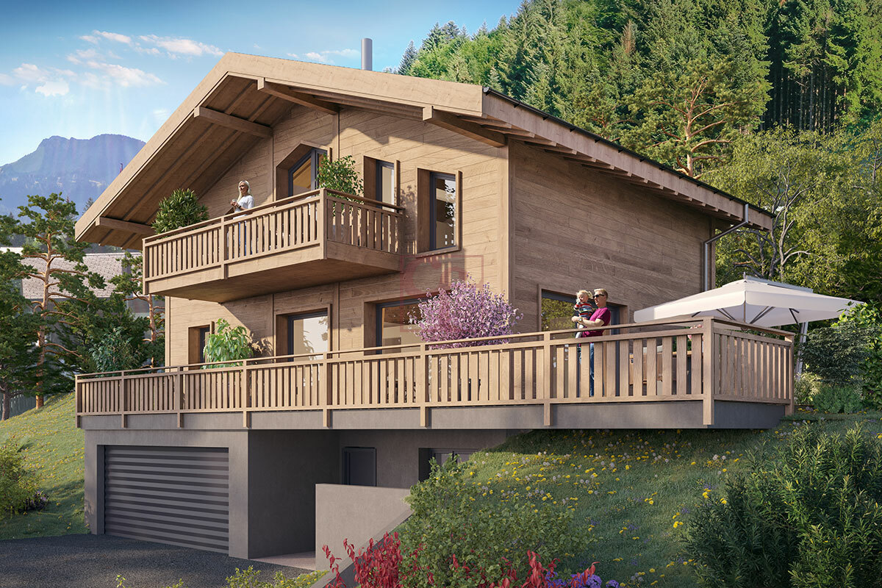
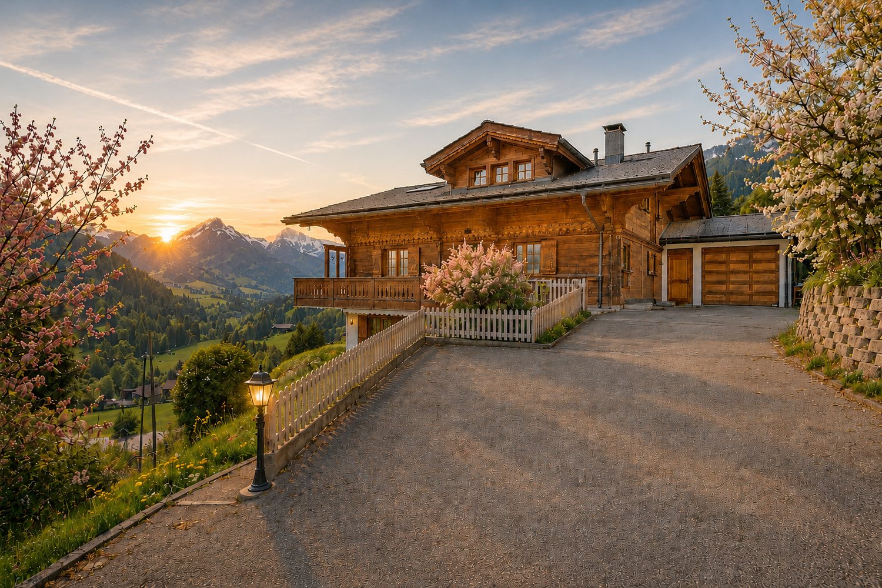
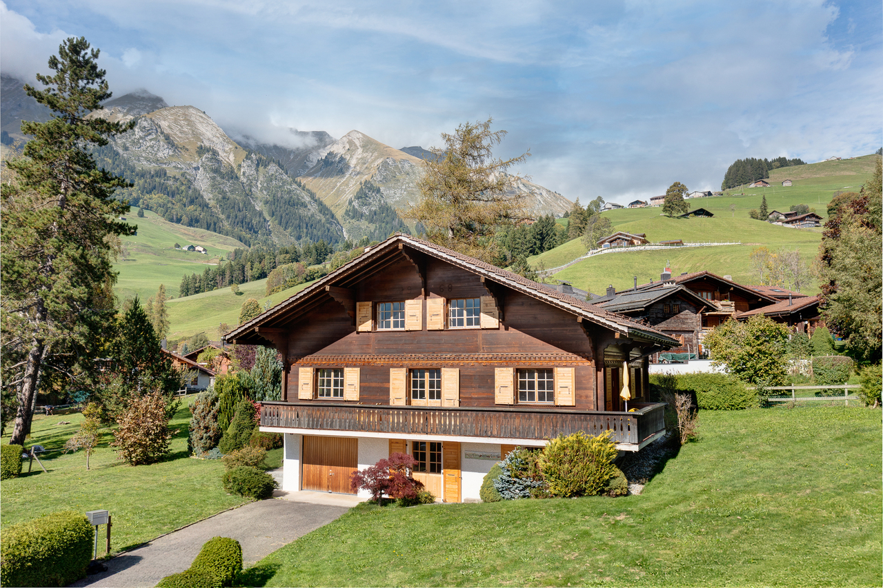
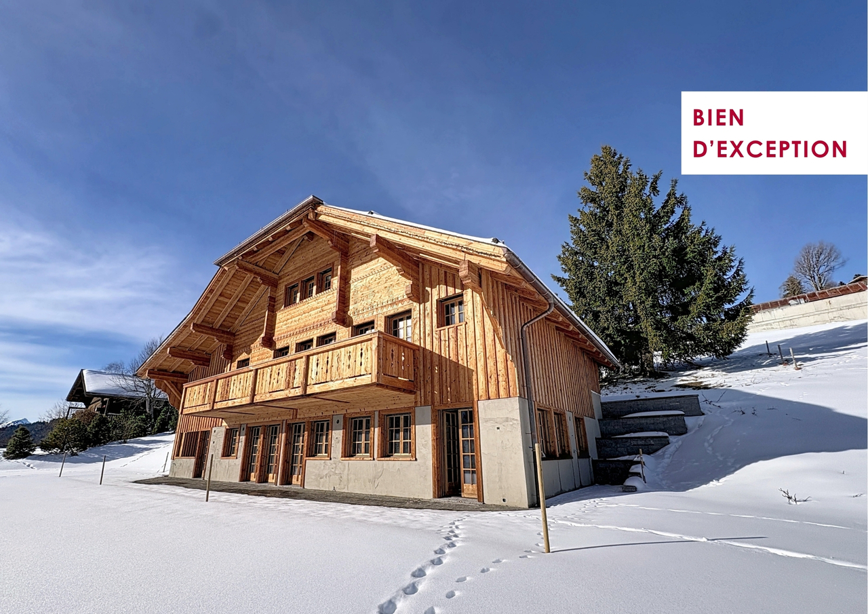
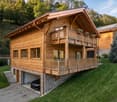
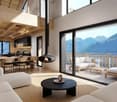
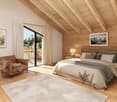
Route des Arses 38 - 1637 CharmeyLocated in a privileged natural environment in Charmey, in the heart of Gruyère, this typical 5.5-room chalet benefits from a particularly pleasant situation, on the edge of the forest and agricultural land.This setting gives it a green environment and a beautiful proximity to nature, while also enjoying the charm and numerous amenities of the Charmey resort.Its traditional architecture and warm atmosphere make it an ideal property for people looking for authenticity and tranquility, whether as a main or secondary residence.Composition of the propertyThe chalet consists of:Ground floor • 1 entrance hall • 1 bedroom • 1 guest toilet • 1 garage • 1 laundry/technical room First floor • 1 open kitchen • 1 living/dining room with access to the balcony • 2 bedrooms • 1 bathroom Attic • 1 large available space, for bedroom, office, relaxation area, etc. Exterior • 1 garden shed • 1 terrace • 1 large lawn and tree area • 1 garage • 1 gravel parking space Charmey also offers a particularly appreciated quality of life, with its possibilities for hiking and outdoor activities, its ski area, thermal baths, as well as the shops and restaurants of the village.A chalet with character, benefiting from a remarkable natural environment, between forest and countryside, to fully enjoy the Gruyère way of life.If you would like more information, do not hesitate to contact us!

  • Balcony / Terrace
  • Garage
  • Child-friendly
Travel time
-
1 / 8
12 rooms, 450m², CHF 2,650,000.–
1637 Val-de-Charmey

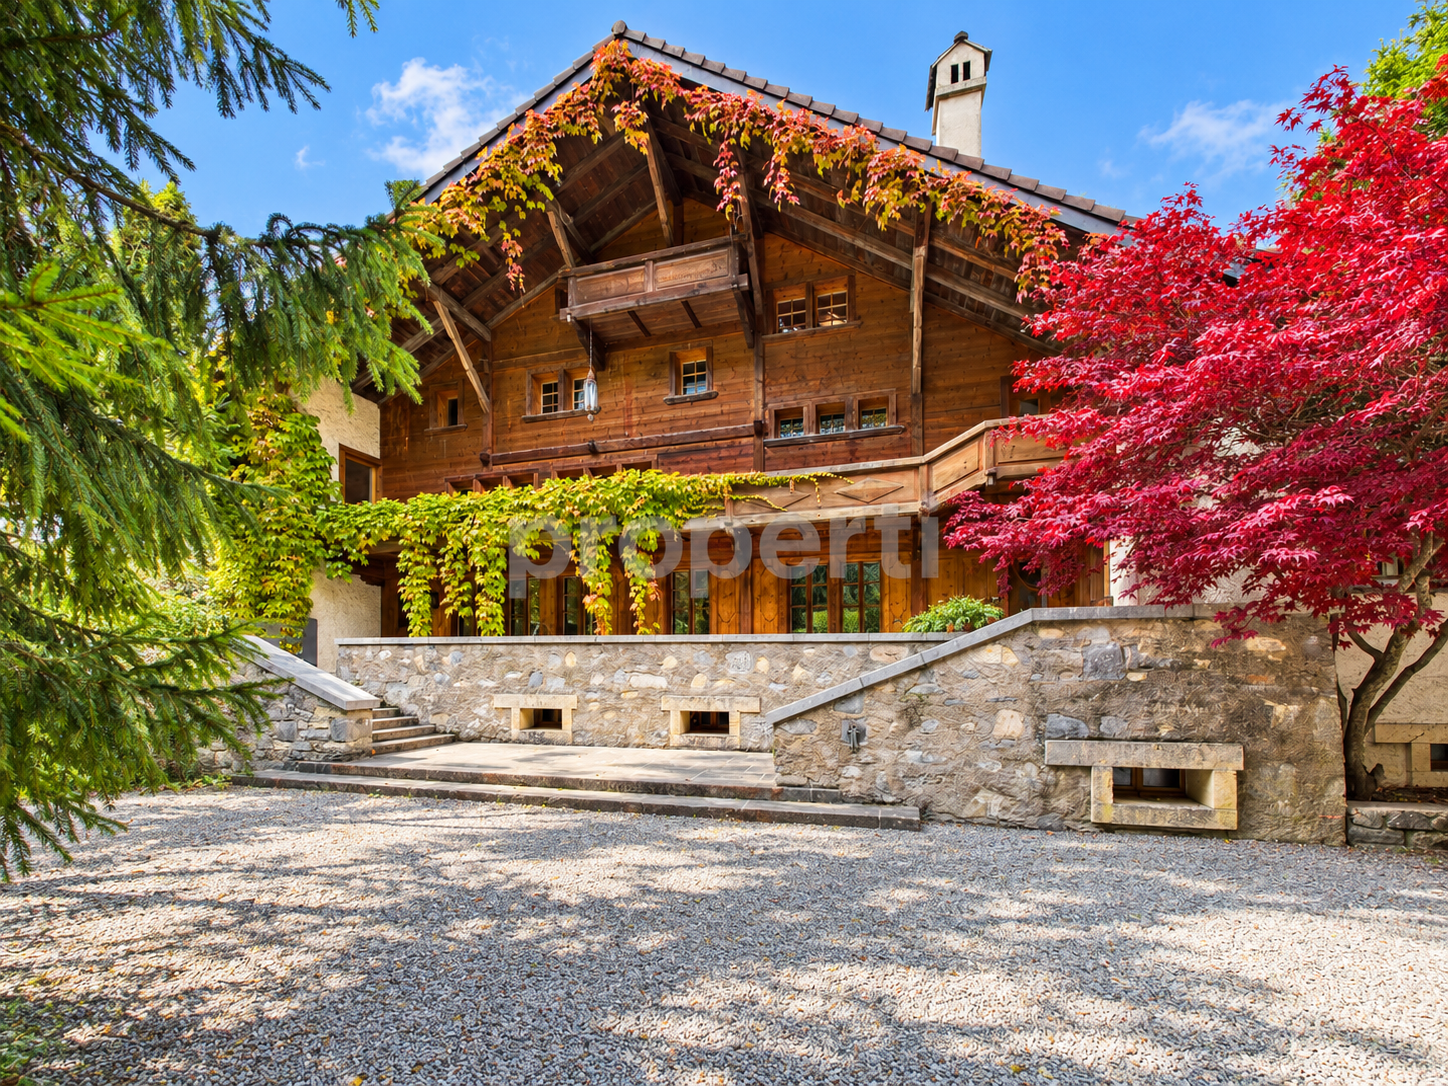
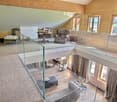
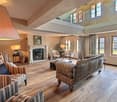
Historic charm, generous spaces & a tree-filled park with an orchard!

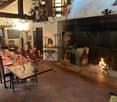
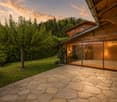
This remarkable historic house captivates with its authentic character, generous spaces and green surroundings. Fully renovated, it offers approximately 450 m² of living area, distributed across numerous rooms with a variety of uses. The property includes at least five bedrooms, with the number depending on how the spaces are used, two dining rooms and several living rooms, allowing different living areas to be arranged to suit individual needs.The magnificent main hall, featuring an imposing period fireplace, offers a warm and authentic setting. A fully equipped professional kitchen completes the features of this residence.On the semi-basement level, a spacious art gallery with a separate entrance adds another dimension to the property and lends itself to a wide range of uses.Set on a plot of approximately 4'000 m², the property benefits from an extensive tree-filled park and an orchard, creating a particularly pleasant natural setting. A workshop and several building services rooms complete the available spaces, offering additional possibilities for creative activities, leisure or storage.The renovations have preserved the residence's historic character. The four bathrooms have also been renovated in keeping with the house's historic style. With its generous spaces, variety of rooms and large plot, this property presents a rare opportunity for anyone seeking a characterful residence with great flexibility to arrange the space.This properti listing stands out for: • Historic house with authentic character • Approximately 450 m² of living area • Plot of approximately 4'000 m² • Residence renovated in keeping with its authentic character • At least 5 bedrooms, with scope for more depending on the layout • Two dining rooms • Several living rooms and reception areas • Magnificent main hall with an imposing period fireplace • Fully equipped professional kitchen • Spacious art gallery with a separate entrance • Four bathrooms renovated in the historic style • Workshop offering a variety of possible uses • Building services rooms and ancillary spaces • Extensive tree-filled park with an orchard • Generous spaces and versatile layout • Numerous possibilities for arranging the space to suit individual needs Interested? Contact us for a no-obligation consultation!

1 / 9
5.5 rooms, 140m², CHF 1,160,000.–
La Chaudalla, 1637 Charmey (Gruyère)

Les Panoramiques de Vounetz

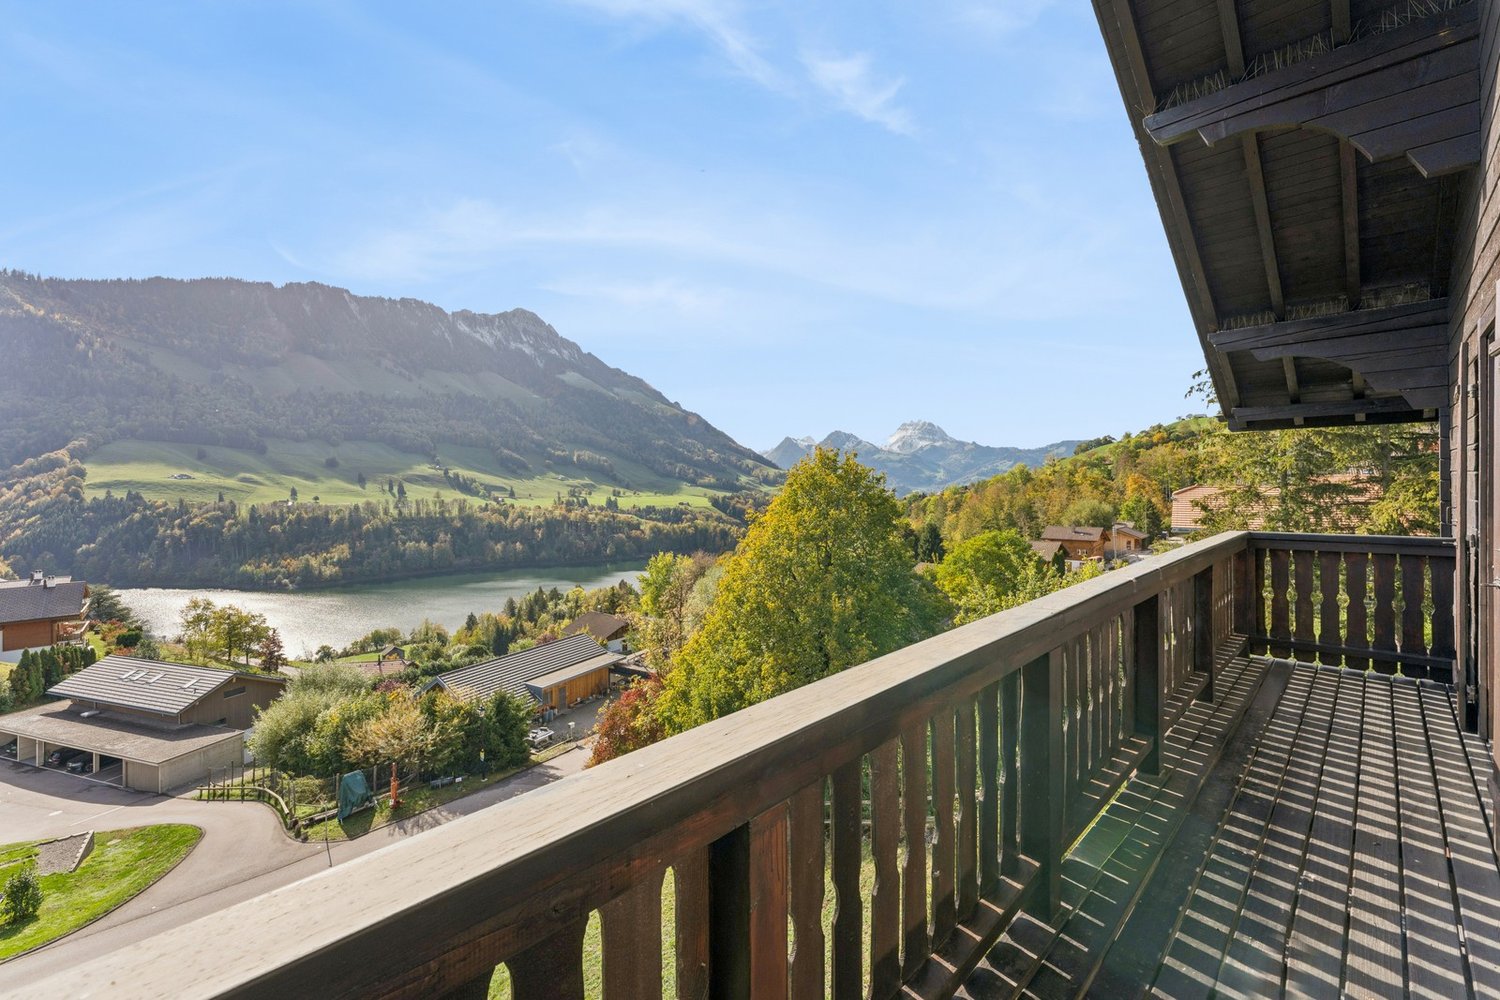
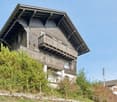
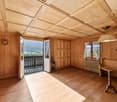
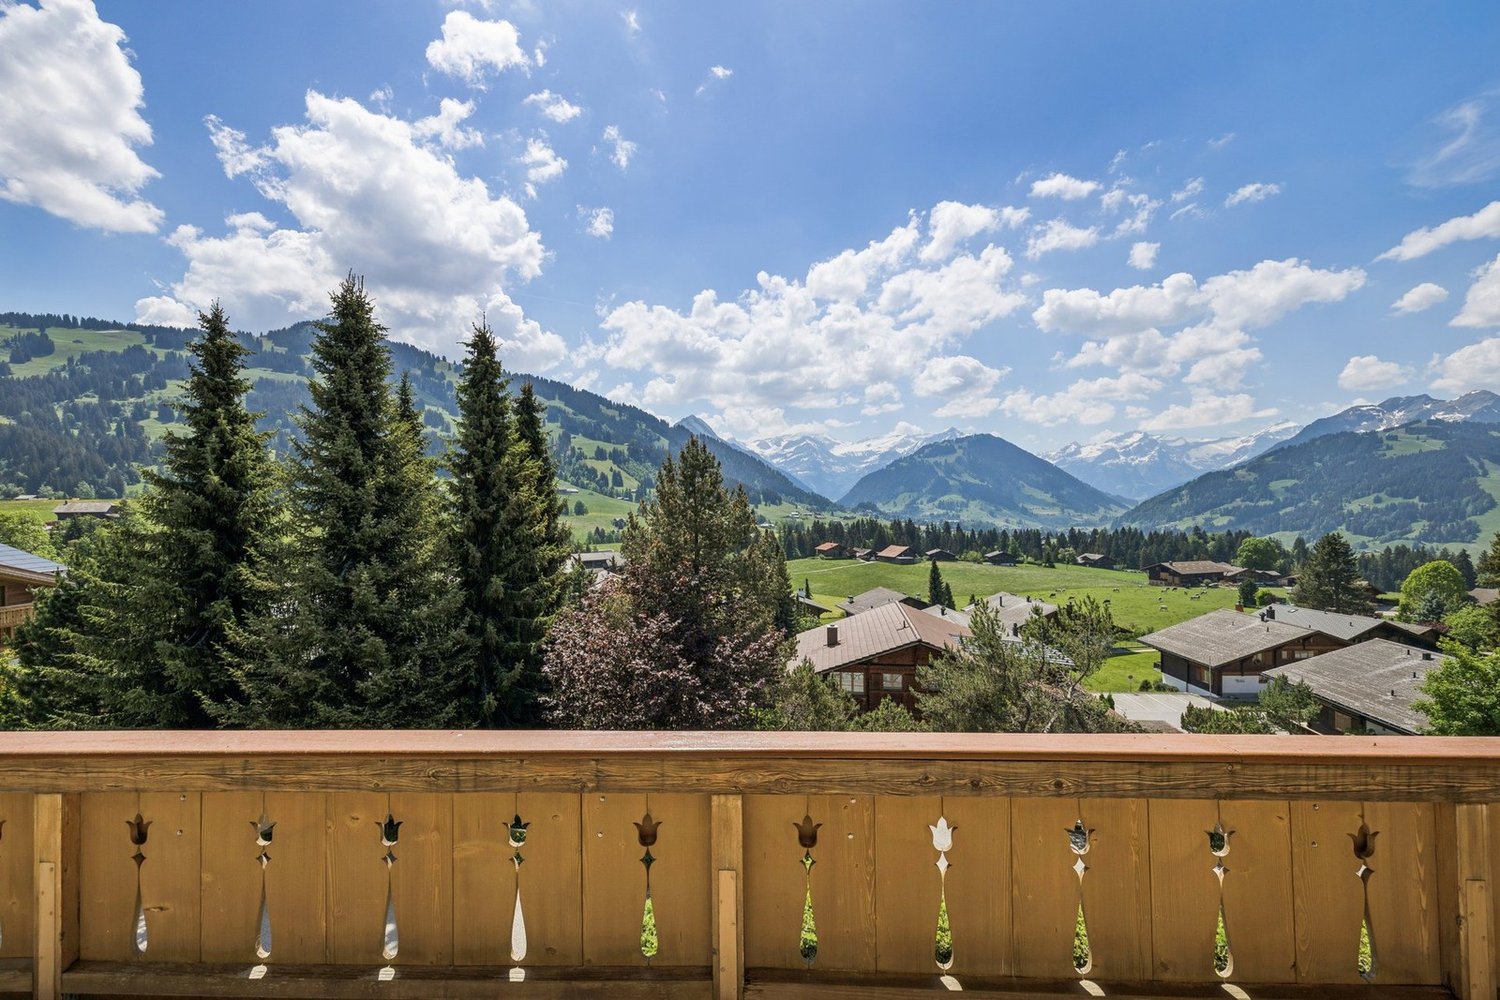
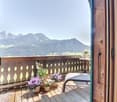
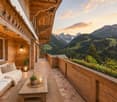
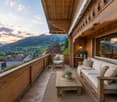
Nature right on your doorstepEnjoying an elevated position close to the forest, this magnificent chalet blends harmoniously into the landscape and benefits from a privileged location with exceptional panoramic views over the village and the Pre-Alps. Numerous varied hiking trails start right outside the chalet.From the lawn or the generous balconies on the upper floors, you can enjoy breathtaking views in peaceful, unspoilt surroundings. The ski slopes and the sports and leisure facilities of Charmey are nearby, offering an ideal setting in every season.Arranged over three levels, this chalet offers considerable potential for conversion.The ground floor, with its separate entrance, can be converted into a self-contained studio without major work, making it ideal for accommodating family and friends or generating rental income.The first floor comprises a superb living room, a lovely semi-open-plan kitchen and a shower room. The second floor has three spacious bedrooms and an elegant bathroom with a bathtub.A flue for a fireplace or stove is already installed.With its authentic character and Alpine charm, this three-storey chalet is a true haven of peace. It offers a comfortable living environment where nature, tranquillity and well-being come together beautifully.Ideally located, it offers quick access to the main routes linking Bern, Fribourg and Montreux.1 garage and 2 outdoor parking spaces are included.Sale as a second home is permitted, making this a unique opportunity in the region.

Travel time
-
More objects in your automatically expanded search area
19 results - Radius: + 10km
Leonardo Mongelli

Leonardo Mongelli

1 / 13
Leonardo Mongelli

Leonardo Mongelli

  • Parking space
  • Balcony / Terrace
  • Garage
5.5 rooms, 102m², CHF 500,000.–
Auf Anfrage, 1, 1737 Plasselb

Happiness in the green with a large garden

This charming single-family house in Plasselb combines natural living with cozy living comfort and offers a variety of possibilities for families, couples, or multi-generational households. The 5.5 rooms are divided into two separate living units with 3.5 rooms on the ground floor and 2.5 rooms on the upper floor. Bright rooms, the characteristic wooden construction, and a Swedish stove in each apartment create a warm and cozy living atmosphere.The property presents itself in a well-maintained condition and has been continuously maintained. 3-fold glazed plastic windows and the insulated screed contribute to a pleasant living comfort. The two equipped kitchens and the practical division of the floors enable flexible use of the property - whether together as a family or with two independent living areas.The balcony and the garden seating area invite you to enjoy the quiet and sunny surroundings. The spacious plot of 944 m² offers plenty of space outdoors and underlines the natural character of the property. A garage with an automatic gate and two outdoor parking spaces complement the offer and make this home an attractive opportunity for all those who want to combine peace, privacy, and versatile living. Here, no wishes are left unfulfilled. Take advantage and convince yourself! This PREMIUM HOMES offer includes: • Quiet, sunny, and child-friendly living location • Natural surroundings with a beautiful view • Two separate living units • 5.5 rooms on two floors • Plastic windows with 3-fold glazing • Screed insulated in 2013 • Balcony and garden seating area • Spacious plot with 944 m² • Net living area approx. 85 m² • Gross living area approx. 102 m² • Garage excl. for 25,000.- • 2 x outdoor parking space Interested? We would be happy to take you through a non-binding viewing! Do you want to sell your house or apartment worry-free? We will tell you the current market value of your property, discreetly and non-bindingly! Are you interested in a first non-binding exchange of ideas? Don't hesitate and contact us. We look forward to you.

  • Parking space
  • Balcony / Terrace
  • Garage
1 / 15
  • Parking space
  • Balcony / Terrace
  • Garage
  • +3
5.5 rooms, 85m², CHF 570,000.–
Auf Anfrage 1, 1737 Plasselb

Chalet mit doppelten Möglichkeiten - zwei Wohneinheiten und Ihr eigenes Gartenparadies

Chalet mit doppelten Möglichkeiten - zwei Wohneinheiten und Ihr eigenes Gartenparadies In einer besonders ruhigen, sonnigen und kinderfreundlichen Lage in Plasselb erwartet Sie dieses charaktervolle und liebevoll gepflegte Chalet. Die traditionelle Holzbauweise, die naturnahe Umgebung und das vielseitige Raumkonzept schaffen ein Zuhause mit besonderem Charme und zahlreichen Nutzungsmöglichkeiten.Das im Jahr 1972 erbaute Einfamilienhaus verfügt über insgesamt 5.5 Zimmer, die sich auf zwei separate Wohneinheiten verteilen. Dadurch eignet sich die Liegenschaft sowohl für Familien als auch als Mehrgenerationenhaus oder für eine Kombination aus Eigennutzung und Teilvermietung. Zwei separate Wohneinheiten - vielseitig nutzbarIm Erdgeschoss befindet sich eine 3.5-Zimmer-Wohnung, während das Obergeschoss eine separate 2.5-Zimmer-Wohnung umfasst.Beide Wohneinheiten verfügen über eine eigene, vollständig ausgestattete Küche und ermöglichen dadurch ein hohes Mass an Unabhängigkeit.Für eine besonders gemütliche Wohnatmosphäre sorgt zudem je ein Schwedenofen pro Wohnung. In Kombination mit der charakteristischen Holzbauweise entsteht ein behagliches Wohngefühl, das hervorragend zur naturnahen Lage des Chalets passt.Die Aufteilung eröffnet unterschiedliche Nutzungsmöglichkeiten - vom gemeinsamen Wohnen mehrerer Generationen über grosszügiges Familienwohnen bis hin zur Teilvermietung einer der beiden Einheiten.Gepflegter Zustand und erfolgte RenovationenDie Liegenschaft wurde fortlaufend unterhalten und präsentiert sich in einem gepflegten Zustand.Im Jahr 2013 wurden umfassende Renovationen durchgeführt. Dabei wurde der Estrich fachgerecht isoliert und es wurden neue Kunststofffenster mit 3-fach-Verglasung eingebaut.Die Kombination aus den erfolgten Erneuerungen und der massiven Holzbauweise trägt zu einem angenehmen Raumklima bei.Grosszügige Aussenbereiche mitten im GrünenDas weitläufige und sonnige Grundstück bietet viel Platz für Privatsphäre, Erholung und unterschiedliche Freizeitaktivitäten.Der überdachte Balkon lädt dazu ein, die ruhige Umgebung und den Ausblick auf die umliegende Natur zu geniessen. Ergänzt wird der Aussenbereich durch einen sonnigen Gartensitzplatz.Der liebevoll angelegte Garten bietet viel Platz im Freien - sei es zum Spielen für Kinder, für entspannte Stunden im Grünen oder für die individuelle Gartengestaltung.Die ruhige Lage fernab von Strassenlärm unterstreicht den naturnahen Charakter dieser besonderen Liegenschaft.Die Highlights auf einen Blick • 5.5-Zimmer-Chalet in Plasselb • zwei separate Wohneinheiten • 3.5-Zimmer-Wohnung im Erdgeschoss • 2.5-Zimmer-Wohnung im Obergeschoss • eigene, vollständig ausgestattete Küche in beiden Wohnungen • je ein Schwedenofen pro Wohneinheit • charakteristische Holzbauweise • Baujahr 1972 • umfassende Renovationen im Jahr 2013 • isolierter Estrich • Kunststofffenster mit 3-fach-Verglasung • überdachter Balkon und sonniger Gartensitzplatz • grosszügiges Grundstück mit viel Privatsphäre • Garage mit automatischem Tor • zwei zusätzliche Aussenparkplätze • ruhige, sonnige und kinderfreundliche Lage Lage und UmgebungDie Liegenschaft befindet sich in einer sehr ruhigen, sonnigen und kinderfreundlichen Umgebung in Plasselb.Die naturnahe Lage bietet viel Ruhe und einen schönen Ausblick ins Grüne. Das grosszügige Grundstück und die Umgebung schaffen ideale Voraussetzungen für alle, die Wert auf Privatsphäre und ein Leben nahe der Natur legen. Haben wir Ihr Interesse geweckt?Dieses charmante Chalet verbindet traditionelle Holzbauweise, zwei separate Wohneinheiten und grosszügige Aussenbereiche zu einem vielseitigen Zuhause in naturnaher Lage.Ob für die eigene Familie, mehrere Generationen unter einem Dach oder eine Kombination aus Eigennutzung und Teilvermietung - die flexible Aufteilung eröffnet unterschiedliche Möglichkeiten.Gerne senden wir Ihnen die vollständige Verkaufsdokumentation zu und stehen Ihnen für weitere Informationen oder die Vereinbarung eines persönlichen Besichtigungstermins zur Verfügung.Kontaktieren Sie uns noch heute - wir freuen uns darauf, Ihnen diese besondere Liegenschaft in Plasselb persönlich zu präsentieren.Suisse Homes - persönlich. professionell. erfolgreich.

  • Parking space
  • Balcony / Terrace
  • Garage
  • +3
Travel time
-
1 / 13
  • Balcony / Terrace
  • Garage
  • View
  • +1
5.5 rooms, 150m², CHF 1,280,000.–
Rue Champ la Vuille, 1669 Les Sciernes-d'Albeuve

Les Sciernes-d'Albeuve - Chalets contemporains

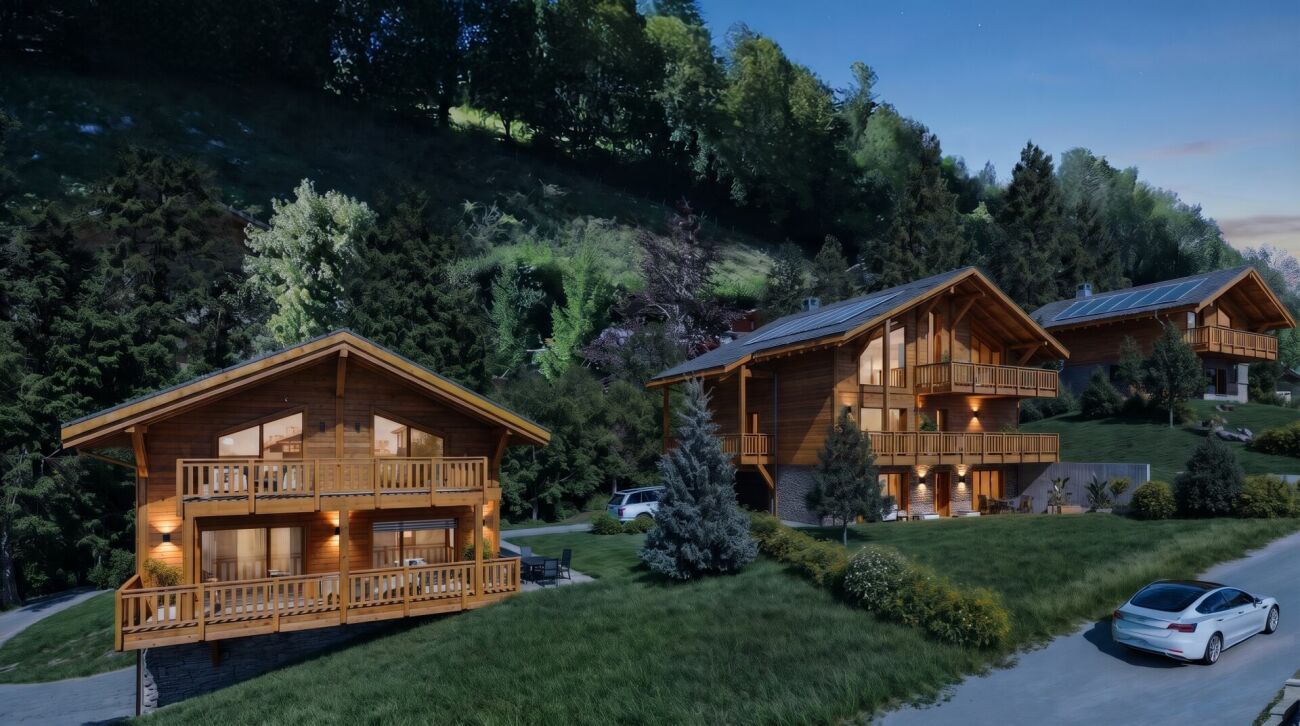
PERMIS DE CONSTRUIRE OBTENU - RÉSIDENCE SECONDAIRE AUTORISÉE ! Découvrez dès maintenant cette nouvelle promotion : "La résidence Champ de la Vuille". Nichée au coeur des Préalpes fribourgeoises, à seulement 20 minutes de Bulle et de Château d'Oex, dans le charmant village des Sciernes d'Albeuve.Ce magnifique projet vous offre un cadre de vie paisible et enchanteur.Le village s'étend sur un plateau pittoresque, aux pieds des majestueuses montagnes des Préalpes fribourgeoises, offrant ainsi un havre de tranquillité. Grâce à son orientation et à son ouverture sur la vallée de l'Intyamon, vous bénéficierez d'un ensoleillement optimal tout au long de l'année. De plus, le village est idéalement desservie par le célèbre train MOB, qui permet de rejoindre facilement Montreux, la riviera et la vallée de Gstaad. La résidence Champ de la Vuille se dresse fièrement sur une magnifique parcelle de terrain. Composée de 3 superbes chalets de style contemporain, elle sera construite uniquement avec des matériaux de haute qualité et en collaboration avec des entreprises artisanales réputées. Chaque chalet offre de vastes espaces de vie, baignés de lumière grâce à de larges baies vitrées, vous permettant ainsi de profiter d'une vue agréable sur les environs. De plus, chaque chalet dispose d'un jardin privatif, idéal pour se détendre et profiter des splendides couchers de soleil sur la vallée et les montagnes.Alors, pourquoi ne pas venir vous installer dans ce véritable écrin de nature et profiter d'un cadre de vie exceptionnel, tout en restant proche des commodités de la civilisation ? N'hésitez plus et contactez-nous dès maintenant pour en savoir plus sur cette opportunité. Nous serons ravis de vous faire découvrir cet endroit exceptionnel et de vous accompagner dans votre projet. [BUILDING PERMIT OBTAINED - SECONDARY RESIDENCE AUTHORIZED ! Discover this new development: "La résidence Champ de la Vuille". Nestled in the heart of the Fribourg Pre-Alps, just 20 minutes from Bulle and Château d'Oex, in the charming village of Les Sciernes d'Albeuve.This magnificent project offers you a peaceful and enchanting living environment.The village lies on a picturesque plateau at the foot of the majestic mountains of the Fribourg Pre-Alps, offering a haven of tranquillity. Thanks to its orientation and openness to the Intyamon valley, you'll enjoy optimum sunshine all year round.What's more, the village is ideally served by the famous MOB train, which provides easy access to Montreux, the Riviera and the Gstaad valley."The Champ de la Vuille residence stands proudly on a magnificent plot of land. Comprising 3 superb contemporary-style chalets, it will be built using only the highest quality materials and in collaboration with reputable craftsmen.Each chalet offers spacious living areas, bathed in light thanks to large bay windows, allowing you to enjoy pleasant views of the surrounding area. What's more, each chalet has its own private garden, ideal for relaxing and enjoying the splendid sunsets over the valley and mountains.So why not settle down in this natural setting and enjoy an exceptional lifestyle, while remaining close to the conveniences of civilization?Contact us today to find out more about this opportunity.We'd be delighted to show you this exceptional place and help you with your project

  • Balcony / Terrace
  • Garage
  • View
  • +1
Fanny Murith

Fanny Murith

1 / 13
Fanny Murith

Fanny Murith

  • Balcony / Terrace
  • Garage
  • Pets allowed
  • +1
4.5 rooms, 64m², CHF 670,000.–
1663 Moléson-sur-Gruyères

The authenticity of a 4.5-room chalet in a green setting!

Located in a calm and green environment, at the foot of Moléson, this beautiful 4.5-room chalet benefits from a privileged situation, a beautiful view of the mountains, and an appreciable proximity to the village center as well as to the numerous activities offered by the station.Built in 1981 on a 634 m² plot, this property constitutes a particularly interesting opportunity for people looking for a secondary residence in the mountains, a pied-à-terre in Gruyère, or simply a place to fully enjoy nature and calmness.Its environment, functional configuration, and various outdoor spaces make the chalet a pleasant place to live in every season.A warm living space with a mountain view.The upper floor accommodates the main living areas of the chalet.A small entrance hall allows access to the living room with a fireplace, a convivial and warm room particularly appreciated during the winter season.The living room also benefits from direct access to the covered balcony, from which the view of the surrounding mountains is one of the main assets of the property. This area allows you to fully enjoy the natural setting and the panorama, regardless of the season.The equipped kitchen, complemented by a pleasant dining area, offers a functional space to share meals with family or friends.The whole forms a convivial level, perfectly adapted to the spirit of a mountain residence.The lower floor is mainly dedicated to the sleeping area.It includes three bedrooms, allowing for comfortable accommodation of a family and guests.A bathroom equipped with a bathtub, toilet, and sink completes this level.A small storage room completes the property nicely and offers additional storage space. Functional, it also accommodates a washing machine and the water heater.The distribution of spaces between the two levels allows for a pleasant separation of the living areas from the sleeping area.Pleasant outdoor spaces in a natural environment.The chalet benefits from a 634 m² plot and a particularly pleasant environment for those seeking calmness and proximity to nature.A wooden terrace allows you to enjoy the beautiful days, take meals outside, or simply savor the tranquility of the place.Several outdoor storage rooms offer practical storage possibilities, particularly for garden furniture, bicycles, or various leisure equipment.Parking spaces:Regarding parking, the property has an individual garage located a few meters from the chalet. There are also non-private outdoor parking spaces available.From the parking spaces, access to the property is quick and is done by a few stairs leading directly to the house.Moléson, an attractive destination in every season.The situation of the chalet is a real asset for mountain lovers and outdoor activity enthusiasts.Moléson is a destination that can be experienced as much in winter as in summer, with a varied offer that allows you to enjoy the region throughout the year.During the winter season, the station allows for skiing and sledding, while enjoying a mountain environment particularly appreciated by families and winter sports enthusiasts.With the arrival of beautiful days, the region offers numerous possibilities for hiking and walking, with routes adapted to different levels and magnificent landscapes in the Freiburg Pre-Alps.Cycling enthusiasts will appreciate the possibilities for cycling and downhill cycling, while families can enjoy mini-golf, playgrounds, and various activities offered by the station.This diversity is an important advantage for a secondary residence: the chalet can be used all year round and becomes a real starting point for discovering the mountains and their many activities.In the heart of Gruyère and near Gruyères.Beyond the Moléson station, the property benefits from an ideal situation to enjoy all the riches of Gruyère, a region recognized far beyond cantonal borders for its heritage, landscapes, and quality of life.The famous medieval village of Gruyères, located nearby, is one of the most emblematic tourist destinations in the region. Its historical heritage, streets, restaurants, and numerous regional specialties attract visitors throughout the year.The region also offers a great diversity of restaurants, inns, and traditional establishments, allowing you to discover Gruyère's gastronomy and its local products.For nature lovers, the possibilities are particularly numerous: hiking, forest walks, cycling routes, rivers, pastures, and pre-Alpine landscapes allow you to vary activities throughout the seasons.The proximity of Lake Gruyère perfectly complements this offer. Its landscapes and surroundings are a magnificent discovery area during the beautiful days and offer an alternative to mountain activities.The region thus allows you to enjoy a particularly pleasant balance between mountains, countryside, heritage, gastronomy, and leisure.An ideal pied-à-terre in the mountains.With its 4.5 rooms, three bedrooms, fireplace, covered balcony, wooden terrace, and 634 m² plot, this property combines many advantages to become a pleasant secondary residence.It is particularly suitable for a family or a couple looking for a pied-à-terre in the mountains, easily accessible and allowing you to enjoy both winter sports and numerous summer activities.The calm environment and magnificent view also offer an ideal setting to simply relax and enjoy a few days away from the daily rhythm.A haven of peace near all amenities.Despite its natural and mountainous environment, the chalet remains easily accessible and close to the main amenities.In a few minutes, you can reach the village center, then Bulle with its many shops, restaurants, schools, and services.The proximity to the H189 and the A12 highway also allows you to quickly reach the region's main road axes.This situation thus offers a particularly interesting balance: enjoy the calmness and nature at the foot of Moléson while remaining close to shops, infrastructure, and main communication axes.A chalet full of charm in a sought-after environment, ideal for enjoying Gruyère and the mountains in every season.Do not wait to contact us to obtain the complete sales dossier!A gem, that's Murith!

  • Balcony / Terrace
  • Garage
  • Pets allowed
  • +1
1 / 9
  • Parking space
  • Balcony / Terrace
  • Garage
  • +1
9 rooms, 394m², CHF 7,500,000.–
1660 Château-d'Oex

Propriété d'exception avec vue imprenable sur la vallée

Dominant la vallée du Pays-d'Enhaut, cette ferme de 1910, entièrement rénovée un siècle plus tard, séduira les amateurs de tranquillité et de panoramas alpins.Offrant une généreuse surface habitable de 394 m2, la propriété se trouve à seulement 15 minutes de la célèbre station de Gstaad. Répartie sur trois niveaux, elle propose un spacieux salon-bibliothèque avec cheminée, quatre chambres doubles dont une suite parentale avec grand dressing, cinq salles de bains, un salon TV, une salle à manger et un élégant salon de réception agrémenté d'une superbe cheminée en pierre.Une grande grange indépendante, située à l'ouest du chalet, pourrait, sous réserve des autorisations nécessaires, être aménagée en espace de fitness, en garage, en terrain de pickleball, ou pour d'autres usages similaires.Dieser alte Bauernhof aus dem Jahr 1910, der das Tal des Pays-d'Enhaut überragt und 100 Jahre später wunderschön renoviert wurde, wird alle Liebhaber von Ruhe und Berglandschaften begeistern.Diese Immobilie mit 394m2 Geschossfläche befindet sich 15 Minuten vom berühmten Ferienort Gstaad entfernt.Es ist auf drei Etagen verteilt und besteht aus einem großen Wohnzimmer mit Bibliothek und Kamin, vier Doppelschlafzimmern (davon ein Master mit großem Ankleidezimmer), fünf Badezimmern, einem Fernsehzimmer, einem Esszimmer und einem Empfangsraum mit einem wunderschönen Steinkamin.Eine große, freistehende Scheune westlich des Chalets könnte - vorbehaltlich der erforderlichen Bewilligungen - zu einem Fitnessbereich, einer Garage, einem Pickleball-Platz oder für ähnliche Nutzungen umgebaut werden.Overlooking the Pays-d'Enhaut valley, this 1910 farmhouse, completely renovated a century later, will appeal to lovers of tranquillity and mountain panoramas.Covering an area of 394 m², this property is just 15 minutes from the renowned resort of Gstaad.Spread over three levels, it offers a spacious lounge-library with fireplace, four double bedrooms (including a master suite with a large dressing room), five bathrooms, a TV lounge, a dining room and a reception room adorned with a magnificent stone fireplace.The property also includes a large barn to the west of the chalet, which could, subject to the necessary permits, be converted into a fitness area, garage, pickleball court, or other similar uses.

  • Parking space
  • Balcony / Terrace
  • Garage
  • +1
1 / 24
7 rooms, 150m², CHF 1,098,000.–
Route du Mont 91, 1660 Château-d'Oex

Large 7-room chalet with annex and wonderful views in Château-d'Oex VD

Charming chalet in Château-d'Oex VD - A refuge in the Waadt Alps In the enchanting setting of Château-d'OEx, this spacious single-family house presents itself as a rare opportunity for all those seeking peace, nature, and authenticity - without wanting to renounce proximity to infrastructure and the exclusive flair of Gstaad.The house delights with its bright rooms, warm atmosphere, and the feeling of a real family refuge. Spread over several levels, it offers versatile usage possibilities - ideal for families, multi-generational living, home office, or as an investment object with development potential.The property - character, space, and possibilities - Essential key figures: • 7 rooms including annex • 2 bathrooms / 1 guest toilet • Year of construction: 1968 • Living area: approx. 150 m² • Plot: 806 m² • Balcony: 16 m² • Building volume: 523 m³ • Parking: 1 garage + outdoor parking spaces • Status: Furnished, immediately available Room layout and atmosphereThe house extends over three levels and offers six bright, inviting bedrooms - perfect for large families or flexible use. The sunny balcony offers a beautiful view of the surrounding mountain world and invites you to enjoy relaxed moments outdoors.A spacious basement and a practical entrance hall provide additional space for sports equipment, a wine cellar, or a small workshop. Private parking facilities directly at the house ensure comfort in everyday life.The ground floor has a separate entrance (annex) and thus offers versatile usage possibilities: It is ideal as a quiet home office, an independent rental area, or a harmonious multi-generational setup.Condition and potentialThe house is well-maintained, furnished, and immediately habitable. At the same time, it offers attractive modernization potential to adapt it to contemporary living standards.Alternatively, the house can be acquired as a rental property, generating a steady cash flow for you.Currently, the house is rented for 3,000 CHF per month.Your advantages: • Opportunity to create multiple residential units • Diversification of income • Tax optimization • Value enhancement through renovation • Long-term heritage in a sought-after region • Cash flow as a rental property Availability and contactThe purchase of this property is a rare opportunity in one of the most sought-after alpine regions of Switzerland.Detailed documents are available upon request. We look forward to hearing from you! Note: The information contained in this documentation is intended exclusively for the recipient and may not be copied, reproduced, or made accessible to third parties without the prior written consent of 3A-Immoplus GmbH.The information in this documentation is based on information from the ownership and is automatically prepared by 3A-Immoplus GmbH. Both the ownership and 3A-Immoplus GmbH do not assume any warranty - neither express nor implied - for the correctness, completeness, or timeliness of the content as well as for the significance of the information and assessments reproduced in this document.


Travel time
-
1 / 16
10 rooms, 310m², CHF 2,950,000.–
Chemin des Granges 1, 1660 Château-d’Œx

Exklusives Chalet in sonniger Aussichtslage im Herzen des Pays-d’Enhaut

Inmitten der idyllischen Bergwelt des Pays-d’Enhaut erwartet Sie dieses charaktervolle Chalet an sonniger und ruhiger Lage. Die traditionelle Architektur, die grosszügigen Wohnflächen und die traumhafte Aussicht auf die umliegende Alpenlandschaft verleihen dieser Liegenschaft eine ganz besondere Ausstrahlung.Ob als stilvoller Hauptwohnsitz, grosszügiges Familienchalet oder attraktiver Rückzugsort in den Bergen – diese Liegenschaft vereint Authentizität, Wohnkomfort und vielseitige Nutzungsmöglichkeiten.Verkaufsangebot: • Freistehendes Chaletzurzeit unterteilt in 2.5-Zimmerwohnung + 7.5-Zimmerwohnung • Grosszügige Wohnflächen auf mehreren Ebenen • Sonniges Grundstück mit gepflegten Aussenbereichen • Mehrere Terrassen, Balkone und Sitzplätze • Garagen- und Aussenparkplätze • Traumhafte Aussicht auf die umliegende Bergwelt Highlights der Liegenschaft: • Authentischer Chaletstil mit viel Holz und alpinem Charme • Helle Wohnräume mit behaglicher Wohnatmosphäre • Grosszügige Fensterfronten mit herrlichem Bergpanorama • Einladende Wohn- und Essbereiche für Familie und Gäste • Mehrere Schlafzimmer und flexible Nutzungsmöglichkeiten • Gepflegte Nasszellen und funktionale Raumaufteilung • Wintergarten mit direktem Bezug zum Garten • Ruhige und sonnige Lage mit hoher Lebensqualität Lage und Umgebung: • Attraktive Wohnlage in Château-d’Oex • Eingebettet in die einzigartige Landschaft des Pays-d’Enhaut • Ganzjährige Freizeitmöglichkeiten in unmittelbarer Nähe • Wanderwege, Skipisten und Naturerlebnisse direkt vor der Haustüre • Einkaufsmöglichkeiten, Restaurants und Schulen gut erreichbar • Bahnhof und öffentliche Verkehrsmittel in kurzer Distanz Dieses Chalet verkörpert die besondere Lebensqualität der Schweizer Alpen. Warme Materialien, grosszügige Räume und die eindrucksvolle Naturkulisse schaffen ein Zuhause mit Charakter und Wohlfühlatmosphäre.Eine seltene Gelegenheit für alle, die den authentischen Chaletstil und das Leben in den Bergen schätzen.Nutzen Sie diese einmalige Gelegenheit und kontaktieren Sie uns für weitere Informationen oder eine persönliche Besichtigung.Wir freuen uns auf Ihre Kontaktaufnahme.Adlatus AG---------------------------------------------------------------------------------------------------Au cœur du cadre idyllique des montagnes du Pays-d’Enhaut, ce chalet de caractère vous accueille dans un environnement ensoleillé et paisible. Son architecture traditionnelle, ses généreux espaces de vie et sa vue imprenable sur les Alpes environnantes confèrent à cette propriété un charme tout particulier.Que ce soit comme résidence principale élégante, vaste chalet familial ou lieu de retraite privilégié à la montagne, cette propriété allie authenticité, confort de vie et multiples possibilités d’utilisation.Offre de vente : • Chalet individuel • Actuellement divisé en un appartement de 2,5 pièces et un appartement de 7,5 pièces • Généreuses surfaces habitables réparties sur plusieurs niveaux • Terrain ensoleillé avec espaces extérieurs soigneusement aménagés • Plusieurs terrasses, balcons et coins détente • Garages et places de parc extérieures • Vue exceptionnelle sur les montagnes environnantes Points forts de la propriété : • Style chalet authentique avec beaucoup de bois et un charme alpin unique • Pièces lumineuses offrant une atmosphère chaleureuse et conviviale • Grandes baies vitrées avec un magnifique panorama sur les montagnes • Espaces de séjour et de repas accueillants pour la famille et les invités • Plusieurs chambres à coucher et possibilités d’aménagement flexibles • Salles d’eau soignées et distribution fonctionnelle des pièces • Jardin d’hiver avec accès direct au jardin • Situation calme et ensoleillée offrant une qualité de vie élevée Situation et environnement : • Emplacement résidentiel attractif à Château-d’Oex • Niché au cœur des paysages uniques du Pays-d’Enhaut • Nombreuses activités de loisirs accessibles toute l’année à proximité immédiate • Sentiers de randonnée, pistes de ski et expériences en pleine nature directement à votre porte • Commerces, restaurants et écoles facilement accessibles • Gare et transports publics à courte distance Ce chalet incarne toute la qualité de vie propre aux Alpes suisses. Les matériaux chaleureux, les volumes généreux et le cadre naturel exceptionnel créent un lieu de vie plein de caractère et de bien-être.Une opportunité rare pour toutes les personnes qui apprécient l’authenticité du style chalet et la vie à la montagne.Saisissez cette occasion unique et contactez-nous pour obtenir davantage d’informations ou organiser une visite personnalisée.Adlatus SA

Travel time
-
1 / 6
  • Parking space
  • Balcony / Terrace
  • Garage
  • +2
6.5 rooms, 150m², CHF 1,800,000.–
1660 Château-d'Oex

Château-d'Oex - Chalet charmant avec grand jardin

Chalet typique, idéalement situé à proximité du village et des transports.À seulement 10 minutes de Rougemont et 20 minutes de Gstaad, ce chalet chaleureux allie confort et convivialité dans un cadre plein de charme.Quelques travaux de rafraîchissement permettront d'en faire votre véritable nid douillet en montagne.Il bénéficie d'un grand jardin à l'abri des regards, idéal pour profiter des douces soirées d'été.Un garage ainsi que des places de parking extérieure complètent ce bien.Typisches Chalet, ideal gelegen in der Nähe des Dorfes und der öffentlichen Verkehrsmittel.Nur 10 Minuten von Rougemont und 20 Minuten von Gstaad entfernt, vereint dieses gemütliche Chalet Komfort und Geselligkeit in einer charmanten Umgebung.Es ist in einem guten baulichen Zustand und mit ein paar Renovierungsarbeiten können Sie es leicht zu Ihrem Geschmack umgestalten und es zu einem wahren Zuhause in den Bergen zu machen.Es verfügt über einen grossen, von Bäumen umgebenen Garten, der ideal ist, um die lauen Sommerabende zu geniessen.Ein Garage sowie Aussenparkplätze runden dieses Objekt ab.Typical chalet, ideally located close to the village and transport links.Just 10 minutes from Rougemont and 20 minutes from Gstaad, this cosy chalet combines comfort and conviviality in a charming setting.The chalet will need some refurbishments, to create your own cozy mountain retreat.It has a large, sheltered garden, ideal for enjoying the long summer evenings.A garage and outdoor parking spaces complete this property

  • Parking space
  • Balcony / Terrace
  • Garage
  • +2
1 / 12
  • Parking space
  • Balcony / Terrace
  • Elevator
6 rooms, 200m², Price on request
1659 Rougemont

Chalet exceptionnel - Situation idyllique

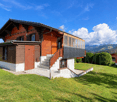
Dominant le village de Rougemont, cette magnifique propriété jouit d'une situation idyllique au calme et profite d'un ensoleillement optimal.Ce luxueux chalet reconstruit avec des matériaux de hautes qualités d'environ 260 m2 est réparti sur 3 étages.Au rez-de-jardin, vous découvrirez un vaste séjour avec salle à manger ainsi qu'une cuisine entièrement équipée alliant confort et fonctionnalité. Une bibliothèque offre un coin lecture ou bureau selon vos besoins.Ce niveau comprend également un WC visiteurs, une buanderie, un local technique, un ascenseur qui dessert tous les étages, ainsi qu'une belle terrasse plein sud avec une vue dégagée sur les montagnes.A l'étage se trouve deux chambres double avec dressing et salle de bains privative en suite. Le balcon encore une fois exposé plein sud pour profiter des paysages environnants.Aux combles, la chambre de Maitre offre confort et intimité avec son grand dressing, sa salle de bains.Découvrez sans plus attendre cette propriété d'exception !Disponible en résidence principale ou secondaire.Über dem Dorf Rougemont gelegen, genießt dieses herrliche Anwesen eine idyllische Lage in ruhiger Umgebung und profitiert von einer optimalen Sonneneinstrahlung.Dieses luxuriöse Chalet wurde mit hochwertigen Materialien wiederaufgebaut und hat eine Fläche von ca. 260 m2, die sich auf 3 Etagen verteilt.Im Gartengeschoss finden Sie ein großes Wohnzimmer mit Esszimmer sowie eine voll ausgestattete Küche, die Komfort und Funktionalität vereint. Eine Bibliothek bietet je nach Bedarf eine Lese- oder Arbeitsecke.Diese Ebene umfasst auch ein Gäste-WC, eine Waschküche, einen Technikraum, einen Aufzug, der alle Etagen bedient, sowie eine schöne Südterrasse mit freiem Blick auf die Berge.Im Obergeschoss befinden sich zwei Doppelschlafzimmer mit Ankleide und eigenem Bad en suite. Der Balkon ist wiederum nach Süden ausgerichtet, um die umliegende Landschaft zu genießen.Im Dachgeschoss bietet das Hauptschlafzimmer Komfort und Privatsphäre mit seinem großen Ankleidezimmer und seinem Badezimmer.Entdecken Sie diese außergewöhnliche Immobilie!Verfügbar als Haupt- oder ZweitwohnsitzOverlooking the village of Rougemont, this magnificent property enjoys an idyllic, peaceful location and plenty of sunshine.This luxurious chalet, rebuilt using top-quality materials, spans approx. 260 m2 over 3 floors.On the garden level, you'll find a vast living room with dining area and a fully equipped kitchen combining comfort and functionality. A library offers a reading or office area to suit your needs.This level also includes a guest toilet, a laundry room, a machine room, an elevator serving all floors, and a beautiful south-facing terrace with unobstructed mountain views.Upstairs are two double bedrooms with dressing rooms and en suite bathrooms. Once again, the south-facing balcony lets you enjoy the surrounding scenery.In the attic, the master bedroom offers comfort and privacy with its large dressing room and bathroom.Discover this exceptional property now!Available as a primary or secondary residence
  • Parking space
  • Balcony / Terrace
  • Elevator
1 / 4
  • Parking space
  • Balcony / Terrace
  • Garage
  • +3
5.5 rooms, 133m², CHF 1,280,000.–
1669 Les Sciernes-d'Albeuve

New Chalet in Gruyère - Authenticity and Comfort in the Heart of the Pre-Alps

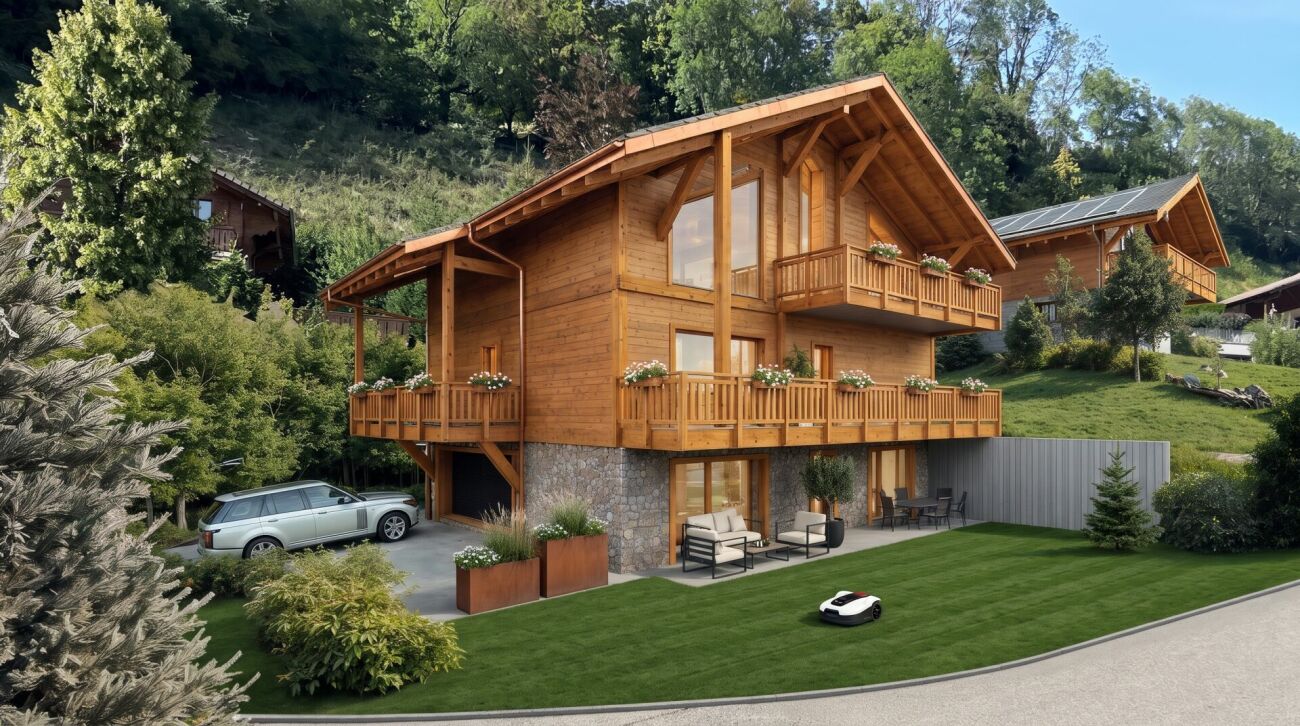
Your new chalet facing the Vanils In the heart of Gruyère, in the peaceful village of Sciernes-d'Albeuve, this new 5.5-room chalet offers a breathtaking view of the Vanils mountain range. Located on a 585 m² plot, it combines the authentic charm of a mountain chalet with the comfort of a contemporary construction.A living space bathed in lightOn the upper floor, the kitchen and living room form a large living space of almost 50 m² under a magnificent exposed beam ceiling. The large windows open onto a 36 m² terrace and a 15 m² balcony, perfect for enjoying the sun and the panorama. An entrance with closet and a guest toilet complete this level.Cozy attic spacesThe floor accommodates three beautiful rooms of 12 to 17 m² under the wooden beam ceiling, a bathroom, a shower room, and a 14 m² balcony in larch wood.Practical spacesThe lower floor offers a bedroom/office, a laundry room, a cellar, a technical room, and a 29 m² garage with a motorized sectional door.Comfort and energyAir/water heat pump and low-temperature underfloor heating4.5 kW photovoltaic solar panels integrated into the roof structureTriple glazing and motorized slat blindsChimney connection with a budget for a stove of CHF 7'000.- includedFacades in spruce, base in cladding stones, copper roofingAn interior to your tasteThe finishes are chosen according to your wishes: budget for kitchen of CHF 30'000.-, budget for sanitary facilities of CHF 20'000.-, and floor coverings of your choice (tiles, parquet, or carpet).A privileged locationThe chalet is located just a few minutes from the train station (TPF Bulle-Montbovon line, one train per hour). Lausanne is 68 km, Bern is 75 km, and Geneva is 132 km away.

  • Parking space
  • Balcony / Terrace
  • Garage
  • +3
1 / 4
  • Parking space
  • Balcony / Terrace
  • Garage
  • +3
7 rooms, 235m², CHF 1,520,000.–
1669 Les Sciernes-d'Albeuve

Beautiful new chalet with 2.5 room apartment

Your new chalet facing the Vanils In the heart of the Gruyère, in the peaceful village of Sciernes-d'Albeuve, this new chalet of approximately 235 m² of living space offers a breathtaking view of the Vanils range. Located on a plot of 678 m², it combines the authentic charm of a mountain chalet with the comfort of a contemporary construction.A bright living spaceOn the upper floor, a living room of 33 m² and a kitchen of 12 m² open under a beautiful exposed beam ceiling. The large windows give onto a terrace of 24 m² and two balconies of 20 m² and 11 m², perfect for enjoying the panorama. This level also includes two bedrooms of 14 and 15 m², a bathroom, a cellar and an entrance with closet.Exceptional atticUnder the wooden beam structure, the upper floor opens onto a mezzanine of 35 m². A master suite with bedroom of 17 m², dressing room of 11 m² and private bathroom completes this level, as well as a balcony of 13 m² in larch.An independent apartmentThe lower floor accommodates an apartment with its own entrance. It includes a living room with kitchen of 25 m², a bedroom of 12 m², a WC/shower and a terrace of 21 m².Practical spacesGarage of 29 m² with motorized sectional door, technical room/laundry room, cellar and two storage rooms.Comfort and energyAir/water heat pump and low-temperature underfloor heatingPhotovoltaic panels of 4.5 kW integrated into the roof structureTriple glazing and motorized blindsChimney connection with budget for stove of CHF 7'000.- includedFacades in spruce, base in facing stones, copper claddingAn interior to your tasteThe finishes are chosen according to your wishes: budget for the kitchen of CHF 30'000.- for the chalet and of CHF 16'000.- for the apartment, budget for sanitary facilities of CHF 26'000.- and floor coverings of your choice (tiles, parquet or carpet).A privileged locationThe chalet is located just a few minutes from the train station (TPF Bulle-Montbovon line, one train per hour). Lausanne is 68 km, Bern is 75 km and Geneva is 132 km away.

  • Parking space
  • Balcony / Terrace
  • Garage
  • +3

Suggested properties for you based on search results

Other interesting objects