2 results - Single house buy: Im Fang

1 / 13
  • Parking space
7 rooms109m²CHF 670,000.–
1656 Im Fang

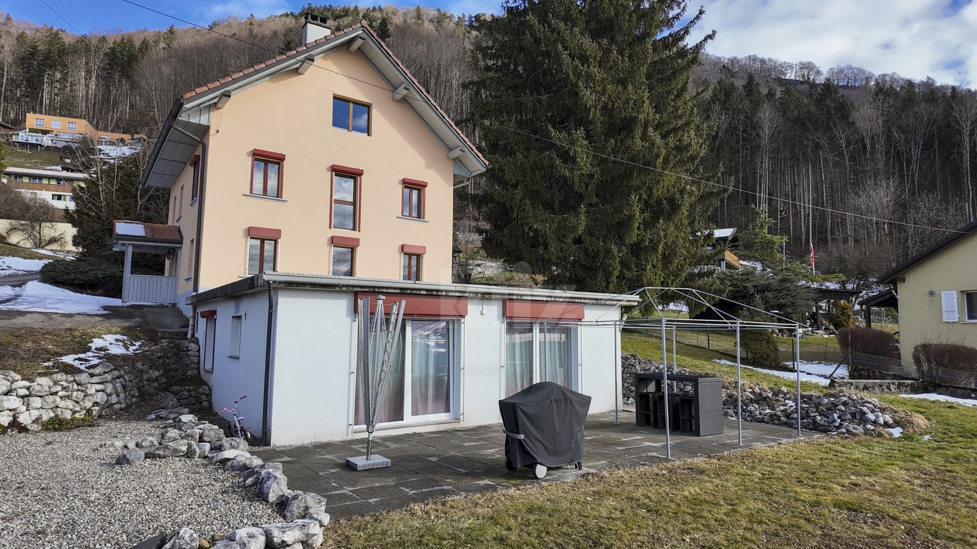
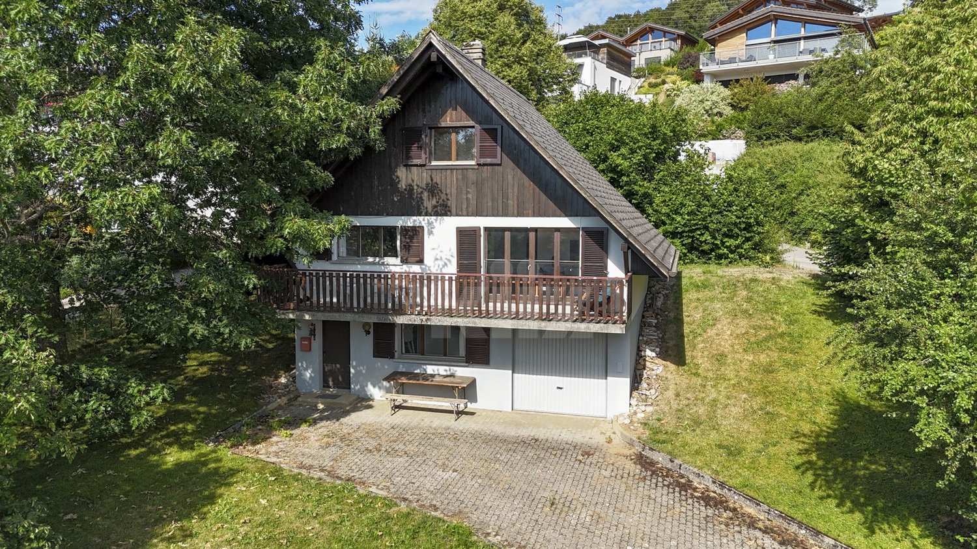
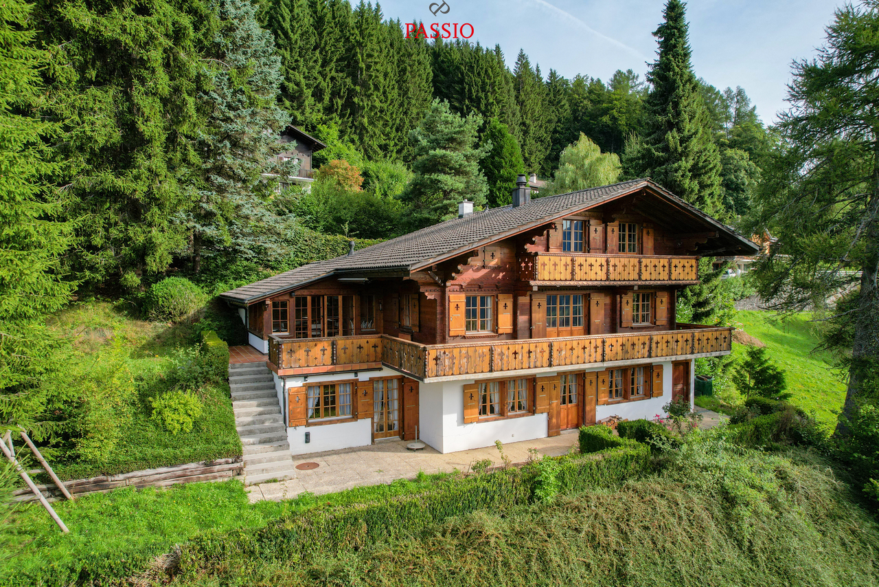
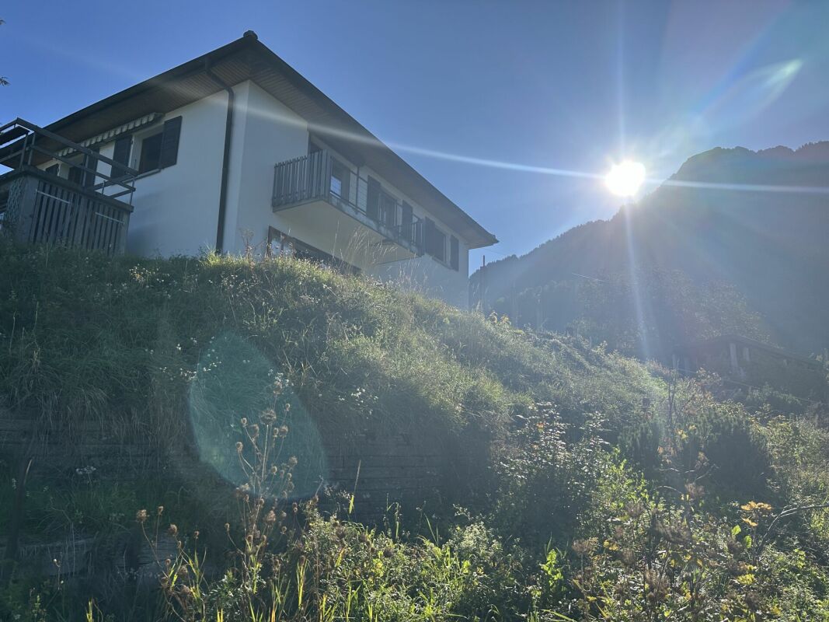

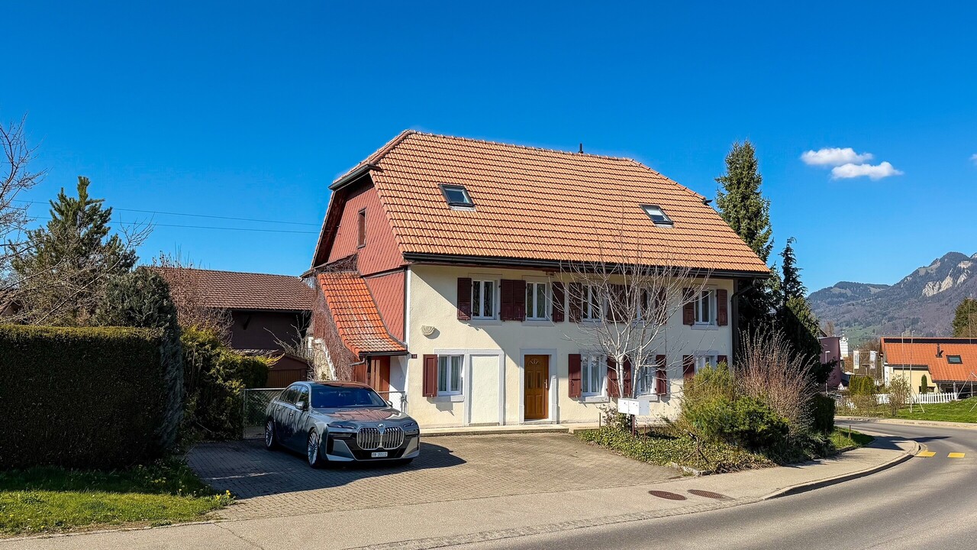
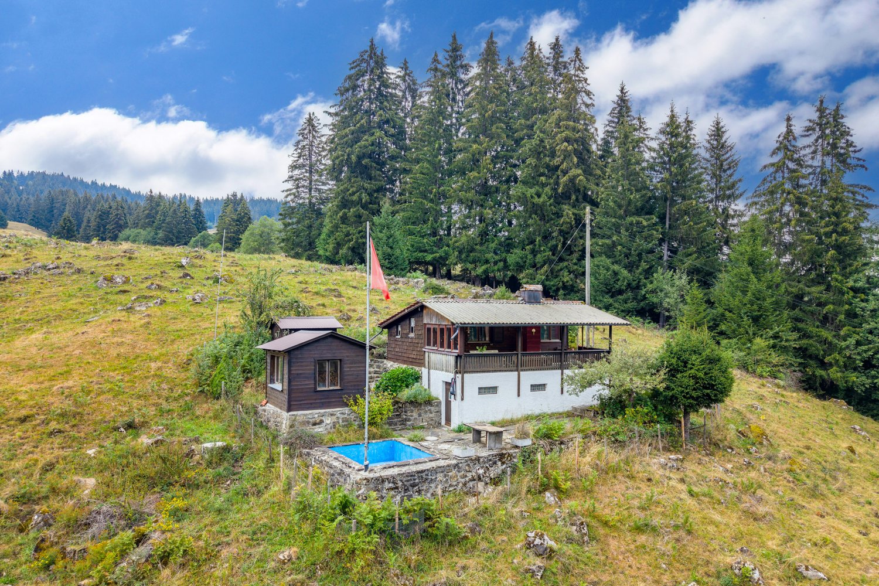
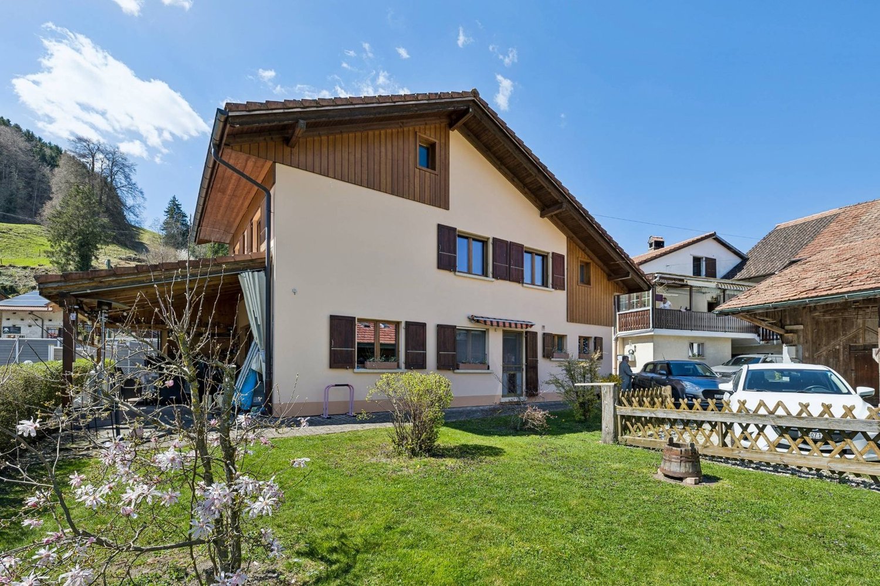
Ein Bijou in den Bergen liebevoll saniertes Wohnhaus mit einzigartigem Charme & B&B-Möglichkeit

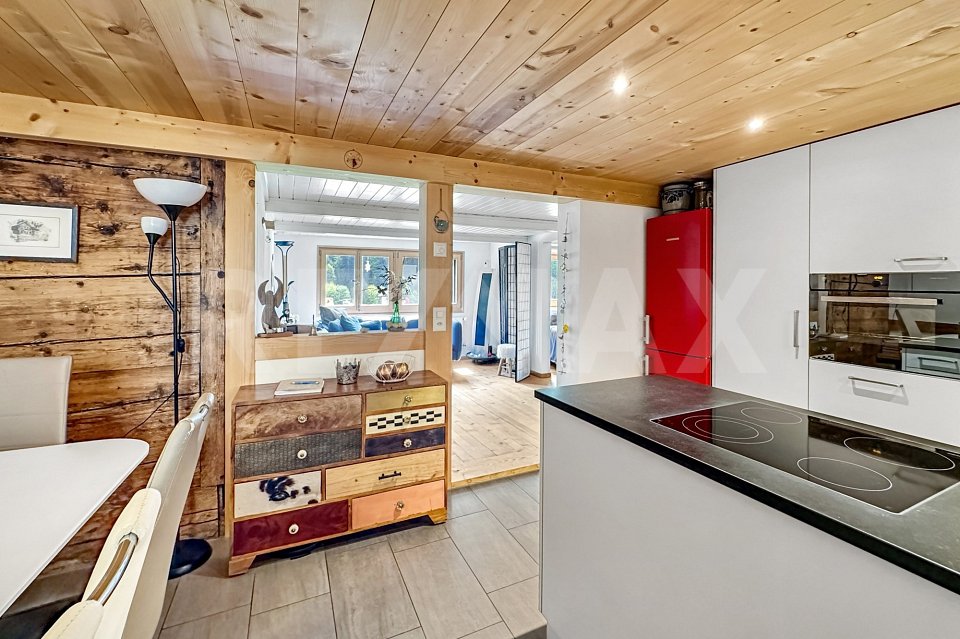
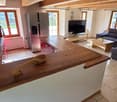
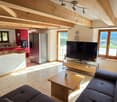
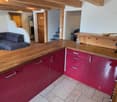
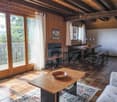
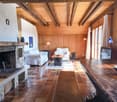
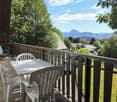
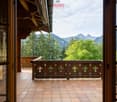
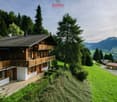
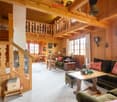
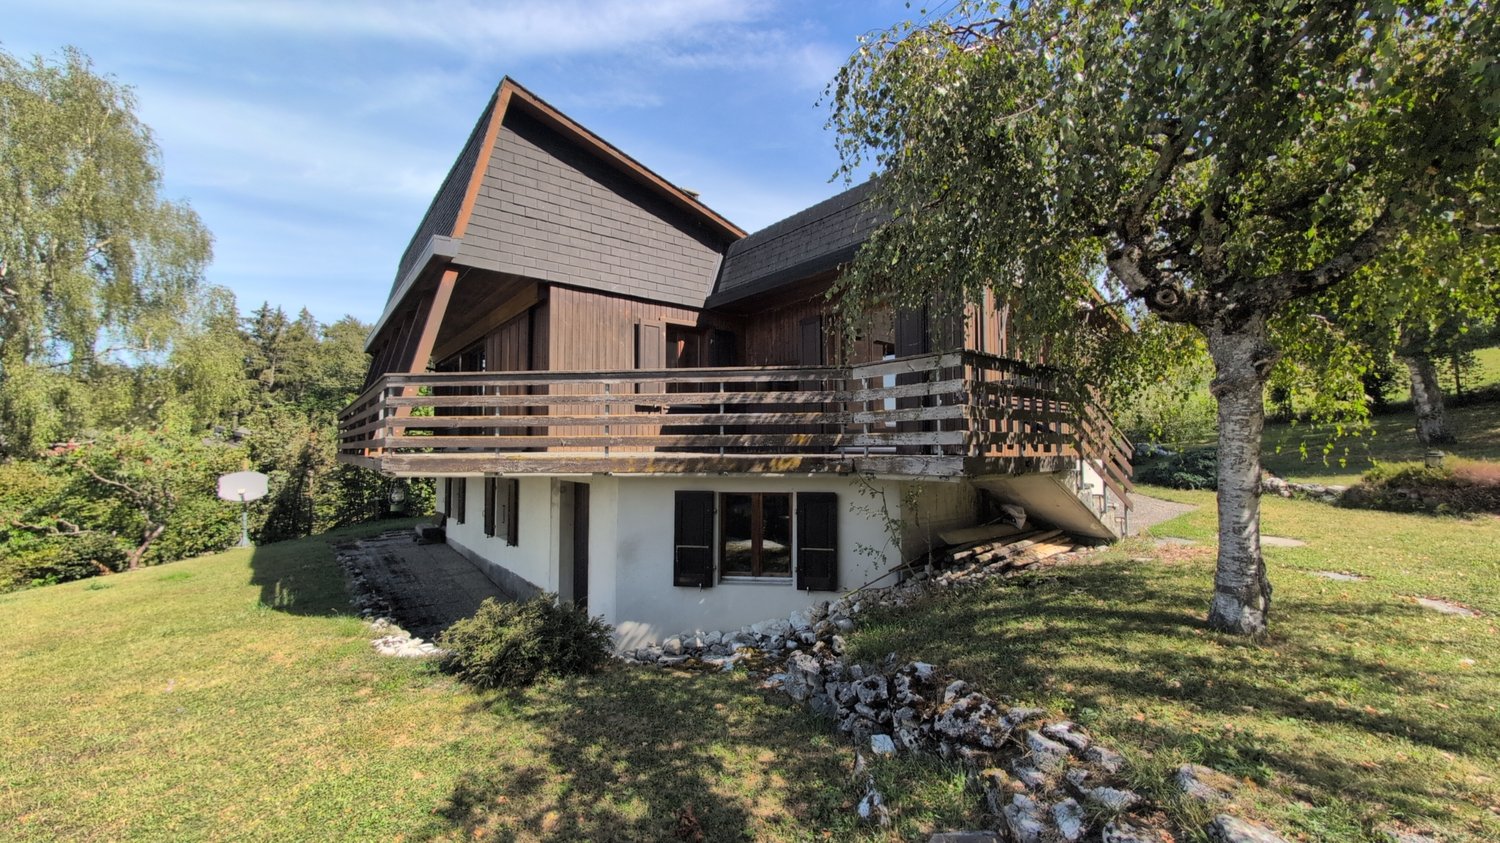

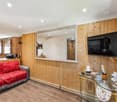
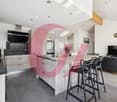
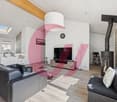
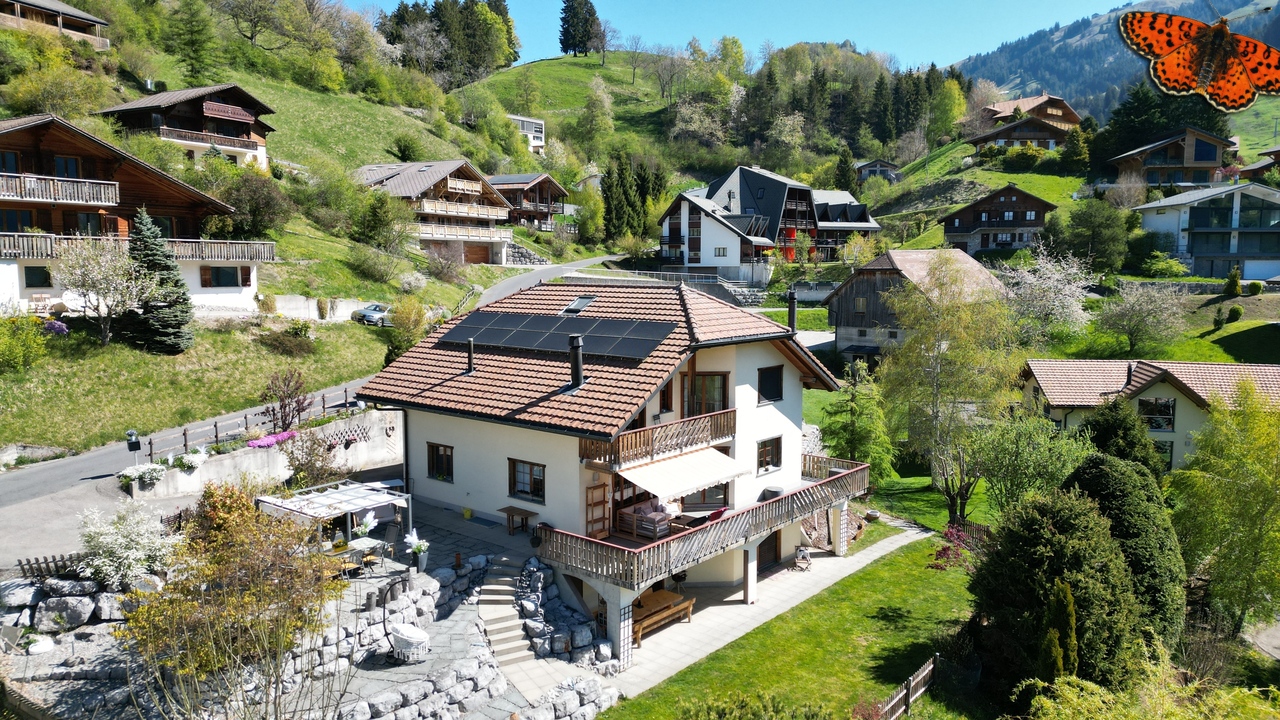
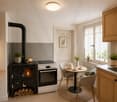
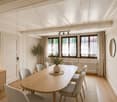
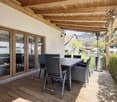
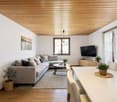
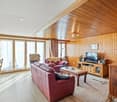
Dieses aufwendig und stilvoll sanierte Wohnhaus wurde im Jahr 2019 vollständig renoviert und wird derzeit erfolgreich als Bed & Breakfast genutzt. Die Liegenschaft verbindet alpinen Charme mit modernem Wohnkomfort und befindet sich inmitten einer wunderschönen Berglandschaft ideal für Naturliebhaber, Ruhesuchende sowie Bike-, Wander-, Langlauf- und Skibegeisterte.Die Parterrewohnung überzeugt mit einer grosszügigen, hochwertigen Küche und ausreichend Platz für einen grossen Esstisch. Der Wohnbereich umfasst insgesamt drei Zimmer und besticht durch Echtholzböden sowie stilvolle Holzelemente an den Wänden, welche eine besonders warme und gemütliche Atmosphäre schaffen. Das helle Wohnzimmer wirkt einladend und bietet vielseitige Nutzungsmöglichkeiten. Aktuell wird ein Zimmer als TV-Zimmer und ein weiteres als Schlafzimmer mit direktem Zugang zum grosszügigen Badezimmer genutzt. Das Badezimmer verfügt über Tageslicht, eine Dusche sowie einen Waschturm und wurde hochwertig ausgebaut.Über eine Aussentreppe gelangt man in das Obergeschoss mit zwei separaten Apartments. Das grössere Apartment verfügt über ein grosszügiges Wohnzimmer mit wunderschönem Blick ins Grüne und auf die Berge. Über eine schöne Holztreppe erreicht man die Galerie, welche derzeit als Schlafzimmer genutzt wird. Ein grosses Dachfenster sorgt für viel Tageslicht und ein angenehmes Wohngefühl. Auch hier befindet sich ein grosszügiges Badezimmer mit Dusche und Tageslicht. Das kleinere Apartment bietet einen Eingangsbereich, ein Schlafzimmer sowie ein weiteres Badezimmer mit Dusche und Tageslicht.Der pflegeleichte Aussenbereich lädt zum Verweilen und Geniessen ein. Vom Garten aus erreicht man zwei zusätzliche Räume. Einer davon dient als Technik- und Heizungsraum mit Wärmepumpe und Boiler. Der zweite Raum wurde ebenfalls aufwendig und stilvoll saniert und eignet sich ideal als gemütliches Raclette-Stübli oder Weinkeller.Diese besondere Liegenschaft bietet vielseitige Nutzungsmöglichkeiten sei es als privates Zuhause, Ferienhaus oder zur Weiterführung des bestehenden Bed & Breakfasts.-Cette maison d'habitation, rénovée avec soin et élégance, a été entièrement réaménagée en 2019 et est actuellement exploitée avec succès en tant que chambre d'hôtes. Alliant charme alpin et confort moderne, la propriété est nichée au cur d'un magnifique paysage montagneux un cadre idéal pour les amoureux de la nature, les personnes en quête de tranquillité ainsi que les passionnés de VTT, de randonnée, de ski de fond et de ski alpin.L'appartement du rez-de-chaussée séduit par sa cuisine spacieuse et haut de gamme, offrant suffisamment d'espace pour une grande table à manger. L'espace de vie comprend au total trois pièces et se distingue par ses parquets en bois massif ainsi que par d'élégants éléments en bois sur les murs, qui créent une atmosphère particulièrement chaleureuse et confortable. Le salon lumineux est accueillant et offre de multiples possibilités d'aménagement. Actuellement, une pièce est utilisée comme salle de télévision et une autre comme chambre à coucher avec accès direct à la salle de bains spacieuse. La salle de bains bénéficie de la lumière du jour, dune douche ainsi que dun meuble-lavabo et a été aménagée avec des matériaux haut de gamme.Un escalier extérieur mène à létage supérieur où se trouvent deux appartements séparés. Le plus grand appartement dispose d'un salon spacieux offrant une vue magnifique sur la verdure et les montagnes. Un bel escalier en bois mène à la mezzanine, qui sert actuellement de chambre à coucher. Une grande lucarne apporte beaucoup de lumière naturelle et crée une ambiance agréable. On y trouve également une salle de bains spacieuse avec douche et lumière naturelle. Le plus petit appartement offre un

  • Parking space
Sven Joss

Sven Joss

Immobilienmakler

More objects in your automatically expanded search area
19 results - Radius: + 10km
  • Two-story house with a garage, stone steps leading to the entrance, and a parked car in front.
  • Two-story house with white walls, wooden accents, multiple windows, and a raised ground floor entrance with steps.
  • A two-story white house with a wooden roof, surrounded by trees and a paved pathway leading to the entrance.
  • Two-story house with white walls, dark wooden roof, and large windows, surrounded by a grassy yard and trees.
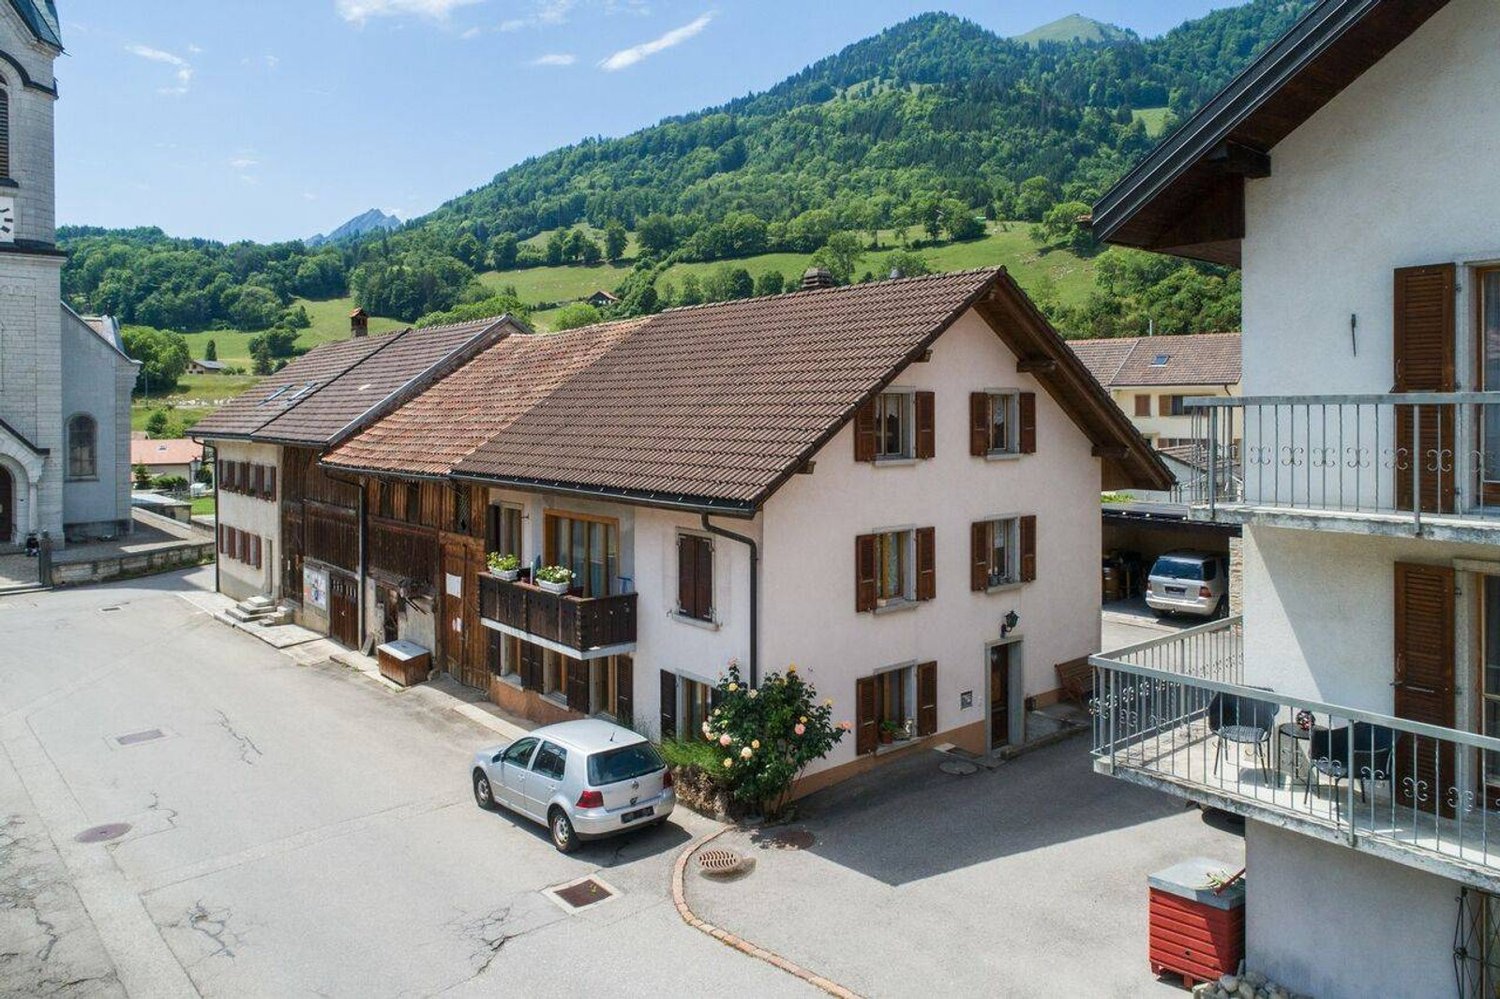
  • Two-story house with red-tiled roof, white and yellow exterior, multiple windows, chimney, and a small wooden storage unit near the entrance.
  • Empty room with white walls, tiled floor, and a fireplace area. Construction materials and tools are scattered around, indicating ongoing renovation.
  • A modern, white house with a unique, angular design and multiple windows, surrounded by greenery and a clear blue sky.
  • Wooden staircase with a slanted ceiling and skylight, white textured walls, and a wooden handrail.
  • Empty room with white walls, tiled floor, and several windows with wooden frames. Some construction materials and tools are visible on the floor.
  • Empty attic space with wooden beams, exposed wooden ceiling, wooden floor, and windows letting in natural light.
  • Small bathroom with a toilet, tiled walls and floor, wooden door frame, and warm lighting.
  • Modern bathroom with white tiles, a corner sink, a wooden shelf, and a glass-enclosed shower area.
1 / 12
10 rooms300m²CHF 1,050,000.–
Top
Route de la Jogne 11, 1653 Châtel-sur-Montsalvens

Beautiful family house of 15 rooms in Châtel-sur-Montsalvens

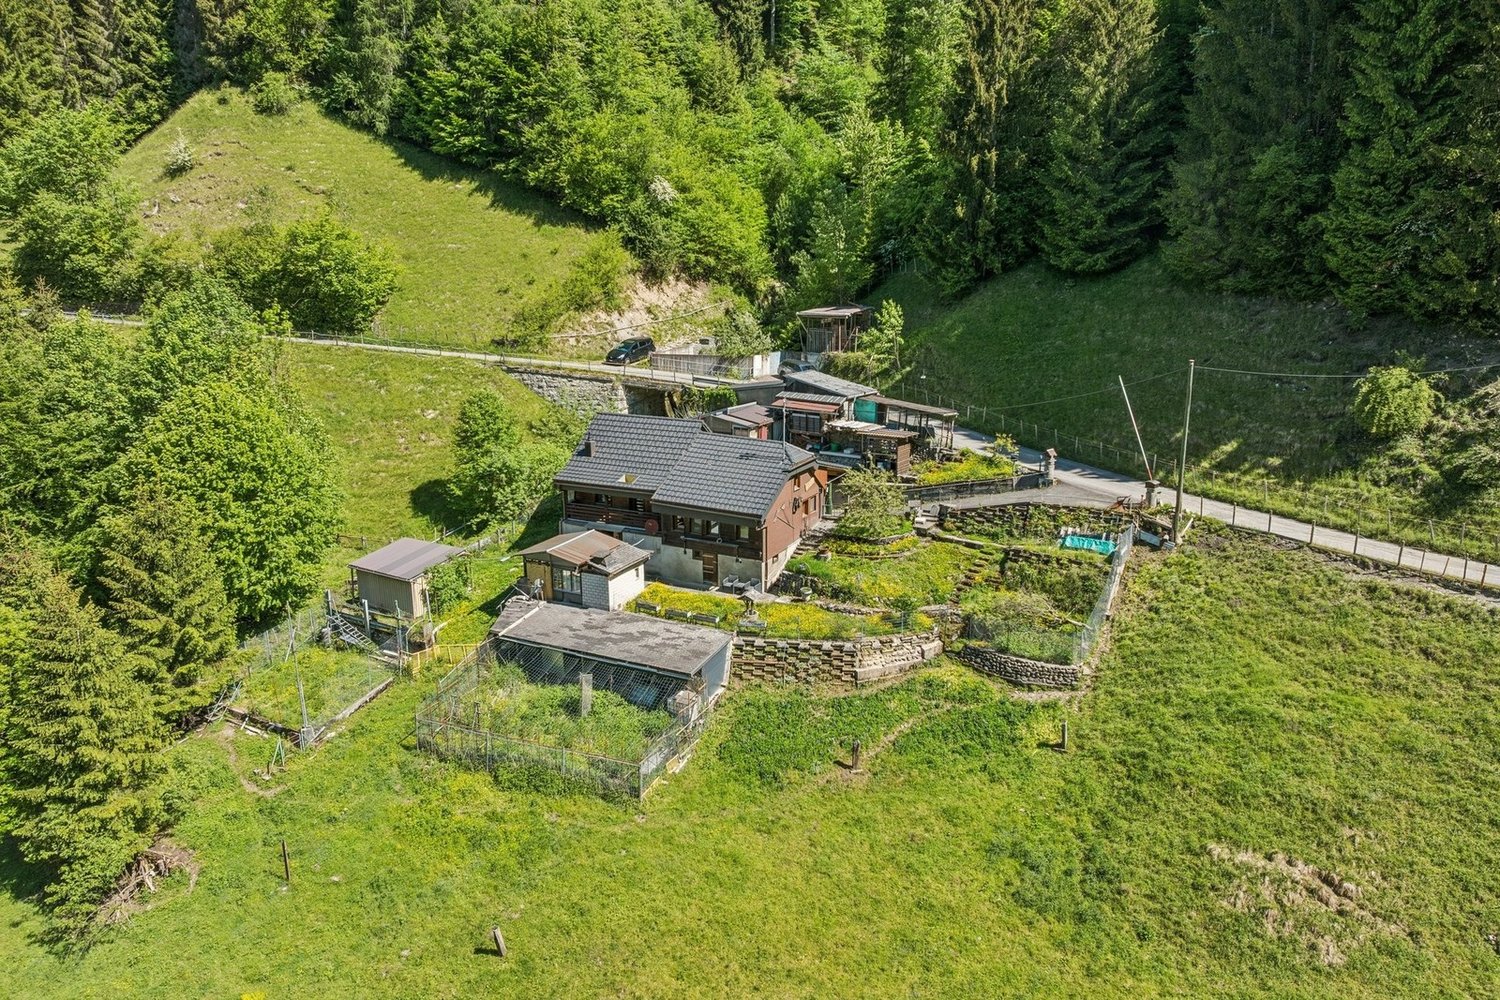
FOR SALE IN CHATEL-SUR-MONTSALVENS Large single-family house for sale in its current state, with a project to convert it into 3 apartments 1653 Châtel-sur-Montsalvens (Fribourg) Price CHF 1'050’000 (including the project with 3 apartments) • Current land area: 500 m². • Possibility to acquire up to 6'500 m² of land in total, according to the buyer's needs. Rooms: 10 Property features • Current living area: over 300 m². • Usable area after conversion: about 400 m². • Land located in a non-buildable zone, excluded from the application of the LDFR. Rental income • The property is currently rented for CHF 2'500.– net per month. Potential for rent increase. Work carried out in 2026 • Replacement of the water heater in July 2026. • Complete review of the water tank in June 2026. • External renovation in June 2026 • External painting work in June 2026. • Complete review of the electrical installation. • Interior painting completely redone in June 2026. • Replacement of several kitchen appliances, notably in June 2026. • Replacement of several appliances in the two bathrooms Garages and parking Several outdoor parking spaces Garages: 2 POINTS OF INTEREST NEARBY Primary school: 1’500 m Access to the highway: 7'000 m Broc city center: 1'000 m FEATURES Unobstructed view with 3500m2 of flat land and 3000 m2 of sloping land. The land has a water source. The land is planted with beautiful trees of different species and can be arranged according to your wishes. Located between Broc and Charmey, Châtel-sur-Montsalvens benefits from an excellent quality of life, with schools and shops in the immediate vicinity. Near the new Rolex project (10 minutes) and Nestlé (3 minutes). Options: The property is free from all mandates, possibility to carry out the work according to your wishes. The property is sold with a project-ready concept, adaptable to your life project or investment. Land: approximately 500m2 house without vis-à-vis on a (flat land with direct access from the cantonal road.) Possibility to buy an additional area. Additional plans of the project are available upon request Agency abstains! Contact for visits: Mr. Krasniqi Isa at 079 272 97 75
Travel time
-
1 / 13
  • Parking space
9 rooms226m²CHF 1,190,000.–
La Rochetta 4, 1652 Botterens

Beautiful house with 2 renovated apartments and large garden

Ideally located, 10 minutes from Bulle, this charming house, consisting of two apartments and a large garden, has undergone a complete renovation in 2011. On the lower ground floor, there is a 3.5-room apartment currently rented out, and the upper floors consist of a 5.5-room apartment on three levels.The spaces are distributed as follows:3.5-room apartment on the lower ground floor of 74m2 (currently rented out, the monthly net rent is CHF 1'250.-)- Living/dining room with direct access to the terrace and garden- Fully equipped open kitchen- Two bedrooms- Bathroom with WC and laundry room- Storage room- Built-in wardrobes- Large terrace and large garden5.5-room apartment on the upper ground floor, 150m2 on three levels (rent-free)Ground floor:- Entrance hall with vestibule- Living/dining room with access to the terrace and garden- Large, fully equipped open kitchen with access to the terrace and garden- Office/availability of 8m2 (possibility of opening the wall towards the kitchen)- Shower with WC- Large, shaded terrace/garden- Garage/workshop and technical room- Storage room with external access1st floor:- Two bedrooms, one with direct access to the dressing room- Bathroom with WC and access to the dressing room- Dressing room- Corridor of about 10m2- Laundry room2nd floor (attic):- Large, available space of 45m2- WC (possibility of adding a shower or bathtub)Good to know:- Unobstructed view of the Moléson and the surrounding mountains- Lake Gruyère is 300m away, providing access to beautiful hiking trails- The two apartments have separate entrances and independent outdoor spaces- The land is covered with 60cm of vegetable soil, ideal for gardening- The overall energy efficiency is rated B on the CECB certificate- The Coop store in Charmey, 8 minutes away, is open 7 days a week- Childcare facility and primary school nearby

  • Parking space
Swen Zapla

Swen Zapla

Courtier Fribourg & Nord vaudois

Travel time
-
1 / 13
  • Parking space
  • Balcony / Terrace
  • Garage
  • +2
6.5 rooms225m²CHF 1,495,000.–
Route de l'Esserté 13, 1653 Crésuz

Exklusives 6.5-Zimmer-Chalet mit Panorama und Zweitwohnsitz-Option

Dieses charmante und gepflegte 6.5-Zimmer-Chalet in Crésuz bietet eine einmalige Kombination aus viel Platz, atemberaubender Aussicht und einem riesigen Grundstück von 1'618 m². Die Liegenschaft überzeugt durch ihren Zustand, wurde laufend instand gehalten und kann flexibel als grosses Einfamilienhaus oder aufgeteilt in zwei separate Wohnungen genutzt werden. Das Chalet wird vollständig möbliert verkauft - die stilvolle Einrichtung ist bereits im Kaufpreis inbegriffen. Dank moderner Technik lässt sich die Heizung bequem per App steuern. Zudem ist die Immobilie auch als Zweitwohnsitz zugelassen, was sie zu einer echten Rarität macht.Untergeschoss: • Grosser Vorraum, ideal nutzbar als zweites Wohnzimmer • Zwei grosszügige Schlafzimmer, eines davon mit direktem Zugang zum Badezimmer mit Badewanne und Dusche • Direkter Zugang zur Terrasse und in den Garten • Waschküche • Weinlagerraum • Heizungsraum • Separater Abstellraum (von aussen zugänglich) Erdgeschoss: • Helles, grosszügiges Wohnzimmer mit Essbereich und direktem Zugang zum Balkon • Cheminée als Herzstück des Hauses • Abgetrennte, gut ausgestattete Küche • Wintergarten mit herrlicher Aussicht und Zugang zum Balkon • Grosser Eingangsbereich • Gäste-WC • Praktisches Réduit Obergeschoss: • Grosszügige Galerie • Ein Schlafzimmer mit direktem Zugang zum Badezimmer mit Badewanne • Zugang zu einem charmanten Balkon mit atemberaubender Aussicht auf die Berge und das Tal Parkierung: • Ein Garagenparkplatz (im Verkaufspreis inklusive) • Bis zu drei Aussenparkplätze (im Verkaufspreis inklusive) Highlights der Lage: • Traumhafte Panoramalage mit unverbaubarer Aussicht auf die Freiburger Voralpen und ins Greyerzerland • Nähe zum Lac de Montsalvens und dem bekannten Tourismusort Charmey mit Thermalbädern, Restaurants und Einkaufsmöglichkeiten • Vielfältige Freizeitmöglichkeiten: Wandern, Biken und Skifahren in unmittelbarer Umgebung • Ruhige und idyllische Wohnlage mit viel Privatsphäre, dennoch gute Erreichbarkeit von Freiburg, Bulle und Bern Dieses Chalet vereint Charme, Komfort und eine einmalige Lage - eine Top-Gelegenheit für alle, die ein gepflegtes Zuhause oder ein stilvolles Zweitwohnsitz-Domizil in den Bergen suchen.Überzeugen Sie sich selbst und vereinbaren Sie noch heute Ihren Besichtigungstermin.Wir freuen uns auf Ihre Kontaktaufnahme!Ce charmant et soigné chalet de 6,5 pièces à Crésuz offre une combinaison unique d'espace, de vues imprenables et d'un vaste terrain de 1'618 m². La propriété séduit par son excellent état, ayant été régulièrement entretenue, et peut être utilisée de manière flexible comme une grande maison familiale ou divisée en deux appartements distincts. Le chalet est vendu entièrement meublé - l'ameublement élégant est déjà inclus dans le prix de vente. Grâce à une technologie moderne, le chauffage peut être facilement commandé via une application. De plus, le bien est autorisé en tant que résidence secondaire, ce qui en fait une véritable rareté.Sous-sol : • Grand hall, idéal comme deuxième salon • Deux chambres spacieuses, dont une avec accès direct à la salle de bain avec baignoire et douche • Accès direct à la terrasse et au jardin • Buanderie • Cave à vin • Local technique • Local de rangement séparé (accessible de l'extérieur) Rez-de-chaussée : • Séjour lumineux et spacieux avec coin repas et accès direct au balcon • Cheminée comme coeur de la maison • Cuisine séparée et...

  • Parking space
  • Balcony / Terrace
  • Garage
  • +2
Patrick Geissbühler

Patrick Geissbühler

Geschäftsführer | Inhaber

Travel time
-
1 / 21
CHF 1,230,000.–
Impasse du Belvédère 2, 1636 Broc

Villa individuelle avec vue panoramique - Freistehende Villa mit Panoramablick

Villa familiale individuelle avec vue imprenable Découvrez le potentiel de cette villa idéalement située, offrant une vue imprenable etpanoramique sur les majestueuses montagnes.Située à proximité immédiate de toutes les infrastructures essentielles, vous bénéficierez d'un accès facile aux écoles, commerces, transports en commun et services, tout enprofitant d'un cadre de vie paisible et privilégié.Rez-de-chausséeEntrée, cuisine avec terrasse, salon avec balcon, chambres, salle de bainsSous-solAtelier, local de chauffage, buanderie, cavesAnnexesGarage, pavillon, réduitPrincipaux atouts • Vue panoramique exceptionnelle • Fort potentiel de rénovation • Emplacement stratégique Einfamilienhaus mit unverbaubarer SichtEntdecken Sie das Potenzial dieser ideal gelegenen Villa mit atemberaubendem Panoramablick auf die majestätischen Berge.In unmittelbarer Nähe aller wichtigen Infrastrukturen gelegen, profitieren Sie von einer guten Anbindung an Schulen, Geschäfte, öffentliche Verkehrsmittel und Dienstleistungen und genießen gleichzeitig ein ruhiges und privilegiertes Wohnumfeld.ErdgeschossEingangsbereich, Küche mit Terrasse, Wohnzimmer mit Balkon, Schlafzimmern,BadezimmerUntergeschossWerkstatt, Heizungsraum, Waschküche, KellerräumeNebengebäudeGarage, Pavillon, AbstellraumHauptvorteileAußergewöhnlicher PanoramablickGroßes RenovierungspotenzialStrategisch günstige Lage

Travel time
-
1 / 12
4.5 rooms109m²CHF 700,000.–
Auf Anfrage 1, 1667 Enney

The stroke of luck you were waiting for

Nestled in the heart of the charming village of Enney, in a calm, green, and authentic environment, this delightful semi-detached house of 4.5 rooms immediately seduces with its warm atmosphere, unique character, and beautiful volumes spread over three levels.As soon as you enter, you discover a magnificent living area bathed in light, where the omnipresent wood creates a soft and convivial ambiance. The equipped kitchen, open to the living room, integrates perfectly into this charming space. The true masterpiece of the house, the superb wood-fired ceramic stove, adds an authentic touch and incomparable comfort during the cooler seasons.The living room offers direct access to the terrace, completely renovated in 2025, ideal for enjoying the beautiful days in a peaceful and preserved setting.Designed functionally, the house also features a technical room, a storage space or workshop, a guest toilet, and access to the basement, offering many appreciable storage spaces for daily use.On the upper floor, the sleeping area offers a pleasant distribution with several bedrooms, a bathroom with toilet and laundry space, as well as a second bathroom with shower.The last level welcomes beautiful, convertible attic spaces, offering multiple possibilities according to your needs: additional bedroom, office, relaxation area, game room, or workshop.Outside, the property benefits from two uncovered parking spaces, as well as an external storage room.With approximately 109 m² of living space, this house can be inhabited immediately while also offering a beautiful potential for valorization for future owners who wish to modernize certain spaces over time.A rare property for lovers of authenticity, wood, tranquility, and warm atmospheres, just a few minutes from Bulle.Contact me with pleasure to organize a visit: +41 79 178 61 23 or vesa.jusufi@immosky.com

1 / 29
7.5 rooms370m²CHF 3,200,000.–
Schwarzelenfang 694, 3766 Boltigen

Chalet Bärgblick - Schwarzelenfang 694, Boltigen Copy

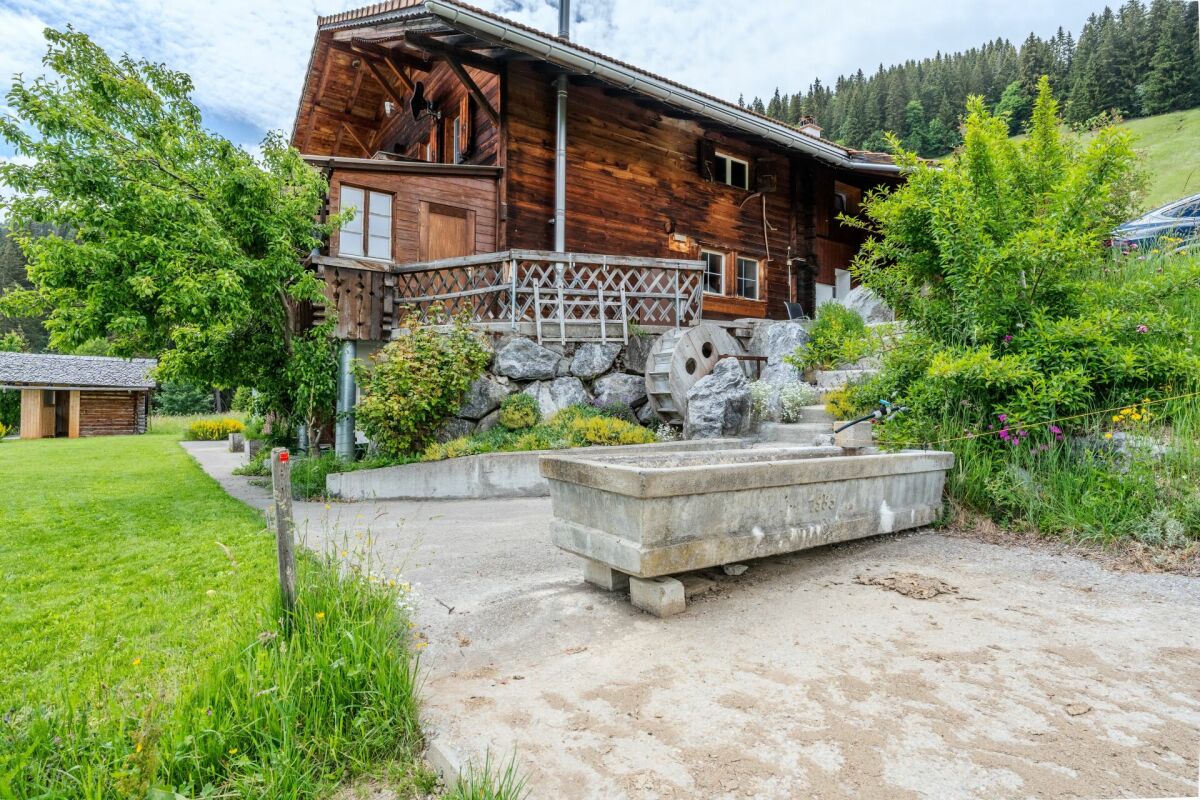
High up on the Jaunpass, with a free view over the pre-Alps, lies the Chalet Bärgblick - an exceptional mountain refuge for people seeking width, peace, and independence, yet wanting to be in Gstaad within half an hour. Over three levels, spacious living rooms unfold in warm arven and pine wood, connected by bright stairs and open galleries.Highlights: • 7.5 rooms and 3.5 wet cells on approximately 370 m² of living space over three levels • Separate office of around 40 m² - ideal for a home office in the mountains • Visible arven and pine wood construction with open gallery levels • Developed vaulted wine cellar "Anno 1638" with a stylish tasting corner • Garage for 9 vehicles plus over 19 outdoor parking spaces • Own helicopter landing site directly at the chalet • Photovoltaic / self-power systems for a high degree of independence • Well-maintained self-sufficient garden: espalier fruit, vines, vegetable beds, well with water wheel • Panoramic view location, sun-exposed, without direct neighbors in sight Location: • On the Jaunpass, between Simmental and Greyerzerland - one of the sunniest pass locations in the pre-Alps • Around 30 minutes to Thun, Bulle, and Gstaad • Ski and hiking region Gstaad Mountain Rides right at the doorstep • Snow-sure high valley with a long winter season; in summer, hiking, biking, and alp world from the house Area and volume specifications are approximate values. Information on energy and self-power systems is based on the owner's information and is to be checked individually. MLG Immobilien AG is the sole agent; all discussions are to be conducted through our office.

Travel time
-
1 / 13
13 rooms240m²CHF 1,690,000.–
Reichensteinstrasse 3, 3776 Oeschseite

Ehemaliges Schulhaus Reichenstein

Zwischen Zweisimmen und Saanenmöser an der Sonnseite ist das Schulhaus Reichenstein ca. 1846 gebaut worden. In Betrieb war es bis 2008. Im zweiten Obergeschoss wurde im 2014 eine moderne Wohnung eingebaut, im ersten Obergeschoss ist nebst der ehemaligen Schulstube eine zweite kleinere Wohnung, welche vermietet werden kann. Die zahlreichen Nebenräume, im Erdgeschoss/Untergeschoss sowie auch im Dachgeschoss lassen sich vielfältig nützen (stilles Gewerbe) oder zu weiterem Wohnraum ausbauen. Nebst der Parzelle mit dem Gebäude gehört auch die Liegenschaft mit dem ehemaligen Schul- und Sportplatz dazu. Ob als Mehrgenerationenhaus, zum Wohnen und Arbeiten oder als Personalhaus. Die Möglichkeiten und der Platz sind vielseitig.Auf www.jsp-immobilien.ch finden Sie weitere Bilder und die Verkaufsdokumentation.wir vermitteln. fair & nachhaltig.Située entre Zweisimmen et Saanenmöser, sur le versant ensoleillé, l'école de Reichenstein a été construite vers 1846. Elle a été en service jusqu'en 2008. Au deuxième étage, un appartement moderne a été aménagé en 2014 ; au premier étage, outre l'ancienne salle de classe, se trouve un deuxième appartement plus petit, qui peut être loué. Les nombreuses pièces annexes, situées au rez-de-chaussée/sous-sol ainsi qu'aux combles, peuvent être utilisées de multiples façons (activités professionnelles discrètes) ou aménagées en espace de vie supplémentaire. Outre la parcelle sur laquelle se trouve le bâtiment, la propriété comprend également l'ancien terrain scolaire et de sport. Que ce soit comme maison intergénérationnelle, pour y vivre et y travailler, ou comme logement de personnel. Les possibilités et l'espace sont variés.Sur www.jsp-immobilien.ch, vous trouverez d'autres photos et le dossier de vente.Nous sommes intermédiaires. Équitables et durables.The Reichenstein schoolhouse was built around 1846 on the sunny side between Zweisimmen and Saanenmöser. It remained in use until 2008. A modern apartment was added to the second floor in 2014; on the first floor, in addition to the former classroom, there is a second, smaller apartment that can be rented out. The numerous ancillary rooms--on the ground floor/basement as well as in the attic--can be used for a variety of purposes (quiet commercial activities) or converted into additional living space. In addition to the lot with the building, the property also includes the former school grounds and sports field. Whether as a multigenerational home, a place to live and work, or staff housing. The possibilities and space are versatile.At www.jsp-immobilien.ch you'll find more photos and the sales documentation.We're your real estate agents. Fair & sustainable.Tra Zweisimmen e Saanenmöser, sul versante soleggiato, la scuola di Reichenstein è stata costruita intorno al 1846. È rimasta in funzione fino al 2008. Nel 2014, al secondo piano è stato ricavato un moderno appartamento; al primo piano, oltre all'ex aula scolastica, si trova un secondo appartamento più piccolo che può essere affittato. I numerosi locali accessori, situati al piano terra/seminterrato e nella mansarda, possono essere utilizzati in vari modi (attività commerciali silenziose) oppure trasformati in ulteriori spazi abitativi. Oltre al lotto su cui sorge l'edificio, fa parte della proprietà anche il terreno con l'ex cortile scolastico e il campo sportivo. Che si tratti di una casa multigenerazionale, di uno spazio in cui vivere e lavorare o di un alloggio per il personale. Le possibilità e lo spazio a disposizione sono molteplici.Su www.jsp-immobilien.ch troverete altre immagini e la documentazione di vendita.Ci occupiamo della mediazione. In modo equo e sostenibile.

Travel time
-
1 / 12
  • View
9 rooms180m²CHF 795,000.–
1637 Charmey

Beautiful Gruyère house with mountain view

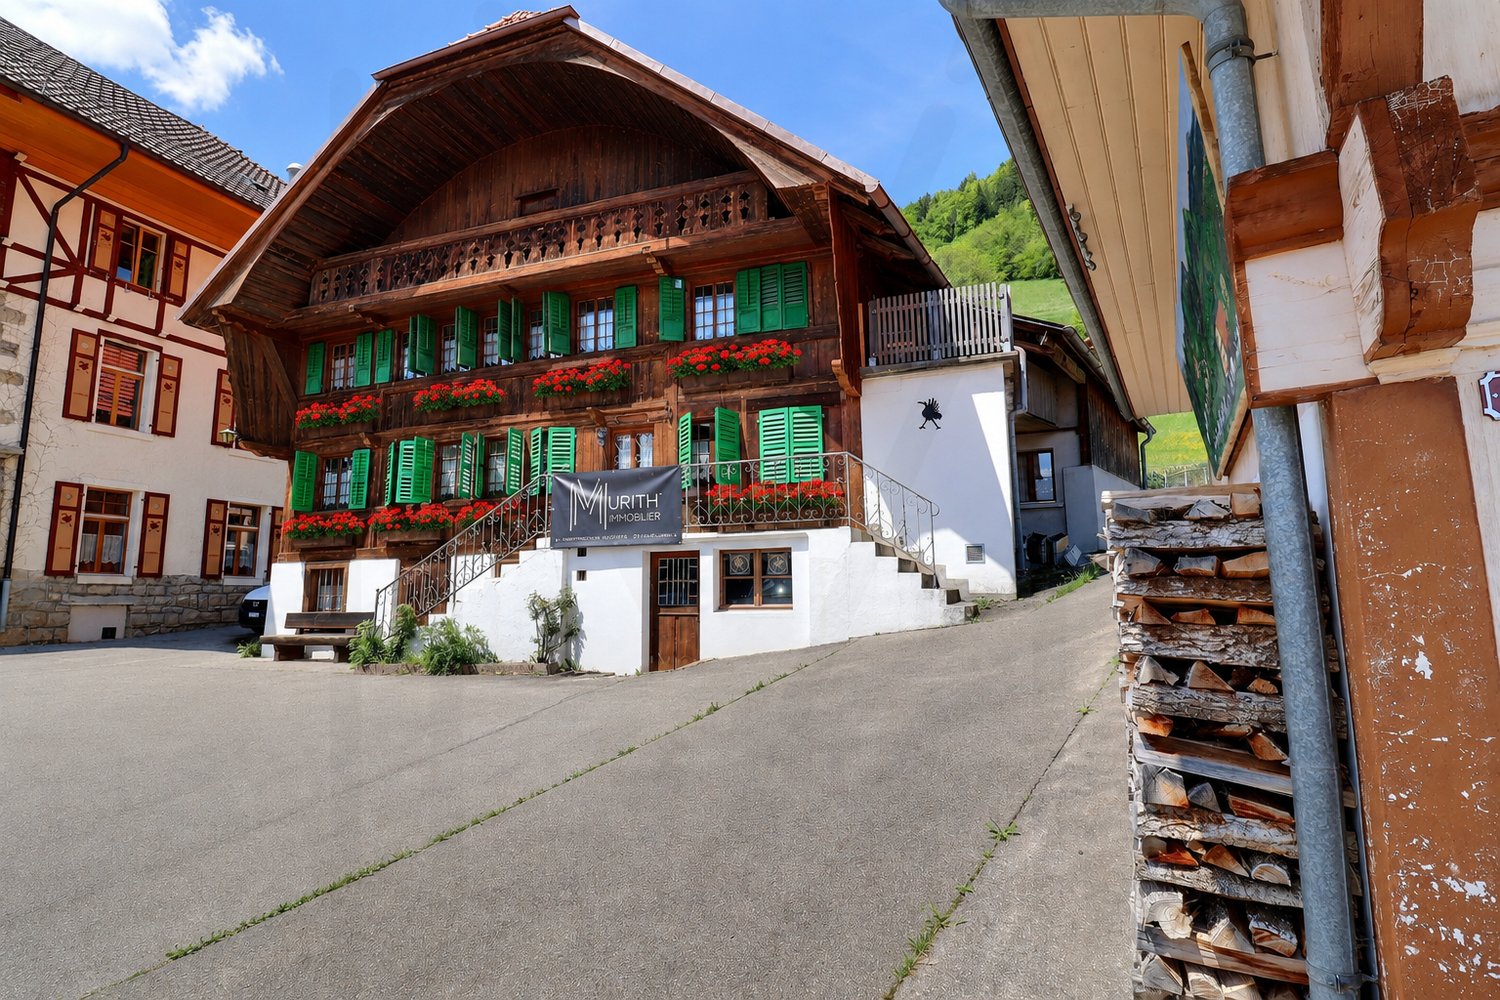
In the heart of the village of Cerniat, on its central square, this Gruyère house dating from 1876 seduces with its authenticity and the preserved charm of traditional homes in the region.Located in a peaceful and green environment, it benefits from an unobstructed view of the mountains and a privileged living environment, just a few minutes from Charmey, its amenities, thermal baths, restaurants, and outdoor activities.The house consists of two independent apartments of 4.5 rooms, offering different possibilities of use: family residence, intergenerational housing, or living space with an independent part.The building has retained its original identity: wooden facade, traditional shutters, welcoming volumes, and a warm atmosphere. The interior spaces, bright and pleasant to live in, also offer a beautiful potential for personalization.Distribution of apartments:Upper ground floor: 4.5-room apartment (~100 m²)? Closed kitchen? Living room? Three bedrooms? Bathroom with WC? Separate WCFirst floor: 4.5-room apartment (~80 m²)? Separate kitchen? Living room? Three bedrooms? Bathroom? Separate WCAnnexes and exteriors:? Garden and terrace? Individual garage? Woodshed? Cellar? Laundry room? Outdoor parking spacesPartially renovated in 1991 and carefully maintained over the years, this character house represents a beautiful opportunity for lovers of authentic places looking for a calm and natural environment in the heart of Gruyère.We are at your disposal to introduce you to this property and provide you with any additional information.Contact:laurence@murith-immobilier.chLaurence Mauron078 811 42 00

  • View
Laurence Mauron

Laurence Mauron

Conseillère en immobilier

1 / 12
5.5 rooms158m²CHF 1,195,000.–
1652 Botterens

Promotion of 3 contiguous villas ? Between lake and mountains, an exceptional living environment

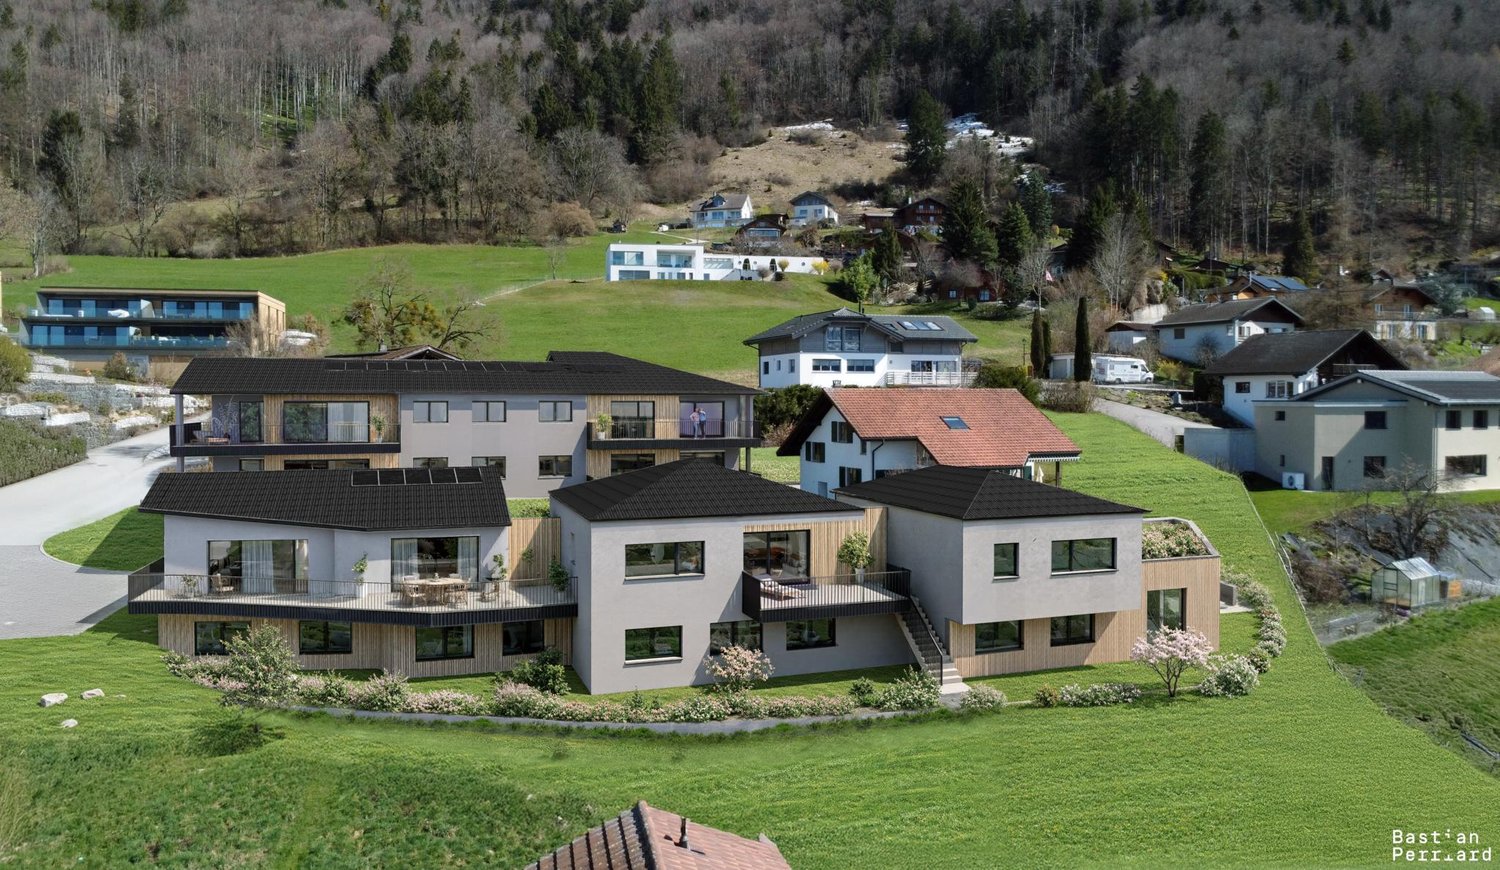
Located in a quiet and privileged residential area of the commune of Botterens, this new promotion of three contiguous villas benefits from an exceptional environment.Situated in a dominant position, they offer a panoramic view of Lake Gruyère and the surrounding mountains.Designed to meet current expectations, this project combines contemporary architecture, modern comfort, and quality of life.The building permit is expected to arrive in the coming weeks, and the start of construction is planned for October 2026, with an estimated delivery in the summer of 2027.Each villa has generous private outdoor spaces, carefully designed to fully enjoy the surrounding natural setting.A modern and customizable conceptThe villas, of 5.5 rooms, have been carefully designed to offer bright, functional, and perfectly balanced living spaces.Each dwelling is distinguished by its own interior configuration, guaranteeing a unique identity to each villa. The detailed plans are available in the technical dossier.The constructions integrate modern and high-performance technologies, ensuring comfort, energy efficiency, and durability. The interior finishes are fully customizable according to the wishes of the buyers, within the defined budgets, to create a tailored interior design.Presentation of the villasVilla A- 5.5 rooms- Living area: 148.80 m²- Plot area: 446 m²- Storage room: 9.90 m²- 2 covered parking spaces- Price: CHF 1'295'000.?Villa B- 5.5 rooms- Living area: 158.45 m²- Plot area: 281 m²- Storage room: 10.15 m²- 2 covered parking spaces- Price: CHF 1'195'000.?Villa C- 5.5 rooms- Living area: 155.70 m²- Plot area: 328 m²- Storage room: 7 m²- 2 covered parking spaces- Price: CHF 1'265'000.?Standards and construction qualityThe construction is carried out according to the SIA standards in force, in particular the SIA 181 standard for noise protection.The materials, colors, and exterior finishes are defined by the contractor in coordination with the communal authorities. The interior finishes can be personalized by the buyers within the planned budgets.Rough construction- Complete excavation and earthworks- Foundations in general slab or according to engineer's study- Walls in reinforced concrete, brick, or terracotta- Party walls with sound insulation according to acoustic engineer's indications- Slabs in reinforced concrete between levels- Stairs in reinforced concrete ready to receive tiling- Complete perimeter drainage with waterproofing of buried wallsRoofing and roofing- Traditional wooden roof structure- High-performance insulation with mineral wool and rigid panels- Waterproof and ventilated under-roofing- Roof with two or four slopes, covered with terracotta tilesBuilding envelope- PVC/aluminum windows with triple glazing- Electric blinds according to plan- High-performance perimeter insulation- Facades with 2-mm finish coat- Flashing in finish according to promoter's choice FH- Thresholds in natural stoneTechnical installationsHeating- Air/water heat pump- Floor heating in living rooms- Individual regulation per room (bedrooms and living room)Electricity- Complete installation according to list- Electric blinds generalized- Recessed spotlights according to budget- Pre-equipment for electric vehicle charging station- Photovoltaic installation (approx. 5 panels)Sanitary- Distribution type SANIPEX or equivalent- 3 bathrooms (guest toilet, shower, bathtub)- Mechanical ventilation in rooms without opening- Two outdoor faucets, frost-proofKitchen- Kitchen equipped according to defined budget- Furniture, appliances, and hood includedInterior finishes- Walls and ceilings ready to paint (standard white finish)- Interior plaster 1 mm on living walls- Tiling in bathrooms, entrance, living room, and kitchen- Parquet in bedrooms and office- Window sills in MDF, painted- Attic ceiling in white slats or according to customer's choiceExterior finishes- Lawn and plantings according to landscape project- Terrace in ceramic- Accesses and pathways in slabs or adapted coatings- Covered parking spaces with asphalt coating- Perimeter finishes with draining materialsFinishing budgets- Sanitary: CHF 17'500.? TTC (supply)- Kitchen: CHF 30'000.? TTC (supply and installation)- Tiling: CHF 60.? / m² TTC (supply)- Parquet: CHF 80.? / m² TTC (supply)- Skirting boards: CHF 16.? / ml TTC (supply and installation)- Entrance cupboard: CHF 4'000.? TTC (supply and installation)Any modification requested by the buyers after validation of the plans will be the subject of a complementary quote, including architecture and construction management fees.The adaptations or supplies made by the buyers may incur additional administrative and technical costs.The contractor reserves the right to make technical adjustments during the construction site, without altering the overall quality of the project.The elements subject to the natural movements of the building (hairline cracks, joints, exterior finishes, etc.) are part of the regular maintenance.Provisional schedule- Building permit September 2026- Start of construction October 2026- Delivery summer 2028, to be confirmedPromoterCreated in 1992, FORMUL'HABITAT quickly knows success.With its experience, it excels in the realization of villas, buildings, renovations, and transformations. A partner of choice who has managed to surround itself with quality and regional contractors.Location and quality of lifeBotterens offers a sought-after living environment, between nature and immediate proximity to amenities. Just 5 minutes from Broc, residents benefit from quick access to shops, schools, and the train station.The commune has varied infrastructures: community swimming pool, sports fields, pump track, dynamic local associations, and leisure spaces.The quick access to the H189 and the A12 highway (about 10 minutes) guarantees excellent mobility towards the urban centers of the region.Rare opportunityThis promotion constitutes a unique opportunity to acquire a contemporary villa in an exceptional natural setting. It combines construction quality, personalization, and privileged location, offering a sustainable and harmonious real estate project.Interested?We invite you to contact us to obtain the complete dossier and discover these exceptional villas in detail.

Jonas Murith

Jonas Murith

Directeur

1 / 7
5.5 rooms150m²CHF 1,699,000.–
Gassera 21, 1716 Schwarzsee

Exclusive living by the lake with scope for use

This detached chalet combines the authentic charm of traditional alpine construction with modern living comfort. Natural wood elements meet a generous, open room concept, creating bright and spacious living areas. This results in a harmonious connection between cozy warmth and modern living quality, ideal for both relaxed retreat moments and social hours in a special ambiance.The attractive location near Lake Schwarzsee combines impressive natural experiences with good accessibility. From the private terrace, you can enjoy a wide view of the lake and the impressive mountain landscape, a backdrop that creates a unique atmosphere at any time of day.The well-thought-out architecture provides plenty of light and a pleasant living atmosphere in all rooms. Generous window areas bring the surrounding nature inside and enhance the feeling of openness and spaciousness. In the colder season, a Swedish stove provides cozy warmth and underlines the alpine living feeling in a fitting way.A character-strong retreat that combines nature, tranquility, and living comfort in an ideal way.This ImmoSky offer provides you with the following additional benefits: + Private seating terrace with a view of Lake Schwarzsee + Quiet top location with a dreamy panoramic view + Barrier-free thanks to the integrated lift + Spacious living area with a Swedish stove + Sufficient parking possibilities + Second home possible and much more!Arrange a viewing appointment today and experience this special house with all its advantages up close!(The sales dossier will be sent to you within a maximum of 24 hours, please also check your SPAM folder.)

Travel time
-
1 / 13
8 roomsCHF 1,100,000.–
3770 Zweisimmen

Historic property with great potential

When a property is about 140 years old and still looks magnificent, it can be called historic.The heritage conservation formulates this as follows:Post-and-beam construction on a massive, expanded base floor. Axially faithful individual windowing above angularly profiled benches.Lateral arbor front over entrance closed. Belly-arched curved roof consoles that imitate block consoles.Part of the still agriculturally characterized building group; strongly shaping the local image from the south through the double-gabled twin appearance with the attached house and in interaction with the Bären gasthofAnd when you look at the interior design from the 80s, it also has something historic about it.An entrance hall with transition to the kitchen with a spacious dining room.Above it, a living room that is more like a hall, of course with a bar and a dominant open fireplace.Here and in the lower area, you will also find ceiling art with a historic background again and again.I also look at the two rooms on the ground floor in the annex with reverence.Construction and carpentry art in the very old style, optimized and left as it was created back then!You have the opportunity to use the property as it is.Bring the interior design up to a contemporary standard and move into the main apartment upstairs and rent out the ground floor.Or leave the apartment on the ground floor as it is and build an apartment in each of the two upper floors.Thanks to the separate staircase and room layout, this should be feasible.And then there's the agricultural building attached at the back with 2 stalls and the loft above.With a floor area of about 75 m2 and a volume of 420 m3, more living space can be created here.The building is listed in the inventory of the cantonal heritage conservation as a K-object with the status of being worth preserving.

1 / 13
5.5 rooms214m²Price on request
La Rochetta, 1652 Botterens

For Sale: Exceptional House

Located in the charming hamlet of La Rochette in Botterens, this magnificent individual villa of 5.5 rooms will seduce lovers of calm, elegance, and modern comfort. Offering an impregnable view of the mountains, it combines with finesse contemporary architecture, high-end finishes, and current technologies, just 8 km from Bulle and on the edge of the peaceful Lac de la Gruyère. A unique location, combining tranquility, panorama, and accessibility. Key features of the property: • Bright and spacious: 214m² of living space on three levels, offering comfort and very appreciable interior circulation. • Terrace spacious, perfect for enjoying the sun and the surrounding view. • High-end finishes, with underfloor heating, air-water heat pump, and water softener, guaranteeing modern comfort and high energy efficiency. • Integrated home automation, for intelligent control of lighting, heating, and blinds. • Cozy atmosphere: convivial fireplace, cozy atmosphere for your family moments. • Each room has its own private bathroom: a rare comfort. • Open and equipped kitchen, in direct connection with the living space. • Double indoor garage, with automatic door, for practical and secure parking. This exceptional 3-level house consists of:Ground floor • an entrance hall with wall cabinets • a guest room • a shower room/WC • a cellar • a technical room with washing machine and dryer, water softener, hot water tank, and air-water heat pump • a garage with automatic door that can accommodate two vehicles 1st floor • an open kitchen on a large living room with an elegant fireplace and a dining room • a storage room • a office • a separate WC • a large terrace in concrete of 28.4 m² • a balcony giving access to a gravel terrace 2nd floor • a landing serving the bedrooms • a parental bedroom with bathroom and shower/WC and a private balcony • two bedrooms each with a private shower room/WC Exterior • a cover • a gravel terrace Advantages of the location: • Restful setting at 850m altitude, between alpine pastures, forests, and lake shores, for an unparalleled quality of life in the Gruyère region. • Proximity to services and leisure activities: Bulle, its lively city center, and its infrastructure are 15 minutes away by car, while the region offers a multitude of natural activities such as hiking, mountain biking, paragliding, or cultural visits. • Immediate proximity to main roads while enjoying the calm of the Gruyère countryside. The Bulle motorway access is accessible in just 20 minutes. • Ideal for families seeking a high quality of life in nature and tranquility. • A welcoming commune, well served, with a dynamic social and school fabric. Botterens is a family-friendly and dynamic commune, close to schools, nurseries, bus stops, and all the amenities of the Gruyère region, promoting a natural and preserved living environment. But also a gourmet village with its famous and delicious golden meringues baked in the oven like in the past.A garage that can accommodate two vehicles as well as an external parking space complete the villa.Come and discover without further delay this magnificent villa!Contact us at 026 484 82 82 or by email at courtage@gerancedg.ch

Suggested properties for you based on search results

Other interesting objects