
























1 result - Single house buy: Montbovon

More objects in your automatically expanded search area
20 results - Radius: + 10km
1 / 12
  • Parking space
  • View
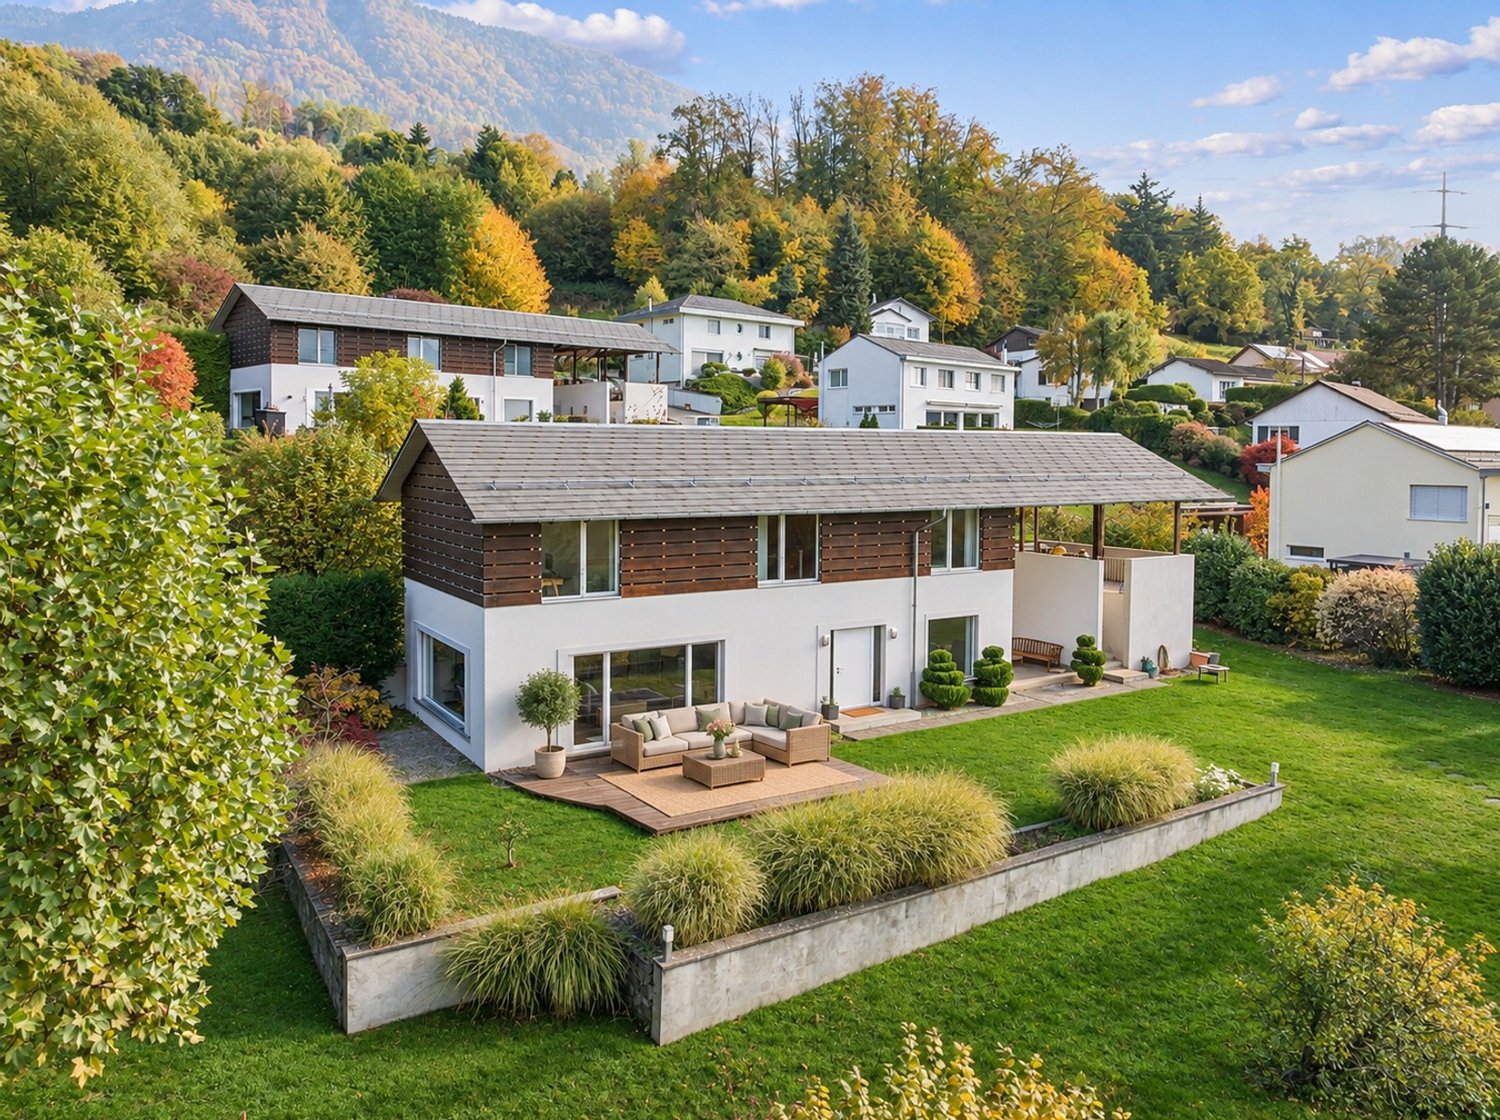
5.5 rooms, 164m², CHF 1,895,000.–
Premium
Vaud, 1806 St.-Légier

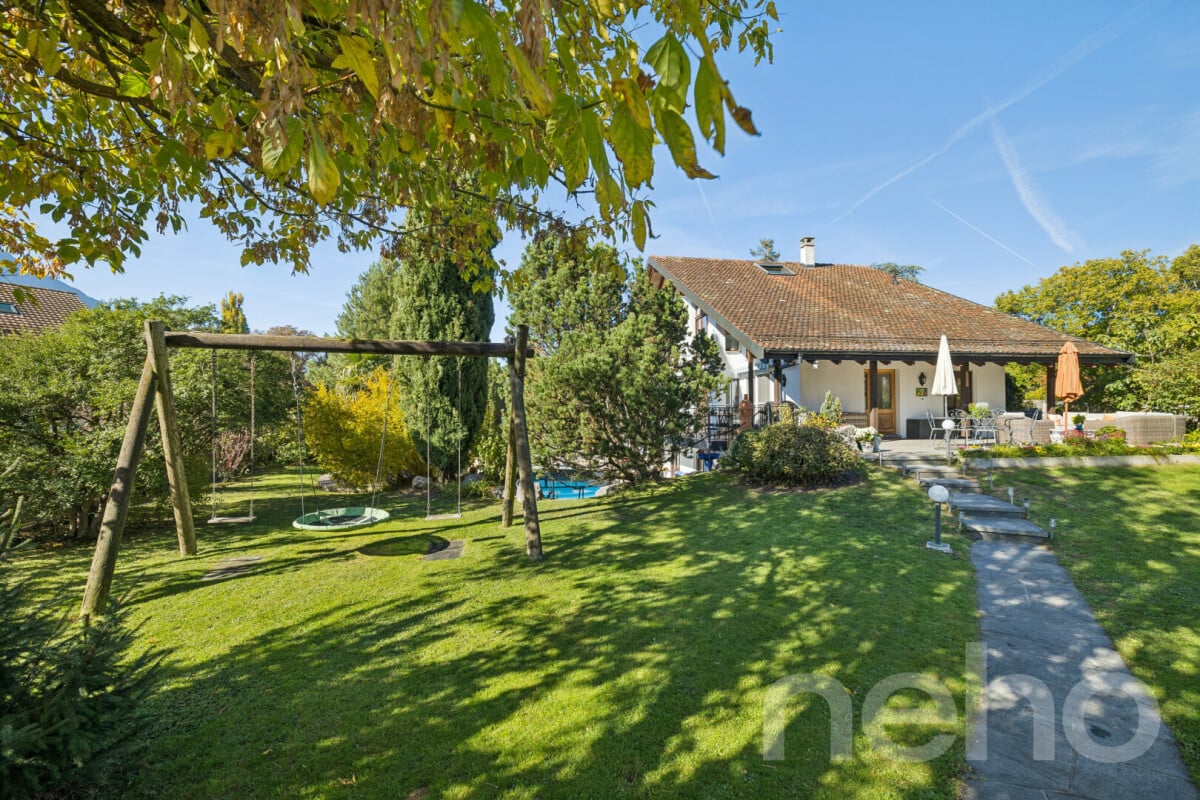
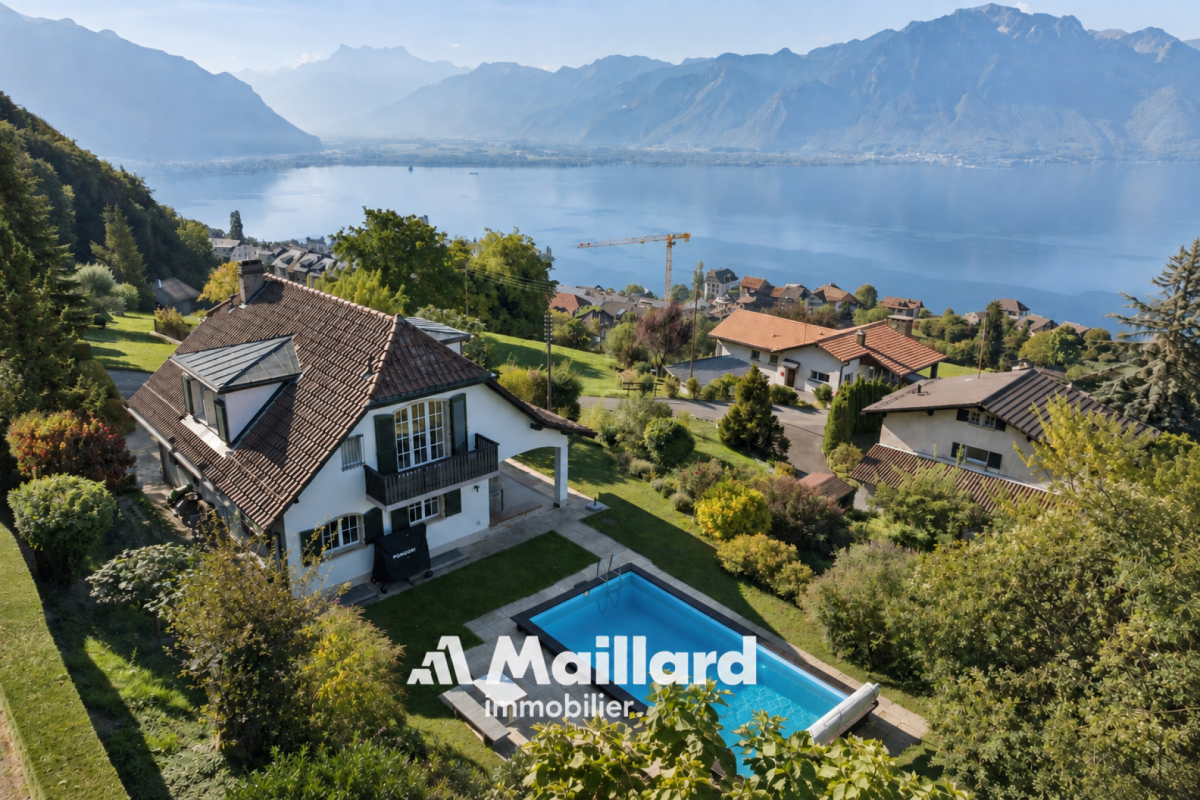
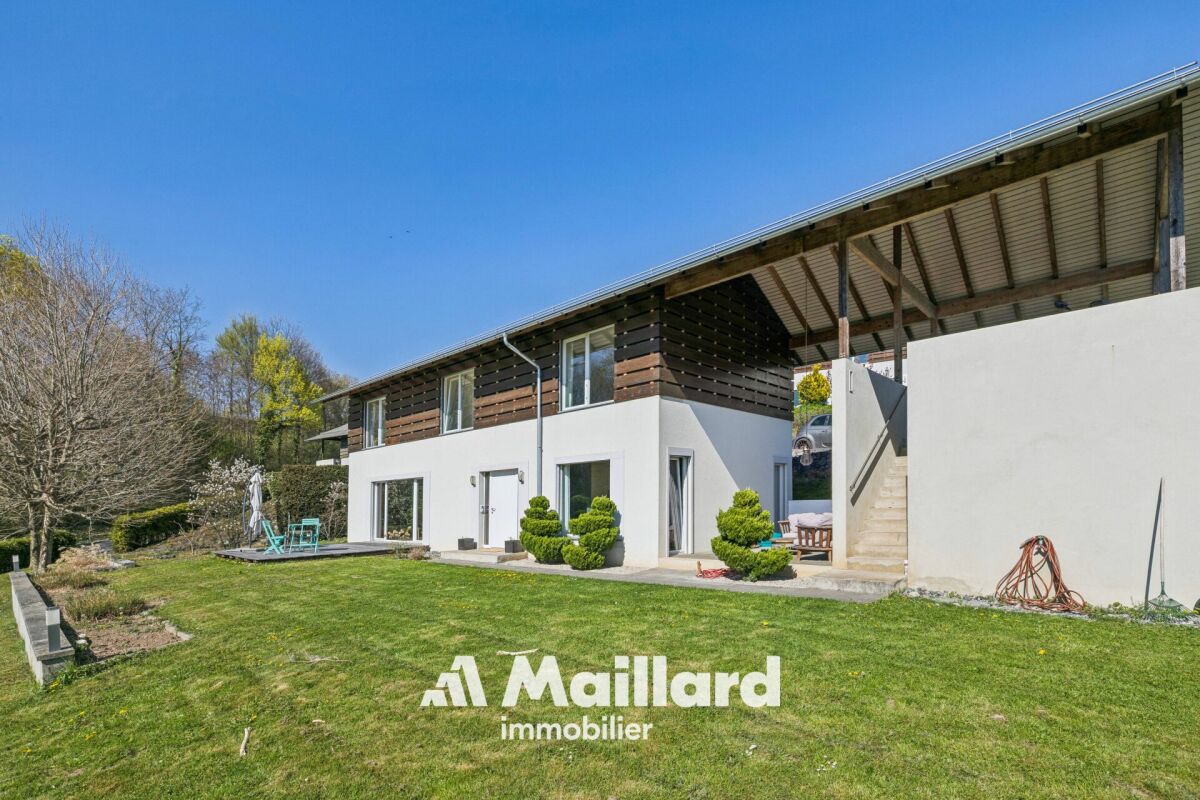
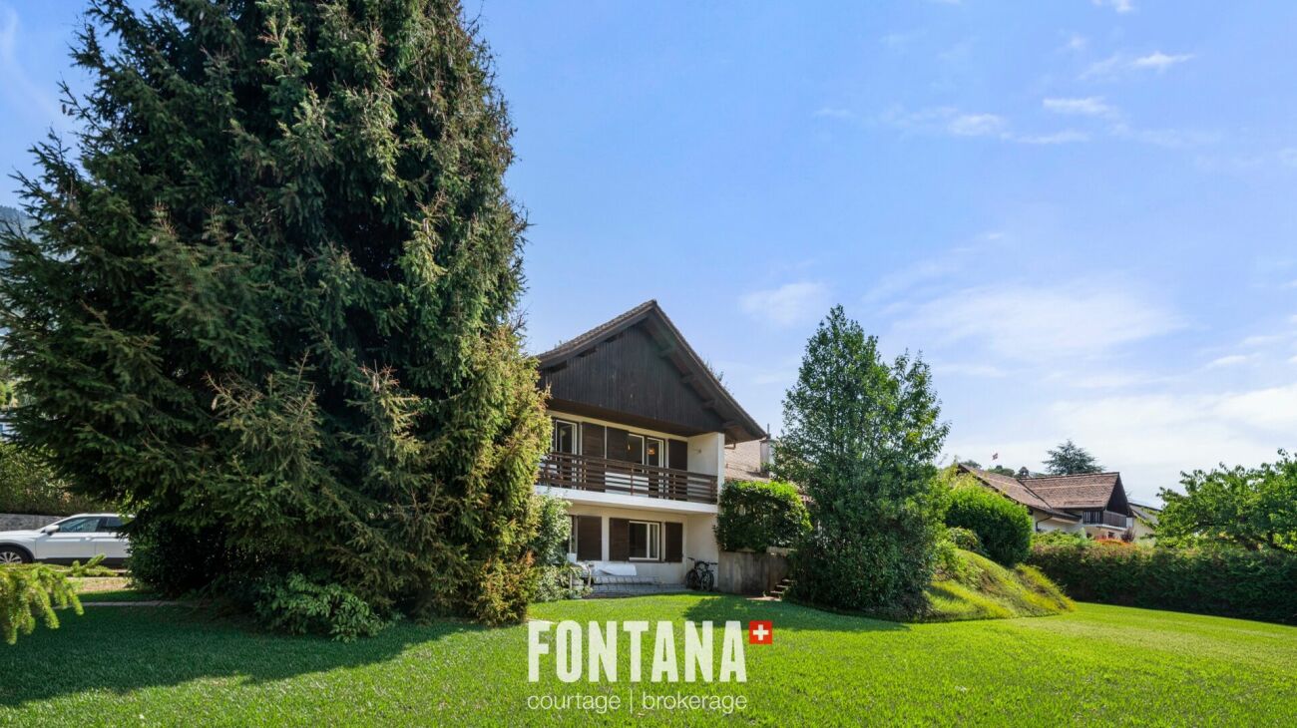
Villa with 5.5 rooms surrounded by greenery

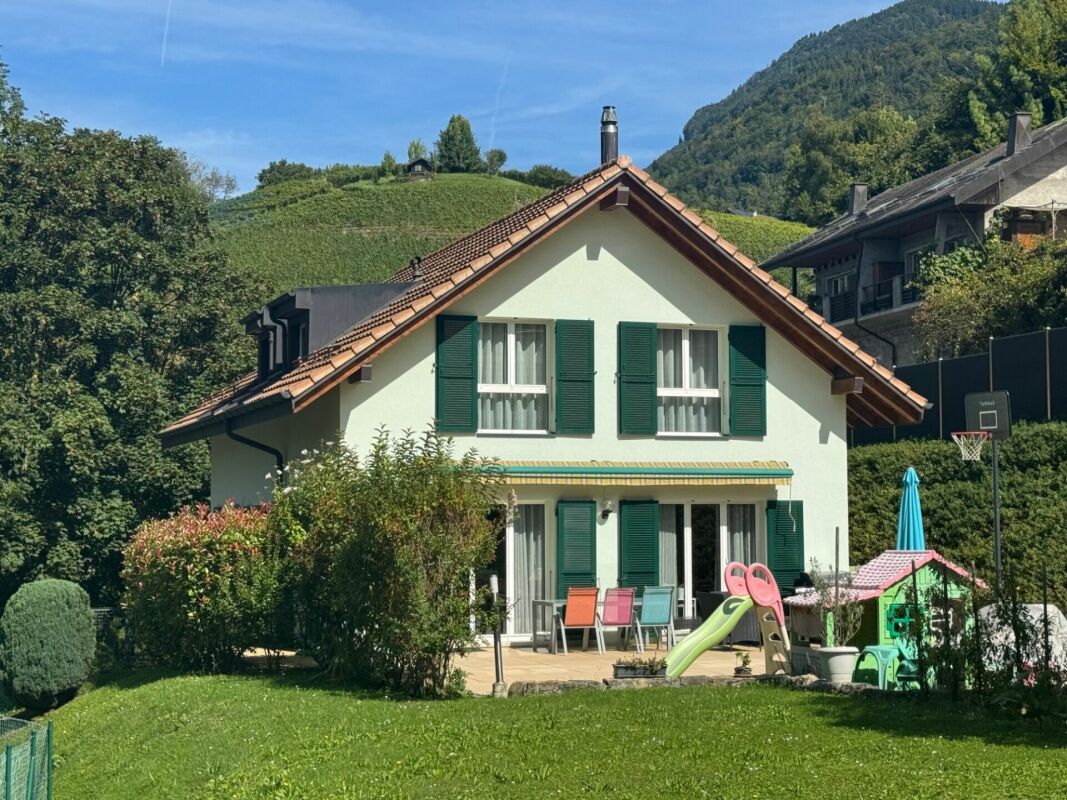
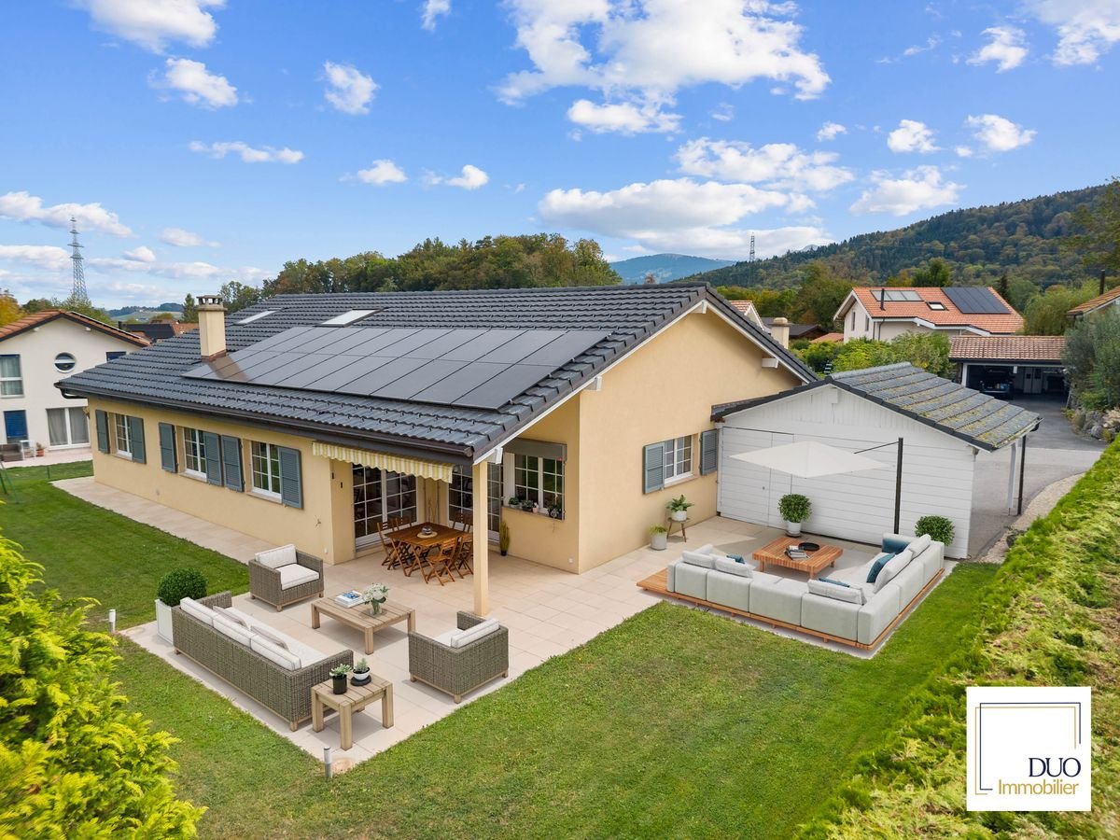
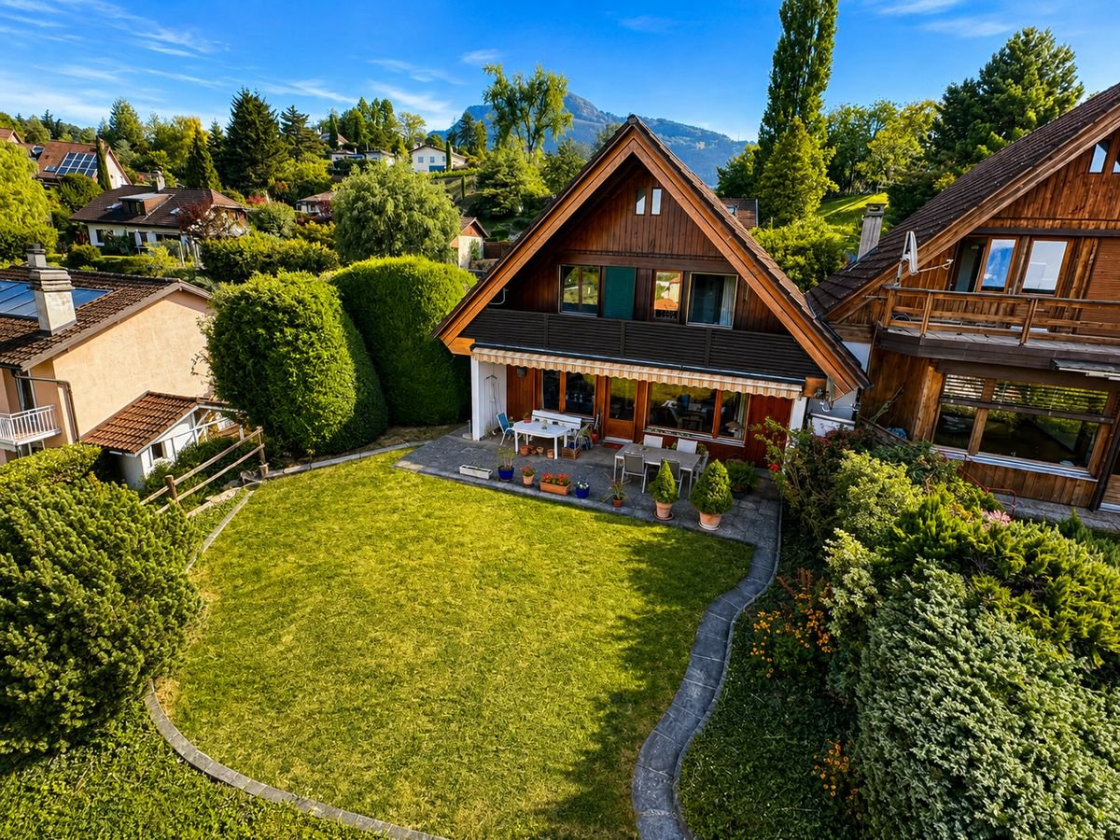
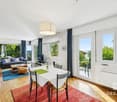
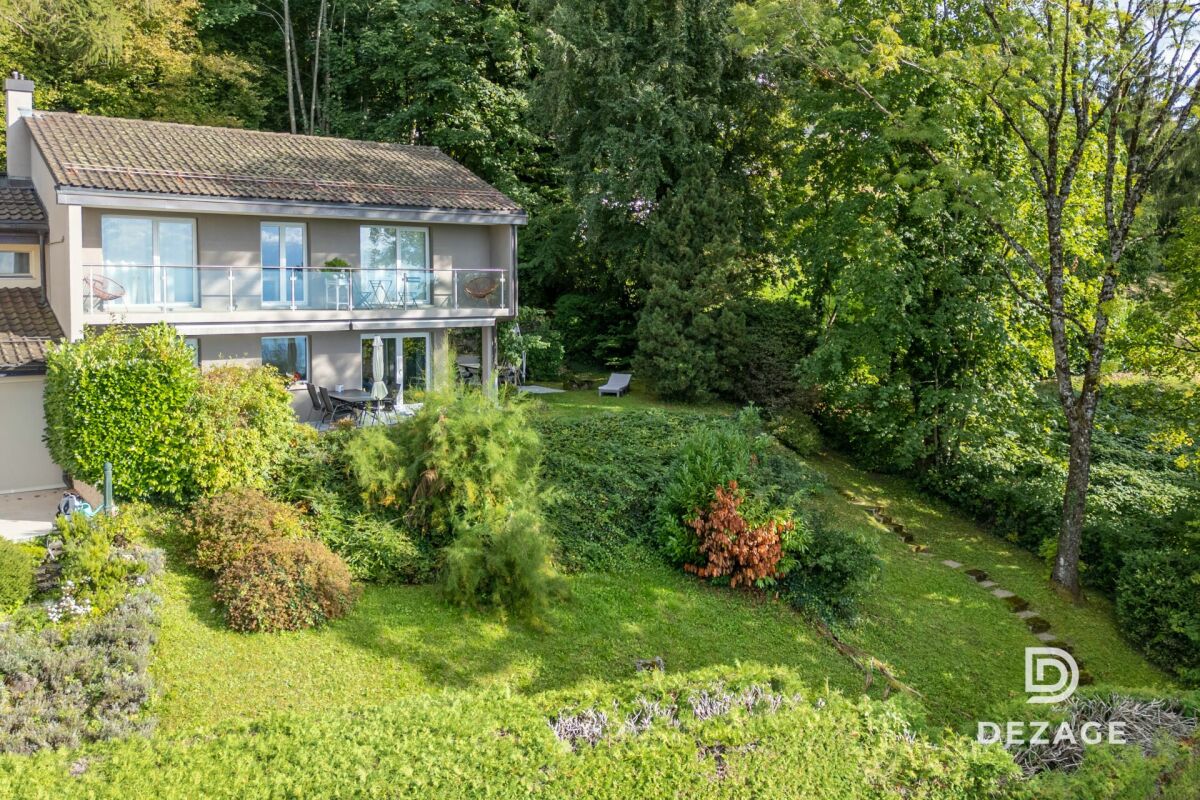
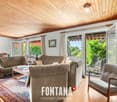
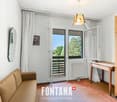
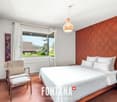
A property where nature and sweetness of life harmonize wonderfully.Nature seems to invite itself into the living spaces, such is the omnipresent green environment surrounding this villa. Nestled in a pleasant residential area, near the Haut-Lac school, it benefits from a beautiful southwest exposure, offering generous sunlight and magnificent sunsets.The daytime area reveals a pleasant, bright living space combining the living room and dining room, with direct access to the terrace. The kitchen, spacious and perfectly equipped, extends to a second, covered terrace, a true invitation to enjoy the beautiful days as well as the rainy ones. A guest toilet and a laundry room complete this level.Upstairs, the nighttime area accommodates four beautiful bedrooms, a bathroom, and a shower, guaranteeing comfort and functionality for all occupants.Built on a magnificent plot of 1,442 m², this property benefits from a privileged setting, combining intimacy, greenery, and tranquility. The large garden offers, among other things, the possibility of installing a pool, to create a true relaxation area, protected from prying eyes. A carport, several parking spaces, and a non-heated room that can easily be converted into a gym, workshop, or storage space, advantageously complete the ensemble.A great opportunity to become the owner of a quality villa in a privileged environment in the heart of a particularly popular commune on the Riviera.Let yourself be seduced by its living environment and contact me to discover all its potential.

  • Parking space
  • View
Adrien Grelaud

Adrien Grelaud

1 / 12
Adrien Grelaud

Adrien Grelaud

  • Parking space
  • View
  • Swimming pool
8 rooms, 282m², CHF 2,030,000.–
Top
Noville, 1845 Noville

Élégante villa familiale avec piscine et vue dégagée à Noville

Nichée à Noville, dans un environnement résidentiel paisible entre le Léman et les premiers contreforts des Alpes vaudoises, cette villa individuelle incarne un art de vivre rare dans la région. Construite en 1988 elle a été entièrement repensée en 2012 et se présente aujourd'hui dans un état d'entretien irréprochable. Orientée plein sud et baignée de lumière tout au long de la journée, elle profite d'une vue partiellement dégagée et s'inscrit dans un écrin de verdure arboré, à quelques minutes seulement de l'ensemble des commodités, des rives du lac et des axes autoroutiers. Au rez-de-chaussée, le niveau de réception déploie des volumes généreux et une circulation fluide pensée pour recevoir. Depuis une entrée élégante où une cage d'escalier hélicoïdale apporte une signature architecturale forte, l'espace de vie s'ouvre sur un vaste salon articulé autour d'une imposante cheminée, prolongé par une salle à manger baignée de lumière. La cuisine, indépendante et parfaitement équipée, s'inscrit dans le prolongement naturel de cet ensemble. De larges baies vitrées ouvrent sur deux terrasses exposées sud, véritables salons d'extérieur offrant une continuité totale entre l'intérieur et le jardin. Une chambre confortable avec dressing attenant, une salle de bains raffinée ainsi qu'un WC visiteurs complètent ce niveau. À l'étage, la partie nuit se distingue par son intimité et son confort. Trois chambres spacieuses, desservies par un couloir lumineux, s'accompagnent d'une salle de bains contemporaine. L'une d'elles, prolongée d'un dressing et d'un espace attenant modulable, s'apparente à une véritable suite parentale. Un second salon, vaste et lumineux, offre ici un espace de détente privilégié, propice à un salon de lecture, une salle de cinéma ou un espace de télétravail, à l'écart de la vie du rez-de-chaussée. Au niveau inférieur, la villa révèle un atout exceptionnel pour une maison de cette génération : un salon supplémentaire d'une belle ampleur, ouvrant directement sur une grande terrasse extérieure, qui offre d'innombrables possibilités d'aménagement, salle de fitness, espace bien-être, salle de jeux ou appartement indépendant. Une salle de bains, une buanderie fonctionnelle, deux pièces de rangement généreuses ainsi qu'un local technique achèvent ce niveau, desservi par un couloir confortable. Sous les combles, l'espace entièrement rénové et isolé offre un volume supplémentaire appréciable utilisable selon les besoins en chambre ou en bureau. Le bien se complète d'une piscine extérieure, pièce maîtresse d'un jardin arboré et préservé des regards, de cinq places de parc ainsi que d'un chauffage central alimenté au mazout et au bois. Cette propriété de prestige s'adresse aux familles exigeantes en quête d'espace, de lumière et de sérénité, désireuses de conjuguer le charme d'une villa de caractère avec le confort d'un bien entièrement rénové, dans l'un des cadres les plus privilégiés de la Riviera vaudoise et du Chablais.Adresse exacte disponible après inscription sur neho.ch.VOUS SOUHAITEZ VISITER ? MERCI DE BIEN VOULOIR VOUS INSCRIRE D'ABORD : https://neho.ch/b/1845-26-4Nestled in Noville, in a peaceful residential setting between Lake Geneva and the first foothills of the Vaud Alps, this detached villa embodies a way of life that is rare in the region. Built in 1988, it was fully reimagined in 2012 and is today presented in impeccable condition. South-facing and flooded with natural light throughout the day, it enjoys a partially open view and sits within a leafy green setting, just minutes from every amenity, the lakeshore and the motorway network. On the ground floor, the reception level unfolds across generous volumes with a fluid layout designed for entertaining. From an elegant entrance hall, where a spiral staircase makes a strong architectural statement, the living space opens onto a vast lounge centred around an imposing fireplace, extended by a light-f...

  • Parking space
  • View
  • Swimming pool
Patrick Darbois

Patrick Darbois

1 / 22
Patrick Darbois

Patrick Darbois

  • Parking space
  • Balcony / Terrace
  • Pets allowed
  • +5
7.5 rooms, 200m², CHF 1,690,000.–
Top
1816 Montreux

Built in 2007 with high-quality materials, this spacious and bright villa will appeal to those who appreciate comfort, space and tranquillity.

Built in 2007 with high-quality materials, this spacious and bright villa will appeal to those who appreciate comfort, space and tranquillity. A rare opportunity to acquire a villa combining space, elegance and modernity; ideal for a family seeking comfort and independence with a private studio.Main features:Living area: 200 m² (including a separate 45 m² studio)Usable area: 250 m² - generous volumes of 828 m³Plot: 1'427 m² with trees and carefully landscapedExposure: south-facing, ensuring abundant light all year roundTerrace: 126 m² with electric awning and adjoining balconyLayout:Upper ground floor:Entrance hall with built-in cupboards and custom-made wardrobeGuest WC with shower and washbasinLarge living/dining room with fireplace and direct access to the terrace and gardenFully equipped open-plan kitchen (oven, microwave, ceramic hob, dishwasher, plenty of storage) with access to the balcony First floor:4 large, bright bedroomsBathroom with corner bath, washbasin, WC and windowLower ground floor:Large cellarUtility room and equipped laundry roomSeparate studio of approximately 47 m² comprising:Living room with fully equipped open-plan kitchenBedroom, shower room with shower and washbasinStorage room and two direct access points to the outsideOutdoor areas:Private parking area of 156 m² with space for 7 to 8 vehiclesGarden with shed and vegetable patchSpacious terrace of 126 m² with electric awning Facilities and amenities:Underfloor heating via heat pump with geothermal probeFibre optic internet installedIntercom for the villa and studioTraditional construction with high-end finishes, designed with attention to every detailAvailability:Villa in mint condition, available in spring 2026Contact and information:Patrick Darbois079/ 688 91 42 / patrick@pdarboisimmobilier.chwww.darboisrealestate.chWould you like to sell your property?Contact us without obligation and we will come and meet you to give you a free valuation!

  • Parking space
  • Balcony / Terrace
  • Pets allowed
  • +5
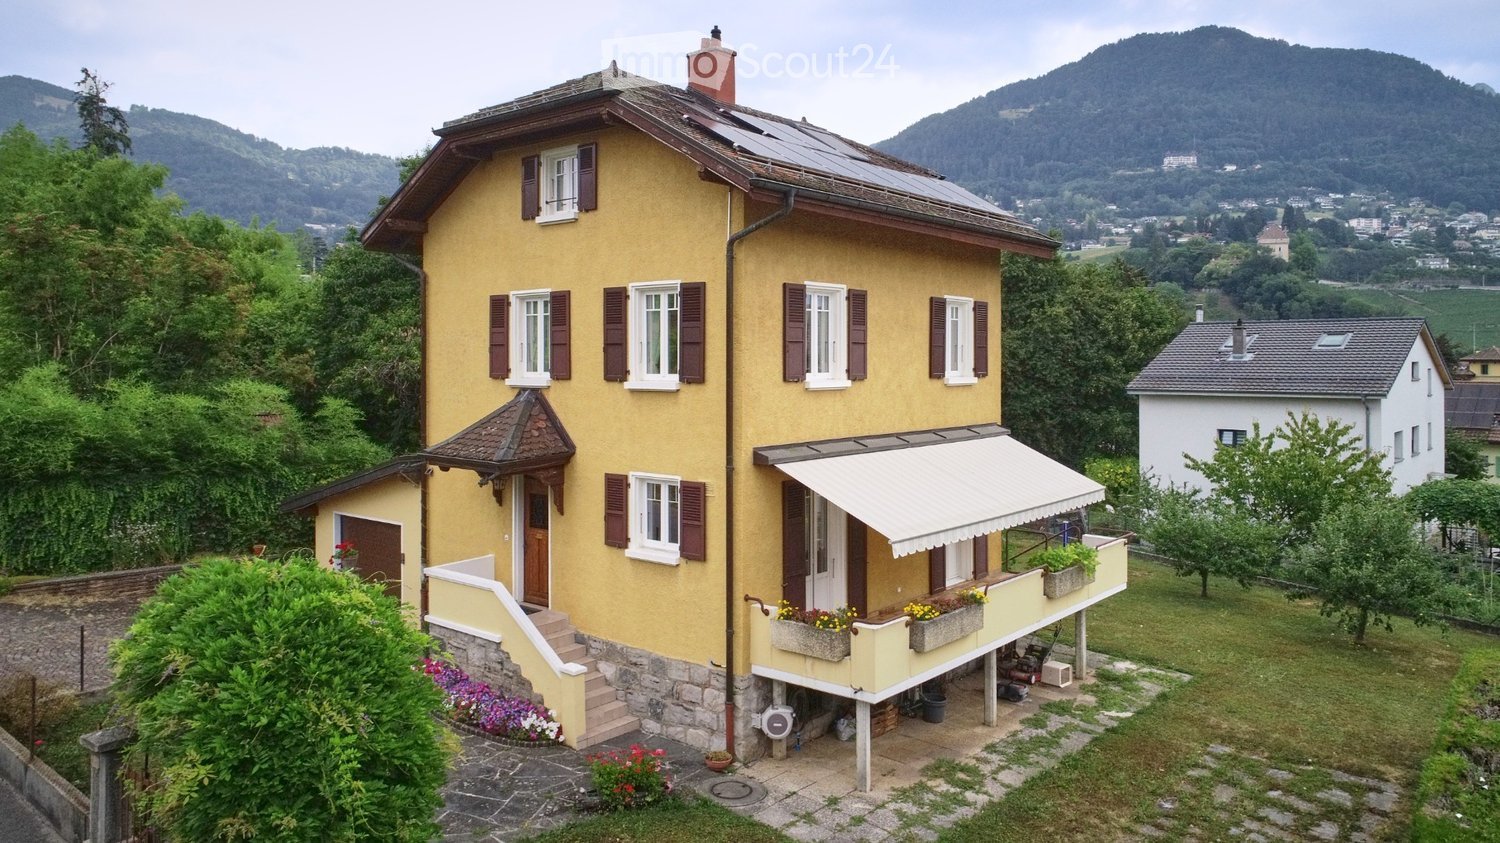
  • Two-story yellow house with white-framed windows, brown shutters, and a balcony with flower boxes. Solar panels on the roof and a scenic mountain view in the background.
  • Two-story yellow house with brown shutters, multiple windows, a balcony, and a small garden area with plants and a staircase leading up to the house.
  • Modern kitchen with white cabinets, dark grey countertops, stainless steel sink and faucet, dishwasher, and a clock on the wall. Large windows offer a view of greenery outside.
  • Modern kitchen with white cabinets, stainless steel appliances, induction stove, microwave, and a sink with a faucet.
  • Modern kitchen with white cabinets, a wooden dining table, four grey chairs, and a built-in oven and fridge.
  • Modern kitchen with white cabinets, black countertops, stainless steel sink, dishwasher, and a window above the sink.
  • Bathroom with beige tiles, a toilet, a sink, a mirror, and a shower area with a glass door. A towel hangs on the side of the sink, and a small decorative item sits on the toilet tank.
  • Cozy attic bedroom with wooden slanted ceilings, a double bed with white bedding, a wooden desk with a chair, a nightstand, and a window with white curtains.
  • A well-maintained garden area with a paved patio, various greenery, and a small wooden deck. The scene includes a bicycle, garden tools, and a small shed.
  • A two-story house with a tiled roof, surrounded by greenery and trees, with a scenic mountain view in the background.
1 / 10
5.5 rooms, CHF 1,995,000.–
Top
Ch. des Crêtes 4, 1815 Clarens

Charming individual house situated in a green setting

Located in the charming commune of Clarens-Montreux, this property benefits from a privileged living environment, between nature and accessibility. You can easily reach the shores of the lake and the main hubs in terms of amenities while enjoying a serene environment.In addition, Montreux presents a certain attractiveness at the fiscal level; its tax rate is 65%.This villa represents a rare opportunity for buyers looking for a property that combines comfort and exceptional views in a natural setting.From the first moments, the gaze is naturally drawn to its unobstructed view of the surrounding nature, offering a soothing spectacle throughout the seasons and a true sense of escape in everyday life.Bathed in light thanks to its ideal orientation and large openings, this house seduces with its warm atmosphere. Each space has been carefully designed to offer optimal living quality, combining functionality and comfort.The property is distributed as follows:InteriorsThe lower floor includes:· A laundry room – boiler room and boiler with a capacity of 180 liters.· A spacious DIY room· A naturally ventilated cellarThese first two rooms benefit from natural lighting through windows in the facade.On the upper floor:· A large garage equipped with an automatic sectional door, remote control and digicode, a window and a service door giving access to the garden • The main entrance, covered with a porch, leads to the distribution hall benefiting from wall cabinets • The kitchen, completely changed in 2019, is in perfect condition and benefits from all modern equipment and presents many storage spaces • A guest toilet with storage cabinet • The living room is very bright and harmonious. The fireplace gives it a certain character. • The balcony is accessible from the kitchen and the living room. The latter offers direct access to the garden. • On the first floor: • Access is via a solid wood staircase • 3 bedrooms, 2 of which lead to the balcony • 1 bathroom with bathtub • The attic includes: • A convertible area as a relaxation corner • Many wall cabinets in the hallway • A large bedroom with a bathroom – shower with many wall cabinets. • Exteriors • A large, carefully maintained landscaped garden with a robot lawn mower system • A richly wooded orchard • An unobstructed view without direct visibility • A peaceful environment • Advantages • A traditional architecture • An excellent natural lighting • A very beautiful view • A quiet neighborhood • Easy highway and public transport connections • Schools nearby • An ideal setting for a family, a couple looking for space, or anyone wishing to enjoy a harmonious, bright and quality-oriented home. An address where every detail invites you to project yourself and fully enjoy the art of living.A visit is a must!

Travel time
-
1 / 5
  • Parking space
  • Balcony / Terrace
  • Garage
9 rooms, 194m², Price on request
Top
1844 Villeneuve VD

UNIQUE OPPORTUNITY IN THE HEART OF THE RIVIERA

Located in a quiet and green environment in Villeneuve, this property offers approximately 194 m² of living space on an exceptional plot of 2'977 m². The house consists of three independent apartments: two 3.5-room apartments and one 2.5-room apartment, each with its own entrance. A particularly interesting configuration for an investment, allowing, for example, to occupy one apartment while renting the other two. The property also benefits from a large terrace of 52.6 m², several balconies, a large garden, a fireplace, a garage, and many annexes.This offer from BETTERHOMES is characterized by the following advantages: - 3 independent apartments- ideal investment for rental income- possibility to rent 2 and live in the third- unique property on the Riviera- absolute calm- underfloor heating- 10 minutes from the lake- large private garden- garage, basement, and fireplace- different parking spaces- etc., etc., etc. ...Interested? Contact us for a non-binding visit - an online visit is also possible!Nothing that suits your needs? You will find over 1,900 other objects on: www.betterhomes.ch - The Swiss specialist for real estate transactions.Do you have a property to market?Take advantage of our expertise: https://www.betterhomes.ch/en/benefitDo you want to know the value of your property?Discover its value now with our free, non-binding, and immediate valuation!https://www.betterhomes.ch/en/knowledge/estimationMore detailsLocation: goodBuilding condition: goodBathrooms: 3 (1x WC / sink / bathtub, 2x WC / sink / shower)Public transport: Station, 2.4 kmSchool: Primary school, 1.5 kmShops: Coop, 1.6 km

  • Parking space
  • Balcony / Terrace
  • Garage
1 / 9
6.5 rooms, 200m², CHF 1,790,000.–
Top
1618 Châtel-St-Denis

The best for your family

Family villa with 200 m², 5 minutes from Châtel-St-DenisLocated in a pleasant and residential area in Attalens, this spacious family house with 6.5 rooms offers approximately 200m2 of living space on a plot of about 890 m² in an ideal living environment for a family looking for comfort, space, and tranquility.Spread over beautiful volumes, the house offers bright and cozy rooms, including a fireplace that creates a convivial and cozy atmosphere in the living room. The living areas are perfectly adapted to daily life and to shared moments with family or friends.Outside, you can enjoy two beautiful terraces, one of which is covered, and a large garden, a real asset of this property. This generous space offers many possibilities: playground for children, gardening, or simply relaxation and conviviality on beautiful days.The house thus benefits from an excellent balance between spacious interior spaces and outdoor life in a calm and pleasant environment.A carport for two cars and several outdoor parking spaces complete this magnificent property.It is also worth noting that this property is equipped with a geothermal heat pump and solar panels, ensuring comfort and efficiency in daily life.By choosing this property, you benefit from all the advantages of a recent construction with excellent energy performance and low maintenance costs.Renovation and value-enhancing work: • 2022: Roof renovation, including insulation, roof edges, and copper gutters • 2022: Attic development and renovation (including insulation and extension) • 2022: Solar panels 17 kW/year and electric vehicle charging station • 2022: Interior painting ceiling and wall / carport painting • 2023: Geothermal heat pump and boiler replacement • 2023-2024: Garden development (paving, terrace enlargement, wall washing) • 2026: Staircase renovation to the mezzanine • 2026: New multifunction oven with air fryer For further information or to receive the sales dossier, please contact me!Cédric Bovey +41 79 436 01 06

Sandra Shipley

Sandra Shipley

1 / 15
Sandra Shipley

Sandra Shipley

  • Lake view
  • Mountain view
  • Swimming pool
  • +1
6.5 rooms, 217m², CHF 2,650,000.–
Chemin de Jolimont 20, 1806 St-Légier-La Chiésaz

Spacious individual villa with 6.5 rooms

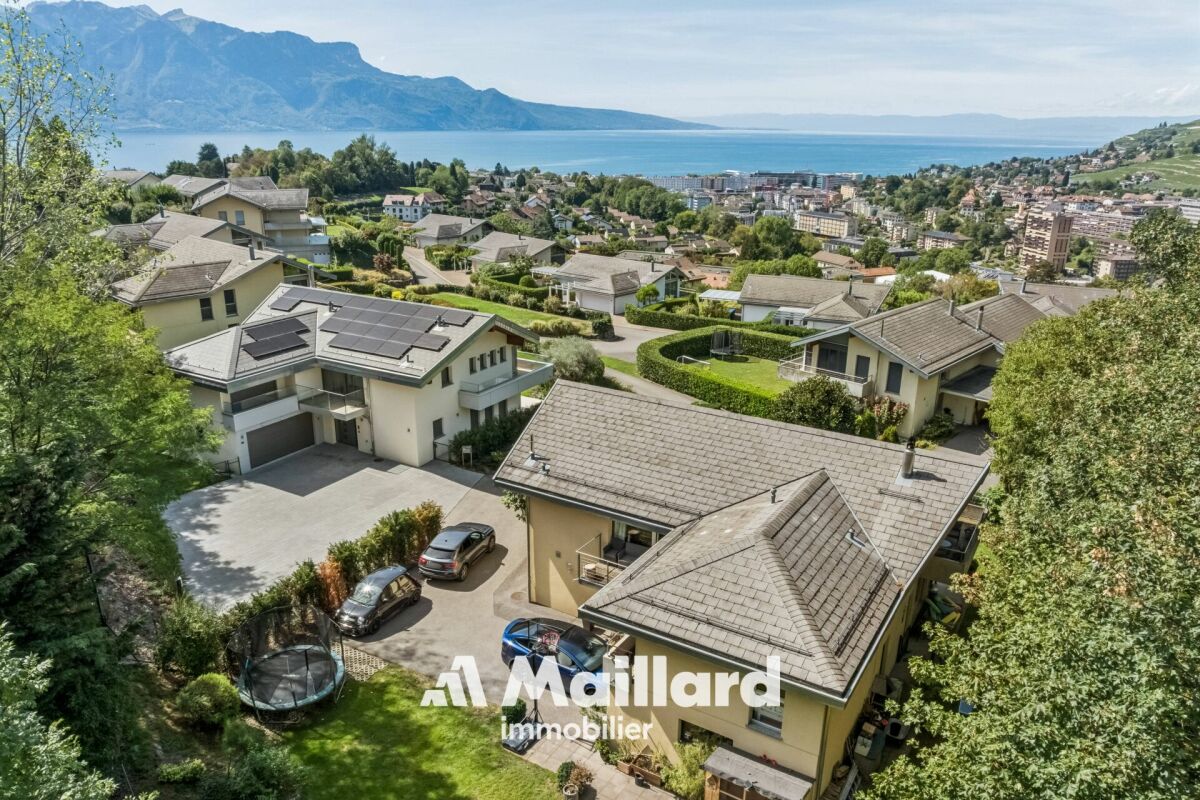
This beautiful property is located in St-Légier, in a secure estate with 20 villas, enjoying a calm and residential environment and benefiting from a magnificent fully renovated covered swimming pool.It is situated in the immediate vicinity of the towns of Vevey, Montreux and Lausanne, as well as the motorway entrance. Its dominant position allows it to enjoy a view of the lake and the Alps.Composed of 6.5 rooms and offering beautiful volumes, this house will perfectly suit a family looking for a generous and comfortable living space.A beautiful covered terrace of over 40 m² offers an additional space to the property.The upper floor is composed of several comfortable bedrooms, some of which have a magnificent unobstructed view of the lake and the mountains.The lower floor offers a multi-purpose room of 26 m² (room, playroom, home cinema), a cellar and a technical room.Distribution: • Entrance hall with built-in cupboards • Guest toilet • A large living/dining room opening onto the terrace and garden through large windows • A large, fully equipped kitchen with dining area • A laundry room • Direct access to the double garage 1st floor • A TV room • A parental bedroom of over 17 m² with built-in cupboards, air conditioning and bathroom/shower/WC with access to the balcony and enjoying a beautiful view of the lake • A bedroom of 18 m² with adjacent shower • A bedroom with mezzanine of 20 m² • A bedroom/office of 15 m² • A bathroom/shower/WC • A large balcony of 42 m² Basement • A furnished, insulated and heated room of 26 m², ideal for a playroom or home cinema • A cellar • A technical room/cellar Annexes • A double garage with direct access to the house • A heated indoor pool with sauna, showers, SPA, available for the entire estate. • An electric gate at the entrance of the closed domain, which is closed in the evening. As you will understand, a property to be visited without delay!

  • Lake view
  • Mountain view
  • Swimming pool
  • +1
Travel time
-
Sandra Shipley

Sandra Shipley

1 / 14
Sandra Shipley

Sandra Shipley

  • Mountain view
  • Quiet neighborhood
5.5 rooms, 164m², CHF 1,895,000.–
1806 St-Légier-La Chiésaz

Villa individuelle contemporaine de 5.5 pièces

Située dans un quartier résidentiel prisé de Saint-Légier, cette maison individuelle de 5.5 pièces de style contemporain séduit par son environnement calme, son excellente exposition Sud-Ouest et son cadre de vie idéal pour une famille.Très bien entretenue, la propriété offre un spacieux séjour baigné de lumière grâce aux grandes baies vitrées, s'ouvrant harmonieusement sur le jardin et créant une belle continuité entre les espaces intérieurs et extérieurs. Cette conception apporte une belle luminosité naturelle à l'ensemble des espaces de vie. La cuisine, entièrement agencée et de généreuse dimension, allie fonctionnalité et convivialité.L'espace nuit se compose de quatre chambres à coucher confortables, adaptées aux besoins d'une famille. Une salle de bain, une salle de douche ainsi qu'un WC visiteurs complètent la distribution, garantissant un confort optimal au quotidien.Implantée sur une magnifique parcelle à faible pente de 1'442 m², potentiellement piscinable, la maison bénéficie d'un vaste extérieur offrant de nombreuses possibilités d'aménagement. Une terrasse couverte permet de profiter pleinement des beaux jours à l'abri des regards et des journées pluvieuses.Un local non chauffé vient compléter ce bien et peut aisément être utilisé comme atelier, espace de rangement ou salle de jeux selon les besoins. Un couvert à voitures pour deux voitures complète avantageusement l'ensemble.Cette propriété représente une opportunité rare pour les acquéreurs à la recherche d'un bien de qualité, alliant confort, espace et cadre de vie privilégié.-------------------------------------------------------------Situated in a sought-after residential area of Saint-Légier, this contemporary 5.5-room detached house stands out for its peaceful surroundings, excellent south-west exposure, and ideal living environment for a family.Very well maintained, the property offers a spacious, light-filled living room thanks to large bay windows, opening harmoniously onto the garden and creating a seamless connection between indoor and outdoor spaces. This design ensures abundant natural light throughout the living areas. The generously sized, fully fitted kitchen combines functionality and conviviality.The sleeping area comprises four comfortable bedrooms, perfectly suited to a family's needs. A bathroom, a shower room, and a guest WC complete the layout, ensuring optimal day-to-day comfort.Set on 1,442 m² plot with a gentle slope and potential for a swimming pool, the house benefits from a vast outdoor space offering numerous layout possibilities. A covered terrace allows you to fully enjoy sunny days while being sheltered from view and protected during rainy weather.An unheated room completes the property and can easily be used as a workshop, storage space, or playroom, depending on your needs. A double carport further enhances the property.This property represents a rare opportunity for buyers seeking a high-quality home combining comfort, space, and a privileged living environment.

  • Mountain view
  • Quiet neighborhood
Dalila Lugrin

Dalila Lugrin

1 / 13
Dalila Lugrin

Dalila Lugrin

  • Balcony / Terrace
  • Child-friendly
5.5 rooms, CHF 1,450,000.–
1807 Blonay

House for sale in Blonay - 5.5 rooms, 150 m2, beautiful view

Villa in a residential area with a view of the lake and the mountainsLocated in a quiet residential area, without vis-à-vis, this villa benefits from an unobstructed view of the lake and the mountains. Public transportation is accessible on foot in a few minutes, offering a practical living environment while remaining calm.The house has been regularly maintained over the years. Although it is partially adjacent to another property, its design gives it a good independence: each dwelling has its own roof and its own separation wall. Additionally, the villas are offset laterally and in height, limiting the vis-à-vis.The living room and dining area offer a bright living space thanks to the large windows giving access to the terrace and the garden.The kitchen is fully equipped and spacious enough to accommodate a dining area.On the upper floor, the sleeping area includes three bedrooms of beautiful dimensions. Two of them have direct access to the balcony, from which the view of the lake, the mountains, and the surroundings is particularly pleasant. A bathroom with a bathtub as well as a storage room complete this floor.The basement includes a technical room with a laundry room, a cellar, and a large, renovated room that can be used according to needs (game room, office, leisure space, or home theater).The living room and dining area are equipped with radiators with thermostats.DistributionGround floor • Entry hall • Living room/dining room with access to the terrace and garden • Separate, fully equipped kitchen • Bathroom with shower Upper floor • Three bedrooms • Bathroom with bathtub • Balcony • Storage room Basement • Technical room with laundry room • Cellar • Large, renovated room Additional information • Plot of 783.5 m² • Garage • Three outdoor parking spaces NearbyPublic transportation • Line 207 - La Tour-de-Peilz • Line 208 - La Tour-de-Peilz • Line 215 - Vevey • CarPostal 220 - Chernex SchoolsThe primary and secondary schools of the village are accessible on foot in about 15 minutes.Visits and informationDalila Lugrin 076 530 93 74The information contained in this advertisement is provided for indicative purposes and does not constitute a contractual commitment.Some photos have been enhanced by artificial intelligenceFind all our properties on www.nideal.ch.Do you want to sell your property? Contact us for a free and non-binding evaluation.

  • Balcony / Terrace
  • Child-friendly
Matthieu Zannier

Matthieu Zannier

1 / 17
Matthieu Zannier

Matthieu Zannier

  • Balcony / Terrace
  • Lake view
  • Mountain view
  • +1
5.5 rooms, CHF 1,490,000.–
Quartier Calme 1, 1820 Montreux

Panoramic view and absolute calm, 5 minutes from the center of Montreux

FULL FILE AVAILABLE UPON REQUESTBrief info: • Area: 130 m² living area - 145 m² - 780 m² land. • 5.5 rooms: 4 bedrooms, 2 bathrooms • Parking: 3 outdoor spaces • Orientation: West • Access to amenities: MOB and Funi within two steps, offering access to the city center in a few minutes • Ecology and energy savings: PAC + solar panels + battery = low costs • Outdoor spaces: Tree-lined garden, pleasant terraces. • Bonus: A breathtaking view from all rooms ------------------------------------------------Nestled in the heights of Montreux, in the sought-after village of Glion, this charming semi-detached house offers a rare living environment where tranquility, nature, and proximity to the city come together. Here, you can enjoy a calm and green environment, while being just a few minutes away from Montreux thanks to MOB and Funi.Nature lovers will be delighted by the numerous hikes and walks accessible directly from the village, while amenities are just a few minutes away.------------------------------------------------You will particularly appreciate: • Its calm and green environment • Its panoramic lake and mountain view • Its outdoor spaces: 2 pleasant terraces and a tree-lined garden. • Its energy-efficient renovation: PAC, solar panels, battery... • Its low costs. • Its numerous bedrooms: ideal for a family. • Its "turnkey" condition: thanks to a renovation over the years. • The proximity to public transportation (MOB, Funi) • Montreux city center in 5 minutes by car, 13 by public transportation

  • Balcony / Terrace
  • Lake view
  • Mountain view
  • +1
Travel time
-
Matthieu Zannier

Matthieu Zannier

1 / 17
Matthieu Zannier

Matthieu Zannier

  • Balcony / Terrace
  • Lake view
  • Mountain view
  • +1
5.5 rooms, CHF 1,490,000.–
Quartier calme 1, 1823 Glion

Villa in Glion: A family living environment between nature and Montreux

FULL FILE AVAILABLE UPON REQUESTBrief info: • Area: 130 m² living area - 145 m² - 780 m² land. • 5.5 rooms: 4 bedrooms, 2 bathrooms • Parking: 3 outdoor spaces • Orientation: West • Access to amenities: MOB and Funi just a few steps away, offering access to the city center in a few minutes • Ecology and energy savings: PAC + solar panels + battery = low costs • Outdoor spaces: Tree-lined garden, pleasant terraces. • Bonus: A breathtaking view from all rooms ------------------------------------------------Nestled in the heights of Montreux, in the sought-after village of Glion, this charming semi-detached villa offers a rare living environment where tranquility, nature, and proximity to the city meet. Here, you enjoy a calm and green environment, while being just a few minutes away from Montreux thanks to MOB and Funi.Nature lovers will be delighted by the numerous hikes and walks accessible directly from the village, while amenities are just a few minutes away.------------------------------------------------You will particularly appreciate: • Its calm and green environment • Its panoramic lake and mountain view • Its outdoor spaces: 2 pleasant terraces and a tree-lined garden. • Its committed energy renovation: PAC, solar panels, battery... • Its low costs. • Its numerous bedrooms: ideal for a family. • Its "turnkey" solution: thanks to a renovation over the years. • The proximity to public transportation (MOB, Funi) • Montreux city center is 5 minutes away by car, 13 minutes by public transportation

  • Balcony / Terrace
  • Lake view
  • Mountain view
  • +1
Travel time
-
Swen Zapla

Swen Zapla

1 / 13
Swen Zapla

Swen Zapla

5.5 rooms, 130m², CHF 1,350,000.–
Chemin de la Vignetta 49, 1617 Remaufens

Beautiful villa ideally located and carefully maintained

This beautiful villa offers a pleasant and privileged living space. Ideally located in a quiet neighborhood, it allows you to reach Bulle, Vevey, and Palézieux in just 20 minutes, while Lausanne and Fribourg are accessible in about 40 minutes. Two train stations are nearby and a school is established directly in the heart of the village.The spaces are distributed as follows:Upper ground floor:- Entrance hall with wall cabinets and storage space- Living/dining room with wood stove and access to the terrace- Open, fully equipped kitchen with an additional American fridge- Bedroom/office- Shower room with WCFirst floor:- Two bedrooms- Master bedroom with dressing room and access to a private shower room with WC- Bathroom with WC - Available space currently arranged as a reading cornerLower ground floor:- Jacuzzi/wellness area, which can accommodate up to 3-4 people, with adjustable lighting according to the desired atmosphere- Technical room/laundry room- Office with independent entrance and window.- Covered parking for two vehicles with charging station for electric vehicles- Outdoor storage room, ideal for bicycles, garden equipment, and other.Good to know:- The terrace is equipped with an electric sunshade.- The fully enclosed, tree-lined garden is equipped with an automatic irrigation system and the lawn is maintained by a Gardena lawn mower robot.- The outdoor area is enhanced with a bioclimatic pergola equipped with an automatic protection system against sun and wind. With integrated lighting.- The mountains and their numerous hiking and other possibilities are only 15 minutes away.- The Remaufens and Châtel-Saint-Denis train stations are accessible in just a few minutes.

Travel time
-
Karyl Chabloz

Karyl Chabloz

1 / 13
Karyl Chabloz

Karyl Chabloz

  • Parking space
  • Balcony / Terrace
  • Child-friendly
8.5 rooms, 232m², CHF 2,600,000.–
Boulevard Louis Dapples 12, 1800 Vevey

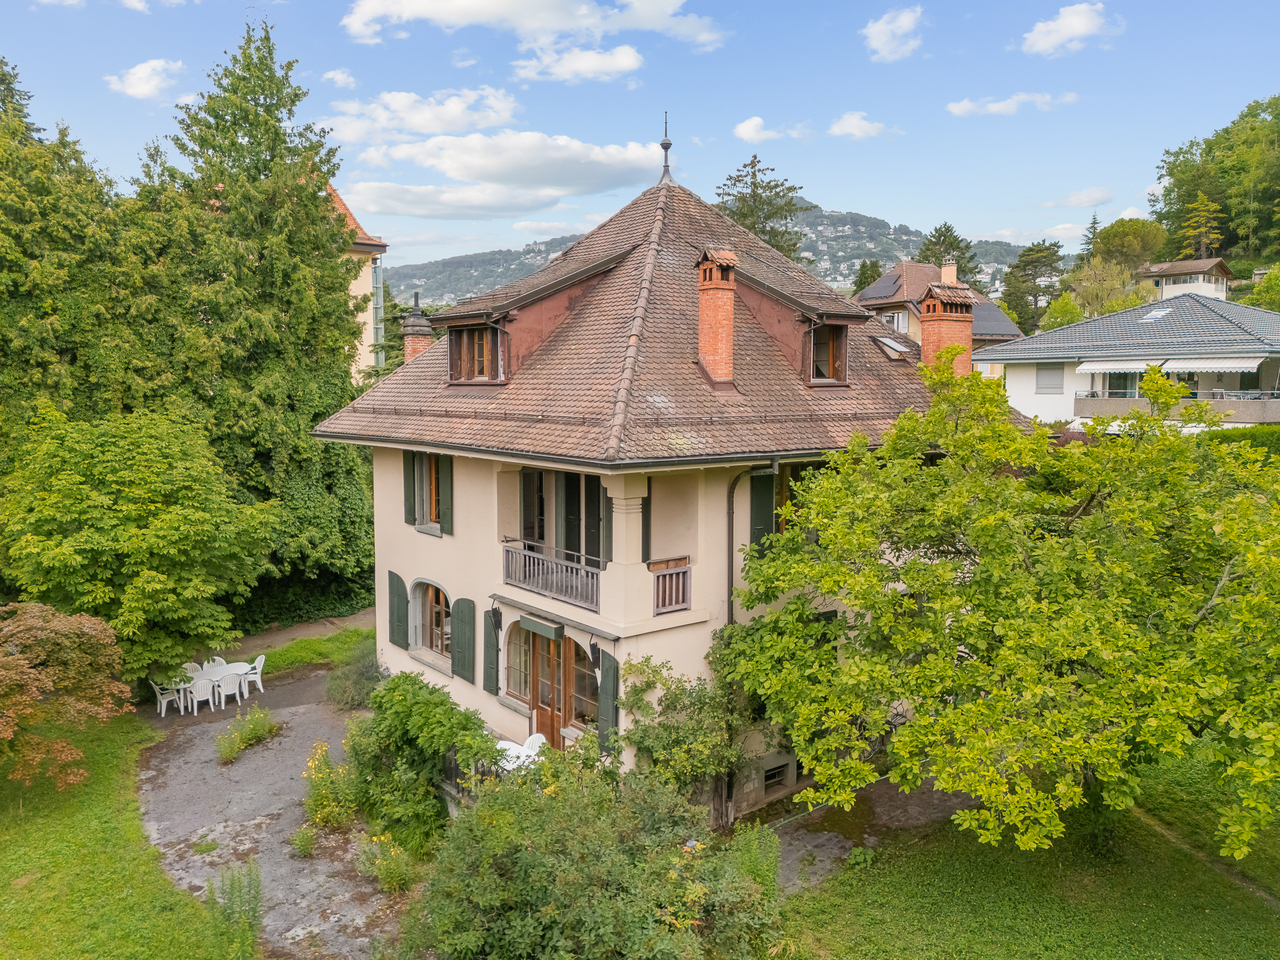
Rare & unique ! Maison de maître de 1912 - Quartier Saint-Martin

Maison de caractère de 1912 - Vevey, quartier Saint-MartinSituée dans le très recherché quartier de Saint-Martin à Vevey, cette élégante demeure de caractère construite en 1912incarne tout le charme de l'architecture bourgeoise du début du XXe siècle. Implantée sur une magnifique parcelle de 1'799 m², entièrement arborée et soigneusement préservée, elle bénéficie d'un environnement résidentiel privilégié, particulièrement calme et dépourvu de toute nuisance, à seulement quelques minutes du centre-ville, du lac Léman, des écoles et de la gare.Développant environ 240 m² de surface habitable et près de 317 m² de surface utile, la propriété offre de généreux volumes répartis sur plusieurs niveaux. Son architecture authentique est sublimée par une toiture à quatre pans, d'élégantes cheminées en brique, des volets traditionnels, des fenêtres cintrées et un balcon couvert qui rappellent le raffinement des belles demeures de l'époque.À l'intérieur, les éléments d'origine ont été remarquablement conservés : magnifiques parquets massifs en chevrons, escalier central de caractère, hauteurs sous plafond généreuses, boiseries, poutres apparentes et larges ouvertures confèrent à l'ensemble une atmosphère chaleureuse, lumineuse et pleine d'authenticité. Les espaces de réception, les nombreuses chambres et les combles aménagés offrent un potentiel d'aménagement remarquable, permettant de conjuguer le confort contemporain avec le charme de l'ancien.Le sous-sol complet, comprenant caves, atelier, buanderie et locaux techniques, ainsi que les combles offrant des surfaces complémentaires, renforcent la fonctionnalité de cette demeure familiale.À l'extérieur, le jardin constitue un véritable écrin de verdure. Les arbres centenaires, les vastes pelouses et les différents espaces de détente créent une ambiance paisible et intimiste, particulièrement rare dans un environnement urbain. Depuis les étages, la propriété profite de l'intimité du quartier de Saint-Martin, ajoutant encore un atout à son caractère exceptionnel.Le quartier Saint-Martin est reconnu comme l'une des adresses les plus prestigieuses de la Riviera vaudoise. Ses grandes propriétés, son environnement résidentiel de qualité, sa tranquillité absolue et sa proximité immédiate des commodités en font un secteur particulièrement convoité.Rare sur le marché, cette demeure de 1912 séduira les amateurs de belles maisons de caractère à la recherche d'un bien d'exception offrant un cadre de vie privilégié, un patrimoine architectural remarquable et un important potentiel de valorisation.Il est encore précisé que ce bien n'est pas répertorié aux monuments historiques.Charaktervolles Haus aus dem Jahr 1912 - Vevey, Stadtteil Saint-MartinDieses elegante, charaktervolle Anwesen aus dem Jahr 1912liegt im sehr begehrten Stadtteil Saint-Martin in Vevey und verkörpert den ganzen Charme der bürgerlichen Architektur des frühen 20. Jahrhunderts. Es liegt auf einem herrlichen Grundstück von 1'799 m², das vollständig mit Bäumen bewachsen und sorgfältig gepflegt ist, und profitiert von einer privilegierten Wohnlage, die besonders ruhig und frei von jeglichen Belästigungen ist, nur wenige Minuten vom Stadtzentrum, dem Genfer See, den Schulen und dem Bahnhof entfernt.Mit ca. 240 m² Wohnfläche und fast 317 m² Nutzfläche bietet das Anwesen großzügige Räumlichkeiten, die sich auf mehrere Ebenen verteilen. Seine authentische Architektur wird durch ein Walmdach, elegante Ziegelschornsteine, traditionelle Fensterläden, Bogenfenster und einen überdachten Balkon unterstrichen, die an die Raffinesse der schönen Anwesen jener Zeit erinnern.Im Inneren sind die ursprünglichen Elemente bemerkenswert gut erhalten...

  • Parking space
  • Balcony / Terrace
  • Child-friendly
Travel time
-
Michel Fontana

Michel Fontana

1 / 22
Michel Fontana

Michel Fontana

  • Parking space
  • Balcony / Terrace
  • Garage
  • +1
6 rooms, 135m², CHF 1,850,000.–
Chemin du Clos de Leyterand 5, 1806 St-Légier-La Chiésaz

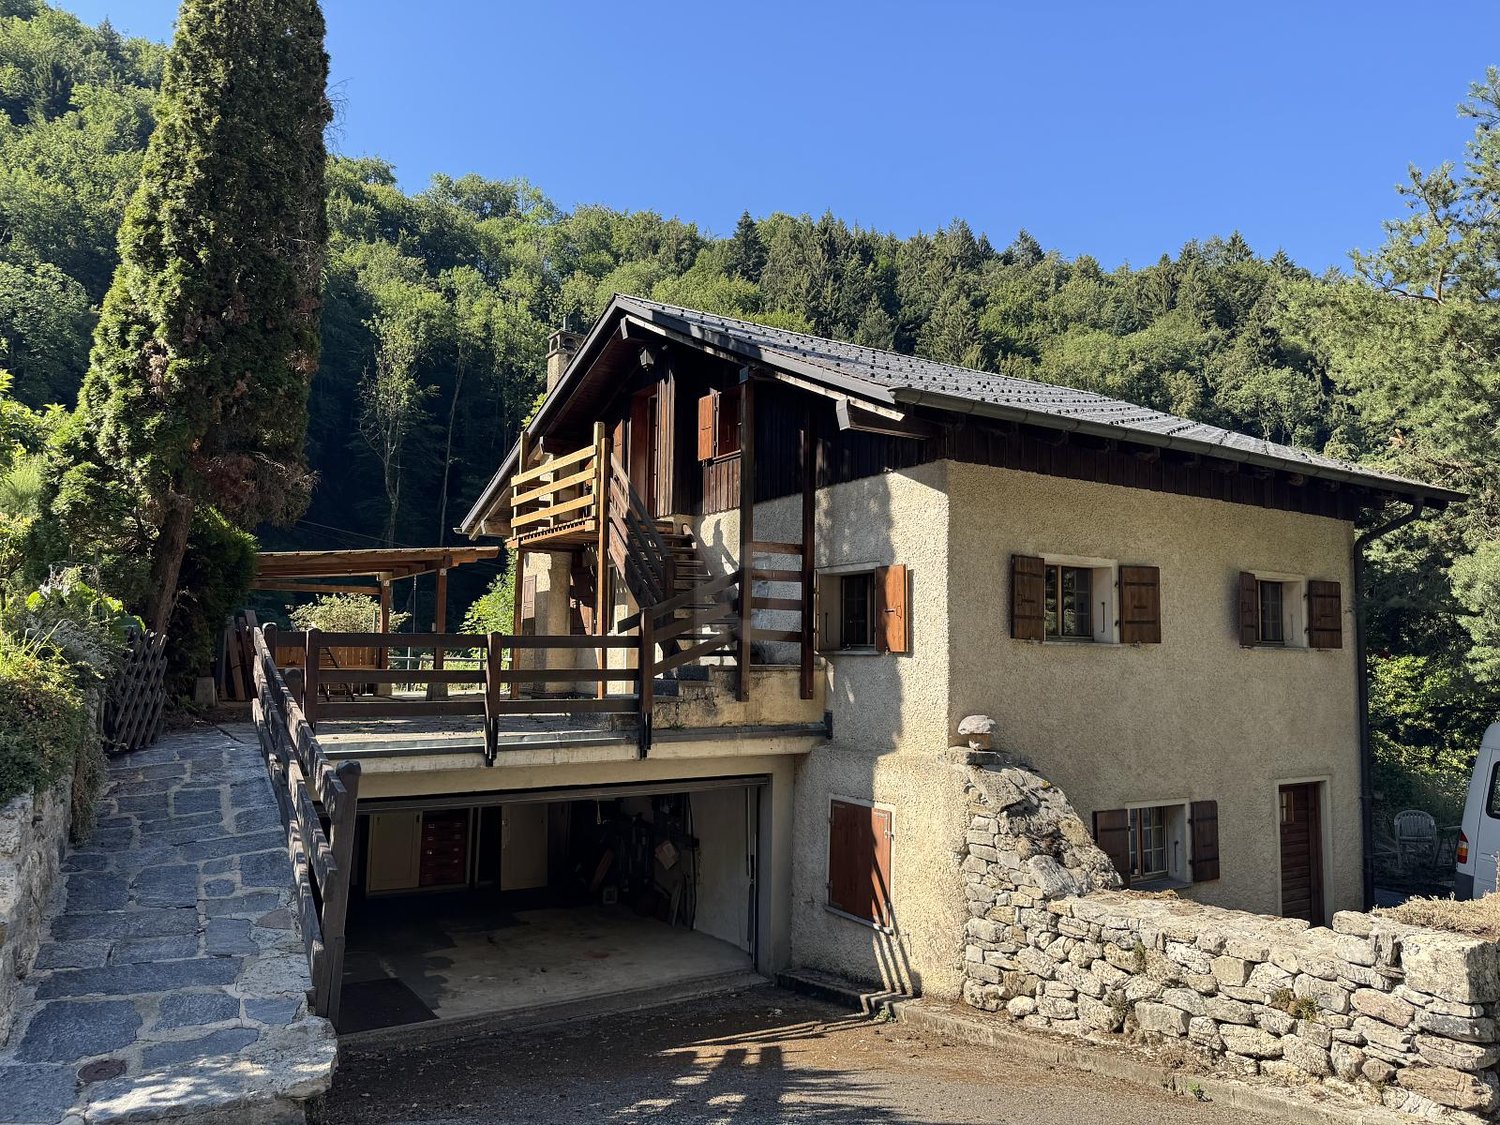
Detached house

Blonay - Saint-Légier 1806 St-Légier-La Chiésaz is located in district Riviera-Pays-d'Enhaut, in Canton Vaud. The population of the political community of Blonay - Saint-Légier has changed an average of +1.8% yearly over the last 5 years, reaching 12,464 inhabitants (as of 31. Dec. 2024). The tax charge is 13.6% (Canton: 13.7%). The ongoing residential construction activity of the municipality has recorded an average 1.4% per year over the last 5 years, while the current vacancy rate stands at 0.2% (as of 1. Jun. 2025). Property prices have changed by +17.8% over the last 5 years (Canton: +20.1%). A property to reinvent in a sought-after residential setting of Saint-Légier In the heart of Saint-Légier, in a particularly quiet and sought after residential area, this property built in 1972 takes place on a generous wooded plot of about 1,239 m 2.The house develops a living area of about 135 m2 and a useful area of about 185 m 2, spread over two levels. Of traditional construction and habitable in the state, it has retained the character of its time and today offers a beautiful potential for modernization and customization.The main floor is organized around a generous living room combining living and dining room, particularly bright thanks to its many openings. It has direct access to the garden, creating a pleasant continuity between indoor and outdoor spaces. The wood-clad ceiling brings warmth and character to this friendly space.The independent kitchen, adjacent to the living room, also benefits from a beautiful natural light and offers many possibilities for redevelopment as part of a future renovation.The sleeping area includes three bedrooms, some of which have built-in storage, as well as a bathroom and a separate visitor toilet. A balcony pleasantly completes this level.The lower level offers several complementary and versatile spaces that can meet the different needs of future owners. It includes a bedroom, a shower room with toilet and sink, a laundry room, a cellar, a technical room, as well as various storage spaces.A closed garage directly integrated into the house, complemented by three outdoor parking spaces, offers a particularly comfortable parking solution.Beyond the existing house, the plot of about 1,239 m2 is one of the main assets of this property. Its dimensions make it possible to consider different perspectives of development: conservation and renovation of the villa, possible expansion of the existing or study of a larger real estate project. Any development is naturally subject to the regulations in force and to obtaining the necessary authorizations from the competent authorities.This versatility allows the property to meet both the expectations of a family wishing to create a home in its image and those of a buyer, investor or real estate professional sensitive to the heritage potential and prospects for development of the property.In order to facilitate the projection of future buyers, a virtual Matterport visit carried out without furniture allows you to discover with precision the distribution and volumes of the house, while offering a clear view of the different possibilities of development.A rare opportunity combining location, tranquility, accessibility and potential, in the heart of the Vaud Riviera.Contact us to arrange a visit.Immediate availability.Situation:Saint-Légier offers a particularly pleasant balance between gentleness of the village, nature and urban proximity. Located on the heights of the Vaud Riviera, between Lake Geneva and the Pre-Alps, the town benefits from a green environment composed of vineyards, meadows, forests and high pastures.The local life is dynamic, with many shops, schools, restaurants, sports facilities and local companies. Travel is facilitated by the Vevey-Les Pléiades railway line, which serves Saint-Légier and Blonay, as well as regional bus networks.For leisure, the surroundings offer many opportunities for walks and activities in nature. The site of the Pléiades, the railway-museum Blonay-Chamby and the castle of Blonay also contribute to the charm and identity of the region.A sought-after living environment, allowing you to enjoy the peace and nature while remaining close to Vevey, Montreux and the main roads.Situation: • Vevey: approx. 10 min • Montreux: approx. 15 min • Lausanne: approx. 30 min • Fribourg: approx. 45-50 min • Bern: approx. 1h10-1h20 • Geneva: approx. 1h10-1h20 • Geneva International Airport: approx. 1h15-1h25 Amenities: • Autoroute A9: about 5 min • Centre de Saint-Légier: about 3-5 min • St-Légier-Village station: about 3-5 minShops and supermarket: approx. 4-5 min • Pharmacy: about 4-5 min • Schools and reception facilities: about 5 minutes • International Bilingual School Haut-Lac: about 5 min • Restaurants and services: about 5 min • Sports and leisure facilities: approx. 5 min Heating: • Oertli 24 KW oil-fired boilerheating distributed by radiators Parking and annexes: • 3 outdoor parking spaces • 1 closed garage for one car

  • Parking space
  • Balcony / Terrace
  • Garage
  • +1
Travel time
-

Suggested properties for you based on search results

Other interesting objects