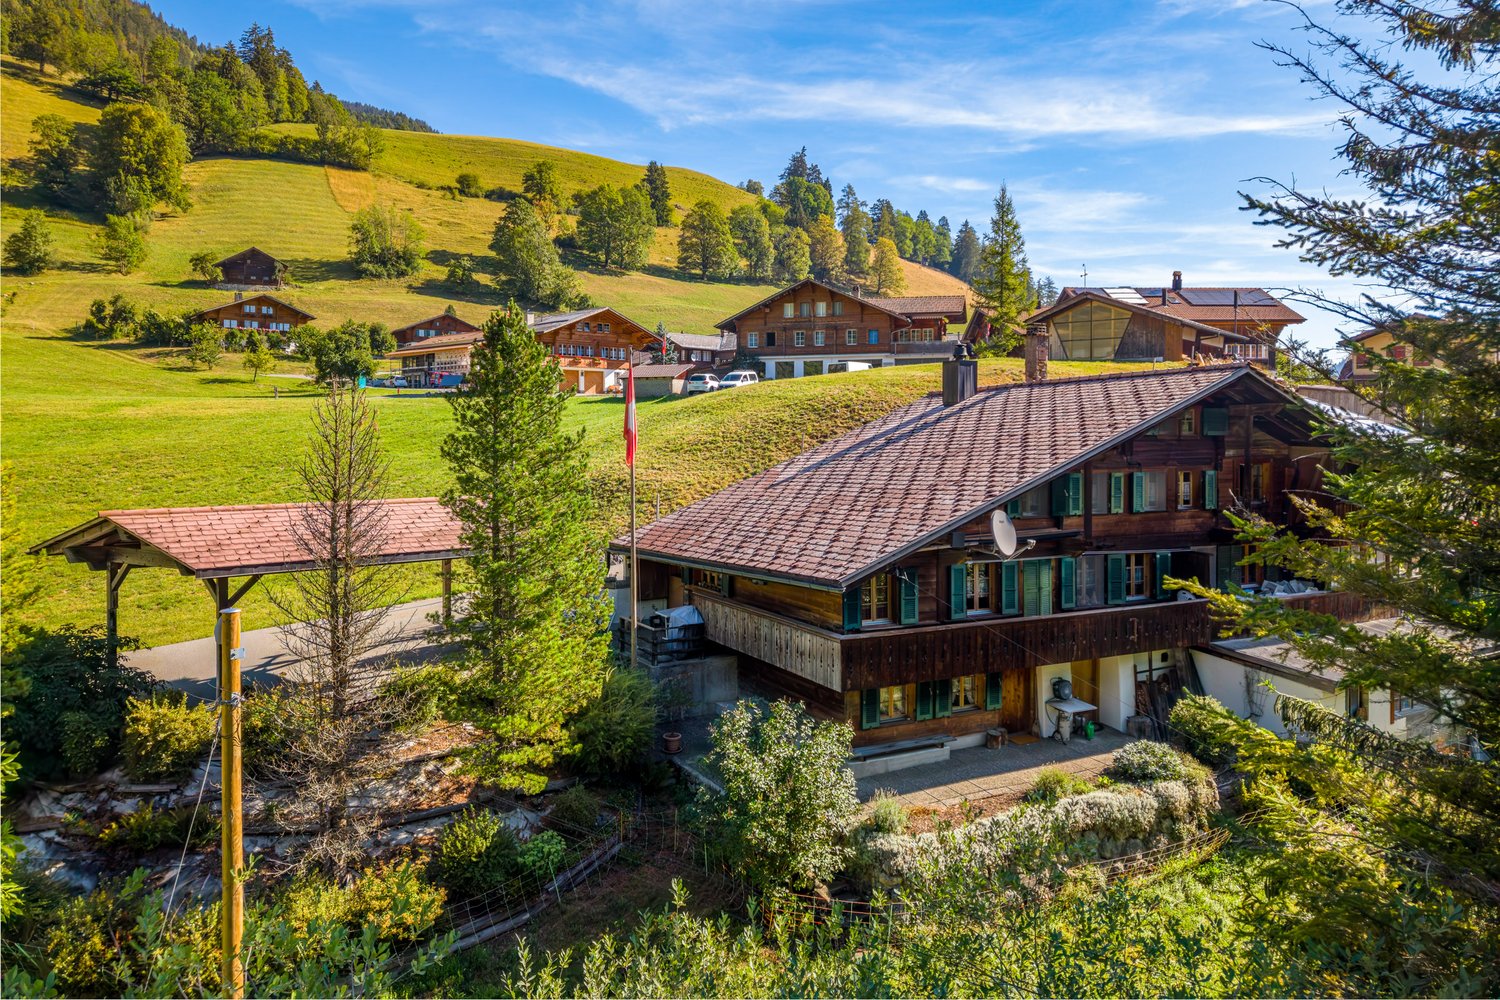
Jaun - Single house buy

We recommend expanding your search criteria to get similar results. The current filters didn’t return any matches.

If you don’t want to change your current search criteria, we recommend creating a search alert, so you’ll be notified when matching offers become available.

More objects in your automatically expanded search area
18 results - Radius: + 10km
  • Two-story house with a garage, stone steps leading to the entrance, and a parked car in front.
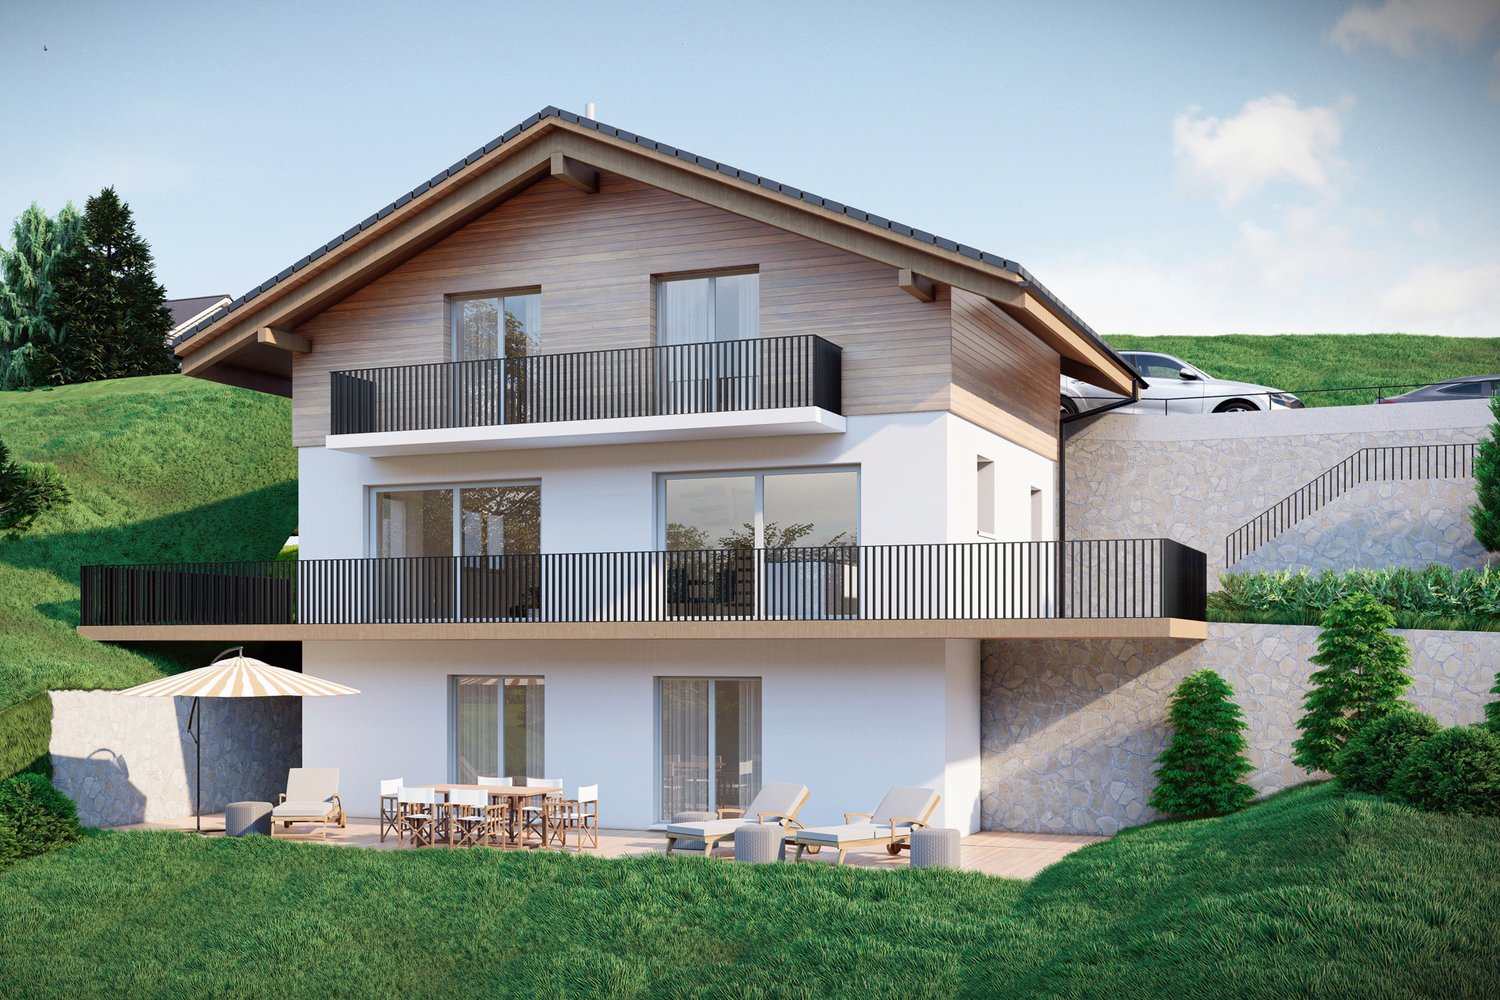
  • Two-story house with white walls, wooden accents, multiple windows, and a raised ground floor entrance with steps.
  • A two-story white house with a wooden roof, surrounded by trees and a paved pathway leading to the entrance.

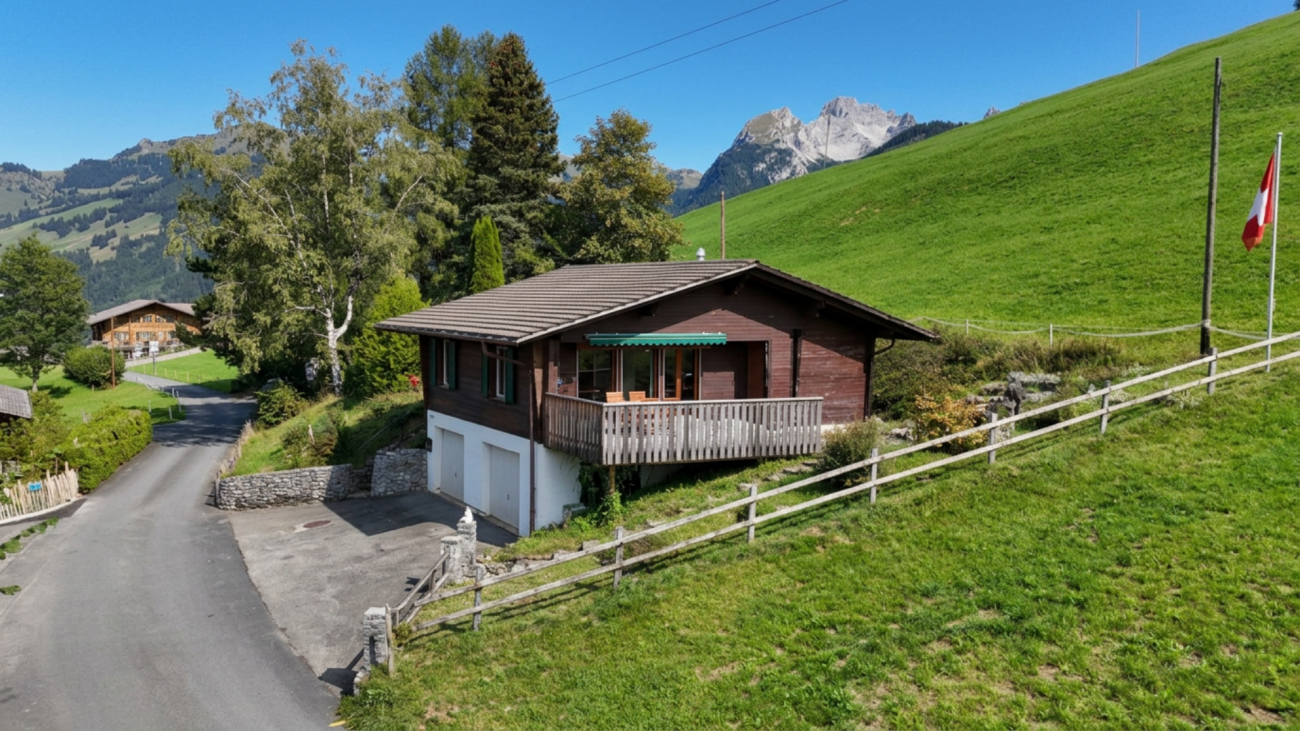
  • Two-story house with white walls, dark wooden roof, and large windows, surrounded by a grassy yard and trees.
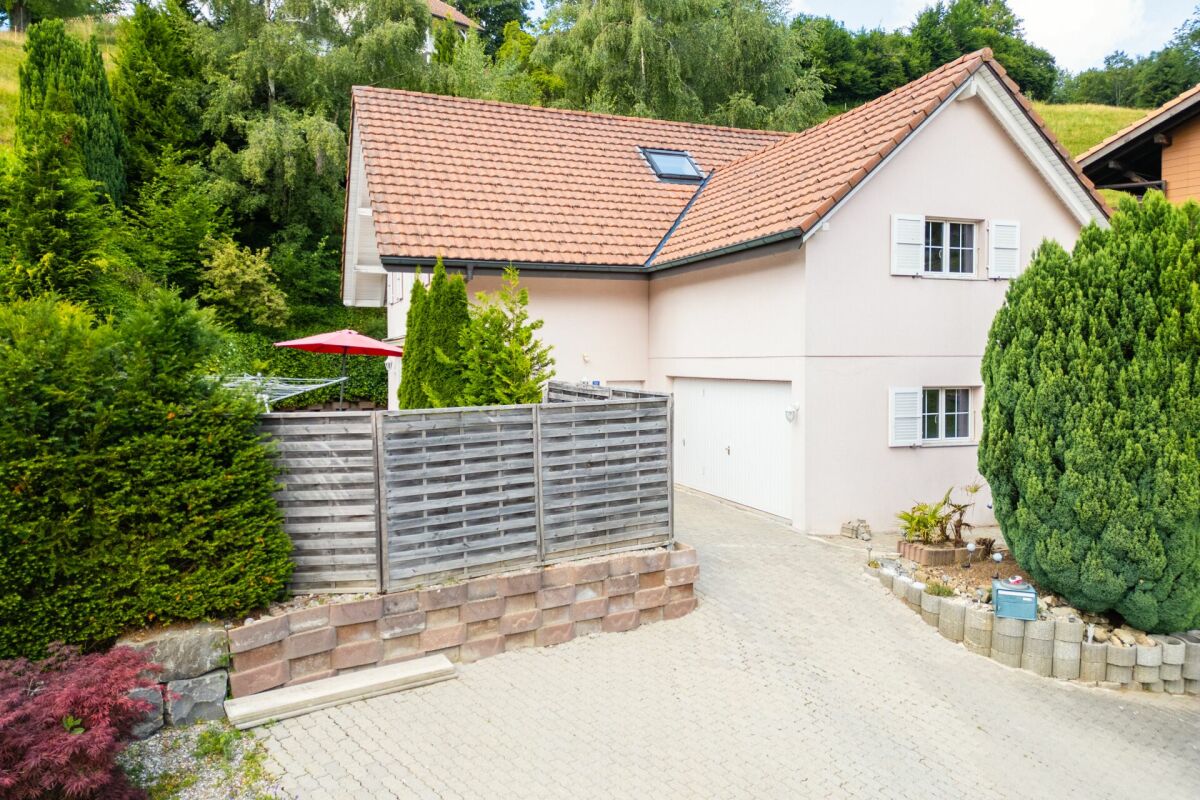
  • Two-story house with red-tiled roof, white and yellow exterior, multiple windows, chimney, and a small wooden storage unit near the entrance.
  • Empty room with white walls, tiled floor, and a fireplace area. Construction materials and tools are scattered around, indicating ongoing renovation.
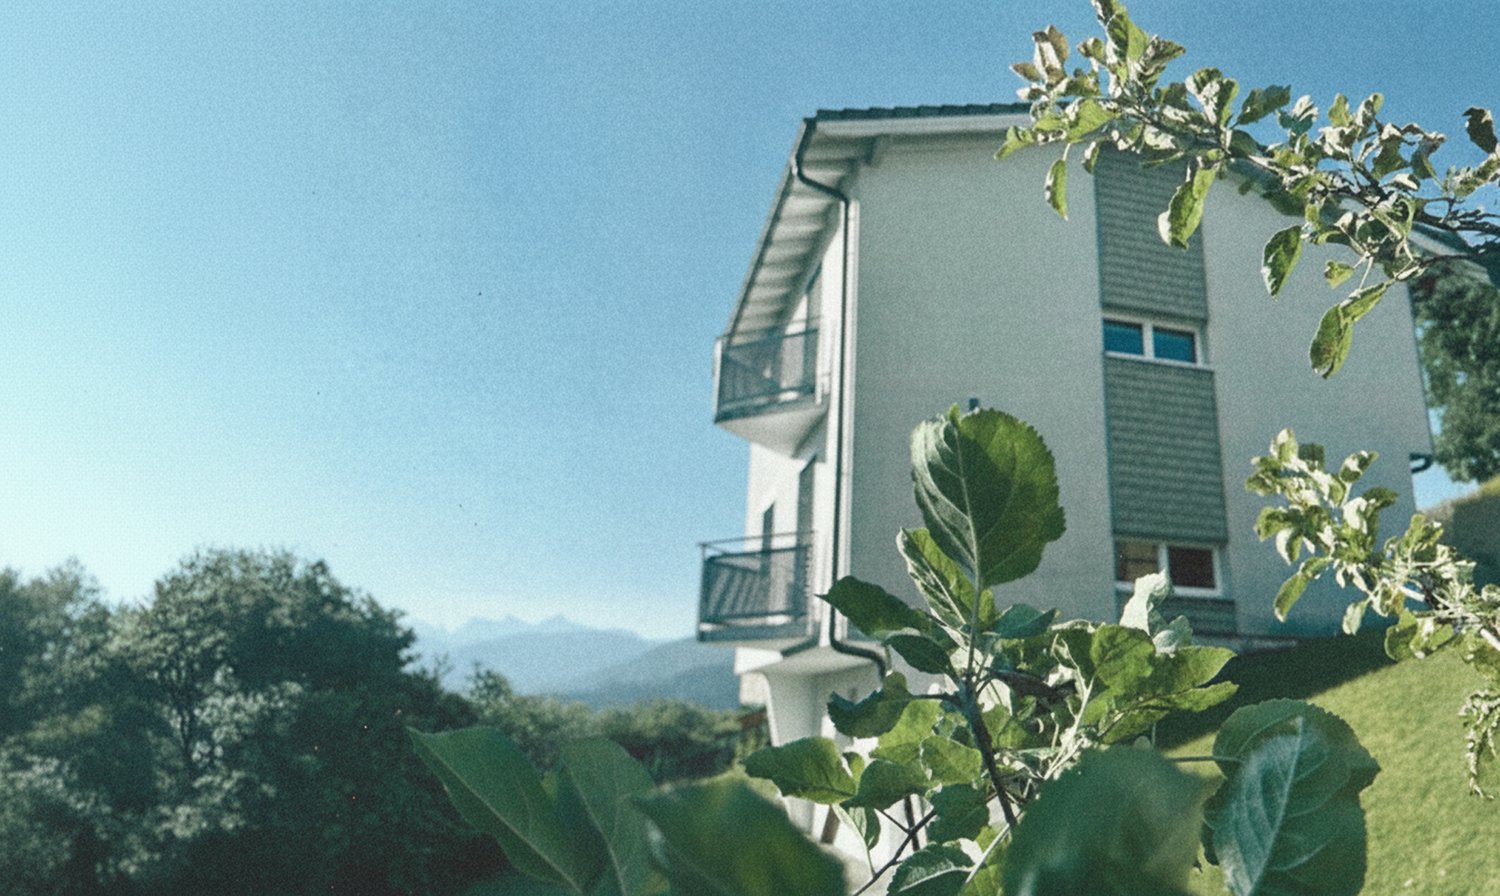
  • A modern, white house with a unique, angular design and multiple windows, surrounded by greenery and a clear blue sky.
  • Wooden staircase with a slanted ceiling and skylight, white textured walls, and a wooden handrail.
  • Empty room with white walls, tiled floor, and several windows with wooden frames. Some construction materials and tools are visible on the floor.
  • Empty attic space with wooden beams, exposed wooden ceiling, wooden floor, and windows letting in natural light.
  • Small bathroom with a toilet, tiled walls and floor, wooden door frame, and warm lighting.
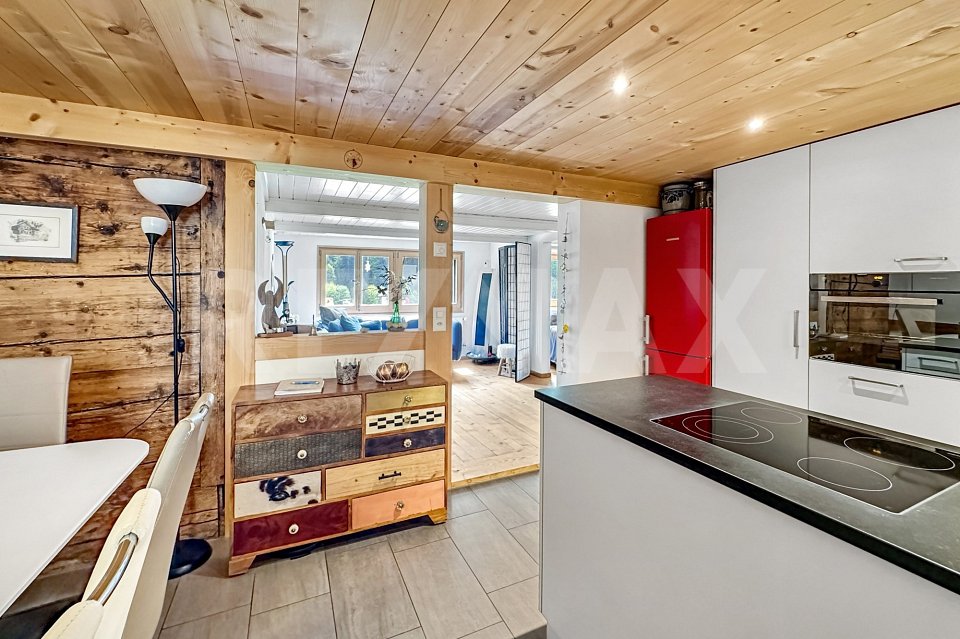
  • Modern bathroom with white tiles, a corner sink, a wooden shelf, and a glass-enclosed shower area.
1 / 12
10 rooms300m²CHF 1,050,000.–
Top
Route de la Jogne 11, 1653 Châtel-sur-Montsalvens

Beautiful family house of 15 rooms in Châtel-sur-Montsalvens

FOR SALE IN CHATEL-SUR-MONTSALVENS Large single-family house for sale in its current state, with a project to convert it into 3 apartments 1653 Châtel-sur-Montsalvens (Fribourg) Price CHF 1'050’000 (including the project with 3 apartments) • Current land area: 500 m². • Possibility to acquire up to 6'500 m² of land in total, according to the buyer's needs. Rooms: 10 Property features • Current living area: over 300 m². • Usable area after conversion: about 400 m². • Land located in a non-buildable zone, excluded from the application of the LDFR. Rental income • The property is currently rented for CHF 2'500.– net per month. Potential for rent increase. Work carried out in 2026 • Replacement of the water heater in July 2026. • Complete review of the water tank in June 2026. • External renovation in June 2026 • External painting work in June 2026. • Complete review of the electrical installation. • Interior painting completely redone in June 2026. • Replacement of several kitchen appliances, notably in June 2026. • Replacement of several appliances in the two bathrooms Garages and parking Several outdoor parking spaces Garages: 2 POINTS OF INTEREST NEARBY Primary school: 1’500 m Access to the highway: 7'000 m Broc city center: 1'000 m FEATURES Unobstructed view with 3500m2 of flat land and 3000 m2 of sloping land. The land has a water source. The land is planted with beautiful trees of different species and can be arranged according to your wishes. Located between Broc and Charmey, Châtel-sur-Montsalvens benefits from an excellent quality of life, with schools and shops in the immediate vicinity. Near the new Rolex project (10 minutes) and Nestlé (3 minutes). Options: The property is free from all mandates, possibility to carry out the work according to your wishes. The property is sold with a project-ready concept, adaptable to your life project or investment. Land: approximately 500m2 house without vis-à-vis on a (flat land with direct access from the cantonal road.) Possibility to buy an additional area. Additional plans of the project are available upon request Agency abstains! Contact for visits: Mr. Krasniqi Isa at 079 272 97 75
Travel time
-
1 / 13
  • Parking space
  • Balcony / Terrace
  • Garage
  • +2
6.5 rooms225m²CHF 1,495,000.–
Route de l'Esserté 13, 1653 Crésuz

Exklusives 6.5-Zimmer-Chalet mit Panorama und Zweitwohnsitz-Option

Dieses charmante und gepflegte 6.5-Zimmer-Chalet in Crésuz bietet eine einmalige Kombination aus viel Platz, atemberaubender Aussicht und einem riesigen Grundstück von 1'618 m². Die Liegenschaft überzeugt durch ihren Zustand, wurde laufend instand gehalten und kann flexibel als grosses Einfamilienhaus oder aufgeteilt in zwei separate Wohnungen genutzt werden. Das Chalet wird vollständig möbliert verkauft - die stilvolle Einrichtung ist bereits im Kaufpreis inbegriffen. Dank moderner Technik lässt sich die Heizung bequem per App steuern. Zudem ist die Immobilie auch als Zweitwohnsitz zugelassen, was sie zu einer echten Rarität macht.Untergeschoss: • Grosser Vorraum, ideal nutzbar als zweites Wohnzimmer • Zwei grosszügige Schlafzimmer, eines davon mit direktem Zugang zum Badezimmer mit Badewanne und Dusche • Direkter Zugang zur Terrasse und in den Garten • Waschküche • Weinlagerraum • Heizungsraum • Separater Abstellraum (von aussen zugänglich) Erdgeschoss: • Helles, grosszügiges Wohnzimmer mit Essbereich und direktem Zugang zum Balkon • Cheminée als Herzstück des Hauses • Abgetrennte, gut ausgestattete Küche • Wintergarten mit herrlicher Aussicht und Zugang zum Balkon • Grosser Eingangsbereich • Gäste-WC • Praktisches Réduit Obergeschoss: • Grosszügige Galerie • Ein Schlafzimmer mit direktem Zugang zum Badezimmer mit Badewanne • Zugang zu einem charmanten Balkon mit atemberaubender Aussicht auf die Berge und das Tal Parkierung: • Ein Garagenparkplatz (im Verkaufspreis inklusive) • Bis zu drei Aussenparkplätze (im Verkaufspreis inklusive) Highlights der Lage: • Traumhafte Panoramalage mit unverbaubarer Aussicht auf die Freiburger Voralpen und ins Greyerzerland • Nähe zum Lac de Montsalvens und dem bekannten Tourismusort Charmey mit Thermalbädern, Restaurants und Einkaufsmöglichkeiten • Vielfältige Freizeitmöglichkeiten: Wandern, Biken und Skifahren in unmittelbarer Umgebung • Ruhige und idyllische Wohnlage mit viel Privatsphäre, dennoch gute Erreichbarkeit von Freiburg, Bulle und Bern Dieses Chalet vereint Charme, Komfort und eine einmalige Lage - eine Top-Gelegenheit für alle, die ein gepflegtes Zuhause oder ein stilvolles Zweitwohnsitz-Domizil in den Bergen suchen.Überzeugen Sie sich selbst und vereinbaren Sie noch heute Ihren Besichtigungstermin.Wir freuen uns auf Ihre Kontaktaufnahme!Ce charmant et soigné chalet de 6,5 pièces à Crésuz offre une combinaison unique d'espace, de vues imprenables et d'un vaste terrain de 1'618 m². La propriété séduit par son excellent état, ayant été régulièrement entretenue, et peut être utilisée de manière flexible comme une grande maison familiale ou divisée en deux appartements distincts. Le chalet est vendu entièrement meublé - l'ameublement élégant est déjà inclus dans le prix de vente. Grâce à une technologie moderne, le chauffage peut être facilement commandé via une application. De plus, le bien est autorisé en tant que résidence secondaire, ce qui en fait une véritable rareté.Sous-sol : • Grand hall, idéal comme deuxième salon • Deux chambres spacieuses, dont une avec accès direct à la salle de bain avec baignoire et douche • Accès direct à la terrasse et au jardin • Buanderie • Cave à vin • Local technique • Local de rangement séparé (accessible de l'extérieur) Rez-de-chaussée : • Séjour lumineux et spacieux avec coin repas et accès direct au balcon • Cheminée comme coeur de la maison • Cuisine séparée et...

  • Parking space
  • Balcony / Terrace
  • Garage
  • +2
Patrick Geissbühler

Patrick Geissbühler

Geschäftsführer | Inhaber

Travel time
-
1 / 29
7.5 rooms370m²CHF 3,200,000.–
Schwarzelenfang 694, 3766 Boltigen

Chalet Bärgblick - Schwarzelenfang 694, Boltigen Copy

High up on the Jaunpass, with a free view over the pre-Alps, lies the Chalet Bärgblick - an exceptional mountain refuge for people seeking width, peace, and independence, yet wanting to be in Gstaad within half an hour. Over three levels, spacious living rooms unfold in warm arven and pine wood, connected by bright stairs and open galleries.Highlights: • 7.5 rooms and 3.5 wet cells on approximately 370 m² of living space over three levels • Separate office of around 40 m² - ideal for a home office in the mountains • Visible arven and pine wood construction with open gallery levels • Developed vaulted wine cellar "Anno 1638" with a stylish tasting corner • Garage for 9 vehicles plus over 19 outdoor parking spaces • Own helicopter landing site directly at the chalet • Photovoltaic / self-power systems for a high degree of independence • Well-maintained self-sufficient garden: espalier fruit, vines, vegetable beds, well with water wheel • Panoramic view location, sun-exposed, without direct neighbors in sight Location: • On the Jaunpass, between Simmental and Greyerzerland - one of the sunniest pass locations in the pre-Alps • Around 30 minutes to Thun, Bulle, and Gstaad • Ski and hiking region Gstaad Mountain Rides right at the doorstep • Snow-sure high valley with a long winter season; in summer, hiking, biking, and alp world from the house Area and volume specifications are approximate values. Information on energy and self-power systems is based on the owner's information and is to be checked individually. MLG Immobilien AG is the sole agent; all discussions are to be conducted through our office.

Travel time
-
1 / 13
13 rooms240m²CHF 1,690,000.–
Reichensteinstrasse 3, 3776 Oeschseite

Ehemaliges Schulhaus Reichenstein

Zwischen Zweisimmen und Saanenmöser an der Sonnseite ist das Schulhaus Reichenstein ca. 1846 gebaut worden. In Betrieb war es bis 2008. Im zweiten Obergeschoss wurde im 2014 eine moderne Wohnung eingebaut, im ersten Obergeschoss ist nebst der ehemaligen Schulstube eine zweite kleinere Wohnung, welche vermietet werden kann. Die zahlreichen Nebenräume, im Erdgeschoss/Untergeschoss sowie auch im Dachgeschoss lassen sich vielfältig nützen (stilles Gewerbe) oder zu weiterem Wohnraum ausbauen. Nebst der Parzelle mit dem Gebäude gehört auch die Liegenschaft mit dem ehemaligen Schul- und Sportplatz dazu. Ob als Mehrgenerationenhaus, zum Wohnen und Arbeiten oder als Personalhaus. Die Möglichkeiten und der Platz sind vielseitig.Auf www.jsp-immobilien.ch finden Sie weitere Bilder und die Verkaufsdokumentation.wir vermitteln. fair & nachhaltig.Située entre Zweisimmen et Saanenmöser, sur le versant ensoleillé, l'école de Reichenstein a été construite vers 1846. Elle a été en service jusqu'en 2008. Au deuxième étage, un appartement moderne a été aménagé en 2014 ; au premier étage, outre l'ancienne salle de classe, se trouve un deuxième appartement plus petit, qui peut être loué. Les nombreuses pièces annexes, situées au rez-de-chaussée/sous-sol ainsi qu'aux combles, peuvent être utilisées de multiples façons (activités professionnelles discrètes) ou aménagées en espace de vie supplémentaire. Outre la parcelle sur laquelle se trouve le bâtiment, la propriété comprend également l'ancien terrain scolaire et de sport. Que ce soit comme maison intergénérationnelle, pour y vivre et y travailler, ou comme logement de personnel. Les possibilités et l'espace sont variés.Sur www.jsp-immobilien.ch, vous trouverez d'autres photos et le dossier de vente.Nous sommes intermédiaires. Équitables et durables.The Reichenstein schoolhouse was built around 1846 on the sunny side between Zweisimmen and Saanenmöser. It remained in use until 2008. A modern apartment was added to the second floor in 2014; on the first floor, in addition to the former classroom, there is a second, smaller apartment that can be rented out. The numerous ancillary rooms--on the ground floor/basement as well as in the attic--can be used for a variety of purposes (quiet commercial activities) or converted into additional living space. In addition to the lot with the building, the property also includes the former school grounds and sports field. Whether as a multigenerational home, a place to live and work, or staff housing. The possibilities and space are versatile.At www.jsp-immobilien.ch you'll find more photos and the sales documentation.We're your real estate agents. Fair & sustainable.Tra Zweisimmen e Saanenmöser, sul versante soleggiato, la scuola di Reichenstein è stata costruita intorno al 1846. È rimasta in funzione fino al 2008. Nel 2014, al secondo piano è stato ricavato un moderno appartamento; al primo piano, oltre all'ex aula scolastica, si trova un secondo appartamento più piccolo che può essere affittato. I numerosi locali accessori, situati al piano terra/seminterrato e nella mansarda, possono essere utilizzati in vari modi (attività commerciali silenziose) oppure trasformati in ulteriori spazi abitativi. Oltre al lotto su cui sorge l'edificio, fa parte della proprietà anche il terreno con l'ex cortile scolastico e il campo sportivo. Che si tratti di una casa multigenerazionale, di uno spazio in cui vivere e lavorare o di un alloggio per il personale. Le possibilità e lo spazio a disposizione sono molteplici.Su www.jsp-immobilien.ch troverete altre immagini e la documentazione di vendita.Ci occupiamo della mediazione. In modo equo e sostenibile.

Travel time
-
1 / 13
  • Parking space
7 rooms109m²CHF 670,000.–
1656 Im Fang

Ein Bijou in den Bergen liebevoll saniertes Wohnhaus mit einzigartigem Charme & B&B-Möglichkeit

Dieses aufwendig und stilvoll sanierte Wohnhaus wurde im Jahr 2019 vollständig renoviert und wird derzeit erfolgreich als Bed & Breakfast genutzt. Die Liegenschaft verbindet alpinen Charme mit modernem Wohnkomfort und befindet sich inmitten einer wunderschönen Berglandschaft ideal für Naturliebhaber, Ruhesuchende sowie Bike-, Wander-, Langlauf- und Skibegeisterte.Die Parterrewohnung überzeugt mit einer grosszügigen, hochwertigen Küche und ausreichend Platz für einen grossen Esstisch. Der Wohnbereich umfasst insgesamt drei Zimmer und besticht durch Echtholzböden sowie stilvolle Holzelemente an den Wänden, welche eine besonders warme und gemütliche Atmosphäre schaffen. Das helle Wohnzimmer wirkt einladend und bietet vielseitige Nutzungsmöglichkeiten. Aktuell wird ein Zimmer als TV-Zimmer und ein weiteres als Schlafzimmer mit direktem Zugang zum grosszügigen Badezimmer genutzt. Das Badezimmer verfügt über Tageslicht, eine Dusche sowie einen Waschturm und wurde hochwertig ausgebaut.Über eine Aussentreppe gelangt man in das Obergeschoss mit zwei separaten Apartments. Das grössere Apartment verfügt über ein grosszügiges Wohnzimmer mit wunderschönem Blick ins Grüne und auf die Berge. Über eine schöne Holztreppe erreicht man die Galerie, welche derzeit als Schlafzimmer genutzt wird. Ein grosses Dachfenster sorgt für viel Tageslicht und ein angenehmes Wohngefühl. Auch hier befindet sich ein grosszügiges Badezimmer mit Dusche und Tageslicht. Das kleinere Apartment bietet einen Eingangsbereich, ein Schlafzimmer sowie ein weiteres Badezimmer mit Dusche und Tageslicht.Der pflegeleichte Aussenbereich lädt zum Verweilen und Geniessen ein. Vom Garten aus erreicht man zwei zusätzliche Räume. Einer davon dient als Technik- und Heizungsraum mit Wärmepumpe und Boiler. Der zweite Raum wurde ebenfalls aufwendig und stilvoll saniert und eignet sich ideal als gemütliches Raclette-Stübli oder Weinkeller.Diese besondere Liegenschaft bietet vielseitige Nutzungsmöglichkeiten sei es als privates Zuhause, Ferienhaus oder zur Weiterführung des bestehenden Bed & Breakfasts.-Cette maison d'habitation, rénovée avec soin et élégance, a été entièrement réaménagée en 2019 et est actuellement exploitée avec succès en tant que chambre d'hôtes. Alliant charme alpin et confort moderne, la propriété est nichée au cur d'un magnifique paysage montagneux un cadre idéal pour les amoureux de la nature, les personnes en quête de tranquillité ainsi que les passionnés de VTT, de randonnée, de ski de fond et de ski alpin.L'appartement du rez-de-chaussée séduit par sa cuisine spacieuse et haut de gamme, offrant suffisamment d'espace pour une grande table à manger. L'espace de vie comprend au total trois pièces et se distingue par ses parquets en bois massif ainsi que par d'élégants éléments en bois sur les murs, qui créent une atmosphère particulièrement chaleureuse et confortable. Le salon lumineux est accueillant et offre de multiples possibilités d'aménagement. Actuellement, une pièce est utilisée comme salle de télévision et une autre comme chambre à coucher avec accès direct à la salle de bains spacieuse. La salle de bains bénéficie de la lumière du jour, dune douche ainsi que dun meuble-lavabo et a été aménagée avec des matériaux haut de gamme.Un escalier extérieur mène à létage supérieur où se trouvent deux appartements séparés. Le plus grand appartement dispose d'un salon spacieux offrant une vue magnifique sur la verdure et les montagnes. Un bel escalier en bois mène à la mezzanine, qui sert actuellement de chambre à coucher. Une grande lucarne apporte beaucoup de lumière naturelle et crée une ambiance agréable. On y trouve également une salle de bains spacieuse avec douche et lumière naturelle. Le plus petit appartement offre un

  • Parking space
Sven Joss

Sven Joss

Immobilienmakler

1 / 12
  • View
9 rooms180m²CHF 795,000.–
1637 Charmey

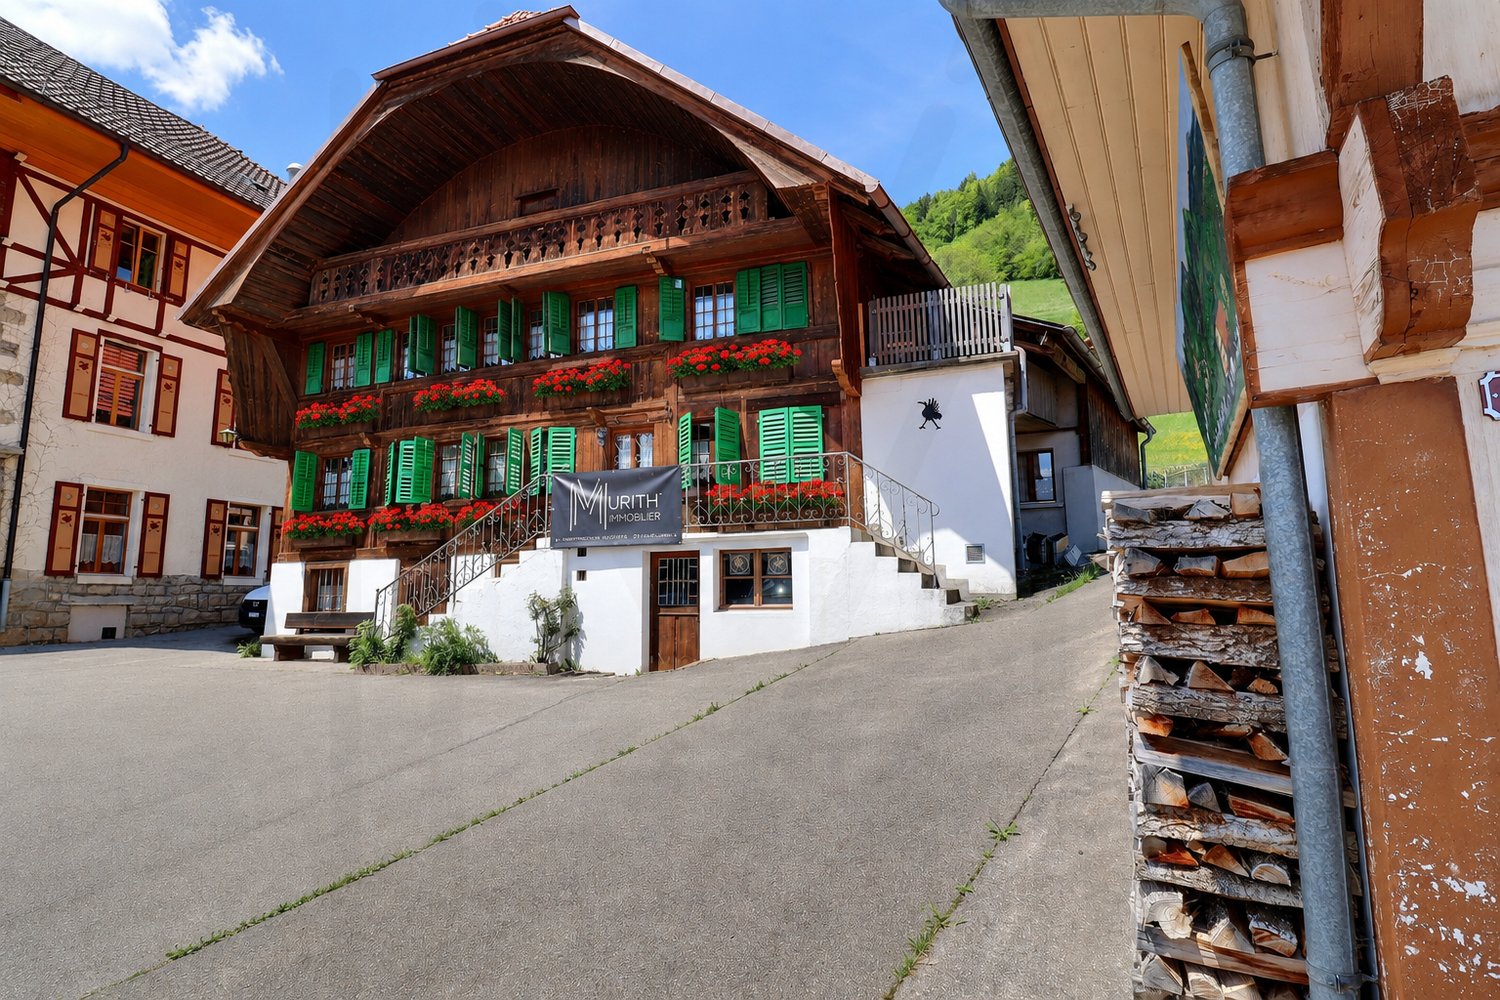
Beautiful Gruyère house with mountain view

In the heart of the village of Cerniat, on its central square, this Gruyère house dating from 1876 seduces with its authenticity and the preserved charm of traditional homes in the region.Located in a peaceful and green environment, it benefits from an unobstructed view of the mountains and a privileged living environment, just a few minutes from Charmey, its amenities, thermal baths, restaurants, and outdoor activities.The house consists of two independent apartments of 4.5 rooms, offering different possibilities of use: family residence, intergenerational housing, or living space with an independent part.The building has retained its original identity: wooden facade, traditional shutters, welcoming volumes, and a warm atmosphere. The interior spaces, bright and pleasant to live in, also offer a beautiful potential for personalization.Distribution of apartments:Upper ground floor: 4.5-room apartment (~100 m²)? Closed kitchen? Living room? Three bedrooms? Bathroom with WC? Separate WCFirst floor: 4.5-room apartment (~80 m²)? Separate kitchen? Living room? Three bedrooms? Bathroom? Separate WCAnnexes and exteriors:? Garden and terrace? Individual garage? Woodshed? Cellar? Laundry room? Outdoor parking spacesPartially renovated in 1991 and carefully maintained over the years, this character house represents a beautiful opportunity for lovers of authentic places looking for a calm and natural environment in the heart of Gruyère.We are at your disposal to introduce you to this property and provide you with any additional information.Contact:laurence@murith-immobilier.chLaurence Mauron078 811 42 00

  • View
Laurence Mauron

Laurence Mauron

Conseillère en immobilier

1 / 7
5.5 rooms150m²CHF 1,699,000.–
Gassera 21, 1716 Schwarzsee

Exclusive living by the lake with scope for use

This detached chalet combines the authentic charm of traditional alpine construction with modern living comfort. Natural wood elements meet a generous, open room concept, creating bright and spacious living areas. This results in a harmonious connection between cozy warmth and modern living quality, ideal for both relaxed retreat moments and social hours in a special ambiance.The attractive location near Lake Schwarzsee combines impressive natural experiences with good accessibility. From the private terrace, you can enjoy a wide view of the lake and the impressive mountain landscape, a backdrop that creates a unique atmosphere at any time of day.The well-thought-out architecture provides plenty of light and a pleasant living atmosphere in all rooms. Generous window areas bring the surrounding nature inside and enhance the feeling of openness and spaciousness. In the colder season, a Swedish stove provides cozy warmth and underlines the alpine living feeling in a fitting way.A character-strong retreat that combines nature, tranquility, and living comfort in an ideal way.This ImmoSky offer provides you with the following additional benefits: + Private seating terrace with a view of Lake Schwarzsee + Quiet top location with a dreamy panoramic view + Barrier-free thanks to the integrated lift + Spacious living area with a Swedish stove + Sufficient parking possibilities + Second home possible and much more!Arrange a viewing appointment today and experience this special house with all its advantages up close!(The sales dossier will be sent to you within a maximum of 24 hours, please also check your SPAM folder.)

Travel time
-
1 / 13
6.5 rooms193m²CHF 850,000.–
1737 Plasselb

6.5 Room Single-Family House with Large Space Offer in Plasselb

Detached single-family house in the natural idyll of Plasselb In the rural and nature-surrounded Plasselb, a plot of land with a large space offer is being sold. The detached single-family house can score with a whole variety of advantages and is in good condition, waiting for a new ownership: • 193m² living space spread over 6.5 rooms • Four spacious bedrooms on the upper floor (28m², 17m², 17m² and 16m²) • Three complete wet zones (bathroom/shower/WC and 2x shower/WC) • Multi-purpose and heated room in the basement (e.g. as a hobby room, home cinema, music room, home office, fitness area, hobby room) • Large living and dining kitchen with beautiful stone cladding • L-shaped living room with dining area, fireplace, TV corner and access to the garden seating area • Current state of the art: New heat pump from 2023, electrical panel from 2016, practical water softening system, carefree tile roof, exterior insulated facade • Plenty of storage space in the basement: 2 cellar rooms with laundry room, additionally the former oil tank room can still be converted • Multifunctional double garage: Daylight thanks to two windows, water connection, electric gate, power connection for larger machines or electric cars (J15 and T25) - can be converted into a workshop, storage room, fitness room • Many parking options thanks to a large forecourt - also usable as a garden • Own mini-forest behind the house as a natural playground (protective function) • With 1,814m², an above-average large plot, with versatile potential for use - however, the upper part is currently being farmed by the farmer and generates neither expenses nor costs for the ownership NaturePlasselb is nestled in nature and immediately next to the village flows the Ärgera (French: Gérine), a tributary of the Saane. At village height, there is the Plasselbschlund, one of the three protected alluvial areas of national importance along the stream. This is valued by locals as a recreation area due to its natural character, for lingering, walking and discovering. Furthermore, there is the amphibian breeding area, which extends from the Sageboden Plasselb down to Marly.Next shoppingSuch proximity to nature is not a matter of course, as Plaffeien, including its shopping area with Migros, Coop, Landi and Co, is only four minutes away by car or ten minutes by bike. For everything else, Fribourg is no more than twenty minutes away by car.SchoolRight opposite the church, within a five-minute walking distance, is the popular school among children (up to 4th grade), from the 5th grade onwards, the regional bus (bus 129) takes over the school bus function and children travel for free. The same bus takes you from Plasselb directly to Fribourg in just 24 minutes.

1 / 13
8 roomsCHF 1,100,000.–
3770 Zweisimmen

Historic property with great potential

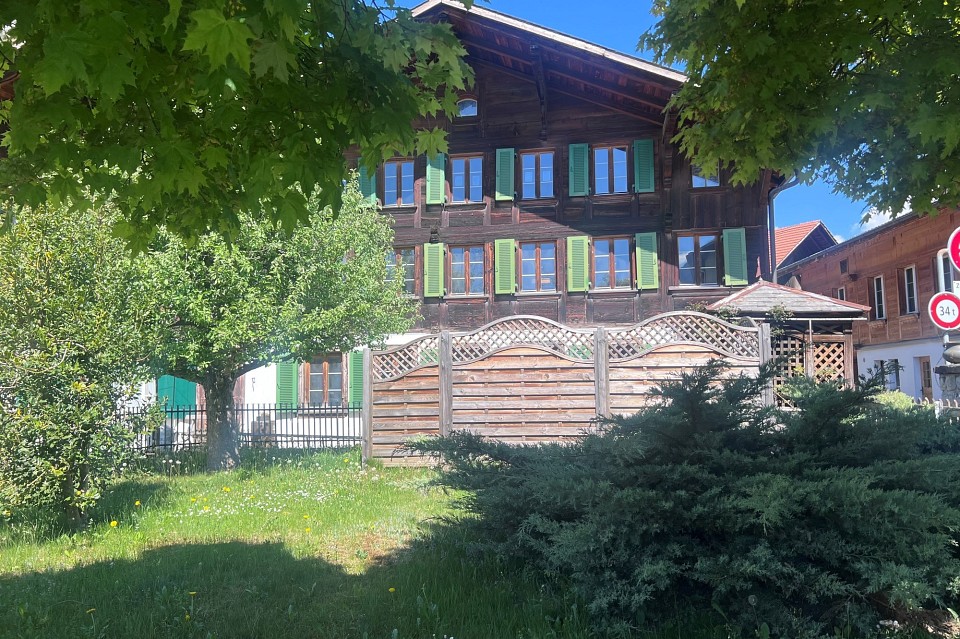
When a property is about 140 years old and still looks magnificent, it can be called historic.The heritage conservation formulates this as follows:Post-and-beam construction on a massive, expanded base floor. Axially faithful individual windowing above angularly profiled benches.Lateral arbor front over entrance closed. Belly-arched curved roof consoles that imitate block consoles.Part of the still agriculturally characterized building group; strongly shaping the local image from the south through the double-gabled twin appearance with the attached house and in interaction with the Bären gasthofAnd when you look at the interior design from the 80s, it also has something historic about it.An entrance hall with transition to the kitchen with a spacious dining room.Above it, a living room that is more like a hall, of course with a bar and a dominant open fireplace.Here and in the lower area, you will also find ceiling art with a historic background again and again.I also look at the two rooms on the ground floor in the annex with reverence.Construction and carpentry art in the very old style, optimized and left as it was created back then!You have the opportunity to use the property as it is.Bring the interior design up to a contemporary standard and move into the main apartment upstairs and rent out the ground floor.Or leave the apartment on the ground floor as it is and build an apartment in each of the two upper floors.Thanks to the separate staircase and room layout, this should be feasible.And then there's the agricultural building attached at the back with 2 stalls and the loft above.With a floor area of about 75 m2 and a volume of 420 m3, more living space can be created here.The building is listed in the inventory of the cantonal heritage conservation as a K-object with the status of being worth preserving.

1 / 24
Price on request
1716 Plasselb

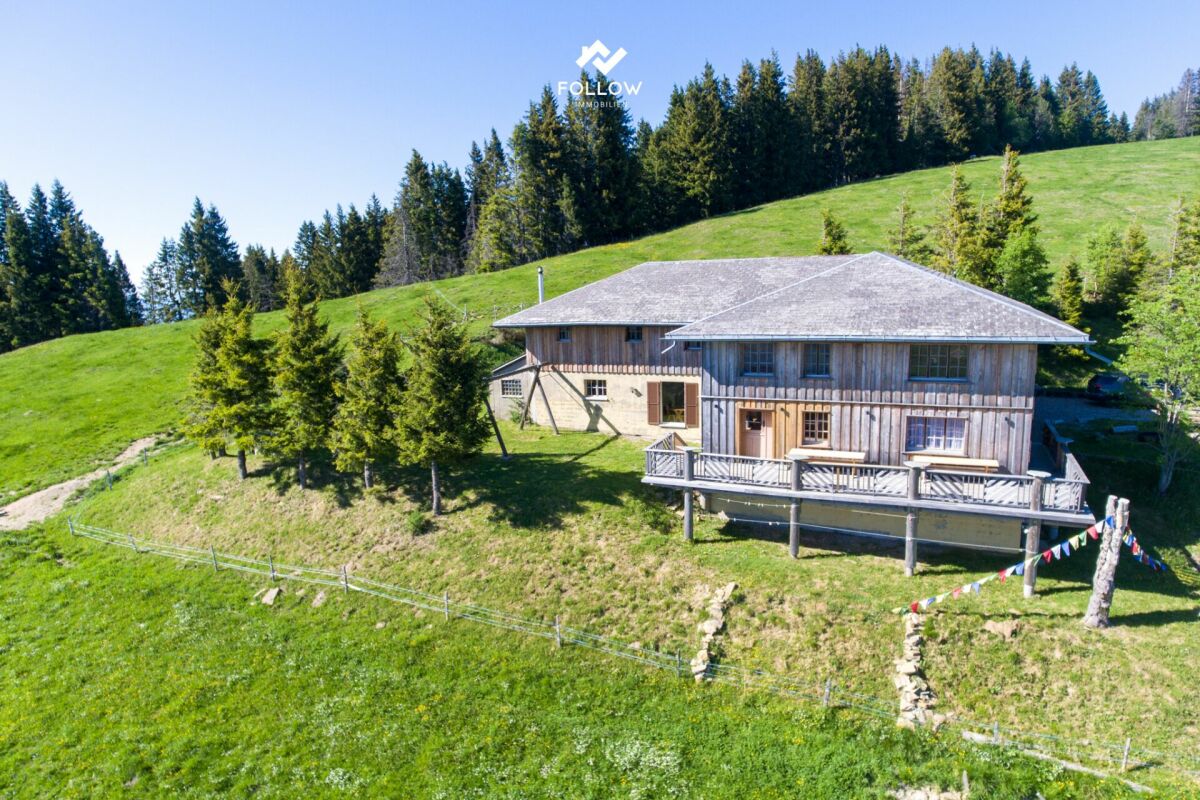
Ein Ort über den Wolken - Einzigartige Berghütte am Fuchses Schwyberg

Ich bin mehr als nur eine Liegenschaft - ich bin ein Ort der Begegnung, der Erholung und unvergesslicher Momente inmitten einer beeindruckenden Bergwelt.An privilegierter Lage am Fuchses Schwyberg in Plasselb darf ich auf rund 1'620 m ü. M. über den Freiburger Voralpen thronen und einen atemberaubenden Panoramablick auf die umliegenden Gipfel geniessen. Die Nähe zum Schwarzsee und die einzigartige Naturlandschaft machen mich zu einem besonderen Rückzugsort für Naturliebhaber, Ruhesuchende und Menschen mit Visionen.Seit vielen Jahren werde ich als gemütliche Berghütte mit Übernachtungsmöglichkeiten bewirtschaftet und biete mit insgesamt 30 Schlafplätzen viel Raum für Gäste, Gruppen, Familienanlässe oder neue Nutzungsideen. Mein grosszügiges Alpstübli mit den angrenzenden Nebenräumen lädt zu geselligen Stunden ein, während die sonnige Terrasse und die weitläufigen Aussenbereiche zum Verweilen und Geniessen der einmaligen Aussicht einladen.Meine rund 441 m² beheizte Nutzfläche verteilen sich auf mehrere Ebenen und umfassen unter anderem eine Küche, verschiedene Aufenthalts- und Nebenräume, zehn Schlafzimmer unterschiedlicher Grössen sowie weitere vielseitig nutzbare Räume im Untergeschoss und Dachgeschoss.Strom und Wasser sind vorhanden. Die Zufahrt ist mit einem geländegängigen Fahrzeug bis zur Liegenschaft möglich. Für die Nutzung der Zufahrtsstrasse ist eine entsprechende Fahrbewilligung erforderlich, welche in der Regel dem Eigentümer sowie berechtigten Nutzern erteilt wird.Ich bin kein gewöhnliches Haus. Ich bin ein besonderer Ort mit Charakter, Geschichte und Potenzial - bereit für Menschen, die die Natur lieben und meine einzigartige Lage im Herzen des Freiburger Senseoberlandes zu schätzen wissen.Vielleicht suchen Sie nicht einfach eine Liegenschaft, sondern einen Ort mit Seele, Weitsicht und unzähligen Möglichkeiten. Vielleicht bin ich genau der besondere Platz, den Sie schon lange gesucht haben.Für detaillierte Informationen, Fragen oder eine Besichtigung steht Ihnen Roy der Makler gerne zur Verfügung.Weitere Immobilien finden Sie auf www.follow.immo.Erfahren Sie mehr über Roy der Makler unter www.roydermakler.ch. Je suis bien plus qu'un simple bien immobilier : je suis un lieu de rencontres, de détente et de moments inoubliables au coeur d'un environnement montagneux exceptionnel.Situé dans un emplacement privilégié au Fuchses Schwyberg à Plasselb, j'ai le privilège de trôner à environ 1'620 mètres d'altitude, au coeur des Préalpes fribourgeoises, et d'offrir une vue panoramique à couper le souffle sur les sommets environnants. La proximité du Schwarzsee et la beauté préservée de la nature font de moi un véritable havre de paix pour les amoureux de la montagne, les personnes en quête de tranquillité et ceux qui souhaitent donner vie à leurs projets.Exploité depuis de nombreuses années comme un chaleureux chalet avec possibilités d'hébergement, j'offre actuellement 30 couchages, permettant d'accueillir des groupes, des familles ou de développer de nouvelles idées d'utilisation. Mon spacieux carnotzet alpin, accompagné de ses locaux annexes, invite à partager des moments conviviaux, tandis que ma terrasse ensoleillée et mes espaces extérieurs généreux permettent de profiter pleinement du panorama exceptionnel.Mes quelque 441 m² de surface utile chauffée se répartissent sur plusieurs niveaux et comprennent notamment une cuisine, différents espaces de séjour et locaux annexes, dix chambres de tailles variées ainsi que d'autres pièces polyvalentes au sous-sol et dans les combles.L'électricité et l'eau sont disponibles. L'accès jusqu'à la propriété est possible avec un véhicule tout-terrain. Une autorisation de circuler est toutefois requise pour emprunter la route d'accès ; celle-ci est généralement accordée au propriétaire ainsi qu'aux utilisateurs autorisés.Je ne suis pas une propriété ordinaire. Je suis un lieu unique, empreint de caractère, d'histoire et de potentiel, prêt à accueillir des personnes qui apprécient la nature et la situation exceptionnelle que j'offre au coeur du district de la Singine.Peut-être ne recherchez-vous pas simplement un bien immobilier, mais un lieu avec une âme, une vue imprenable et d'innombrables possibilités. Peut-être suis-je exactement l'endroit unique que vous recherchez depuis longtemps.Pour une documentation détaillée, pour des questions ou pour une visite, Follow Immobilier se tient à votre disposition.Vous trouvez plus de choix de biens immobiliers sous www.follow.immo

Other interesting objects