1 result - Bifamiliar house buy: Jaun

1 / 20
5.5 rooms, 110m², CHF 760,000.–
Unter-Holenweg 3, 1656 Jaun

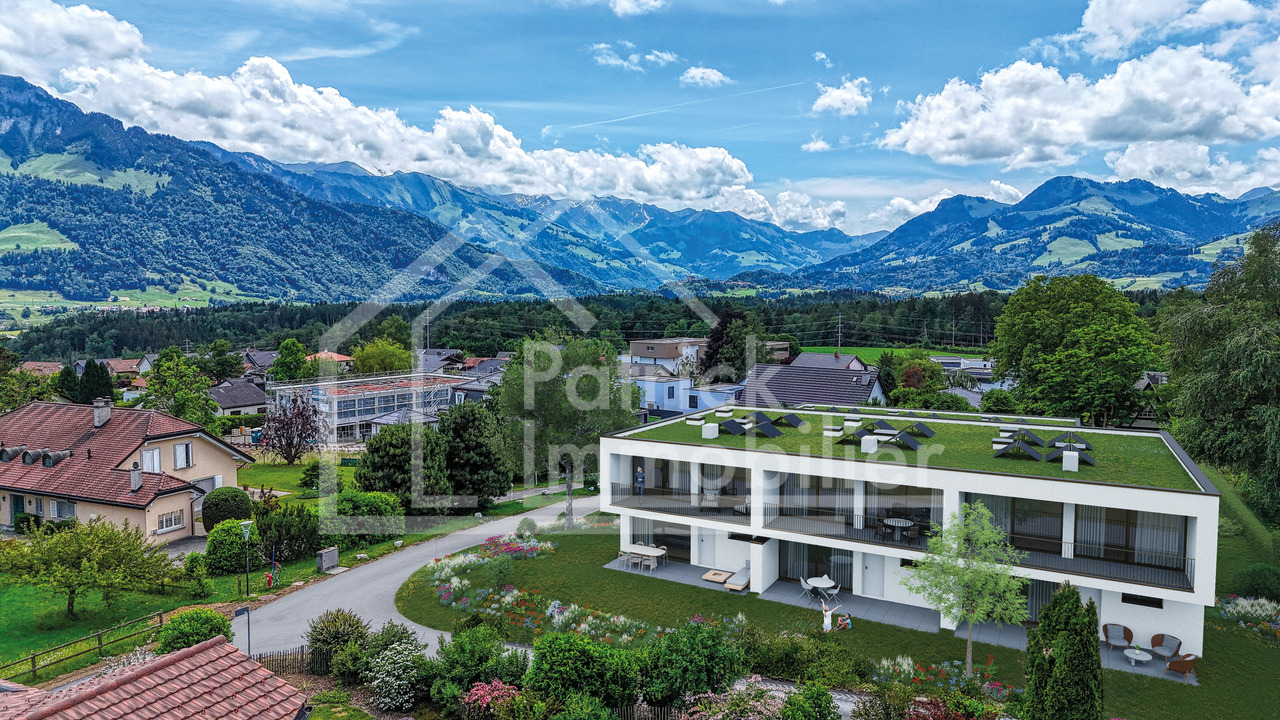
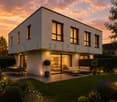
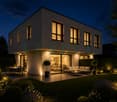
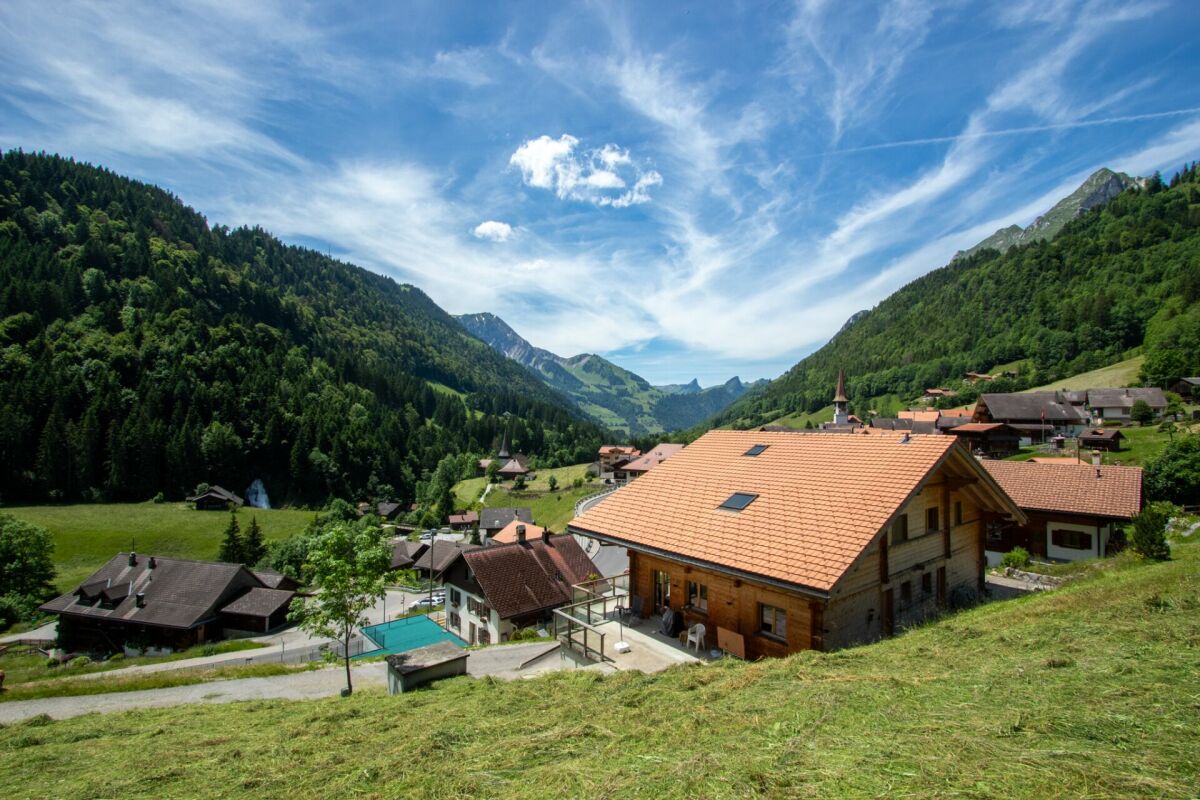
Mein Zuhause in den Bergen - 5.5 Zimmer zum Wohnen und Geniessen

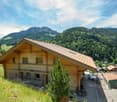
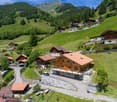
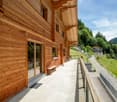
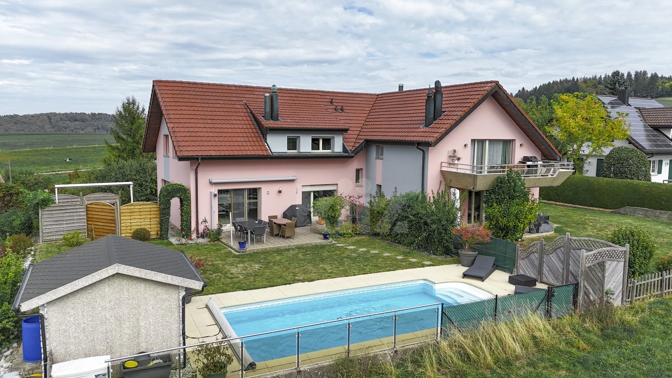
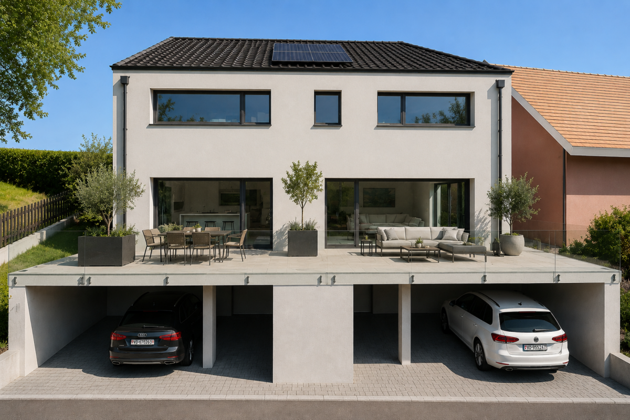
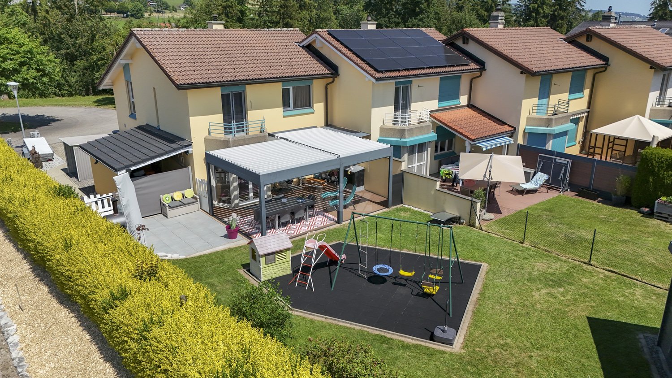
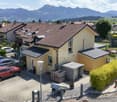
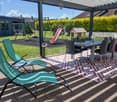
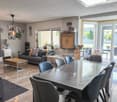
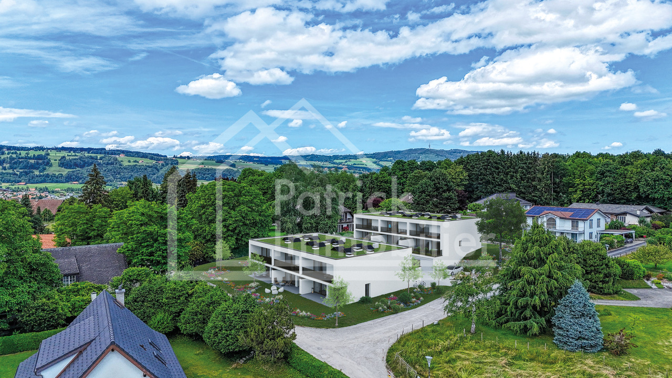
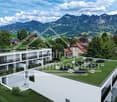
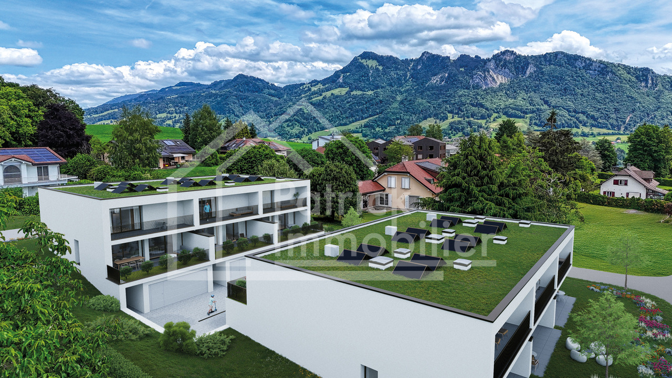
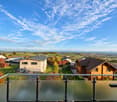
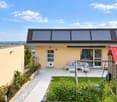
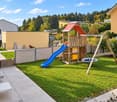
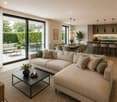
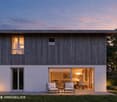
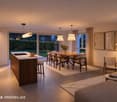
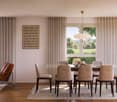
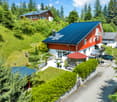
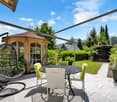
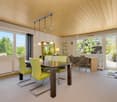
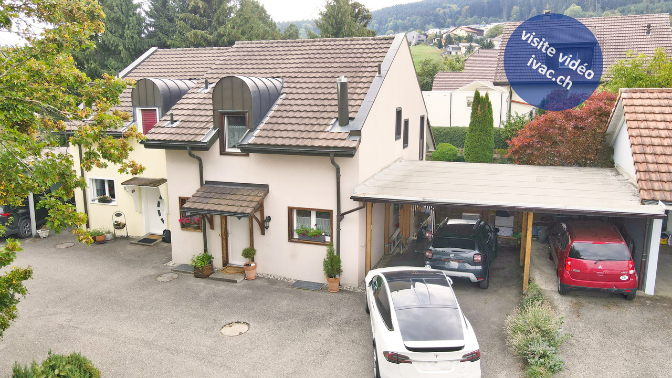
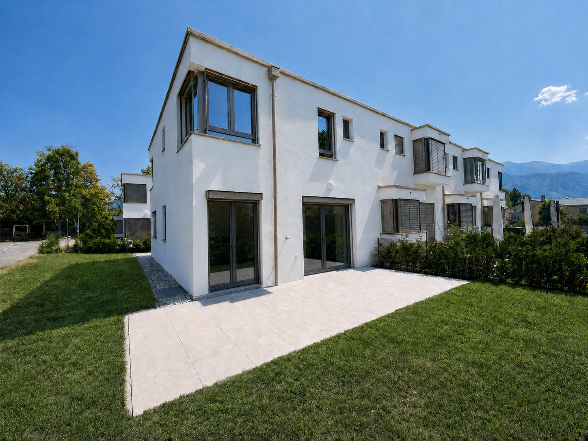
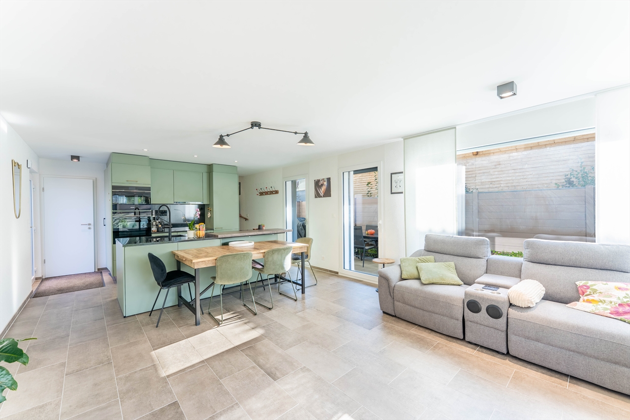
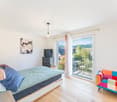
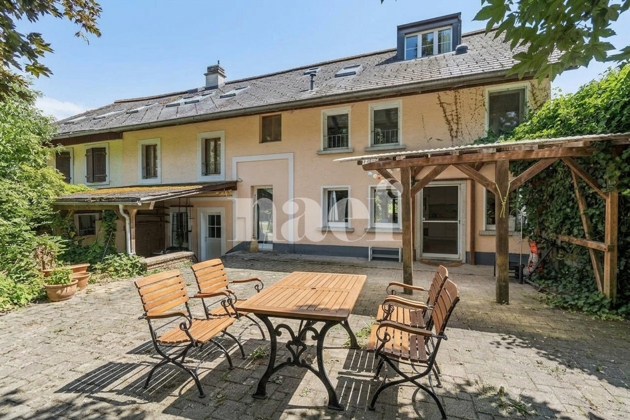
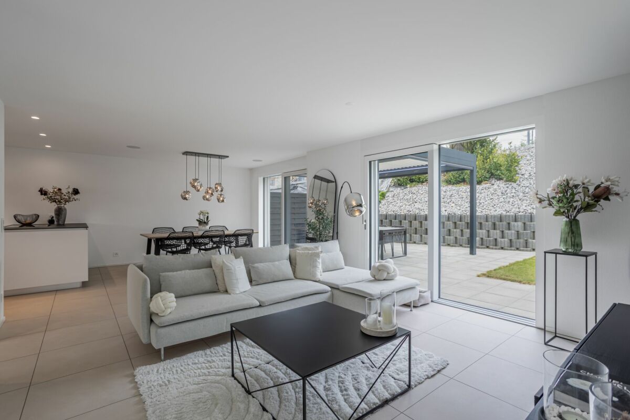
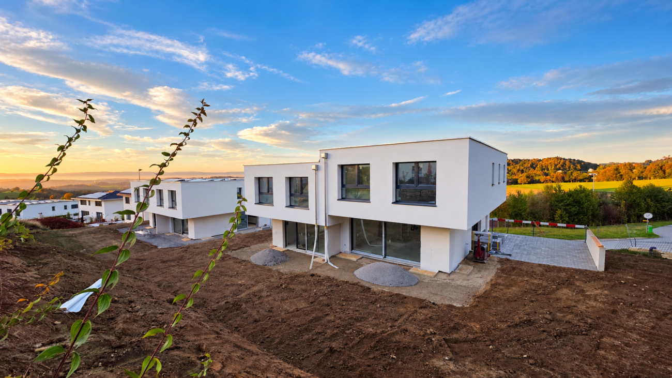
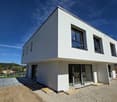
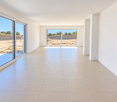
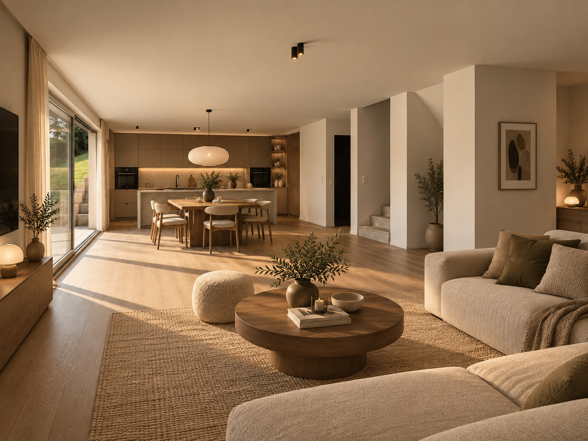
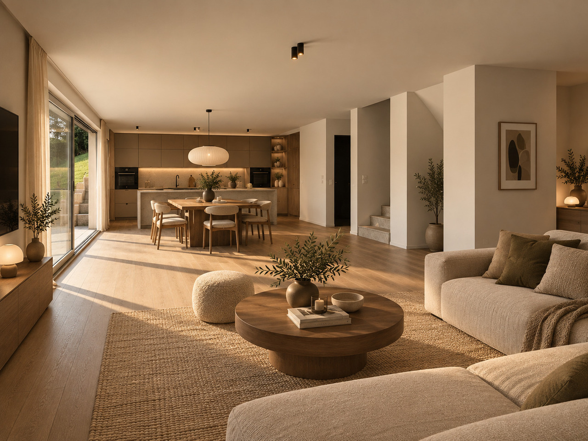
Ich stehe am Unter-Holenweg 3 in Jaun, umgeben von einer eindrucksvollen Berglandschaft, die zu jeder Jahreszeit ihren ganz eigenen Charme entfaltet. Hier, wo die Natur zum Alltag gehört und die Berge zum Greifen nah scheinen, biete ich einen besonderen Ort zum Ankommen, Wohlfühlen und Geniessen.Als 5.5-Zimmer-Doppelhaushälfte, erbaut im Jahr 2013, verbinde ich den gemütlichen Charakter eines Chalets mit zeitgemässem Wohnkomfort. Meine sichtbaren Holzbalken, die warmen Holztöne und die liebevoll gestalteten Räume verleihen mir eine einladende Atmosphäre.Im Erdgeschoss empfange ich Sie mit einem offenen Wohn- und Essbereich, in dem das gemeinsame Leben seinen Platz findet. Die angrenzende Küche fügt sich harmonisch in den Raum ein. Grosse Fenster lassen viel Tageslicht herein und eröffnen schöne Ausblicke auf die umliegende Bergwelt. Auf meinem Balkon können Sie die frische Bergluft geniessen und den Blick über die Landschaft schweifen lassen. Ein weiteres Zimmer sowie ein Badezimmer mit Dusche ergänzen diese Etage.Im Obergeschoss halte ich drei Schlafzimmer für Sie bereit. Ob als Rückzugsort für die Familie, Gästezimmer oder persönlicher Arbeitsbereich, hier finden unterschiedliche Bedürfnisse ihren Platz. Ein grosszügiger Vorplatz bietet zudem die Möglichkeit, einen gemütlichen Bürobereich einzurichten. Das Badezimmer mit Badewanne und Doppellavabo sorgt für zusätzlichen Komfort.Ein besonderes Detail erwartet Sie unter meinem Dach: Eine offene Galerie, die sich beispielsweise als Spielecke oder gemütlicher Rückzugsort nutzen lässt. Ein Estrich bietet zusätzlichen Stauraum.Auch praktisch habe ich einiges zu bieten. Im Untergeschoss befinden sich meine Kellerräume, eine eigene Waschküche und eine Garage. Ein zusätzlicher Aussenparkplatz rundet das Angebot ab. Beheizt werde ich über eine Wärmepumpe mit Erdsonde und angenehmer Bodenheizung.Was mich besonders macht? Ich kann sowohl als Erst- als auch als Zweitwohnsitz genutzt werden. Vielleicht suchen Sie ein Zuhause für Ihre Familie, einen Ort für einen neuen Lebensabschnitt zu zweit oder ein gemütliches Chalet, in dem Sie Ihre Ferien und Wochenenden verbringen möchten. Ich biete Ihnen die Freiheit, Ihr Leben in den Bergen ganz nach Ihren Vorstellungen zu gestalten.Ich freue mich darauf, Ihnen bei einer persönlichen Besichtigung zu zeigen, was mich so besonders macht.Für detaillierte Informationen, Fragen oder eine Besichtigung steht Ihnen Roy der Makler gerne zur Verfügung.Weitere Immobilien finden Sie auf www.follow.immo.Erfahren Sie mehr über Roy der Makler unter www.roydermakler.ch.Bemerkung: Die angebotene Doppelhaushälfte wird im Rahmen einer noch vorzunehmenden Stockwerkeigentumsbegründung als eigenständige Einheit ausgeschieden. Die Begründung erfolgt vor der Eigentumsübertragung. Je me trouve à l'Unter-Holenweg 3, à Jaun (Bellegarde), au coeur d'un magnifique paysage montagneux qui dévoile ses charmes au fil des saisons. Ici, où la nature fait partie du quotidien et où les montagnes semblent à portée de main, je vous offre un lieu privilégié pour vous ressourcer, vous sentir chez vous et savourer chaque instant.Construite en 2013, je suis une maison jumelée de 5,5 pièces qui allie le charme chaleureux d'un chalet au confort d'une habitation moderne. Mes poutres apparentes, mes boiseries aux teintes naturelles et mes espaces accueillants créent une atmosphère authentique et conviviale.Au rez-de-chaussée, je vous accueille dans un bel espace de vie ouvert réunissant le séjour et la salle à manger, idéal pour partager de précieux moments en famille ou entre amis. Ma cuisine ouverte s'intègre harmonieusement à cet ensemble. De grandes fenêtres laissent entrer généreusement la lumière naturelle et offrent de belles échappées sur les montagnes environnantes. Depuis mon balcon, vous pourrez respirer l'air pur et admirer le paysage. Une chambre supplémentaire ainsi qu'une salle de bains avec douche complètent ce niveau.À l'étage, je dispose de trois chambres offrant de nombreuses possibilités d'aménagement, que ce soit pour accueillir votre famille, vos invités ou créer un espace de travail personnel. Un hall spacieux permet également d'aménager un agréable coin bureau. Une salle de bains équipée d'une baignoire et d'une double vasque apporte un confort supplémentaire.Sous ma toiture se cache un espace plein de charme : une galerie ouverte pouvant accueillir un coin jeux ou un petit espace de détente. Un galetas offre également un espace de rangement supplémentaire.Côté pratique, je ne manque pas d'atouts. Mon sous-sol comprend des caves, une buanderie privative ainsi qu'un garage. Une place de parc extérieure complète l'ensemble. Je bénéficie également d'un chauffage au sol alimenté par une pompe à chaleur avec sonde géothermique, garantissant un agréable confort thermique.Et ce qui me rend particulièrement intéressante ? Je peux être utilisée aussi bien comme résidence principale que comme résidence secondaire. Que vous recherchiez un foyer pour votre famille, un nouveau départ à deux ou un chalet accueillant pour vos vacances et vos week-ends, je vous offre la liberté de profiter de la vie à la montagne selon vos envies.Je me réjouis de vous accueillir lors d'une visite et de vous faire découvrir tout ce qui fait mon charme.Pour une documentation détaillée, pour des questions ou pour une visite, Follow Immobilier se tient à votre disposition. Vous trouvez plus de choix de biens immobiliers sous www.follow.immoRemarque: La maison jumelée proposée à la vente fera l'objet d'une constitution en propriété par étages (PPE) afin de créer une unité de propriété distincte. Cette constitution sera réalisée avant le transfert de propriété.
Travel time
-
More objects in your automatically expanded search area
19 results - Radius: + 20km
1 / 14
  • Balcony / Terrace
  • Pets allowed
  • Mountain view
  • +3
5.5 rooms, 129m², CHF 950,000.–
Chemin de la Pala 22, 1733 Treyvaux

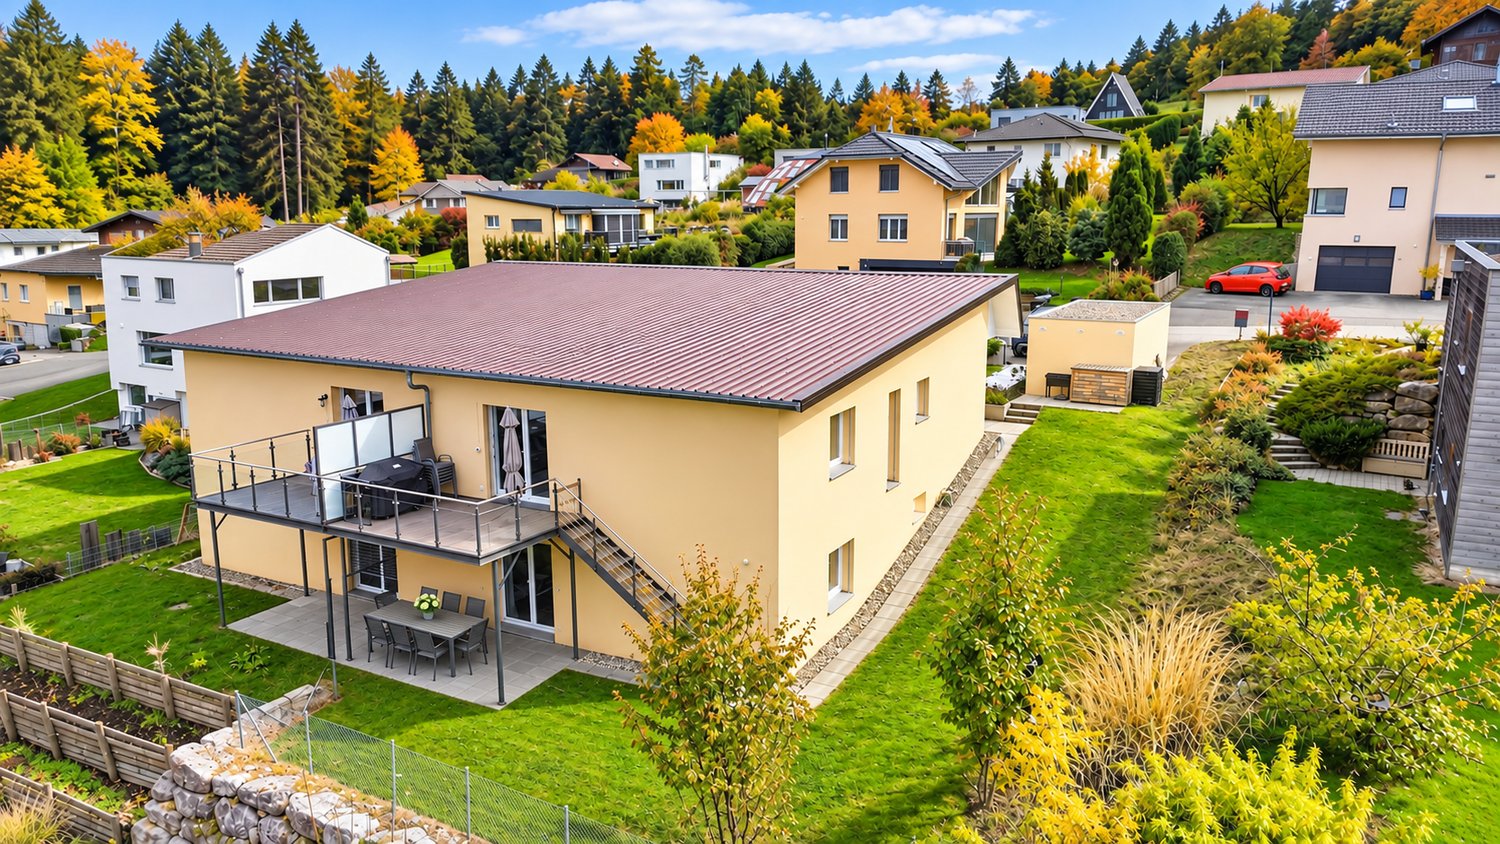
Exclusive Villa A in Treyvaux - 5.5 rooms with 136 m² garden

In Treyvaux, this semi-detached house with 5.5 rooms offers 129 m² of living space, but its true charm is revealed when you open the living area to the outside: a terrace of 32 m² and about 136 m² of garden.As soon as you arrive, the entry level settles a large part of the practical questions: an office that can be isolated from the rest of the house, storage spaces, laundry room, technical room and direct access to the covered car park. You arrive, put down your things and the living areas remain clear.One floor higher, the atmosphere changes: open kitchen with island, living room and dining room turn towards the terrace and the garden. You can imagine the doors open in the late evening, a meal that extends outside and enough green space to arrange it without having to choose between table, relaxation and plantings. A guest toilet completes the floor.On the upper floor, the main bedroom benefits from a walk-in closet and a private bathroom. Two other bedrooms and a second bathroom allow you to maintain a true flexibility in the organization of the rooms.The materials and finishes can still be personalized according to the progress of the project.Two covered parking spaces complete the villa. Here, the garden is not just a simple green rectangle on a plan: with about 136 m², it can really become part of the living space.Are you already imagining yourself in this house? Contact us. We will gladly organize a site visit to show you the volumes on site and discuss your needs and expectations.
  • Balcony / Terrace
  • Pets allowed
  • Mountain view
  • +3
Travel time
-
Arben Kryeziu

Arben Kryeziu

1 / 12
Arben Kryeziu

Arben Kryeziu

  • Balcony / Terrace
  • Garage
  • Child-friendly
5.5 rooms, 177m², CHF 1,590,000.–
Rue de Jericho 18, 1630 Bulle

Villa A3 - 5.5 rooms - Les Jardins de Jericho

LES JARDINS DE JERICHOA privileged address in the heart of BulleIn one of the most sought-after residential areas of the city of Bulle, the Les Jardins de Jéricho project offers an exclusive collection of 6 contemporary villas designed to meet the demands of a clientele seeking comfort, elegance, and quality of life.Conceived in a family and residential spirit, this project benefits from a calm and green environment while remaining in immediate proximity to schools, shops, sports facilities, public transport, and main roads. It thus offers a perfect balance between tranquility and daily practicality.A privileged living environment.The Jéricho neighborhood is recognized for its residential atmosphere, low building density, and green spaces. Appreciated by families and professionals, it allows you to enjoy a peaceful environment while benefiting from all the advantages of the Gruyère capital.The city of Bulle is dynamic and expanding, it seduces with its economic attractiveness, remarkable quality of life, and strategic location between Fribourg, Lausanne, Vevey, and the Fribourg Pre-Alps.A high-standing promotion.The villas have been designed with particular attention to volumes, natural light, and energy performance.Future owners will benefit from, among other things: • CECB B energy certification • Individual air-water heat pump • Photovoltaic panels on the roof • Triple glazing • Underfloor heating • Motorized shutters • Pre-equipment for electric charging stations • Private, locked garages • Private terraces and gardens Buyers will also have the possibility to personalize certain finishes according to the progress of the work, notably the kitchens, floor coverings, sanitary facilities, and interior finishes.The 5.5-room villasSpacious and perfectly adapted to family life, the villas A offer beautiful volumes distributed over several levels, completed by large terraces, two balconies, and a private, locked garage.Villa A3 • Living area: 177 m² • Sales area: 229.13 m² • Private garden area: 229 m² • Locked garage: 29.68 m² Quality servicesEach villa benefits from a modern design that meets current standards for comfort and energy efficiency: • Equipped kitchen with a budget of CHF 30,000.- including VAT • Granite worktop • Underfloor heating • PVC/Alu windows with triple glazing • Green roof • Photovoltaic panels • Fiber optics • Individual meters • Pre-equipment for electric mobility A rare opportunity in BulleWith only 6 villas available, Les Jardins de Jéricho represents a unique opportunity to acquire a new property in a sought-after residential area, combining architectural quality, modern comfort, and immediate proximity to all amenities.Living in Jéricho means choosing a privileged living environment in the heart of Gruyère. • Single payment You reserve your apartment with a single and unique payment (10%) at the time of signing. No other payment will be requested until delivery.A single payment at signing, and nothing afterwards. • Balance at delivery The remaining amount is due only at the time of key handover. No intermediate calls, no costs to be borne during construction.You pay the balance on the day you receive your keys. • Guaranteed price No unpleasant...

  • Balcony / Terrace
  • Garage
  • Child-friendly
Arben Kryeziu

Arben Kryeziu

1 / 10
Arben Kryeziu

Arben Kryeziu

  • Balcony / Terrace
  • Garage
  • Child-friendly
4.5 rooms, 163m², CHF 1,470,000.–
Rue de Jericho 18, 1630 Bulle

Villa B3 - 4.5 rooms - Les Jardins de Jericho

LES JARDINS DE JERICHOA privileged address in the heart of BulleIn one of the most sought-after residential areas of the city of Bulle, the Les Jardins de Jéricho project offers an exclusive collection of 6 contemporary villas designed to meet the demands of a clientele seeking comfort, elegance, and quality of life.Conceived in a family and residential spirit, this project benefits from a calm and green environment while remaining in close proximity to schools, shops, sports facilities, public transport, and main roads. It thus offers a perfect balance between tranquility and daily practicality.A privileged living environment.The Jéricho neighborhood is recognized for its residential atmosphere, low building density, and green spaces. Appreciated by families and professionals alike, it allows for a peaceful environment while benefiting from all the advantages offered by the capital of Gruyère.The city of Bulle is dynamic and expanding, it attracts with its economic attractiveness, remarkable quality of life, and strategic location between Fribourg, Lausanne, Vevey, and the Fribourg Pre-Alps.A high-end promotion.The villas have been designed with particular attention to volumes, natural light, and energy performance.Future owners will benefit from, among other things: • CECB B energy certification • Individual air-water heat pump • Photovoltaic panels on the roof • Insulating glazing • Underfloor heating • Motorized shutters • Pre-equipment for electric charging stations • Private garages • Private terraces and gardens Buyers will also have the opportunity to personalize certain finishes depending on the progress of the work, notably the kitchens, floor coverings, sanitary facilities, and interior finishes.The 4.5-room villasSpacious and perfectly adapted to family life, the villas offer beautiful volumes distributed over several levels, complemented by large terraces, two balconies, and a private garage.Villa B3 • Living area: 163 m² • Weighted sales area: 207.72 m² • Private garden area: 177 m² • Private garage: 29.68 m² Quality servicesEach villa benefits from a modern design that meets current standards for comfort and energy efficiency: • Equipped kitchen with a budget of CHF 30,000.- including VAT • Granite worktop • Underfloor heating • PVC/Alu windows with triple glazing • Green roof • Photovoltaic panels • Optical fiber • Individual meters • Pre-equipment for electric mobility A rare opportunity in BulleWith only 6 villas available, Les Jardins de Jéricho represents a unique chance to acquire a new property in a sought-after residential area, combining architectural quality, modern comfort, and immediate proximity to all amenities.Living in Jéricho means choosing a privileged living environment in the heart of Gruyère. • Single deposit You reserve your apartment with a single deposit (10%) at the time of signing. No other payment will be required from you until delivery.A single payment at signing, and nothing afterwards. • Balance on delivery The remaining amount is due only at the time of key handover. No intermediate calls for funds, no charges to bear during construction.You pay the balance on the day you receive your keys. • Guaranteed price No unpleasant surprises:...

  • Balcony / Terrace
  • Garage
  • Child-friendly
Arben Kryeziu

Arben Kryeziu

1 / 10
Arben Kryeziu

Arben Kryeziu

  • Balcony / Terrace
  • Garage
  • Child-friendly
4.5 rooms, 163m², CHF 1,350,000.–
Rue de Jericho 18, 1630 Bulle

Villa B2 - 4.5 rooms - Les Jardins Jericho

LES JARDINS DE JERICHOA privileged address in the heart of BulleIn one of the most sought-after residential areas of the city of Bulle, the Les Jardins de Jéricho project offers an exclusive collection of 6 contemporary villas designed to meet the demands of a clientele seeking comfort, elegance, and quality of life.Conceived in a family and residential spirit, this project benefits from a calm and green environment while remaining in immediate proximity to schools, shops, sports facilities, public transport, and main road axes. It thus offers a perfect balance between tranquility and daily practicality.A privileged living environment.The Jéricho neighborhood is recognized for its residential atmosphere, low building density, and green spaces. Appreciated by families and professionals, it allows you to enjoy a peaceful environment while benefiting from all the advantages offered by the capital of Gruyère.The city of Bulle is dynamic and expanding, it seduces with its economic attractiveness, remarkable quality of life, and strategic location between Fribourg, Lausanne, Vevey, and the Fribourg Pre-Alps.A high-standing promotion.The villas have been designed with particular attention to volumes, natural light, and energy performance.Future owners will benefit from, among other things: • CECB B energy certification • Individual air-water heat pump • Photovoltaic panels on the roof • Triple glazing • Underfloor heating • Motorized shutters • Pre-equipment for electric charging stations • Private, locked garages • Private, spacious terraces and gardens Buyers will also have the possibility to personalize certain finishes according to the progress of the work, notably the kitchens, floor coverings, sanitary facilities, and interior finishes.The 4.5-room villasSpacious and perfectly adapted to family life, the villas A offer beautiful volumes distributed over several levels, complemented by large terraces, two balconies, and a private, locked garage.Villa B2 • Living area: 163 m² • Weighted sales area: 194.48 m² • Private garden area: 51 m² • Private garage: 29.68 m² Quality servicesEach villa benefits from a modern design that meets current standards of comfort and energy efficiency: • Equipped kitchen with a budget of CHF 30,000.- incl. VAT • Granite worktop • Underfloor heating • PVC/Alu windows with triple glazing • Green roof • Photovoltaic panels • Fiber optic • Individual meters • Pre-equipment for electric mobility A rare opportunity in BulleWith only 6 villas available, Les Jardins de Jéricho represents a unique chance to acquire a new property in a sought-after residential area, combining architectural quality, modern comfort, and immediate proximity to all amenities.Living in Jéricho means choosing a privileged living environment in the heart of Gruyère. • Single payment You reserve your apartment with a single and unique payment (10%) at the time of signing. No other payment will be required from you until delivery.A single payment at signing, and nothing afterwards. • Balance on delivery The remaining amount is due only at the time of key handover. No intermediate calls, no charges during construction.You pay the balance on the day you receive your keys. • Guaranteed price No unpleasant surprises:...

  • Balcony / Terrace
  • Garage
  • Child-friendly
Rosset Maryline

Rosset Maryline

1 / 13
Rosset Maryline

Rosset Maryline

  • View
5.5 rooms, 140m², CHF 1,090,000.–
1696 Vuisternens-en-Ogoz

Semi-detached villa with 5.5 rooms, panoramic view and private garden

Located in the heart of a pleasant residential neighborhood in a cul-de-sac, this charming semi-detached villa with 5.5 rooms, built in 2012, benefits from a privileged situation and offers an ideal living space for families, combining comfort, modernity, and serenity.Built on a plot of 483 m², this property has a living area of approximately 140 m², spread over two levels, with spacious and harmoniously arranged rooms.The upper ground floor reveals beautiful living spaces, spacious and bathed in natural light. From the entrance hall, a spacious open kitchen, completely renovated and equipped with a central island, leads to a direct access to the garden, offering an ideal setting to enjoy the beautiful days. The living room, which follows, harmoniously combines a dining area and a pleasant living room, a true place of conviviality to share moments with family or friends. The access to the balcony allows to enjoy a magnificent panoramic view of the surrounding countryside, while also offering a connection to the garden and the lower terrace. A bright bedroom and a renovated shower room complete this level.The lower ground floor offers comfortable and functional spaces, perfectly adapted to family life. It accommodates two beautiful bedrooms, including a parental bedroom with an adjacent dressing room and direct access to the terrace, a true invitation to enjoy the outdoors in complete tranquility. A large, multipurpose office offers many possibilities of arrangement, whether for telework, leisure, or according to the needs of each one. A renovated bathroom and a technical room, also serving as a laundry room, complete this level. This level also has access to the common heating system of the two villas, which houses, among other things, a heat pump.Outside, the property benefits from a pleasant private garden, offering a true relaxation area. The various outdoor arrangements allow to fully enjoy the sunny days, whether to spend time with the family, receive friends, or simply appreciate the tranquility of the places. An independent garage and outdoor parking possibilities complete the services of this charming villa.An ideal property for families looking for space, comfort, and tranquility in a privileged natural setting.Let yourself be seduced by the many advantages of this villa and contact us to organize a visit!

  • View
1 / 8
  • Balcony / Terrace
5.5 rooms, 163m², CHF 950,000.–
Ebnet 30, 1736 St. Silvester

Villa neuve de 5.5 pièces avec jardin

À St-Sylvestre, dans un environnement résidentiel calme et verdoyant, cette villa jumelée neuve de 5.5 pièces offre un cadre de vie particulièrement adapté aux familles recherchant espace, confort et qualité de construction.La maison développe environ 163.5 m² habitables et près de 217 m² de surface brute de plancher, répartis sur trois niveaux.Le niveau principal accueille une généreuse pièce de vie composée d'une cuisine ouverte avec îlot, d'un séjour et d'un espace salle à manger, avec accès direct aux terrasses et au jardin. Le séjour offre à lui seul près de 49 m², créant un espace convivial et lumineux au coeur de la maison.La villa comprend notamment :- 4 chambres, dont une chambre d'amis ou bureau- une chambre parentale avec salle de douche privative- 3 sanitaires- une cuisine ouverte avec îlot et cellier- un séjour spacieux et lumineux- deux terrasses et un jardin privatif- un local technique / buanderie- une cave- 2 places de parc couvertesLa construction bénéficie d'équipements modernes et économes en énergie : pompe à chaleur air-eau, chauffage au sol, triple vitrage, stores électriques et panneaux solaires pour la production d'eau chaude sanitaire.Un cadre idéal pour une familleSt-Sylvestre offre un environnement paisible, proche de la nature, tout en restant facilement accessible depuis Fribourg et Marly, situés à environ 15 à 20 minutes en voiture.L'école primaire se trouve à environ 174 mètres et les transports publics à environ 224 mètres, facilitant le quotidien des familles.Une belle opportunité pour celles et ceux qui recherchent une villa neuve de plus de 160 m², quatre chambres, de généreux espaces de vie et un jardin, dans un environnement résidentiel et familial.Contactez-nous au +41 79 174 66 19 pour obtenir le dossier complet, découvrir les plans et convenir d'une visite.In St-Sylvestre, in einer ruhigen und grünen Wohngegend, bietet diese neue 5,5-Zimmer-Doppelhaushälfte ein Wohnumfeld, das sich besonders für Familien eignet, die Wert auf Platz, Komfort und hochwertige Bauqualität legen.Das Haus verfügt über ca. 163,5 m² Wohnfläche und fast 217 m² Bruttogeschossfläche, verteilt auf drei Ebenen.Auf der Hauptebene befindet sich ein großzügiger Wohnbereich, bestehend aus einer offenen Küche mit Kochinsel, einem Wohnzimmer und einem Essbereich, mit direktem Zugang zu den Terrassen und zum Garten. Allein das Wohnzimmer ist fast 49 m² groß und schafft so einen gemütlichen und hellen Raum im Herzen des Hauses.Die Villa umfasst insbesondere:- 4 Schlafzimmer, darunter ein Gästezimmer oder Arbeitszimmer- ein Elternschlafzimmer mit eigenem Duschbad- 3 Sanitärräume- eine offene Küche mit Kochinsel und Vorratsraum- ein geräumiges und helles Wohnzimmer- zwei Terrassen und einen privaten Garten- einen Technikraum/Waschraum- einen Keller- 2 überdachte ParkplätzeDas Gebäude verfügt über moderne und energieeffiziente Ausstattungen: Luft-Wasser-Wärmepumpe, Fußbodenheizung, Dreifachverglasung, elektrische Rollläden und Solarkollektoren zur Warmwasserbereitung.Ein idealer Rahmen für eine FamilieSt-Sylvestre bietet eine ruhige, naturnahe Umgebung und ist dennoch von Freiburg und Marly aus, die etwa 15 bis 20 Autominuten entfernt liegen, gut erreichbar.Die Grundschule ist etwa 174 Meter entfernt, die öffentlichen Verkehrsmittel etwa 224 Meter, was den Alltag von Familien erleichtert.Eine großartige Gelegenheit für alle, die eine neue Villa mit über 160 m², vier Schlafzimmern, großzügigen Wohnbereichen und einem Garten in einer wohnlichen und familienfreundlichen Umgebung suchen.Kontaktieren Sie uns unter 41 79 174 66 19, um die vollständigen Unterlagen zu erhalten, die Grundrisse einzusehen und einen Besichtigungstermin zu vereinbarenIn St-Sylvestre, in a quiet, green residential neighborhood, this new 5.5-room semi-detached villa offers a living environment particularly well-suited for families seeking space, comfort, and high-quality construction.The home...

  • Balcony / Terrace
Travel time
-
Simon Goumaz

Simon Goumaz

1 / 12
Simon Goumaz

Simon Goumaz

  • Parking space
  • Balcony / Terrace
5.5 rooms, 159m², CHF 965,000.–
1695 Gibloux

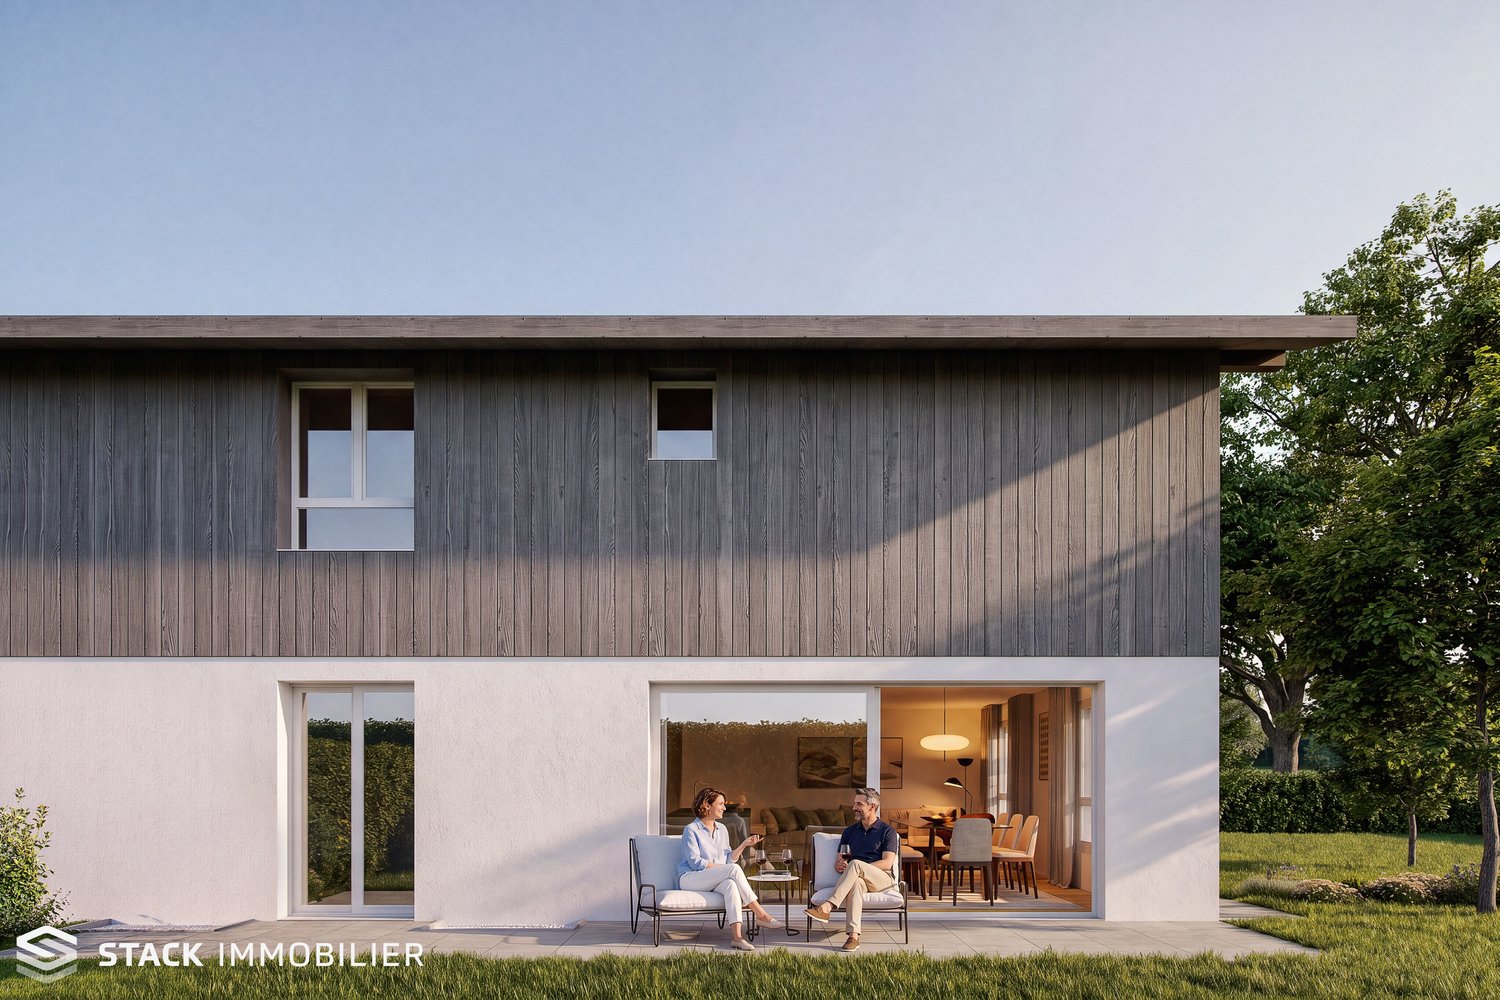
Two semi-detached villas designed for family life [Villa 1]

Located in Villarlod, in the heart of the Gibloux commune, this project offers two semi-detached villas with 5.5 rooms. The wood cladding and the double-pitched roof give them a warm and authentic character, in harmony with the village environment.On the ground floor, the living area of over 47 m² combines an open kitchen, a dining room, and a living room. Large openings naturally extend this space to the terrace and the private garden.A bedroom and a bathroom complete this level. This multipurpose room can evolve according to your needs: • home office for teleworking; • playroom; • guest room; • ... Upstairs, the parental suite benefits from a dressing room and a private bathroom. Two additional bedrooms and a family bathroom offer each person a comfortable space.The villa is offered with a full basement including a cellar, a technical room with laundry, and an available room of approximately 26 m². Each person can imagine their ideal space: fitness room, workshop, home cinema, or leisure room. A variant with a half-basement can also be considered, with a reduction of CHF 50'000.– on the sale price.The habitable levels are made of wooden frame construction, on a concrete basement. This design ensures precise manufacturing, excellent insulation performance, and a warm interior atmosphere, while using a renewable material.The air-water heat pump, underfloor heating, triple glazing, and photovoltaic panels guarantee modern comfort and excellent energy efficiency. Two outdoor parking spaces complete each villa.Villarlod offers a village setting close to the countryside and daily amenities. Romont, Bulle, and Fribourg remain easily accessible, particularly via the A12 motorway at Rossens.Would you like to know more or discover the villas in detail? Contact us or visit www.villas-villarlod.ch

  • Parking space
  • Balcony / Terrace
1 / 13
4.5 rooms, 117m², CHF 675,000.–
Eywald 695, 3154 Rüschegg Heubach

Beautiful living in the Gantrisch area

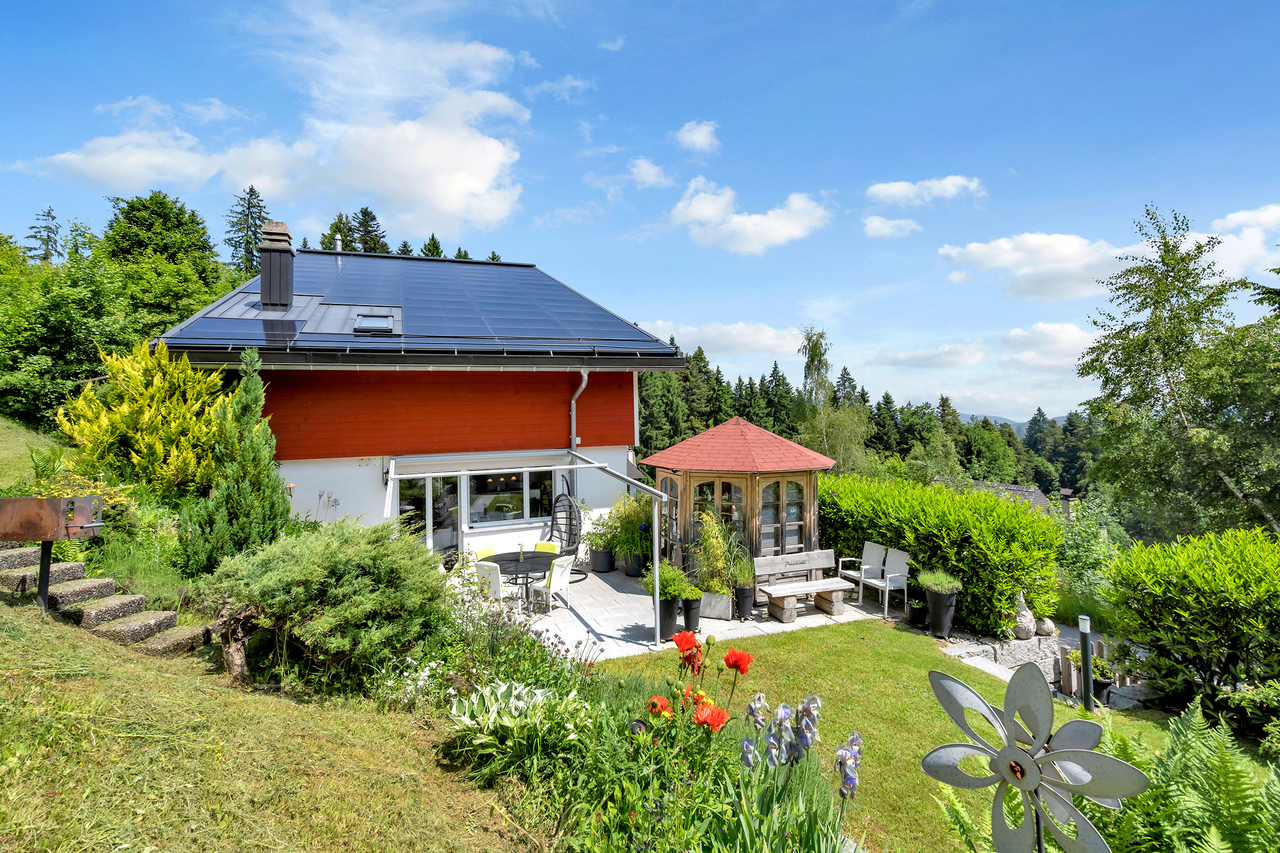
Do you like nature and love peace?This charming 4.5-room semi-detached house with a beautiful surroundings, offered for sale, is located in the picturesque Eywald, the perfect place to unwind and relax. The property is situated in a cul-de-sac, which is only used by the residents, ensuring a quiet location.The property impresses with a practical floor plan with 4.5 rooms and a living area of approximately 117 m2. The property has been continuously renovated and renewed in recent years. The existing heating system was replaced by a heat pump, a photovoltaic system was installed on the roof, and the electrical installations were renewed. Additionally, the facade was energetically renovated and provided with additional insulation.Highlights: • Quiet location • 4.5 rooms, living area approximately 117 m2 • Heat pump (2020) • Photovoltaic system 25 kWp (2023) • Façade renovation with 240 mm insulation and wood fiber panels (2023) • Beautiful garden seating area • Spacious double garage On the lower floor, there is the entrance with cloakroom, a guest toilet, and direct access to the double garage (electric garage door). A slightly curved staircase leads to the ground floor. From the bright living room with a beautiful fireplace, you can access the seating area and the garden, creating a harmonious transition between indoors and outdoors. The kitchen with ceramic hob, dishwasher, and oven offers everything you need to cater to your loved ones. On the upper floor, there are three rooms and the main bathroom with bathtub, shower, sink, and toilet.The Gantrisch area offers nature lovers and those seeking peace a wonderful recreational area for hiking, swimming, biking, and more. The well-known and popular outdoor pool Eywald offers cooling for young and old in the summer, and in the winter, a large ski area, cross-country ski trails, and a beautiful winter world invite you to linger and dream.By individual transport, Bern, Fribourg, and Thun can be reached in about 30 minutes. By post bus, you can reach Schwarzenburg and Riggisberg from Rüschegg - Heubach in about 15 minutes.The property can be used all year round as a main residence or alternatively as a holiday or weekend house (second home).Let yourself be enchanted by the unspoiled nature of the Gantrisch area, contact us!

Travel time
-
1 / 13
5.5 rooms, 130m², CHF 1,290,000.–
Route du Petit-Bois 20, 1727 Corpataux

The perfect place to feel good

Magnificent contemporary semi-detached villa with high-end amenities Discover this sumptuous semi-detached villa on three levels, combining elegance, modernity, and cutting-edge technological comfort. Designed with clean lines and contemporary architecture, it seduces with its elegance and high-quality finishes.Thought out to meet current requirements, the property is equipped with a complete home automation system, accessible remotely, allowing simple control of the shutters (opening/closing), lighting on the 3 levels, as well as the garage opening, offering intelligent management of daily life.Solar panels, a heat pump cooling system, video surveillance, as well as a water softener have been installed, thus ensuring optimal comfort. Ground floor :You will be charmed by a spacious living room bathed in light, open to a fully equipped kitchen and a convivial dining room, offering direct access to the outside. The plot has been carefully landscaped with beautiful stones, tree-lined with small shrubs, creating a harmonious and peaceful outdoor setting. A pleasant terrace with a bioclimatic pergola has been installed for more comfort, and to fully enjoy the beautiful summer evenings. A bedroom, currently used as an office, ideal for teleworking or an independent activity at home, as well as a guest toilet complete this floor pleasantly. First floor :A magnificent master suite with private bathroom equipped with a toilet and shower.A bedroom with a custom-made, glazed dressing room, included in the sale.A 3rd bedroom bathed in light A bathroom with toilet, sink, and shower Basement : A 18 m2 cellar/laundry room with washing machine connection, equipped with a sink and very practical shelves, allowing you to easily store your personal effects. A spacious garage for two cars, equipped with electric charging stations, completes this exceptional property.

Travel time
-
1 / 11
4.5 rooms, 128m², CHF 980,000.–
Route de Villarlod 55a, 1695 Rueyres-St-Laurent

Two 4.5-room villas - "The twins of Rueyres-St-Laurent"

Offer yourself a privileged living environment in a quiet and green residential area in the heart of the Fribourg countryside in Rueyres-St-Laurent. This exclusive project of two semi-detached villas with 4½ rooms seduces with its modern architecture, generous volumes, and design thought out for daily comfort.Each villa has been imagined to offer optimal quality of life, with vast bright spaces, intelligent distribution, and private exteriors inviting relaxation. An ideal place for families wishing to combine tranquility, modernity, and energy efficiency.The interior finishes are left to the choice of the buyers, giving them the possibility to personalize their villa according to their tastes and desires (budget below) : • Sanitary: CHF 18'000.00 • Kitchen: CHF 20'000.00 • Staircase: CHF 6'000.00 • Closet / entrance wardrobe: CHF 1'150.00 (supply and installation) • Communication doors: CHF 650.00 / door • Tiles (supply only): • Floors: CHF 50.00 / m² • Walls: CHF 50.00 / m² • Baseboards: cut from the tiles • Parquet: CHF 75.00 / m² (budget for the bedrooms, as an added value for the other rooms) The budgets are inclusive of VAT.SPACE ORGANIZATION - PER VILLA BasementUpon entering the house, you benefit from a functional and well-thought-out basement that includes: • A welcoming entrance hall of 4.2 m² • A large technical room of 25.4 m² • A bicycle storage / storage room of 6.8 m² A practical level that facilitates daily life and frees up living spaces.Ground floorThe ground floor opens onto a spacious and bright living area: • A large living room with dining area of 41.0 m² • An open kitchen of 17.9 m², convivial and modern • A bathroom with shower and WC of 5.8 m² This floor offers a perfect setting for receiving, sharing, and fully enjoying family life.Outside, you can enjoy: • A private terrace of approximately 11 to 12 m² • An outdoor area of approximately 14 to 17 m² Sleeping area on the upper floorThe upper floor is entirely dedicated to rest and intimacy: • A generous parental bedroom of 22.8 m² • Two comfortable bedrooms of 12.7 m² each • A bathroom with bathtub of 5.3 m² • A bathroom with shower of 4.4 m² • A landing of 5.8 m² A private balcony of 7.5 m² completes this floor and pleasantly extends the sleeping area.Main surfaces • Total living area of approximately 128 m² • Usable area in the basement of approximately 36 m² • Outdoor areas (balconies and terraces) of approximately 30 m² and more Generous surfaces, rare in semi-detached houses, offering real living comfort.COMFORT AND PERFORMANCE • Heating by air/water heat pump • Underfloor heating for optimal thermal comfort • Photovoltaic panels on the roof • Massive construction with efficient insulation • Triple glazing • Controlled ventilation in the bathrooms An ideal project for those looking for a modern, comfortable, and sustainable family home in a pleasant living environment.We are naturally at your disposal to answer any questions about this magnificent property.Contact us without delay to arrange a visit - the villas are almost ready!

Travel time
-
1 / 11
4.5 rooms, 128m², CHF 980,000.–
Route de Villarlod 55a, 1695 Rueyres-St-Laurent

Two 4.5-room villas - "The twins of Rueyres-St-Laurent"

Enjoy a privileged living environment in a quiet and green residential area in the heart of the Fribourg countryside in Rueyres-St-Laurent. This exclusive project of two semi-detached villas with 4½ rooms seduces with its modern architecture, its generous volumes, and its design thought out for daily comfort.Each villa has been imagined to offer an optimal quality of life, with vast luminous spaces, an intelligent distribution, and private exteriors inviting relaxation. An ideal place for families wishing to combine tranquility, modernity, and energy efficiency.The interior finishes are left to the choice of the buyers, giving them the possibility to personalize their villa according to their tastes and desires (budget below): • Sanitary: CHF 18'000.00 • Kitchen: CHF 20'000.00 • Staircase: CHF 6'000.00 • Closet / entrance wardrobe: CHF 1'150.00 (supply and installation) • Communication doors: CHF 650.00 per door • Tiles (supply only): • Floors: CHF 50.00 / m² • Walls: CHF 50.00 / m² • Baseboards: cut from the tiles • Parquet: CHF 75.00 / m² (budget for bedrooms, surcharge for other rooms) The budgets are inclusive of VAT.SPACE ORGANIZATION - PER VILLABasementUpon entering, you benefit from a functional and well-thought-out area including: • A welcoming entrance hall of 4.2 m² • A large technical room of 25.4 m² • A bike/storage room of 6.8 m² A practical level that facilitates daily life and frees up living spaces.Ground floorThe ground floor opens onto a spacious and bright living area: • A vast living/dining room of 41.0 m² • An open kitchen of 17.9 m², convivial and modern • A bathroom with shower and WC of 5.8 m² This floor offers a perfect setting for receiving, sharing, and fully enjoying family life.Outside, you enjoy: • A private terrace of about 11 to 12 m² • A balcony or an outdoor gallery of about 14 to 17 m² Sleeping area on the upper floorThe upper floor is entirely dedicated to rest and intimacy: • A generous parental bedroom of 22.8 m² • Two comfortable bedrooms of 12.7 m² each • A bathroom with bathtub of 5.3 m² • A bathroom with shower of 4.4 m² • A landing of 5.8 m² A private balcony of 7.5 m² completes this floor and pleasantly extends the sleeping area.MAIN AREAS • Total living area of about 128 m² • Usable area in the basement of about 36 m² • Outdoor areas (balconies and terraces) of about 30 m² and more Generous areas, rare for semi-detached houses, offering real living comfort.COMFORT AND PERFORMANCE • Heating by air/water heat pump • Underfloor heating for optimal thermal comfort • Photovoltaic panels on the roof • Massive construction with high-performance insulation • Triple glazing • Controlled ventilation in the wet rooms An ideal project for those looking for a modern, comfortable, and sustainable family home in a pleasant environment.We are naturally at your disposal to answer any questions about this magnificent property.Contact us today to arrange a visit - the villas are almost ready!

Travel time
-

Suggested properties for you based on search results

Other interesting objects