Rooms
5.5
Living space
140 m2
Selling price
CHF 1,090,000.–
Notify on price drop
"Semi-detached villa with 5.5 rooms, panoramic view and private garden"
Address
1696 Vuisternens-en-OgozPrice
- Purchase price:
- CHF 1,090,000.–
- Notify on price drop
Main information
- Availability:
- By agreement
- Type:
- Bifamiliar house
- No. of rooms:
- 5.5
- Number of floors:
- 2
- Surface living:
- 140 m2
- Land area:
- 483 m2
- Last refurbishment:
- 2022
- Year built:
- 2012
Characteristics
View
Minergie construction
Documents (0)
Description
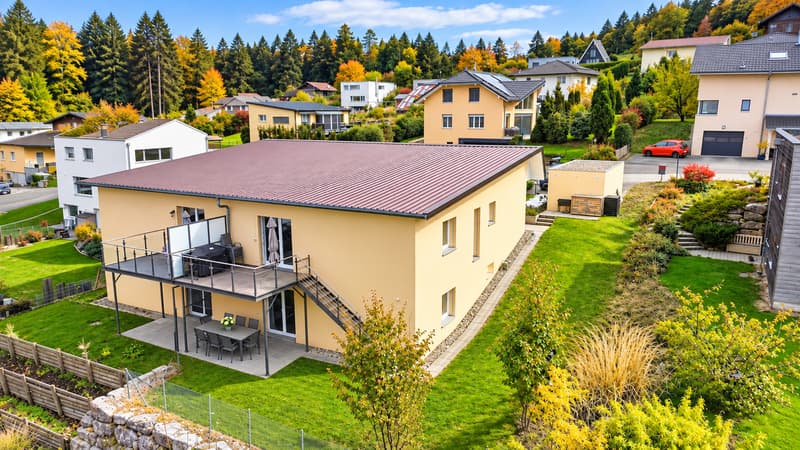
Located in the heart of a pleasant residential neighborhood in a cul-de-sac, this charming semi-detached villa with 5.5 rooms, built in 2012, benefits from a privileged situation and offers an ideal living space for families, combining comfort, modernity, and serenity.
Built on a plot of 483 m², this property has a living area of approximately 140 m², spread over two levels, with spacious and harmoniously arranged rooms.
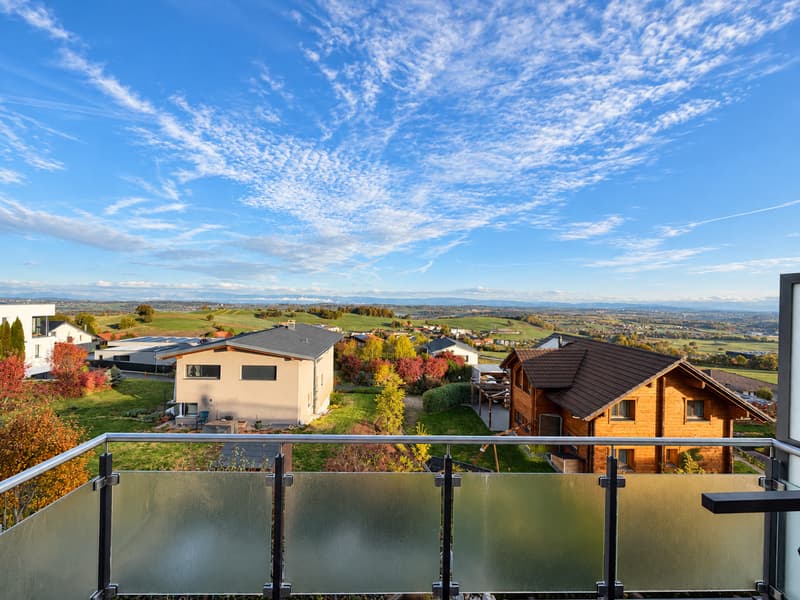
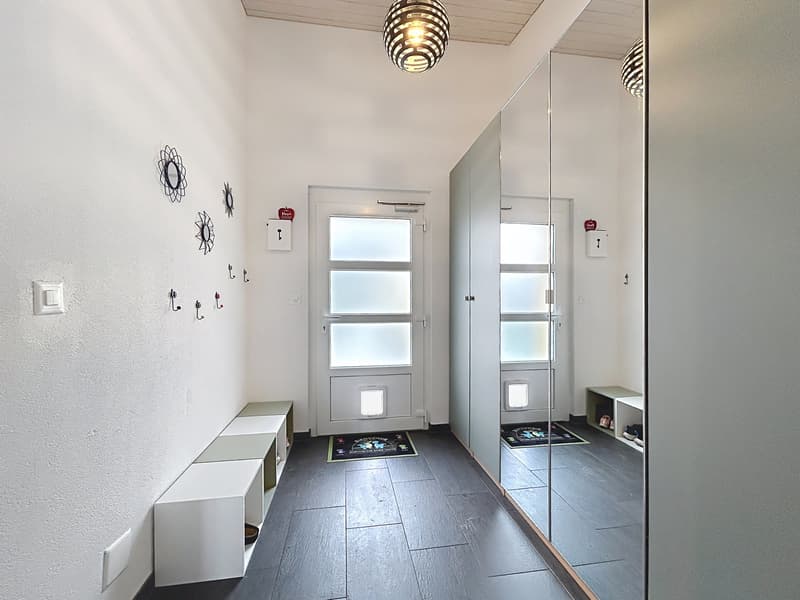
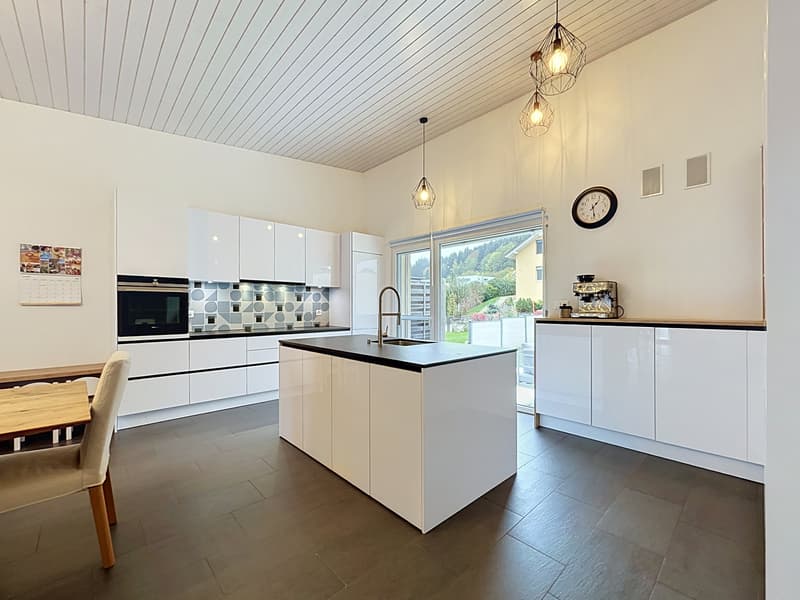
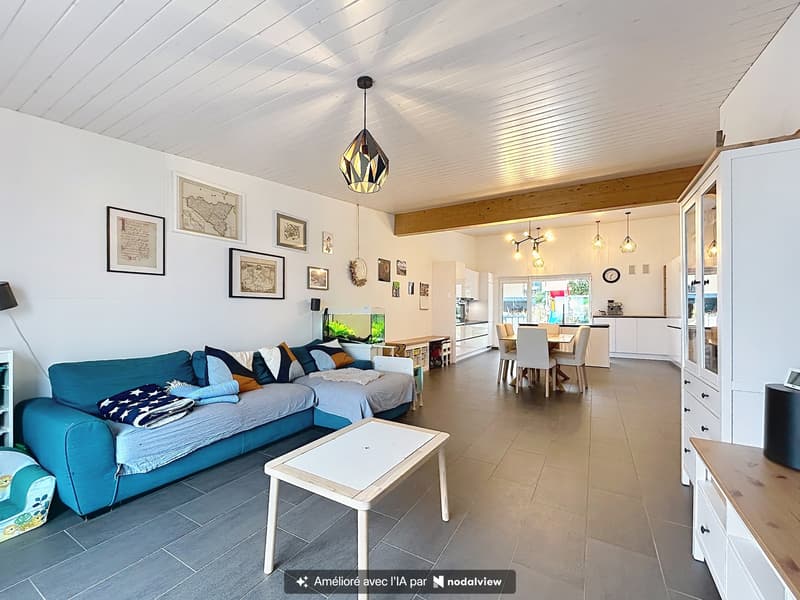
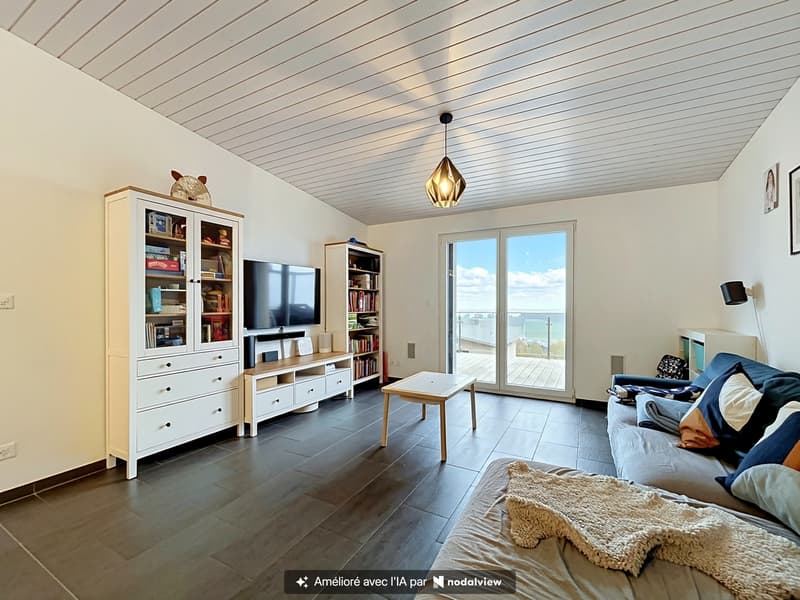
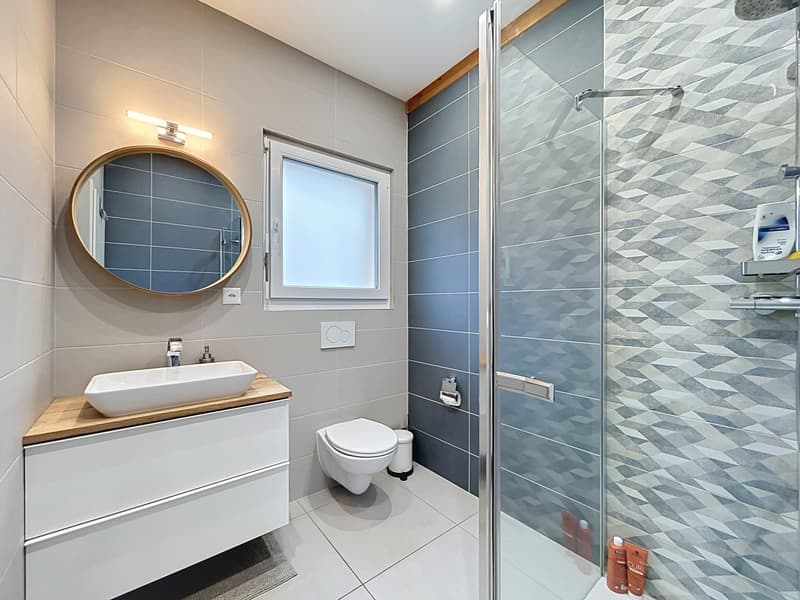
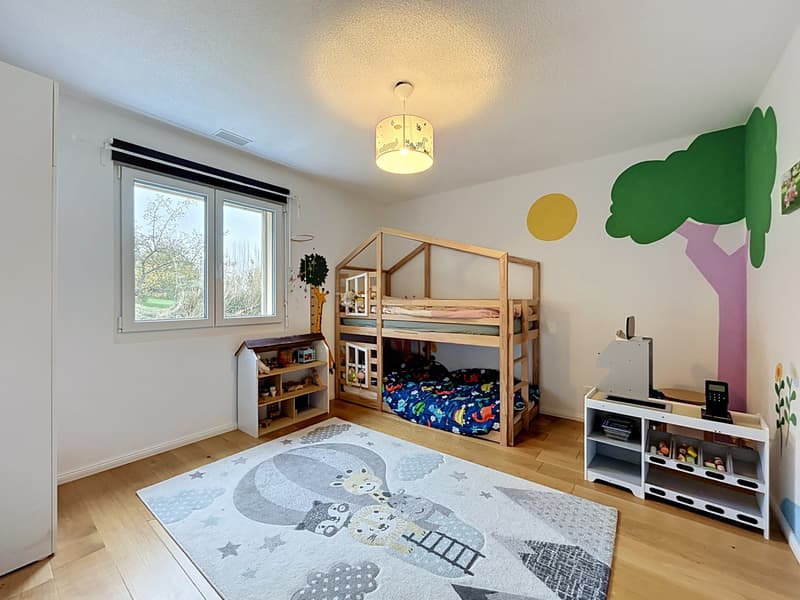
The upper ground floor reveals beautiful living spaces, spacious and bathed in natural light. From the entrance hall, a spacious open kitchen, completely renovated and equipped with a central island, leads to a direct access to the garden, offering an ideal setting to enjoy the beautiful days. The living room, which follows, harmoniously combines a dining area and a pleasant living room, a true place of conviviality to share moments with family or friends. The access to the balcony allows to enjoy a magnificent panoramic view of the surrounding countryside, while also offering a connection to the garden and the lower terrace. A bright bedroom and a renovated shower room complete this level.
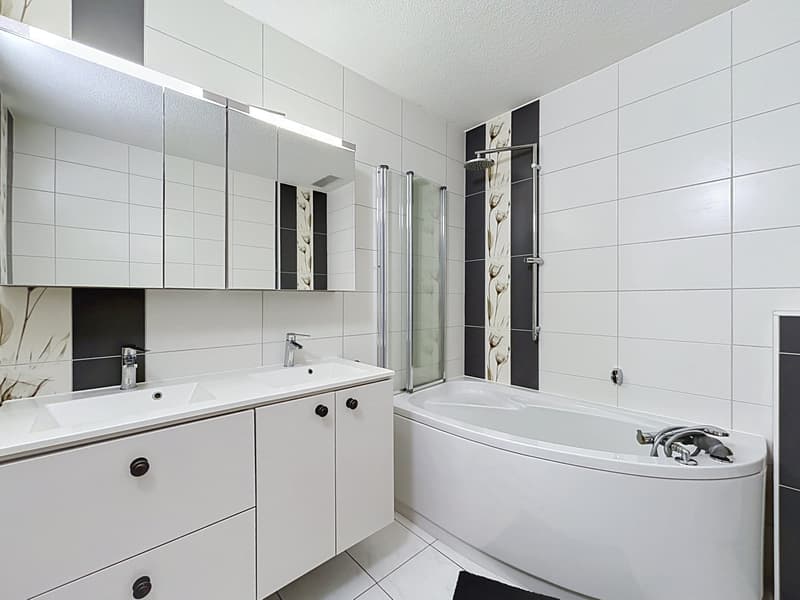
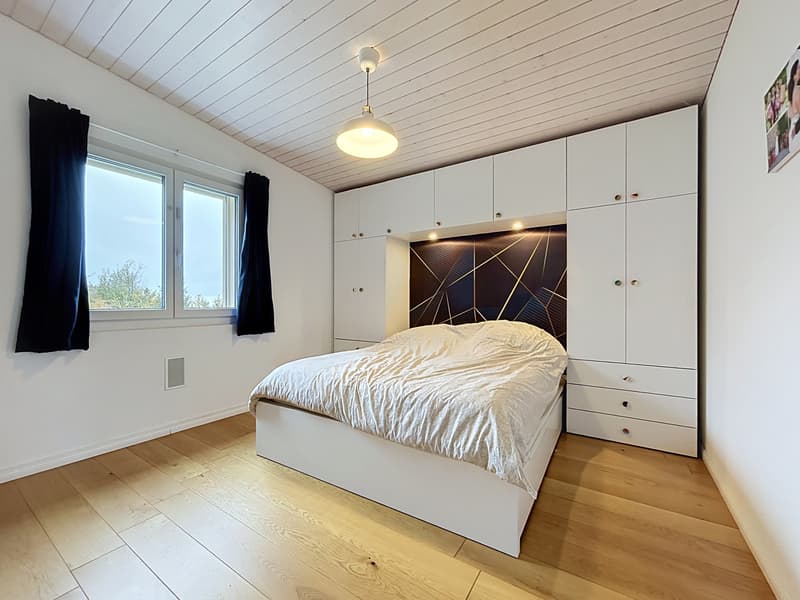
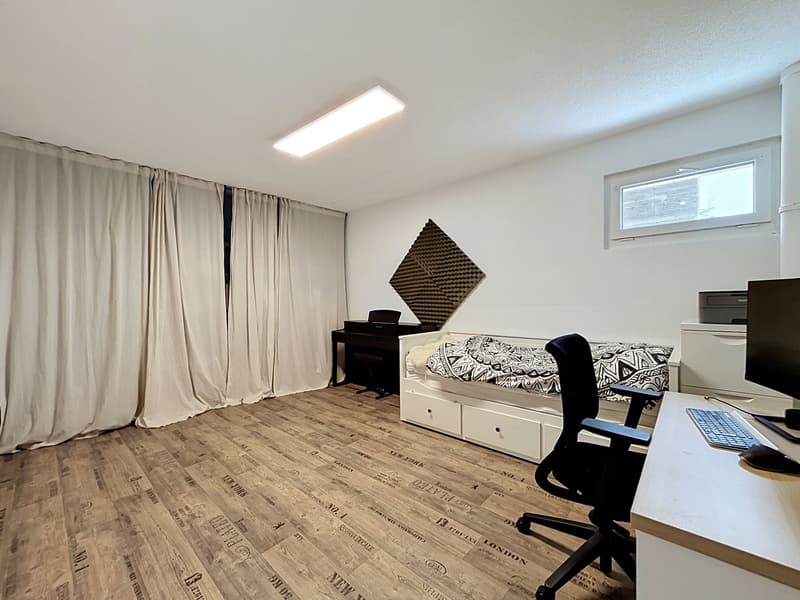
The lower ground floor offers comfortable and functional spaces, perfectly adapted to family life. It accommodates two beautiful bedrooms, including a parental bedroom with an adjacent dressing room and direct access to the terrace, a true invitation to enjoy the outdoors in complete tranquility. A large, multipurpose office offers many possibilities of arrangement, whether for telework, leisure, or according to the needs of each one. A renovated bathroom and a technical room, also serving as a laundry room, complete this level. This level also has access to the common heating system of the two villas, which houses, among other things, a heat pump.
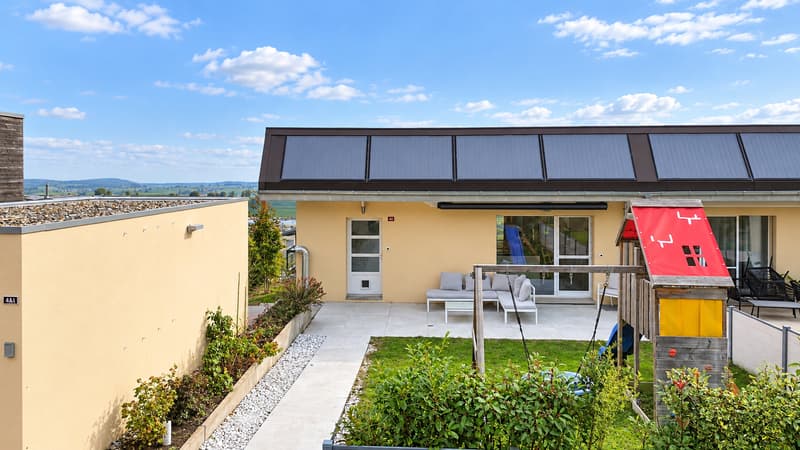
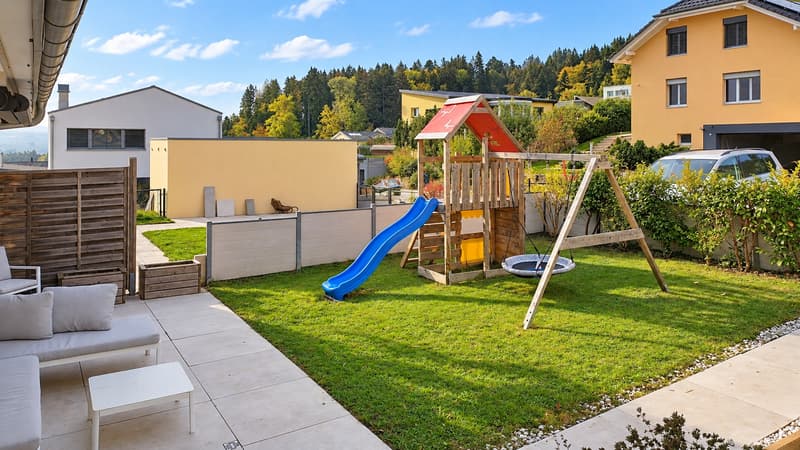
Outside, the property benefits from a pleasant private garden, offering a true relaxation area. The various outdoor arrangements allow to fully enjoy the sunny days, whether to spend time with the family, receive friends, or simply appreciate the tranquility of the places. An independent garage and outdoor parking possibilities complete the services of this charming villa.
An ideal property for families looking for space, comfort, and tranquility in a privileged natural setting.
Let yourself be seduced by the many advantages of this villa and contact us to organize a visit!
Built on a plot of 483 m², this property has a living area of approximately 140 m², spread over two levels, with spacious and harmoniously arranged rooms.
The upper ground floor reveals beautiful living spaces, spacious and bathed in natural light. From the entrance hall, a spacious open kitchen, completely renovated and equipped with a central island, leads to a direct access to the garden, offering an ideal setting to enjoy the beautiful days. The living room, which follows, harmoniously combines a dining area and a pleasant living room, a true place of conviviality to share moments with family or friends. The access to the balcony allows to enjoy a magnificent panoramic view of the surrounding countryside, while also offering a connection to the garden and the lower terrace. A bright bedroom and a renovated shower room complete this level.
The lower ground floor offers comfortable and functional spaces, perfectly adapted to family life. It accommodates two beautiful bedrooms, including a parental bedroom with an adjacent dressing room and direct access to the terrace, a true invitation to enjoy the outdoors in complete tranquility. A large, multipurpose office offers many possibilities of arrangement, whether for telework, leisure, or according to the needs of each one. A renovated bathroom and a technical room, also serving as a laundry room, complete this level. This level also has access to the common heating system of the two villas, which houses, among other things, a heat pump.
Outside, the property benefits from a pleasant private garden, offering a true relaxation area. The various outdoor arrangements allow to fully enjoy the sunny days, whether to spend time with the family, receive friends, or simply appreciate the tranquility of the places. An independent garage and outdoor parking possibilities complete the services of this charming villa.
An ideal property for families looking for space, comfort, and tranquility in a privileged natural setting.
Let yourself be seduced by the many advantages of this villa and contact us to organize a visit!
Mortgage Calculator
From dream house to home ownership: the mortgage calculator can help you estimate the affordability of this property.


Rosset MarylineCourtière
- Listing ID
- 4003602671
- Object ref.
- 102870.102870