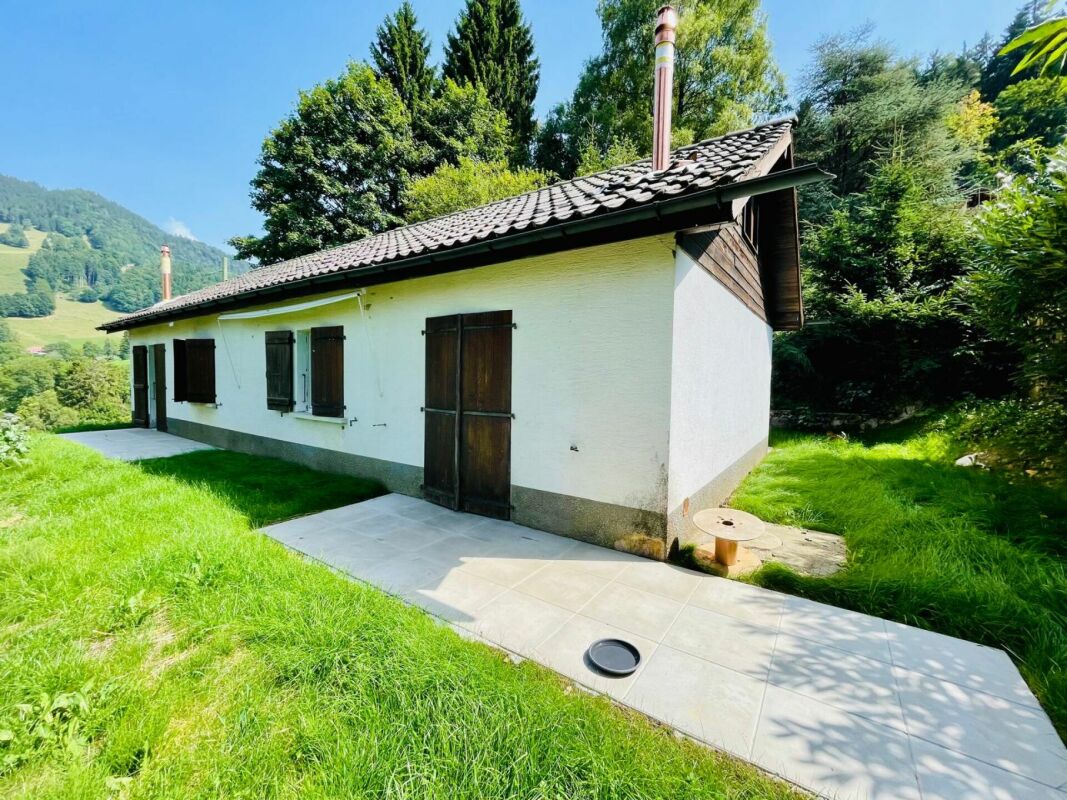
Albeuve - Bifamiliar house buy

We recommend expanding your search criteria to get similar results. The current filters didn’t return any matches.

If you don’t want to change your current search criteria, we recommend creating a search alert, so you’ll be notified when matching offers become available.

More objects in your automatically expanded search area
11 results - Radius: + 10km
Matthieu Zannier

Matthieu Zannier

1 / 17
Matthieu Zannier

Matthieu Zannier

  • Balcony / Terrace
  • Lake view
  • Mountain view
  • +1
5.5 rooms, CHF 1,490,000.–
Quartier Calme 1, 1820 Montreux

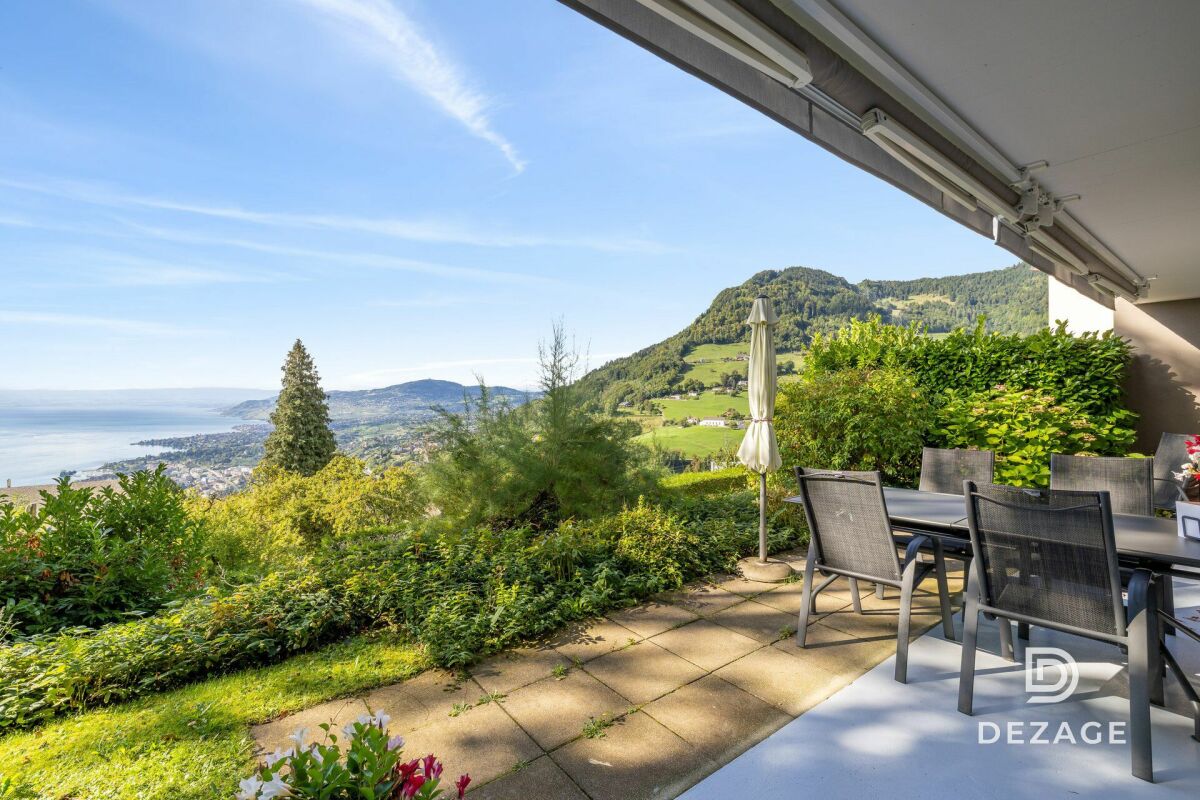
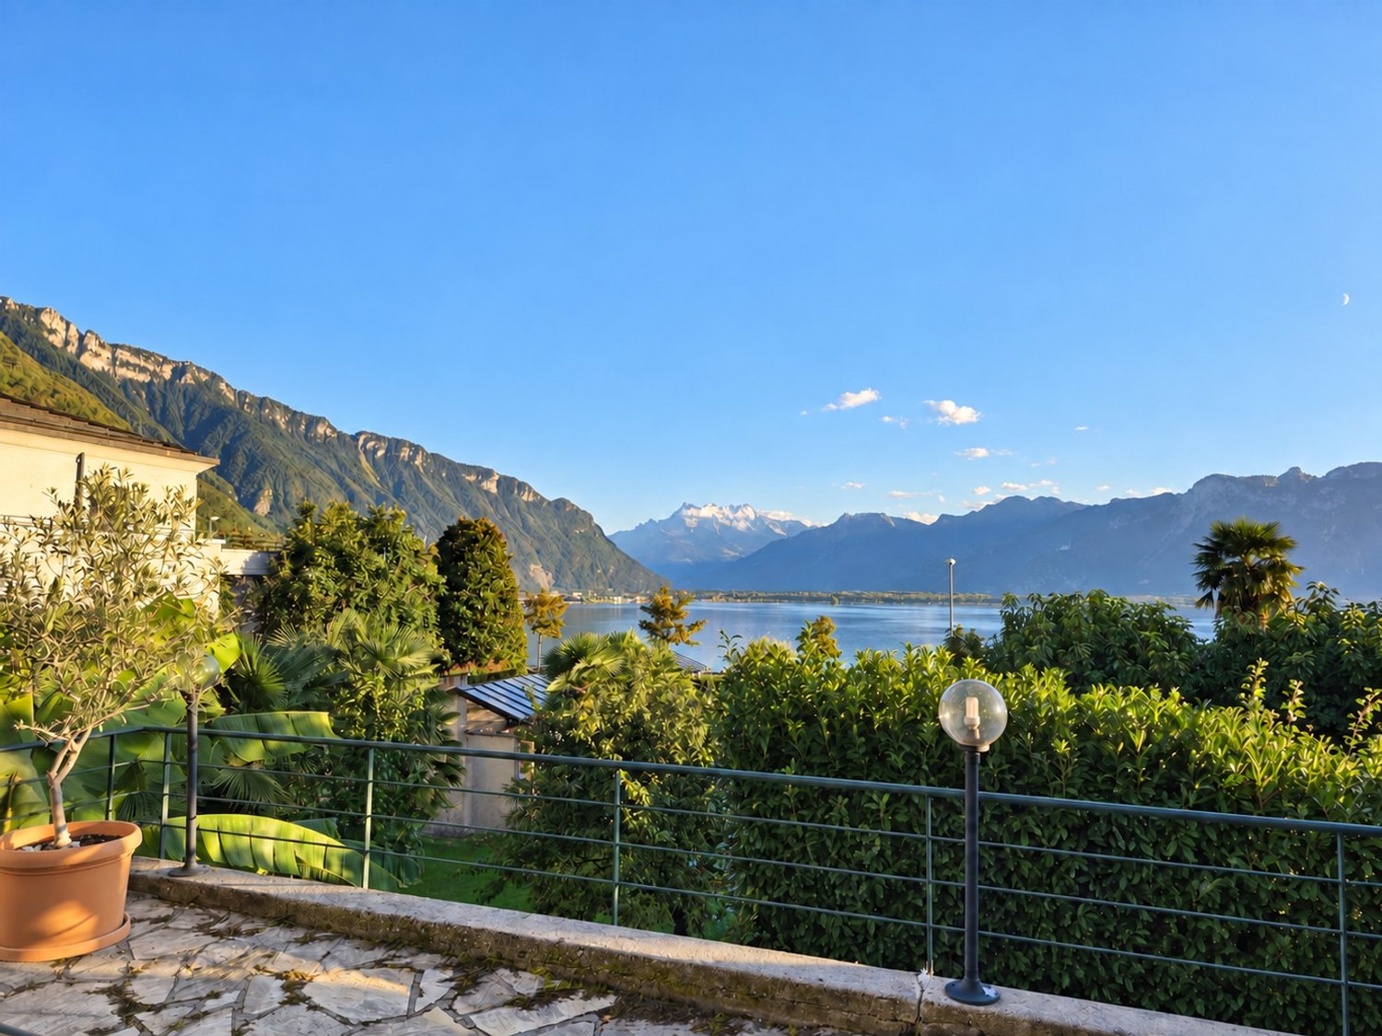
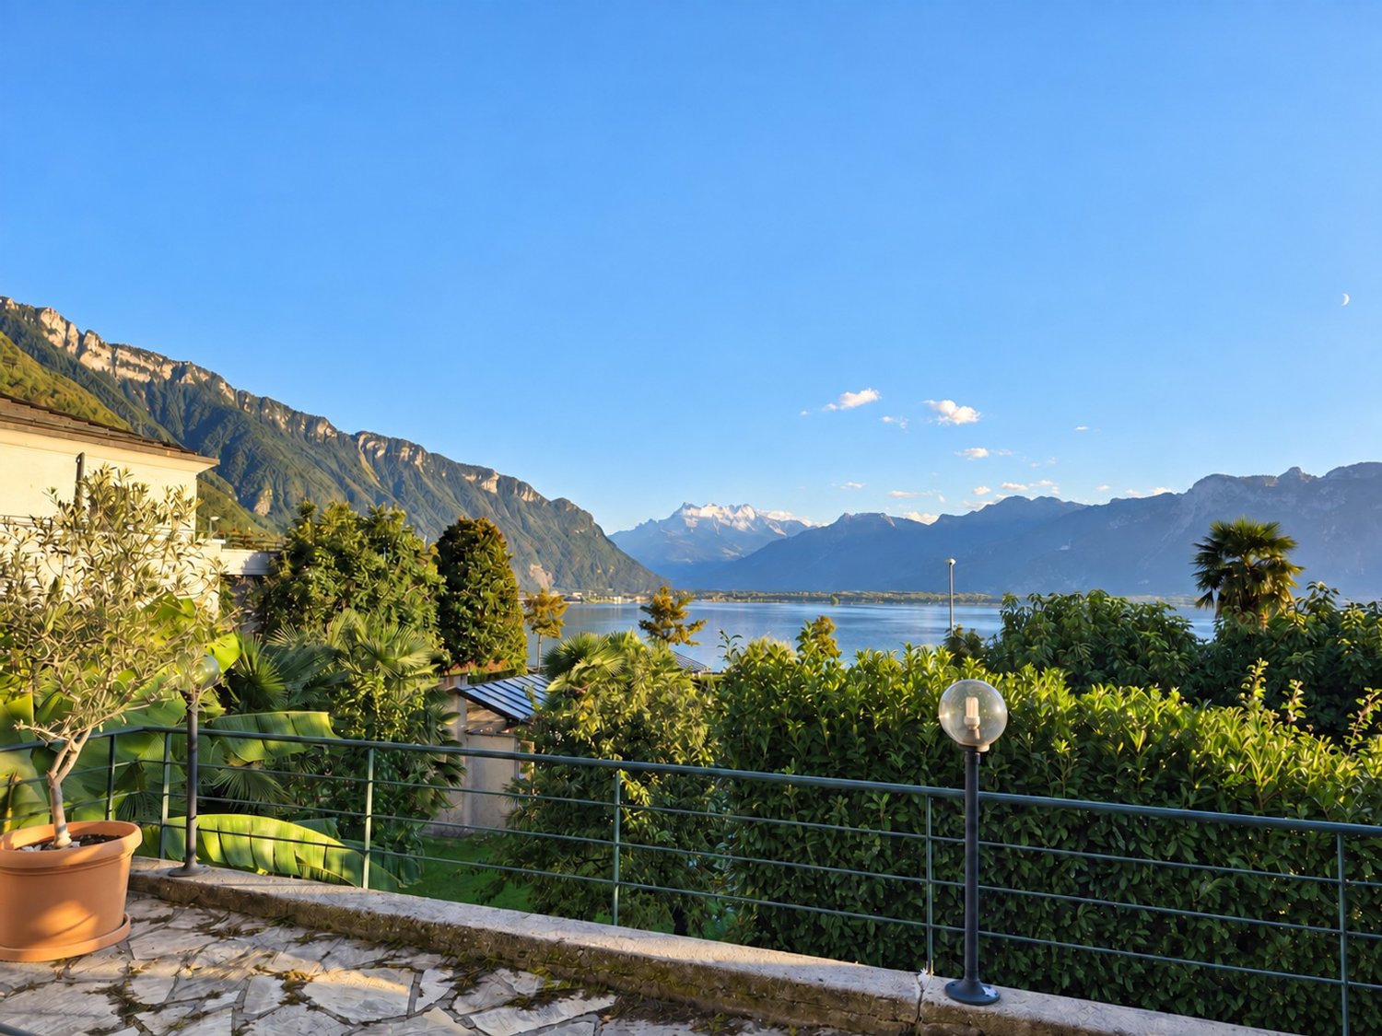
Panoramic view and absolute calm, 5 minutes from the center of Montreux

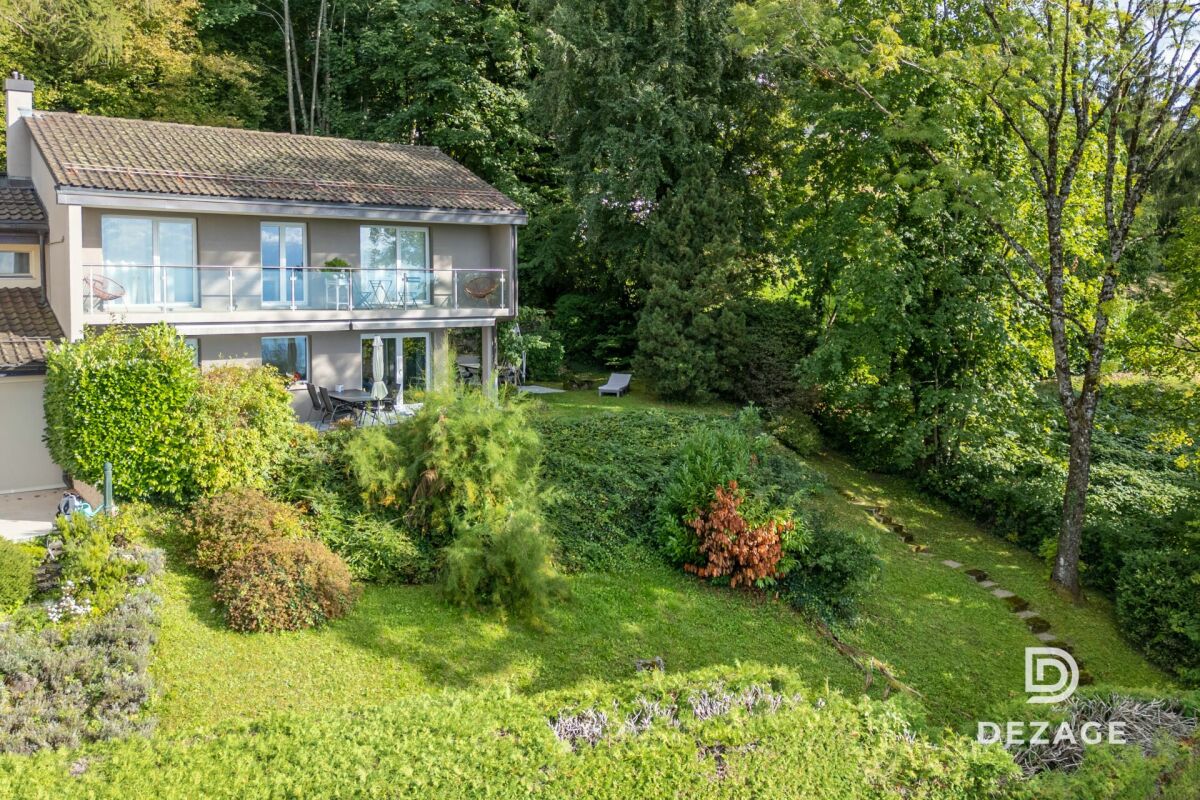
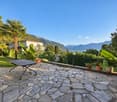
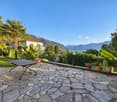
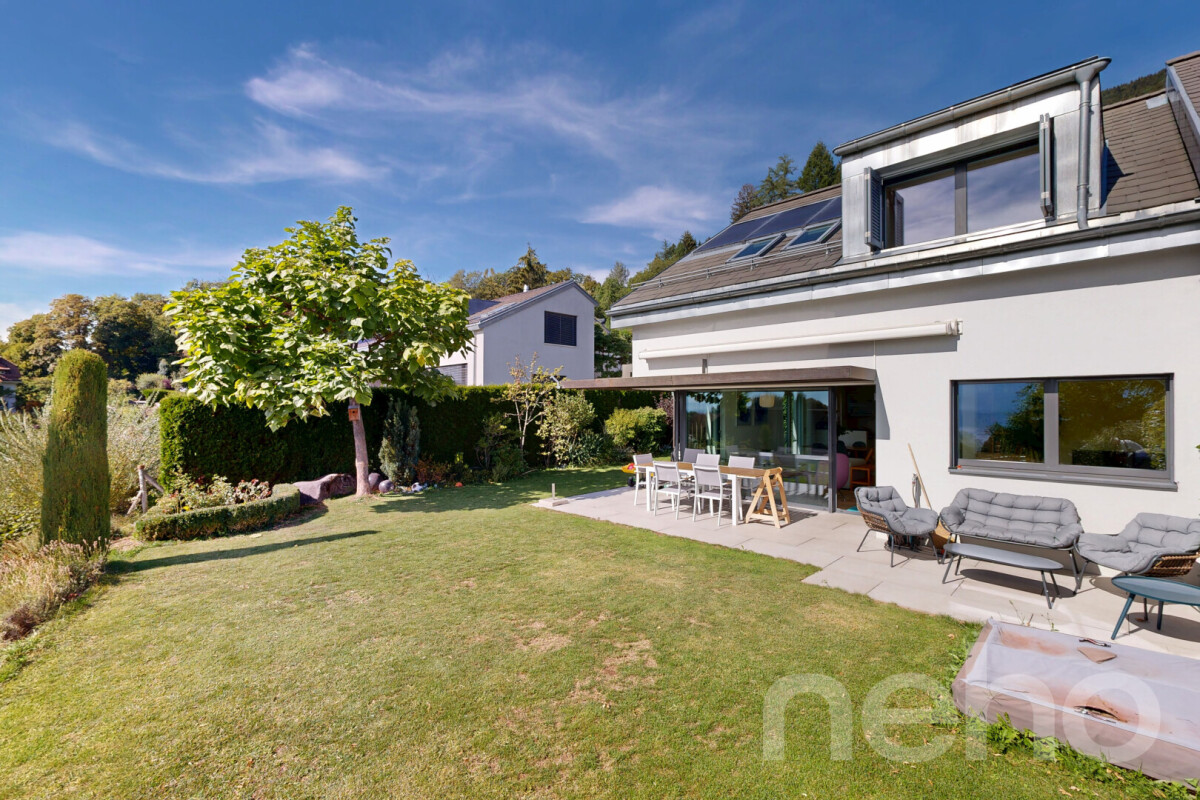
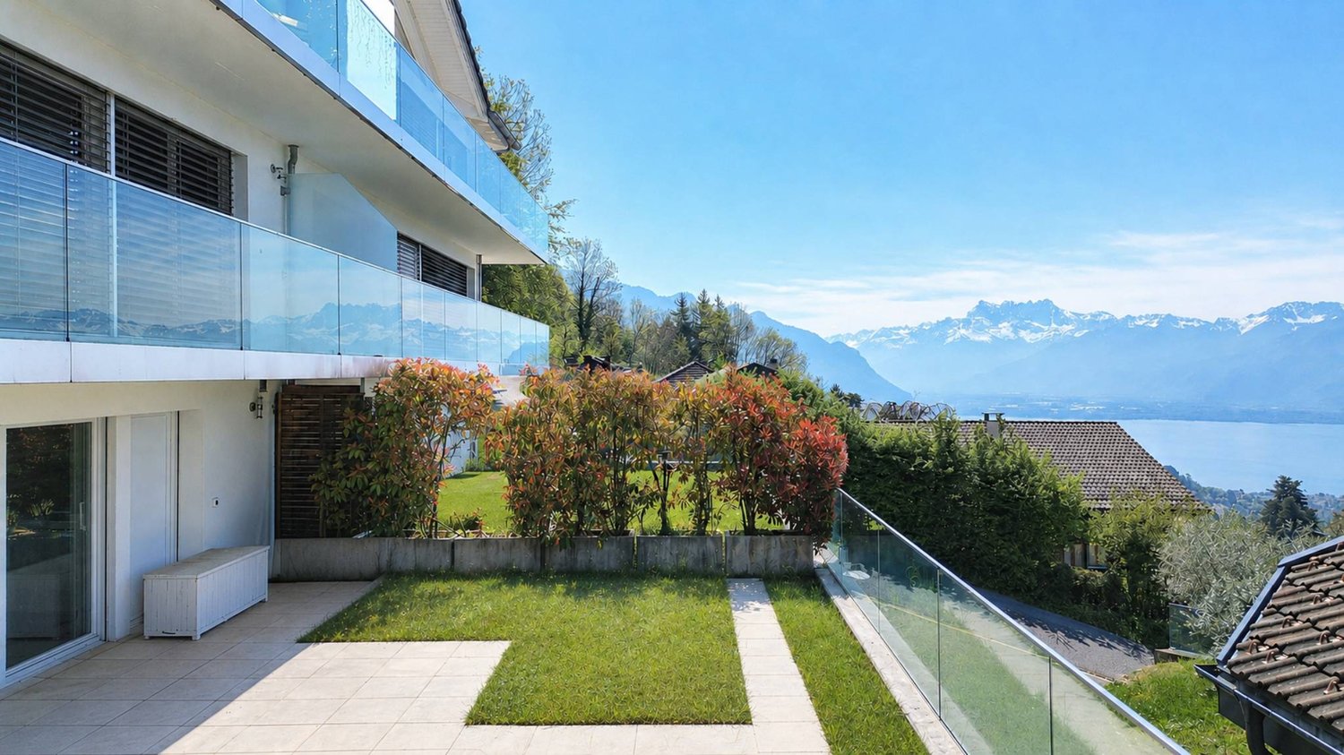
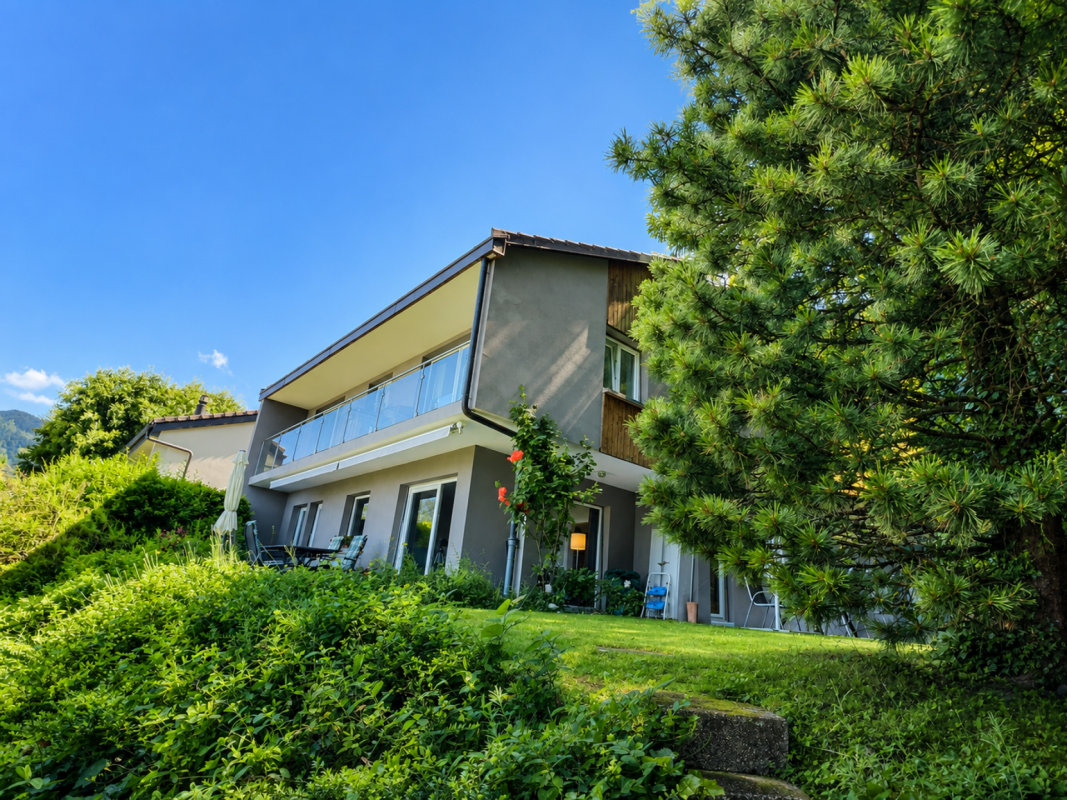
FULL FILE AVAILABLE UPON REQUESTInfo at a glance: • Area: 130 m² living area - 145 m² - 780 m² land. • 5.5 rooms: 4 bedrooms, 2 bathrooms • Parking: 3 outdoor spaces • Orientation: West • Access to amenities: MOB and Funi within two steps, offering access to the city center in a few minutes • Ecology and energy savings: PAC + Solar panels + Battery = low charges • Outdoor spaces: Tree-lined garden, pleasant terraces. • Bonus: A breathtaking view from all rooms ------------------------------------------------Nestled in the heights of Montreux, in the sought-after village of Glion, this charming semi-detached villa offers a rare living environment where tranquility, nature, and proximity to the city meet. Here, you enjoy a calm and green environment, while being only a few minutes from Montreux thanks to MOB and Funi.Nature lovers will be delighted by the numerous walks and hikes accessible directly from the village, while amenities are just a few minutes away.------------------------------------------------You will particularly appreciate: • Its calm and green environment • Its panoramic lake and mountain view • Its outdoor spaces: 2 pleasant terraces and a tree-lined garden. • Its energy renovation: PAC, Solar panels, Battery... • Its low charges. • Its numerous bedrooms: ideal for a family. • Its "turnkey" aspect: thanks to a renovation over the years. • The proximity to public transportation (MOB, Funi) • The center of Montreux is 5 minutes by car, 13 minutes by public transportation

  • Balcony / Terrace
  • Lake view
  • Mountain view
  • +1
Travel time
-
Matthieu Zannier

Matthieu Zannier

1 / 17
Matthieu Zannier

Matthieu Zannier

  • Balcony / Terrace
  • Lake view
  • Mountain view
  • +1
5.5 rooms, CHF 1,490,000.–
Quartier calme 1, 1823 Glion

Villa in Glion: A family-friendly setting between nature and Montreux

FULL FILE AVAILABLE UPON REQUESTBrief info: • Area: 130 m² living area - 145 m² - 780 m² plot. • 5.5 rooms: 4 bedrooms, 2 bathrooms • Parking: 3 outdoor spaces • Orientation: West • Access to amenities: MOB and Funi just a few steps away, offering access to the city center in a few minutes • Ecology and energy savings: PAC + solar panels + battery = low charges • Outdoor spaces: Tree-lined garden, pleasant terraces. • Bonus: A breathtaking view from all rooms ------------------------------------------------Nestled in the heights of Montreux, in the sought-after village of Glion, this charming semi-detached villa offers a rare living environment where tranquility, nature, and proximity to the city come together. Here, you can enjoy a calm and green environment, while being just a few minutes away from Montreux thanks to MOB and Funi.Nature lovers will be delighted by the numerous walks and hikes accessible directly from the village, while amenities are just a few minutes away.------------------------------------------------You will particularly appreciate: • Its calm and green environment • Its panoramic lake and mountain view • Its outdoor spaces: 2 pleasant terraces and a tree-lined garden. • Its energy-efficient renovation: PAC, solar panels, battery... • Its low charges. • Its numerous bedrooms: ideal for a family. • Its "turnkey" principle: thanks to a renovation over the years. • The proximity to public transportation (MOB, Funi) • Montreux city center in 5 minutes by car, 13 by public transportation

  • Balcony / Terrace
  • Lake view
  • Mountain view
  • +1
Travel time
-
David Damiano

David Damiano

1 / 12
David Damiano

David Damiano

  • Parking space
  • Balcony / Terrace
  • Garage
  • +2
5.5 rooms, 152m², CHF 1,920,000.–
Blonay, 1807 Blonay

Contemporary Minergie house with exceptional panorama over the lake

A privileged address between contemporary elegance and exceptional panoramaNestled in the heart of a secure residential area, this beautiful semi-detached house seduces from the first moments with its contemporary architecture, generous volumes, and impeccable condition, close to new. Spread over two habitable levels complemented by a basement, it offers a particularly pleasant living space, designed to combine comfort, brightness, and functionality. The interior spaces are distinguished by their beautiful proportions, airy atmosphere, and generous ceiling heights. Large windows naturally extend the living areas to the outside and allow light to fully enter each space. The property benefits from a privileged situation, calm and without vis-à-vis, with a remarkable panoramic view of the lake and the Alps in the background. A changing decor with the seasons, which brings a true dimension to this address. Certified Minergie, the house also meets high requirements in terms of energy efficiency and comfort. Its excellent energy balance, attested by a CECB classified A/B, completes a particularly well-cared-for ensemble. Between modernity, volumes, energy efficiency, and panorama, this house offers a rare living space in a privileged residential environment. An ideal property for those seeking a high-quality contemporary interior, bathed in light and open to an exceptional landscape.Exact address available after registration on neho.ch.DO YOU WANT TO VISIT? PLEASE REGISTER FIRST: https://neho.ch/b/1807-26-7

  • Parking space
  • Balcony / Terrace
  • Garage
  • +2
Aurélie Dal Pont

Aurélie Dal Pont

1 / 23
Aurélie Dal Pont

Aurélie Dal Pont

  • Parking space
  • Pets allowed
  • Lake view
  • +3
5.5 rooms, 145m², CHF 1,490,000.–
1823 Glion

Semi-detached villa with breathtaking views

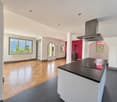
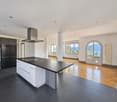
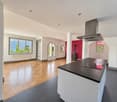
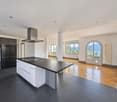
A rare semi-detached villa in Glion - space, comfort, and panoramic views Nestled in the heart of the charming village of Glion, this 5.5-room semi-detached villa seduces with its idyllic setting and privileged location. Located in a quiet and green cul-de-sac, it offers the tranquility of a residential area while remaining close to amenities. The "Collège" train station on the Montreux - Rocher-de-Naye line is accessible on foot in a few minutes, as are the main roads that allow quick access to Montreux and the rest of the Riviera.Spacious and bright spaces:With approximately 145 m² of living space, the house stands out for its well-thought-out volumes and luminosity. The spacious living room with direct access to the garden is the heart of the house: a convivial and warm place, ideal for sharing moments with family or friends. The kitchen, on the other hand, opens onto two terraces, allowing you to enjoy breathtaking views of Lake Geneva, the Jura, and the Alps.A renovated and perfectly maintained house:Built in 1974 on a 780 m² plot, the property has benefited from constant renovations over the years, ensuring comfort and serenity for future occupants.In 2024, significant investments were made, including the installation of a modern heat pump and solar panels, guaranteeing optimized energy performance and reduced consumption.An exterior designed for well-beingThe 541 m² garden, carefully planted and flowered, is a true haven of peace. Its different spaces invite both relaxation and outdoor activities. The terraces, oriented to capture light and views, are ideal for sharing a summer meal or admiring the sunsets over the lake.Three parking spaces complete this rare property on the market, combining practicality and comfort in everyday life. Technical specifications • Air-water heat pump 2024 • Photovoltaic panels 2023 • Bathrooms renovated in 2013 and 2015 Room distribution UPPER FLOOR: • Entrance hall • 4 bedrooms, including three with access to the balcony and panoramic views of the lake • One bathroom with a window • Heating room GROUND FLOOR: • Entrance hall • Spacious living room/dining room with access to the terrace • Kitchen with access to the terrace • One shower room • Cellar 3 outdoor parking spaces

  • Parking space
  • Pets allowed
  • Lake view
  • +3
1 / 6
5.5 rooms, 144m², CHF 1,080,000.–
Les Deléjettè, 1661 Le Pâquier-Montbarry

Semi-detached villas of 144 to 155 m² in the heart of Gruyère

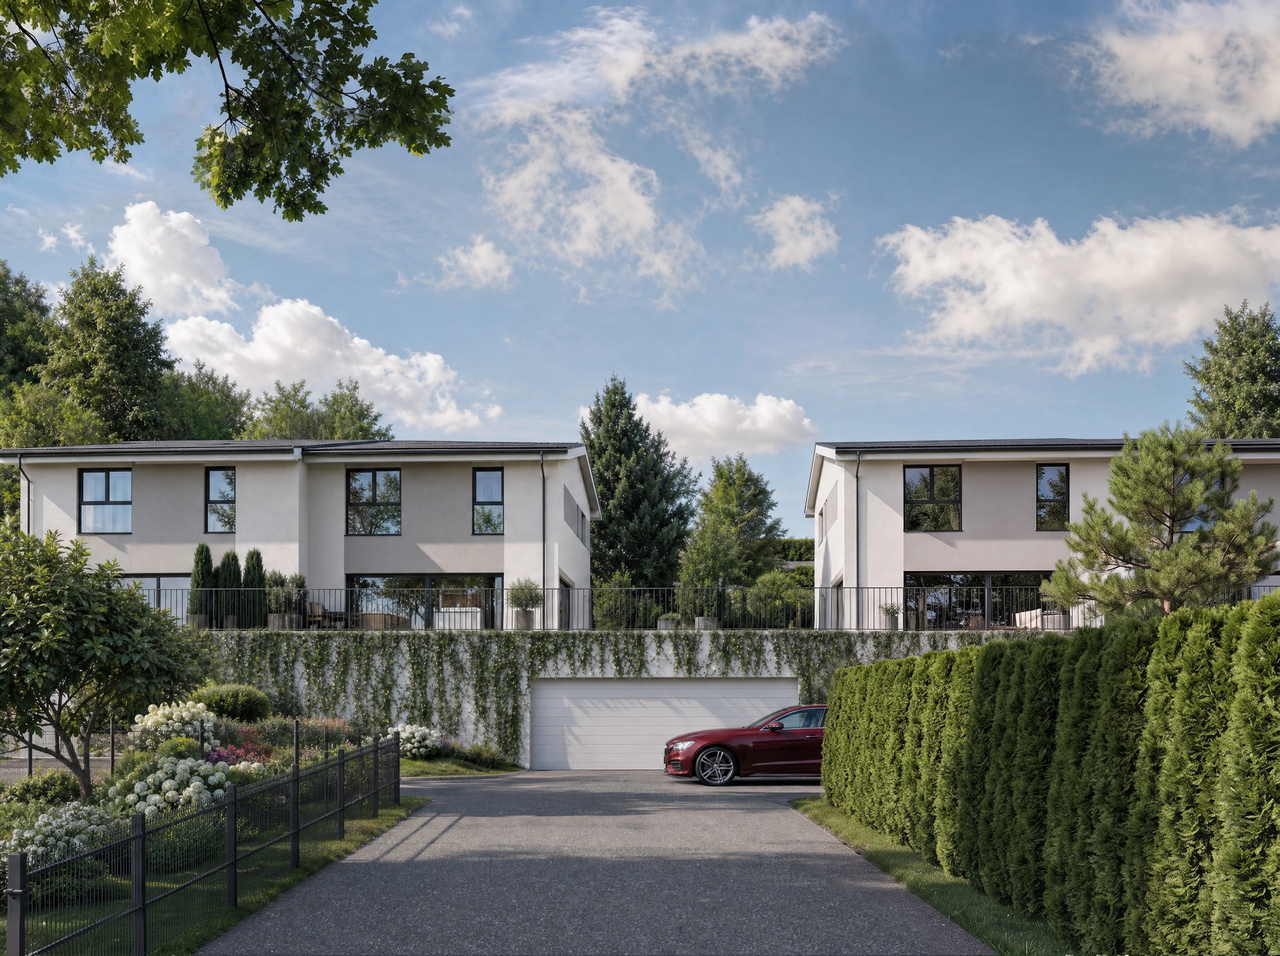
In the residential area of Rue des Deléjettè in Pâquier, six semi-detached villas with 5.5 rooms are part of an intimate development of seven houses, each built on its own plot. They offer an ideal living space for families, combining calm, intimacy, and immediate proximity to Bulle.Two variants are proposed: Villas A, with a living area of 155.5 m², and Villas C, with 144.5 m². All are organized on the ground floor around a large, bright living area combining living room and open kitchen, extended by large windows to a terrace and private garden, with a view of the Gruyère landscapes and the Pre-Alps. The night areas are located on the upper floor.The construction combines contemporary architecture with sustainable comfort: underfloor heating, photovoltaic panels for renewable energy, and meticulous finishes. Each villa benefits from two places in the underground parking, accessible directly from the private basement for Villas C and by an external elevator for Villas A.Pâquier seduces with its tranquility and green environment, while remaining perfectly connected: primary school 500 meters away, Bulle station, secondary school, and shops about 5 minutes by car, access to the A12 motorway in 7 minutes, with rapid connections to Fribourg, Vevey, and Lausanne.In brief - Villas A (plots A1 and A2)Rooms: 5.5Living area: 155.5 m²Terrace: 43.5 to 46 m²Private garden: 120 to 450 m²In brief - Villas C (plots C1 to C4)Rooms: 5.5Living area: 144.5 m²Terrace: 39 to 48.5 m²Private garden: 58.5 to 209 m²Parking: 2 spaces in the underground parking per villa (1 car + 1 motorcycle for plot C3)Expected delivery: September 2028More information and sales brochureDiscover the complete project, the image gallery, and all the villas on https://lesdelejette.chDo not hesitate to request the sales brochure to obtain detailed plans and the technical description of the villas.Information and visits: Daniel Cordova, daniel.cordova@bulliard.ch


Other interesting objects