Vaulruz - Bifamiliar house buy

We recommend expanding your search criteria to get similar results. The current filters didn’t return any matches.

If you don’t want to change your current search criteria, we recommend creating a search alert, so you’ll be notified when matching offers become available.

More objects in your automatically expanded search area
26 results - Radius: + 10km
New building
1 / 5
5.5 rooms136m²CHF 1,090,000.–
Premium
Chemin de la Grangette 14, 1628 Vuadens

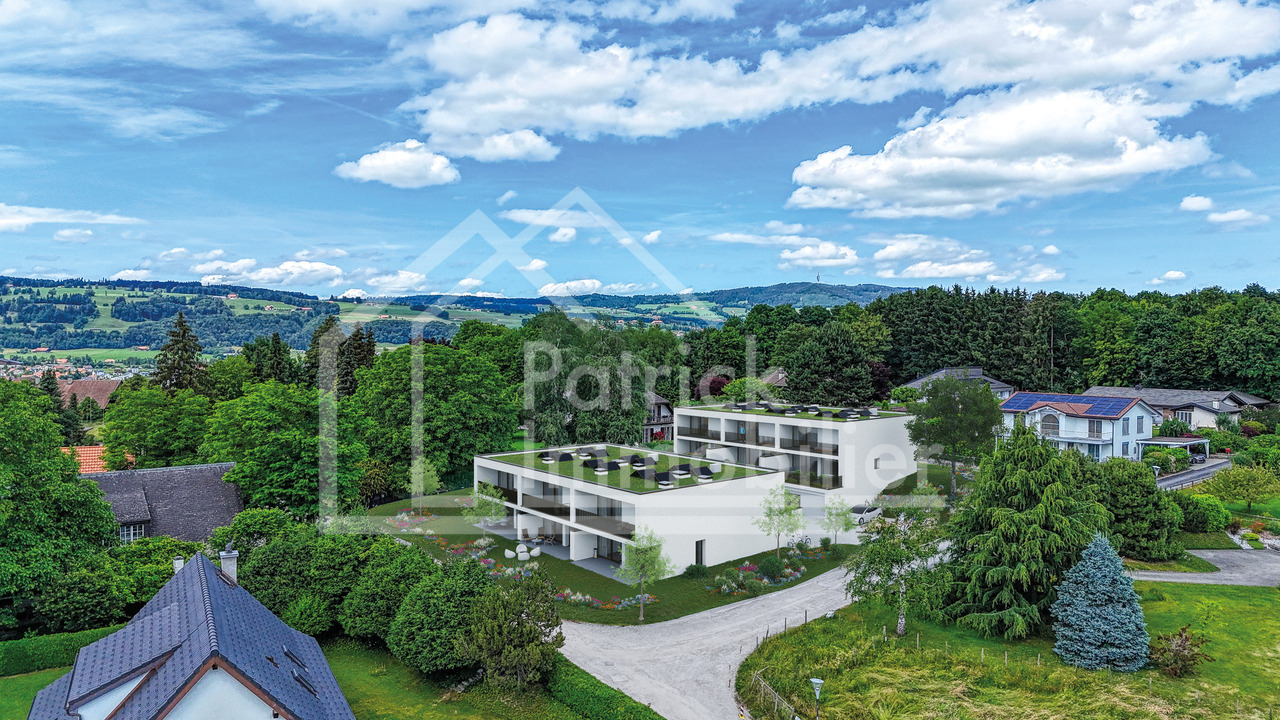
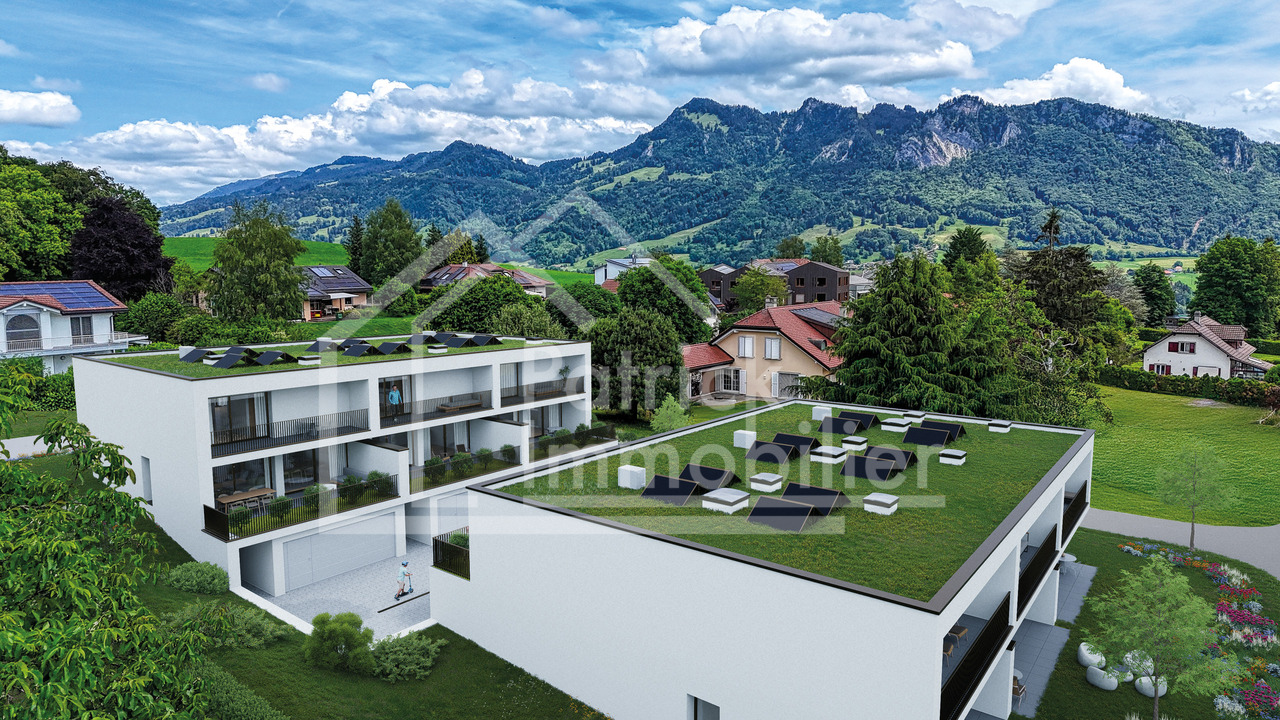
Vuadens – Magnificent new semi-detached villa with 5.5 rooms and west view

Aventis Immobilier presents « La Grangette », a project of two semi-detached villas of high standard, ideally located in a quiet and family-friendly residential area in Vuadens, just a few minutes from Bulle.The villas are designed with high-quality materials and excellent energy efficiency (CECB certificate B) and combine comfort, modernity, and low operating costs.Property features • 5.5 rooms – 136 m² living area • 180 m² usable area • 17 m² terrace • Beautiful west orientation, ideal for enjoying the late day • 2 parking spaces available at CHF 20'000.– per unit (additional), with possibility to install an electric vehicle charging station Construction and equipment • New building with wooden frame construction and peripheral insulation • PVC windows and doors, triple glazing • Aluminium slat blinds • Air-water heat pump, underfloor heating • Photovoltaic panels on the roof • Very generous finishing budgets: kitchen CHF 30'000.– / sanitary CHF 25'000.– • Personalizable finishing according to construction progress Location • Vuadens primary school: approx. 850 m • Bus stop: approx. 900 m • A12 motorway access (Bulle exit): approx. 5 minutes • Bulle city center: approx. 7 minutes by car Availability Handover of the property expected in spring 2028.A rare opportunity to acquire a new, energy-efficient, and personalizable property in a green and sought-after environment. Do not hesitate to contact us to receive the complete sales dossier or organize a project presentation.

Travel time
-
1 / 14
  • Balcony / Terrace
  • Garage
  • Child-friendly
  • +1
5.5 rooms140m²CHF 1,100,000.–
Route de la Parqueterie 12, 1635 La Tour-de-Trême

Contemporary new villa with gable and garden - available immediately

votrecourtier.ch SA I your real estate agency in Gruyère and Fribourg I sells on the banks of the La Trême river in the municipality of Bulle, in the heart of a new residential area in full residential transformation, which will be particularly sought after, the project «Trême 12 » which offers 7 modern villas of 5.5 rooms.Real estate project in contemporary architectural style, well located, ideal for families and anyone looking for a peaceful living environment seeking comfort and well-being while being close to amenities. The home of tomorrow is modular, comfortable and eco-responsible in terms of energy consumption.Each plot of 163 m2 to 172 m2 PPE interior, with 2 underground parking spaces, has its own separate and private entrance. The spacious rooms allow for easy layout.Special care has been taken to ensure the intimacy of each property. You will appreciate the private garden while listening to the song of the birds and the tranquility of a dead-end street. Modern amenities with high-end finishes.Price of the villa PPE no D with private garden: CHF 1'100'000.-2 large indoor parkings: CHF 60'000.-Total sale price: CHF 1'160'000.-Interior PPE area without terrace: 165 m2Finished villa, available immediatelyDedicated project website: https://latreme12.ch/

  • Balcony / Terrace
  • Garage
  • Child-friendly
  • +1
Alexandre Mirfassihi

Alexandre Mirfassihi

Expert en estimations immobilières avec brevet fédéral

Travel time
-
1 / 12
5.5 rooms177m²CHF 1,590,000.–
Rue de Jericho 18, 1630 Bulle

Villa A3 - 5.5 rooms - Les Jardins de Jericho

LES JARDINS DE JERICHOA privileged address in the heart of BulleIn one of the most sought-after residential areas of the city of Bulle, the Les Jardins de Jéricho project offers an exclusive collection of 6 contemporary villas designed to meet the requirements of a clientele seeking comfort, elegance, and quality of life.Conceived in a family and residential spirit, this project benefits from a calm and green environment while remaining in close proximity to schools, shops, sports facilities, public transport, and main road axes. It thus offers a perfect balance between tranquility and daily practicality.A privileged living environment.The Jéricho neighborhood is recognized for its residential atmosphere, low building density, and green spaces. Appreciated by families and professionals, it allows you to enjoy a peaceful environment while benefiting from all the advantages offered by the capital of Gruyère.The city of Bulle is dynamic and expanding, it seduces with its economic attractiveness, remarkable quality of life, and strategic location between Fribourg, Lausanne, Vevey, and the Fribourg Pre-Alps.A high-end promotion.The villas have been designed with particular attention to volumes, natural light, and energy performance.Future owners will benefit from, among other things: • CECB B energy certification • Individual air-water heat pumps • Photovoltaic panels on the roof • Triple glazing • Underfloor heating • Motorized shutters • Pre-equipment for electric charging stations • Private garages • Private terraces and gardens Buyers will also have the opportunity to personalize certain finishes according to the progress of the work, notably the kitchens, floor coverings, sanitary facilities, and interior finishes.The 5.5-room villasSpacious and perfectly adapted to family life, the villas A offer beautiful volumes distributed over several levels, completed by large terraces, two balconies, and a private garage.Villa A3 • Living area: 177 m² • Weighted sales area: 229.13 m² • Private garden: 229 m² • Private garage: 29.68 m² Quality servicesEach villa benefits from a modern design that meets current standards of comfort and energy efficiency: • Equipped kitchen with a budget of CHF 30,000.- incl. VAT • Granite worktop • Underfloor heating • PVC/Alu windows with triple glazing • Green roof • Photovoltaic panels • Fiber optic • Individual meters • Pre-equipment for electric mobility A rare opportunity in BulleWith only 6 villas available, Les Jardins de Jéricho represents a unique opportunity to acquire a new property in a sought-after residential area, combining architectural quality, modern comfort, and immediate proximity to all amenities.Living in Jéricho means choosing a privileged living environment in the heart of Gruyère. • Single deposit You reserve your apartment with a single deposit (10%) at the time of signing. No other payment will be requested until delivery.A single payment at signing, and nothing afterwards. • Balance due upon delivery The balance is due only at the time of key handover. No intermediate calls, no charges during construction.You pay the balance on the day you receive your keys. • Guaranteed price No unfavorable...
1 / 12
5.5 rooms177m²CHF 1,570,000.–
Rue de Jericho 18, 1630 Bulle

Villa A1 - 5.5 rooms - Les Jardins de Jericho

LES JARDINS DE JERICHOA privileged address in the heart of BulleIn one of the most sought-after residential areas of the city of Bulle, the Les Jardins de Jéricho project offers an exclusive collection of 6 contemporary villas designed to meet the requirements of a clientele seeking comfort, elegance, and quality of life.Conceived in a family and residential spirit, this project benefits from a calm and green environment while remaining in close proximity to schools, shops, sports facilities, public transport, and main roads. It thus offers a perfect balance between tranquility and daily practicality.A privileged living environmentThe Jéricho neighborhood is recognized for its residential atmosphere, low building density, and green spaces. Appreciated by families and professionals, it allows you to enjoy a peaceful environment while benefiting from all the advantages offered by the capital of Gruyère.The city of Bulle is dynamic and expanding, it seduces with its economic attractiveness, remarkable quality of life, and strategic location between Fribourg, Lausanne, Vevey, and the Fribourg Pre-Alps.A high-end promotionThe villas have been designed with particular attention to volumes, natural light, and energy performance.Future owners will benefit from, among other things: • CECB B energy certification • Individual air-water heat pump • Photovoltaic panels on the roof • Triple glazing • Underfloor heating • Motorized shutters • Pre-equipment for electric vehicle charging stations • Private garages • Private terraces and gardens Buyers will also have the possibility to personalize certain finishes according to the progress of the work, notably the kitchens, floor coverings, sanitary facilities, and interior finishes.The 5.5-room villasSpacious and perfectly adapted to family life, the villas A offer beautiful volumes distributed over several levels, completed by large terraces, two balconies, and a private garage.Villa A1 • Living area: 177 m² • Sale area: 220.62 m² • Private garden area: 143 m² • Private garage: 29.68 m² Quality servicesEach villa benefits from a modern design that meets current standards of comfort and energy efficiency: • Equipped kitchen with a budget of CHF 30,000.- incl. VAT • Granite worktop • Underfloor heating • PVC/Alu windows with triple glazing • Green roof • Photovoltaic panels • Fiber optic • Individual meters • Pre-equipment for electric mobility A rare opportunity in BulleWith only 6 villas available, Les Jardins de Jéricho represents a unique opportunity to acquire a new property in a sought-after residential area, combining architectural quality, modern comfort, and immediate proximity to all amenities.Living in Jéricho means choosing a privileged living environment in the heart of Gruyère. • Single payment You reserve your apartment with a single payment (10%) at the time of signing. No further payments will be requested until delivery.A single payment at signing, and nothing afterwards. • Balance due at delivery The remaining amount is due only at the time of key handover. No intermediate calls, no charges during construction.You pay the balance on the day you receive your keys. • Guaranteed price No unpleasant surprises: the...
1 / 12
5.5 rooms177m²CHF 1,490,000.–
Rue de Jericho 18, 1630 Bulle

Villa A2 - 5.5 rooms - The Gardens of Jericho

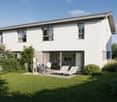
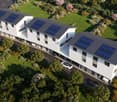
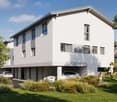
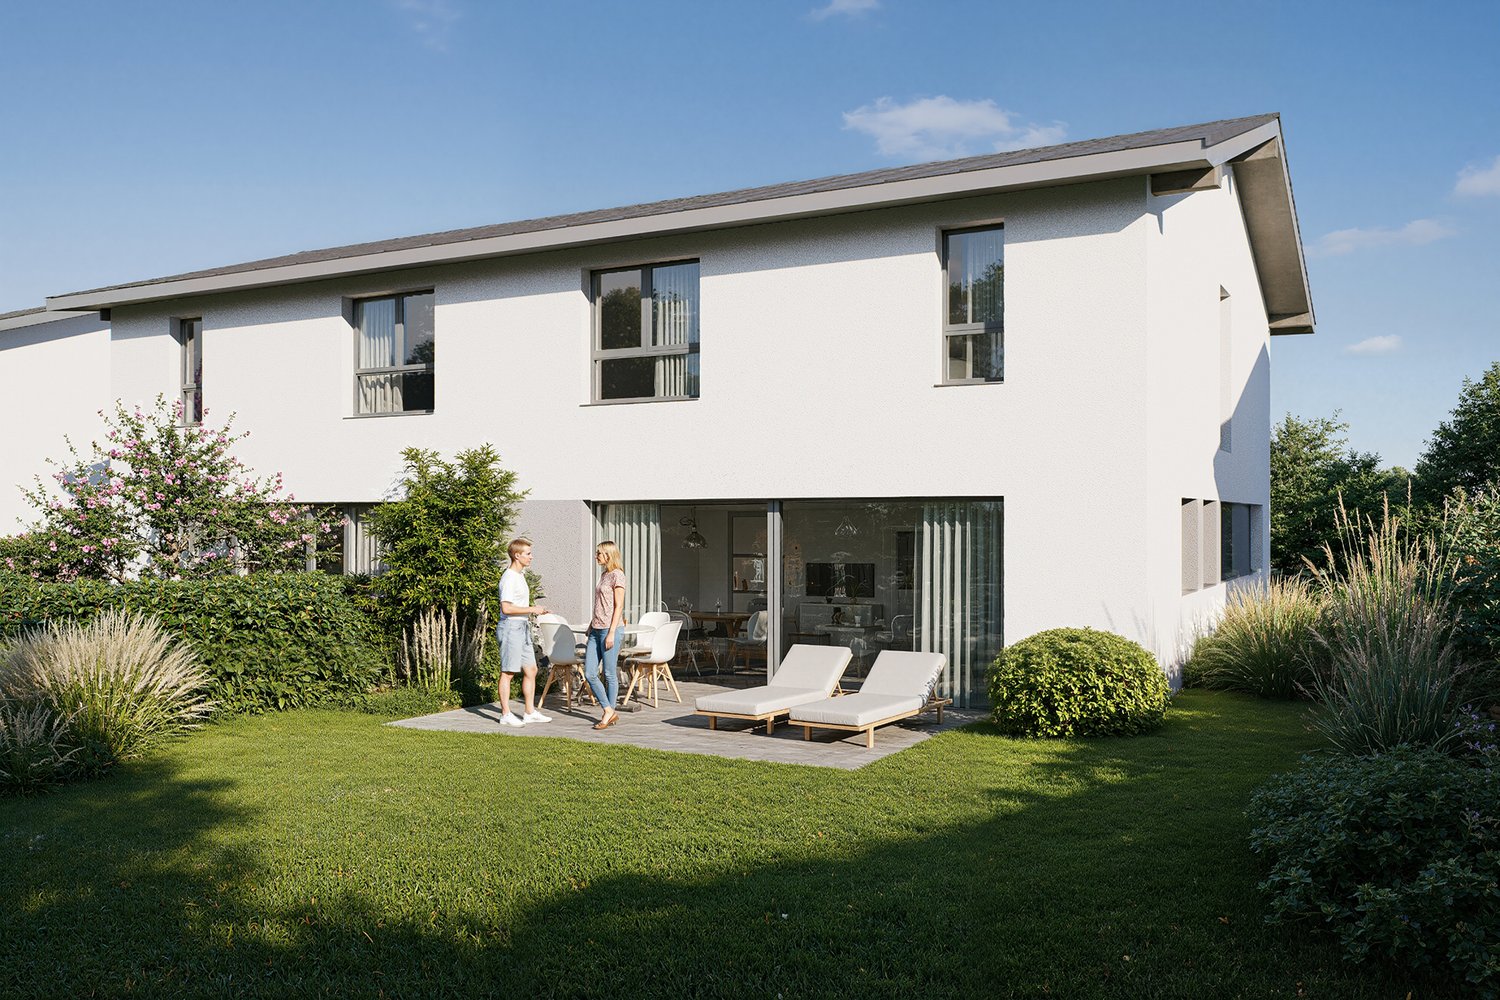
THE GARDENS OF JERICHOA privileged address in the heart of BulleIn one of the most sought-after residential areas of the city of Bulle, the The Gardens of Jericho project offers an exclusive collection of 6 contemporary villas designed to meet the demands of a clientele seeking comfort, elegance, and quality of life.Conceived in a family and residential spirit, this project benefits from a calm and green environment while remaining in close proximity to schools, shops, sports facilities, public transport, and main road axes. It thus offers a perfect balance between tranquility and daily practicality.A privileged living environment.The Jericho neighborhood is recognized for its residential atmosphere, low building density, and green spaces. Appreciated by families and professionals, it allows you to enjoy a peaceful environment while benefiting from all the advantages offered by the capital of Gruyère.The city of Bulle is dynamic and expanding, it seduces with its economic attractiveness, remarkable quality of life, and strategic location between Fribourg, Lausanne, Vevey, and the Fribourg Pre-Alps.A high-end promotion.The villas have been designed with particular attention to volumes, natural light, and energy performance.Future owners will benefit from, among other things: • CECB B energy certification • Individual air-water heat pump • Photovoltaic panels on the roof • Triple glazing • Underfloor heating • Motorized shutters • Pre-equipment for electric charging stations • Private garages • Private terraces and gardens Buyers will also have the opportunity to personalize certain finishes depending on the progress of the work, notably the kitchens, floor coverings, sanitary facilities, and interior finishes.The 5.5-room villasSpacious and perfectly adapted to family life, the villas A offer beautiful volumes distributed over several levels, complemented by large terraces, two balconies, and a private garage.Villa A2 • Living area: 177 m² • Sales area: 210.88 m² • Private garden: 50 m² • Private garage: 29.68 m² Quality servicesEach villa benefits from a modern design that meets current standards of comfort and energy efficiency: • Equipped kitchen with a budget of CHF 30,000.- including VAT • Granite worktop • Underfloor heating • PVC/Alu windows with triple glazing • Green roof • Photovoltaic panels • Fiber optic • Individual meters • Pre-equipment for electric mobility A rare opportunity in BulleWith only 6 villas available, The Gardens of Jericho represent a unique chance to acquire a new property in a sought-after residential area, combining architectural quality, modern comfort, and immediate proximity to all amenities.Living in Jericho means choosing a privileged living environment in the heart of Gruyère. • Single payment You reserve your apartment with a single payment (10%) at the time of signing. No other payment will be required until delivery.Only one payment at signing, and nothing afterwards. • Balance due at delivery The remaining amount is due only at the time of key handover. No intermediate payments, no charges during construction.You pay the balance on the day you receive your keys. • Guaranteed price No unpleasant surprises:...
New building
1 / 14
4.5 rooms140m²CHF 935,000.–
Route de la Glâne 3, 1695 Gibloux

Last Opportunity - 4.5 Room Villa with Customizable Finishes – Villarlod (Gibloux, FR)

SummarySemi-detached house 3B with 4.5 rooms, approx. 140 m² living space, private garden of approx. 206 m², terrace of 39 m², large living room of 58 m², master bedroom, 2 bathrooms and a separate toilet, customizable finishes and heating by heat pump. Quiet location, close to motorway access and amenities.DescriptionLocated in the heart of the village of Villarlod, in a peaceful and green residential area, this new semi-detached house offers an ideal living environment for couples or families seeking comfort, modernity and quality of life.The spaces are generous, bright and designed for everyday life: large living room, well-sized bedrooms, two bathrooms on the upper floor and a large garden offering a beautiful intimacy.The interior finishes are customizable (floors, walls, kitchen, bathrooms), allowing you to create an interior to your liking.Ground Floor • Entrance hall with possibility of built-in cupboards • Guest toilet • Spacious living room of 58 m² with open kitchen, dining room and living area • Direct access to the terrace and garden • Access to the large basement and technical room Upper Floor • Master bedroom of approx. 26 m² • 2 children's rooms of approx. 12 m² • 2 bathrooms (equipment to choose from: shower, bathtub, double sink, etc.) Outdoor Areas • Terrace of approx. 39 m² • Private garden of approx. 206 m² • Ideal for family, garden, games or landscaping Parking • 2 covered parking spaces available at an additional CHF 20’000.- per space Location • Village of Villarlod, municipality of Gibloux • Quiet environment, rural setting • Quick access to motorway A12 • Schools of the Gibloux school district nearby • Daycare centers and care facilities in the region • HFR Riaz just a few minutes away • Shopping and services in Farvagny, Rossens, Bulle RemarkThe photos of a furnished living space are those of a model villa and are published for inspiration only. They are not contractual.

Travel time
-
1 / 10
4.5 rooms163m²CHF 1,470,000.–
Rue de Jericho 18, 1630 Bulle

Villa B3 - 4.5 rooms - Les Jardins de Jericho

LES JARDINS DE JERICHOA privileged address in the heart of BulleIn one of the most sought-after residential areas of the city of Bulle, the Les Jardins de Jéricho project offers an exclusive collection of 6 contemporary villas designed to meet the requirements of a discerning clientele seeking comfort, elegance, and quality of life.Conceived in a family-friendly and residential spirit, this project benefits from a calm and green environment while remaining in close proximity to schools, shops, sports facilities, public transport, and main roads. It offers a perfect balance between tranquility and daily practicality.A privileged living environment.The Jéricho neighborhood is recognized for its residential atmosphere, low building density, and green spaces. Appreciated by families and professionals, it allows you to enjoy a peaceful environment while benefiting from all the advantages offered by the capital of Gruyère.The city of Bulle is dynamic and expanding, it attracts with its economic appeal, remarkable quality of life, and strategic location between Fribourg, Lausanne, Vevey, and the Fribourg Pre-Alps.A high-end promotion.The villas have been designed with particular attention to volume, natural light, and energy performance.Future owners will benefit from, among other things: • CECB B energy certification • Individual air-water heat pumps • Photovoltaic panels on the roof • Triple glazing • Underfloor heating • Motorized shutters • Pre-equipment for electric charging stations • Private garages • Private terraces and gardens Buyers will also have the opportunity to personalize certain finishes according to the progress of the work, notably the kitchens, floor coverings, sanitary facilities, and interior finishes.The 4.5-room villasSpacious and perfectly adapted to family life, the villas offer beautiful volumes spread over several levels, completed by large terraces, two balconies, and a private garage.Villa B3 • Living area: 163 m² • Sales area: 207.72 m² • Private garden: 177 m² • Private garage: 29.68 m² Quality servicesEach villa benefits from a modern design that meets current standards of comfort and energy efficiency: • Equipped kitchen with a budget of CHF 30,000.- incl. VAT • Granite worktop • Underfloor heating • PVC/Alu windows with triple glazing • Green roof • Photovoltaic panels • Fiber optic • Individual meters • Pre-equipment for electric mobility A rare opportunity in BulleWith only 6 villas available, Les Jardins de Jéricho represents a unique opportunity to acquire a new property in a sought-after residential area, combining architectural quality, modern comfort, and immediate proximity to all amenities.Living in Jéricho means choosing a privileged living environment in the heart of Gruyère. • Single deposit You reserve your apartment with a single and unique deposit (10%) at the time of signing. No further payments will be requested until delivery.Only one payment at signing, and nothing afterwards. • Balance due upon delivery The balance is due only at the time of key handover. There are no intermediate calls for funds, no charges to bear during construction.You pay the balance on the day you receive your keys. • Guaranteed price No unpleasant surprises:...

1 / 10
4.5 rooms163m²CHF 1,350,000.–
Rue de Jericho 18, 1630 Bulle

Villa B2 - 4.5 rooms - Les Jardins Jericho

LES JARDINS DE JERICHOA privileged address in the heart of BulleIn one of the most sought-after residential areas of the city of Bulle, the Les Jardins de Jéricho project offers an exclusive selection of 6 contemporary villas designed to meet the requirements of a discerning clientele seeking comfort, elegance, and quality of life.Conceived in a family-friendly and residential spirit, this project benefits from a calm and green environment while remaining in close proximity to schools, shops, sports facilities, public transport, and main roads. It thus offers a perfect balance between tranquility and daily practicality.A privileged living environment.The Jéricho neighborhood is recognized for its residential atmosphere, low building density, and green spaces. Appreciated by families and professionals, it allows you to enjoy a peaceful environment while benefiting from all the advantages of the Gruyère capital.The city of Bulle is dynamic and expanding, it attracts with its economic appeal, remarkable quality of life, and strategic location between Fribourg, Lausanne, Vevey, and the Fribourg Pre-Alps.A high-end development.The villas have been designed with particular attention to volumes, natural light, and energy performance.Future owners will benefit from, among other things: • CECB B certification • Individual air-water heat pump • Photovoltaic panels on the roof • Triple glazing • Underfloor heating • Motorized shutters • Pre-equipment for electric charging stations • Private, locked garages • Private terraces and gardens Buyers will also have the opportunity to personalize certain finishes according to the progress of the work, notably the kitchens, floor coverings, sanitary facilities, and interior finishes.The 4.5-room villasSpacious and perfectly adapted to family life, the villas offer beautiful volumes spread over several levels, completed by large terraces, two balconies, and a private, locked garage.Villa B2 • Living area: 163 m² • Sales area: 194.48 m² • Private garden area: 51 m² • Private garage: 29.68 m² Quality servicesEach villa benefits from a modern design that meets current standards of comfort and energy efficiency: • Equipped kitchen with a budget of CHF 30,000.- incl. VAT • Granite worktop • Underfloor heating • PVC/Alu windows with triple glazing • Green roof • Photovoltaic panels • Fiber optic • Individual meters • Pre-equipment for electric mobility A rare opportunity in BulleWith only 6 villas available, Les Jardins de Jéricho represents a unique chance to acquire a new property in a sought-after residential area, combining architectural quality, modern comfort, and immediate proximity to all amenities.Living in Jéricho means choosing a privileged living environment in the heart of Gruyère. • Single payment You reserve your apartment with a single payment (10%) at the time of signing. No further payments will be requested until delivery.Only one payment at signing, and nothing afterwards. • Balance due at delivery The remaining amount is due only at the time of key handover. There are no intermediate payments, no charges during construction.You pay the balance on the day you receive your keys. • Guaranteed price No unpleasant surprises:...

1 / 10
4.5 rooms163m²CHF 1,470,000.–
Rue de Jericho 18, 1630 Bulle

Villa B1 - 4.5 rooms - Les Jardins de Jericho

LES JARDINS DE JERICHOA privileged address in the heart of BulleIn one of the most sought-after residential areas of the city of Bulle, the Les Jardins de Jéricho project offers an exclusive selection of 6 contemporary villas designed to meet the demands of a discerning clientele seeking comfort, elegance, and quality of life.Conceived in a family-friendly and residential spirit, this project benefits from a calm and green environment while remaining in close proximity to schools, shops, sports facilities, public transport, and main roads. It thus offers a perfect balance between tranquility and everyday practicality.A privileged living environment.The Jéricho neighborhood is recognized for its residential atmosphere, low building density, and green spaces. Appreciated by families and professionals, it allows you to enjoy a peaceful environment while benefiting from all the advantages of the Gruyère capital.The city of Bulle is dynamic and expanding, it seduces with its economic attractiveness, remarkable quality of life, and strategic location between Fribourg, Lausanne, Vevey, and the Fribourg Pre-Alps.A high-end promotion.The villas have been designed with particular attention to volumes, natural light, and energy performance.Future owners will benefit from, among other things: • CECB B energy certification • Individual air-water heat pump • Photovoltaic panels on the roof • Triple glazing • Underfloor heating • Motorized shutters • Pre-equipment for electric charging stations • Private, locked garages • Private terraces and gardens Buyers will also have the opportunity to personalize certain finishes depending on the progress of the work, notably the kitchens, floor coverings, sanitary facilities, and interior finishes.The 4.5-room villasSpacious and perfectly adapted to family life, the villas offer beautiful volumes spread over several levels, complemented by large terraces, two balconies, and a private, locked garage.Villa B1 • Living area: 163 m² • Weighted sales area: 208.12 m² • Private garden area: 181 m² • Private garage: 29.68 m² Quality servicesEach villa benefits from a modern design that meets current standards of comfort and energy efficiency: • Equipped kitchen with a budget of CHF 30,000.- incl. VAT • Granite countertop • Underfloor heating • PVC/Alu windows with triple glazing • Green roof • Photovoltaic panels • Fiber optic • Individual meters • Pre-equipment for electric mobility A rare opportunity in BulleWith only 6 villas available, Les Jardins de Jéricho represents a unique chance to acquire a new property in a sought-after residential area, combining architectural quality, modern comfort, and immediate proximity to all amenities.Living in Jéricho means choosing a privileged living environment in the heart of Gruyère. • Single payment You reserve your apartment with a single payment (10%) at the time of signing. No further payment will be required from you until delivery.Only one payment at signing, and nothing afterwards. • Balance on delivery The remaining amount is only due at the time of key handover. No intermediate calls, no charges during construction.You pay the balance on the day you receive your keys. • Guaranteed price No unpleasant surprises:...

1 / 13
4 rooms115m²CHF 990,000.–
., 1699 Porsel

Modernity, comfort and performance in the heart of Porsel

PEPPER PROPERTIES has the pleasure of presenting to you, exclusively, this beautiful semi-detached villa, ideally located in Porsel, within the municipality of Flon. A contemporary house, almost new and particularly complete Built in 2020, the house seduces with its excellent condition, the quality of its amenities and its level of equipment. It develops approximately 165 m² of net usable surface and offers a functional configuration, designed for daily comfort and optimal use of spaces. It benefits from, among other things, a heat pump, a photovoltaic installation (approximately 40 m²) and a CECB rated B/A/A, highlighting the very high energy performance of the house. Ground floor: a bright living space, open to the outdoors An entrance hall with cupboards leads to an open kitchen with island/bar, a living/dining room equipped with a stove, extended by a small veranda, as well as a guest toilet. The living spaces open onto the terrace and garden, which enjoy a beautiful view of the surroundings, the Fribourg Pre-Alps (notably Moléson), as well as the Alps and even Mont Blanc. First floor: space, comfort and functionality The sleeping area includes a distribution hall with office space and integrated cupboard, a shower room/WC, as well as a parental suite comprising a bedroom, dressing room and shower room/WC, totalling approximately 23.42 m².A second very large bedroom with mezzanine also completes this level, offering very beautiful volumes and totalling approximately 23.70 m². Basement: real additional spaces The basement includes a distribution hall with integrated cupboard and storage under the stairs, a heated room with access to the underground parking, a technical room/laundry room, a cellar as well as a second room of the type cellar/boiler room. Outdoor areas and parking The property includes a garden, a terrace and a garden shed. The property also benefits from the use of an underground parking space and an outdoor parking space, included in the price. Location The house is located in Porsel and benefits from a dominant position in the village, good regional accessibility as well as the various amenities offered by the surroundings. Public transport, primary school and shops are within a short distance; as an indication, count approximately 25 minutes to Bulle, 30 minutes to Vevey and Lausanne, and 40 minutes to Fribourg. A beautiful opportunity not to be missed. Do not hesitate to contact us to obtain more information or to organize a visit on site.

1 / 13
6 rooms178m²CHF 1,250,000.–
1661 Le Pâquier-Montbarry

Rare property with two living spaces - 3.5-room villa and 2.5-room apartment - for private or investor

Panoramic villa with independent apartment - Le PâquierIn Le Pâquier, in a quiet and sunny residential area, this property offers a rare configuration: a 3.5-room villa of 118 m² with a panoramic terrace of 110 m² and an independent 2.5-room apartment of 60 m².The villa benefits from an unobstructed view of La Berra, the Dent de Broc, Charmey, and the Gruyères Castle. Bright and warm, it offers beautiful volumes, an oak parquet floor, a restored stone fireplace, a private garden, and modern technique: heat pump with geothermal probe, solar installation with battery, water softener, and valid OIBT.The 2.5-room apartment, with independent entrance, is currently rented and constitutes a real asset, whether for rental income, a close family member, a teenager, or an intergenerational project.The villa is available and can be inhabited, rented, or optimized, with the possibility of creating an additional child's room.The property also has 2 uncovered outdoor parking spaces and 1 covered parking space.This configuration offers additional comfort for the inhabitants while allowing easy accommodation of a second vehicle or visitors.A rare, flexible, and attractive property, ideal for a family, an intergenerational project, or an investor seeking a high-quality residential property with rental potential.

François-Xavier Greth

François-Xavier Greth

Courtier Senior

1 / 6
5.5 rooms149m²CHF 1,090,000.–
Rte des Granges 69, 1694 Chavannes-sous-Orsonnens

Villa with 5.5 rooms in Chavannes-sous-Orsonnens

Villa ARoute des Granges, 1694 Chavannes-sous-Orsonnens We are offering an exclusive new project of three semi-detached villas with garages, combining modernity and comfort.Ideally located in a quiet and green environment, on the border between the Sarine and the Glâne, these villas benefit from a privileged location, just 5 minutes from Romont and all its amenities.The cantonal road connecting Romont to Fribourg is nearby, offering easy access while preserving the tranquility of the area.This modern villa with 5.5 rooms, with a living area of approximately 150 m², seduces with its functional distribution and well-thought-out spaces.It also has a pleasant terrace of 25 m² and a garden of 120 m², ideal for enjoying moments of relaxation in a peaceful and natural setting.Details: • Quality finishes • Entrance hall with wall cabinets • Guest toilet • Open kitchen • Living room of 34 m² with large windows • Parental bedroom of 18 m² with private shower room • 3 bedrooms of 11 m², 12 m² and 13 m² • 2nd bathroom with bathtub • Laundry room • Heated room of 23 m² in the basement as well as a 3rd bathroom with bathtub • Cellar of 12 m² • Technical room • Terrace of 25 m² with closed storage room of 11 m² • Garden of 120 m² Technical specifications: • Air-water heat pump heating • Photovoltaic panels 2 outdoor parking spaces, including one covered, are included in the priceAvailability: summer 2027Information and visits: Cédric Chappuis 079 770 91 25

Travel time
-
1 / 6
5.5 rooms149m²CHF 1,090,000.–
Rte des Granges 71, 1694 Chavannes-sous-Orsonnens

Villa with 5.5 rooms in Chavannes-sous-Orsonnens

Villa BRoute des Granges, 1694 Chavannes-sous-Orsonnens We are offering an exclusive new project of three semi-detached villas with garages, combining modernity and comfort.Ideally located in a quiet and green environment, on the border between the Sarine and the Glâne, these villas benefit from a privileged location, just 5 minutes from Romont and all its amenities.The cantonal road connecting Romont to Fribourg is nearby, offering easy access while preserving the tranquility of the place.This modern villa with 5.5 rooms, with a living area of approximately 150 m², seduces with its functional distribution and well-thought-out spaces.It also has a pleasant terrace of 25 m² and a garden of 63 m², ideal for enjoying moments of relaxation in a peaceful and natural setting.Details: • Quality finishes • Entrance hall with wall cabinets • Guest toilet • Open kitchen • Living room of 34 m² with large windows • Parental bedroom of 18 m² with private shower room • 3 bedrooms of 11 m², 12 m² and 13 m² • 2nd bathroom with bathtub • Laundry room • Heated room of 23 m² in the basement as well as a 3rd bathroom with bathtub • Cellar of 12 m² • Technical room • Terrace of 25 m² with 2 enclosed spaces of 11 m² • Garden of 63 m² Technical details: • Air-water heat pump heating • Photovoltaic panels 2 covered parking spaces are included in the priceAvailability: summer 2027Information and visits: Cédric Chappuis 079 770 91 25

Travel time
-
1 / 6
5.5 rooms149m²CHF 1,090,000.–
Rte des Granges 75, 1694 Chavannes-sous-Orsonnens

Villa of 5.5 rooms in Chavannes-sous-Orsonnens

Villa CRoute des Granges, 1694 Chavannes-sous-Orsonnens We are offering an exclusive new project of three semi-detached villas with garages, combining modernity and comfort.Ideally located in a quiet and green environment, on the border between Sarine and Glâne, these villas benefit from a privileged location, just 5 minutes from Romont and all its amenities.The cantonal road connecting Romont to Fribourg is nearby, offering easy access while preserving the tranquility of the place.This modern villa of 5.5 rooms, with a living area of approximately 150 m², seduces with its functional distribution and well-thought-out spaces.It also has a pleasant terrace of 25 m² and a garden of 35 m², ideal for enjoying moments of relaxation in a peaceful and natural setting.Details: • Quality finishes • Entrance hall with wall cabinets • Guest toilet • Open kitchen • Living room of 34 m² with large windows • Parental bedroom of 18 m² with private shower room • 3 bedrooms of 11 m², 12 m² and 13 m² • 2nd bathroom with bathtub • Laundry room • Heated room of 23 m² in the basement as well as a 3rd bathroom with bathtub • Cellar of 12 m² • Technical room • Terrace of 25 m² with closed storage room of 11 m² • Garden of 35 m² Technical details: • Heating by air/water heat pump • Photovoltaic panels 2 outdoor parking spaces, including one covered, are included in the priceAvailability: summer 2027Information and visits: Cédric Chappuis 079 770 91 25

Travel time
-
1 / 13
4.5 rooms130m²CHF 990,000.–
1726 Farvagny-le-Grand

Beautiful semi-detached villa in Farvagny

Beautiful, very well-maintained semi-detached villa of 130 m2 habitable, on a plot of 410 m2 offering a generous living space with open kitchen, three bedrooms of 10 to 16 m2, a flat garden and a covered terrace.3 minutes from the highwayYear of construction: 2007Habitable surface: 130 m2Usable surface: 186 m2Plot surface: 410 m2Volume: 828 m3Common geothermal heating (PPE)Floor heatingLarge living space with open kitchenThree bedrooms of 10, 12 and 16 m2Bathroom with shower, bathtub and WCGuest WCEntrance hall with built-in cupboardsDouble glazing windows in wood/metalMany mosquito screens on the ground floor and upstairsHeated room of 15 m2 available in the basementLaundry room (shared with key access)Cellar of 20 m2Covered terraceFlat gardenCovered parking for 1 carBicycle cellarParking spaceSchools and kindergarten in the municipalityClose to all amenitiesAvailability to be agreedACCESS15 minutes from Bulle15 minutes from Fribourg25 minutes from Vevey30 minutes from BernSHOPSNearbyTRANSPORTBusGROUND FLOOREntrance with built-in cupboards, living space with open kitchen and guest WCUPSTAIRSThree bedrooms of 10, 12 and 16 m2 and a bathroom with shower, bathtub and WCBASEMENTHeated room of 15 m2, cellar of 20 m2, shared laundry/technical roomOUTDOOR ARRANGEMENTSA covered terrace, a shed, a vegetable garden, a flat garden, a bicycle cellar, a covered parking for one car and a parking space

Other interesting objects