
Vaulruz - Bifamiliar house rent

We recommend expanding your search criteria to get similar results. The current filters didn’t return any matches.

If you don’t want to change your current search criteria, we recommend creating a search alert, so you’ll be notified when matching offers become available.

More objects in your automatically expanded search area
3 results - Radius: + 10km
1 / 13
6.5 rooms220m²CHF 3,600.–
Route des Chaffaz 19, 1679 Villaraboud

Villa with 6.5 rooms, large garden, pool,...

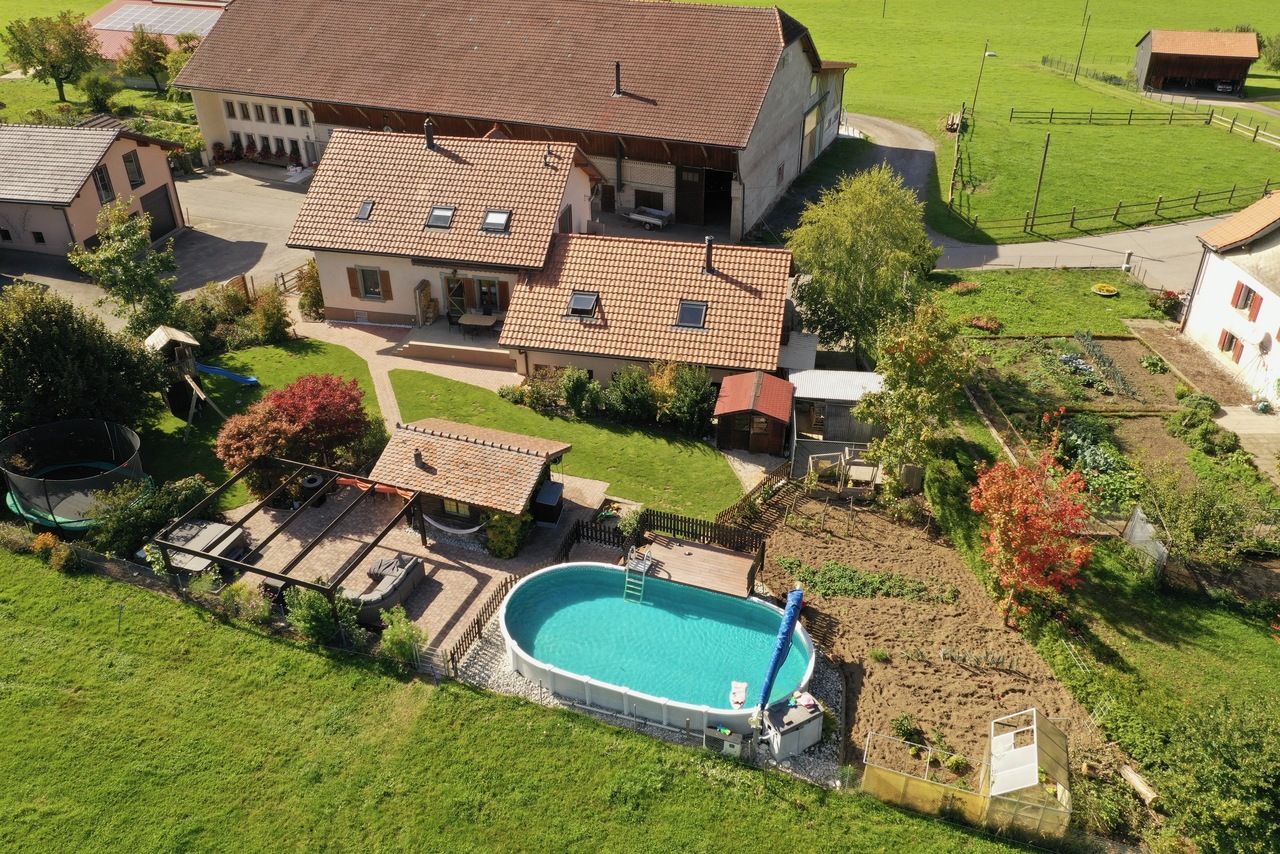
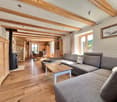
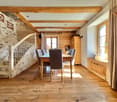
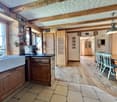
Located in a calm and verdant environment, just a few minutes from Romont, this charming 6.5-room villa, built in 1914 and entirely renovated until 2017, combines the charm of the old with modern comfort.Equipped with a beautiful renovation featuring old wood and quality materials, it offers a living area of approximately 220 m², complemented by nearly 80 m² of additional useful space. The whole is heated by an air/water heat pump system with underfloor heating, ensuring optimal comfort and excellent energy efficiency.Outside, there is a large terrace for meals, a lounge area facing the mountains and the countryside, as well as a pool for relaxation.A small chalet arranged as a carnotzet allows for sharing convivial moments.The garden also offers a play area and a vegetable garden.Distribution:Lower floor • Technical room • Storage room • Independent workshop in the garage (or garage for small cars, with sectional door) • Bedroom Upper floor • Entrance with built-in cupboards • Laundry room • Guest toilet with washing machine room • Cozy living room with fireplace and dining room • Semi-open kitchen with dining area and direct access to the garden 1st floor • Distribution hall • 3 bedrooms with built-in cupboards • 1 parental bedroom with dressing room • Spacious bathroom with WC, shower, double sink and corner bathtub Attic / Storage • Additional storage space Exterior • Large fenced garden with unobstructed views of the countryside and the Pre-Alps • Vegetable garden • Garden shed • Small chalet with carnotzet (sink and fridge) • Main terrace equipped with a solar screen • Lounge terrace with pergola • Above-ground pool (maintenance by tenants) • Outdoor maintenance included in the rent: 4 visits per year for exceptional maintenance of trees and shrubs. Current maintenance will be provided by the tenants • Parking spaces: 2 outdoor spaces Assets: • Beautiful renovation combining the charm of old wood with contemporary comfort • Calm, green, sunny and family-friendly environment • Near Romont (schools, shops, station, etc.) Available from March 1st, 2027 or April 1st, 2027Rent: 3'500.- CHF / month, charges 100.- CHFincluding 4 visits for tree and shrub maintenance

Travel time
-
1 / 13
4.5 rooms120m²CHF 2,860.–
Chemin des Monts 49, 1630 Bulle

Rare object in Bulle: semi-detached house with 4½ rooms and garage

This charming semi-detached house with 4½ rooms - ideally located in a preferred residential area in Bulle - offers calm, greenery, and immediate proximity to all amenities (schools, shops, public transport, and motorway access). Benefiting from a pleasant view of the Pre-Alps and a comfortable garden, this dwelling provides a particularly appreciated living space for families. The floor includes three bedrooms and a bathroom, while the ground floor accommodates the living areas, bright and convivial. This property is fully excavated, offering generous storage spaces. Additionally, a double garage advantageously completes this property. Outside, a charming garden allows you to fully enjoy the beautiful days in a peaceful environment. A beautiful opportunity for people seeking space, comfort, and a privileged quality of life in Bulle. We are at your entire disposal to organize a visit to this rare opportunity on the market!SITUATIONChemin des Monts 49 - 1630 BulleSURFACES120 m² (net habitable surface/NHS)192 m² (usable surface/US)DISTRIBUTIONGround floor:- 1 entrance hall with wardrobe- 1 shower room (shower/WC/sink)- 1 living kitchen with outdoor access- 1 living room with wood stove and outdoor accessFloor:- 1 distribution hall with built-in cupboards- 3 bedrooms (slightly sloping ceilings), two with balcony access- 1 bathroom (bathtub/WC/sinks)Basement:- 1 cellar/available- 1 wine cellar- 1 laundry room- 1 technical room- 1 double garage (with automatic doors)ANNEXES/OUTDOOR AREAS:- 1 paved terrace- 1 garden/lawn area- Several outdoor parking spaces- 1 double garageHEATING/INSTALLATIONSHeat pump (HP) (½ with neighbor) with geothermal probes - distribution via the floorWood stove (living room)Property connected to the fiber optic networkRENTCHF 2'860.-/month+ charges (according to consumption)AVAILABILITYFrom July 1st, 2026, or by agreementMISCELLANEOUSPets: allowedSmokers: not allowed

Travel time
-

Other interesting objects