• Exclusivité l Villa A à Treyvaux - 5.5 pièces avec jardin de 136 m² (1)
  • Exclusivité l Villa A à Treyvaux - 5.5 pièces avec jardin de 136 m² (2)
  • Exclusivité l Villa A à Treyvaux - 5.5 pièces avec jardin de 136 m² (3)
  • Exclusivité l Villa A à Treyvaux - 5.5 pièces avec jardin de 136 m² (4)
  • Exclusivité l Villa A à Treyvaux - 5.5 pièces avec jardin de 136 m² (5)
  • Exclusivité l Villa A à Treyvaux - 5.5 pièces avec jardin de 136 m² (6)
  • Exclusivité l Villa A à Treyvaux - 5.5 pièces avec jardin de 136 m² (7)
  • Exclusivité l Villa A à Treyvaux - 5.5 pièces avec jardin de 136 m² (8)
  • Exclusivité l Villa A à Treyvaux - 5.5 pièces avec jardin de 136 m² (9)
  • Exclusivité l Villa A à Treyvaux - 5.5 pièces avec jardin de 136 m² (10)
  • Exclusivité l Villa A à Treyvaux - 5.5 pièces avec jardin de 136 m² (11)
  • Exclusivité l Villa A à Treyvaux - 5.5 pièces avec jardin de 136 m² (12)
  • Exclusivité l Villa A à Treyvaux - 5.5 pièces avec jardin de 136 m² (13)
  • Exclusivité l Villa A à Treyvaux - 5.5 pièces avec jardin de 136 m² (14)
  • Get full property details

    Contact ABC Homes SA for the exact address, floor plans and additional documents.

1 / 15
Rooms
5.5
Living space
129 m2
Selling price
CHF 950,000.–
Notify on price drop

"Exclusive Villa A in Treyvaux - 5.5 rooms with 136 m² garden"

Find the right mortgage for your new home

Price

Purchase price:
CHF 950,000.–
Notify on price drop

Main information

Availability:
By agreement
Type:
Bifamiliar house
No. of rooms:
5.5
Number of bathrooms:
2
Floor:
2
Surface living:
129 m2
Year built:
2026

Characteristics

  • Pets allowed

  • Balcony / Terrace

  • Mountain view

  • Wheelchair access

  • Quiet neighborhood

  • Child-friendly

  • New building

Description

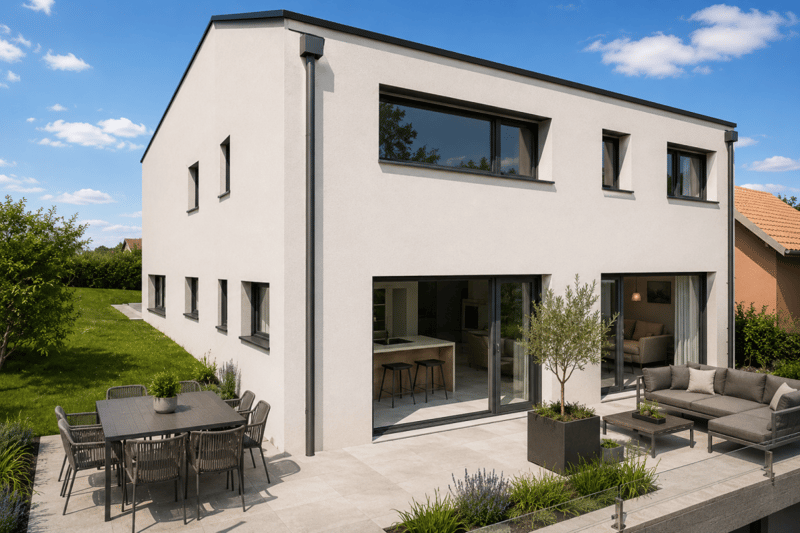
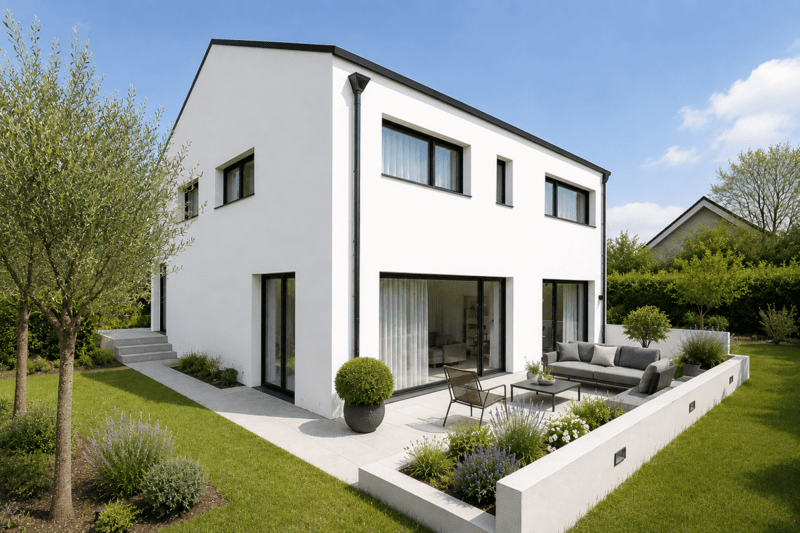
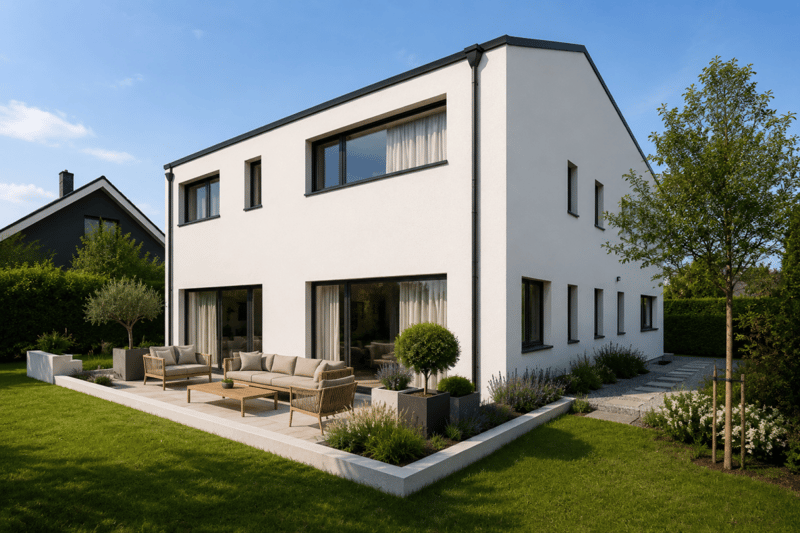
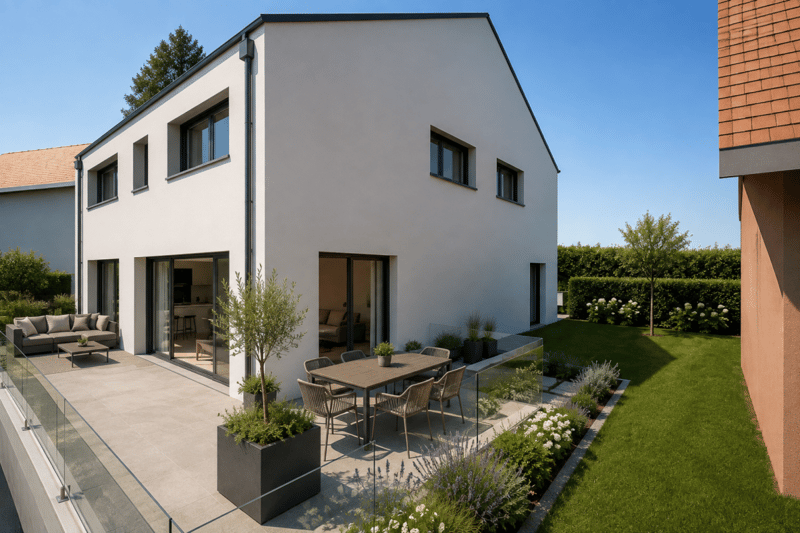
In Treyvaux, this semi-detached villa with 5.5 rooms offers 129 m² of living space, but its true bonus lies in the fact that you can open the living area to the outside: a terrace of 32 m² and around 136 m² of garden.

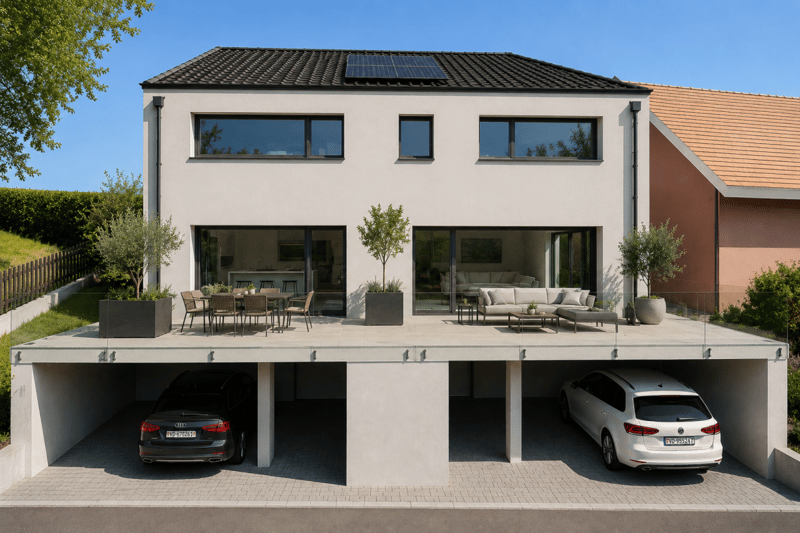
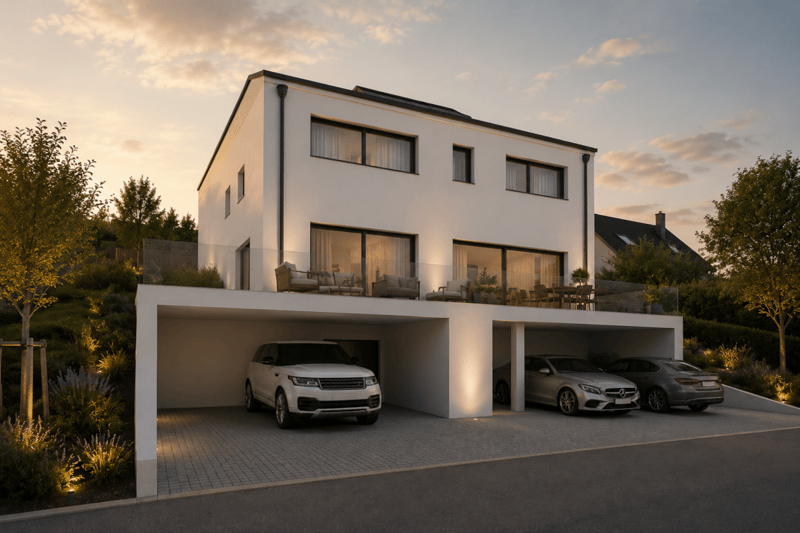
As soon as you arrive, the entry level settles a large part of the practical questions: an office that can be isolated from the rest of the house, storage spaces, laundry room, technical room and direct access to the covered car park. You arrive, put down your things and the living spaces remain clear.

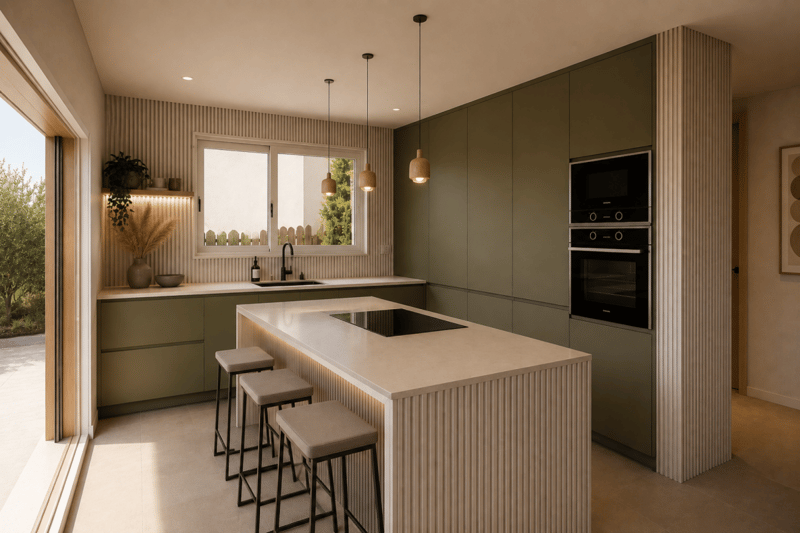
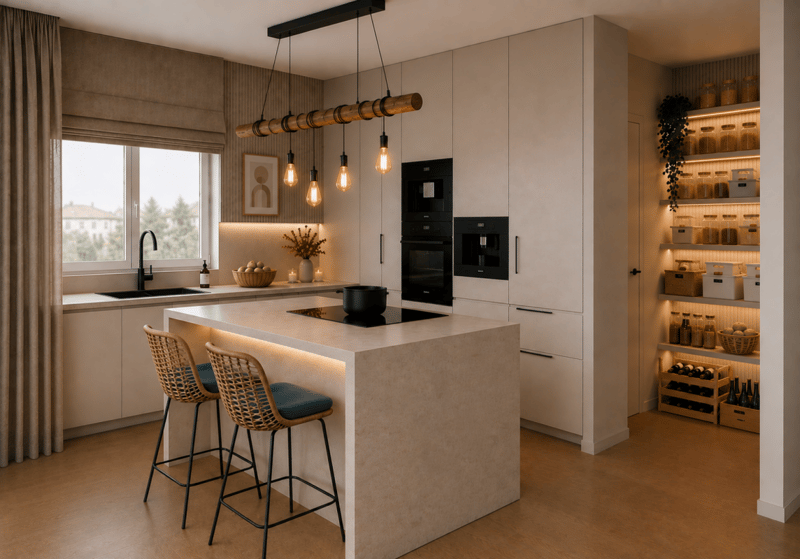
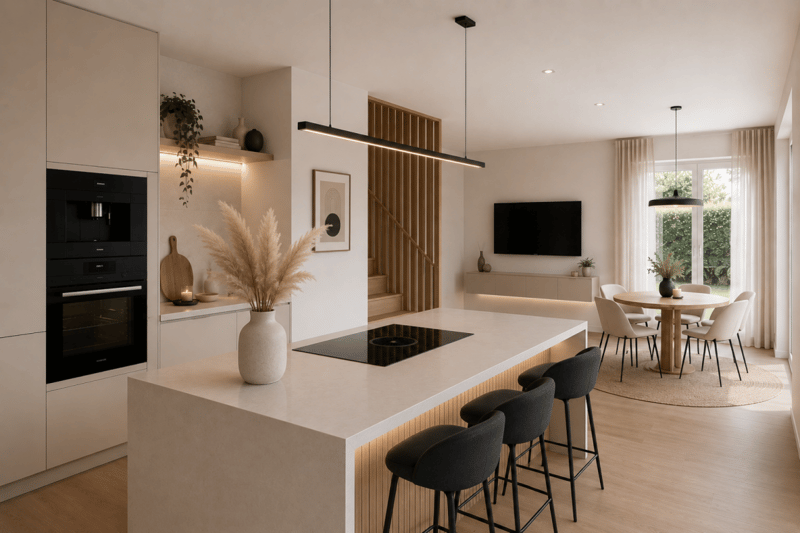
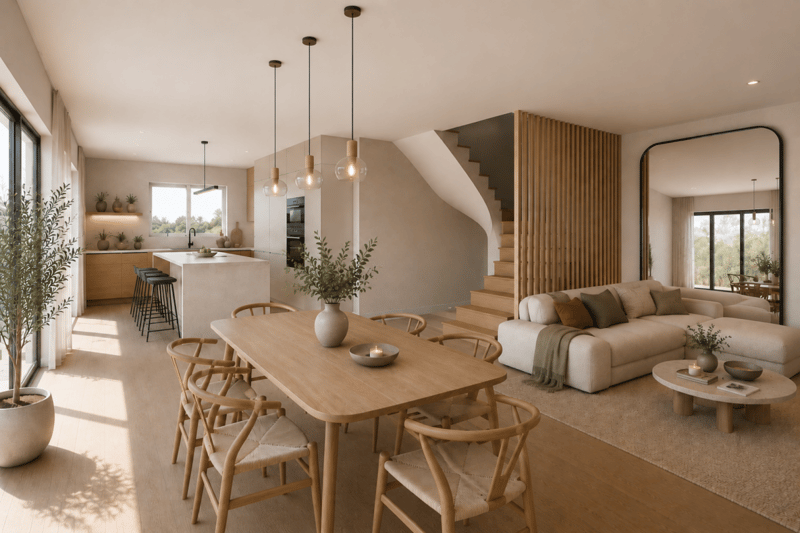
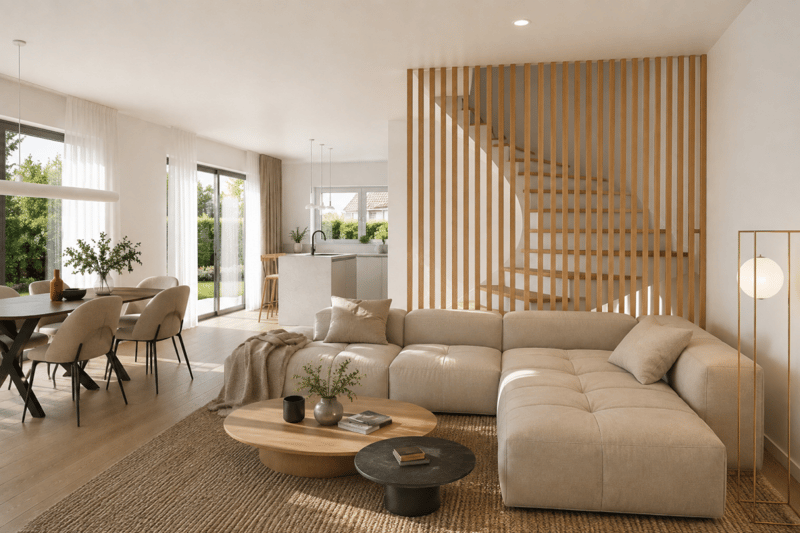
One floor higher, the atmosphere changes: open kitchen with island, living room and dining room are turned towards the terrace and the garden. You imagine the doors open in the late evening, a meal that extends outside and enough green space to arrange it without having to choose between table, relaxation and plantings. A guest toilet completes the floor.

On the upper floor, the main bedroom benefits from a walk-in closet and a private bathroom. Two other bedrooms and a second bathroom allow you to maintain real flexibility in the organization of the rooms.

The materials and finishes can still be personalized according to the progress of the project.

Two covered parking spaces complete the villa. Here, the garden is not just a simple green rectangle on a plan: with around 136 m², it can really become part of the living space.

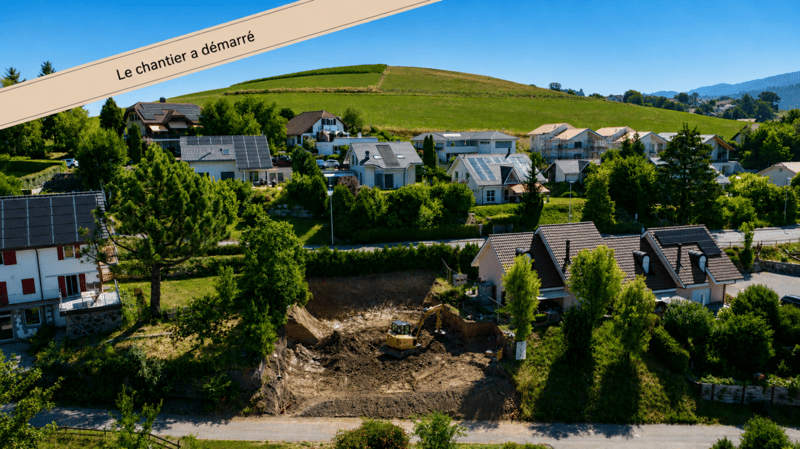
Are you already projecting yourself into this house? Contact us. We will gladly organize a visit to the construction site to show you the volumes on site and discuss your needs and expectations.

Mortgage Calculator

From dream house to home ownership: the mortgage calculator can help you estimate the affordability of this property.

Purchase price
Household income

Annual gross income of all persons applying for the mortgage (including 13th month salary or bonus payment).

The mortgage is affordable if the living costs do not exceed one third (33%) of your income.

Equity capital

You must finance at least 20% of the property value with your own funds. This includes savings, advance inheritance, gifts, all retirement assets (3a, 3b) and pension fund assets. You may withdraw a maximum of 10% of the purchase price from the pension fund.

Create your account
Free

Create an account for more options

Create your account to manage your favorites across all devices, keep track of your search alerts, and never miss an update. Everything you need for your home search, all in one place!


Advertiser

ABC Homes SAGold Partner
ABC Homes SA
Route André Piller 47
1720Corminboeuf
Listing ID
4003412616
Object ref.
d71c21b1-a042-11f1-a4e0-069ae14c7a06
ABC Homes SA
ABC Homes SA
Gold Partner

Contact the advertiser

Equity capital (optional)

By continuing, I declare that I accept the GTC and acknowledge the privacy policy, and that personal aggregated data related to my interests may be shared with the advertiser.

* By selecting “Yes”, I agree that ImmoScout24 may process this information as described here.

Similar properties which might be interesting for you

Fraud prevention: a few useful tips

  • Never transfer money in advance
  • Be careful if the price appears too low
  • Never share personal data such as bank details or copies of ID upfront
  • Do not sign a contract before you have visited the property

Tips and services