3 results - Maisonette / Duplex buy: District la Veveyse

1 / 7
4.5 rooms139m²CHF 1,045,000.–
Chemin de la Moille Au Cristou 127, 1619 Les Paccots

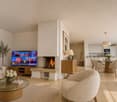
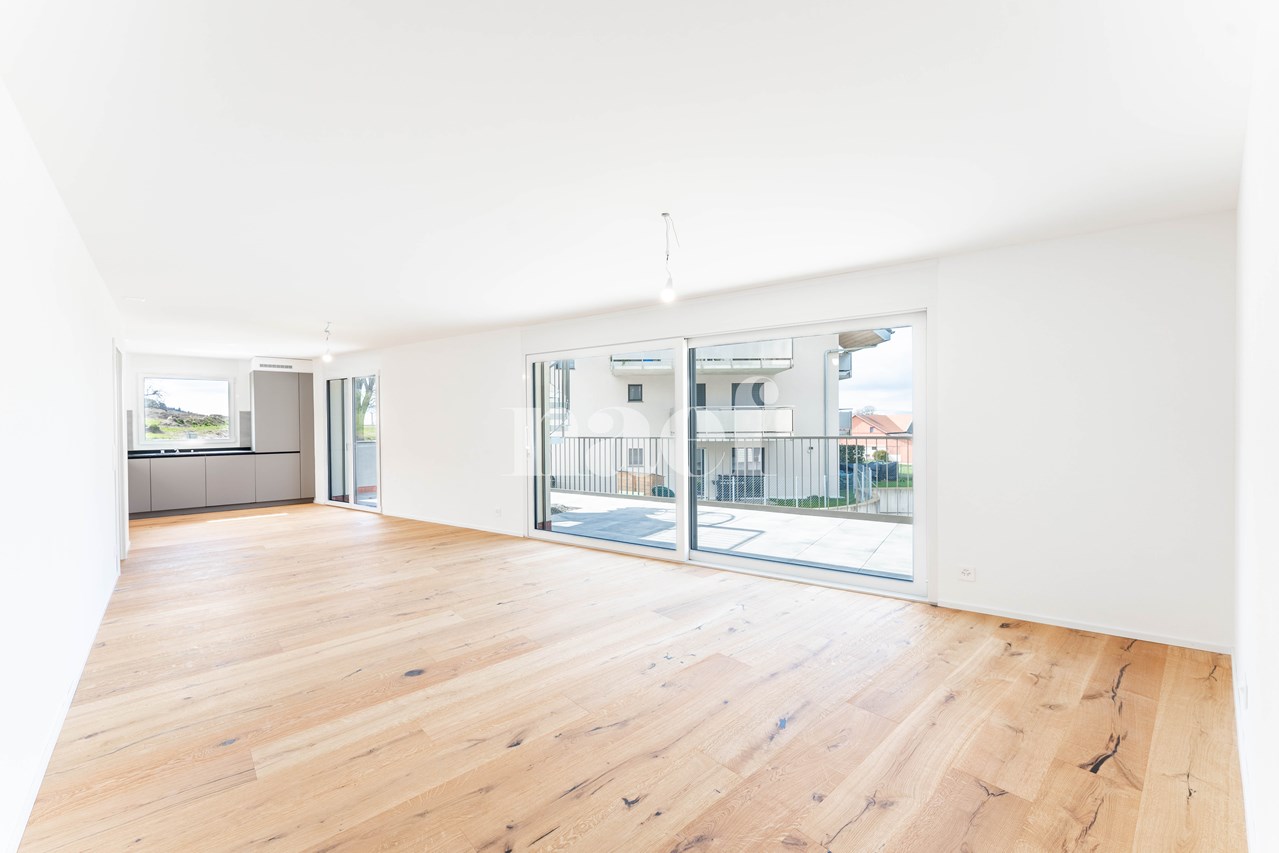
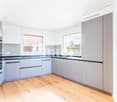
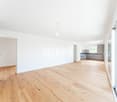
Reserved - LOT B3 - Magnificent 4.5-room duplex apartment - CONSTRUCTION IN PROGRESS

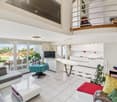
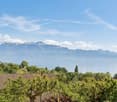
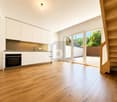
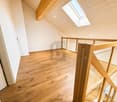
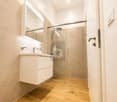
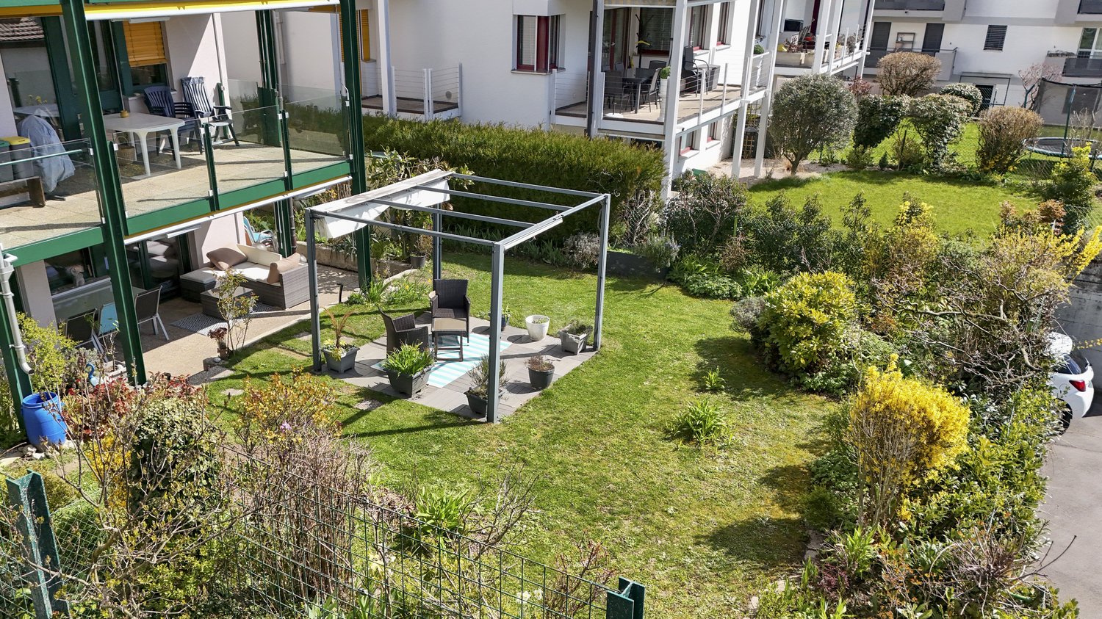
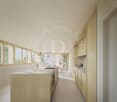
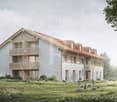
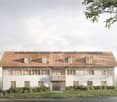
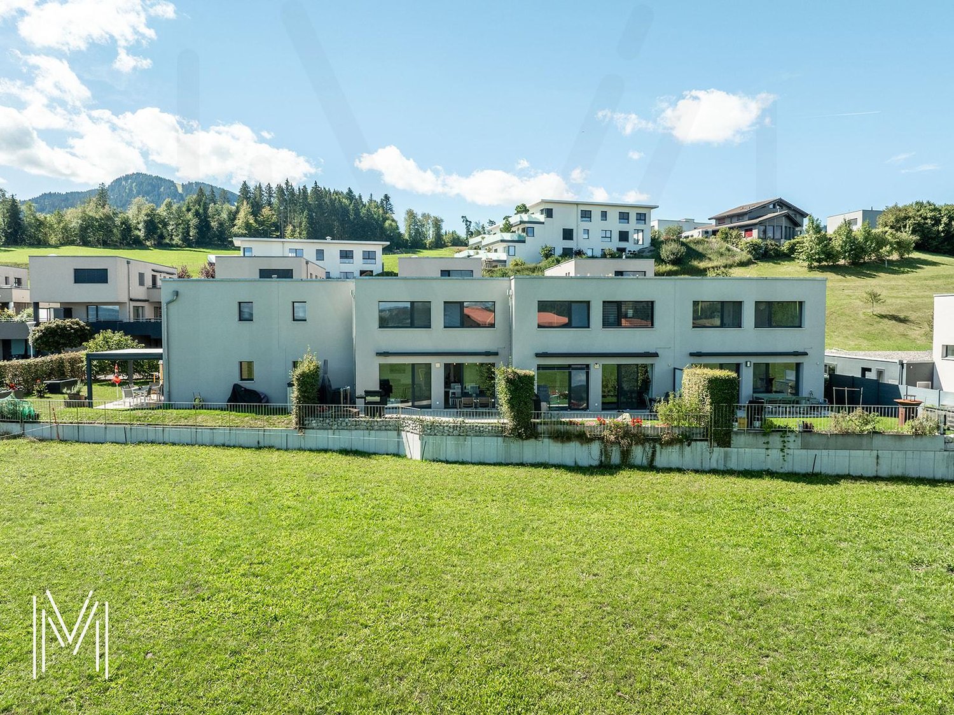
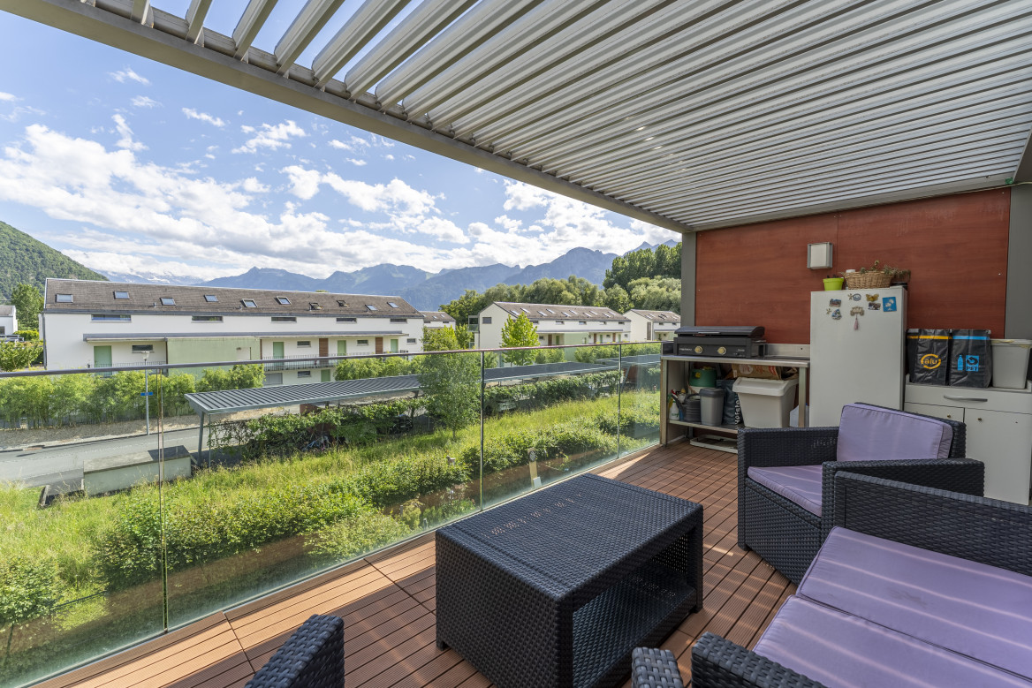
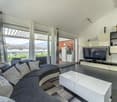
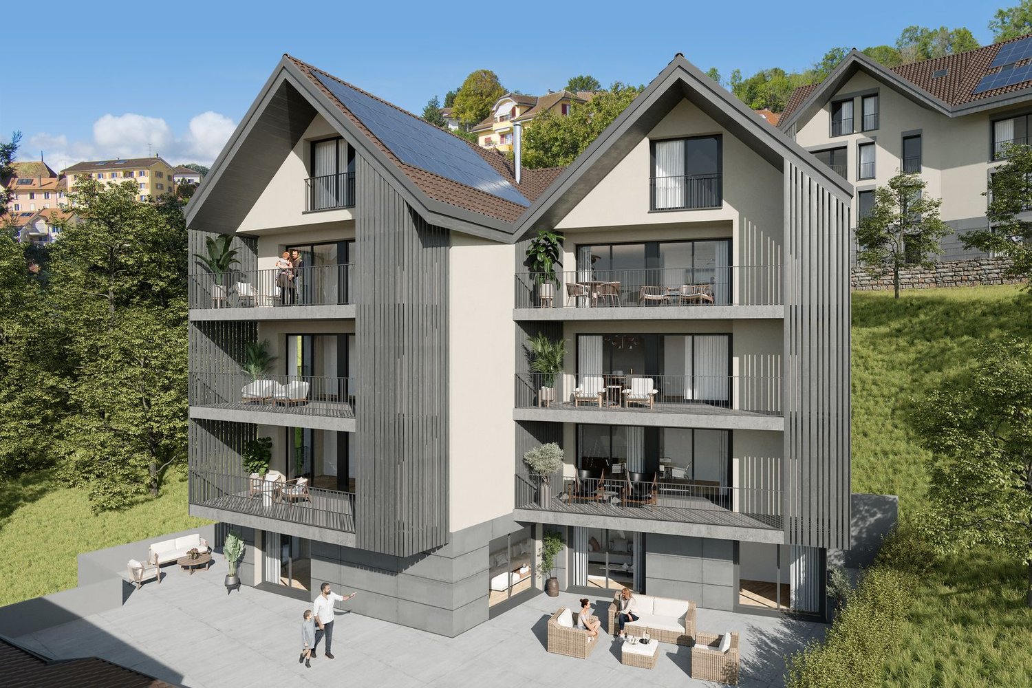
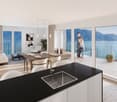
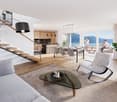
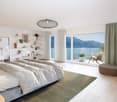
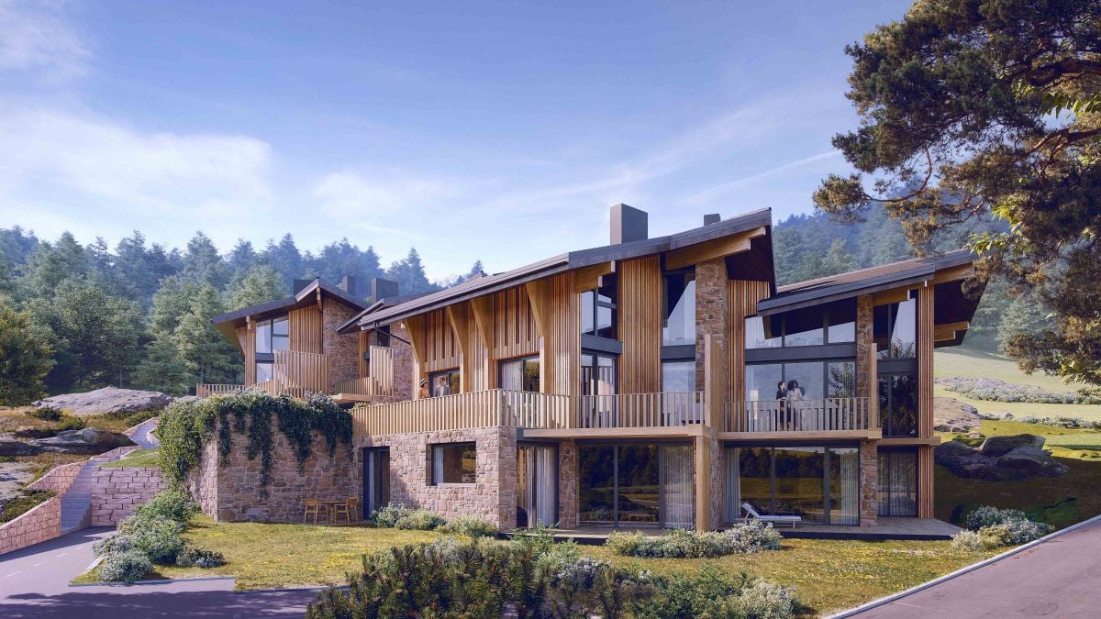
Reserved - LOT B3 - Magnificent 4.5-room duplex apartment on the upper floor at a price of CHF 1'045'000.-LocationNew promotion located in the municipality of Châtel-St-Denis, in the canton of Fribourg, in the Paccots.15 minutes from Vevey and 30 minutes from Fribourg, the Paccots offer 15 ski lifts, including 3 mini ski lifts. The snow gardens also allow the little ones to learn to ski while having fun. Additionally, the place is ideal for snowshoeing. Gentle slopes, forests, and clearings make all lovers of this sport happy, who can practice it without worries since trails for all levels are marked. Finally, the covered ice rink and its bar also offer a place of relaxation.Ideally located between La Gruyère and Lake Geneva, the Paccots station offers a range of natural activities: a vast network of hiking trails, 4 gourmet trails, natural sites designed for walking and equipped with educational panels and giant games, marked routes for mountain biking and Nordic walking, the recreational area in the center of the Paccots, 2 outdoor tennis courts, guided hikes.Design & LayoutThe entire Quatre Sapins project consists of two buildings that have been implanted while respecting the slope of the terrain. Their situation generates a common garden space between them and allows access on foot to all apartments, as well as by car to the communal underground parking.The location and shape of the buildings allow you to enjoy the impressive views of the valley while preserving the intimacy of each apartment.Outside, local architecture and craftsmanship are respected, inside, large openings to nature and contemporary amenities.Interior SpacesThe charm of traditional architecture is enhanced by a contemporary touch in each apartment and duplex. The use of noble materials such as old wood and dry stone reinforces the perfect harmony with nature and the surroundings.Inside and out, everything has been designed to make your stay an unforgettable experience.LayoutThe building comprises 8 bright, new apartments with excellent quality finishes, a sign of durability.8 apartments distributed in 4 apartments with 3.5 rooms and 4 duplex apartments with 4.5 rooms.The garden will respect the existing vegetation as much as possible to improve the quality of life of the inhabitants.

Travel time
-
1 / 9
5.5 rooms201m²CHF 1,130,000.–
Rue de l' Eglise 40, 1611 La Verrerie

Beautiful new duplex apartment

NEW !DO YOU DREAM OF A PEACEFUL LIFE IN THE COUNTRYSIDE ?We are starting the renovation of a protected farm by creating 10 apartments in PPE, in the heart of the village, in a relaxing setting with a magnificent view of the countryside. LE CRET, a village of about 1300 inhabitants, is part of the municipality of La Verrerie in the Haute-Veveyse region, equidistant from the four regional centers of Châtel-St-Denis, Oron, Romont, and Bulle. The municipality of La Verrerie borders the districts of Glâne and Gruyère and has the advantage of having the A12 motorway very close: 5 minutes to the Vaulruz junction. Good infrastructure: small local shops: dairy-cheese shop, restaurants, bank, hairdresser, and larger shops in Bulle, Romont, or Châtel-St-Denis. For schools: La Verrerie school district with kindergarten, primary school, and secondary school in the municipality of Le Crêt and Semsales, then secondary school at the CO of the Veveyse in Châtel-St-Denis. The farm is located 15 minutes from Romont, Bulle, or Châtel-St-Denis, 30 minutes from Lausanne or Fribourg, and less than 10 minutes from the Vaulruz motorway exit. TPF bus stop nearby.We are selling, during the renovation, a beautiful 5½-room duplex apartment with a private garden of 207 m2 and a beautiful terrace of 31 m2, with optimal sunlight. The apartment consists of an entrance corridor, a beautiful through lounge of 68 m2, divided into 3 areas: a well-equipped kitchen with choice of layout, a pantry, a dining room, and a beautiful living room. A guest toilet and direct access to a private cellar of 10.70 m2 complete this floor. On the upper floor, accessible by a staircase, there is a large gallery serving 4 bedrooms, including 3 children's bedrooms with a bathroom with toilet, bathtub, and sink; a parental suite of 36.80 m2 with access to a bathroom with shower, double sink, and toilet. Possibility of setting up a dressing room. A reduced space with the possibility of installing a washing machine.Interior finishes to the choice of the buyers, based on the budgets allocated in the sales description.Special features: ecological heating by geothermal heat pump with thermostat per room. Designed with a free cooling system to cool the rooms in summer. Optimized solar panels on the roof for self-consumption of electricity for the common areas and each apartment. Electric shutters in all rooms.Dependencies: a large cellar of 10.70 m2 accessible directly from the apartment and the possibility of exiting to the underground parking by elevator. Common areas such as: technical room, bicycle room, electrical room, 2 visitor parking spaces, including 1 for people with disabilities. 5 vegetable gardens of about 27 m2 waiting for your plantings. A playground for young children.Private parking spaces in addition: two spaces in the collective garage for 35,000 francs per piece. Possibility of connecting a charging station for electric cars.And if your next home was finally a haven of peace!
Travel time
-
1 / 9
4.5 rooms128m²CHF 810,000.–
Rue de l' Eglise 40, 1611 La Verrerie

Magnificent new duplex apartment

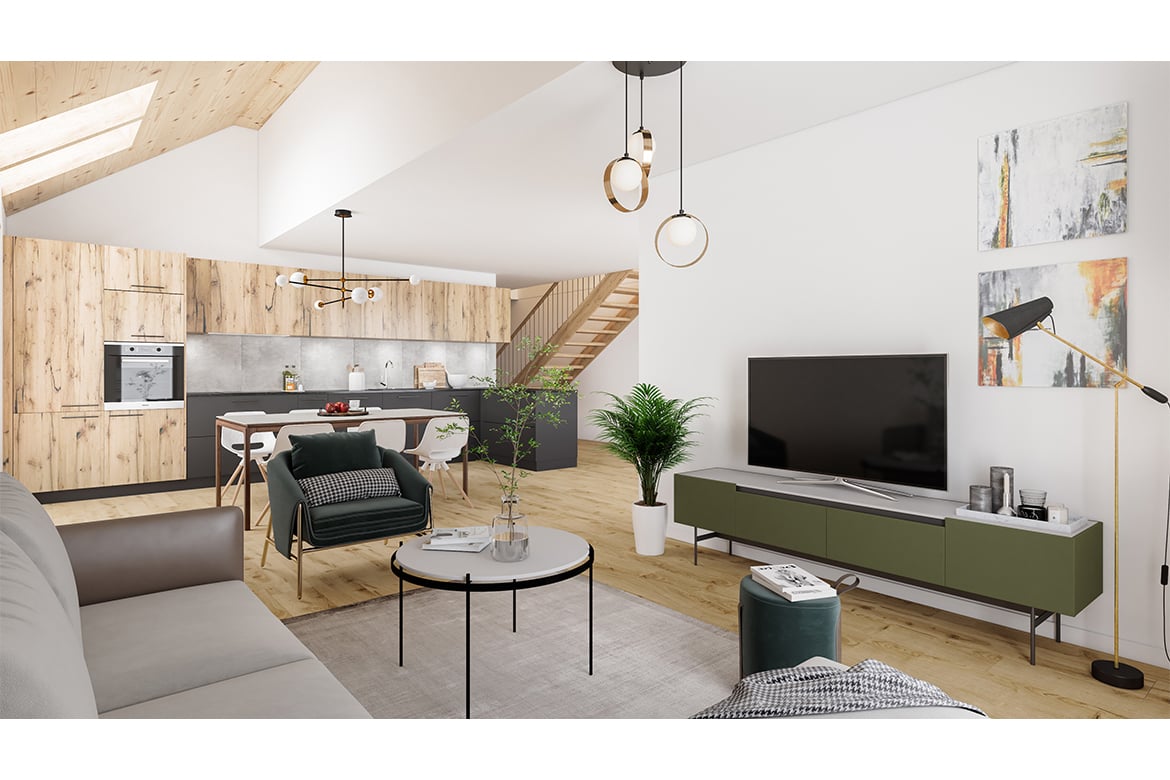
NEW!DO YOU DREAM OF A PEACEFUL LIFE IN THE COUNTRYSIDE?We are starting the renovation of a protected farm by creating 10 apartments in PPE in the heart of the village, in a relaxing setting with a magnificent view of the countryside. The village of Le Crêt has about 1300 inhabitants and is part of the municipality of La Verrerie in the Haute-Veveyse region, equidistant from the four regional centers of Châtel-St-Denis, Oron, Romont, and Bulle. The municipality of La Verrerie borders the districts of Glâne and Gruyère and has the advantage of being close to the A12 highway: 5 minutes to the Vaulruz junction. Good infrastructure: small local shops such as dairy-cheese factory, restaurants, bank, hairdresser, and larger shops in Bulle, Romont, or Châtel-St-Denis. For schools: La Verrerie school district with kindergarten, elementary school, and primary school in the municipality of Le Crêt and Semsales, then secondary school at the CO of Veveyse in Châtel-St-Denis. The farm is located 15 minutes by car from Romont, Bulle, or Châtel-St-Denis, 30 minutes from Lausanne or Fribourg, and less than 10 minutes from the Vaulruz highway exit. TPF bus stop nearby.We are selling, during the renovation, a beautiful 4½-room duplex apartment with an 11.10 m² balcony. The apartment consists of a large entrance hall with a large wardrobe, a beautiful 43 m² living room with an open ceiling, a well-equipped kitchen with fittings of your choice, and a large sliding glass door leading to the balcony. A bedroom and a bathroom with a bathtub/WC/sink complete this floor. On the upper floor, accessible by a wooden staircase, there is a distribution hall that serves two beautiful bedrooms with a bathroom with WC, shower, and sink, and space for a washing machine.Interior finishes chosen by the buyers according to the budgets allocated in the sales description.Special features: ecological heating by geothermal heat pump with room thermostat. Designed with a free cooling system to cool the rooms in summer. Optimized solar panels on the roof for self-consumption of electricity for the common areas and each apartment. Electric shutters in all rooms.Dependencies: a 6.20 m² cellar and possibility to access the underground parking by elevator. Common areas such as: technical room, bicycle room, electrical room, 2 visitor parking spaces, including 1 for people with disabilities. 5 vegetable gardens of about 27 m² await your plantings. A playground for young children.Private parking spaces in addition: Two spaces in the collective garage for Fr. 35,000.- each. Possibility to connect a charging point for electric cars.And if your next home was finally a haven of peace!
Travel time
-
More objects in your automatically expanded search area
17 results - Radius: + 10km
1 / 10
4.5 rooms128m²CHF 880,000.–
Top
1630 Bulle

For sale - Superb 4.5-room duplex in Bulle with breathtaking views of the Moléson

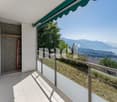
For sale - Superb 4.5-room duplex in Bulle with breathtaking views of the Moléson.Located in the municipality of Bulle, in the urban zone, this magnificent duplex apartment with 4.5 rooms will seduce you with its charm and brightness. Offering an exceptional view of the Moléson and the Freiburg Pre-Alps, it benefits from an ideal location combining comfort and immediate proximity to all amenities.Spread over two levels, the accommodation has a spacious living room bathed in light, a modern fully equipped kitchen, and three comfortable bedrooms. The generous volumes and intelligent layout of the rooms ensure a pleasant and functional living space.An equipped balcony with an electric canvas awning will allow you to fully enjoy the Alpine panorama and the beautiful days in complete tranquility. The apartment also includes two bathrooms, separate toilets (depending on the configuration), and practical storage spaces.In the basement, you will have a spacious cellar. Two parking spaces, available at an additional cost of CHF 60,000, complete this property.Ideally located in the city of Bulle, this property is close to shops, schools, public transport, and other essential infrastructure.Highlights: • Unobstructed view of the Moléson and the Freiburg Pre-Alps • Spacious and bright duplex • Balcony with electric awning • Spacious cellar • 2 parking spaces (CHF 60,000 extra) • Location in the urban zone, close to all amenities • Functional and pleasant layout • Floor heating powered by GESA's district heating A rare opportunity not to be missed!For more information or to organize a visit, do not hesitate to contact us.

1 / 5
  • Parking space
  • Balcony / Terrace
2 rooms37m²Price on request
Top
1081 Montpreveyres

LARGE TERRACE IN A PEACEFUL SETTING

Located in a calm and green environment, this recent property seduces with its large terrace, ideal for fully enjoying the beautiful days. Its modern interior offers beautiful brightness, an equipped kitchen, underfloor heating as well as an Italian shower. A parking space completes the set nicely.The bus stop is nearby, making it easy to reach the surrounding amenities. A great opportunity for those looking for comfort, tranquility, and quality of life.This BETTERHOMES offer is characterized by the following advantages: - recent construction from 2026- large terrace- modern duplex- equipped kitchen with dishwasher- underfloor heating- Italian shower- parking space- shared laundry room- bus stop nearby- calm and natural environment- etc., etc., etc. ...Interested? Contact us for a free visit!Nothing that matches your expectations? You will find over 2,000 other objects on: www.betterhomes.ch - The Swiss specialist in real estate transactions.Do you have a property to market?Take advantage of our expertise: https://www.betterhomes.ch/en/take-advantageDo you want to know the value of your property?Discover its value now with our free, immediate, and non-binding estimate!https://www.betterhomes.ch/en/knowledge/estimationMore detailsLocation: peaceful, natural, and privilegedBuilding condition: very goodBathrooms: 1 (1x shower / WC / sink)Heating system: underfloor heatingPublic transport: bus, 100 mSchool: Lausanne Hotel School, 5.4 kmShops: Migros, 3.4 km

  • Parking space
  • Balcony / Terrace
1 / 5
  • Parking space
  • Balcony / Terrace
  • View
  • +2
5.5 roomsCHF 985,000.–
Route de massonnens 6, 1680 Berlens

New construction project of 10 apartments in Berlens

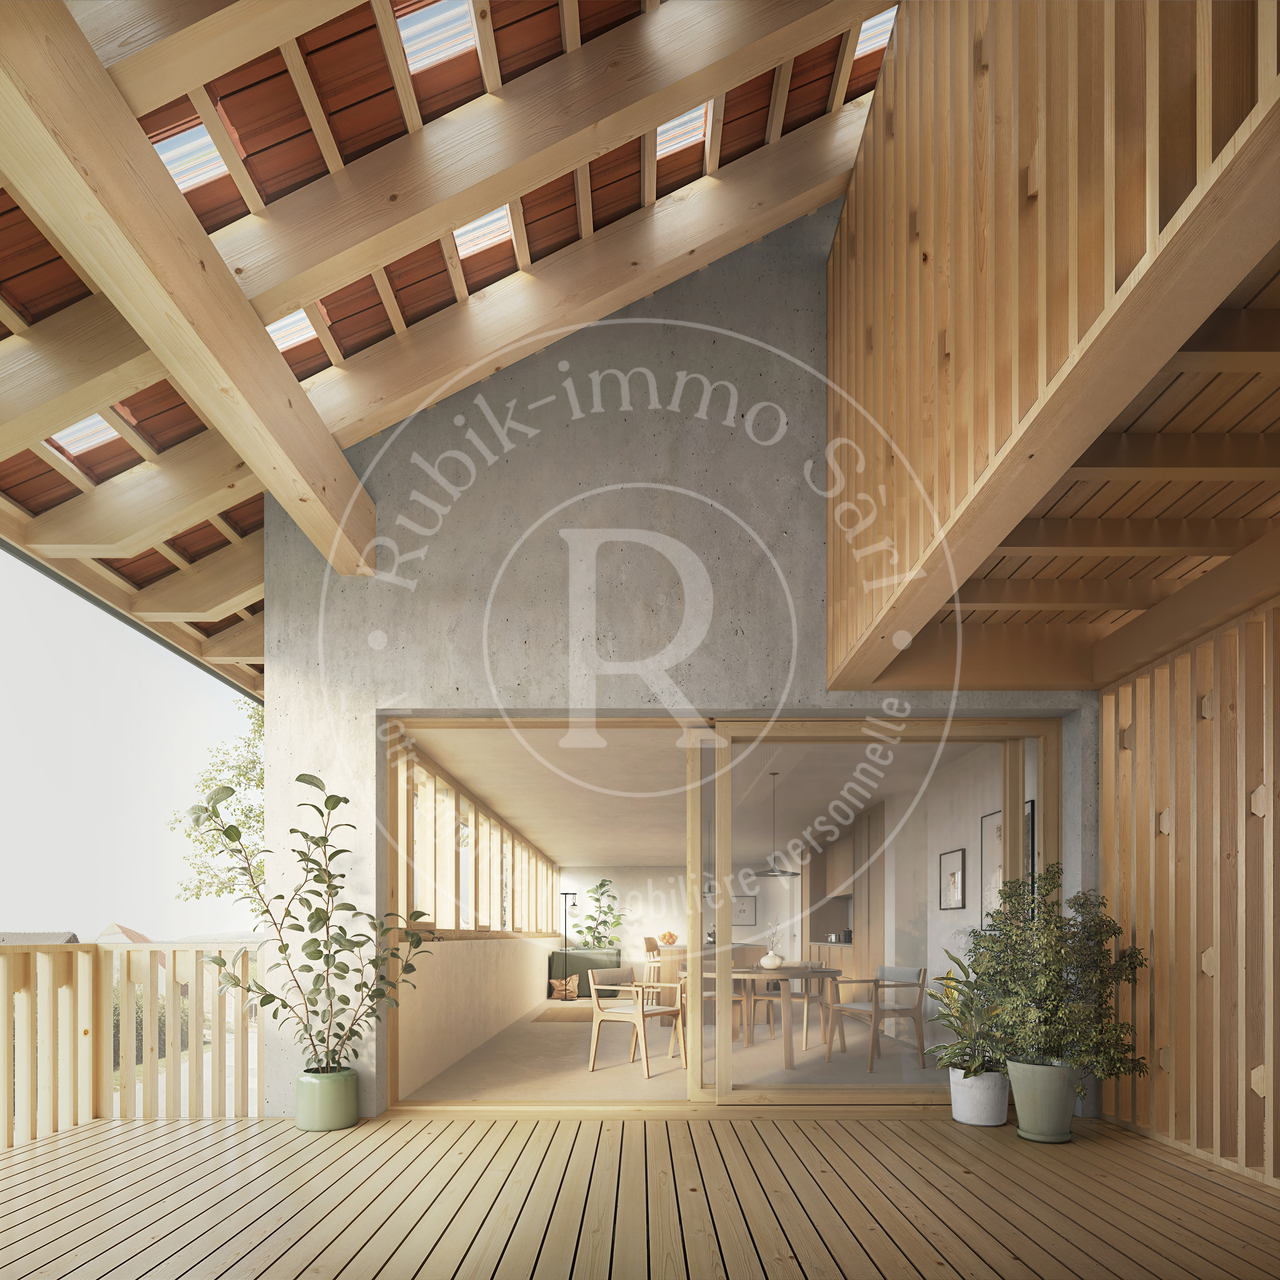
L'Orée des Champs - A privileged living environment between nature and comfortIn Berlens, discover L'Orée des Champs, an exclusive residential project consisting of only 10 apartments in PPE.In a calm and green environment, in immediate proximity to amenities, this project offers an ideal balance between quality of life, modern comfort, and accessibility.The apartments are designed to meet the expectations of contemporary life, offering generous volumes, beautiful brightness, and carefully arranged spaces.From the 2.5-room to the 5.5-room attic apartment, each dwelling benefits from a high-quality design and customizable finishes according to your desires.Project link: www.oree-berlens.chDelivery end of 20285.5-room duplex apartment | 150 m² (living area) 160m² (weighted area)A family-friendly apartment with beautiful volumes, designed to offer each person their own space while prioritizing conviviality.1st level • Large entrance hall with integrated closets • Open, fully equipped kitchen, open to the living room • Spacious living room of 49 m², ideal for receiving and fully enjoying the space • Balcony of 19.6 m², a true extension of the living space • Parental suite with dressing room and private bathroom • Guest toilet 2nd level • 3 beautiful bedrooms • Family bathroom • Laundry room with connections for a washing machine Parking spaces:2 outdoor parking spaces in addition: CHF 22,000.- / spaceOr CHF 44,000.- for both spaces.A connection for the installation of a socket is provided.The advantages that make the difference • Private cellar of 8.7 m² • Choice of finishes • Budget for the kitchen and sanitary facilities • Geothermal heat pump • Photovoltaic panels • High-quality finishes • Bicycle and stroller parking • Quiet and pleasant environment • Immediate proximity to amenities • Strategic location near Romont, Bulle, Farvagny, and Payerne The 5.5-room apartments: • Apartment 101: 1st floor | 160 m² | balcony 19.6 m²CHF 985,000.- • Apartment 102: 1st floor | 160 m² | balcony 19.6 m²CHF 985,000.- A rare opportunity in BerlensWhether you want to settle your family here or make a high-quality real estate investment, L'Orée des Champs offers a beautiful opportunity in a sought-after residential area.Spacious apartments, modern amenities, pleasant outdoor spaces, and the possibility of customizing your finishes to create an interior that suits you.Your future home could start here!Interested?Contact us today to obtain more information or organize a visit to the project.Charlotte Lalancette026 652 81 63c.lalancette@rubik-immo.ch

  • Parking space
  • Balcony / Terrace
  • View
  • +2
Tony André

Tony André

1 / 12
Tony André

Tony André

  • Parking space
  • View
4.5 rooms161m²CHF 865,000.–
Mézières VD, 1083 Mézières VD

Authenticity, charm: duplex with private garden, 20 minutes from Lausanne

Just 20 minutes from Lausanne, let yourself be seduced by the authentic charm of this duplex nestled in a historic building in the heart of Mézières. Between exposed beams, unusual volumes, and a warm atmosphere, this property offers a peaceful and green living space with a magnificent unobstructed view of the surrounding mountains. A place full of character, ideal for those looking for a unique property to personalize according to their desires. Spread over two levels, this 4.5-room apartment seduces with its beautiful spaces and potential. Upon entering, a spacious equipped kitchen welcomes you before discovering a pleasant living room bathed in light thanks to its southeast orientation. The ambiance is convivial and warm, carried by the cachet of the old and authentic materials. The first level also accommodates a large bedroom as well as a bathroom with a bathtub, shower, and laundry space. Upstairs, a superb loft space with beautiful ceiling height opens up numerous possibilities for layout: cozy lounge, office, relaxation area, or additional bedroom. This level gives access to a balcony with an unobstructed view, while a second bedroom and a mezzanine complete the ensemble. An ideal space to create a reading nook, an office, or a third charming bedroom. Outside, the private garden of approximately 400 m² constitutes a real haven of peace. Tree-lined and carefully laid out, it accommodates a charming cabin of approximately 20 m² as well as a petanque court to fully enjoy the beautiful days. A location is also provided for the installation of a jacuzzi or a pergola to create an exterior in your image. A private vaulted cellar completes the property, as well as an external parking space available at an extra cost. The building, composed of only two apartments, offers an intimate and pleasant living environment. Refreshments are to be planned, notably at the level of the kitchen and certain spaces upstairs, but the potential is remarkable. This duplex represents a beautiful opportunity for a couple, a small family, or an investor wishing to valorize a property of character in a sought-after environment and close to all amenities. A rare property, combining the charm of the old, light, and potential, to be discovered without delay with Neho.Exact address available after registration on neho.ch.DO YOU WANT TO VISIT? PLEASE REGISTER FIRST: https://neho.ch/b/1083-26-2

  • Parking space
  • View
Fanny Murith

Fanny Murith

1 / 13
Fanny Murith

Fanny Murith

  • Parking space
  • View
4 rooms149m²CHF 1,150,000.–
1630 Bulle

A contemporary villa with 4.5 rooms on the edge of an agricultural area with a calm and exceptional situation

At the foot of La Chia, in one of the most sought-after residential areas of Bulle, this beautiful modern house in PPE offers a rare living environment where calm, nature, and immediate proximity to all amenities come together.Built in 2018 with quality materials and perfectly maintained since its entry into service in February 2019, this property seduces from the first moments with its modern architecture, generous volumes, omnipresent brightness, and green environment.Here, every day begins with an unobstructed view of the Freiburg Pre-Alps and continues in a peaceful environment where the song of birds replaces the noise of traffic.Whether you are a family, a couple, or a buyer looking for a recent property that requires no work, this property represents a particularly rare opportunity on the Bulle real estate market.A house where you just need to put your suitcasesDescription:Ground floor:Bright living room with open kitchenGuest toiletEntrance with wall cabinets40 m2 terrace with exceptional clearanceFirst floor:Parental suite with private bathroom with bathtub, WC, and sink2 bedroomsBathroom with shower, WC, and sinkLaundry roomLarge hall that can be used as an office or play area with wall cabinetsBasement:6 m2 cellar12.20 m2 storage room12.45 m2 technical room16.70 m2 clearanceAnnexes:1 covered parking space2 outdoor parking spacesAn ideal locationLocated in a privileged environment, this house benefits from an exceptional situation that allows you to fully enjoy the advantages of the city while preserving the tranquility of a residential area.In just a few minutes, you can reach:- The city center of Bulle- The schools (school bus 400 m from the house)- The shops- The restaurants- The sports facilities- The public transport- The A12 highwayAccess is particularly simple!From the A12 highway exit, just reach the H189 and then follow the direction of Vuadens before taking the road to La Chia.The public transport Mobul also serves the neighborhood perfectly with lines connecting Morlon, Vuadens, La Tour-de-Trême, Bulle, and the Riaz hospital.An exceptional environmentBulle is today one of the most dynamic cities in the canton of Fribourg.Its economic development, recognized quality of life, and immediate proximity to the Pre-Alps make it a particularly sought-after destination.From the house, you can quickly enjoy:- The Moléson- Charmey- La Berra- The Lake of Gruyère- The hiking trails- The mountain bike trails- The ski resorts- The many traditional restaurants of the Gruyère regionThe famous folk market of Bulle also animates the city center every Thursday and Saturday morning in an authentic atmosphere particularly appreciated.A house designed for comfortBuilt according to current standards, this house offers a remarkable living comfort.The spaces have been designed to offer a fluid circulation between the different rooms and excellent natural lighting thanks to the numerous openings.The selected materials are timeless and of high quality, allowing a decoration as well modern as more classic.The living areas are warm, bright, and perfectly open to the private outdoors.The terrace and the garden naturally extend the living room and allow you to fully enjoy the beautiful days in complete intimacy.The absence of direct vis-à-vis reinforces this pleasant feeling of space.High-quality technical servicesThe villa benefits from an excellent energy performance.It was built with the objective of obtaining a CECB B certification.The energy certificate established in March 2026 confirms the excellent performance of the building.HeatingHeat production is ensured by a high-performance air-water heat pump.Distribution is carried out entirely by underfloor heating.Each room has its own individual thermostat, allowing for precise temperature control according to needs.The day area also has an independent regulation.To ensure optimal operation:- Complete overhaul of the installation in December 2025- Complete purging of the heating system- Descaling of the boilerThe entire installation is perfectly maintained.Carefully selected interior finishesThe interior finishes testify to the will to prioritize quality and durability.The living areas are dressed in an elegant ceramic tile flooring.The bedrooms benefit from a beautiful natural oak parquet with a wear layer of 3 to 4 mm, guaranteeing excellent longevity.The bathrooms are fully tiled up to the ceiling, offering a particularly elegant and easy-to-maintain finish.A storage room located on the first floor accommodates a perfectly integrated Miele washing machine.A modern and perfectly equipped kitchen!The kitchen will seduce the lovers of conviviality.The equipment includes:- Programmable height oven- Induction hob- Active carbon hood- Dishwasher- Refrigerator with freezer- Combi-steamer Zug installed in place of the microwaveThe entire equipment is functional, modern, and perfectly maintained.ConnectivityThe house is connected to the fiber optic network.It thus perfectly meets the current needs of teleworking and digital uses for the whole family.A PPE of human sizeThis property is part of a PPE composed of only four contiguous houses.Each owner enjoys a particularly appreciated independence.The common areas are limited to the essential elements:- Roof- Facades- Playground- Part of the outdoor facilitiesEach house has:- Its own heating- Its private terrace- Its cellar- Its storage room- Its entrance hall- Its private parking spacesThis organization allows you to enjoy the advantages of a single-family home while benefiting from a simplified common management.ParkingThe property has three private parking spaces directly in front of the entrance hall.In addition, there are six common visitor parking spaces in the immediate vicinity.PPE chargesThe annual charges of approximately CHF 2,700 include:- Insurance- Administration fees- Bank charges- Roof maintenance- Purification- Maintenance of the playground- Contributions to the renovation fundThe PPE constitutes each year a provision of CHF 5,250 for the renovation fund, ensuring a healthy and forward-looking management of the building.Distances- Shops: approximately 2.5 km- City center: approximately 3 km- Train station: approximately 3 km- A12 highway: approximately 4.5 km- Primary school: approximately 3 km- Orientation center: approximately 4 km- Post office: approximately 2.4 km- Banks: approximately 2.4 kmThe main advantages- Sought-after residential area- Recent construction (2018)- Excellent energy performance- Heat pump heating- Underfloor heating- High-end kitchen- Combi-steamer Zug- Fiber optic connection- Terrace- No vis-à-vis- Three parking spaces- Cellar- Storage room- PPE with only four apartments- Controlled charges- No renovation work required- Immediate proximity to all amenities- Weekly green waste collection during the beautiful seasonSome houses simply offer a roof. Others offer a true art of living.This beautiful property is undoubtedly part of the second category.Its privileged location, its impeccable condition, its modern amenities, its excellent energy efficiency, and its exceptional natural environment make it a particularly rare opportunity on the Bulle real estate market.It will seduce buyers looking for a recent property, ready to be lived in, and without any compromise between comfort, quality, and proximity to amenities.

  • Parking space
  • View
1 / 13
  • Parking space
  • Balcony / Terrace
  • Garage
  • +2
3.5 rooms97m²CHF 1,190,000.–
1093 La Conversion

Duplex en rez-de-jardin avec vue lac

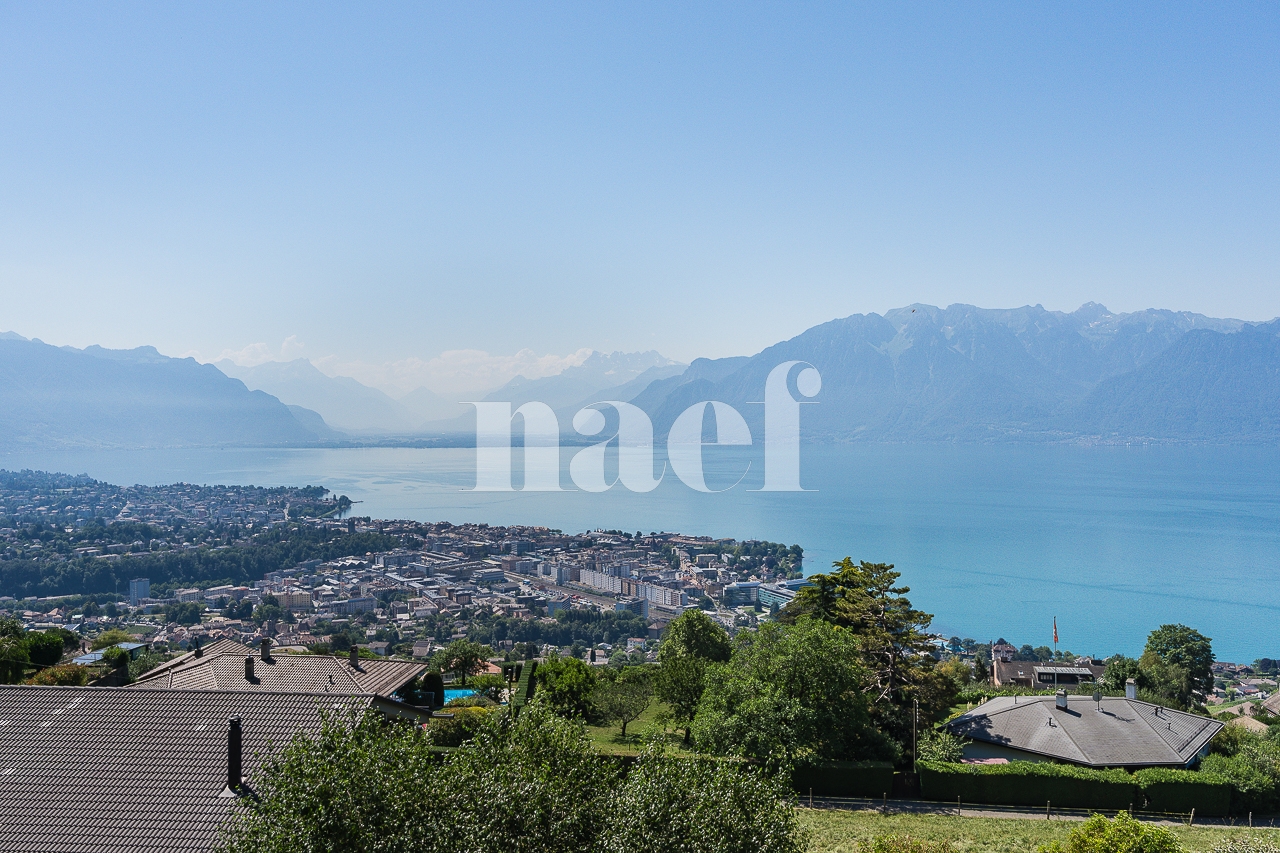
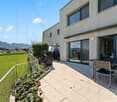
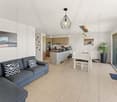
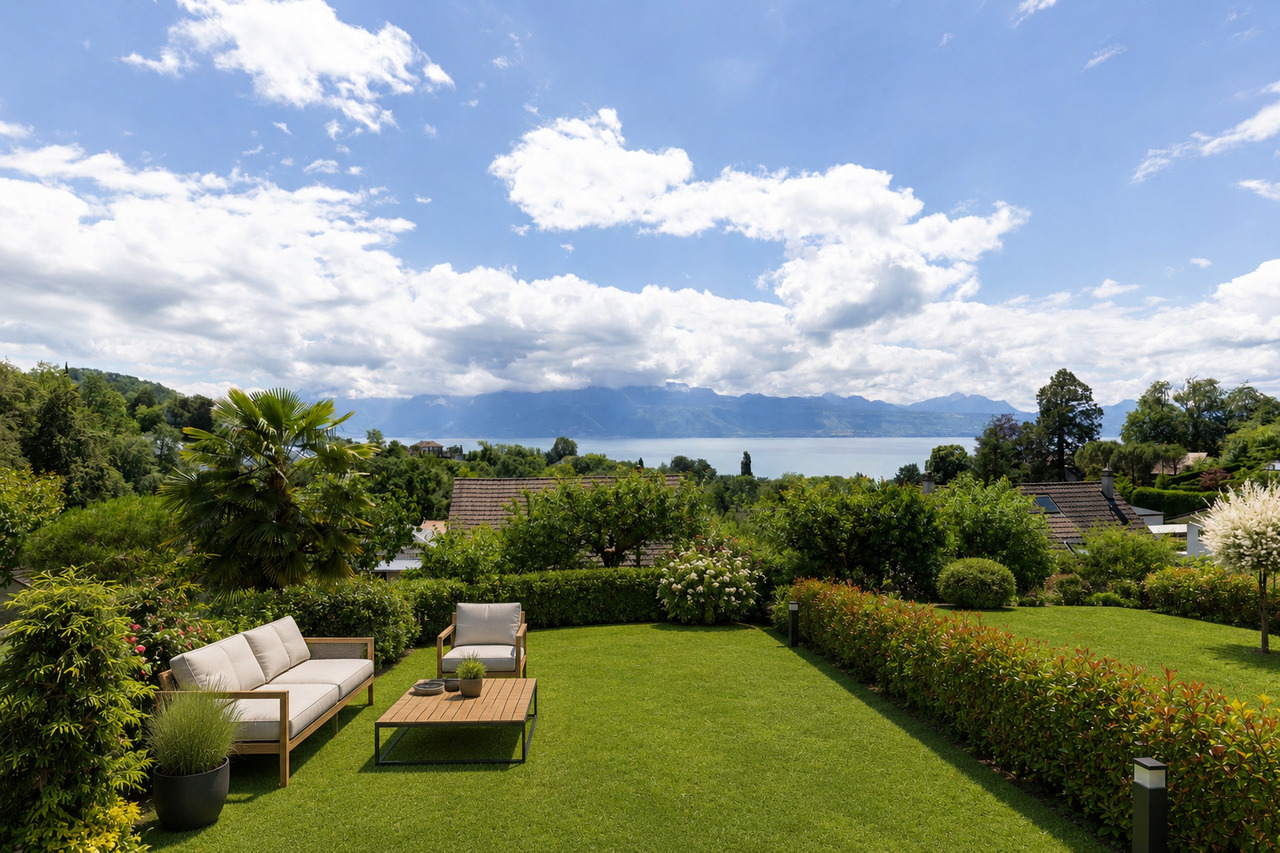
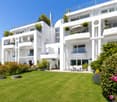
Découvrez ce duplex de 3.5 pièces situé à La Conversion, dans un quartier résidentiel prisé de la commune de Lutry.Situé au rez-de-jardin, ce bien d'environ 97 m² offre des espaces parfaitement agencés, conçus pour un cadre de vie confortable et agréable. Il se compose de deux chambres lumineuses, d'une salle de bains, d'un WC visiteurs ainsi que d'un vaste espace de vie baigné de lumière naturelle, créant une atmosphère chaleureuse et conviviale.À l'extérieur, le jardin privatif permet de profiter pleinement des beaux jours, dans un environnement calme et verdoyant. La vue sur le lac apporte une réelle valeur ajoutée et renforce le caractère privilégié de ce bien.L'appartement dispose également d'une cave, d'une place de parc extérieure et d'une place de parc intérieure, cette dernière étant proposée en sus du prix de vente pour CHF 40'000.-.Bénéficiant d'une situation privilégiée, ce bien profite d'un accès aisé aux principaux axes autoroutiers tout en préservant un environnement calme et agréable. Il offre ainsi un cadre de vie alliant harmonieusement confort, sérénité et praticité au quotidien.Une belle opportunité à La Conversion, au sein d'un cadre résidentiel recherché, où chaque détail a été pensé pour votre confort et votre bien-être.*Certaines images ont fait l'objet d'un home staging virtuel.Entdecken Sie diese 3,5-Zimmer-Maisonettewohnung in La Conversion, einem beliebten Wohnviertel der Gemeinde Lutry.Die im Gartengeschoss gelegene Immobilie mit einer Fläche von ca. 97 m² bietet perfekt gestaltete Räume, die für ein komfortables und angenehmes Wohnambiente konzipiert sind. Sie besteht aus zwei hellen Schlafzimmern, einem Badezimmer, einem Gäste-WC sowie einem großzügigen, von Tageslicht durchfluteten Wohnbereich, der eine warme und gemütliche Atmosphäre schafft.Im Außenbereich lädt der private Garten dazu ein, die schönen Tage in einer ruhigen und grünen Umgebung in vollen Zügen zu genießen. Der Blick auf den See stellt einen echten Mehrwert dar und unterstreicht den besonderen Charakter dieser Immobilie.Zur Wohnung gehören außerdem ein Keller, ein Außenparkplatz und ein Innenparkplatz, wobei letzterer zusätzlich zum Verkaufspreis für CHF 40'000.- angeboten wird.Dank ihrer privilegierten Lage profitiert diese Immobilie von einer guten Anbindung an die wichtigsten Autobahnachsen und bietet gleichzeitig eine ruhige und angenehme Umgebung. Sie bietet somit ein Wohnumfeld, das Komfort, Ruhe und Alltagspraxis harmonisch miteinander verbindet.Eine schöne Gelegenheit in La Conversion, inmitten einer begehrten Wohngegend, in der jedes Detail auf Ihren Komfort und Ihr Wohlbefinden ausgerichtet ist.*Einige Bilder wurden virtuell inszeniertDiscover this 3.5-room duplex located in La Conversion, a sought-after residential neighborhood in the town of Lutry.Situated on the garden level, this approximately 97 m² property features perfectly laid-out spaces designed for a comfortable and pleasant living environment. It features two bright bedrooms, a bathroom, a guest restroom, and a spacious living area bathed in natural light, creating a warm and inviting atmosphere.Outside, the private garden allows you to fully enjoy sunny days in a quiet, green setting. The lake view adds significant value and enhances the exclusive character of this property.The apartment also includes a storage unit, an outdoor parking space, and an indoor parking space, the latter of which is offered in addition to the sale price for CHF 40,000.-.Boasting a prime location, this property offers easy access to major highways while maintaining a quiet and pleasant environment. It thus provides a living setting that harmoniously combines comfort, serenity, and practicality in everyday life.A wonderful opportunity in La Conversion, within a sought-after residential neighborhood, where every detail has been carefully considered for your comfort and well-being.*Some images have been virtually staged

  • Parking space
  • Balcony / Terrace
  • Garage
  • +2
1 / 13
6.5 rooms201m²CHF 2,500,000.–
1095 Lutry

Duplex Astonishing View on Lac Lutry

Magnifique duplex terrasse avec vue extraordinaire imprenable à LutryCe superbe duplex 6.5 pièces avec une terrasse de 35 m2 ,est l'endroit idéal pour vous installer avec votre famille. Située à Lutry la Conversion , cette propriété a été entièrement rénovée en 2020 et 2025 avec des finitions haut de gamme.Son orientation plein sud ,une luminosité exceptionnelle tout au long de la journée. • 4 chambres, dont 2 avec dressing • 3 salles de bains et 3 toilettes • Surface habitable hors terrasse de 186m2 et surface utile de 227m2 • Terrasse de 35m2 et balcon de 6m2 • RDC aménagé cave à vins et grande buanderie rangement • 2 grands parkings intérieurs + 50 000 CHF les deux • Cheminée • Ascensur privé direct dans l'appartement • tres proche des ecoles et des transports C'est un objet rare à la vente sans nuisance . Contactez-nous dès aujourd'hui pour planifier une visite et découvrir tous les avantages de cette magnifique propriété.Stunning Duplex Terrace with Breathtaking Views in LutryThis beautiful 6.5-room duplex with a 35 m² terrace is the perfect place to settle with your family. Located in Lutry la Conversion, this property was fully renovated in 2020 and 2025 with high-end finishes.Its south-facing orientation ensures exceptional natural light throughout the day. • 4 bedrooms, 2 of which include walk-in closets • 3 bathrooms and 3 toilets • Living area (excluding terrace) of 186 m² and total usable space of 227 m² • 35 m² terrace and 6 m² balcony • Finished basement with wine cellar and large laundry room • 2 spacious indoor parking spaces + 50 000 CHF ( both place) • Fireplace • Private lift direct on flat This is a rare property on the market, free from disturbances. Contact us today to schedule a visit and discover all the benefits of this magnificent home.

Sébastien Pannatier

Sébastien Pannatier

1 / 5
Sébastien Pannatier

Sébastien Pannatier

  • Parking space
  • Balcony / Terrace
3.5 rooms82m²CHF 760,000.–
Quartier calme et verdoyant, 1844 Villeneuve

QUIET AND RECENT NEIGHBORHOOD, CLOSE TO EVERYTHING!
EXCLUSIVELY AT PROXIMMO, YOUR REAL ESTATE AGENCY:MAGNIFICENT DUPLEX IN AN ENCHANTING SETTINGPerfectly located in Villeneuve, within walking distance of all amenities, this beautiful 3.5-room duplex apartment benefits from an ideal situation and a green, privileged living environment, sheltered from nuisances. Intelligently designed and carefully maintained, it will perfectly suit individuals seeking a peaceful home in the heart of a natural environment, without compromising on the comfort of urban life. This rare property for sale will seduce you with its large openings, generous outdoor spaces with a view of the Dents du Midi, and its south-facing exposure, offering optimal lighting throughout the day.Currently rented, the property also addresses investors looking for a safe and uncomplicated investment, with an attractive product for resale.The independent access is via a beautiful covered gallery. On the 1st floor, the distribution opens onto an entrance hall with storage spaces serving the two bedrooms, each with direct access to the balcony. On this level, you will also find a bathroom, a guest toilet, and a closed room with connections for a washing machine.On the upper floor, you will enjoy a very pleasant living space with an open kitchen, all bathed in light thanks to a glass front on the entire south side, giving access to the large balcony with a pergola-type roof. The very high ceiling of the room gives it a unique and airy aspect, for an exceptional atmosphere in everyday life.In addition, the property has a large cellar of approximately 19 m2 and a covered parking space (additional price). The PPE offers a common laundry room, play and relaxation areas, and the building is labeled Minergie.The building is located in a recently built neighborhood, close to a peaceful, tree-lined canal, and less than 5 minutes from schools, supermarkets, and all the amenities of Villeneuve's city center. The train station is only 3 minutes away, making daily commutes easy, while access to the highway, located 5 minutes away, allows you to easily reach the main cities of the region.UNIQUE OPPORTUNITY TO SEIZE!Visit it quickly!Living area: 82.45 m2Balcony area 1st floor: 6.55 m2Balcony area 2nd floor: 14.85 m2Sales area: 93.15 m2Our opinion:- Very popular neighborhood, rare offer on the market- Ideal exposure and perfect sunshine- Minergie building, recently built, energy-efficient- Protected from nuisances and urban constraints- Proximity to all amenities, major axes, and public transportation- Currently rented, good investment opportunityWe will organize a visit to the property at your convenience and receive you by appointment!--------Files, information, and visit on request by sending us your complete contact details by email or through the contact form.Sébastien Pannatiersebastien@proximmo.ch079 513 11 63PROXIMMOReal Estate Agency SàrlPlace Bel-Air 1CH - 1003 Lausanne021 351 08 080840 111 222info@proximmo.chwww.proximmo.ch--------All our offers and promotions are visible here:https://proximmo.ch/en/buy--------Are you planning to sell your property?Contact us without obligation for a free assessment of your property.www.proximmo.ch

  • Parking space
  • Balcony / Terrace

Suggested properties for you based on search results

Other interesting objects