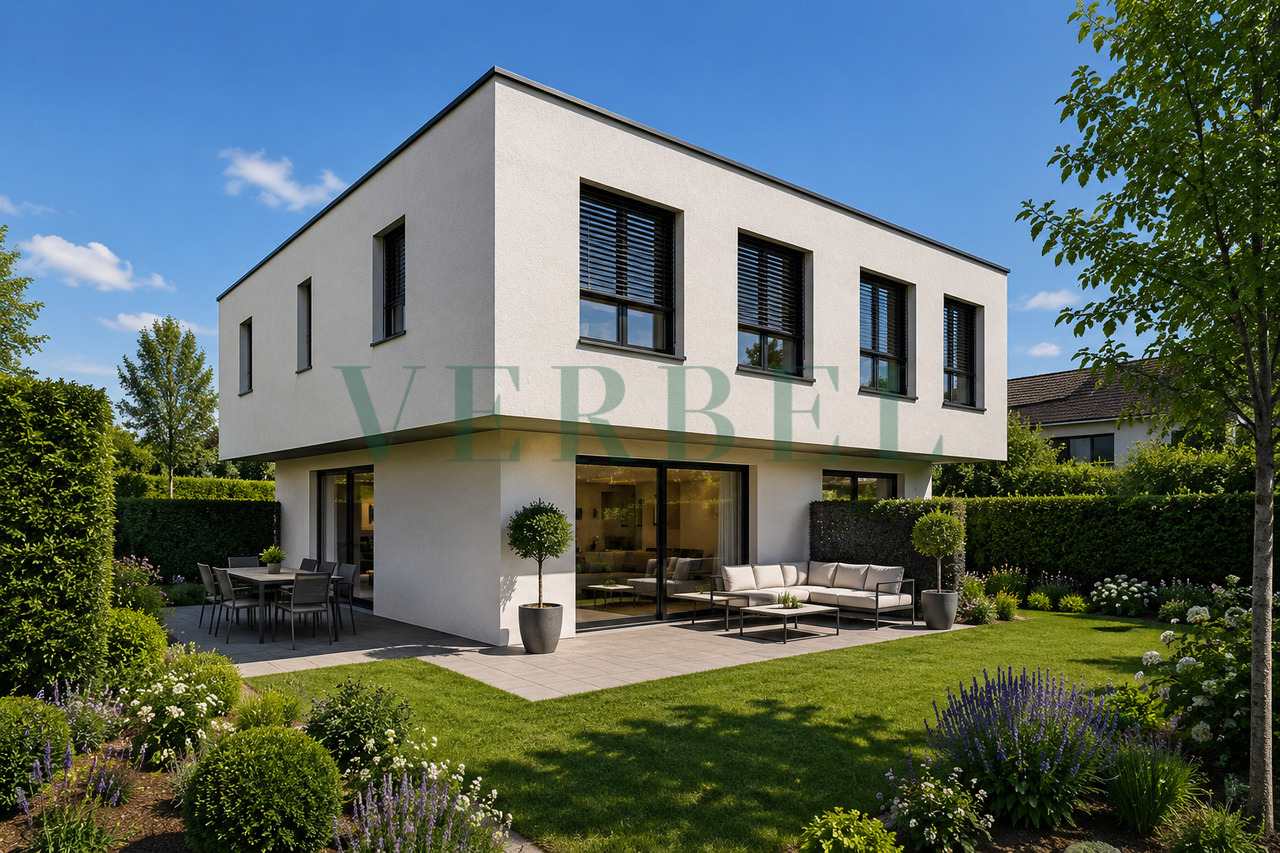
5 results - Bifamiliar house buy: District Sense

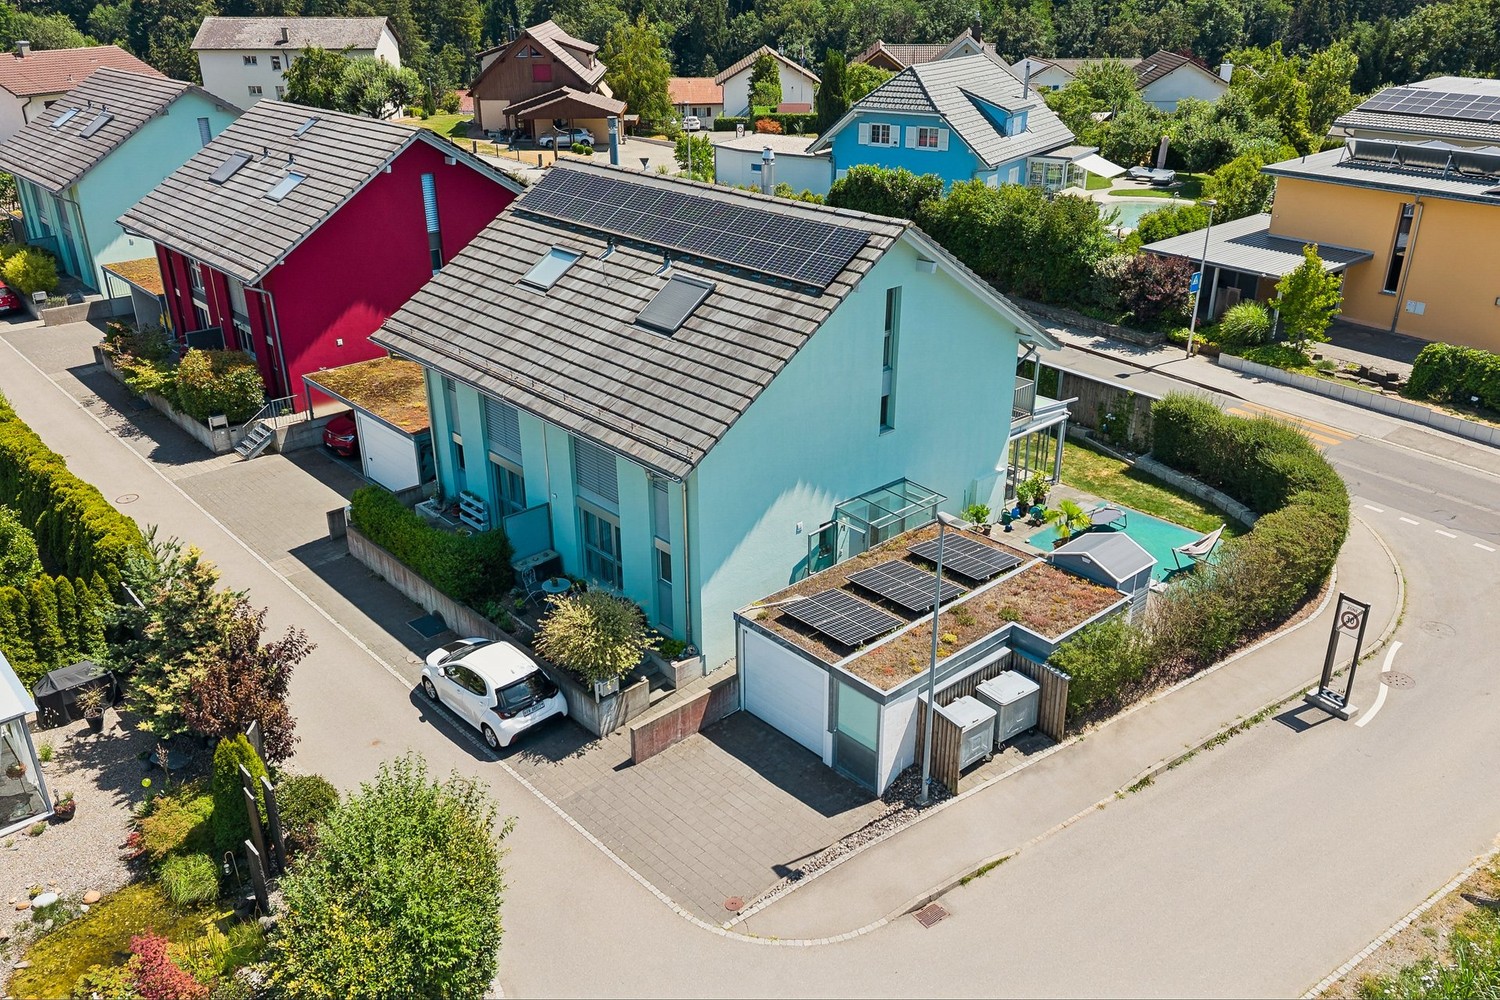
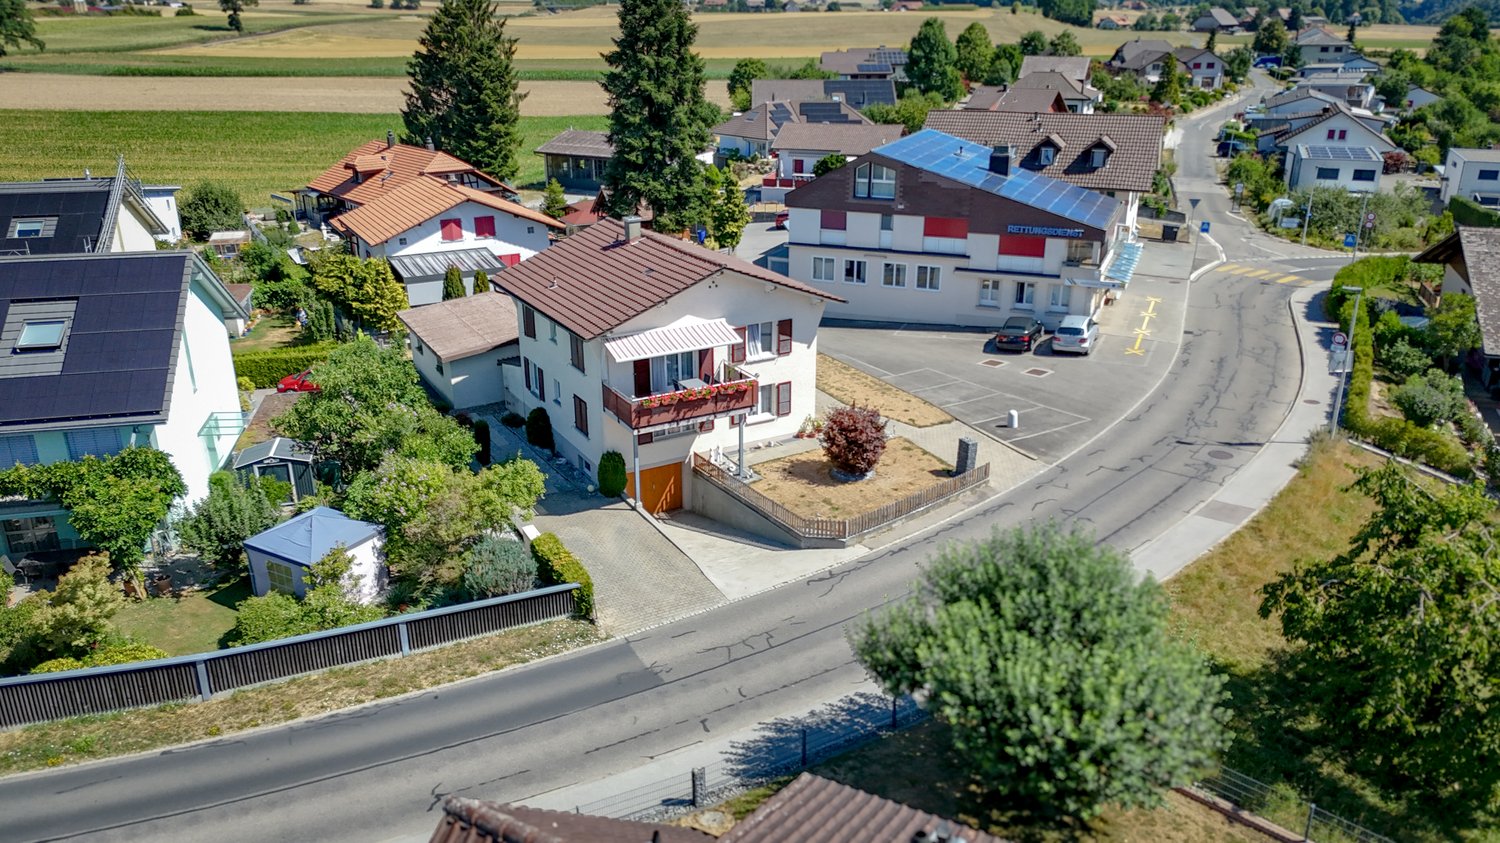
  • Aerial view of a residential area with multiple houses, solar panels on roofs, parking lot, and surrounding green fields and trees.
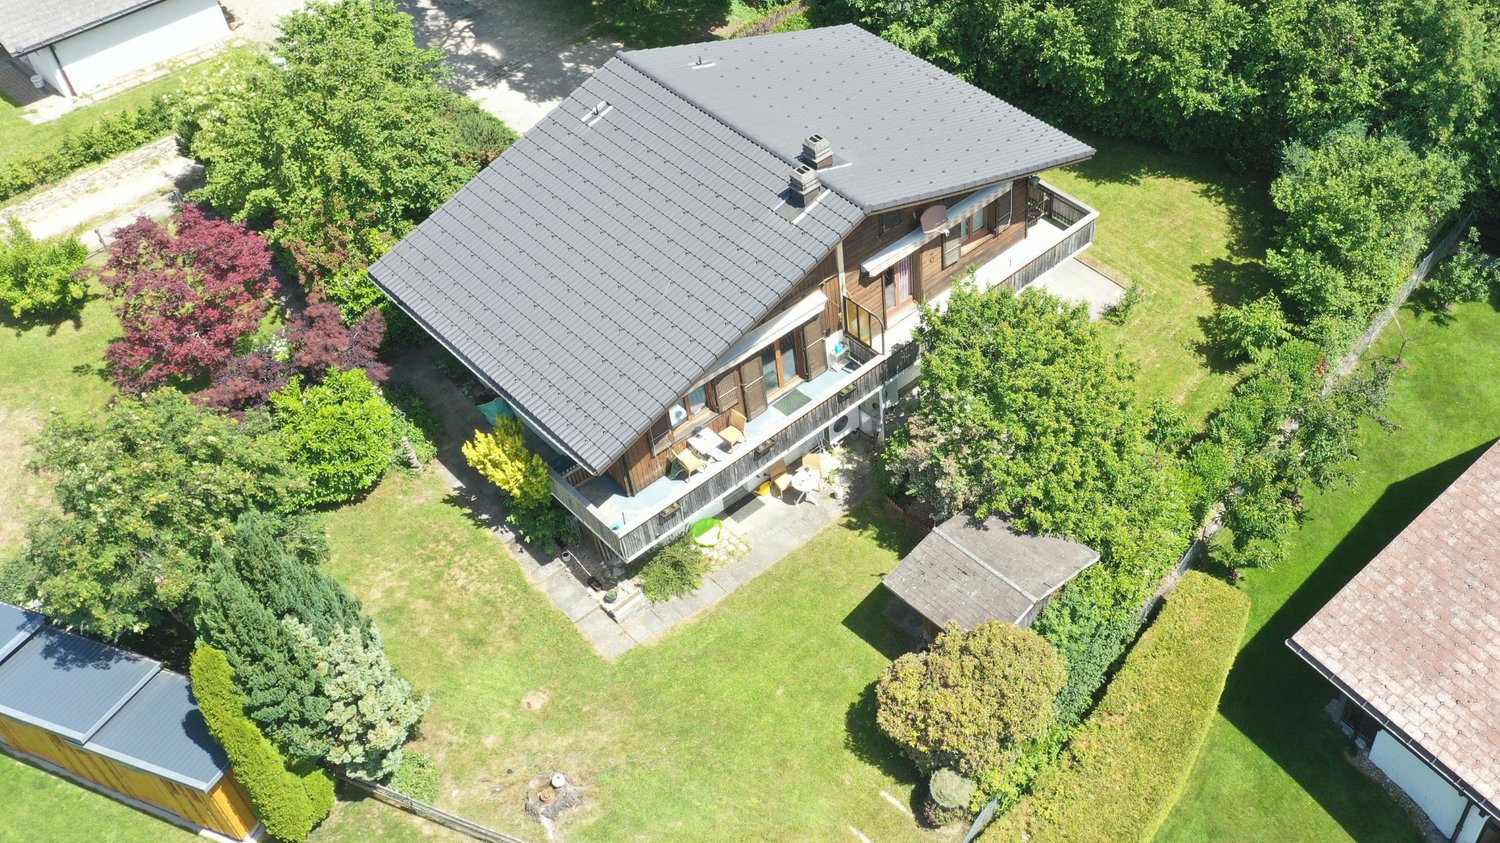
  • Aerial view of a two-story house with a gray exterior, multiple windows, and a solar panel on the roof, surrounded by a parking area and other buildings in a rural setting.
  • Aerial view of a two-story house with solar panels on the roof, surrounded by a rural landscape with fields and trees. The house has a garage, driveway, and several parked vehicles.
  • Aerial view of a residential area with multiple houses, solar panels on rooftops, and a driveway with parked cars.
  • Aerial view of a suburban neighborhood with multiple houses, solar panels, parking lots, and surrounding fields and forests.
  • Aerial view of a residential area with multiple houses, solar panels on rooftops, parking lot, and surrounding green fields.
  • Aerial view of a residential area with multiple houses, solar panels on roofs, and surrounding green fields.
  • Aerial view of a modern two-story house with solar panels on the roof, surrounded by a spacious driveway with parked cars and a garage.
  • Aerial view of a modern two-story house with solar panels on the roof, surrounded by a rural landscape with fields and trees. The house has a driveway with several parked vehicles, including vans and a car, and a small garden area near the house.
  • Aerial view of a rural village with houses, roads, and surrounding fields and mountains.
  • A grassy hill with a lone tree, surrounded by a fence and a partly cloudy sky with the sun shining brightly.
  • Modern kitchen with white cabinets, stainless steel appliances, and a black countertop. Features include a refrigerator, oven, sink, coffee maker, and decorative vases.
  • Empty room with white walls, tiled floor, and large sliding glass doors leading to an outdoor area.
  • Modern bathroom with a white sink, black cabinet, mirror, and toilet. Grey tiled walls and floor.
  • Empty room with light wooden flooring, white walls, large windows, and modern pendant lights.
  • Empty room with light wooden flooring, white walls, and large windows offering a view of a green landscape.
  • Empty room with light wooden flooring and white walls, featuring large windows with white frames that offer views of greenery and neighboring houses.
  • Modern bathroom with a double sink, bathtub, toilet, and large mirror. Light grey tiles and white cabinetry.
1 / 18
6 rooms141m²CHF 1,050,000.–
Top
Vorderried 60, 1735 Giffers

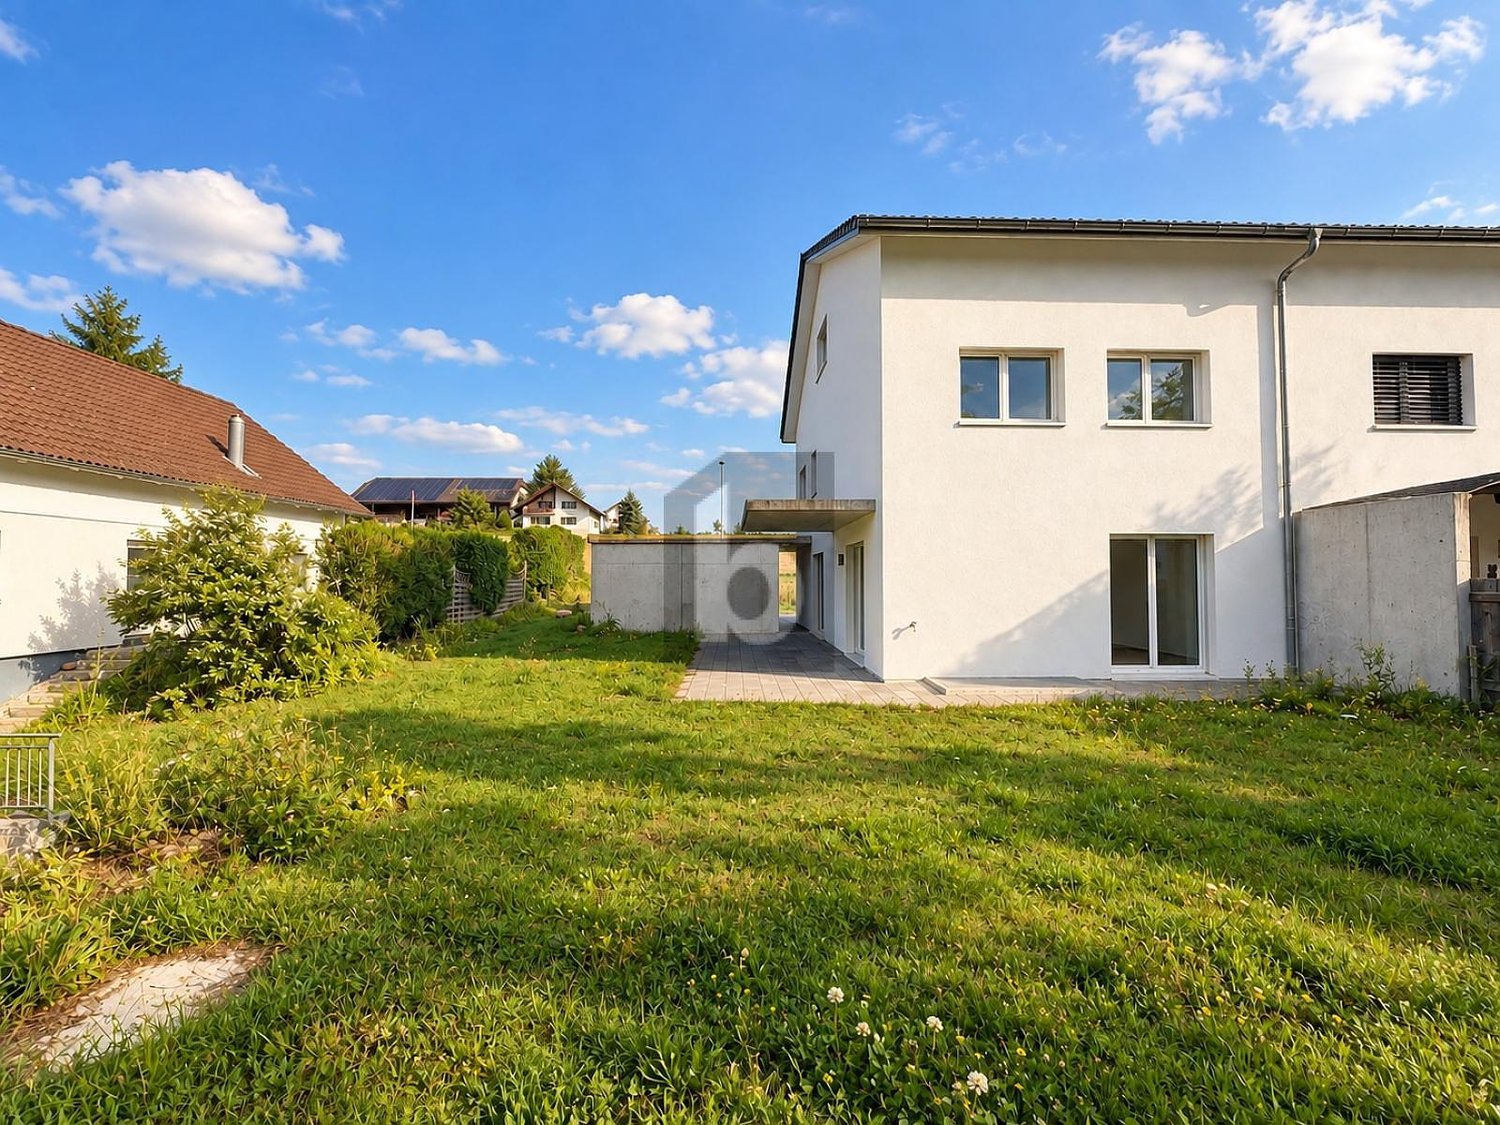
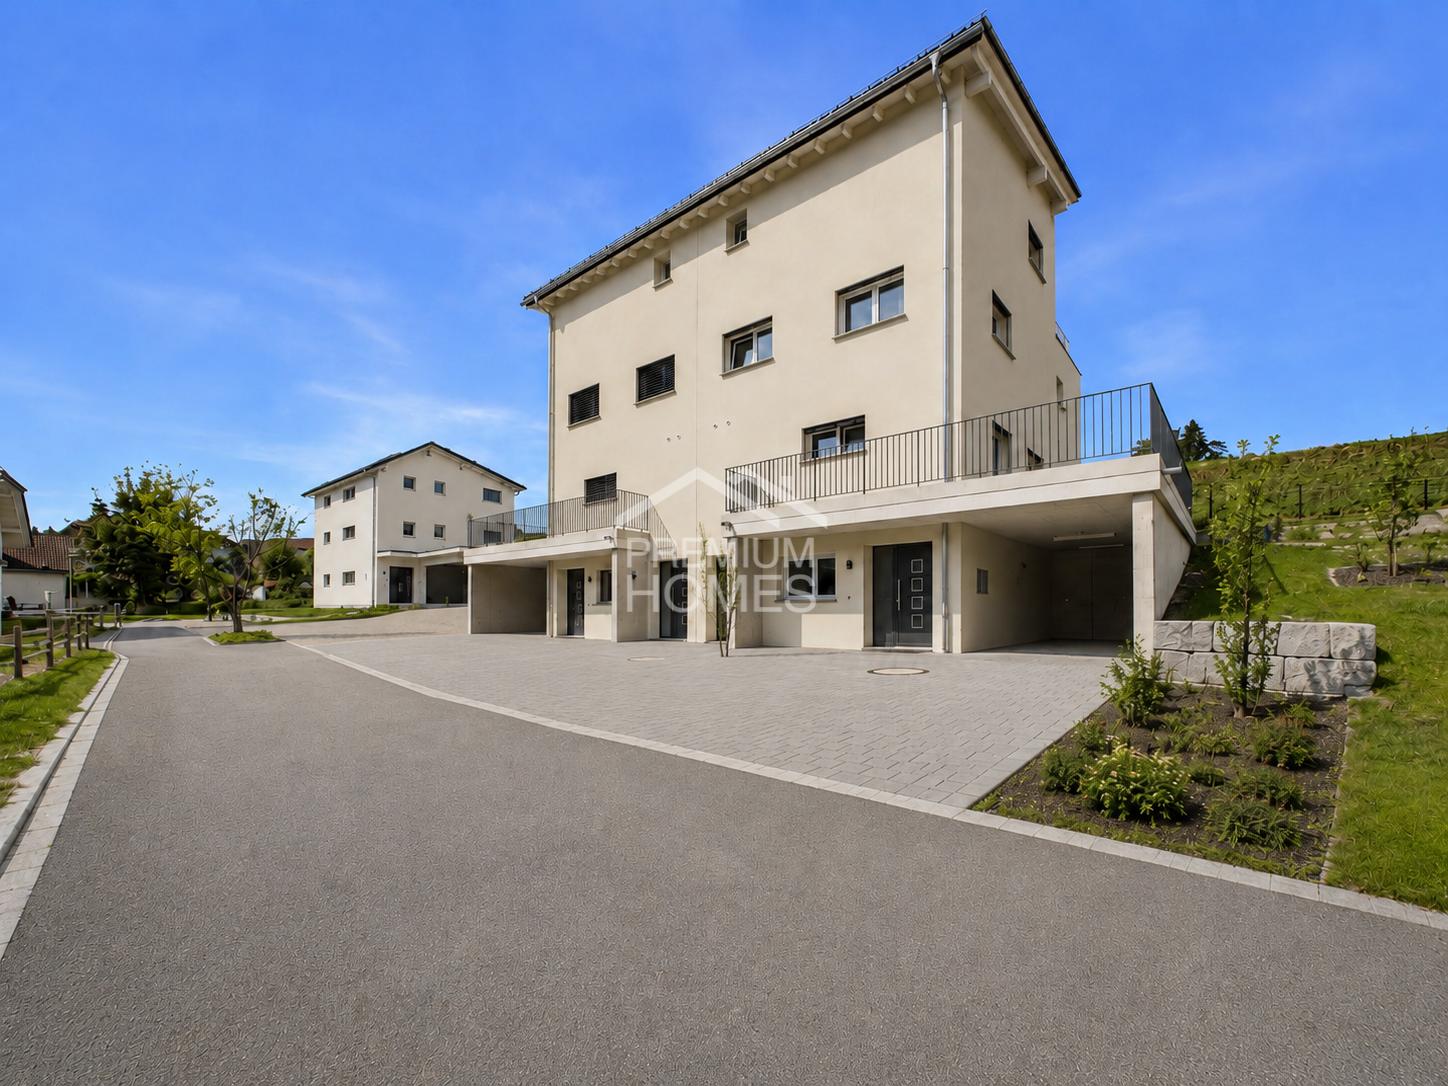
Modern 6-room semi-detached house in Giffers – New build 2026

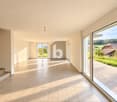
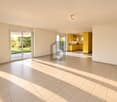
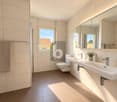
Welcome to Giffers! This spacious 6-room semi-detached house with 141 m² living space will be completed in 2026 and offers you the unique opportunity to move into a modern new building in the picturesque suburban community of Giffers in the canton of Fribourg. The house extends over 4 floors and convinces with its high-quality equipment and the magnificent view of the surrounding fields and mountains.The house offers, among other things: • Balcony: Enjoy the sunny summer days on your own balcony with a beautiful view of nature. • Garage & Parking: Comfortable parking of your vehicle is possible thanks to the garage and additional parking space. • Solar panels: The building is equipped with modern solar panels – sustainable and forward-looking. • Beautiful view: Aerial photos show the idyllic location surrounded by fields, forests, and mountains. • Quiet location: The surroundings are pleasantly quiet both during the day and at night. Location & Environment: • Bus stop Giffers: Only 3 minutes' walk away – ideal for daily mobility. • Primary school Giffers: Can be reached in 8 minutes' walk – perfect for families with children. • Coop supermarket: Can be reached on foot in 11 minutes for your daily shopping. • Pharmacy Giffers: Can be reached on foot in 12 minutes. This new building project combines modern living with a natural and quiet environment. Whether for families or couples who value quality, sustainability, and an idyllic location – this semi-detached house in Giffers is an excellent choice. Secure your new home today!

Travel time
-
1 / 14
  • Parking space
  • Balcony / Terrace
  • Pets allowed
  • +3
4.5 rooms108m²CHF 750,000.–
Neueneggstrasse 6I, 3175 Flamatt

Architectural Gem: Bijou Apartment in Flamatt

Architectural gem! Unique maisonette apartment with spacious terraces and stylish living ambiance in Flamatt An well-connected and sought-after location in Flamatt awaits you with an ownership apartment that stands out for its independent architecture (first Atelier5 building body), its spacious room feel, and a remarkable living ambiance. The 4.5-5.5-room maisonette apartment on Neueneggstrasse 6i combines an attractive form of living over two levels with a well-maintained modern interior, extensive terrace areas, and a harmonious interplay of functionality, character, and living quality. Advantages at a glance • exclusive 4.5 to 5.5-room maisonette apartment over two levels • around 96 m² of living space with bright rooms • two spacious terraces with a total of approx. 57 m² • special living feeling due to the maisonette concept • stylish, well-maintained, and timeless interior design with exposed concrete • highly equipped and modernized kitchen • two bathrooms and a separate toilet • Swedish stove with a special living atmosphere • two external storage rooms, cellar compartment, and wine cellar • two parking spaces in the carport directly under the apartment • architecturally significant building Atelier 5 (protected monument) • good building substance with targeted modernizations • attractive meeting areas, Boggia square, and settlement area • central pellet heating for sustainable warmth of the settlement • attractive interplay of accessibility and local recreation • forest, water, and leisure facilities in the immediate vicinity • ideal object for buyers with a claim to character, living quality, and individuality The conception of the apartment already differs pleasantly from the usual. Organized over two levels, the maisonette conveys a living feeling that reminds one of a house in a house. The internal staircase creates a clear division of the rooms and gives the object a high degree of individuality and generosity. This special room structure appeals to people who are not just looking for a classic ownership apartment but a home with identity, depth, and its own aura. With around 96 m² of living space and two terraces with a total of approx. 57 m² of outdoor space, the apartment offers an extremely attractive overall package. The spacious outdoor areas naturally extend the living area and create versatile usable living spaces with high quality of life and privacy. Whether for lingering, enjoying, or for social hours, the two terraces give living an additional dimension and underline the special quality of this property. Inside, the apartment presents itself in a well-maintained, tasteful, and timelessly appealing condition. The interior design has been specifically modernized in recent years and convinces with a harmonious overall effect. The kitchen is highly equipped and fits functionally and design-wise into the living concept. Two bathrooms and an additional separate toilet provide comfort in everyday life. A Swedish stove in the living area sets a special accent and gives the apartment a warm, inviting atmosphere. In combination with the underfloor heating, a living feeling is created that combines coziness and living comfort in a pleasant way. The building itself also significantly contributes to the special character of the property. The apartment is located in a multi-family house with twelve units, which was built in 1994 and is architecturally assigned to the renowned environment of Atelier 5. This origin gives the property an additional design quality and sets it apart from conventional residential buildings. The building is listed in the cantonal building inventory, whereby the protection refers to the building envelope. In terms of construction, the property presents itself in good condition; in recent years, among other things, electrical systems have been renewed and windows replaced. The central pellet heating complements the object with a contemporary heating solution. The apartment offer is supplemented by two external storage rooms and two assigned parking spaces in the carport, which sensibly rounds off the functionality of the object. The existing share in the renovation fund may also be considered a positive quality feature in terms of value preservation and long-term planning. The location combines good accessibility with natural living quality. Public transport and motorway connections are within practical distance, as are shopping facilities, gastronomy, and other everyday amenities. At the same time, the property in Flamatt benefits from its proximity to the forest, water (Sense), and local recreation areas. This creates a living environment that combines everyday life and leisure time in a pleasant way. The proximity to the railway line is part of the location-specific circumstances, but it does not change the fact that the apartment overall offers a remarkably attractive and independent living experience. Thanks to the excellent train connection to the capital, you can reach the main station in Bern in just 15 minutes with the S1. This is even 1 minute faster than from Wabern with the tram T9 to the main station! This maisonette apartment is aimed at buyers with a sense of architecture, generosity, and atmosphere, at people who understand homeownership not just as an area but as a living space with expression and quality. We from Wyss AG are already looking forward to presenting the unique object to you on site. We look forward to your visit!

  • Parking space
  • Balcony / Terrace
  • Pets allowed
  • +3
Remo Wyss

Remo Wyss

Unternehmer und Immobilienbewerter

Travel time
-
1 / 11
6.5 rooms138m²CHF 1,200,000.–
Stinisacherstrasse 2, 3184 Wünnewil-Flamatt

Attractive property in a central location in Wünnewil

The propertyThe well-maintained property is located in the village of Wünnewil and impresses with its central location and very good condition. Thanks to ongoing investments, it presents itself in a well-maintained appearance and offers a pleasant living atmosphere. The basementIn the basement, the following rooms are available: • Heated hobby room • Cellar • Laundry room with tile floor • Technical room The ground floorThe house entrance is conveniently accessible via a ramp and is protected by a practical canopy. The ground floor welcomes you with a low-maintenance tile floor and a guest toilet.The spacious kitchen has a separate dining area and offers plenty of space and functional equipment for daily use.The bright living room invites you to linger with its spacious floor plan. The Swedish stove creates a cozy atmosphere and provides additional living comfort, especially in the cooler months.Directly from the living room, you can access the winter garden, which ideally complements the living space and offers a variety of uses.The lovingly designed garden invites you to relax and offers space for leisure, play, or cozy hours outdoors. The upper floorVia a staircase with ball-bearing carpet, you reach the upper floor.Here you will find: • Three spacious bedrooms with laminate flooring • Two rooms have direct access to the balcony • Bathroom with double sink, bathtub, and separate shower The rooms convince with their pleasant size and offer a variety of furnishing possibilities. The atticThe attic is separated from the staircase by a sliding door and is ideal as an additional bedroom, office, or hobby room.The spacious Velux windows provide plenty of daylight and give the room a special charm. Outdoor area and technologyThe property also includes: • Garage • Separate bicycle room The heating is provided by an air/water heat pump. The heat is distributed evenly to all living rooms via underfloor heating.The modern house technology is complemented by a photovoltaic system, which supports sustainable and energy-efficient operation. Sales documentationIf you are interested, please feel free to contact us. We will be happy to provide you with the sales documentation and the most important information.

Travel time
-
1 / 8
  • Balcony / Terrace
5.5 rooms163m²CHF 950,000.–
Ebnet 30, 1736 St. Silvester

NEW PROJECT: Semi-detached villas with 5.5 rooms located in St-Sylvestre

Located in St-Sylvestre, in a calm and residential environment, these semi-detached villas each offer a gross floor area of ~217 m², on respective plots ranging from ~351 to ~439 m². Spread over 3 levels, they present themselves as follows :Lower ground floor :- Technical space with laundry room- An entrance- A guest room / office- Shower room- Double garageUpper ground floor :- An open kitchen with island- A bright living room - A cellar- Access to terraces and gardenOn the floor : - A bathroom- Two bedrooms- A storage room- The master bedroom with shower-toilet and an optional dressing room. Each villa also has two outdoor terraces and two private covered parking spaces.On the practical side, Fribourg and Marly are accessible in 15 to 20 minutes by car, with a network of public transport allowing to reach Fribourg in 45 minutes to 1 hour. The public primary school is located directly in St-Sylvestre, while the secondary school Cycle d'Orientation is located nearby, in Plasselb. The facilities for young children are available in the neighboring municipalities. Local shops, postal and banking services are quickly accessible, with a wider choice in Fribourg and Marly.These villas thus combine a peaceful setting, modern comfort and excellent accessibility, ideal for families seeking quality and practicality.Do not wait any longer to discover your future villa in St-Sylvestre !

  • Balcony / Terrace
Travel time
-
More objects in your automatically expanded search area
16 results - Radius: + 10km
1 / 13
  • Parking space
  • Garage
5.5 rooms130m²CHF 1,095,000.–
Chemin de la Combetta 44, 1723 Marly

House close to amenities and the center of Fribourg renovated

Charming semi-detached house in MarlyLocated in a quiet and sought-after residential area of Marly, this 5-room semi-detached house offers a great opportunity to acquire a carefully renovated property from 2023. It impresses with its balance between modern comfort and charm, ideal for a peaceful life in close proximity to Fribourg (accessible in 10 minutes by bus).InteriorThe house is spread over two levels and offers approximately 130 m² of living space, with a harmonious and functional room layout.Upon entering, a bright hallway welcomes you and leads to a pleasant living area with south-facing orientation, guaranteeing excellent lighting throughout the day. The living room and dining area, open and convivial, create an ideal space for receptions.Several renovations have been carried out between 2010 and 2023, including the windows, roof insulation, heating, as well as a bathroom.On the upper floor, a bedroom, a bathroom with shower, as well as a living-kitchen area with integrated storage spaces offer comfort and functionality.The lower floor is dedicated to three bedrooms, a bathroom, direct access to the garden, as well as storage and technical spaces.ExteriorThe property, situated on a plot of 636 m², features a generous, south-facing garden, offering a beautiful intimacy. This outdoor space is ideal for enjoying the fine days, organizing outdoor meals, or simply relaxing.A garage with two indoor parking spaces, as well as an outdoor parking space, completes this property.Main features • Semi-detached house with 5 rooms • Living area of approximately 130 m² • Plot of 636 m² • 2 bathrooms, 3 WC • Renovations between 2010 and 2023 • Heating by heat pump • 2 indoor parking spaces + 1 outdoor parking space • Modern and equipped kitchen • South-facing orientation • Close to public transportation and amenities An opportunity not to be missed to acquire a house that combines comfort, brightness, and a privileged location.

  • Parking space
  • Garage
José-Sylvain Bureau

José-Sylvain Bureau

Courtier avec un Brevet fédéral de planificateur financier

Travel time
-
1 / 13
  • Parking space
  • Balcony / Terrace
  • Garage
  • +2
4.5 rooms149m²CHF 990,000.–
Oelegasse 95A, 3210 Kerzers

4.5-room semi-detached house in a quiet residential area of Kerzers

The well-maintained 4.5-room semi-detached house at Oelegasse 95A blends harmoniously into the surrounding residential environment in Kerzers. The entrance leads directly to the double garage and the additional outdoor parking spaces in front of the house. The garage has a direct connection to the basement, allowing you to enter the house directly and protected from the weather.The outdoor staircase leads up to the ground floor to the main entrance, where a welcoming entrance area with a cloakroom awaits. Adjacent to it is the bright living and dining area, which receives plenty of daylight thanks to the large window surfaces and conveys a pleasant room feeling. The fireplace creates a cozy atmosphere and underlines the residential character of this area. The kitchen, renewed in 2021, blends harmoniously into the overall concept and convinces with modern equipment and well-thought-out functionality. The kitchen is equipped with an induction cooktop, sink extractor, and granite worktops. A separate guest toilet complements the room offer on this level in a meaningful way.The living and dining area provides direct access to the spacious terrace. The outdoor area offers enough space for a dining table and a lounge and is ideal for social hours outdoors. Via the interior staircase, which connects all floors, you reach the upper floor, where three well-cut rooms are located. These can be flexibly used as bedrooms, children's rooms, or home offices. The largest of these has a walk-in closet and direct access to the bathroom, creating more comfort and privacy.The bathroom, renewed in 2021, presents itself as modern and functionally equipped with a shower, toilet, and double sink. The balcony complements this floor and offers another retreat with a view of the neighborhood.The developed attic offers further possibilities for use and creates additional storage space or space for individual needs. The basement convinces with practical secondary rooms such as a laundry room and cellar areas, as well as direct access to the double garage. The heated cellar room with an area of 31.9 m² offers additional usable space.The solid construction and well-maintained condition underline the sustainable character of the property. As part of the continuous maintenance, the existing heat pump will be replaced by a modern heat pump (air-water) in 2026, making the heating solution future-oriented and energy-efficient. Thanks to the well-thought-out room layout and the attractive terrace area, this semi-detached house is particularly suitable for families or couples who value a secure environment, sufficient space, and long-term living quality.Request our detailed sales documentation for more interesting information.Not found the right one yet? The IMMOSEEKER team is happy to assist you.

  • Parking space
  • Balcony / Terrace
  • Garage
  • +2
Bastian Forster

Bastian Forster

Filialleiter Murten

Travel time
-
1 / 12
  • Parking space
  • Balcony / Terrace
  • Garage
  • +1
6.5 rooms312m²CHF 1,250,000.–
Avry-sur-Matran, 1754 Avry-sur-Matran

Beautiful family villa with garden in Avry-sur-Matran

Nestled in a quiet and sought-after residential area in Avry-sur-Matran, this semi-detached villa immediately seduces with its warm atmosphere, beautiful brightness, and tree-lined garden, sheltered from prying eyes. An ideal living space for a family seeking to combine tranquility and proximity to amenities.As soon as you enter the house, well-thought-out and versatile spaces are revealed. A modular reception area can easily be transformed into an office or dressing room, while the lower level offers real daily comfort with direct access to the garage, a ventilated wine cellar, a laundry room, a technical room, and a large available space, perfect for a game room, home cinema, or guest room.On the main floor, natural light prevails. The living room, articulated around a fireplace, invites conviviality thanks to its elegant semi-open kitchen with a marble countertop. The ensemble extends outdoors with a terrace and a green garden, offering a real sense of calm and intimacy. A parental suite with a balcony and private bathroom completes this level, as well as a guest toilet.The upper floor accommodates three spacious bedrooms, two of which have direct access to a covered balcony with a view of the garden. A bathroom with a bathtub and an open area at the top of the stairs provide even more light and possibilities for layout.In practical terms, a garage with direct access to the house and two outdoor parking spaces facilitate daily life. The villa also benefits from a good level of technical comfort with underfloor heating powered by a heat pump and double glazing.Well-maintained, bright, and full of character with its half-timbering, this house offers a rare living space in a prized family environment. A place where you feel immediately at home, with real potential to project yourself in the long term.Contact Neho to organize a visit and discover this property.Exact address available after registration on neho.ch.DO YOU WANT TO VISIT? PLEASE REGISTER FIRST: https://neho.ch/b/1754-26-3

  • Parking space
  • Balcony / Terrace
  • Garage
  • +1
Tony André

Tony André

Agent local

1 / 12
  • Parking space
  • Balcony / Terrace
  • Garage
  • +1
4.5 rooms185m²CHF 1,070,000.–
Matran, 1753 Matran

Villa jumelée pleine de charme avec vue dégagée

Dans un quartier résidentiel paisible de Matran, cette charmante villa jumelée profite d'un emplacement particulièrement recherché, à proximité immédiate des écoles, des transports et des accès autoroutiers, tout en offrant une vraie sensation de calme et d'intimité.Dès l'arrivée, la maison séduit par son atmosphère chaleureuse, ses poutres apparentes et la lumière omniprésente qui traverse les espaces grâce à son orientation plein sud et à ses larges ouvertures. Le séjour, convivial et accueillant, s'organise autour d'une cheminée qui apporte immédiatement du caractère à la pièce de vie. La cuisine séparée, entièrement aménagée et équipée, communique naturellement avec l'extérieur et les différentes terrasses qui entourent la maison.Le jardin arboré, soigneusement aménagé et à l'abri des regards, offre une superbe vue dégagée sur les Préalpes fribourgeoises. Entre les terrasses, le coin grill et le cabanon de jardin, tout invite à profiter des beaux jours dans une ambiance paisible, presque comme une maison de vacances au quotidien.À l'étage, baigné de lumière, trois chambres pleines de charme accueillent l'espace nuit, dont une avec une jolie mezzanine qui apporte une touche unique et beaucoup de cachet. Une grande salle de bain avec baignoire et douche complète ce niveau et pourra facilement être remise au goût du jour selon vos envies.Le sous-sol réserve également de belles surprises avec une pièce aménagée en dressing, une chambre chauffée idéale pour recevoir, créer un bureau ou une salle de jeux, ainsi qu'une salle de douche, un WC visiteurs, une grande buanderie et une cave.Côté pratique, un garage avec accès direct à la maison ainsi que deux places extérieures facilitent le quotidien. Le confort est également au rendez-vous grâce à une pompe à chaleur alimentant le chauffage au sol sur les principaux niveaux.Bien entretenue et rénovée régulièrement, cette villa dégage une vraie personnalité et offre un cadre de vie rare pour un couple ou une jeune famille à la recherche d'un lieu chaleureux, lumineux et proche de tout. Prévoir un budget pour des rafraîchissements possibles (sol au rez, salle de bain et WC, peintures)Un bien plein de charme, dans un environnement recherché, à découvrir sans tarder avec Neho.Adresse exacte disponible après inscription sur neho.ch.VOUS SOUHAITEZ VISITER ? MERCI DE BIEN VOULOIR VOUS INSCRIRE D'ABORD : https://neho.ch/b/1753-26-1Set in a peaceful residential neighbourhood in Matran, this charming semi-detached villa enjoys a highly sought-after location, within easy reach of schools, transport links and motorway access, whilst offering a genuine sense of tranquillity and privacy.From the moment you arrive, the house charms with its warm atmosphere, exposed beams and the abundant natural light that floods the rooms thanks to its south-facing aspect and large windows. The cosy and welcoming living room is centred around a fireplace, which immediately adds character to the space. The separate, fully fitted and equipped kitchen flows naturally out onto the various terraces surrounding the house.The tree-lined garden, carefully landscaped and sheltered from view, offers a superb, unobstructed view of the Fribourg Pre-Alps. Between the terraces, the barbecue area and the garden shed, everything invites you to make the most of sunny days in a peaceful atmosphere ? almost like living in a holiday home every day.Upstairs, bathed in light, three charming bedrooms make up the sleeping area, one of which features a lovely mezzanine that adds a unique touch and plenty of character. A large bathroom with a bath and shower completes this level and could easily be updated to suit your tastes.The basement also holds some lovely surprises, with a room converted into a walk-in wardrobe, a heated bedroom ideal for entertaining, setting up an office or a games room, as well as a shower room, a guest toilet, a large utility room and a cellar.On the practical side, a gar...

  • Parking space
  • Balcony / Terrace
  • Garage
  • +1
Tony André

Tony André

Agent local

1 / 11
4.5 rooms214m²CHF 1,095,000.–
Holzmatt 28c, 3087 Niedermuhlern

4.5 Zimmer Doppelhaushälfte mit viel Platz und Garten in Niedermuhlern

Inmitten der schönen Landschaft erwartet Sie diese gepflegte 4.5-Zimmer-Doppelhaushälfte mit rund 214 m² Nettowohnfläche und 433 m² Grundstücksfläche in Niedermuhlern. Die Liegenschaft vereint Grosszügigkeit, Wohnkomfort und eine Aussicht ins Grüne sowie bei klarem Wetter bis zum Chaumont (Juragebirge). Das schöne Zuhause eignet sich ideal für Familien, Paare oder alle, die naturnahes Wohnen mit hoher Lebensqualität schätzen.Das Herzstück des Hauses bildet das grosszügige Wohnzimmer mit Cheminée. Der direkte Zugang zum gepflegten Garten erweitert den Wohnraum ins Freie und schafft den idealen Rahmen für gemütliche Familienabende, gesellige Stunden mit Freunden oder entspannte Momente beim gedeckten Sitzplatz oder unter freiem Himmel. Die separate Küche überzeugt mit viel Stauraum, grosszügigen Arbeitsflächen und ausreichend Platz für einen Essbereich. Ergänzt wird das Erdgeschoss durch ein Badezimmer mit Dusche und WC, das zusätzlichen Komfort im Alltag schafft.Im Obergeschoss erwartet Sie ein grosszügiges Schlafzimmer mit direktem Zugang zum Balkon und herrlichem Blick über die umliegenden Felder. Ein weiteres Zimmer lässt sich flexibel als Kinder-, Gäste- oder Arbeitszimmer nutzen. Das geräumige Familienbad mit Badewanne, Dusche und Doppelwaschtisch rundet diese Etage ab. Ein besonderes Highlight ist das ausgebaute Dachgeschoss. Die Räume mit sichtbaren Holzelementen und Dachfenstern verleihen diesem Bereich einen ganz besonderen Charme. Praktische Keller- und Lagerräume, eine Waschküche, zwei Einstellhallenplätze sowie ein Aussenparkplatz runden dieses attraktive Angebot ab.Highlights auf einen Blick: • 4.5 Zimmer auf drei Etagen • Zwei Badezimmer, eines mit Badewanne und Dusche sowie eines mit Dusche • 214 m² Nettowohnfläche • 433 m² Grundstücksfläche • Gepflegter Garten • Inklusive zwei Einstellhallenplätzen und einem Aussenparkplatz • Ruhige Lage • Natur pur direkt vor der Haustür Haben wir Sie neugierig gemacht? Dann zögern Sie nicht, einen unverbindlichen Besichtigungstermin mit Frau Gabriela Knecht telefonisch 079 430 59 11 oder per Mail gabriela.knecht@trendwerk.ch zu vereinbaren.Au coeur d'un magnifique paysage, cette maison jumelée bien entretenue de 4,5 pièces, d'une surface habitable nette d'environ 214 m² et d'un terrain de 433 m², vous attend à Niedermuhlern. La propriété allie espace, confort de vie et vue sur la verdure ainsi que, par temps clair, sur le Chaumont (massif du Jura). Cette belle maison est idéale pour les familles, les couples ou tous ceux qui apprécient un cadre de vie proche de la nature et une qualité de vie élevée.Le coeur de la maison est constitué par le spacieux salon avec cheminée. L'accès direct au jardin bien entretenu prolonge l'espace de vie vers l'extérieur et crée le cadre idéal pour des soirées familiales chaleureuses, des moments conviviaux entre amis ou des instants de détente sur la terrasse couverte ou en plein air. La cuisine séparée séduit par ses nombreux rangements, ses plans de travail spacieux et son espace suffisant pour un coin repas. Le rez-de-chaussée est complété par une salle de bains avec douche et WC, qui apporte un confort supplémentaire au quotidien.À l'étage, une chambre spacieuse vous attend avec un accès direct au balcon et une vue magnifique sur les champs environnants. Une autre pièce peut être utilisée de manière flexible comme chambre d'enfant, chambre d'amis ou bureau. La spacieuse salle de bains familiale avec baignoire, douche et double...

Travel time
-
1 / 13
5.5 rooms130m²CHF 1,095,000.–
Combetta 44, 1723 Marly

Villa jumelée de 5.5 pces Récemment rénovée A 2 pas de tout !

Maison jumelle à Marly - confort, calme et proximitéDécouvrez cette charmante maison jumelle de 5.5 pièces, offrant 130 m² habitables et un cadre idéal pour une vie familiale harmonieuse. Située dans un quartier résidentiel paisible, elle bénéficie d'un emplacement privilégié, proche de toutes les commodités.- Espaces lumineux grâce à une belle orientation- Jardin privatif pour profiter des beaux jours- Terrasse accueillante pour vos moments de détente- Garage et places de parc pour votre confortÀ quelques pas, vous trouverez magasins, banque, poste, restaurants et pharmacie, ainsi qu'un arrêt de bus pour des déplacements faciles. Les enfants apprécieront la proximité des écoles, tandis que les sportifs profiteront du centre sportif, des terrains de tennis et des sentiers équestres.En excellent état, cette maison combine tranquillité, confort et accessibilité, parfaite pour ceux qui recherchent un lieu de vie chaleureux et bien connecté.Doppelhaushälfte in Marly - Komfort, Ruhe und NäheEntdecken Sie diese charmante Doppelhaushälfte mit 5,5 Zimmern, die 130 m² Wohnfläche und einen idealen Rahmen für ein harmonisches Familienleben bietet. Es befindet sich in einem ruhigen Wohnviertel und genießt eine privilegierte Lage in der Nähe aller Annehmlichkeiten.- Helle Räume dank einer schönen Ausrichtung- Privatgarten, um die schönen Tage zu genießen- Einladende Terrasse für Ihre Entspannungsmomente- Garage und Parkplätze für Ihren KomfortNur wenige Schritte entfernt finden Sie Geschäfte, Bank, Post, Restaurants und Apotheke sowie eine Bushaltestelle für einfache Fortbewegung. Kinder werden die Nähe der Schulen zu schätzen wissen, während Sportler vom Sportzentrum, den Tennisplätzen und den Reitwegen profitieren.Dieses Haus ist in ausgezeichnetem Zustand und vereint Ruhe, Komfort und Erreichbarkeit. Es ist perfekt für alle, die einen warmen und gut vernetzten Ort zum Leben suchenSemi-detached house in Marly - comfort, peace and proximityDiscover this charming 5.5-room semi-detached house, offering 130 m² of living space and an ideal setting for harmonious family life. Situated in a peaceful residential area, it benefits from a privileged location close to all amenities.- Bright spaces thanks to excellent orientation- Private garden for sunny days- Welcoming terrace for relaxing moments- Garage and parking spaces for your convenienceJust a few steps away, you'll find stores, a bank, a post office, restaurants and a pharmacy, as well as a bus stop for easy commuting. Children will love the nearby schools, while sports enthusiasts will enjoy the sports center, tennis courts and bridle paths.In excellent condition, this home combines tranquility, comfort and accessibility, perfect for those looking for a warm, well-connected place to live

Travel time
-
New building
  • Modern two-story house with balconies, raised ground floor, and garage
  • Modern house with 3 levels, 3 garages, balconies, raised ground floor
  • 3 story house, modern design, 4 car garage, raised ground floor, multiple balconies
  • white sofa, wooden coffee table, wooden floor, large windows, balcony, view
  • modern design, large windows, balcony, dining table, chairs, couch, coffee table, TV, side table, plant
  • modern kitchen with island, black countertops, wooden cabinets, black stools, pendant lights, artwork, sink, faucet
  • rooftop terrace, large windows, outdoor seating, garden, view of the forest
  • artificial grass, hedges, trees, fence, view of the house
  • 3 story house, modern design, multiple balconies, raised ground floor, green surroundings
  • 3 story house, white exterior, multiple balconies, underground garage
  • 3 story house, modern design, multiple balconies, underground garage, raised ground floor, multiple cars parked
  • two story house, raised ground floor, garage, parking, multiple balconies, green roof, view
1 / 12
Modern house with 3 levels, 3 garages, balconies, raised ground floor
3 story house, modern design, 4 car garage, raised ground floor, multiple balconies
white sofa, wooden coffee table, wooden floor, large windows, balcony, view
5.5 rooms158m²CHF 1,490,000.–
Chemin de la Forêt 2, 1723 Marly

THE CHATEAU TERRACES — ONLY 5 UNITS, OVERLOOKING MARLY

On the heights of Marly, in the residential area of Château-d’Eau, this new project offers a rare configuration: only 5 units, in a calm environment, with an unobstructed view and a southwest orientation.A project designed for those seeking a sustainable lifestyle, without compromising between tranquility, brightness, and proximity to Fribourg.A VOLUNTARILY LIMITED FORMATThe development consists of:– 3 spacious terrace apartments (3.5 to 4.5 rooms)– 2 semi-detached villas with 5.5 roomsThe choice to limit the number of units allows for a more serene residential environment, with less density and more intimacy in daily life.A LOCATION THAT MAKES ALL THE DIFFERENCEThe project benefits from a sought-after location:– calm and wooded environment– unobstructed view without direct visibility– southwest orientation– Fribourg city center accessible in a few minutesA rare balance between accessibility and quality of life.SPACES DESIGNED TO BE LIVED INThe architecture prioritizes simple, yet essential elements:– open and bright living areas– large windows– natural continuity between indoors and outdoors– terraces, balconies, and gardens that are truly usableEach unit has been designed to offer a fluid and comfortable use in daily life.A PROJECT AT AN ADVANCED STAGEThe building permit is in force.Construction is scheduled to begin as soon as two units are pre-sold, offering a clear and secure framework for buyers.A QUALITATIVE AND FRAMED PERSONALIZATIONThe units are designed with particular attention to the quality of materials, their durability, and the consistency of finishes.Each buyer has the freedom to choose the equipment and finishes, from referenced suppliers, within the framework of the project's architectural identity.The budgets for fittings included in the sale price serve as a reference basis for this personalization.In the event of choices exceeding the budgets, additional services will be invoiced.Choices below the planned budgets will not result in a reduction of the sale price.A HIGH-PERFORMANCE ENERGY APPROACH– heat pump– solar panels– storage batteries– triple glazing and high-performance insulationCurrent solutions, designed for comfort and cost control.LOCATIONChemin de la Forêt 21723 MarlyChâteau-d’Eau districtPRICEFrom CHF 1,300,000.–Semi-detached villas with 5.5 rooms from CHF 1,490,000.–A rare opportunity to acquire a villa in a sought-after neighborhood.A PROJECT WORTH DISCOVERING ON SITEThe plans and visuals allow for an understanding of the overall concept.But it is the direct perception of the location, volumes, and view that truly reveals the quality of the project.A presentation allows for a more concrete projection into:– living areas– outdoor areas– possibilities for customizationINFORMATIONComplete dossier, detailed plans, and visuals available upon request.Presentation of the project by appointment.

Travel time
-
1 / 17
5.5 rooms130m²CHF 1,290,000.–
Route du Petit-Bois 20, 1727 Corpataux

Demand the best

Magnificent contemporary semi-detached villa with high-end amenities Discover this sumptuous semi-detached villa on three levels, combining elegance, modernity, and cutting-edge technological comfort. Designed with clean lines and contemporary architecture, it seduces with its elegance and high-quality finishes.Thought out to meet current requirements, the property is equipped with a complete home automation system, accessible remotely, allowing for simple control of the shutters (opening/closing), lighting on the 3 levels, as well as the opening of the garage, offering intelligent management of daily life.Photovoltaic solar panels, a heat pump cooling system, video surveillance, as well as a water softener have been installed, thus providing optimal comfort. Ground floor :You will be charmed by a spacious living room bathed in light, open to a fully equipped kitchen and a convivial dining room, offering direct access to the outside. The plot has been carefully landscaped with beautiful stones, wooded with small shrubs, creating a harmonious and peaceful outdoor setting. A pleasant terrace equipped with a bioclimatic pergola has been installed for more comfort, and to fully enjoy the beautiful summer evenings. A bedroom, currently arranged as an office, ideal for teleworking or an independent activity at home, as well as a guest toilet complete this floor pleasantly. First floor :A magnificent master suite with a private bathroom equipped with a toilet and shower.A bedroom with a custom-made, glazed dressing room, included in the sale.A 3rd bedroom bathed in light A bathroom with toilet, sink, and shower Basement : A 18 m2 cellar/laundry room with a washing column, equipped with a sink and very practical shelves, allowing you to easily store your personal effects. A spacious garage for two cars, equipped with electric charging stations, completes this exceptional property.

Travel time
-
1 / 13
6.5 rooms166m²CHF 960,000.–
Chemin des Lilas 4, 1782 La Corbaz

Maison jumelée lumineuse avec véranda et jardin - située en impasse

Située en impasse, dans un environnement résidentiel sans aucune nuisance, cette charmante maison jumelée offre un cadre de vie idéal à seulement 10 minutes de Fribourg.D'une surface d'environ 166 m² habitables, elle séduit par ses volumes généreux et sa luminosité. La pièce à vivre de plus de 40 m² avec cheminée constitue un véritable espace de vie convivial, prolongé par une magnifique véranda baignée de lumière et ouverte sur le jardin. Un bel espace bureau, ouvert sur le séjour, complète harmonieusement cet ensemble. Il constitue une pièce idéale pour un espace bureau ou un coin de détente.La maison dispose de 4 chambres au premier étage, de deux salles d'eau, ainsi que d'un espace supplémentaire dans les combles pouvant servir de bureau ou salle de jeux. La distribution est fonctionnelle et parfaitement adaptée à une famille.À l'extérieur, vous profitez d'un jardin privatif arboré et entièrement clôturé, d'une grande terrasse ainsi que d'un jardinet à l'entrée.Les atouts :Environnement calme et sans circulationVéranda lumineuse avec vue dégagée4 chambres + espace comblesJardin et terrasseGarage-box + place de parc inclus dans le prix de ventePetite copropriété avec place de jeuxSur le plan technique, la maison a bénéficié de travaux d'agrandissement en 1975 puis 2003, ainsi que des travaux d'entretien importants (isolation, toiture, fenêtres). Un projet de transition vers un chauffage à pellets est déjà prévu par la copropriété.Charges mensuelles : env. CHF 350.- incluant chauffage et entretienUne opportunité rare pour une famille recherchant espace, tranquillité et proximité de la ville.Les visites sont assurées par la propriétaire actuelle, Madame Sabine Gauthier au 077 409 01 91.Pour tout complément d'information, n'hésitez pas à nous contacter.Diese charmante Doppelhaushälfte befindet sich in einer Sackgasse in einer Wohngegend ohne jegliche Belästigung. Sie bietet einen idealen Lebensrahmen und ist nur 10 Minuten von Freiburg entfernt.Mit einer Wohnfläche von ca. 166 m² besticht es durch seine großzügigen Volumen und seine Helligkeit. Der über 40 m² große Wohnraum mit Kamin stellt einen echten geselligen Lebensraum dar, der durch eine wunderschöne, lichtdurchflutete Veranda verlängert wird und sich zum Garten hin öffnet. Ein schöner Bürobereich, der zum Wohnzimmer hin offen ist, rundet dieses Ensemble harmonisch ab. Er stellt einen idealen Raum für einen Bürobereich oder eine Entspannungsecke dar.Das Haus verfügt über vier Schlafzimmer im ersten Stock, zwei Badezimmer sowie einen zusätzlichen Raum im Dachgeschoss, der als Büro oder Spielzimmer genutzt werden kann. Die Aufteilung ist funktional und perfekt für eine Familie geeignet.Im Außenbereich profitieren Sie von einem privaten Garten mit Bäumen, der komplett eingezäunt ist, einer großen Terrasse sowie einem kleinen Garten am Eingang.Die Vorteile:Ruhige Umgebung ohne VerkehrHelle Veranda mit freiem Blick4 Schlafzimmer DachbodenbereichGarten und TerrasseGarage-Box ParkplatzKleine Eigentumswohnung mit SpielplatzIn technischer Hinsicht hat das Haus von umfangreichen Wartungsarbeiten profitiert (Isolierung, Dach, Fenster). Ein Projekt für den Übergang zu einer Pelletsheizung ist von der Eigentümergemeinschaft bereits geplant.Monatliche Nebenkosten: ca. CHF 350 inklusive Heizung und WartungEine seltene Gelegenheit für eine Familie, die Raum, Ruhe und Stadtnähe sucht.Besichtigungen werden von der aktuellen Besitzerin unter 077 409 01 91 durchgeführt. Für weitere Informationen können Sie sich gerne an uns wenden

Travel time
-
1 / 13
  • Parking space
  • Balcony / Terrace
  • Garage
5.5 rooms130m²CHF 1,095,000.–
1723 Marly

Maison familiale de 5.5 pièces avec grand jardin

Située dans un quartier résidentiel calme et recherché de Marly, cette maison jumelée de 5.5 pièces séduira les familles à la recherche d'espace, de luminosité et d'un grand jardin.Implantée sur une belle parcelle d'environ 636 m² de terrain plat, elle offre un cadre de vie idéal, à proximité des écoles, des commodités et des transports.Construite en 1974, régulièrement entretenue et rénovée au fil des années, la maison offre aujourd'hui des espaces fonctionnels et un fort potentiel.Orientée sud-ouest, elle permet de profiter pleinement des extérieurs et d'un ensoleillement appréciable en après-midi et en soirée.Cette maison est répartie sur deux niveaux et offre une distribution fonctionnelle ainsi que de beaux espaces de vie.Au rez supérieur, vous découvrirez un hall d'entrée avec penderie et armoires murales, une cuisine entièrement équipée ouverte sur un agréable séjour baigné de lumière naturelle. Ce dernier bénéficie d'un accès direct au balcon et offre la possibilité d'installer un poêle pour davantage de confort. Une chambre avec accès au balcon ainsi qu'une salle d'eau avec douche et WC complètent ce niveau.Le rez inférieur accueille l'espace nuit composé de trois chambres, dont une avec accès direct au jardin. Vous y trouverez également un hall avec armoires murales, un WC visiteurs, une salle d'eau avec douche, une buanderie, un réduit ainsi qu'une cave-abri PC.À l'extérieur, la propriété bénéficie d'un vaste jardin, d'une agréable terrasse et de deux cabanons de rangement, dont un équipé de l'électricité. Un garage pouvant accueillir deux véhicules ainsi qu'une place de parc extérieure viennent parfaire les prestations de ce bien.Les extérieurs constituent un véritable atout de cette propriété et offrent de multiples possibilités pour profiter des beaux jours, que ce soit pour des repas en extérieur, des moments de détente ou un espace de jeu idéal pour les enfants.Avec son grand jardin plat, ses nombreux espaces et sa situation privilégiée à Marly, cette maison constitue une opportunité idéale pour une famille à la recherche de tranquillité et de confort.Une visite vous permettra d'en découvrir tout le potentiel et d'en apprécier pleinement le cadre de vie.N'hésitez pas à nous contacter dès maintenant au +41 79 174 66 19.Certaines images ont été aménagées virtuellement afin d'illustrer le potentiel des espaces.Dieses 5,5-Zimmer-Reihenhaus liegt in einem ruhigen und begehrten Wohnviertel von Marly und wird Familien begeistern, die viel Platz, Helligkeit und einen großen Garten suchen.Es steht auf einem schönen, etwa 636 m² großen, ebenen Grundstück und bietet ein ideales Wohnumfeld in der Nähe von Schulen, Einkaufsmöglichkeiten und öffentlichen Verkehrsmitteln.Das 1974 erbaute Haus wurde im Laufe der Jahre regelmäßig gepflegt und renoviert und bietet heute funktionale Räume sowie großes Potenzial.Dank seiner Südwestausrichtung können Sie die Außenbereiche in vollen Zügen genießen und profitieren von angenehmer Sonneneinstrahlung am Nachmittag und Abend.Das Haus erstreckt sich über zwei Ebenen und bietet eine funktionale Raumaufteilung sowie schöne Wohnbereiche.Im Obergeschoss finden Sie einen Eingangsbereich mit Garderobe und Wandschränken sowie eine voll ausgestattete Küche, die zu einem gemütlichen, von Tageslicht durchfluteten Wohnzimmer hin offen ist. Dieser bietet direkten Zugang zum Balkon und die Möglichkeit, einen Ofen für zusätzlichen Komfort aufzustellen. Ein Schlafzimmer mit Zugang zum Balkon sowie ein Badezimmer mit Dusche und WC vervollständigen diese Etage.Im Untergeschoss befindet sich der Schlafbereich mit drei Schlafzimmern, von denen eines direkten Zugang zum Garten hat. Dort finden Sie außerdem einen Flur mit Wandschränken, ein Gäste-WC, ein Duschbad, eine Waschküche, einen Abstellraum sowie einen Schutzraum.Im Außenbereich verfügt das Anwesen über einen weitläufigen Garten, eine gemütliche Terrasse und zwei Gartenhäuschen, von denen eines über einen...

  • Parking space
  • Balcony / Terrace
  • Garage

Suggested properties for you based on search results

Other interesting objects